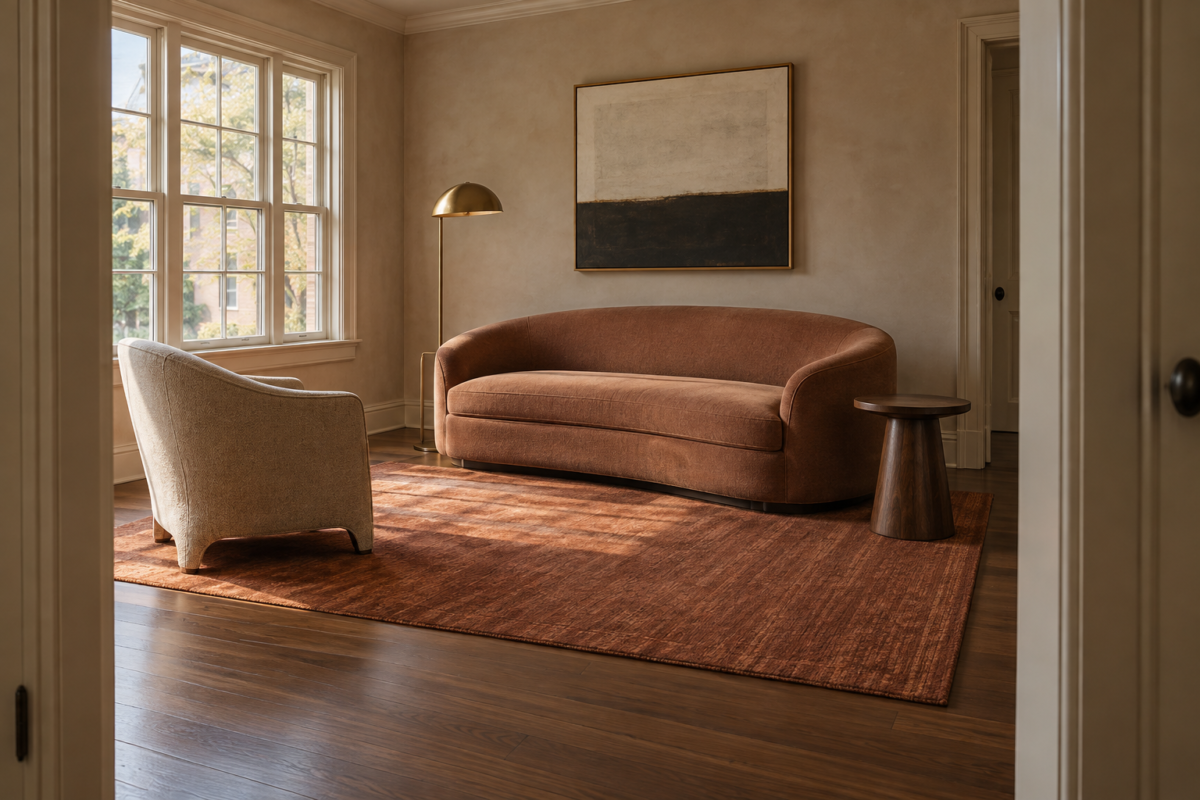
A small living room usually has enough furniture. What it doesn’t have is a plan for how that furniture relates to the door, the walkway, and everything else in it. Push everything against the walls and the room looks bigger on paper but works worse in practice, since the space that gets “saved” ends up stranded in the middle of the room instead, too narrow to use for anything.
This guide is about arranging what’s already there so the room has one clear seating zone, one clear walkway, and no dead corner doing nothing. Six changes, each solving a specific spatial problem, starting with the habit that causes the most trouble: pushing every piece of furniture flat against a wall.
Float the Sofa Off the Wall to Open Up Circulation
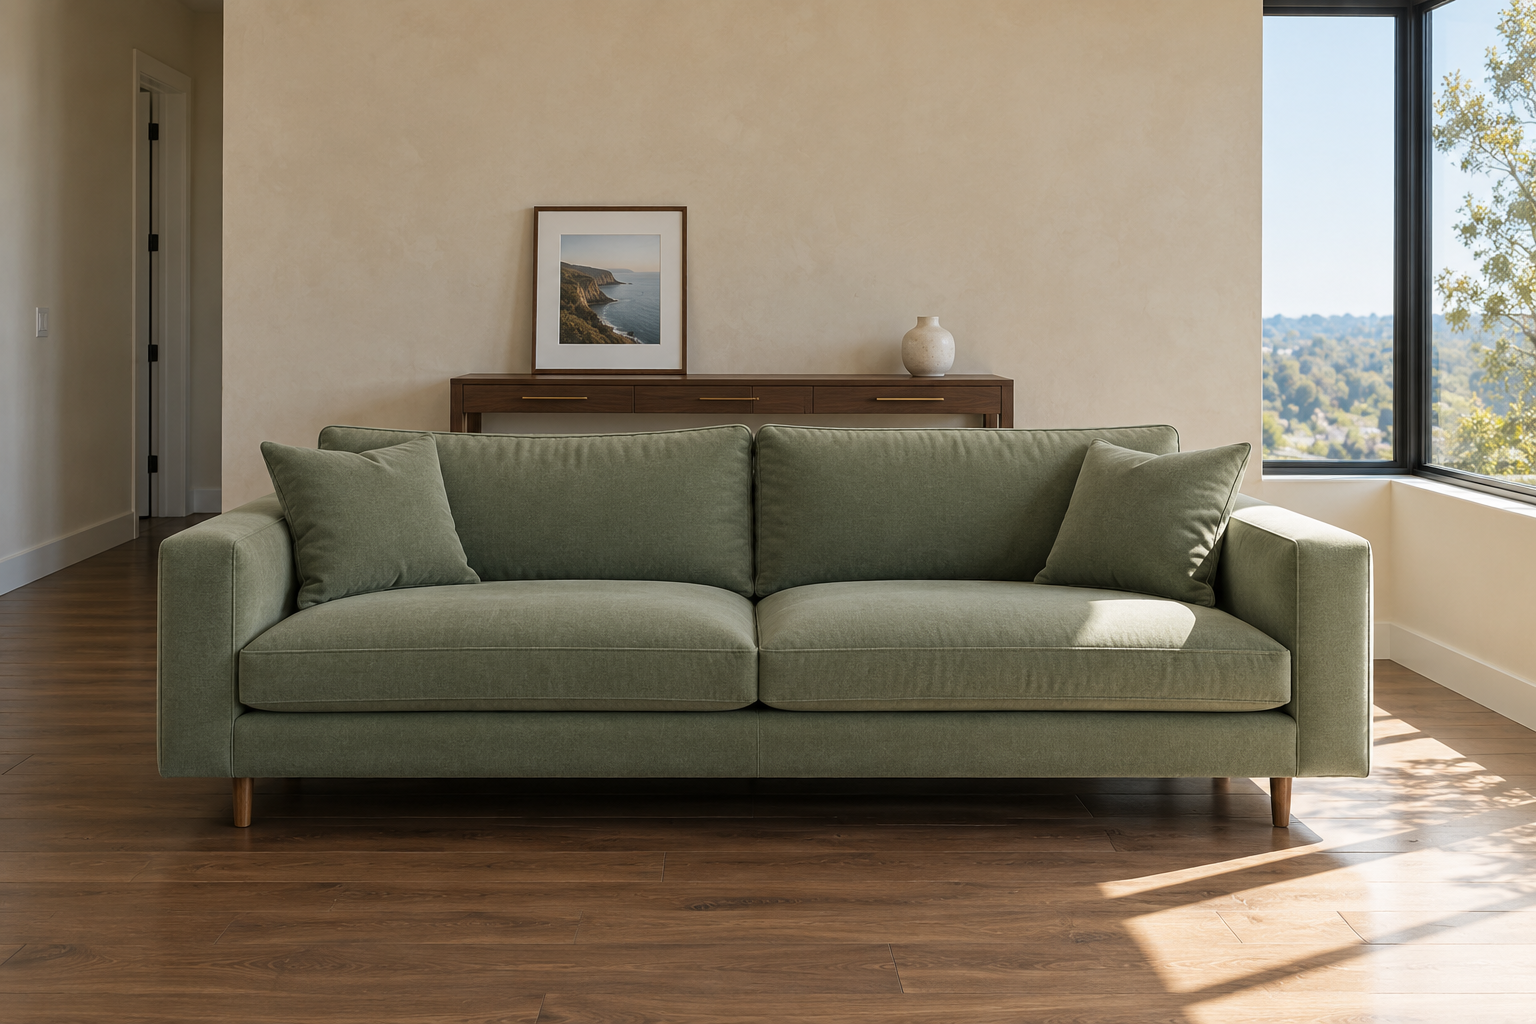
Pushing a sofa flush against the back wall feels like the safe, space-saving move, but it usually backfires in a small room. All that “saved” floor space ends up stranded in the middle of the room, too narrow to use for anything and too wide to ignore. A sofa floated even eight to twelve inches off the wall pulls the seating group inward, which usually opens a real walkway along one side instead of leaving an unusable gap down the center.
This works with as little as two feet of clearance behind the sofa, enough for a slim console table or nothing at all. The gap itself doesn’t matter much. What matters is that the room now has one continuous path instead of furniture blocking the most direct route from the door to the rest of the house. A room that feels tight from furniture placement almost always improves before anyone buys anything new.
Use the Rug to Define the Seating Zone
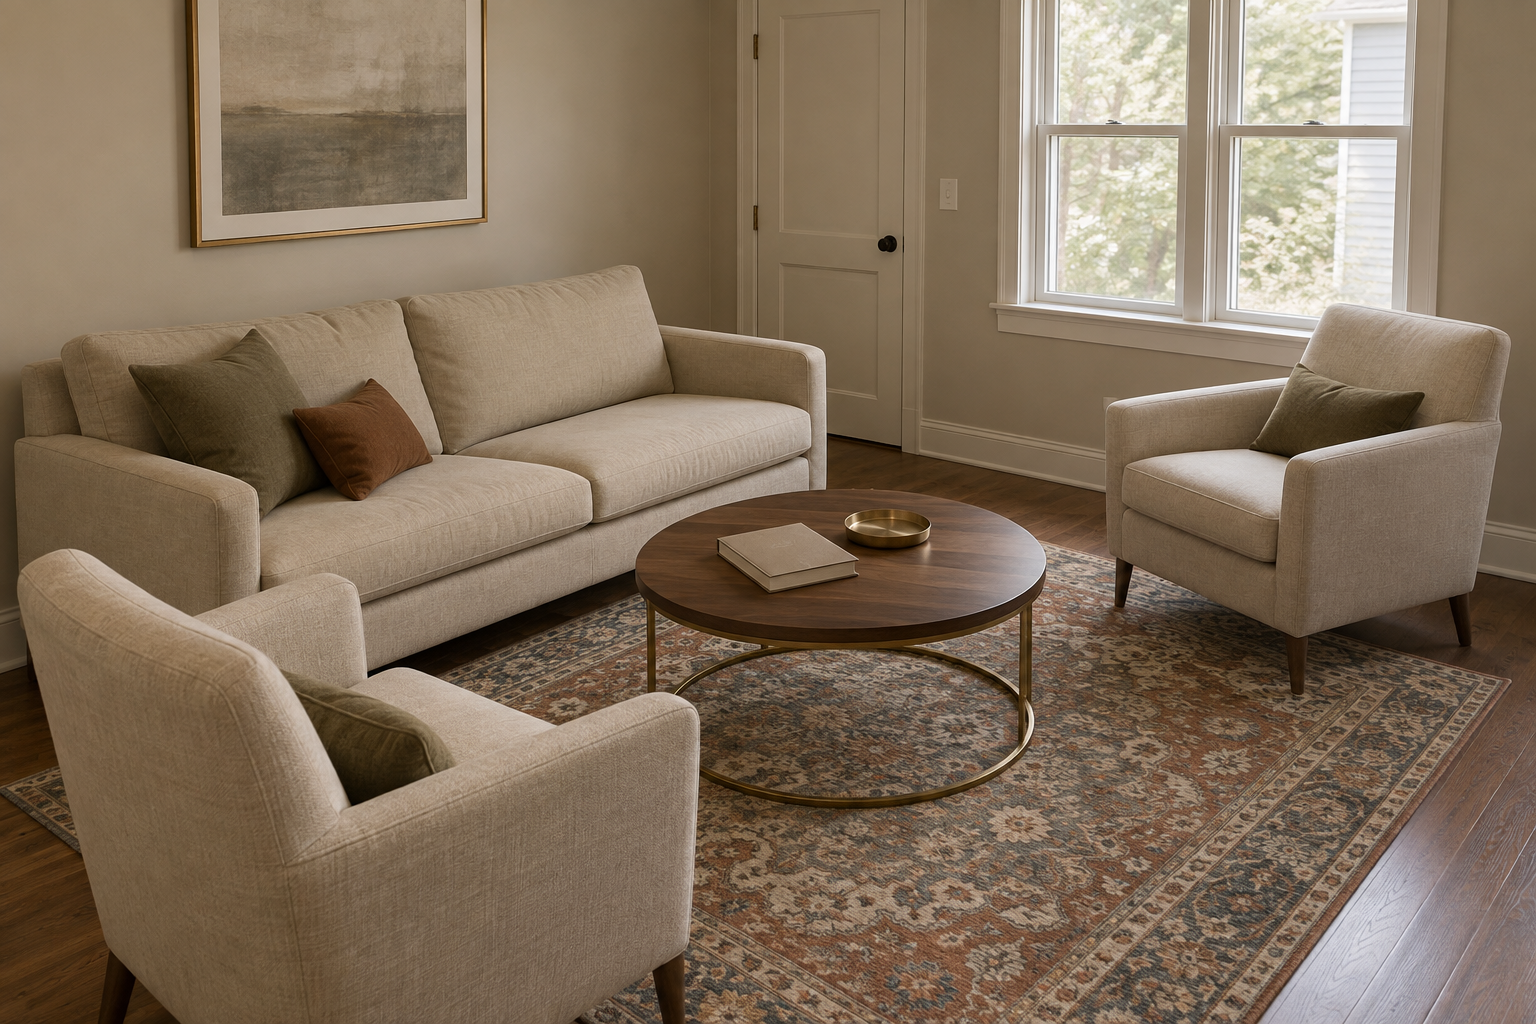
A rug in a small living room isn’t there to soften the floor. Its job is to draw a visible boundary around the seating group so the sofa, chairs, and coffee table read as one arrangement instead of a scattered handful of furniture. A rug that only fits under the coffee table does the opposite. It isolates the coffee table as its own island and leaves the sofa and chairs looking like they landed there by accident.
The front legs of the sofa and any chairs should land on the rug, even in a room too small for a rug that reaches every piece. Sizing up almost always reads better than sizing down, since an undersized rug is one of the most common furniture-arrangement mistakes in a living room of any size, not just a small one. For the specific measurements by room shape and furniture footprint, how to choose a rug size for every room breaks the math down room by room rather than relying on a single chart.
Turn the Awkward Corner Into Usable Space
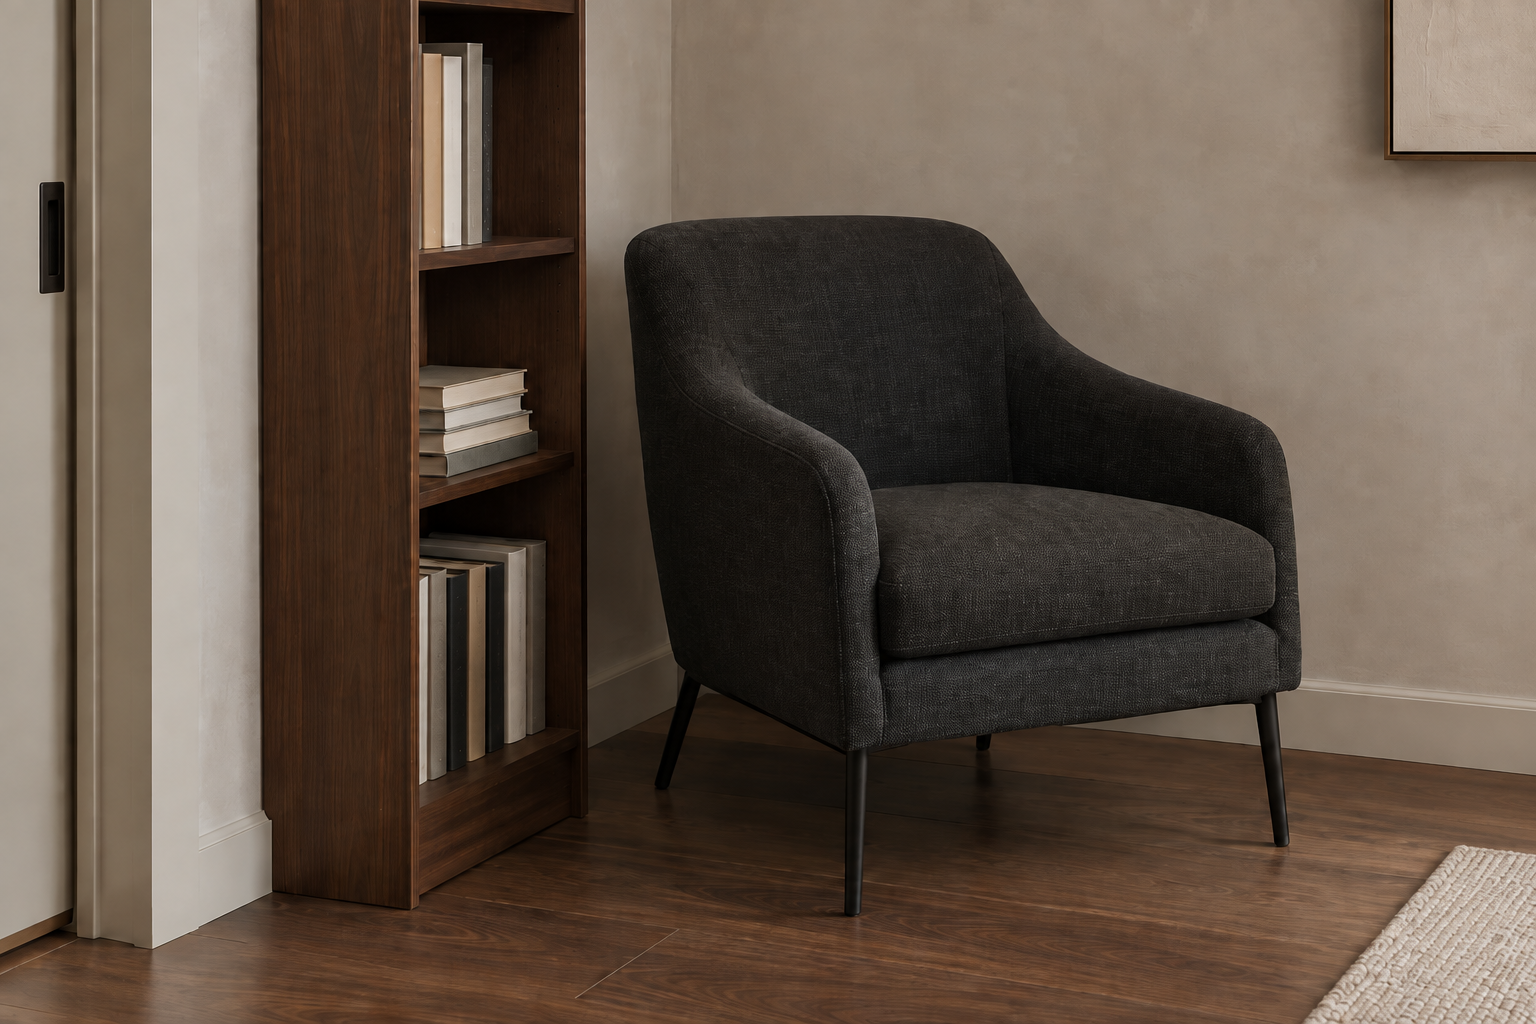
Every small living room seems to have one corner that’s too narrow for a full piece of furniture and too visible to leave empty. The instinct is either to ignore it or to drop in a floor plant and call it finished, but a corner like this usually has room for something with a small, specific footprint: a narrow chair angled into the corner, a slim vertical bookshelf, or a plant stand, only if the room’s own decorating plan calls for one.
An angled chair does more work than it looks like it should. Turning it toward the seating group instead of squaring it to the wall makes the corner read as intentional instead of leftover. A shelf does the same job vertically when there isn’t room for another seat. The failure to avoid is leaving the corner both empty and awkward, which reads as unfinished rather than restrained.
Size the Sofa to the Room, Not the Room to the Sofa
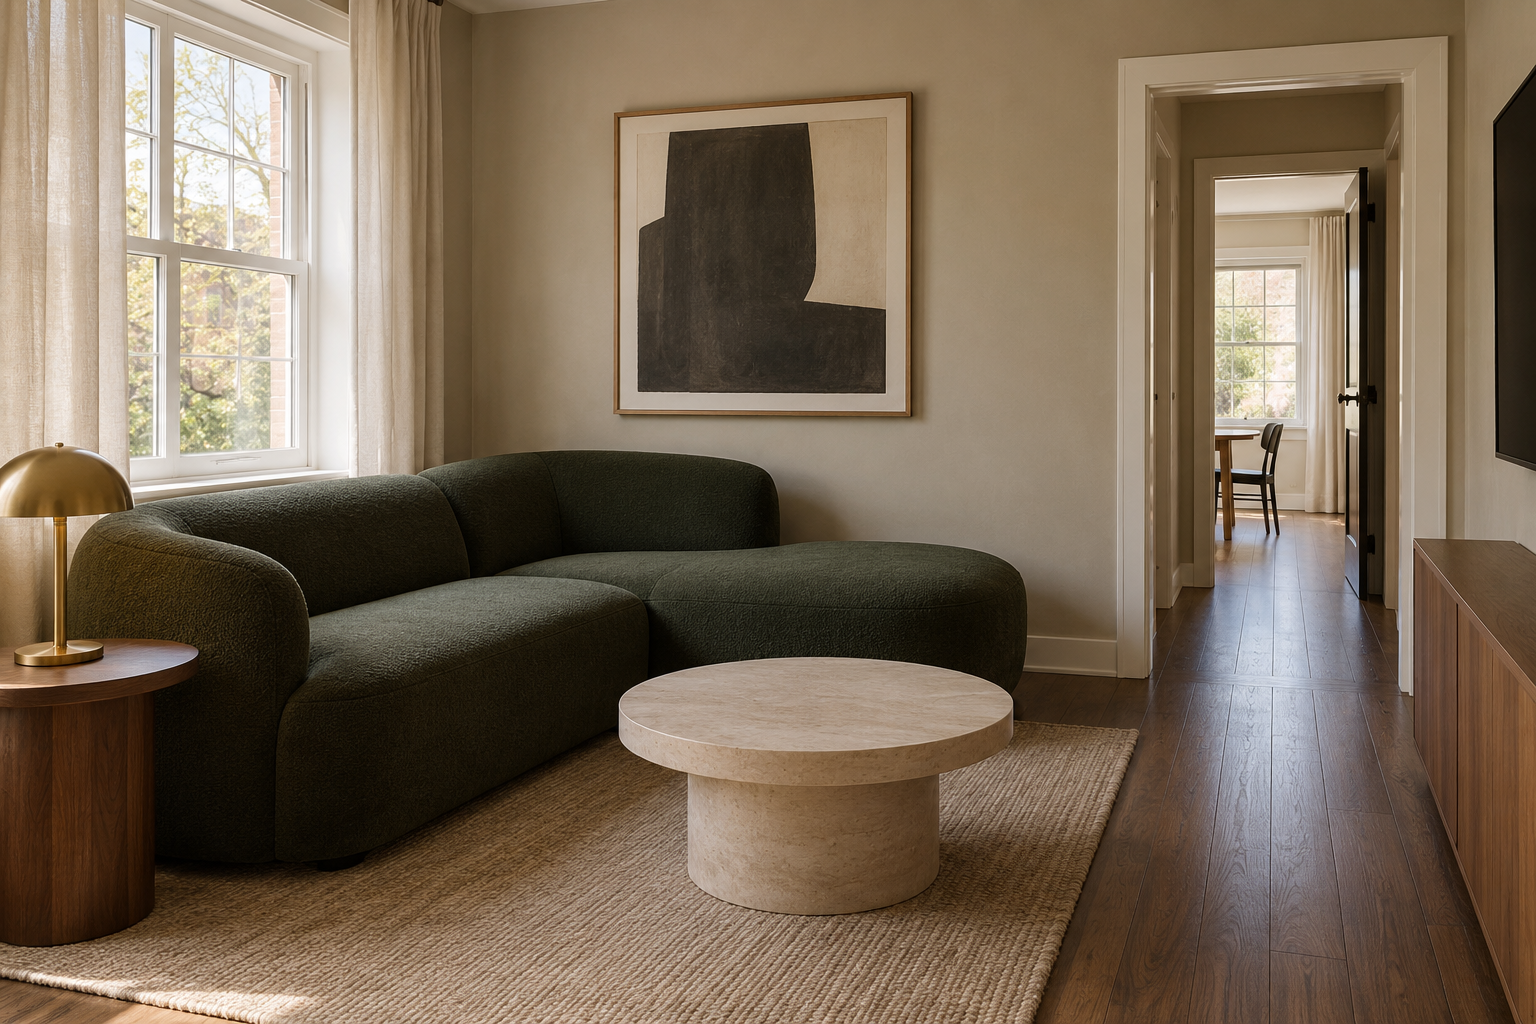
A full three-seat sofa is the default purchase for a living room, and it’s the wrong default for plenty of small ones. When a standard 84-inch sofa is the reason there’s no walkway left, the problem isn’t the room. It’s the sofa. For a room under roughly 150 square feet, a loveseat or an apartment-size sofa in the 60 to 72 inch range usually seats the same two or three people just as well and leaves several feet of floor a standard size would have taken up.
This isn’t a downgrade so much as a match to the room. A too-large sofa doesn’t just block circulation; it usually forces the coffee table and any second seat closer than is comfortable, which becomes its own separate problem. If a sofa’s already in the room and something still feels off, When a Sofa Is Too Big for the Room walks through the specific signs of a bad fit. Pairing a compact sofa with a coffee table proportioned to it matters just as much as the sofa itself, and the coffee table size guide covers that ratio for a smaller frame rather than a table sized for a bigger room.
Keep One Walkway Completely Clear
Small living rooms rarely fail because of too much furniture. They fail because there isn’t one single path through the room that’s clear, only two or three half-clear routes that all get blocked eventually by a bag, a stack of mail, or an ottoman someone pulled out and never pushed back.
Pick the one route that gets used the most, usually the line from the entry door to the kitchen or hallway, and treat it as off-limits to furniture permanently, not just when the room happens to be tidy. Everything else can flex around that line. A room with one obviously clear walkway reads as more organized than a room with more open floor overall, split across several half-blocked paths instead.
Angle the Furniture to Break Up a Narrow Room
A long, narrow living room, the kind that’s really a wide hallway with a window, gets worse when the furniture reinforces the shape. A sofa on one long wall facing a TV on the opposite long wall turns the whole room into a single sightline with nothing to interrupt it.
Angling the seating group 15 to 20 degrees off the wall, or splitting the room into two shorter zones instead of one long one, does more to fix the feeling of a narrow room than a paint color ever will. If the TV lives on that long wall, the room’s proportions also change how far back the sofa needs to sit for comfortable viewing, worth checking against the screen-to-sofa distance instead of guessing at it.
None of this requires buying new furniture. It requires deciding where the furniture already in the room is allowed to go. Float it off the wall instead of pushing it against one. Let a rug anchor the seating group instead of leaving it scattered. Size the sofa to the room instead of the other way around. Protect one walkway instead of leaving several half-blocked. A small living room that follows this order usually ends up feeling larger than a bigger room with no plan at all.
Frequently Asked Questions
What if there’s no room to float the sofa off the wall at all?
Even six to eight inches of clearance is worth it if that’s all the room allows. In a genuinely tight space, floating one piece, usually the sofa, and leaving a second piece like a console or an armchair against the wall still improves circulation more than floating nothing at all. The goal is one continuous path, not a uniform gap around every piece of furniture.
Can a small living room actually fit a sectional?
Sometimes, but only a compact or apartment-size sectional, and only if one full walkway survives once it’s in place. A sectional that removes the room’s only clear path to the kitchen or hallway is the wrong choice, no matter how comfortable it is on its own. A loveseat and a single chair usually serves a small room better than a sectional sized for a bigger one.