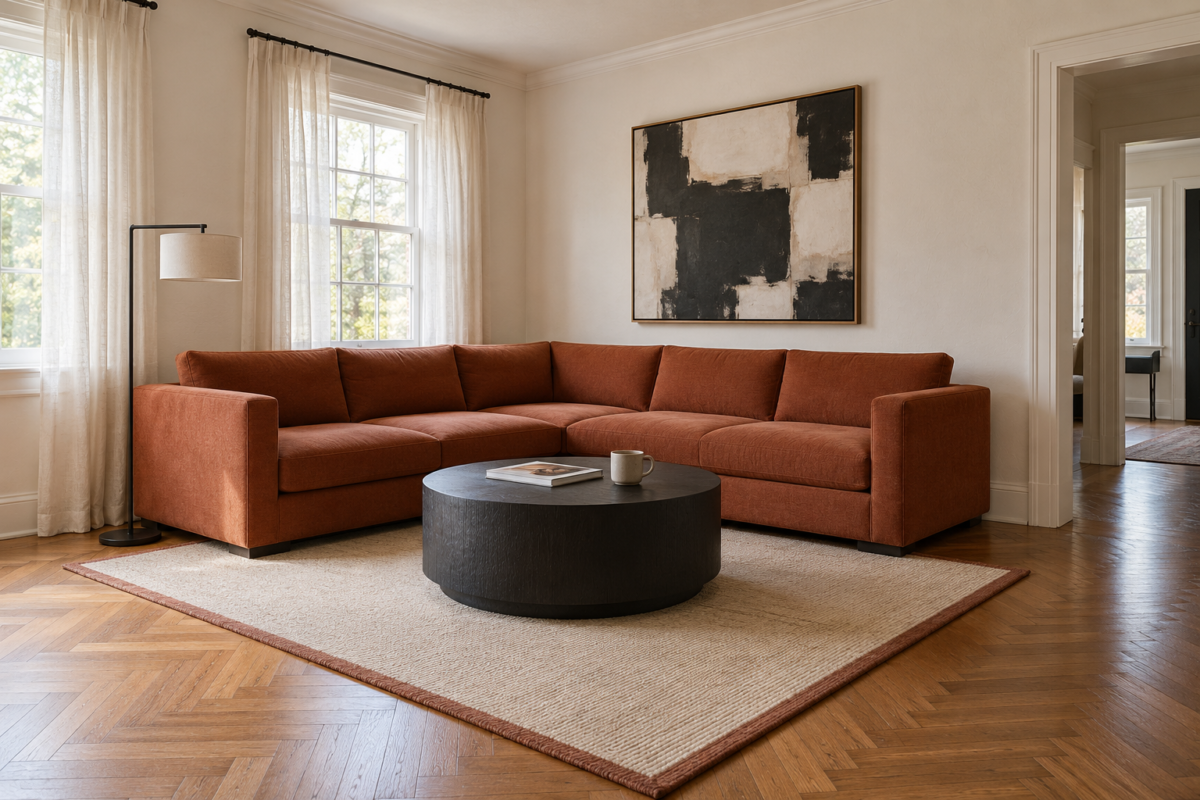
A sectional covers a block of the room, not a strip along one wall. Its two sides meet in a corner and both reach out into the floor, so a piece that looks modest in a listing can close the route to the kitchen or press the coffee table against people’s knees once it arrives.
Size it from the floor that is left once the walkways are kept. In a living room of about 12 by 15 feet, with the sectional in a corner, that usually comes to an L of about 100 to 115 inches on the long side and 80 to 90 inches on the short side, 36 to 40 inches deep.
Two Lengths and a Depth
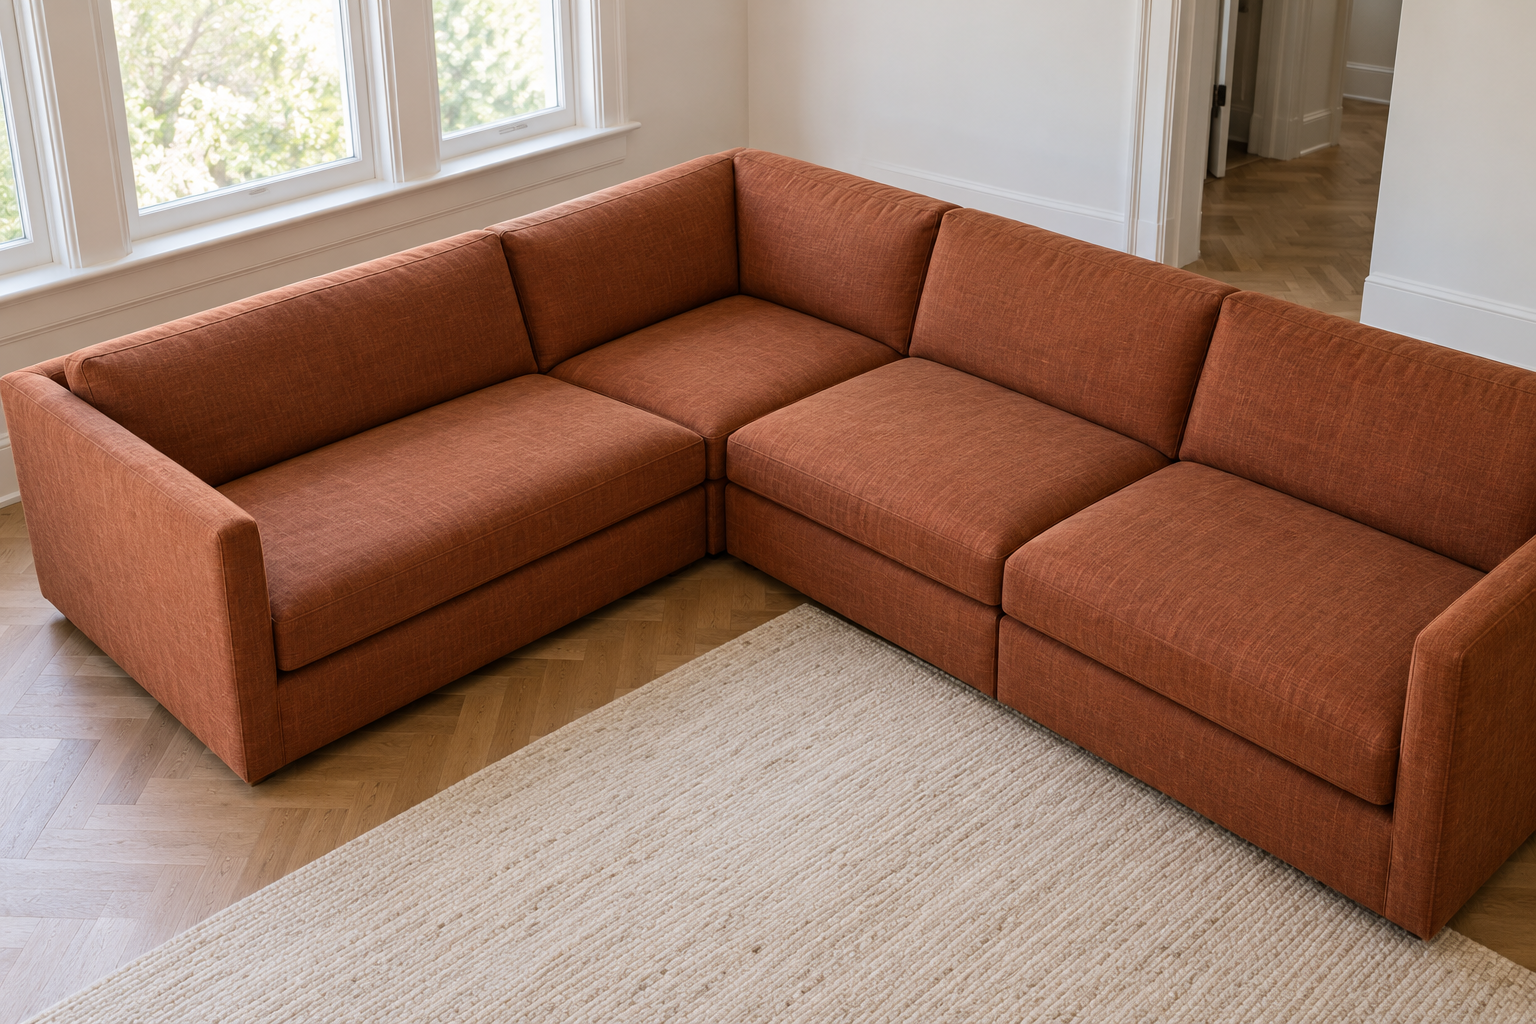
A sectional is listed with two lengths, one for each side of the L, and a depth that applies to both. Each length runs from the outside of the arm to the outside corner of the L, so the corner piece is counted in both figures. A listing of 112 by 86 inches is a long side of 112 inches and a short side of 86.
Depth, from the front of the seat to the back, is usually 36 to 40 inches, and 40 to 45 for models sold as deep seating. A chaise usually reaches 60 to 72 inches out from the back. Seat depth and seat height matter as much here as with any sofa, and the same figures apply.
The corner seat has the least room for legs, since the two sides meet in front of it. A sectional sold as seating six usually counts that corner as one of the six.
Size It From the Walkways
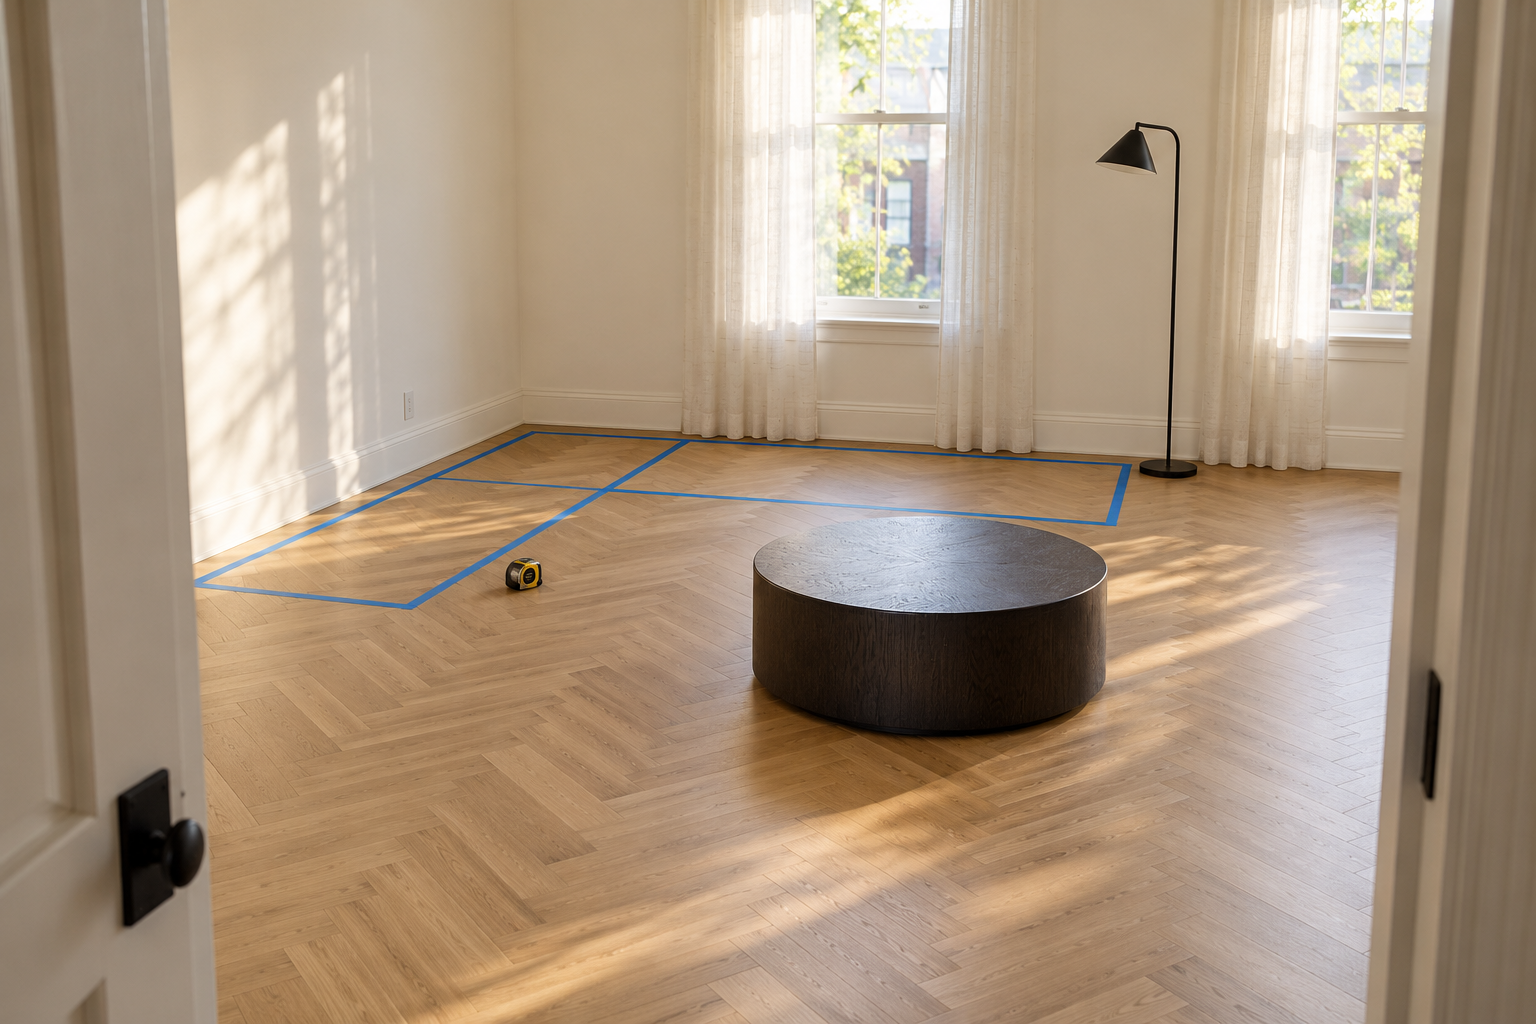
Start with the paths. Mark where people walk through the room, from each door to wherever they are going, and keep about 30 to 36 inches clear for each, 30 as a minimum. Leave 12 to 18 inches between the front of the seat and the coffee table. What remains is the largest footprint the sectional can have.
Then mark that footprint on the floor with painter’s tape and live with it for a day. An outline shows what a tape measure doesn’t, such as a door that now opens against an arm, or a path that turns into a squeeze between the end of the sectional and a side table.
A worked example: a living room of 12 by 15 feet (144 by 180 inches), with the sectional in one corner, its long side on a 15 foot wall, and a TV console 18 inches deep on the wall opposite the long side. A path of 36 inches has to pass between the end of the short side and that console, so the short side can be at most 90 inches (144 less 18 less 36). The wall along the long side has a door at its far end, so the sectional stops 36 inches short of that end, and a 24 inch side table stands beside it, which leaves at most 120 inches. An L of about 110 by 90 inches fits, and with a sectional 38 inches deep, the seat front ends up about 88 inches from the front of the TV console.
Starting Sizes by Room
These sizes assume the sectional sits in one corner, with a 36 inch path past its open end and an 18 inch deep console on the wall it faces. They are starting points to test with tape, not limits.
| Room | Starting sectional size | Notes |
|---|---|---|
| 10 by 12 feet | Sofa with chaise, 80 to 90 inches long, chaise 60 to 66 inches | One end open, no corner seat |
| 12 by 15 feet | L, 100 to 115 by 80 to 90 inches | The worked example |
| 14 by 18 feet | L, 115 to 135 by 90 to 110 inches | Room for a side table at the end |
| 16 by 20 feet or larger | U, back 120 to 150 inches, returns 90 to 110 inches | Open side toward the TV or fireplace |
A room with doors on three walls, a radiator under the window, or a fireplace on the long wall will take less. A long room may take more on one side and need less on the other.
A Chaise in a Smaller Room

In a room under about 12 feet across, a sofa with a chaise usually fits better than a full L. It gives one person room to put their feet up, has no corner seat, and leaves one end open as an ordinary sofa arm, which keeps a path or a door clear on that side.
Put the chaise on the side people don’t walk past, usually away from the door. A chaise projects 60 inches or more into the room, and on the side of the path it would turn the walkway into a gap between its end and the wall.
A U Shape Needs an Open Side

A U suits a large room where the seating floats away from the walls, and it seats a group facing one another. It closes three sides, so the fourth has to face whatever people are looking at, a fireplace, a TV, or a window, and at least one return needs a path along its outside.
Measure the inside of the U as well as the outside. The returns need to sit far enough apart for a coffee table plus 12 to 18 inches on each side of it, or the people on the returns will be knee to knee with the table.
Left Arm or Right Arm Facing
Sectional pieces are named for the side their arm is on when you stand facing the piece. A left arm facing (LAF) chaise has its arm on your left as you face it, and a right arm facing (RAF) chaise on your right. It is easy to get backward, since the arm is on the opposite side from the point of view of someone sitting on it.
Decide by the room. Stand where you’ll face the sectional, with the windows and doors in view, and note which end needs to stay open for a path. The chaise or the short return goes on the other end.
The Rug and the Coffee Table

The rug should take the front legs of both sides of the L, with the back legs on the floor behind its edge, the same placement as in front of a sofa. An 8 by 10 rug suits a smaller L. Once either side passes about 9 feet, a 9 by 12 usually gives the front legs room.
Size the coffee table to the longer side’s main seating run, not the whole L and not the chaise, and set it in front of that run. A table about two thirds of that run leaves room to pass at each end.
Before the Delivery
A sectional usually arrives as separate pieces that join in the room, so each piece has to clear the way in on its own. Measure the narrowest point on the route: the front door’s clear opening between the door stops with the door open, each hallway turn, the stair and its headroom, and an elevator’s door and depth. The largest piece is usually the corner unit or the chaise, and its dimensions are listed separately in the product specifications.
Compare the piece’s smallest dimension with the narrowest opening. If it’s wider, the piece has to be tilted through, which works only when its diagonal depth is smaller than the opening. Many makers list that figure, and legs that unscrew can gain another inch or two.