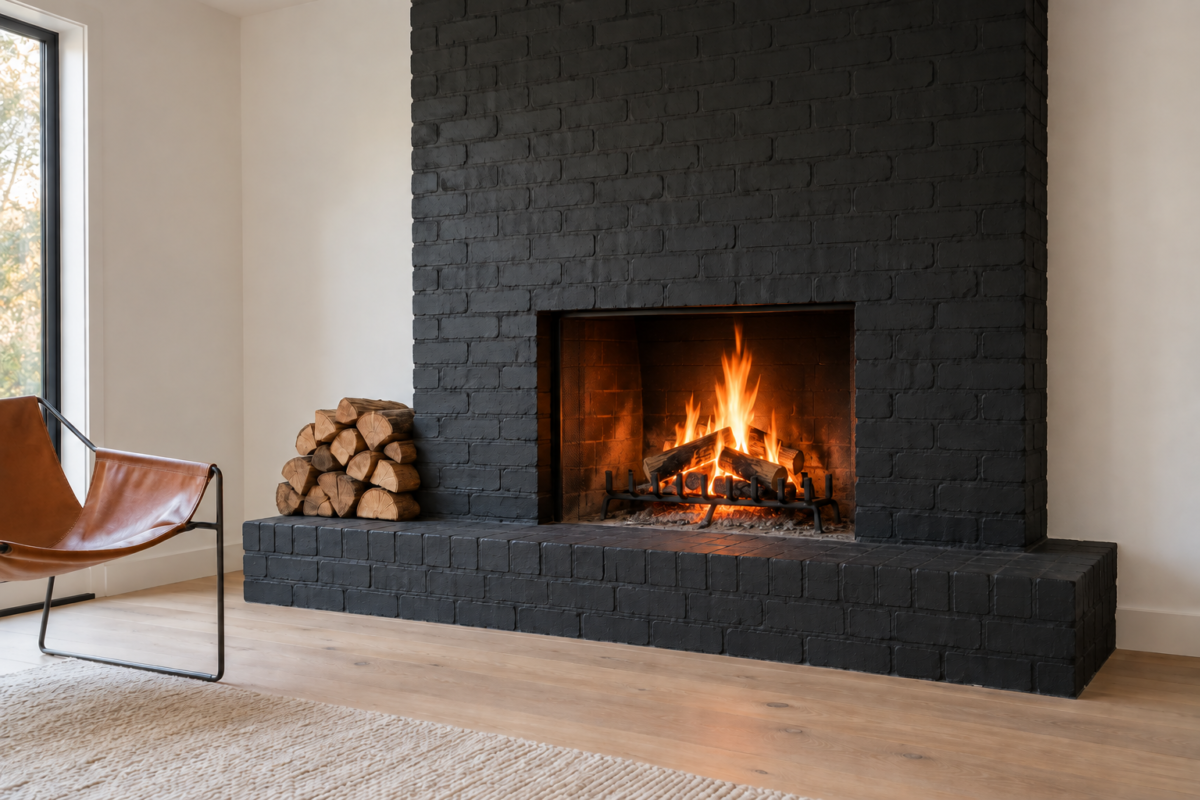
A fireplace takes up more of a living room wall than anything else fixed to it, and very little of that is fire. There’s the surround framing the opening, the mantel above it, the hearth on the floor, the chimney breast rising to the ceiling, and often a recess on each side. Each of those is a separate surface in its own material, and each can be changed without touching the others.
The ideas below start at the surround and the firebox, then move to the mantel and hearth, the space beside the fire, and the kind of fire itself. After those come three for a fireplace that no longer burns and three for the wall above. Anything that changes what sits next to a working firebox, or what burns in it, goes past a chimney sweep or the installer first.
Tile the Surround in One Glazed Color
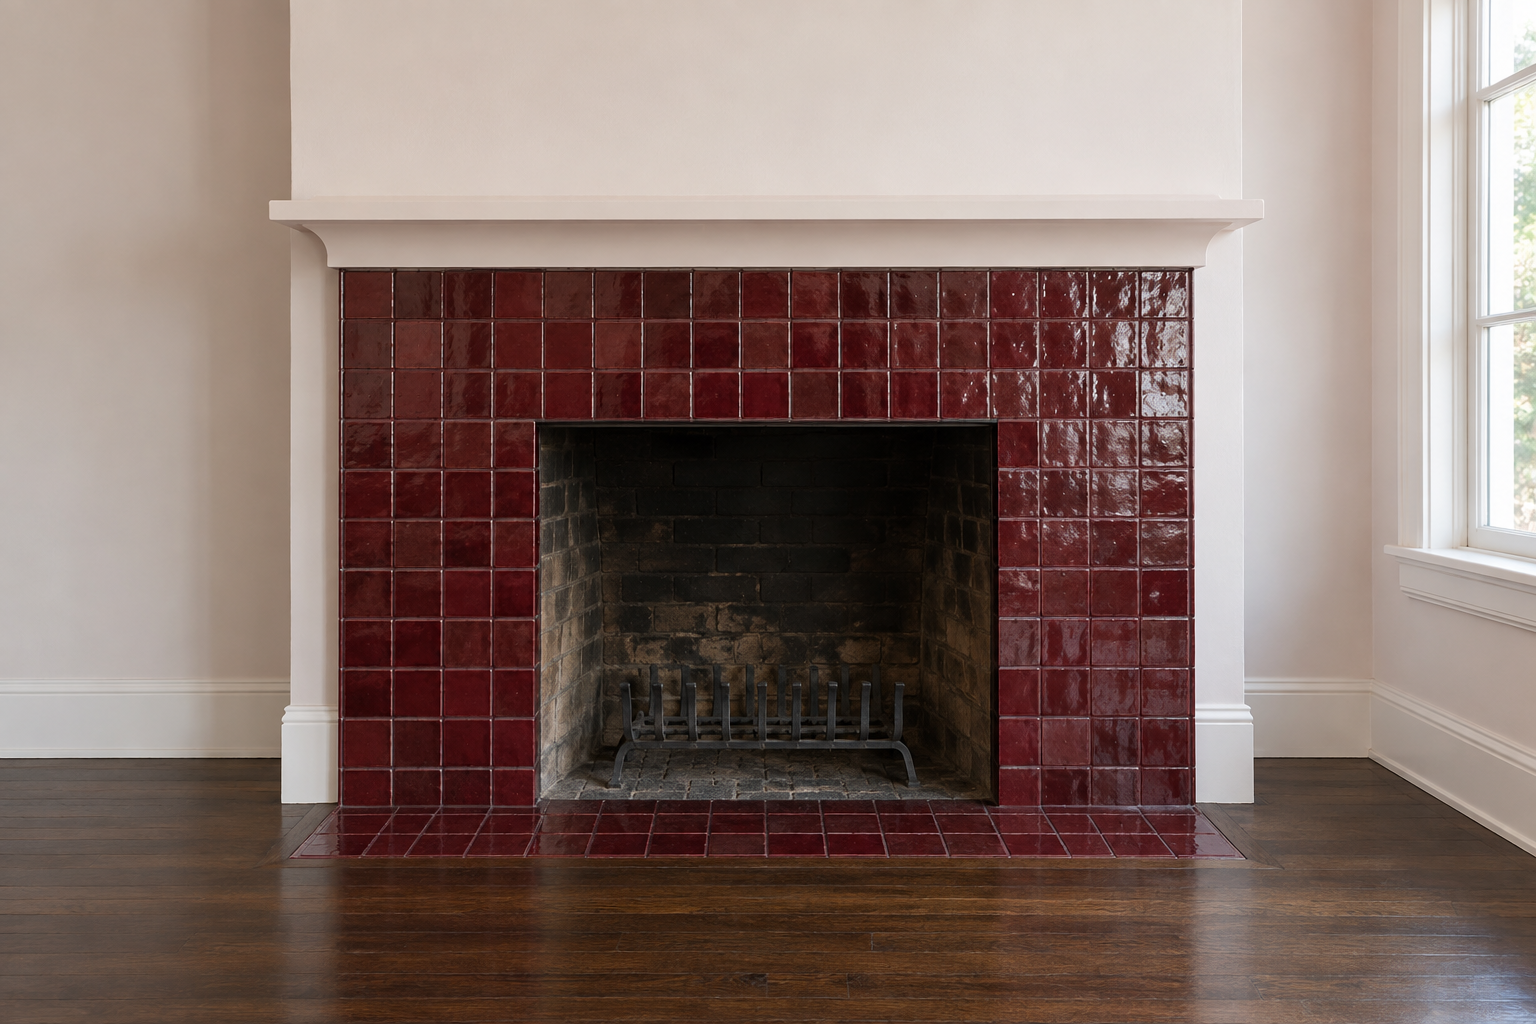
Handmade glazed tile is never one flat color. Each tile fires a little darker or lighter than its neighbor and the glaze pools at the edges, so a surround in a single oxblood or bottle green has a depth that paint doesn’t. Gloss counts for more here than on a backsplash. A lit fire puts moving highlights across the tiles, and in daylight the same surface picks up the window.
Small tiles, 4 inches square or a narrow rectangle, meet the corners of the opening without slivers. A grout close to the glaze color keeps the surround looking like one surface.
Carry the Stone to the Ceiling
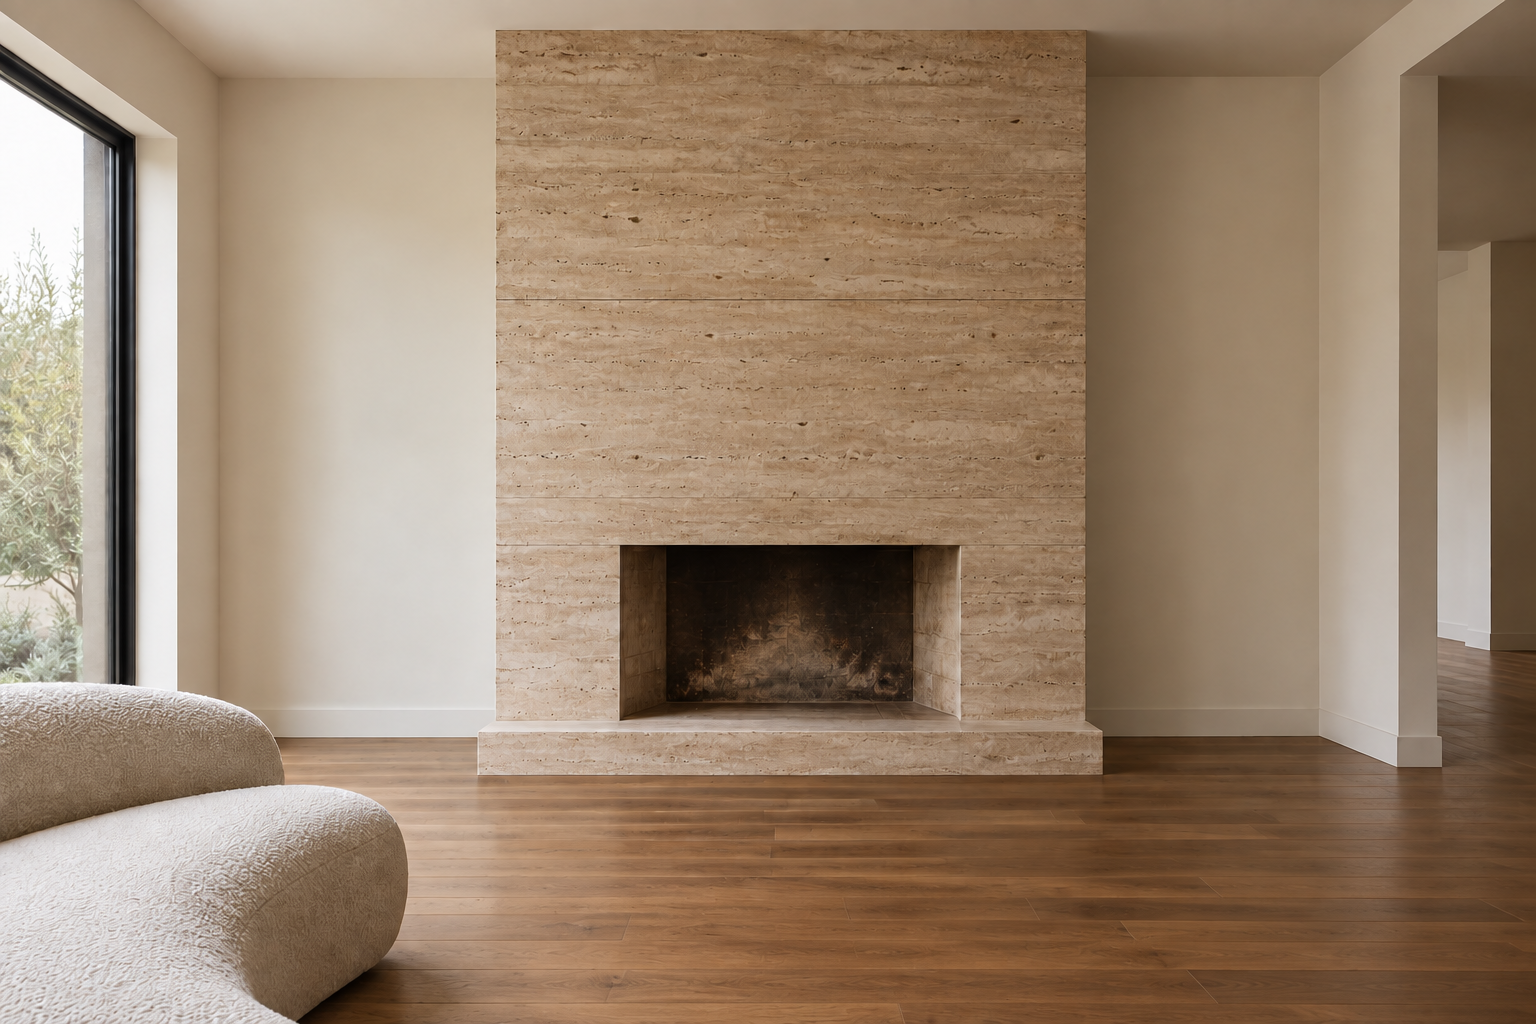
A surround that stops at mantel height divides the wall into a fireplace and a blank area above it. One material running from the hearth to the ceiling turns the chimney breast into a single tall shape, and the height of the room shows.
Honed travertine or limestone in large pieces keeps the joints few. Plan where they fall before anything is cut. A joint a few inches above the opening can look like the line of a mantel that was left off. One two thirds of the way up is far less noticeable.
Plaster Over the Whole Chimney Breast
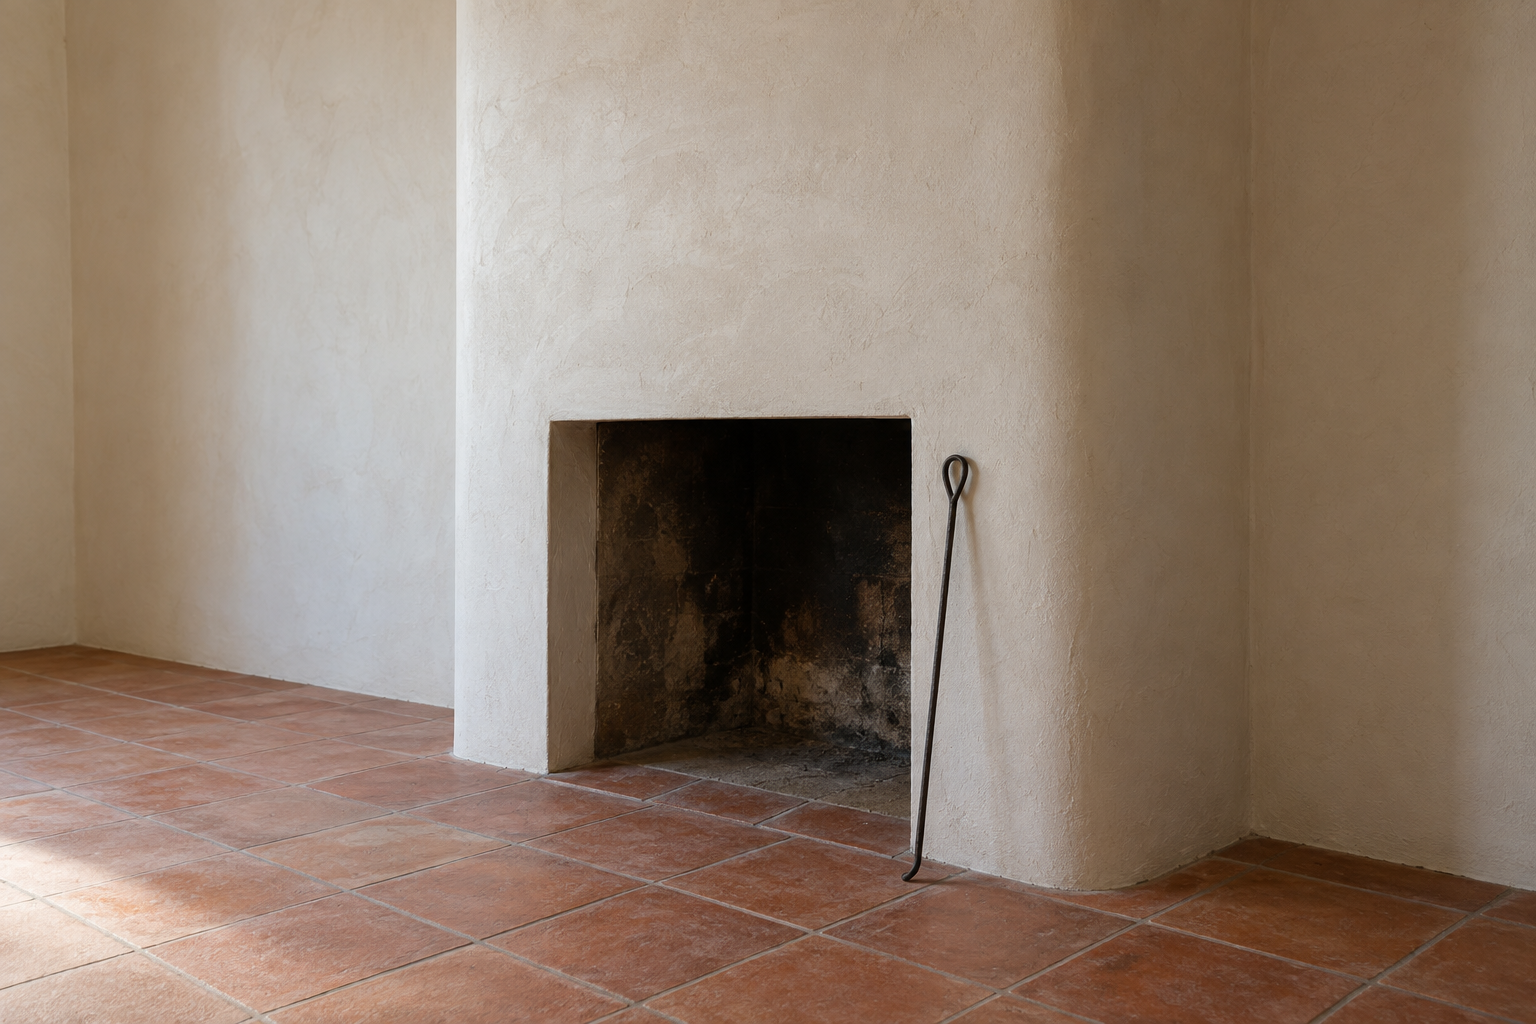
Plaster is the opposite of tile. It has no joints and no sheen, and with the outer corners rounded and the mantel left off, the fireplace becomes a soft block with a dark opening in it. In raking light the surface shows faint movement from the trowel, which paint on drywall doesn’t have. The wall is quiet enough that a single object beside it, a basket of logs or one tall iron poker, becomes the only detail.
Limewash Old Brick
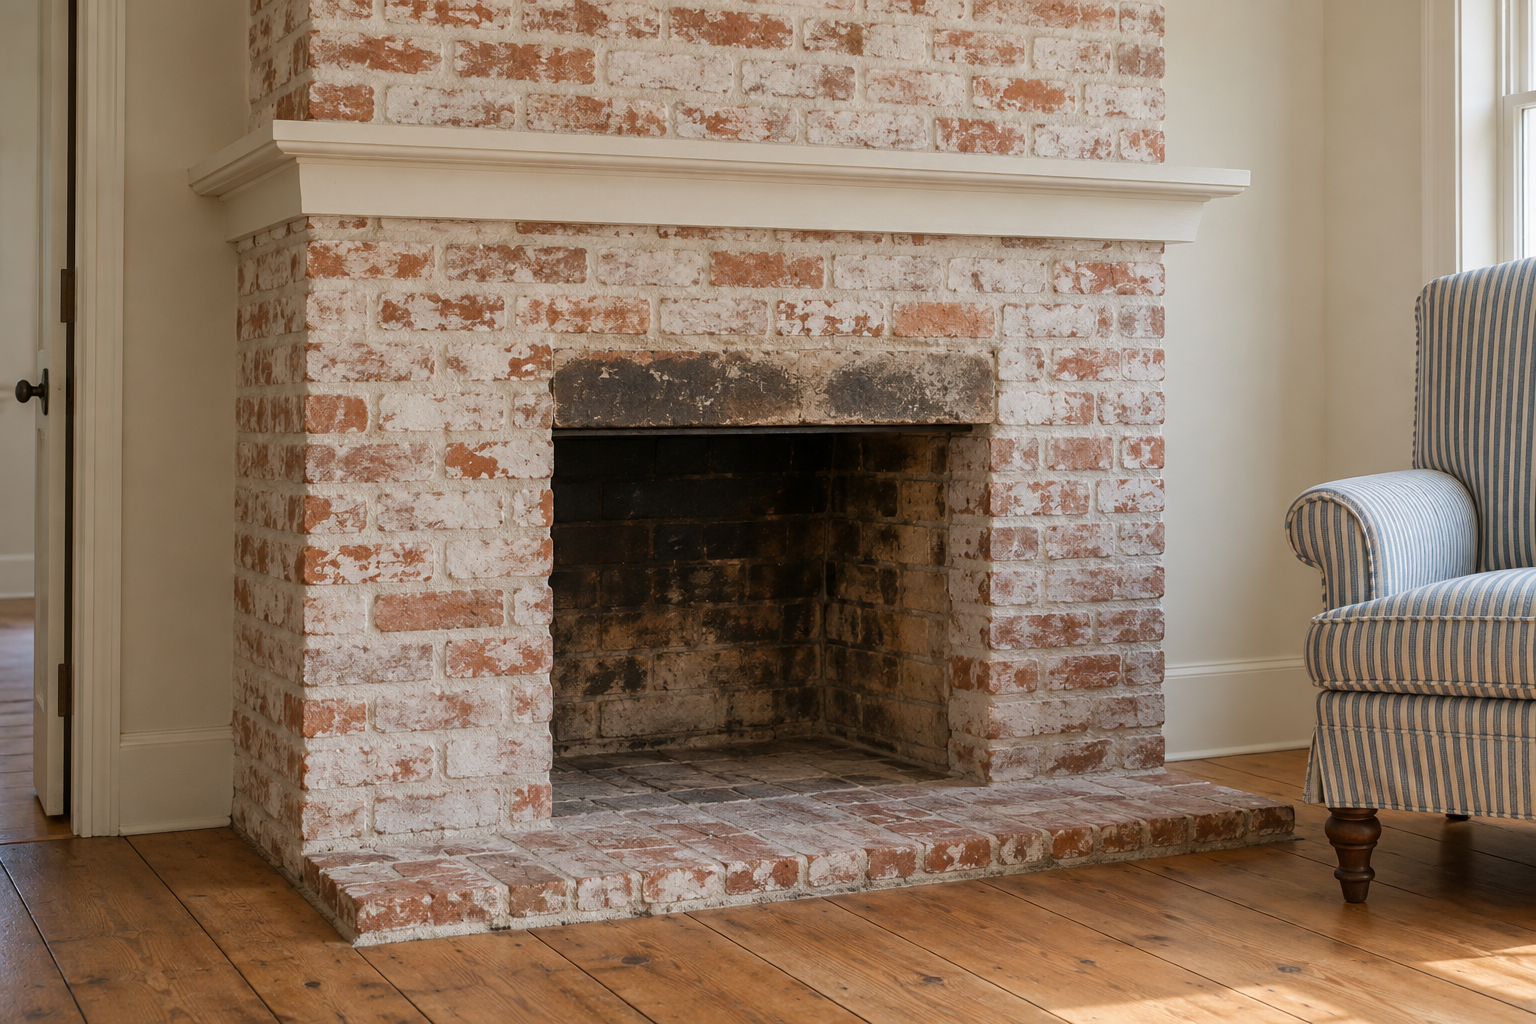
Paint covers brick in an even film and is very hard to take off again. Limewash soaks into the surface and dries chalky, and the color of the brick shows through wherever the coat is thin. Two coats brushed on unevenly leave the mortar lines and the odd darker brick visible, so the wall keeps its texture and loses most of its red.
It needs bare, porous brick to bond to. On brick that has been painted or sealed before, test a patch first.
Paint the Surround to Match the Walls
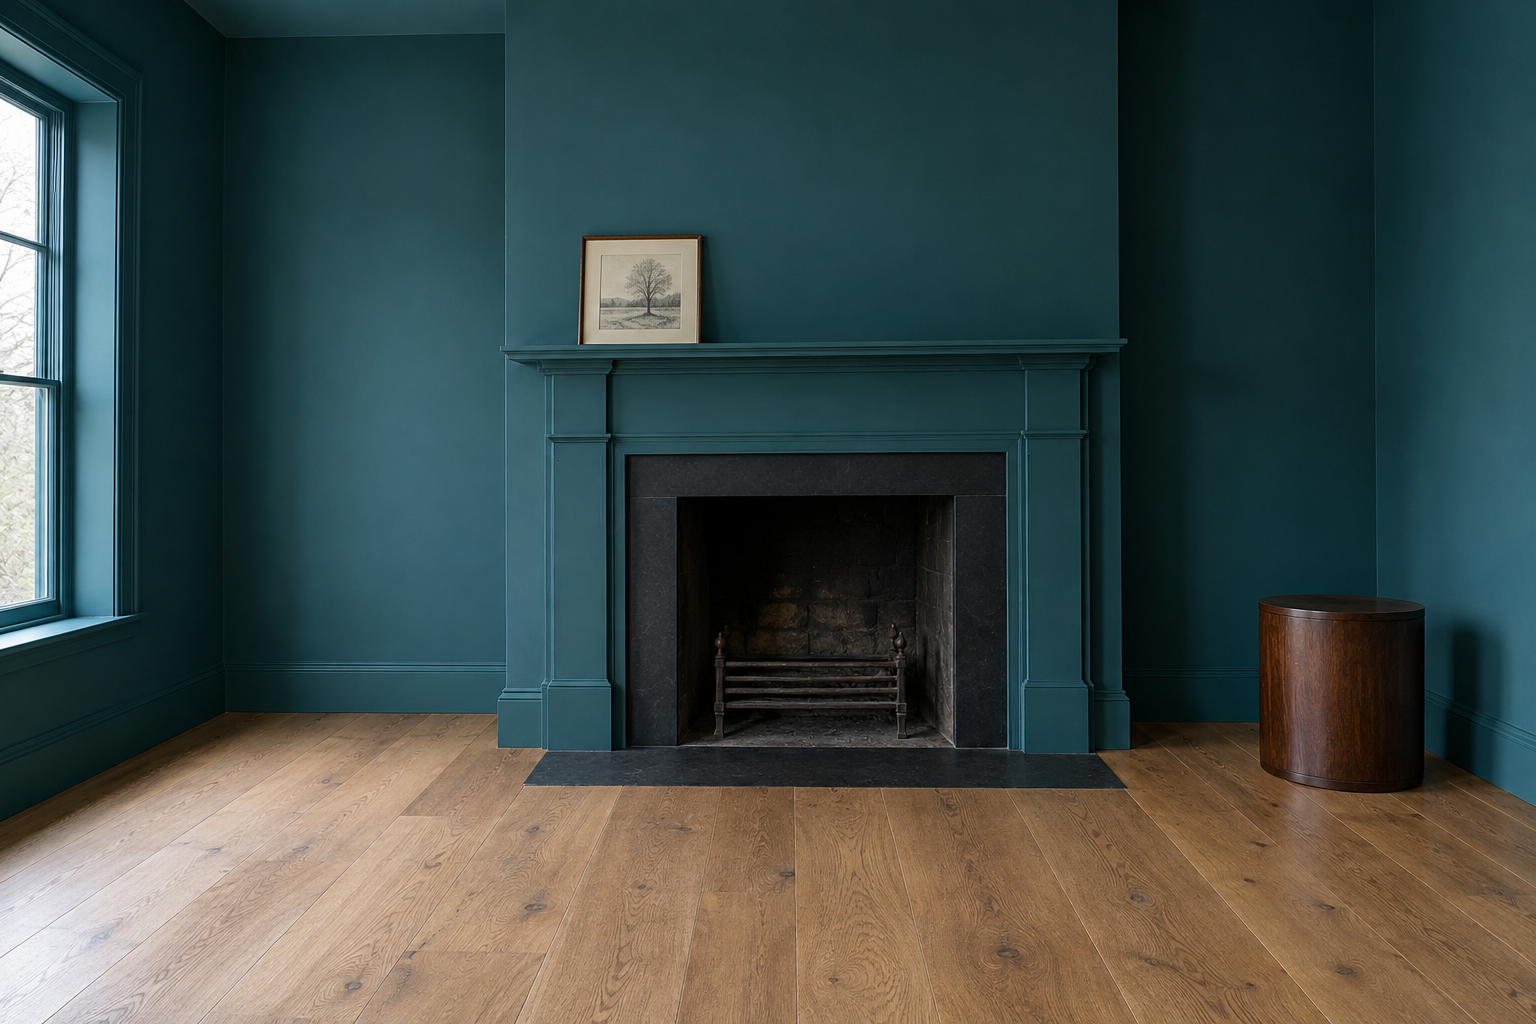
A white mantelpiece on a colored wall is often the brightest thing in the room, and the eye goes to its outline. Painted the wall color, the same mantelpiece shows mostly as shadow, under the shelf and along the edges of the pilasters. Use a soft sheen on the woodwork and matte on the wall so the two still differ when light crosses them. This is the fireplace’s share of color drenching, and it can be done in one room without painting the ceiling.
Cut the Surround From One Slab of Veined Marble
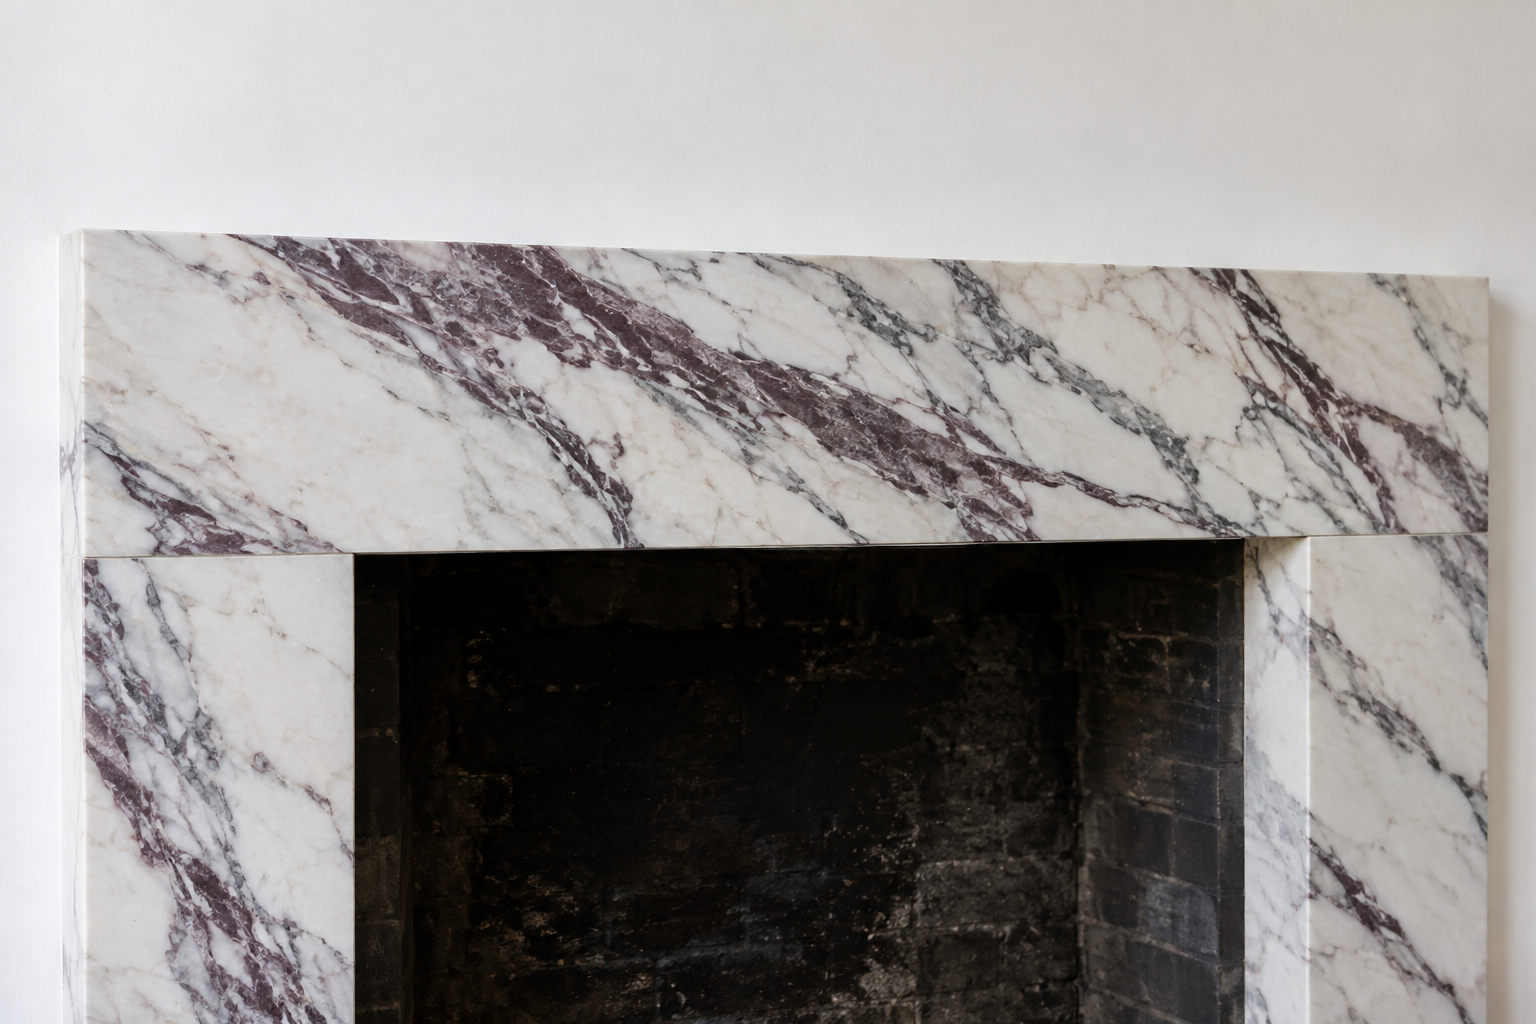
Marble with strong veining, a white ground with plum and gray running through it, is pattern enough for a whole wall. Cut into three plain pieces, two legs and a header with no molding, it needs nothing on it and nothing above it.
Ask to see the full slab before it’s cut, and choose which part of the veining crosses the header. That piece sits at eye level from the sofa.
Keep the Original Tiles
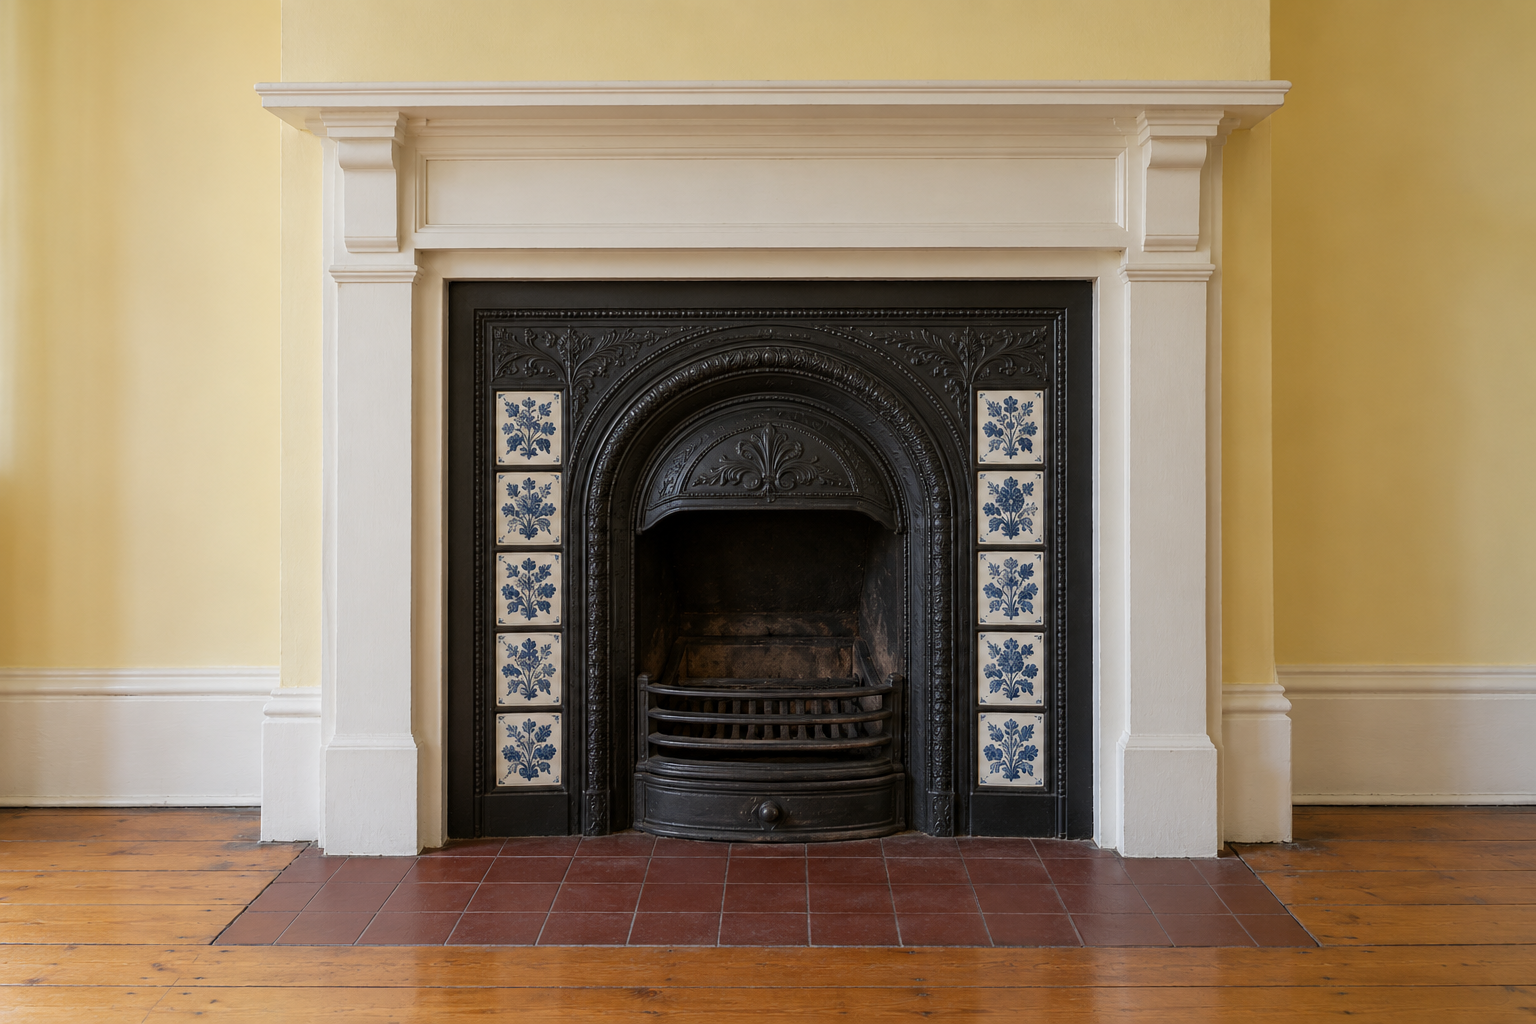
Fireplaces in houses built around 1900 often have a cast iron insert with a strip of glazed tiles down each side. Where those survive they’re frequently the strongest color in the room. Clean them, blacken the iron, and take one color from the tiles for the walls, leaving the mantel plain. A cracked tile can often be matched, since salvage dealers sell tiles of this kind singly.
Paint the Inside of the Firebox Black
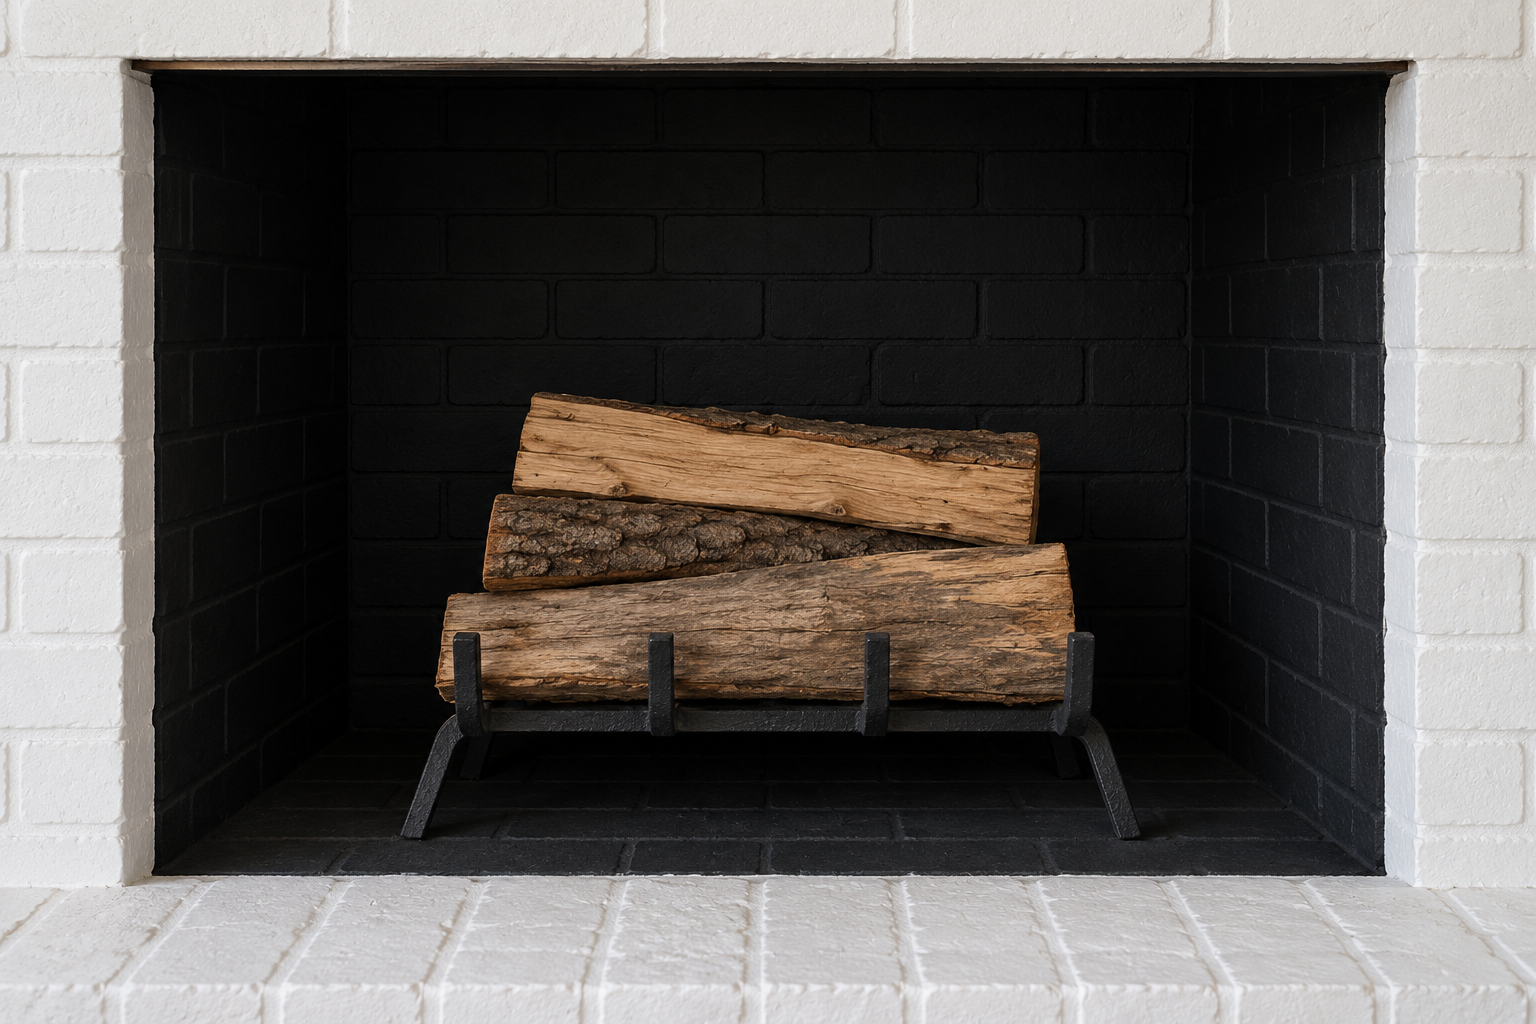
Years of fires leave firebrick patchy, gray in some places and sooty in others, and a fireplace that’s seldom lit shows it all the time. A coat of flat black paint made for high heat evens it out. The opening becomes one dark rectangle, the surround looks sharper against it, and a grate or a few logs show in outline. The firebox has to be swept and brushed clean before the paint goes on.
Use a Beam for the Mantel
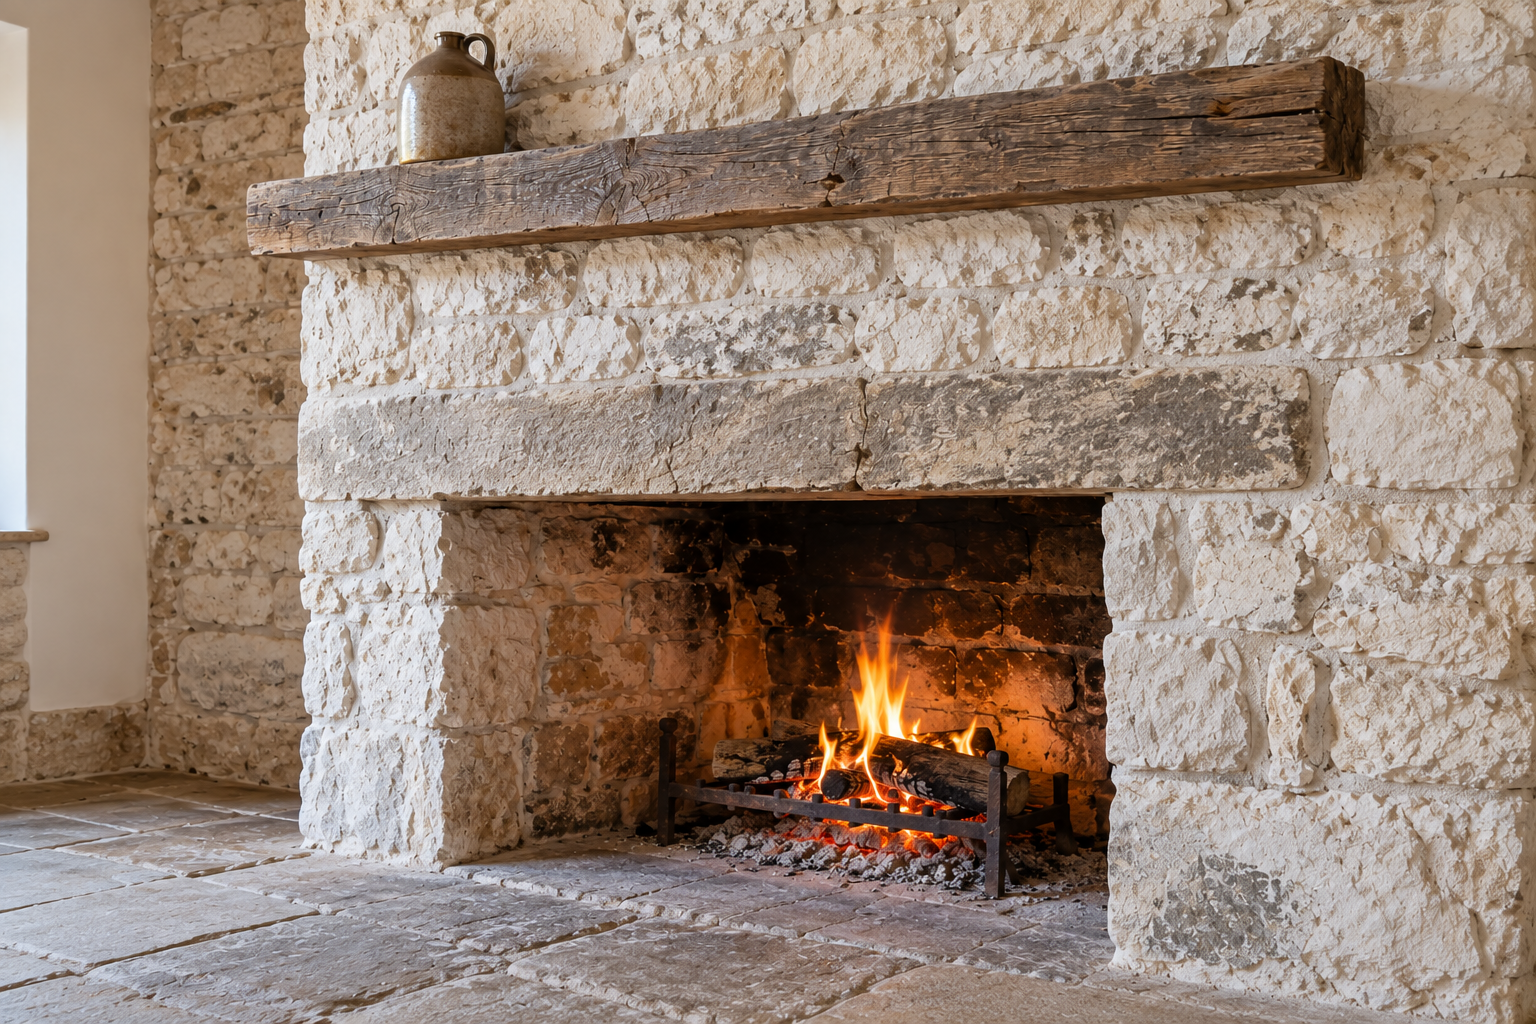
A length of old oak 5 or 6 inches thick, with its saw marks and splits left in, gives a plain brick or stone fireplace one strong horizontal line. The weight of it suits a wide, low opening. Let the beam run a few inches past the opening on each side so it spans the fireplace with some to spare.
Wood this thick has to sit well above the fire. How far is set by the building code and, for a manufactured fireplace, by the maker’s manual, so settle the height before choosing the beam.
Stretch the Hearth Into a Bench
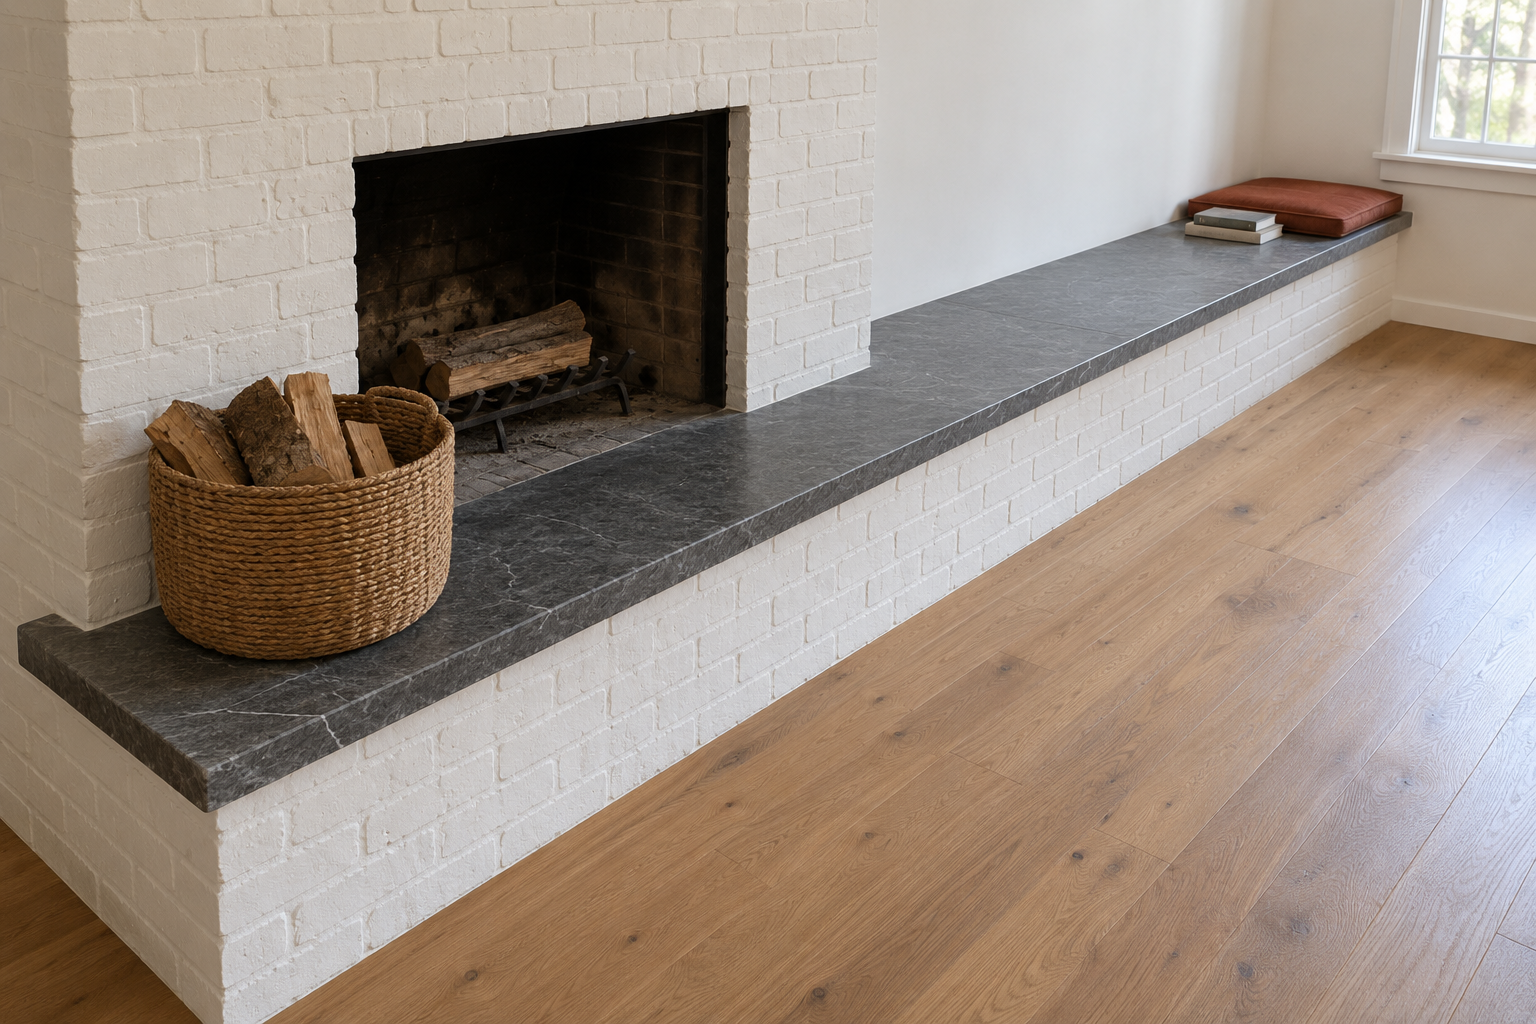
A raised hearth that keeps going past the fireplace, along the wall to the corner, becomes a seat 16 to 18 inches high. In stone or brick it’s the one seat in the room that can’t be moved, so it fixes where people gather. The far end, away from the opening, takes a cushion and a few books. The stretch in front of the fire stays bare stone and holds the log basket.
Put the Pattern on the Hearth
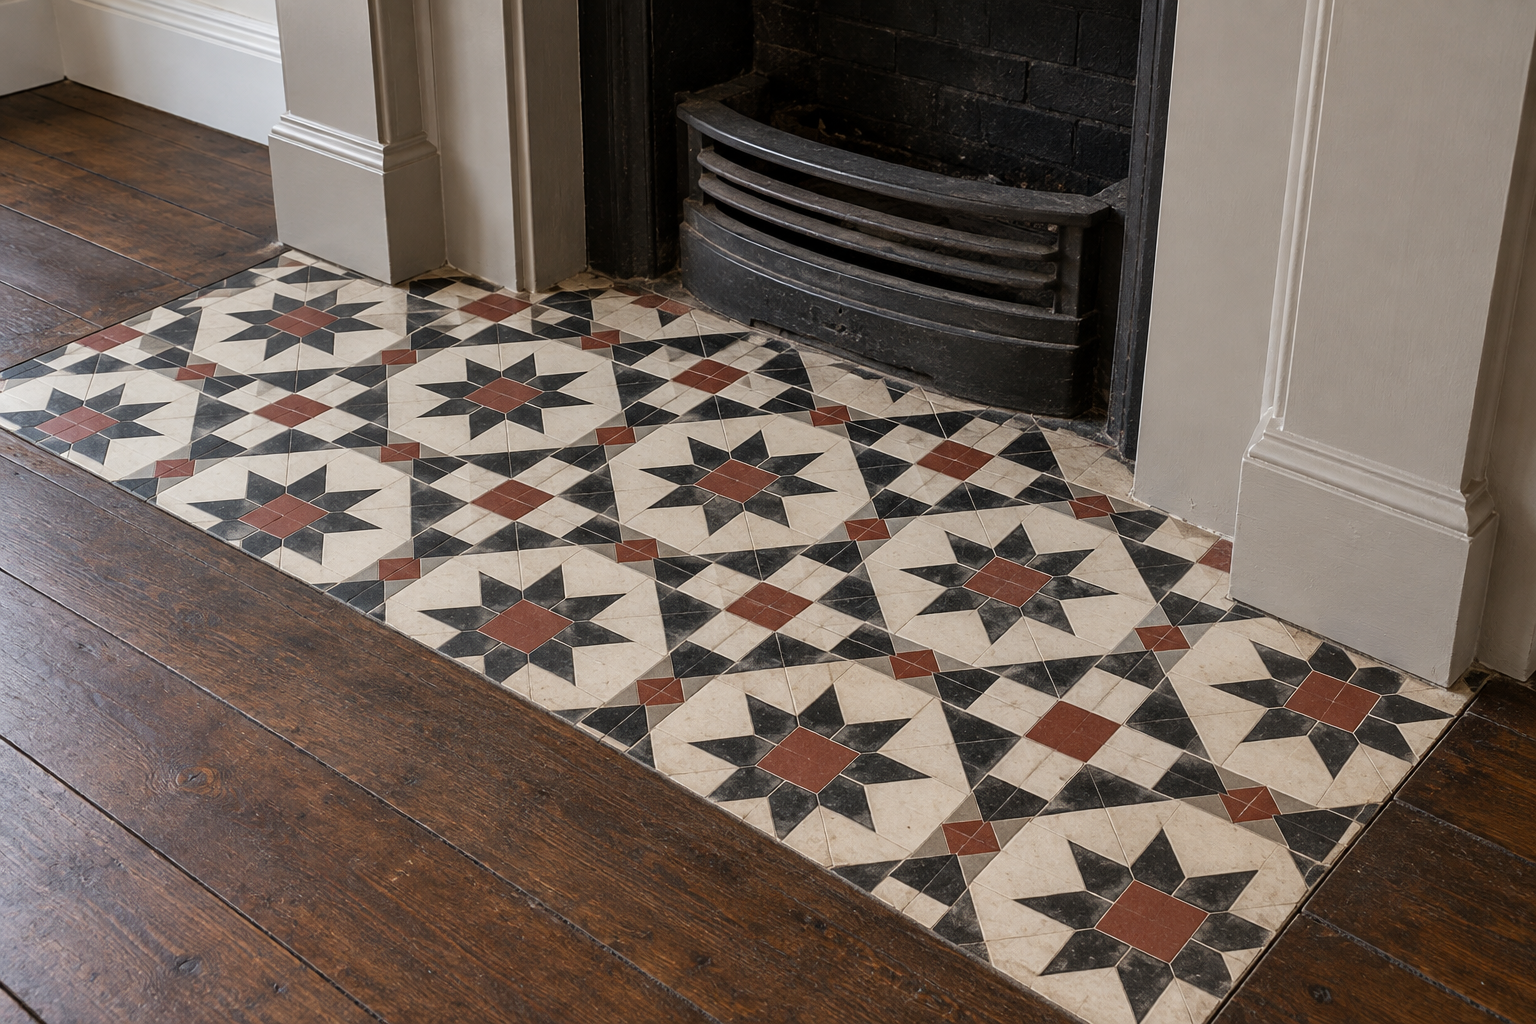
The hearth is a small floor inside the room’s floor, and pattern there sits low in the view. From a chair it’s seen at a shallow angle, which flattens and softens it, so hearth tile can be bolder than a pattern chosen for a wall. Encaustic or geometric tiles in two or three colors work under a surround and mantel painted one flat color.
Add a Fender You Can Sit On
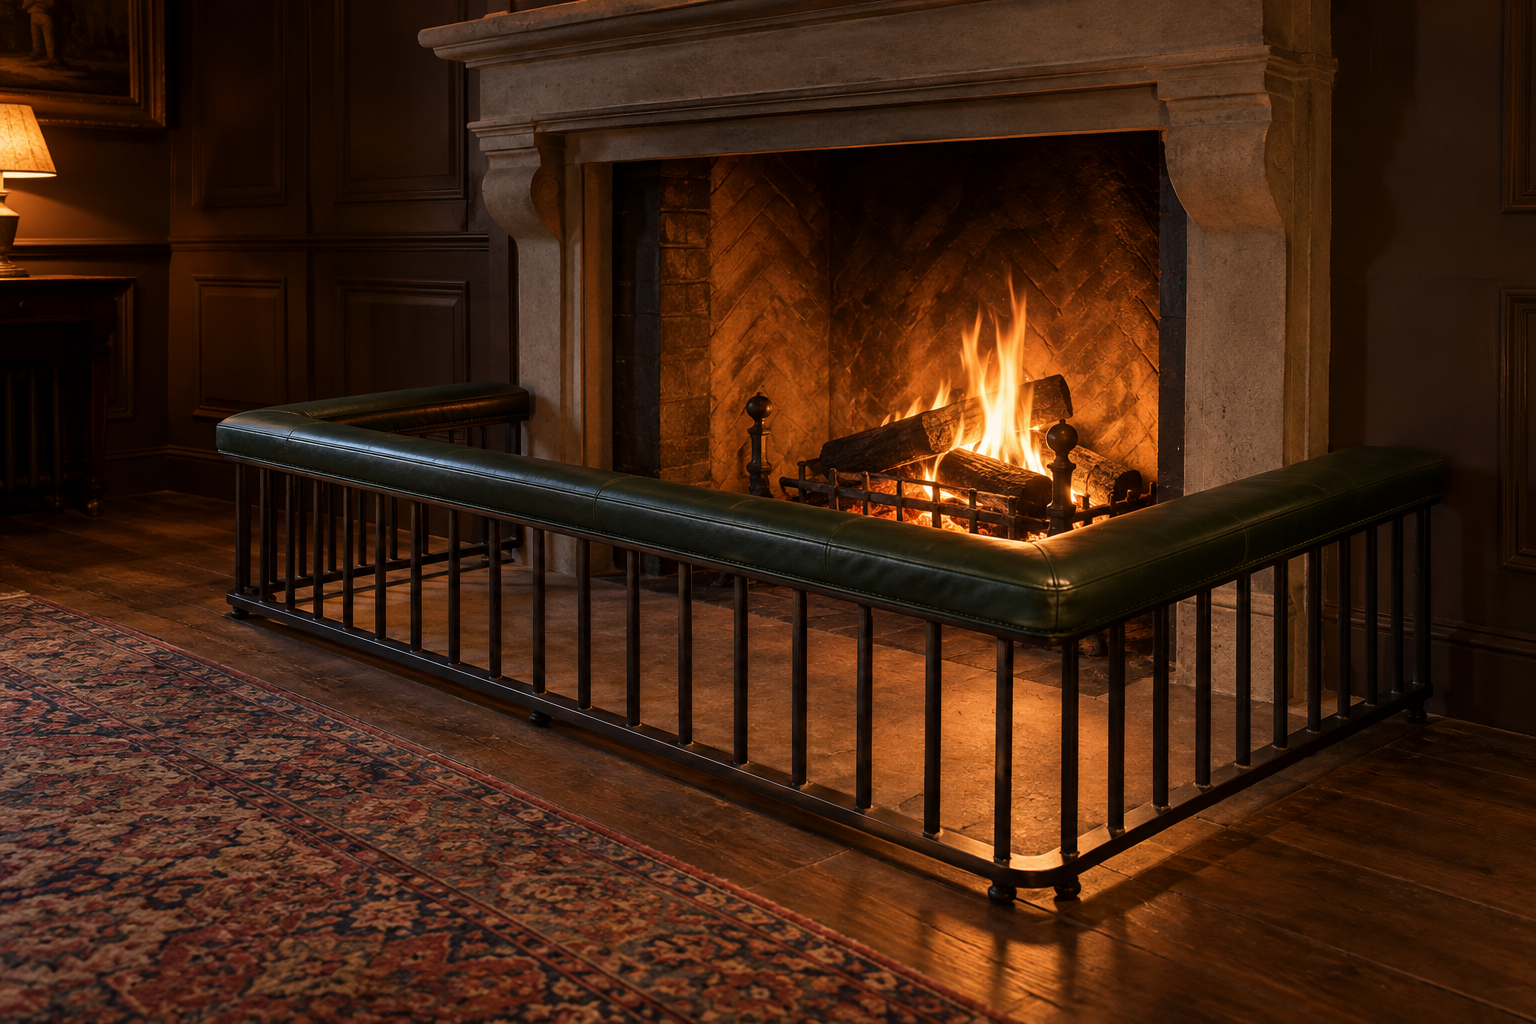
A club fender is a low metal rail round the hearth with a padded leather top, about as high as a stool. It was made for perching by the fire, and it adds two or three seats that take no floor from the furniture. It suits a wide hearth in a room used for company. In a narrow room it stands in the way of the fire.
Give the Logs Their Own Niche
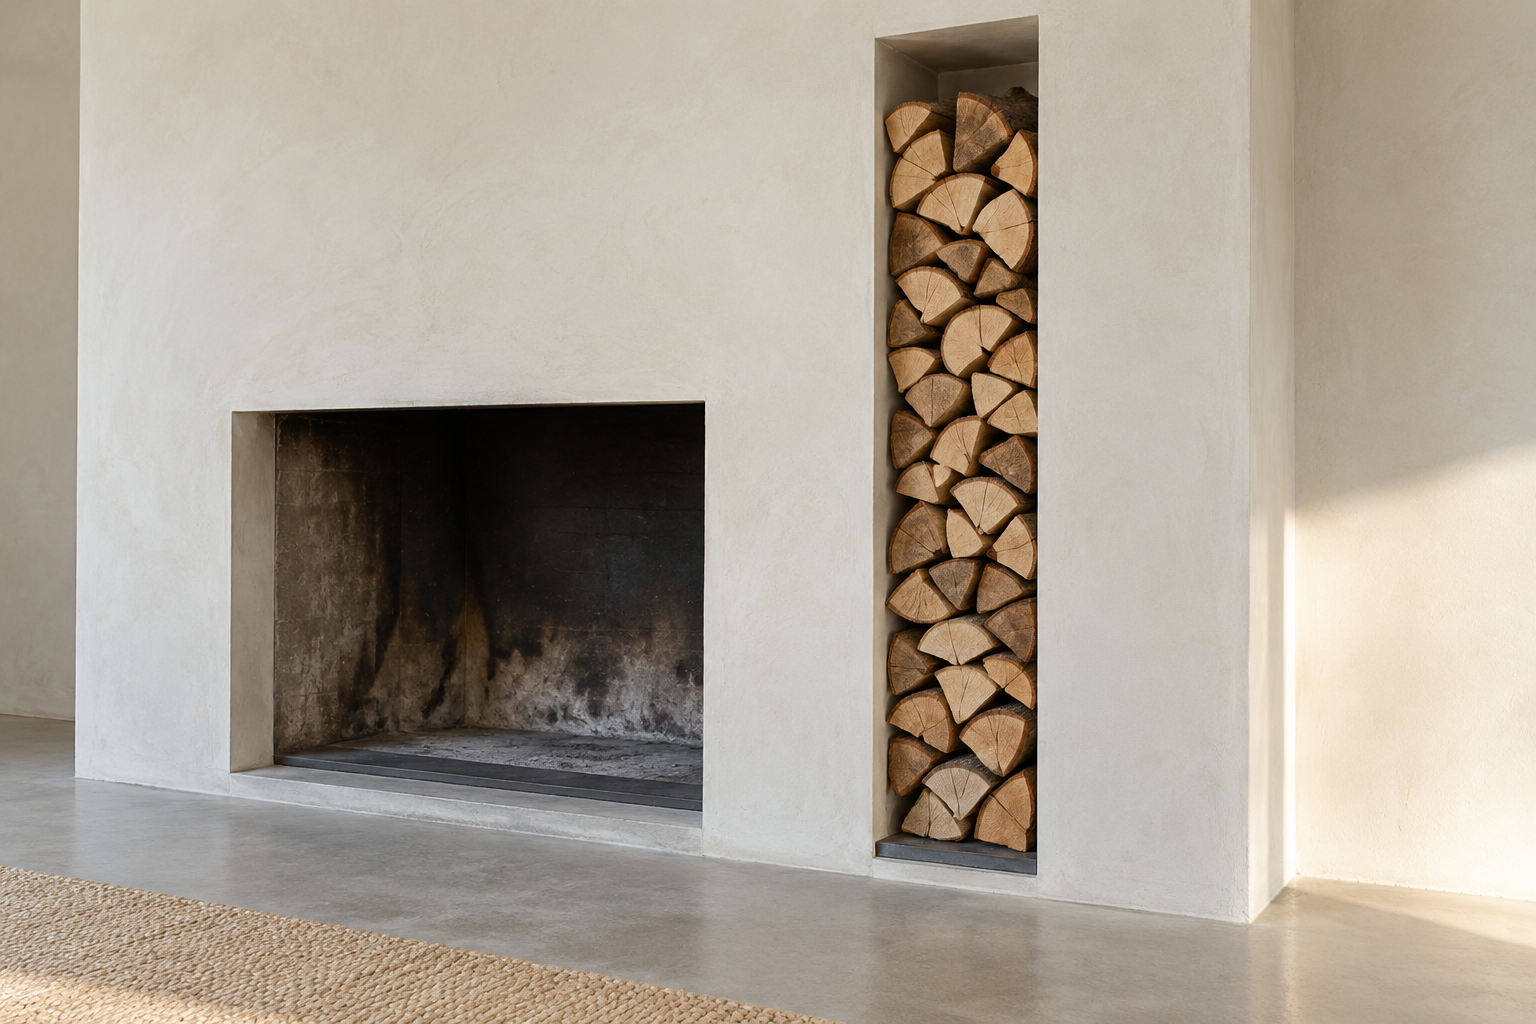
Split logs stacked in a tall recess beside the fireplace are storage and texture at once. The cut ends make a rough, pale surface next to smooth plaster or painted brick, and the stack changes through the winter as it’s used. Firewood is commonly cut to about 16 inches, so a niche a little deeper than that takes it with the ends flush.
Firewood can carry insects, which is one reason to bring in a week or two’s supply at a time and keep the rest outside.
Build Shelves Into the Alcoves
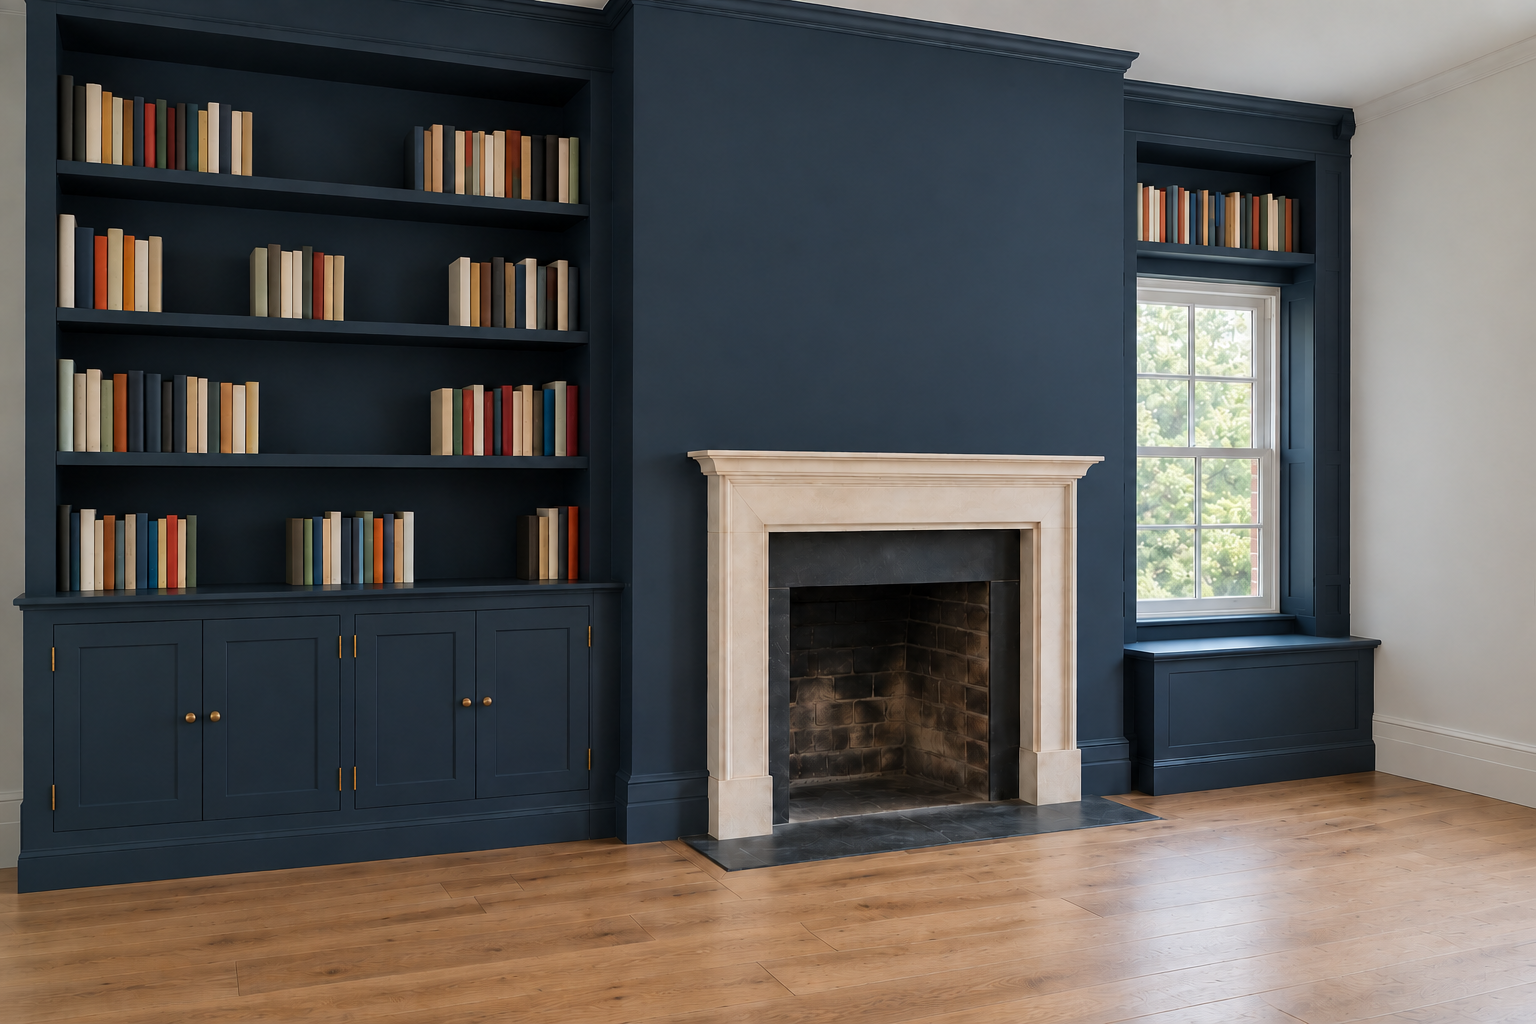
Where a chimney breast projects into the room it leaves a recess on each side, and shelving is the oldest use for them. Set the shelf fronts a few inches behind the face of the breast so the fireplace still stands forward. Low cupboards under the shelves hide the things that have no good side, which makes the open shelves easier to arrange.
The two sides don’t have to match. Shelves on one side and a window seat or a desk on the other suit a room where the alcoves are different widths.
Set a Stove Into the Old Opening
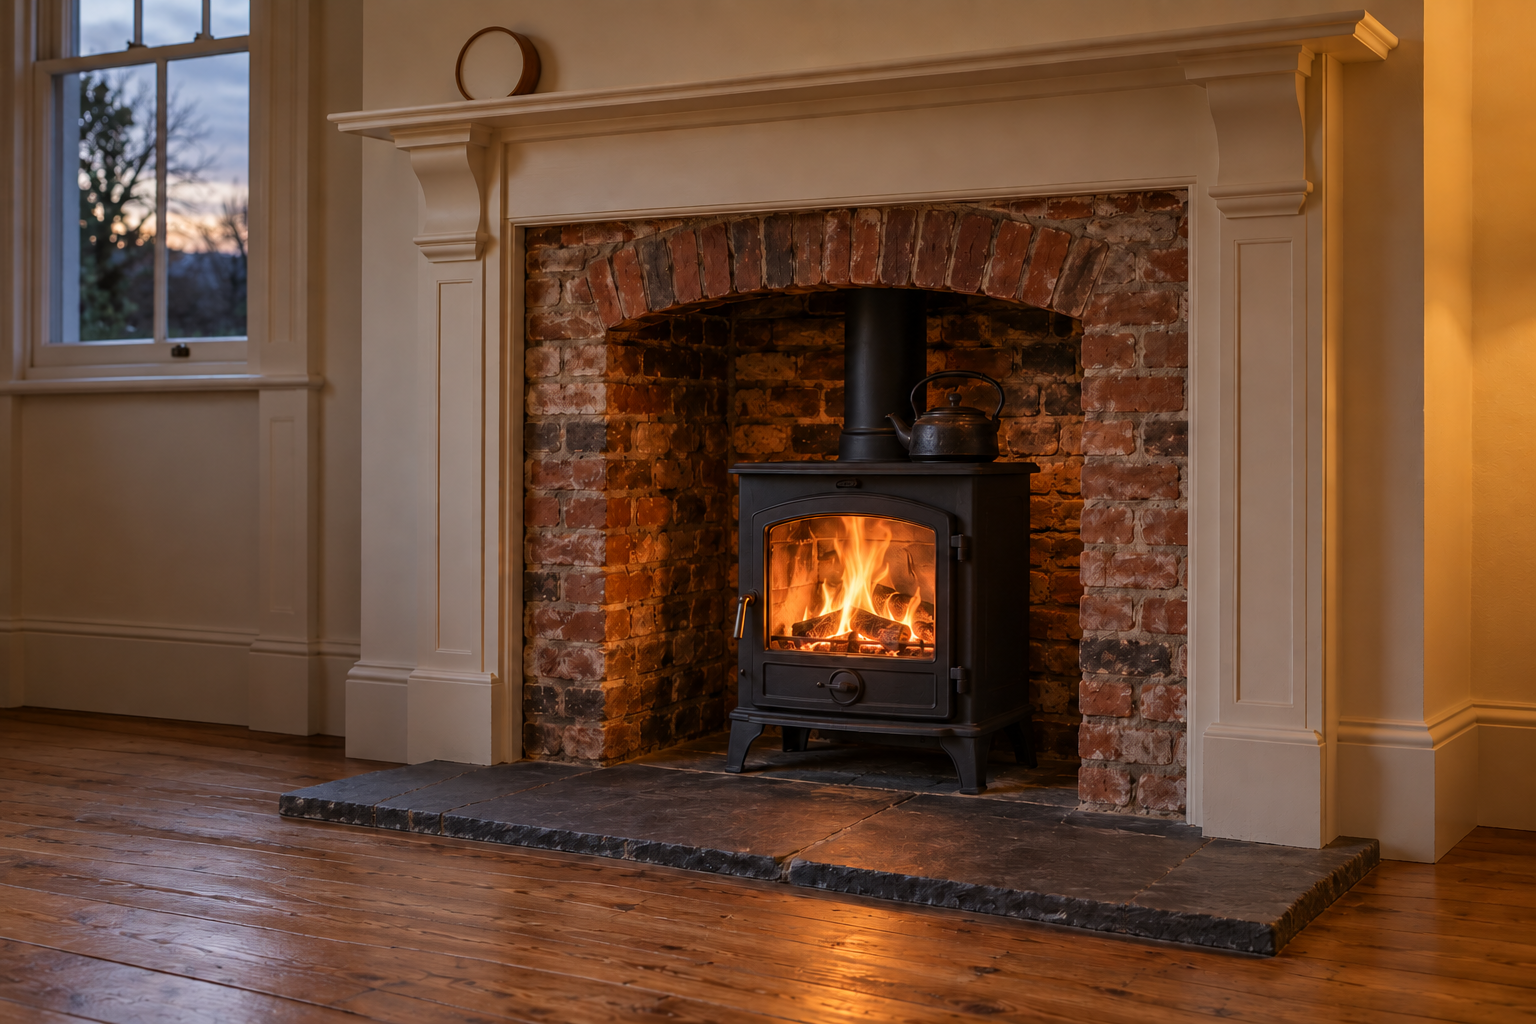
An open fire sends much of its heat up the chimney. A wood stove set into the same opening burns behind a closed door with a glass panel, and more of its heat stays in the room. The fireplace changes less than might be expected. Surround, mantel, and hearth all stay, and the black box sits inside the opening with the old brick showing round it. The chimney usually needs a liner sized to the stove, which the installer specifies.
Stand a Stove in a Corner
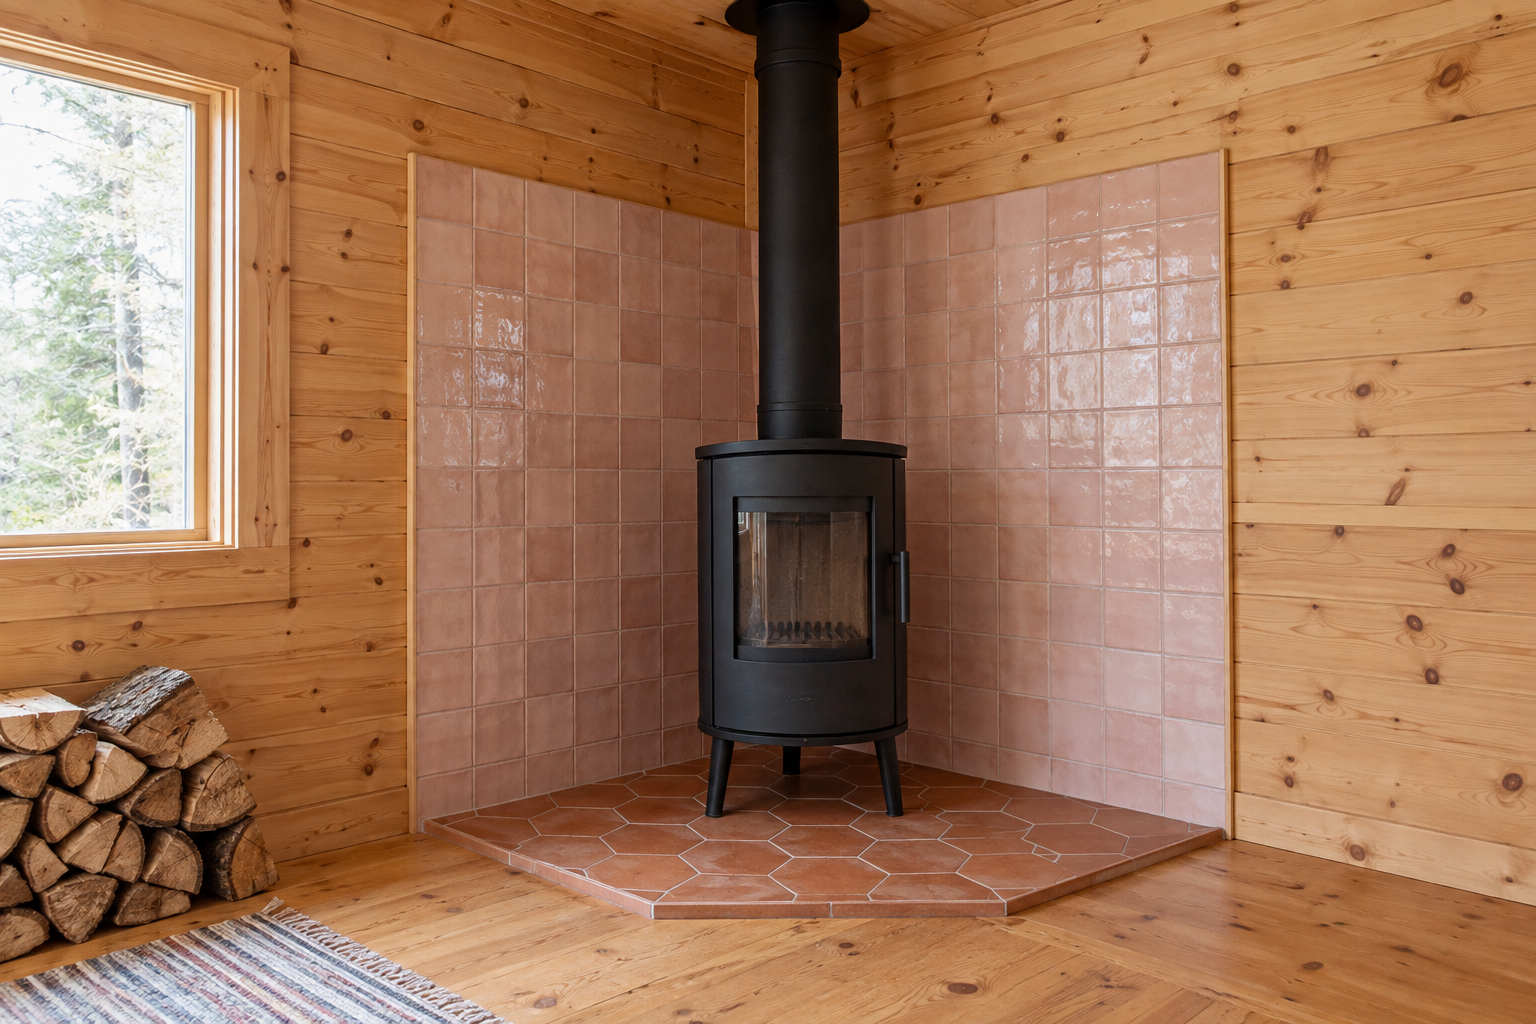
A freestanding stove needs no chimney breast. It stands on a pad of tile or stone with a flue pipe rising from it, and a corner is often where it takes least from the furniture plan. The pad and the walls behind are a place for tile, a square of zellige or a run of thin brick, treated as a small fireplace wall of their own.
Every stove carries a label giving the distances it needs from walls and furniture. Those decide how big the pad is and how far into the room the stove stands.
Round Off a Corner Fireplace in Plaster
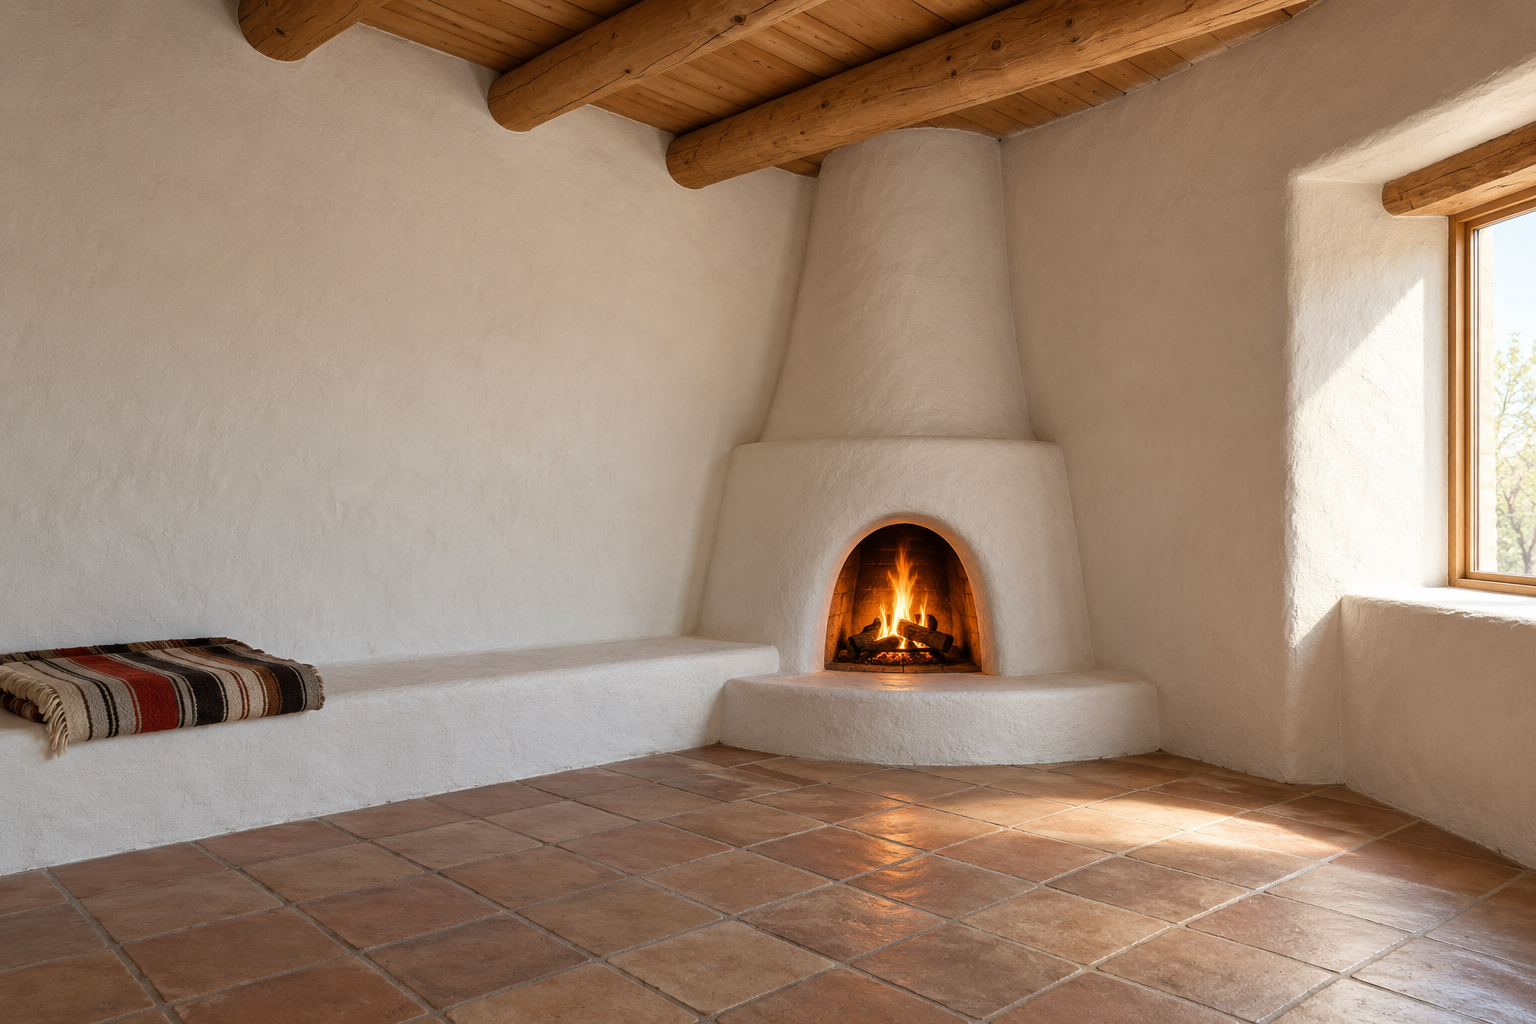
The kiva fireplace of the Southwest is a rounded mass of plaster built into a corner, with a small arched opening and often a low bench running out along one wall. Nothing on it is square. Window light grades round the curve, and the fire sits on the room’s diagonal, in view from more of the floor than a fire on a flat wall. It needs thick plastered walls to grow out of. Against flat drywall and baseboards the curves have nothing to join.
Open the Fire to Two Rooms
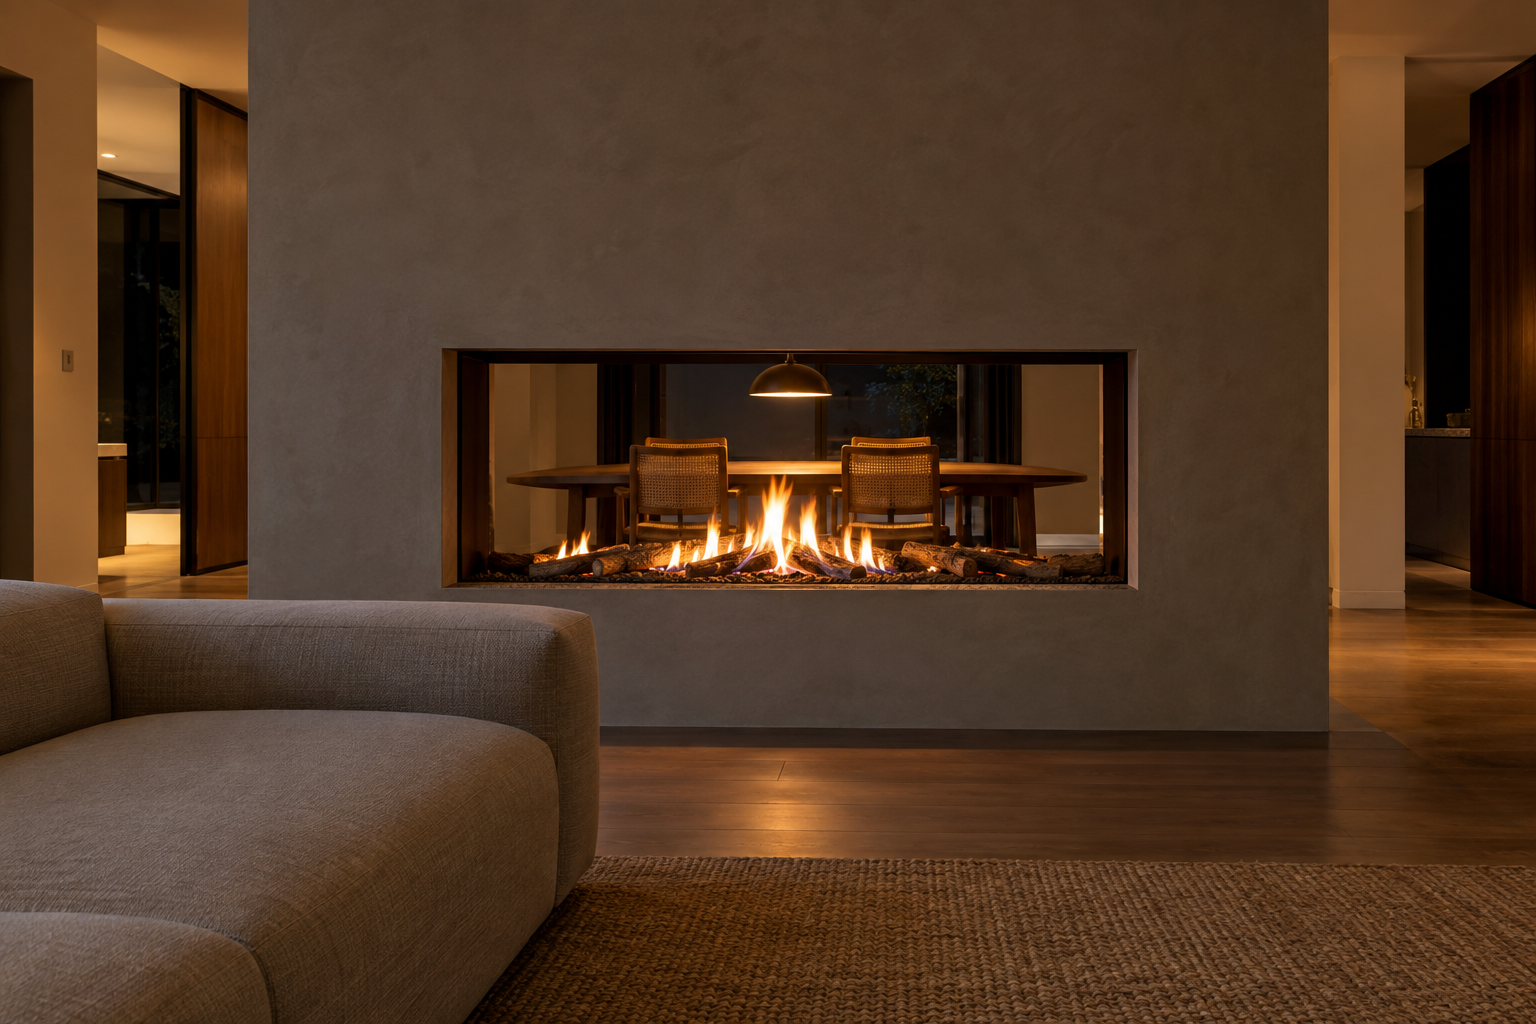
A fireplace built into the wall between two rooms and open on both faces puts one fire in the living room and the dining room at once. Each room sees the flames with the other room behind them, and the wall between seems thinner than it is.
The wall has to be built or rebuilt round it, which makes this an idea for a renovation. Gas versions are sealed behind glass on both sides, and that glass gets very hot.
Raise the Firebox to Table Height
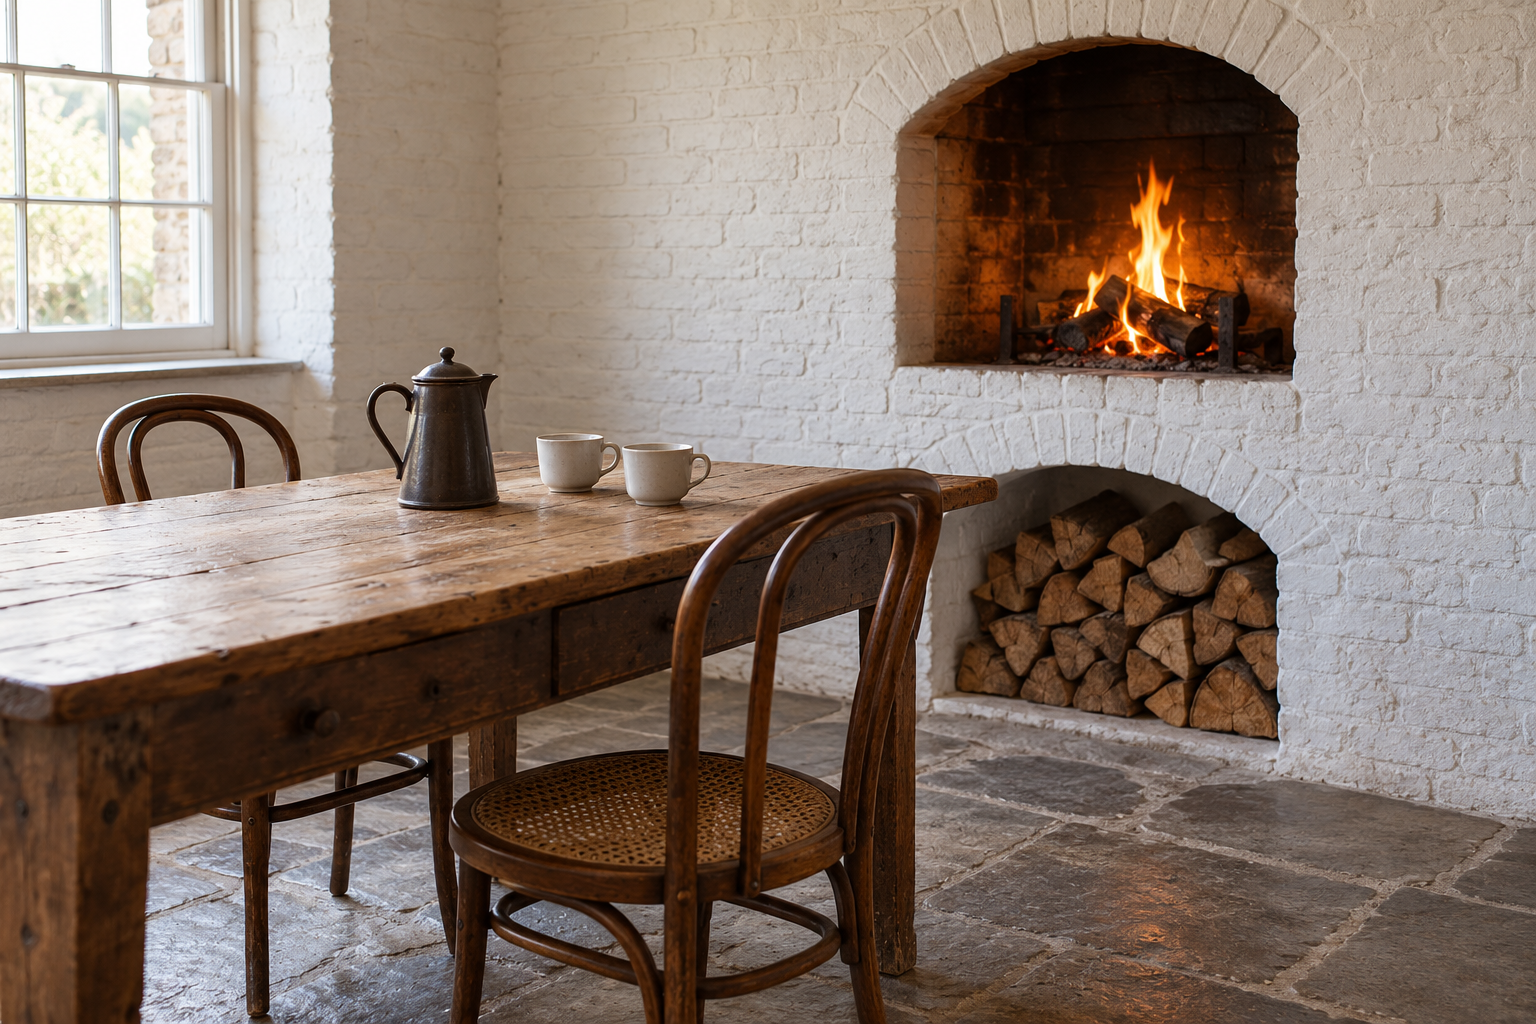
A fire at floor level is seen best from a low chair. In a kitchen or dining room, where people sit upright at a table, a firebox whose floor is about 30 inches up the wall puts the flames just above the tabletop, in view of everyone seated. The space underneath holds logs, and the fire can be laid and lit without kneeling.
Run a Long, Low Flame Above a Ledge
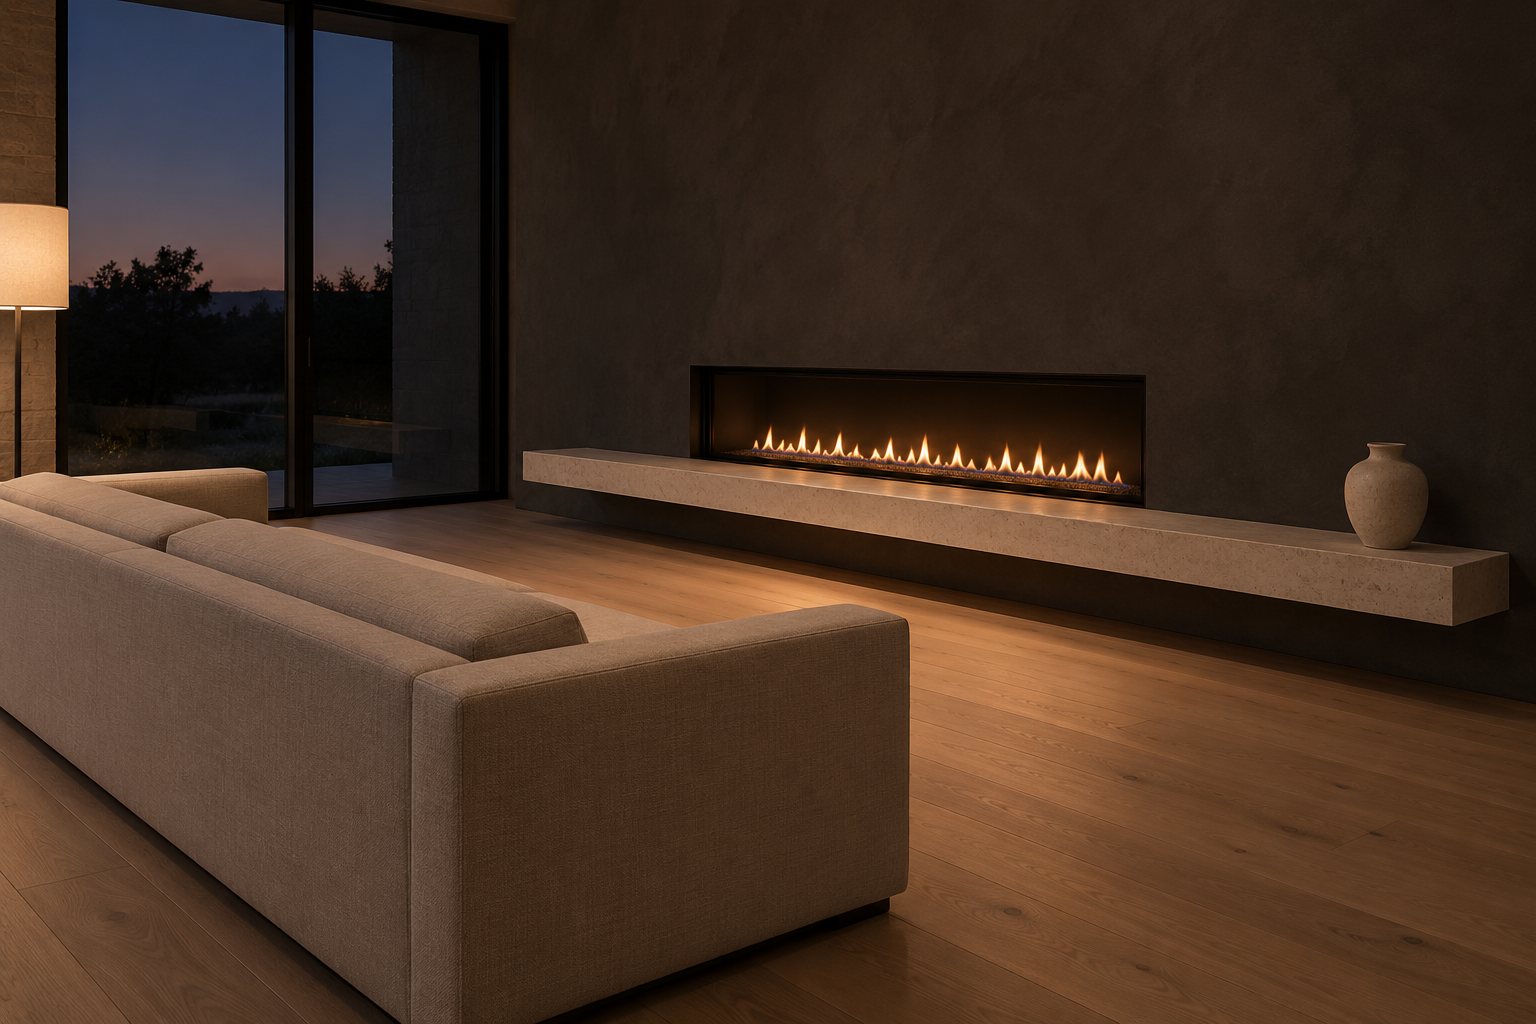
A linear gas fire is wide and short, a ribbon of flame 4 or 5 feet long behind glass, and its proportions suit a long wall and a low sofa. A stone ledge under it that runs well past the fire on one side gives the wall a second horizontal line and a place to sit or set things down. It stands in for the mantel. If a TV is going above, the fire’s manual gives the distance the screen has to keep.
Fit an Electric Fire Where There’s No Chimney
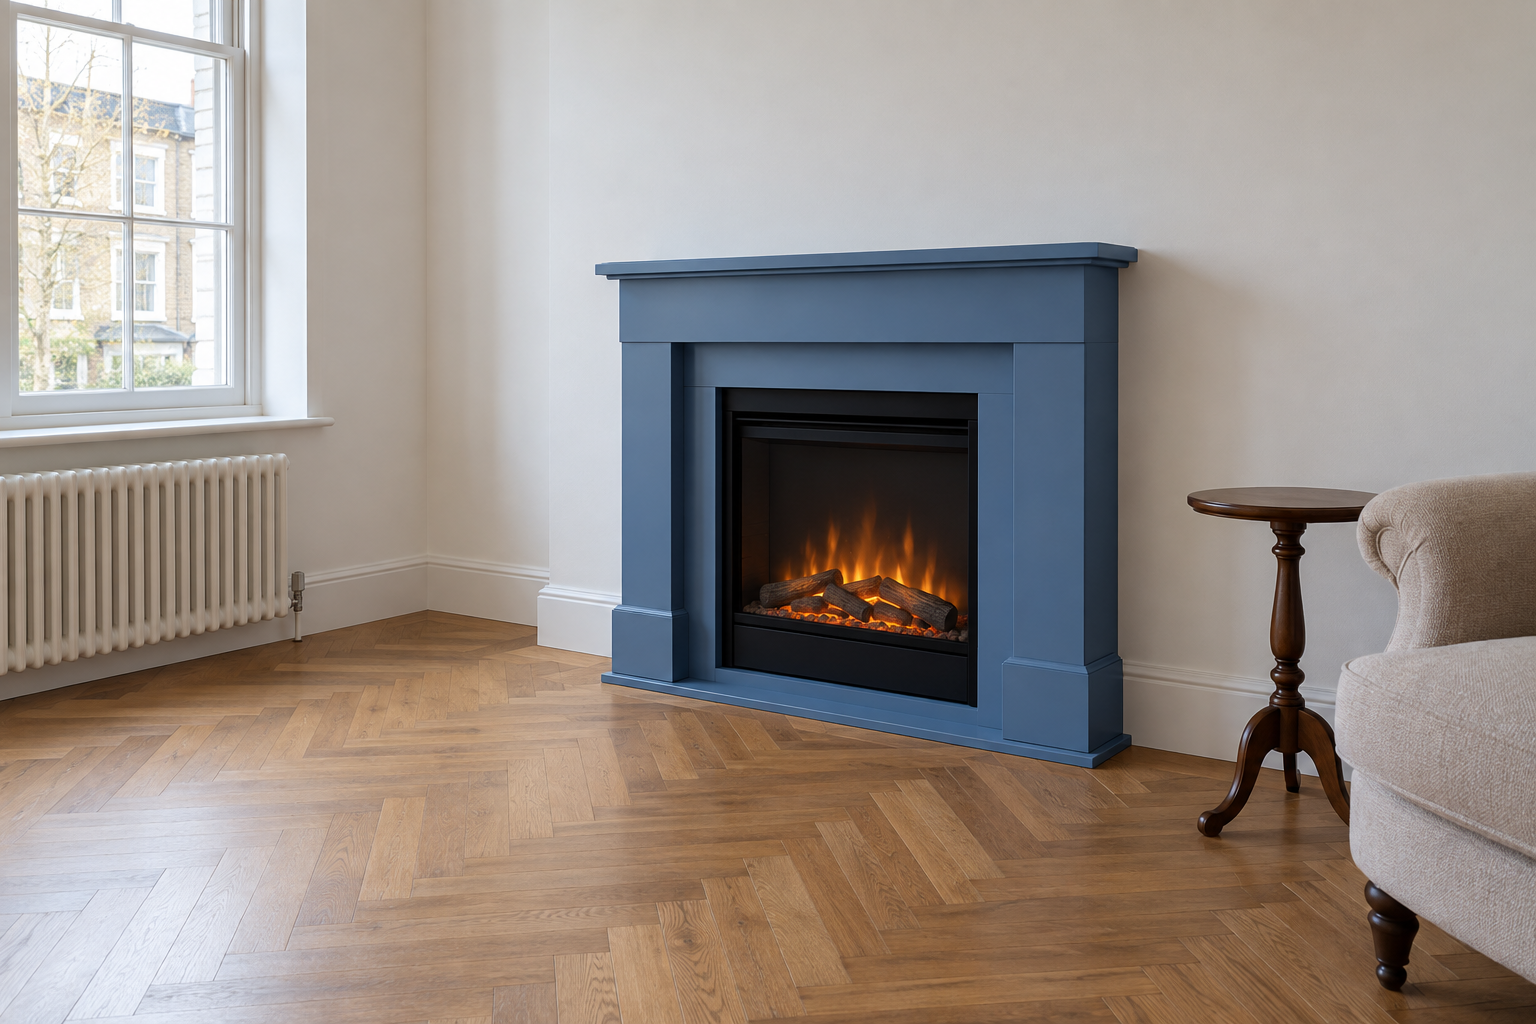
An electric fire needs an outlet and nothing else, with no flue and no gas line. That lets it go on any wall of an apartment, and into a rented one if the surround is freestanding. The flame is an image and looks like one up close, so the surround carries the effect. A simple painted mantelpiece 6 or 8 inches deep, with the fire set back inside it and the cord hidden behind, looks built in.
Fill a Cold Firebox With Logs
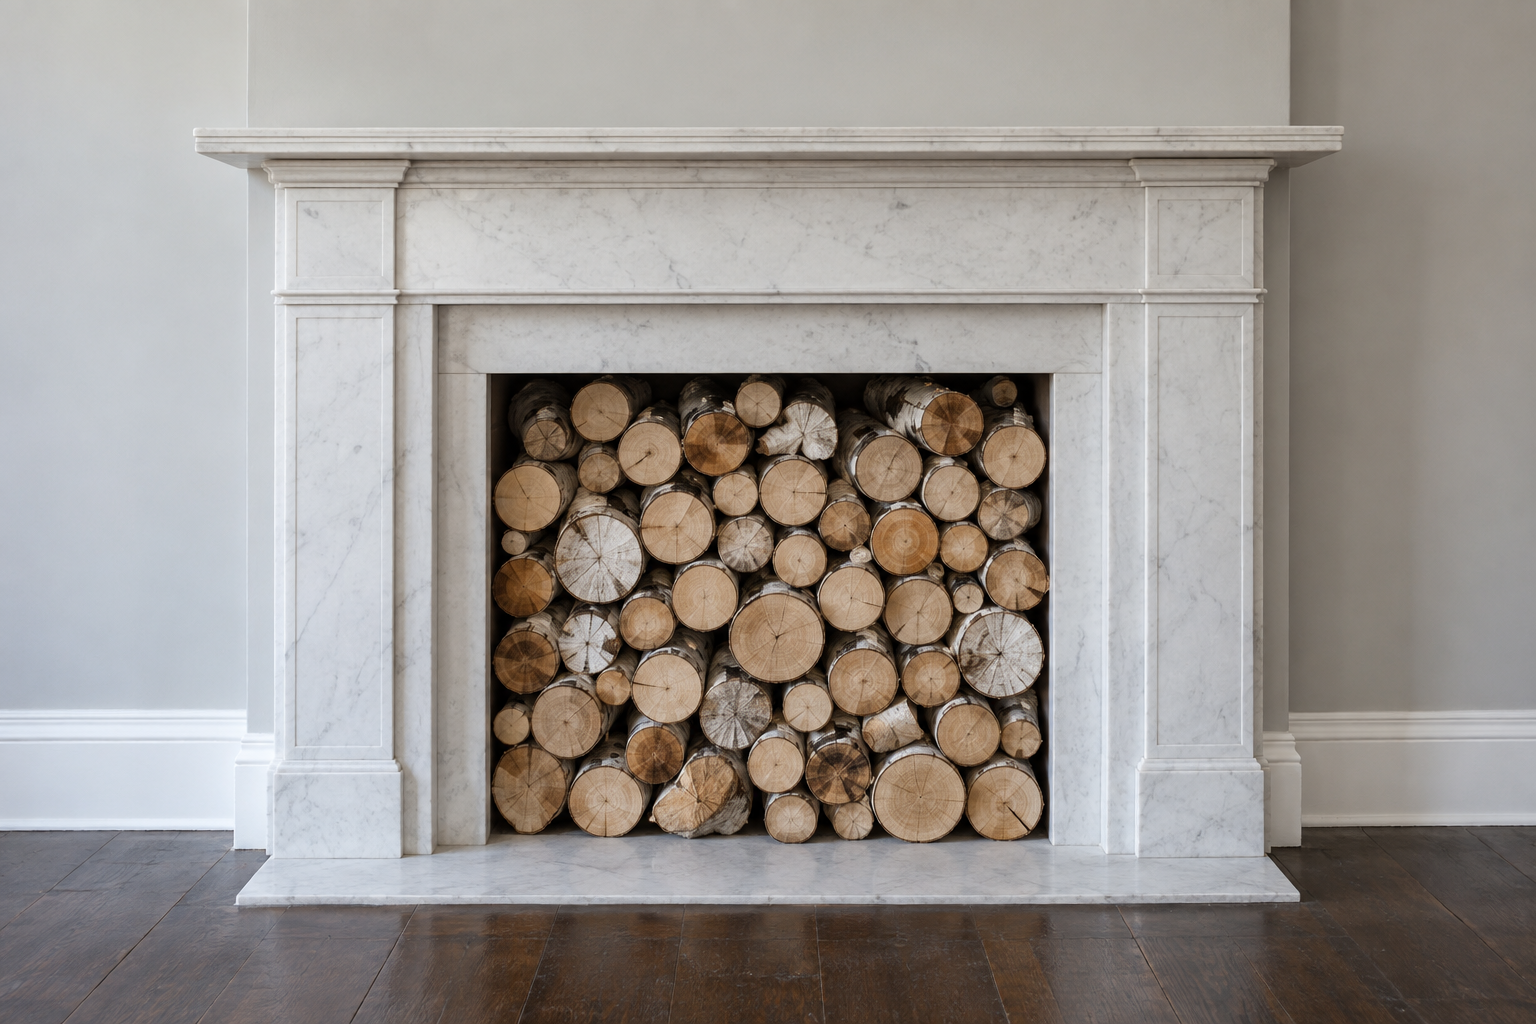
A fireplace that no longer works still has a dark hole in the middle of it. Logs stacked to the top of the opening with their cut ends facing out replace the hole with a pale, rough face. Use rounds of similar length and pack them tight so the stack looks built. Birch shows well, since its white bark stands out against a sooty firebox.
Light Candles Where the Fire Was
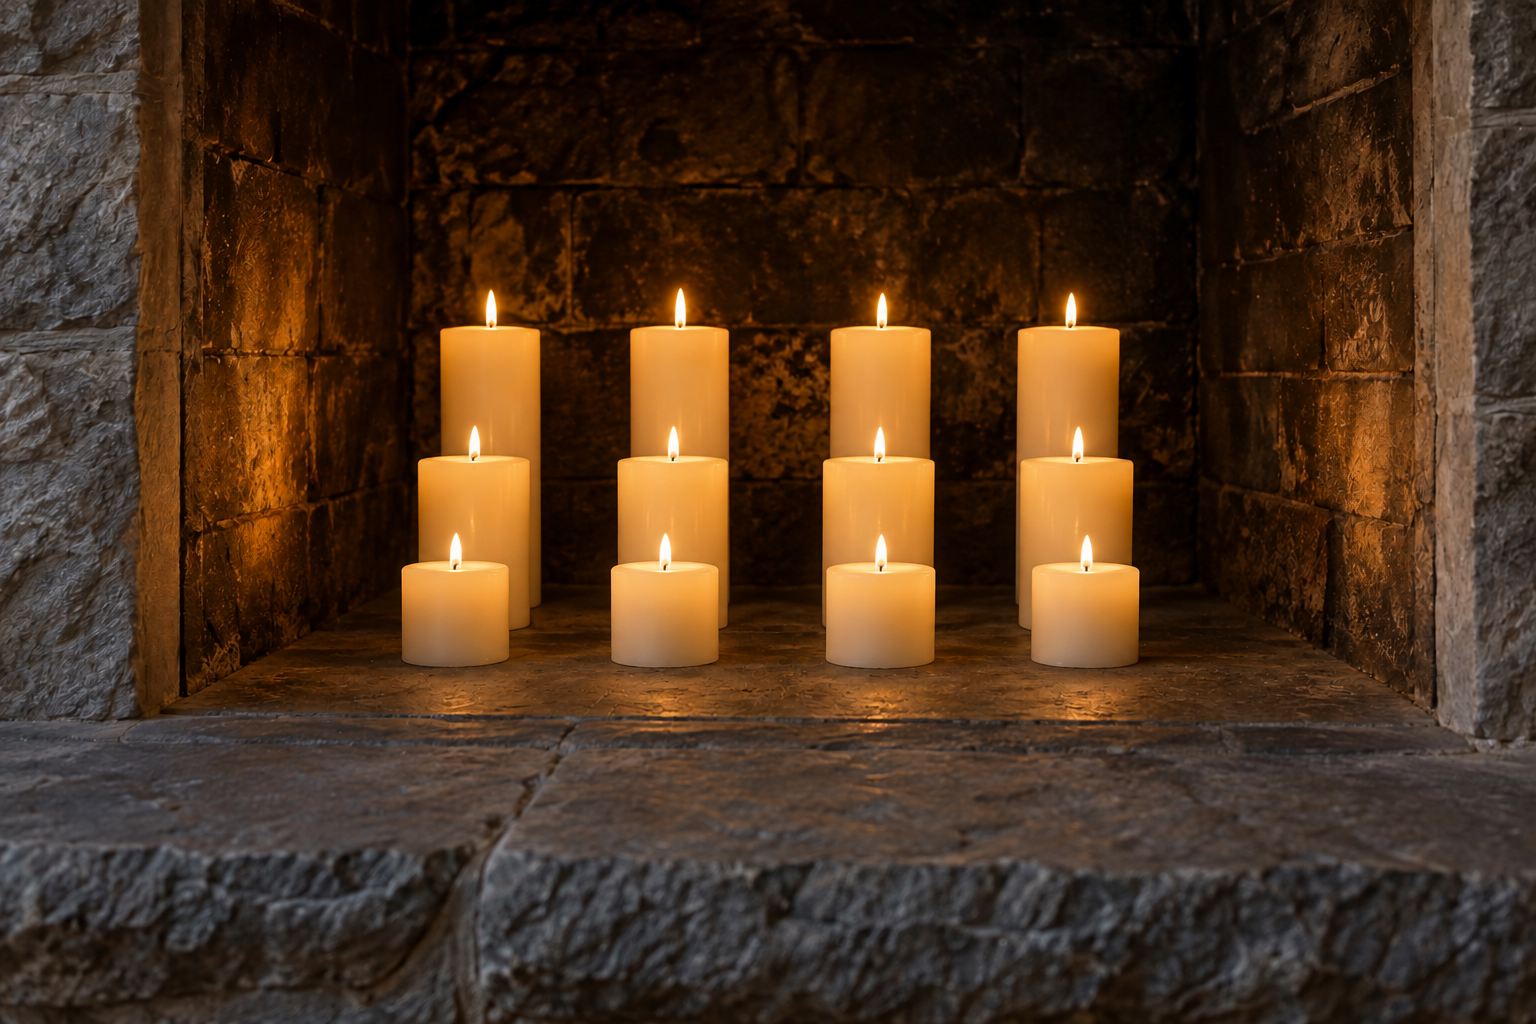
Pillar candles standing on the floor of a cold firebox give back some of what the fire did, a low moving light in the same place. Use a dozen or so in three or four heights, the tall ones at the back, on a tray or a stone slab to catch the wax. The firebox walls stay dark behind them, so the flames look brighter than they would on a table. A draft from an open flue makes them gutter, so check the damper.
Close the Opening With a Painted Board
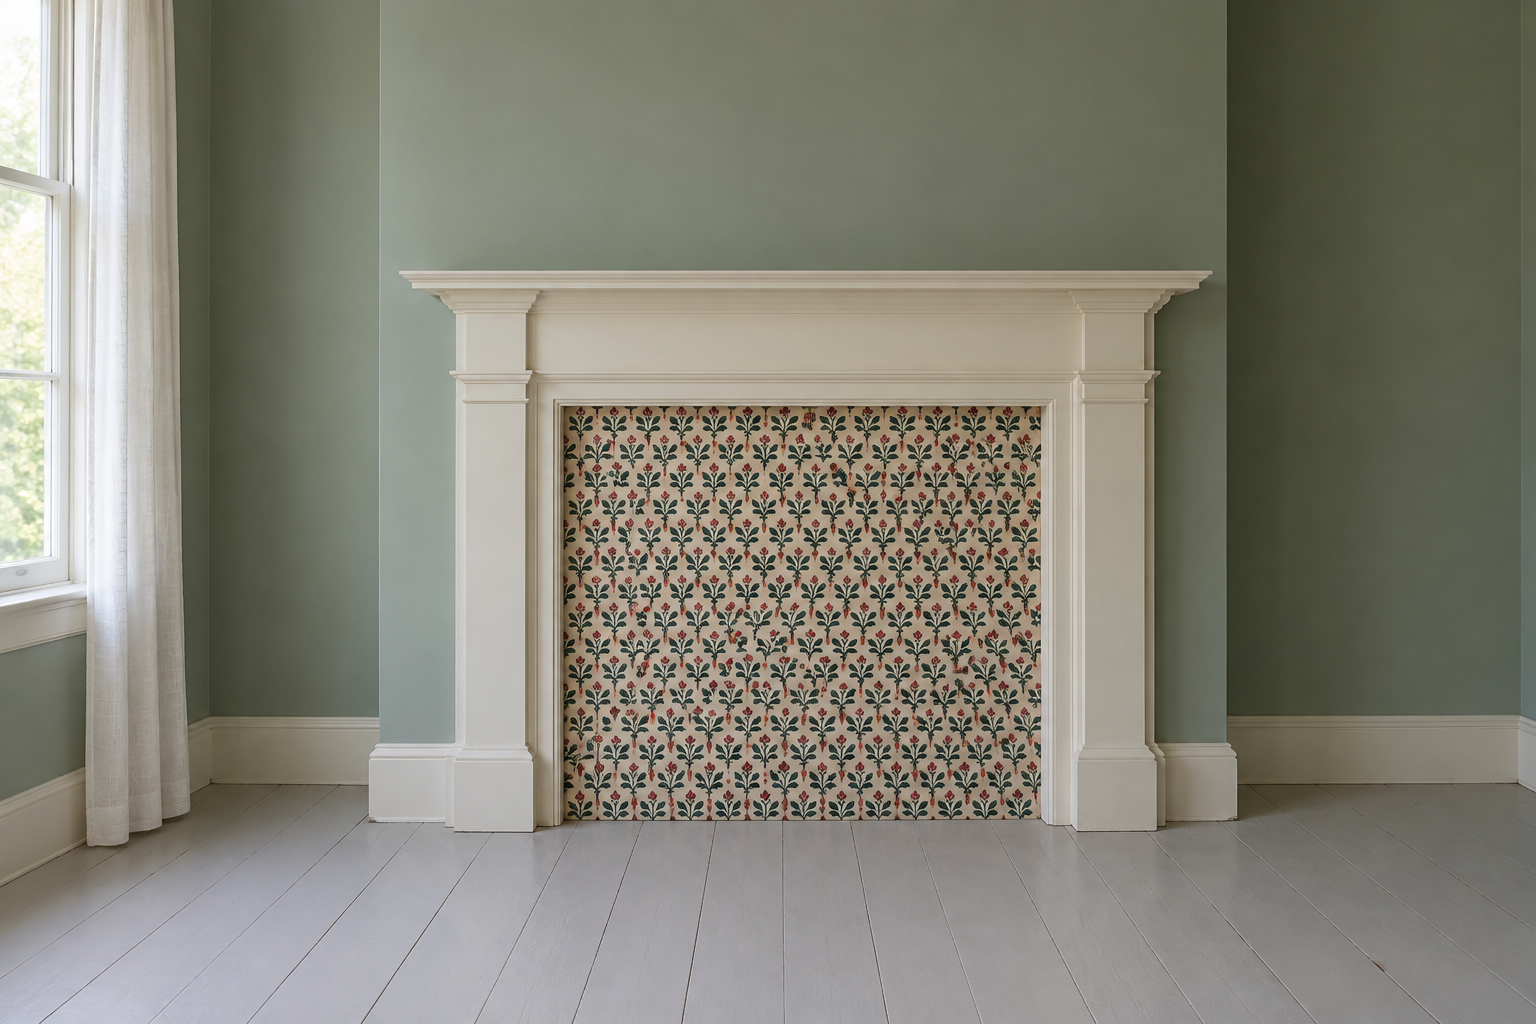
In the eighteenth and nineteenth centuries a fireplace was often shut for the summer with a chimney board, a panel cut to fit the opening and painted or papered. The same thing suits any fireplace that’s out of use. A board of thin plywood cut to the opening and covered in a leftover length of wallpaper turns the hole into a picture and cuts the draft from the flue. It lifts out if a fire is ever wanted.
Lean the Art on the Mantel
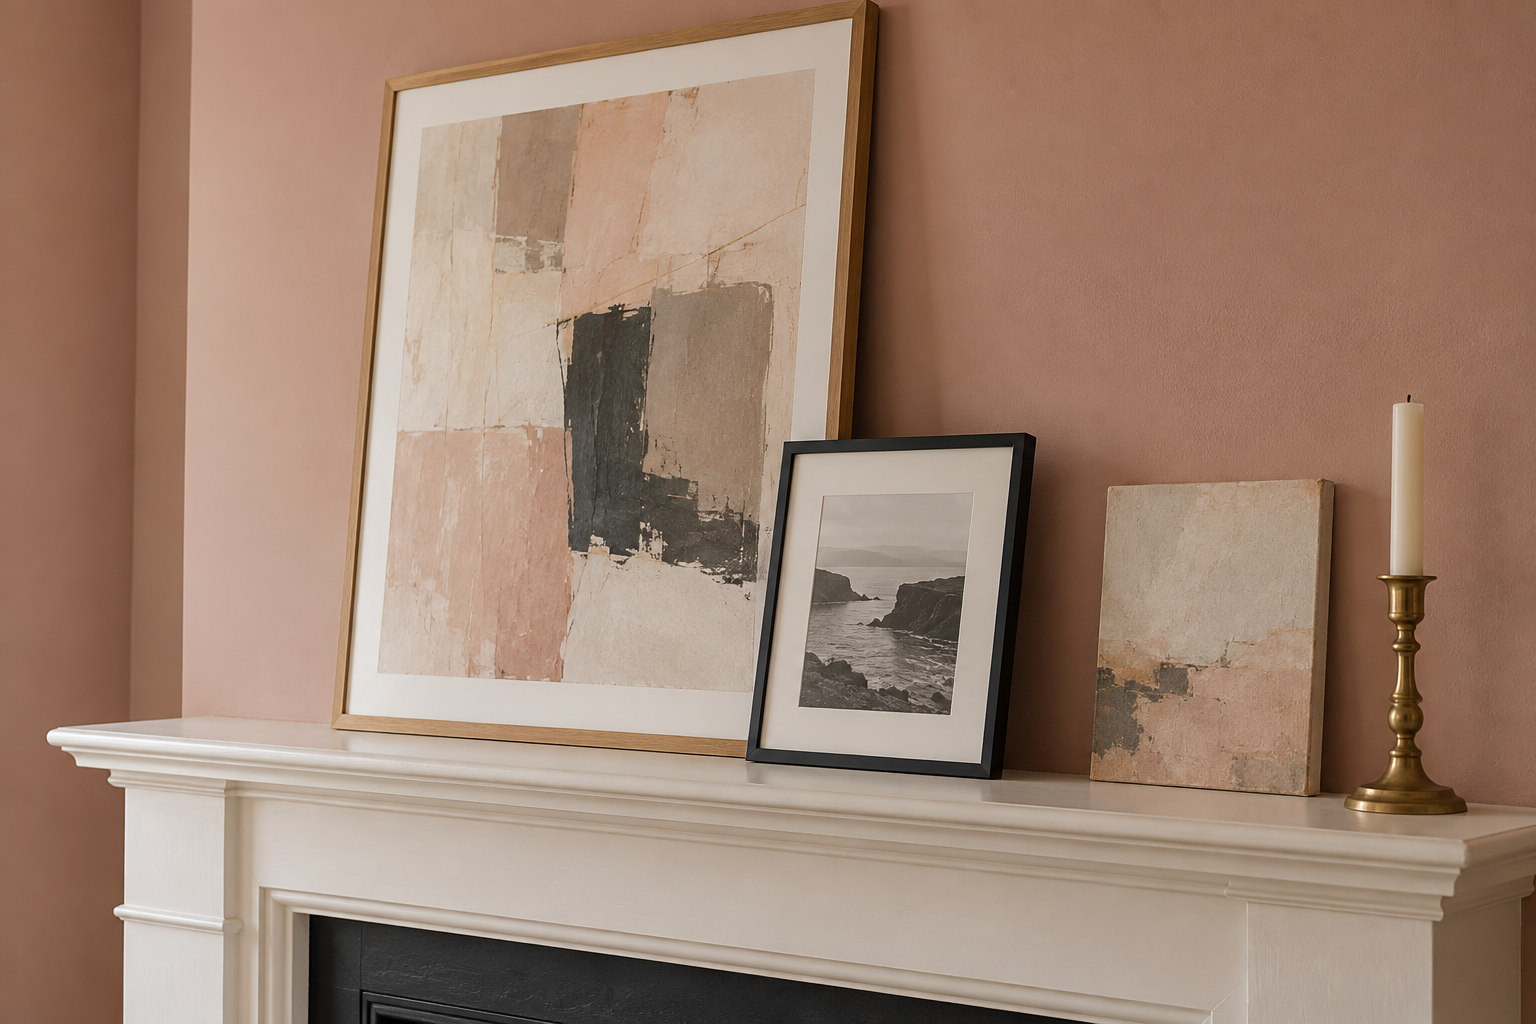
A mantel shelf holds frames without a nail. One large piece leaning against the wall, with a smaller one overlapping its corner, can be rearranged in a minute, which suits anyone who tires of pictures quickly. Over a fire that’s used, keep anything valuable off the mantel. Heat and smoke rise straight past it.
Hang a Mirror That Faces the Windows
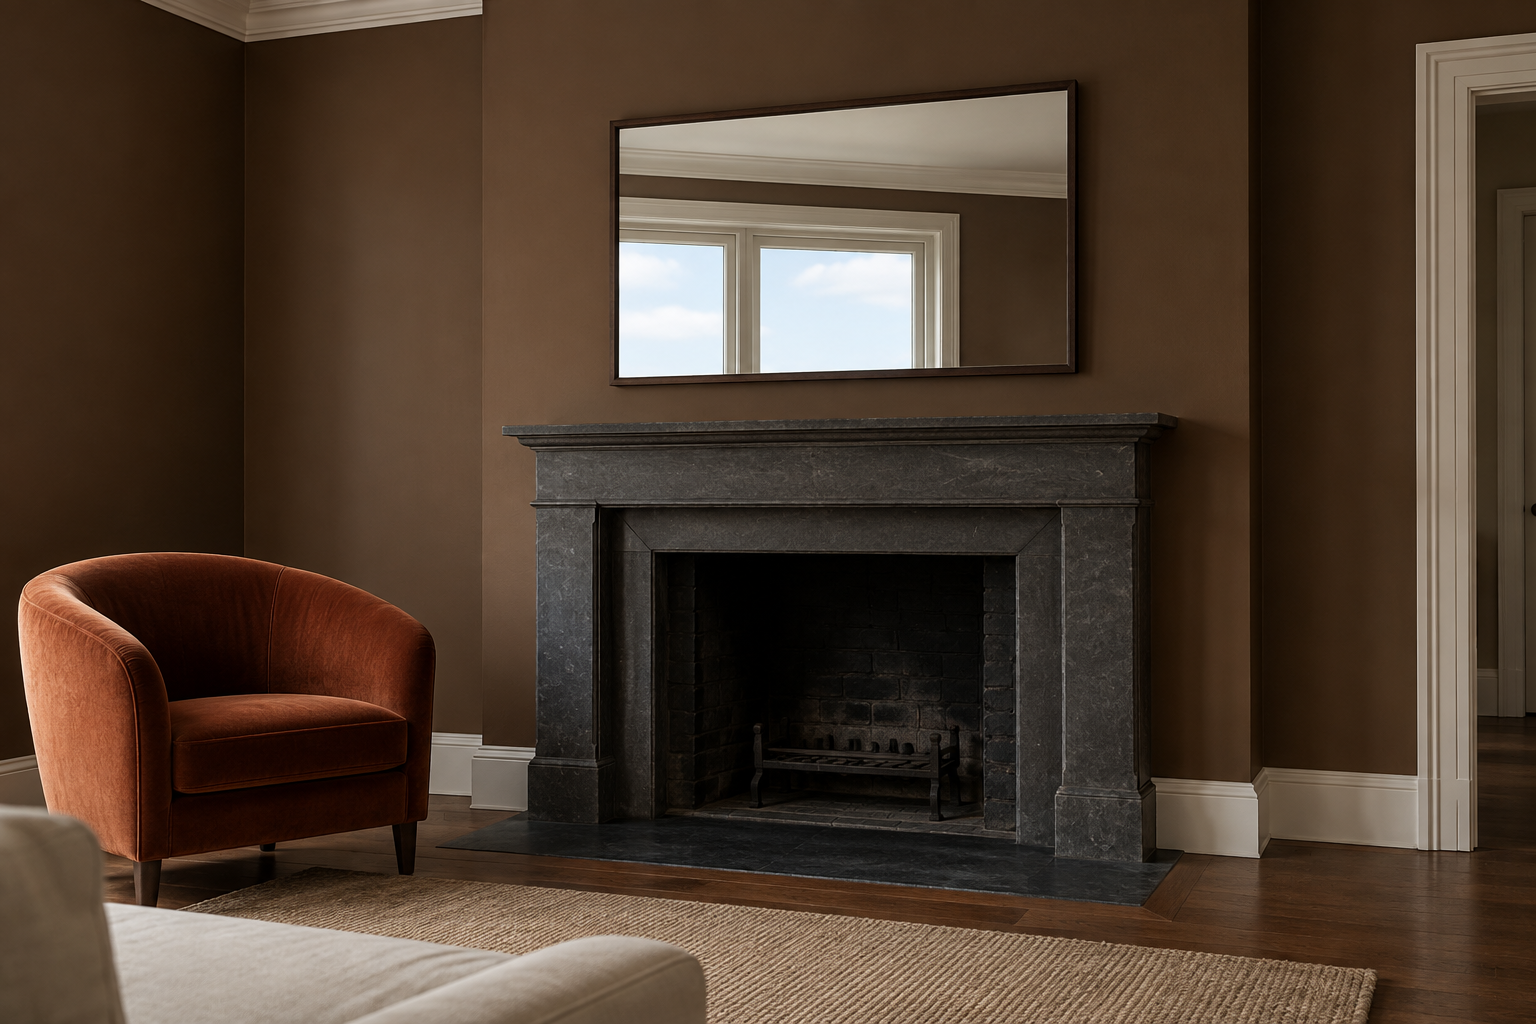
A mirror over the mantel is traditional because it adds light, and it only does that when it has light to reflect. What the mirror sees is what it adds. Opposite a window it shows sky and brightens the darker end of the room. Opposite a blank wall it shows the blank wall. Stand where the sofa is and look before hanging one. A mirror about two thirds the width of the mantel leaves wall showing on each side.
Put a Sconce on Each Side
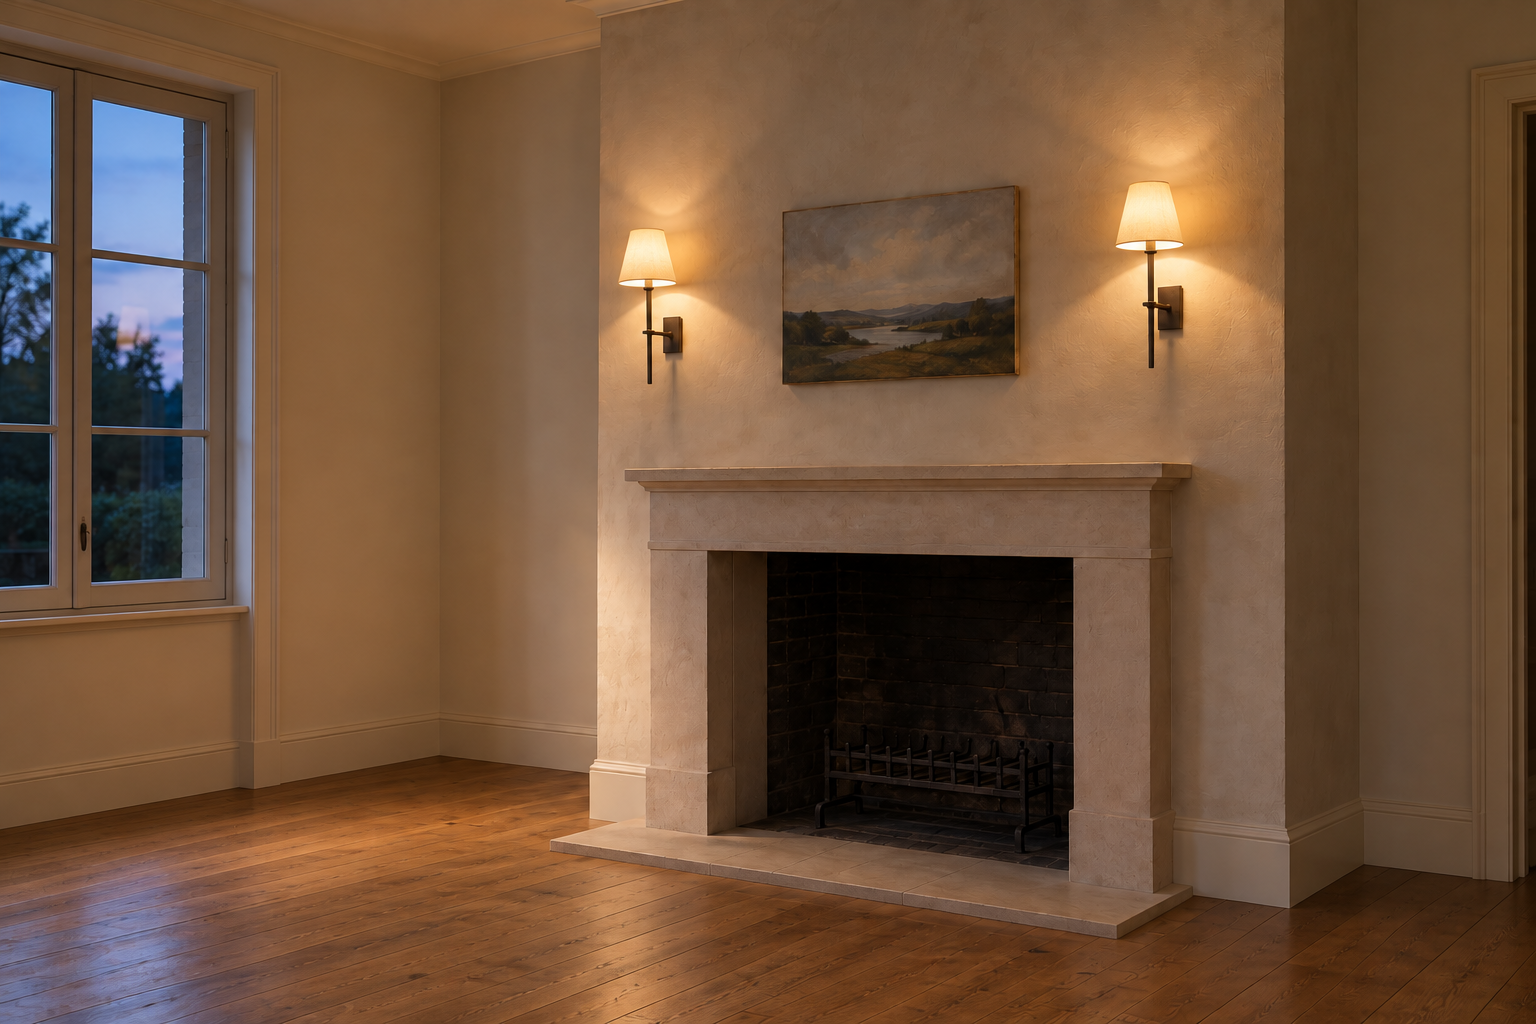
Wall lights on the chimney breast, one each side above the mantel, light the fireplace wall at the height of a face. With the ceiling light off, as one of several low sources, they make the fireplace the brightest part of the room in the evening even when it isn’t lit. They need wiring inside the breast, which is easiest when the wall is being plastered or tiled anyway. Shades that hide the bulb keep glare off anything glazed on the mantel.