A basement comes with a few facts that a room upstairs doesn’t have. The ceiling is low and crossed by ducts, pipes, and usually a beam. Daylight arrives through a few small windows near the ceiling, if any. The floor is a concrete slab on the ground, cool and sometimes damp, and somewhere near the middle stand a steel post, a furnace, and a water heater that all need to stay reachable.
Dry comes first. A basement that shows a white crust on the concrete, a damp patch on the floor, or a musty smell needs that fixed before it is finished, by drainage outside or a sealer and a dehumidifier inside, since paint, flooring, and furniture all suffer over a wet slab. After that, the height, the light, and the equipment can each be planned around, and a few of them turn out to be useful.
Paint the Joists and Ducts One Color
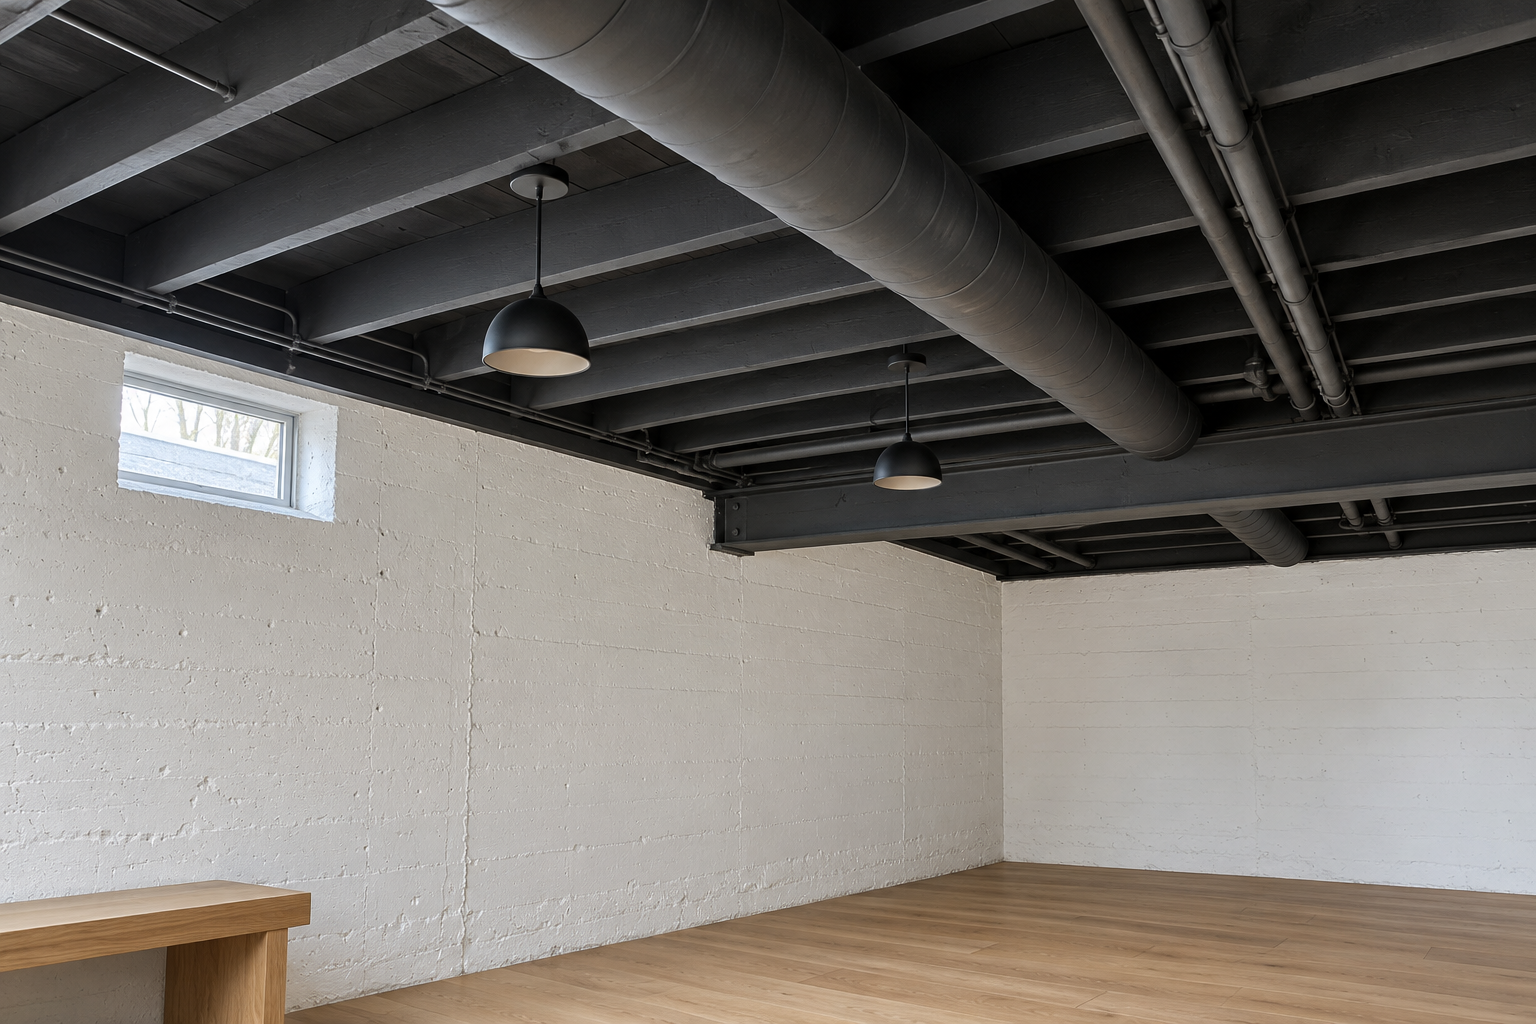
Leaving the ceiling open keeps every inch of height, often several inches more than a drywall ceiling hung below the joists. Painted one color, the joists, ducts, pipes, and wiring stop being a tangle and become a texture overhead. A dark color, charcoal or a deep blue, lets the ceiling fall into shadow so the eye stays on the lit walls. White makes the room brighter but turns every pipe into a visible line.
The ceiling is sprayed, since a brush can’t reach between the joists, and anything with a label or a valve someone will need to find later is masked off first. An open ceiling also lets more sound through from the floor above than drywall does.
Box the Main Duct Into a Soffit
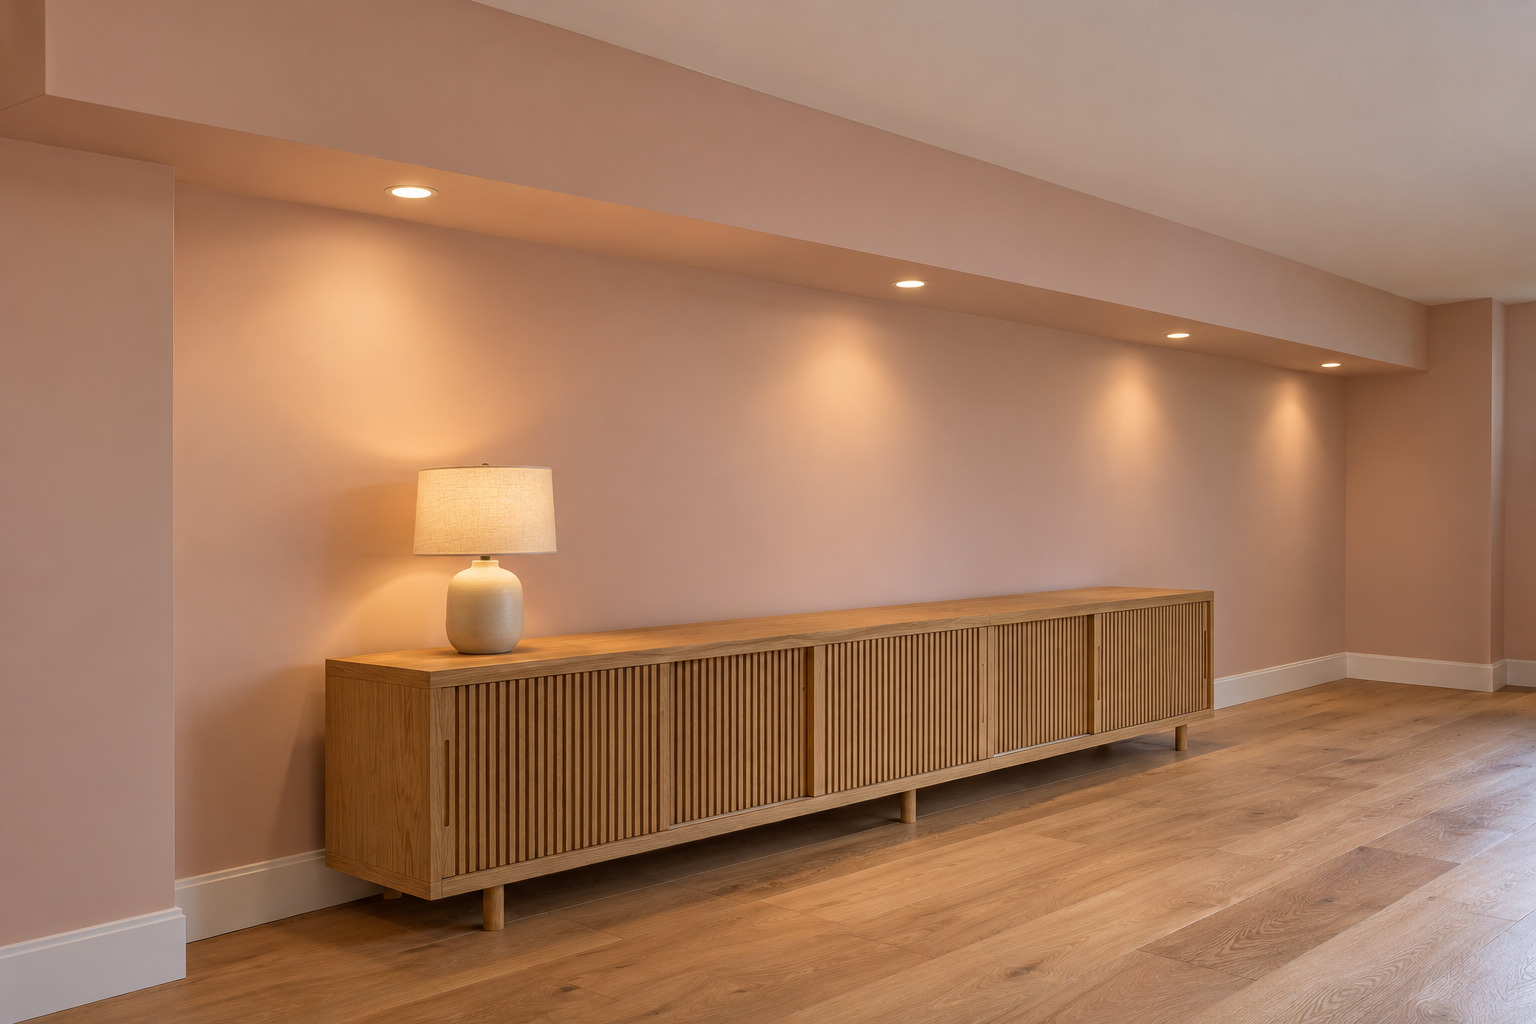
Most basements have one main duct or beam crossing the ceiling, hanging lower than everything else. Boxed into a drywall soffit and run the full length of a wall, it becomes a step in the ceiling instead of an obstruction in the middle of it. The soffit is also the place for the lights, set into its underside, which leaves the higher part of the ceiling plain.
The floor under a soffit is where the ceiling is lowest and nobody needs to stand, so it suits a long low cabinet, a bench, or bookshelves.
Swap the Drop Ceiling for Drywall
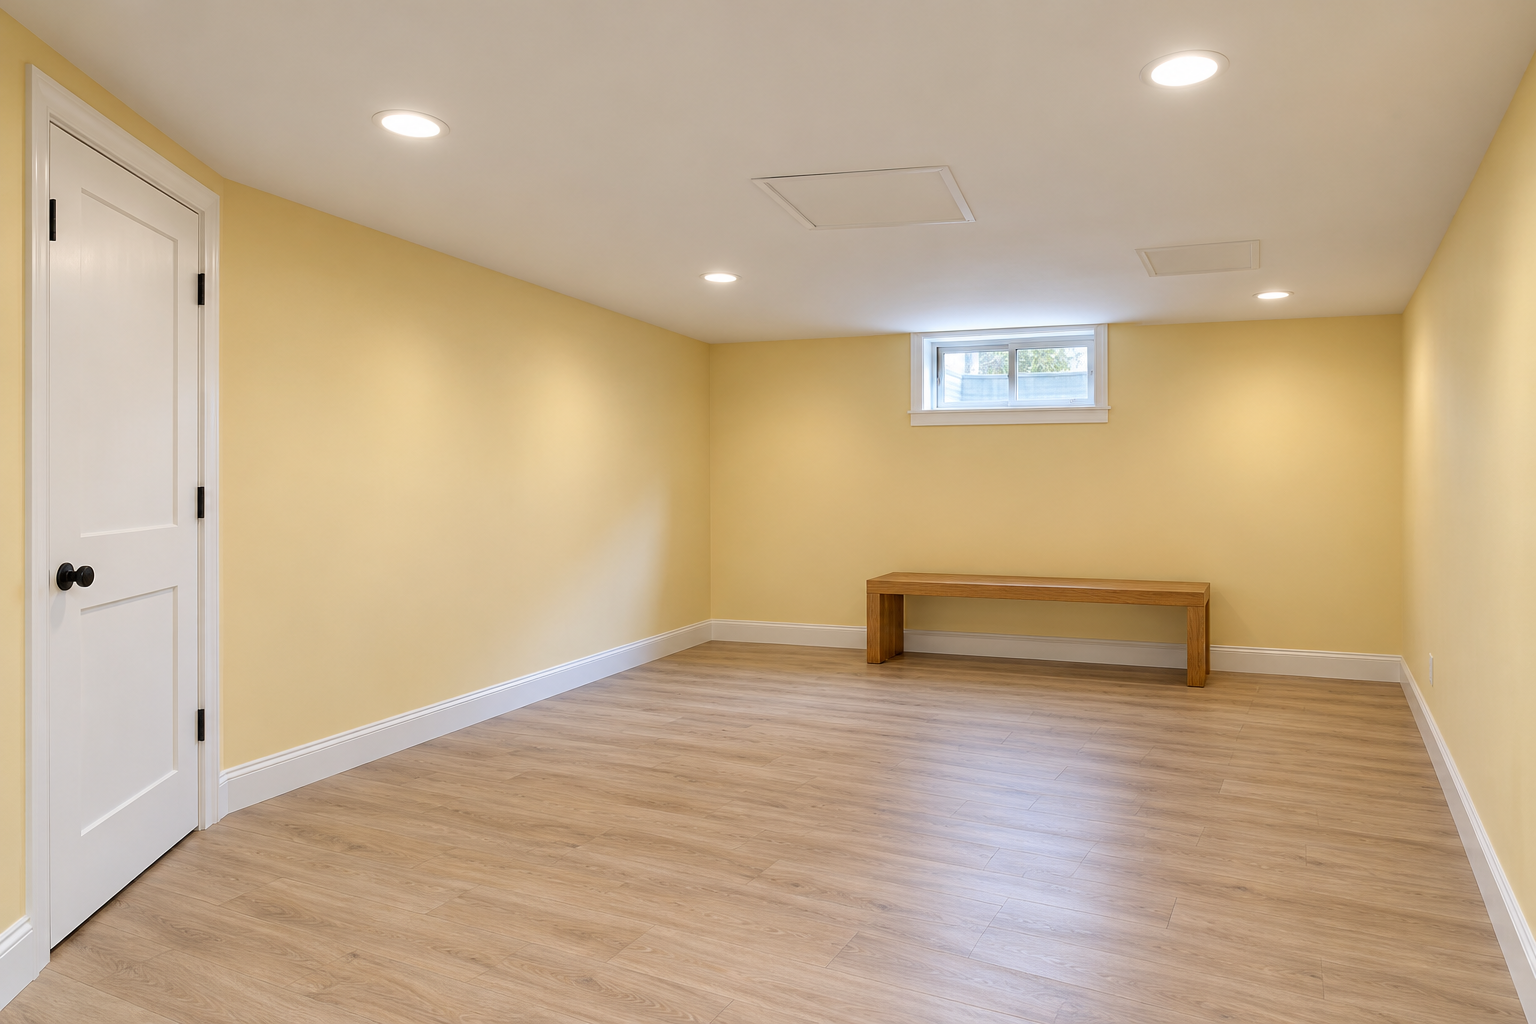
A suspended grid ceiling hangs a few inches below the joists so its tiles can be lifted out. Drywall fixed to the joists, or to thin strips screwed across them, gains those inches back and gives the room a plain ceiling that can be painted. What the grid offered was access, so the shutoff valves, junction boxes, and cleanouts above it still need to be reached, through small hinged access panels painted to match.
In most of the US, a basement finished as living space needs a ceiling of at least 7 feet, with lower heights allowed under beams and ducts. Measure before closing in a low one, and check the local rule.
Choose a Floor That Can Sit on Concrete

A basement slab stays cool, and it can let moisture through even when it looks dry. Solid hardwood doesn’t suit it, since wood swells and cups as it takes on moisture. Porcelain tile, vinyl plank, and engineered wood sold for use below grade all go over concrete, with a moisture barrier or an underlayment made for slabs under the floating floors.
Before choosing, tape a square of plastic sheeting flat to the bare slab and leave it for two days. Droplets under it, or a darker patch of concrete, mean moisture is coming up through the floor. A wool or synthetic rug on top warms the floor where people sit.
Light the Walls
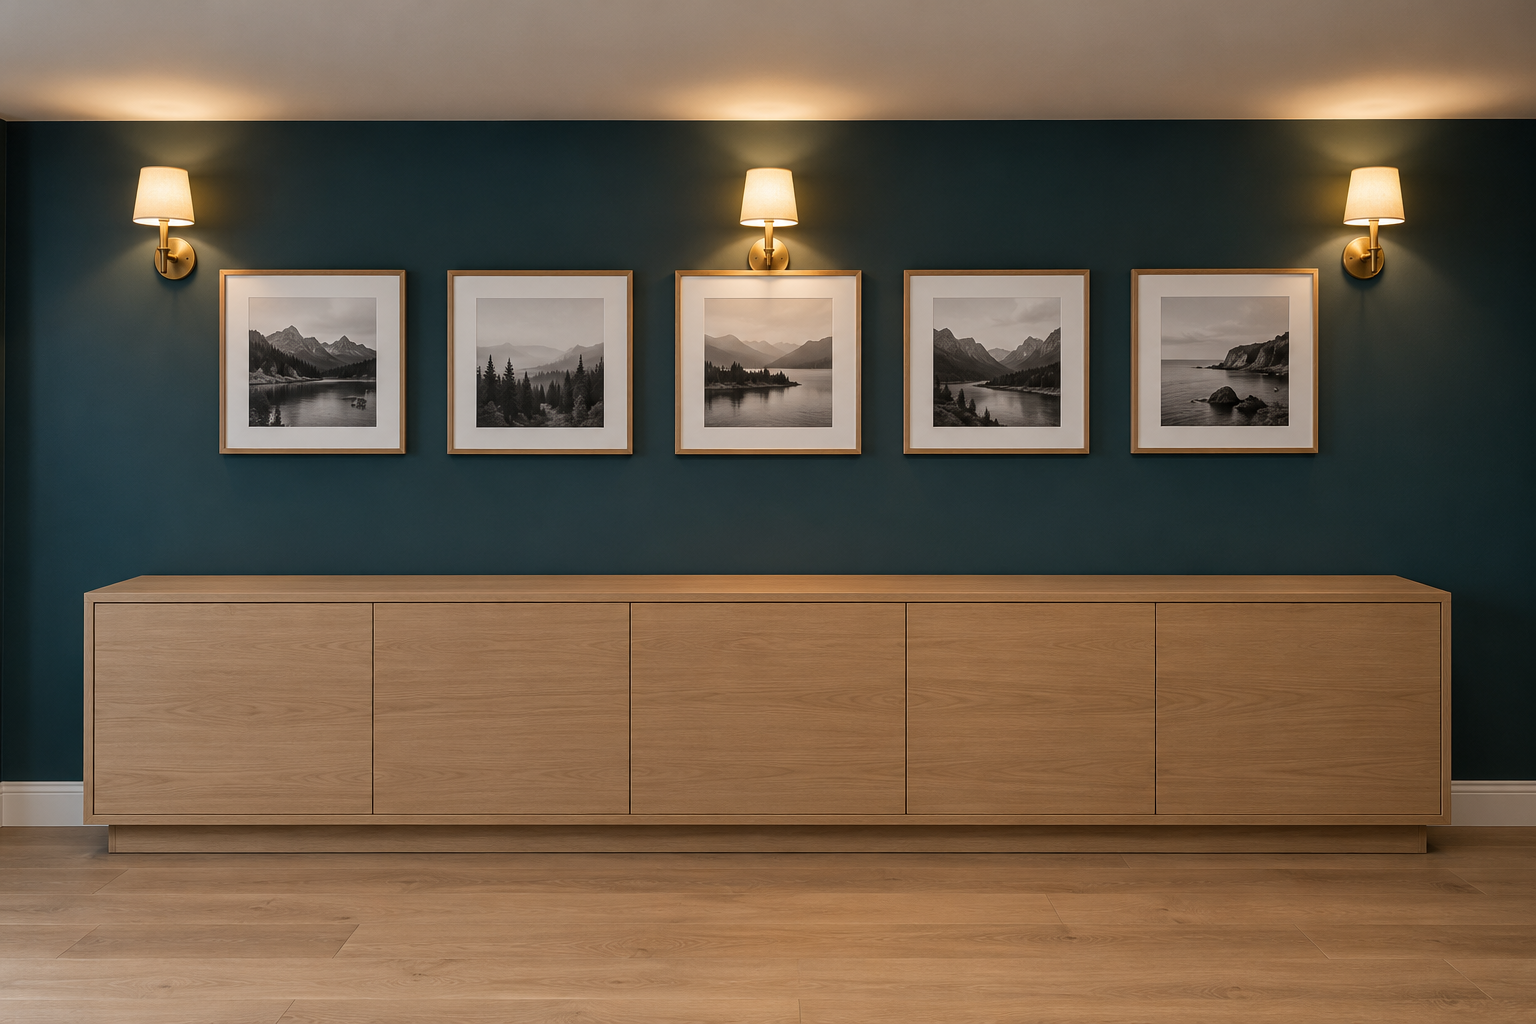
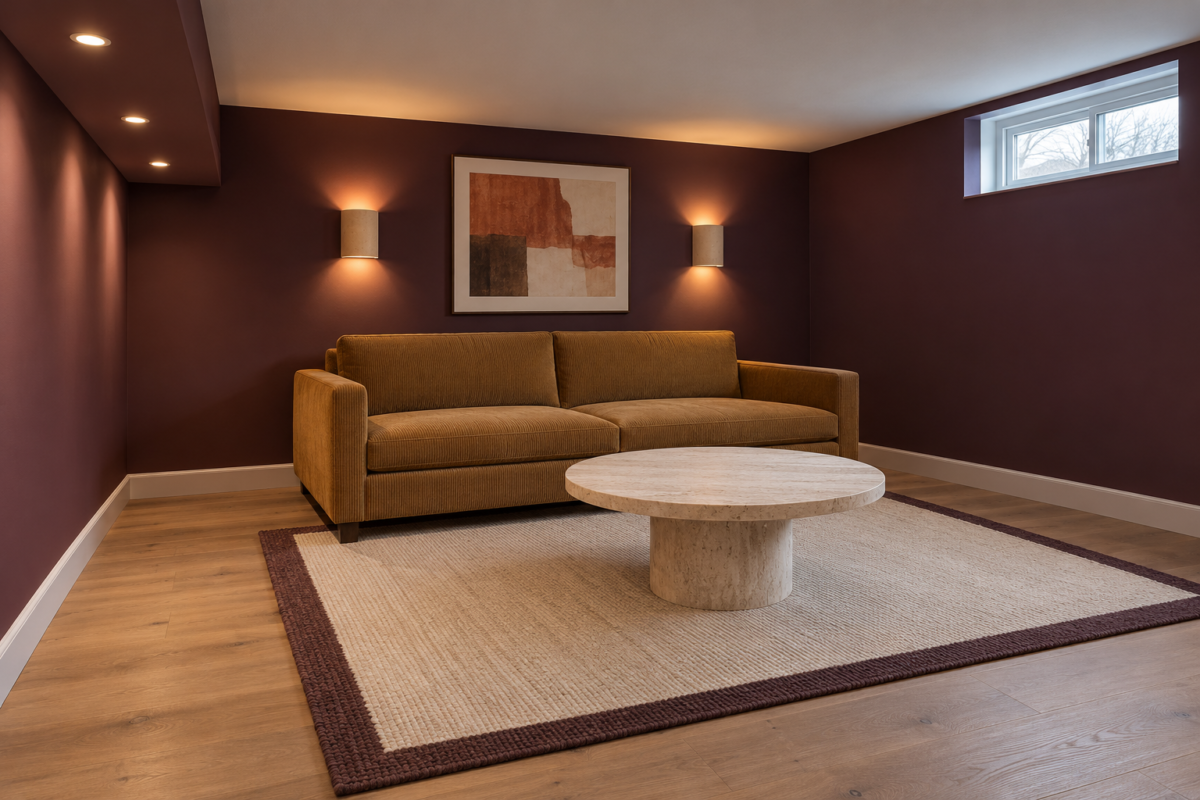
A grid of downlights across a low ceiling lights the floor and leaves the walls dim, so the room seems to end where the light does. Light on the walls does the opposite. Wall lights, a few adjustable downlights aimed at one long wall, or lamps standing near the walls brighten the walls, which mark the edges of the room, and the room looks larger and the ceiling less close.
Split the lights onto more than one switch, so a film night and a children’s party don’t have to share the same light.
Line the Window Well
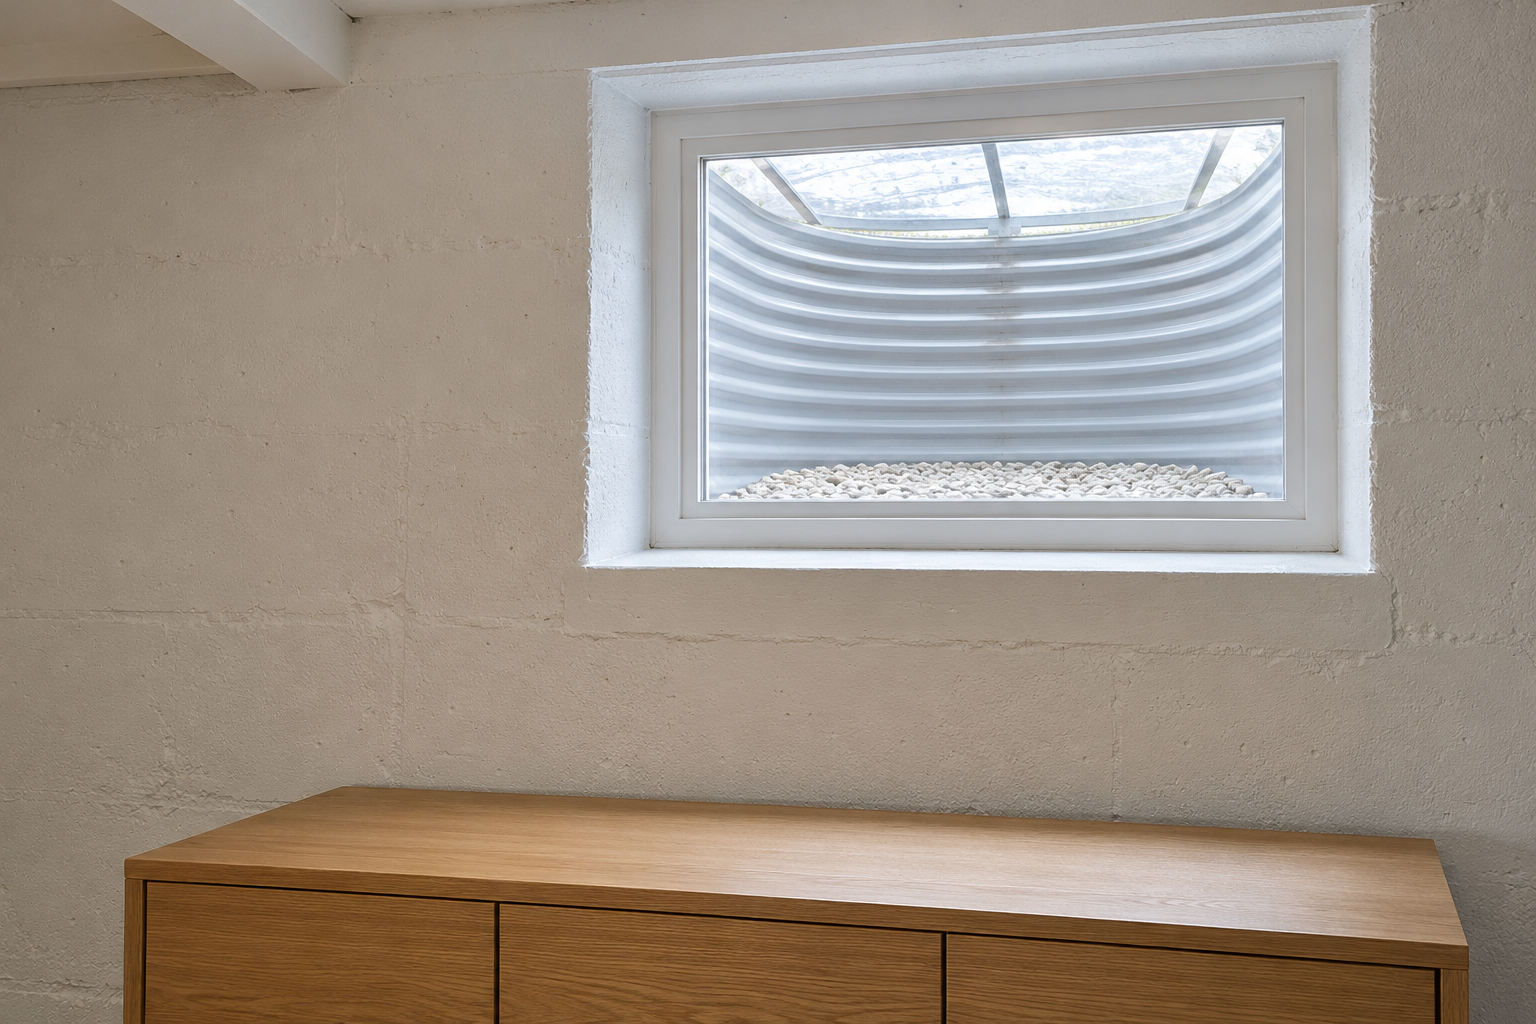
A basement window often looks out at a ribbed metal well a foot away. A liner in a pale color, or the inside of the well painted white, sends more daylight through the window, and a layer of gravel in the bottom keeps it clean and drained. A clear cover over the well keeps out leaves and snow and still lets the light in.
Where the window is a way out of the house, the cover has to open easily from below, without tools. Inside, a pale window surround and a clear sill let the small window light more of the room.
Put the Bedroom by the Egress Window
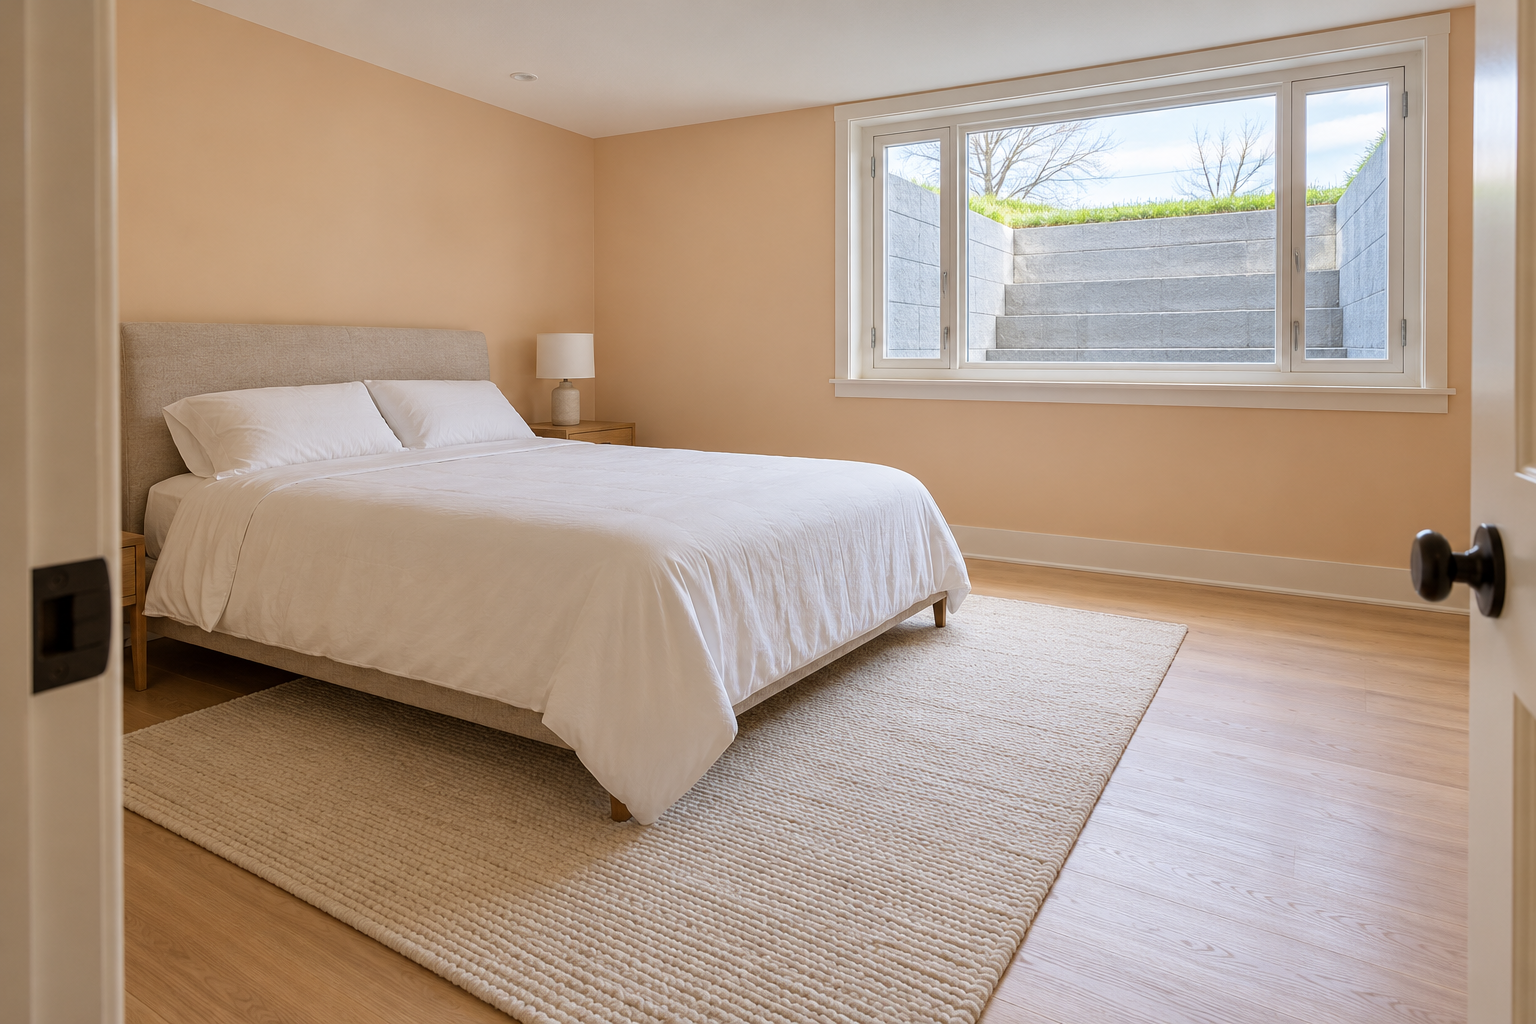
A basement bedroom needs a second way out besides the stair, an egress window or a door to the outside. In most of the US, the window’s clear opening has to be at least 5.7 square feet, at least 24 inches high and 20 inches wide, with the sill no more than 44 inches above the floor, and a window well deep enough to need one gets a ladder or steps. Local rules vary, so check them before planning the room.
That window decides where the bedroom goes, and it is usually the largest window in the basement. Put the bed on the wall beside it, not under it, so the way out stays clear.
Build Shelves Around the Post
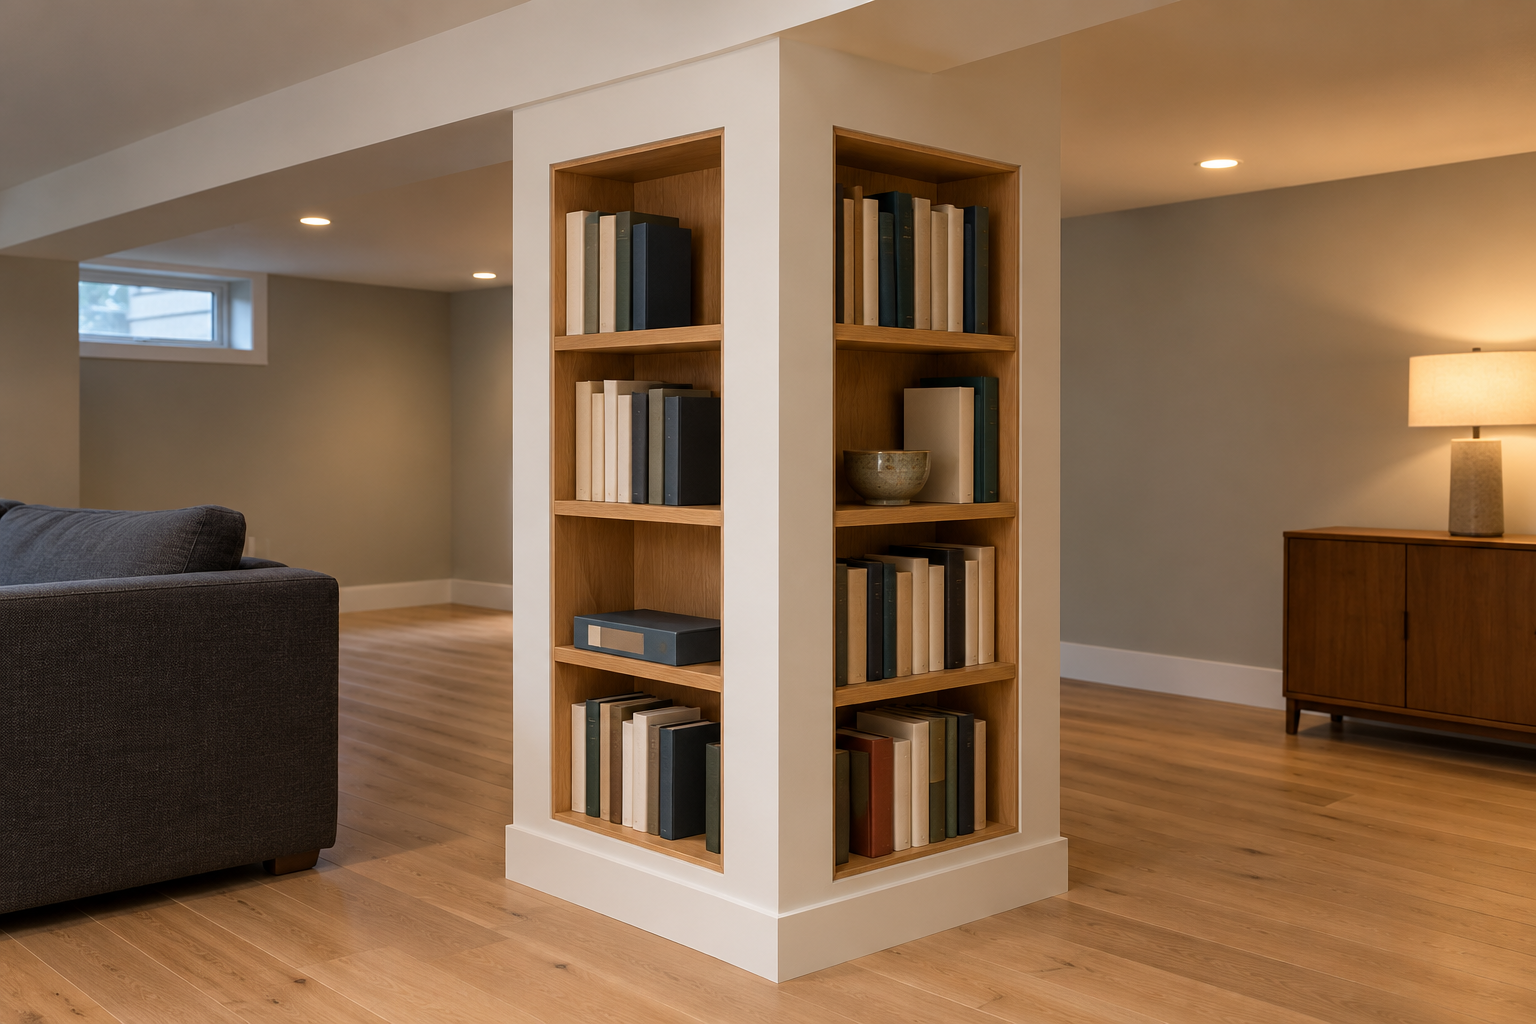
The steel post that carries the main beam can’t move, and it usually stands somewhere awkward, in the middle of a seating area or a play space. Boxed into a square column with shelves built into its faces, it becomes a bookcase standing in the room, with the board games and the remote on it. A post at the end of a sofa can take a small shelf at arm height instead of a side table.
Build the box around the post without cutting into it, drilling it, or fixing shelves to the steel.
Keep the Seating Low
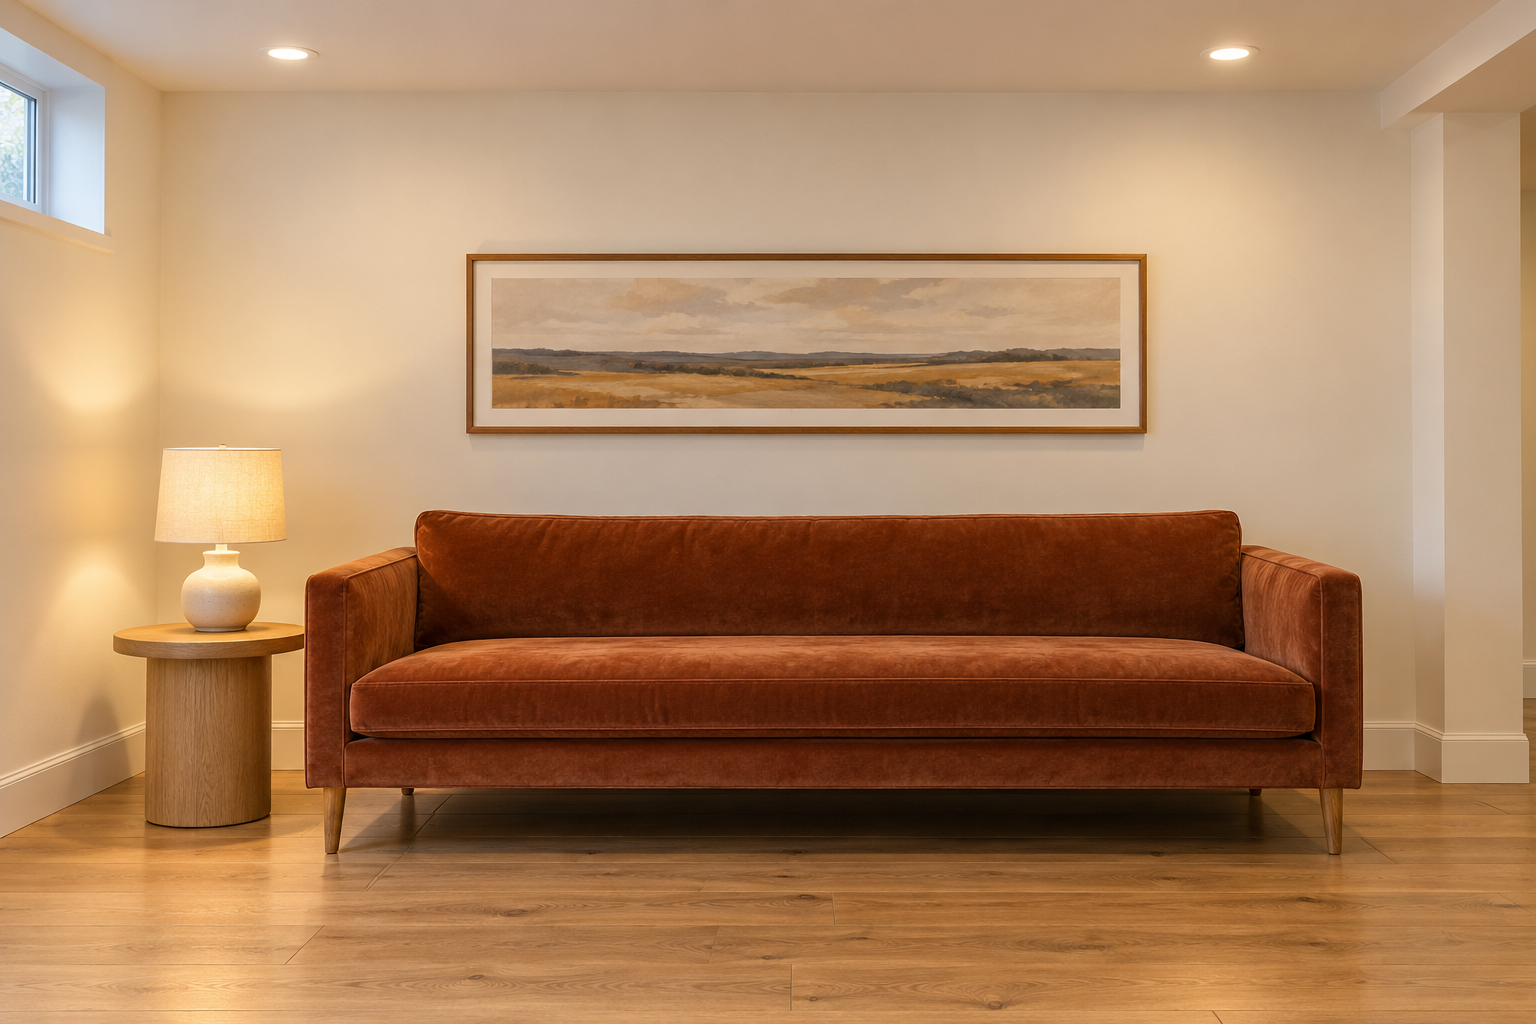
Under a ceiling of 7 feet or so, tall furniture makes the ceiling look lower. A sofa with a back around 30 inches high, a low media cabinet, and side tables that sit below the sofa arm leave a wide band of open wall above them, and that band is what the eye measures. Pieces on legs that show the floor beneath them help as well.
Tall bookcases and cabinets go under the soffit or into a corner, where the ceiling is already broken up.
Make a Media Room on the Windowless Wall

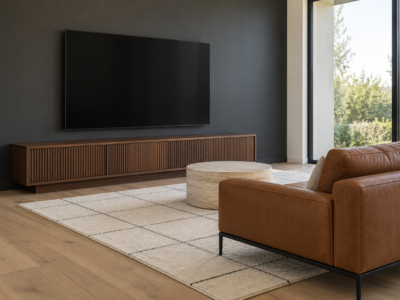
A wall with no windows is a weakness in a living room and an advantage for watching films. A screen on it has no glare and no reflections, and the room can be dark at noon. Dark walls in a matte finish, deep green or charcoal, reflect less of the screen’s light back toward the seats, so the picture keeps its contrast.
Set the sofa’s distance from the screen before anything else goes in, using the right distance for the screen size, and keep the room’s lights low on the side walls.
Brighten the Stairwell
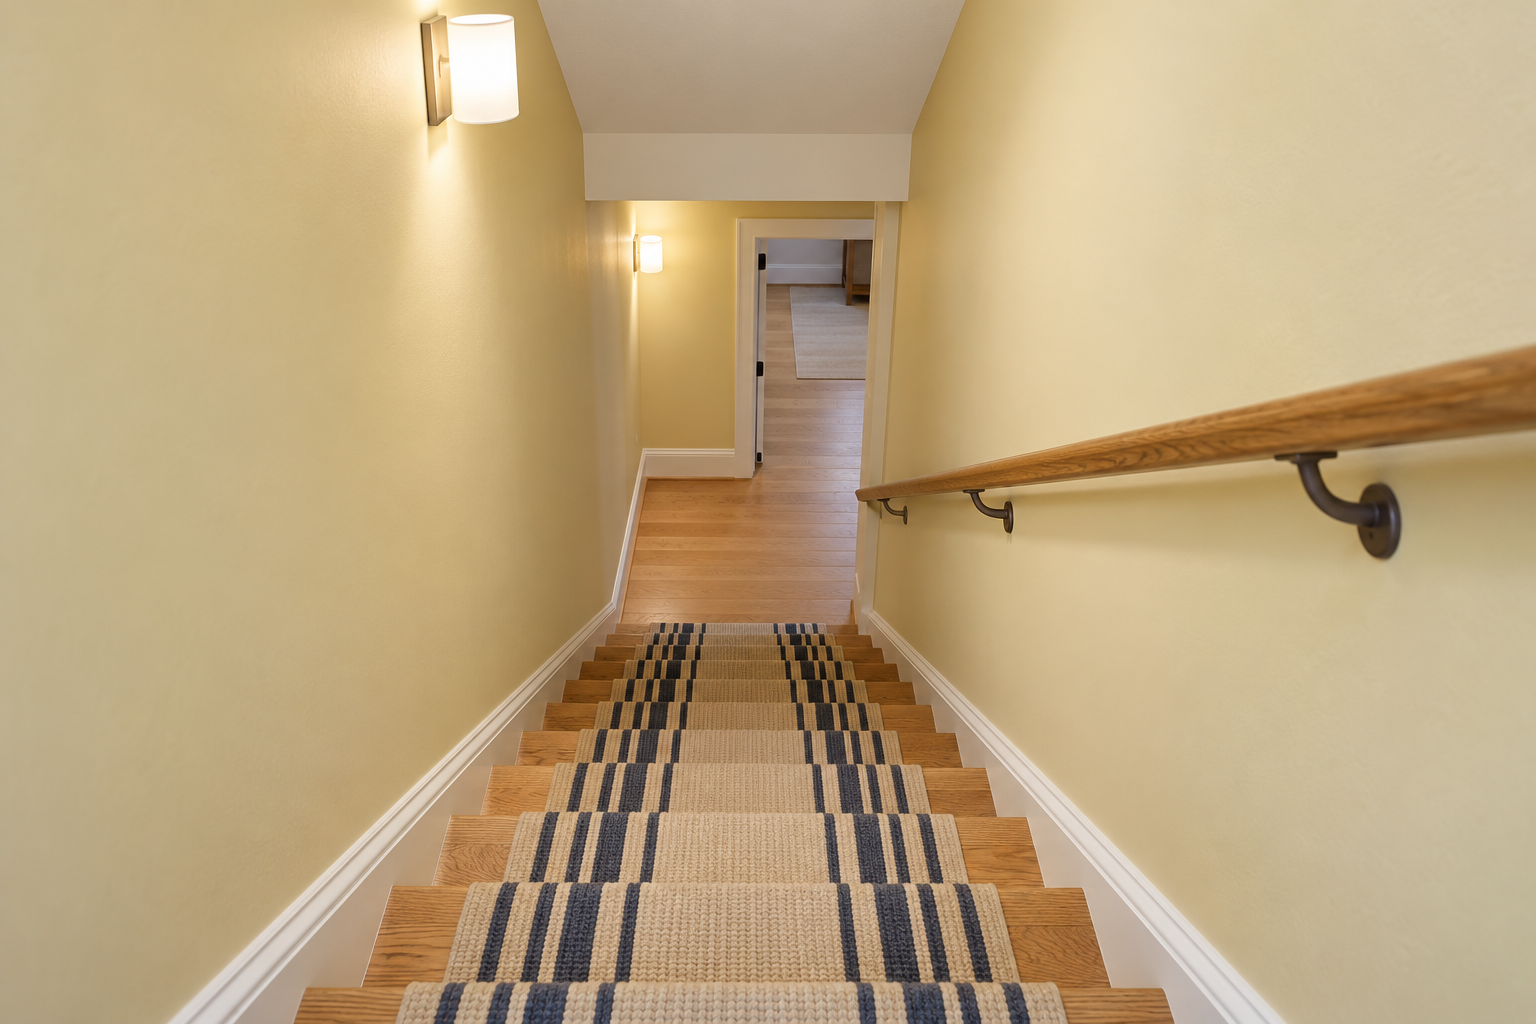
The basement stair is often the darkest part of the house, a narrow passage with bare walls and a single bulb. Painted a pale, warm color and lit from the wall at the top and the bottom, with switches at both levels and a handrail that is easy to see, it becomes part of the house instead of a service stair. A runner on the treads quiets footsteps and gives some grip on wood.
Seen from the floor above, the lit stairwell is also the first view anyone has of the basement.
Use the Space Under the Stairs

A basement stair usually leaves a triangle of floor under it, often filled with boxes. Closed in with doors, it becomes a cupboard. Left open, it takes a small desk at the tall end and shelves that step down with the stair toward the low end.
The lowest part, under the first few steps, is the hardest to reach, so it suits things put away for months at a time.
Run a Wet Bar Along the Plumbing Wall
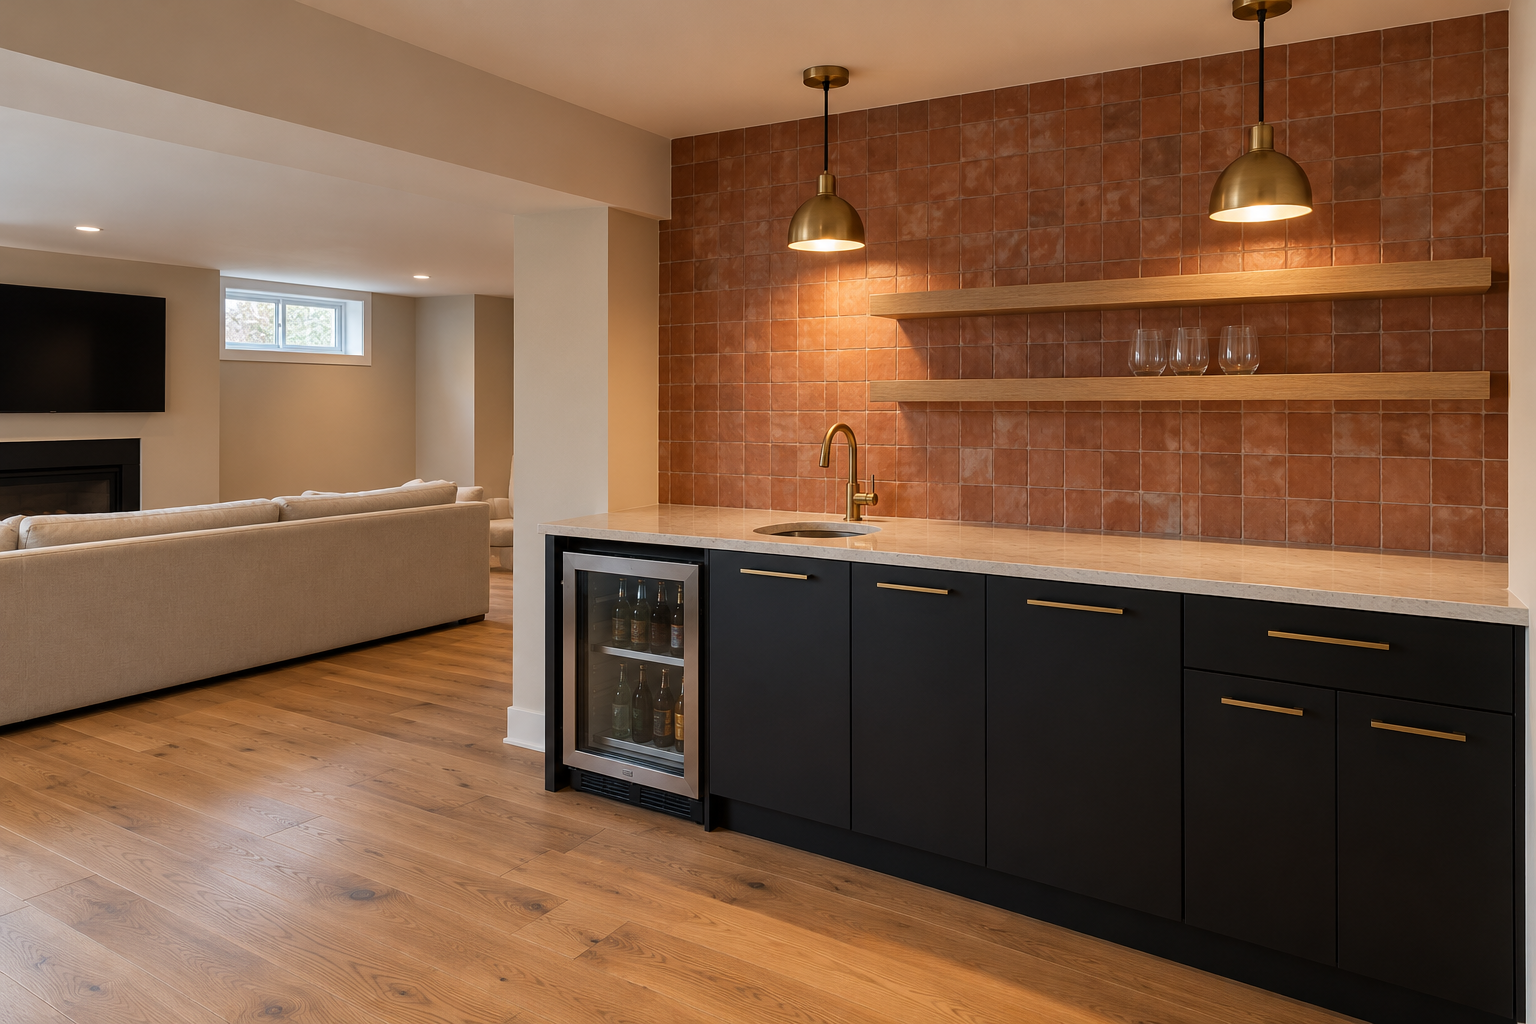
Water is easiest to add where the pipes already run, usually below a kitchen or bathroom upstairs or beside the main drain stack. A short run of cabinets there, with a small sink and an undercounter fridge, makes a wet bar for a family room and saves a trip upstairs during a film or a party.
A basement sink can sit lower than the house’s main drain, and then it needs a small pump to lift the water. A plumber can say which applies before the cabinets are ordered.
Lay a Rubber Floor for a Home Gym
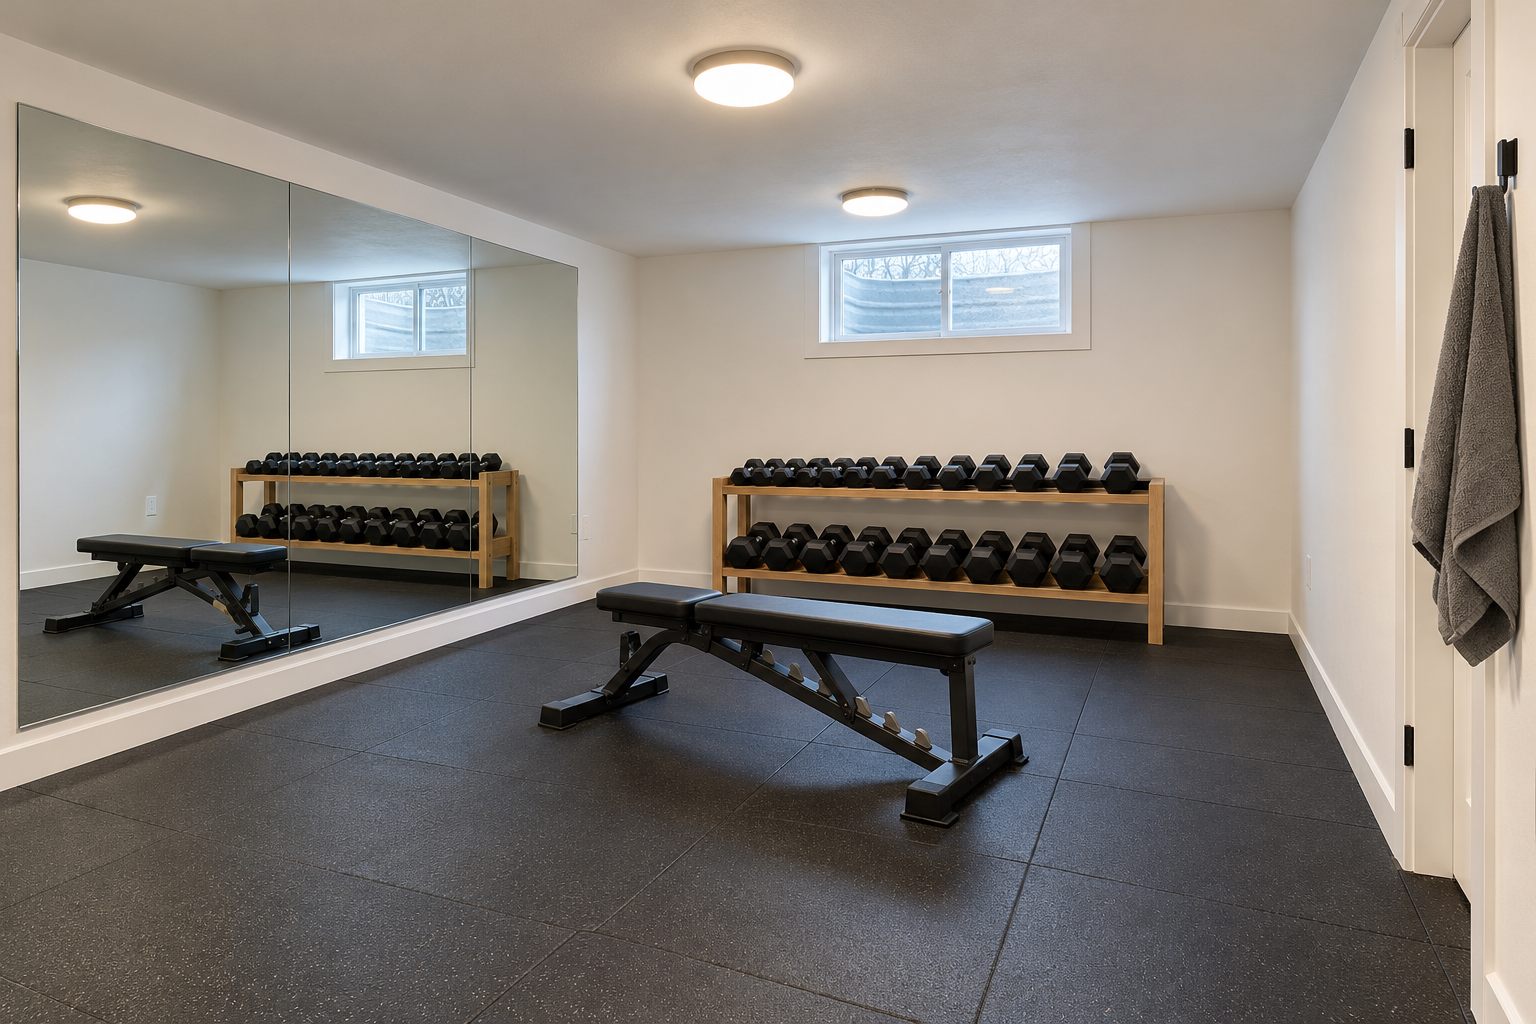
A concrete slab is the steadiest floor in the house, and the basement is often the only room with space for a rack of weights or a rowing machine. Rubber flooring, in interlocking tiles or rolls, protects the slab from dropped weights, softens the floor underfoot, and wipes clean. A wide mirror on one wall lets someone check their form and makes the room look larger.
Check the ceiling against the exercises. Overhead presses and a jump rope need more height than a 7 foot ceiling gives most adults.
Give the Playroom Washable Surfaces
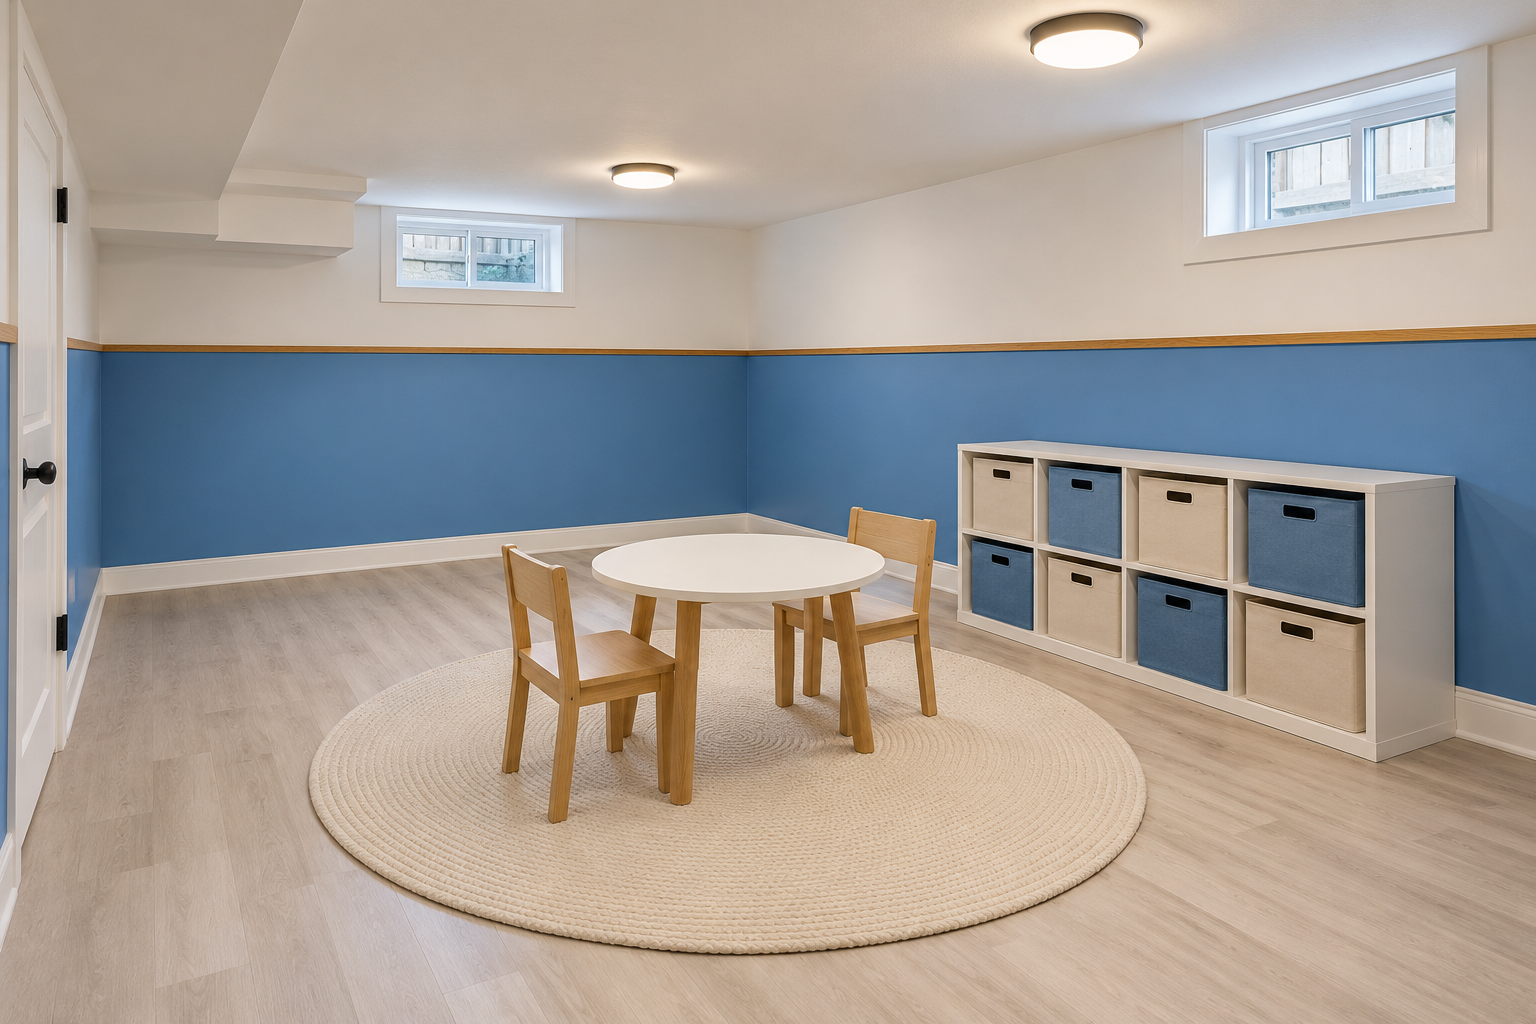
A basement playroom can take what a living room can’t, as long as its surfaces clean easily. Scrubbable paint on the walls, a floor that can be mopped, and a low run of cubbies with lidded bins keep it workable. A darker color below a rail at about a child’s shoulder height hides the scuffs where they happen, with white above.
A flatwoven cotton rug that goes in the washing machine suits it better than a wool one.
Lift Storage Off the Foundation Wall
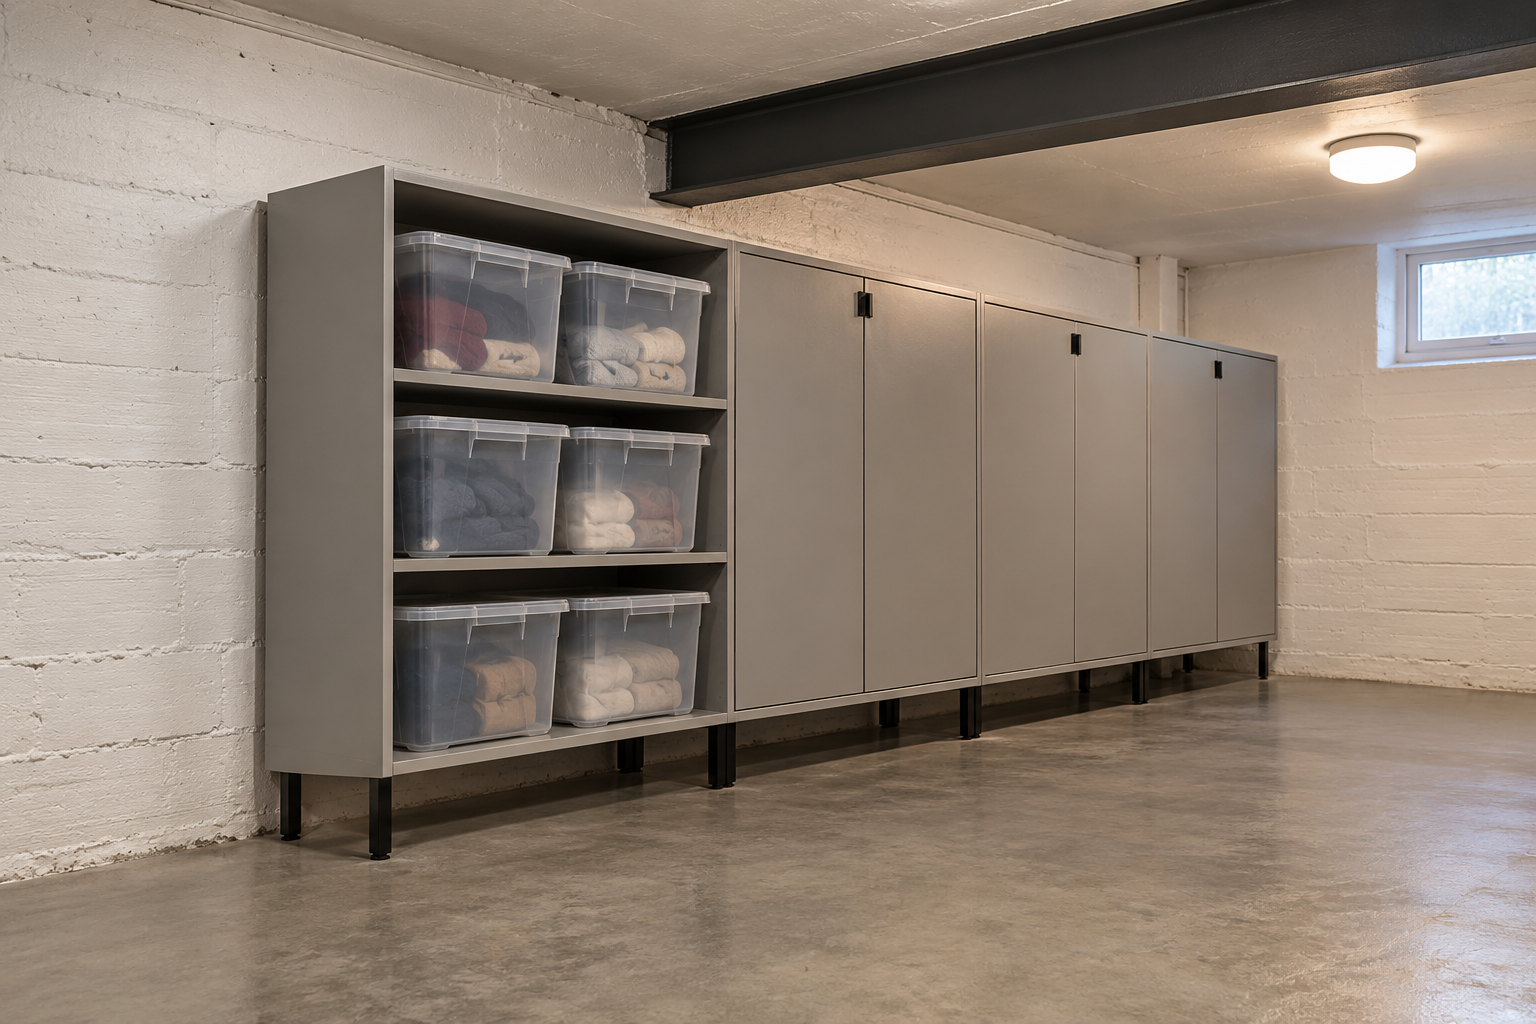
Foundation walls stay cold, and in humid summer weather moisture can condense on them. Storage cabinets and shelves do better set a couple of inches out from the wall and raised off the slab on legs or a platform, so air moves behind and under them. Plastic bins with lids keep things dry in a way cardboard boxes don’t.
Keep the wall near the water heater and any floor drain clear, since that is where a leak shows first.
Close the Furnace Room With Doors
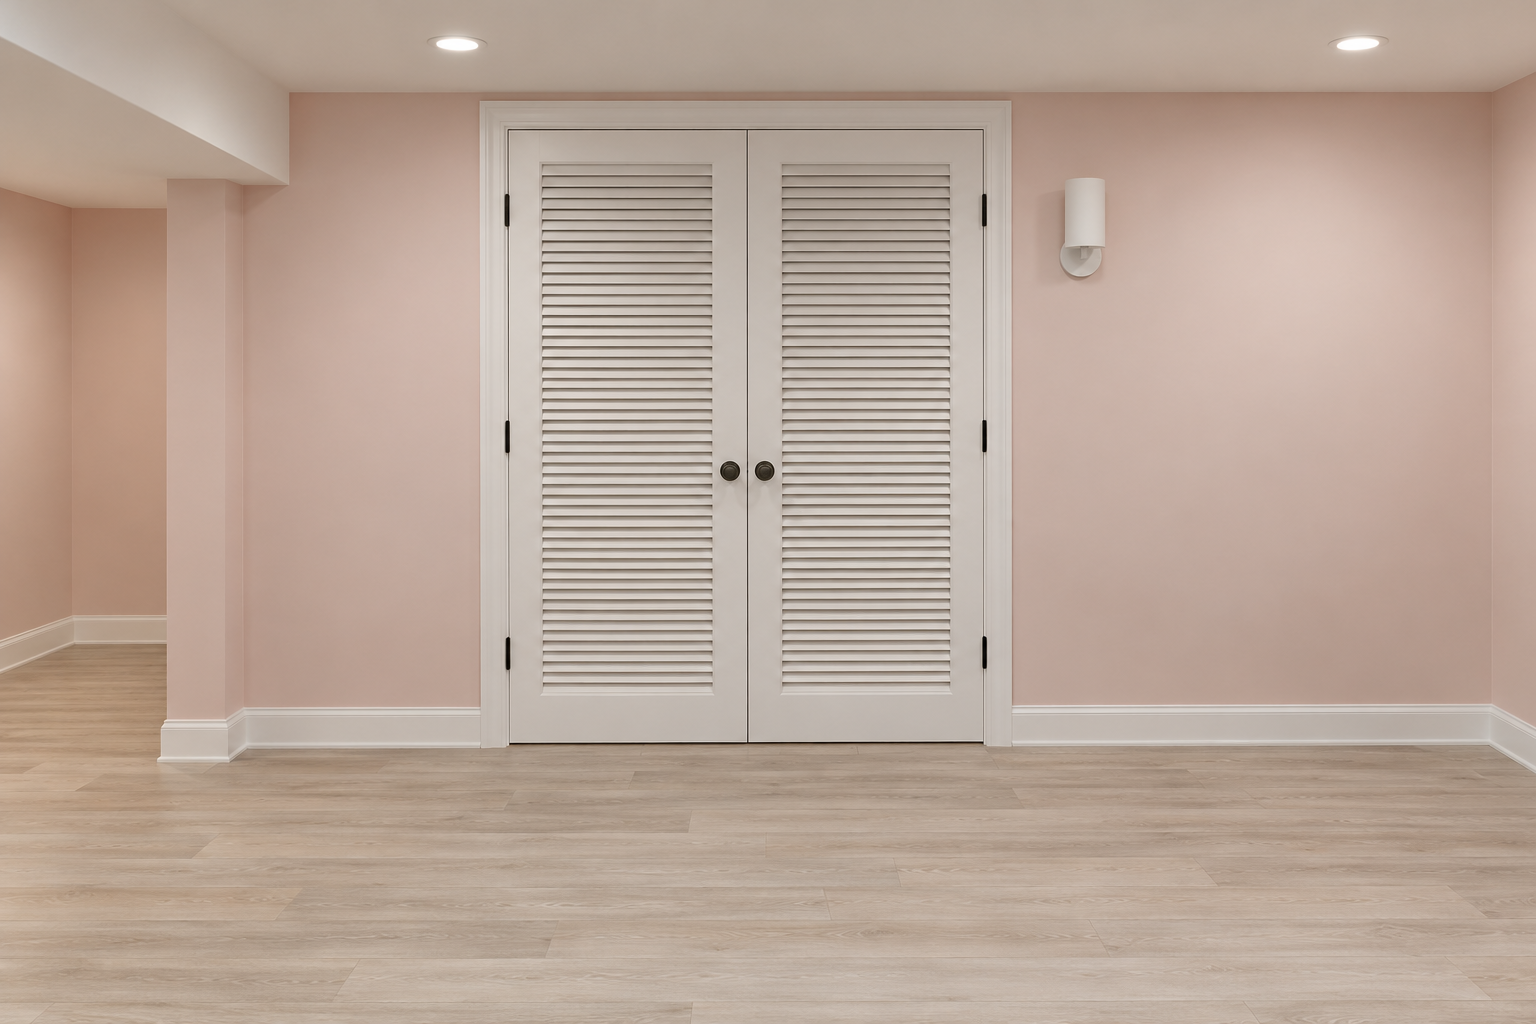
The furnace, the water heater, and the electrical panel need to stay reachable. Typical codes ask for a clear working space about 30 by 30 inches in front of a furnace and 36 inches deep in front of an electrical panel. A pair of louvered doors hides the equipment and lets air through, which a gas furnace or water heater may need for combustion, as its installation instructions will state.
Nothing gets stored in front of those doors, which is easier to keep to when the floor in front of them is part of a room people walk through.
Pick Warm Colors Where No Daylight Reaches

Under lamplight alone, cool colors lose their color first, and a pale gray or a cool white turns flat and dull. A basement lit mostly by bulbs takes warm colors better: ochre, terracotta, a warm white, a soft rust. They look much the same at noon as at night, because the light is always the same.
Choose the color under the basement’s own lights, not by a north window upstairs. A sample painted on board, held against the wall in the evening with the basement lights on, shows how it will look.