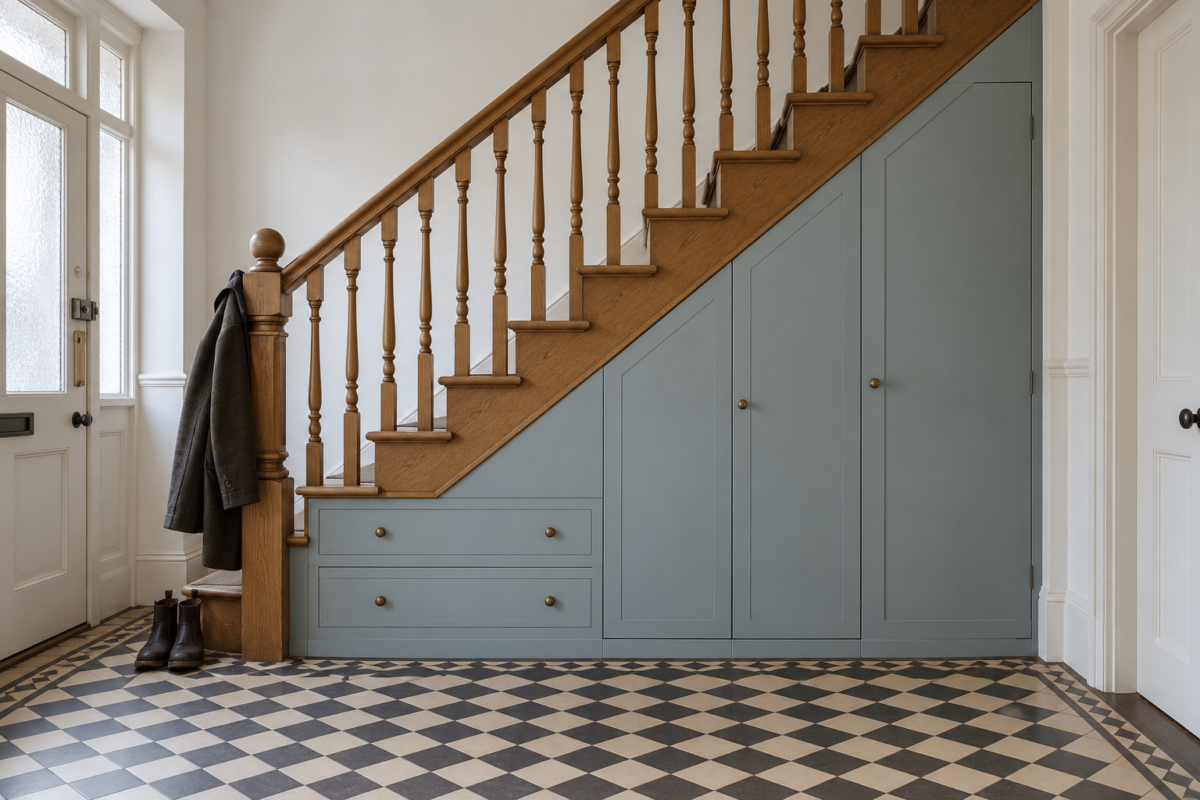
The space under a straight flight of stairs is a triangle about 3 feet wide. At one end there’s room to stand, and at the other the underside of the stair meets the floor. In many houses the whole of it is closed behind a wall, or holds a single cupboard at the tall end with the rest left empty.
Different storage fits different points along that slope. Coats need the height at the tall end. Shoes and linens fit under the last few steps, where little else will. The ideas below run from the tall end to the low one, after a first step that applies to all of them.
Find Out What’s Behind the Wall First
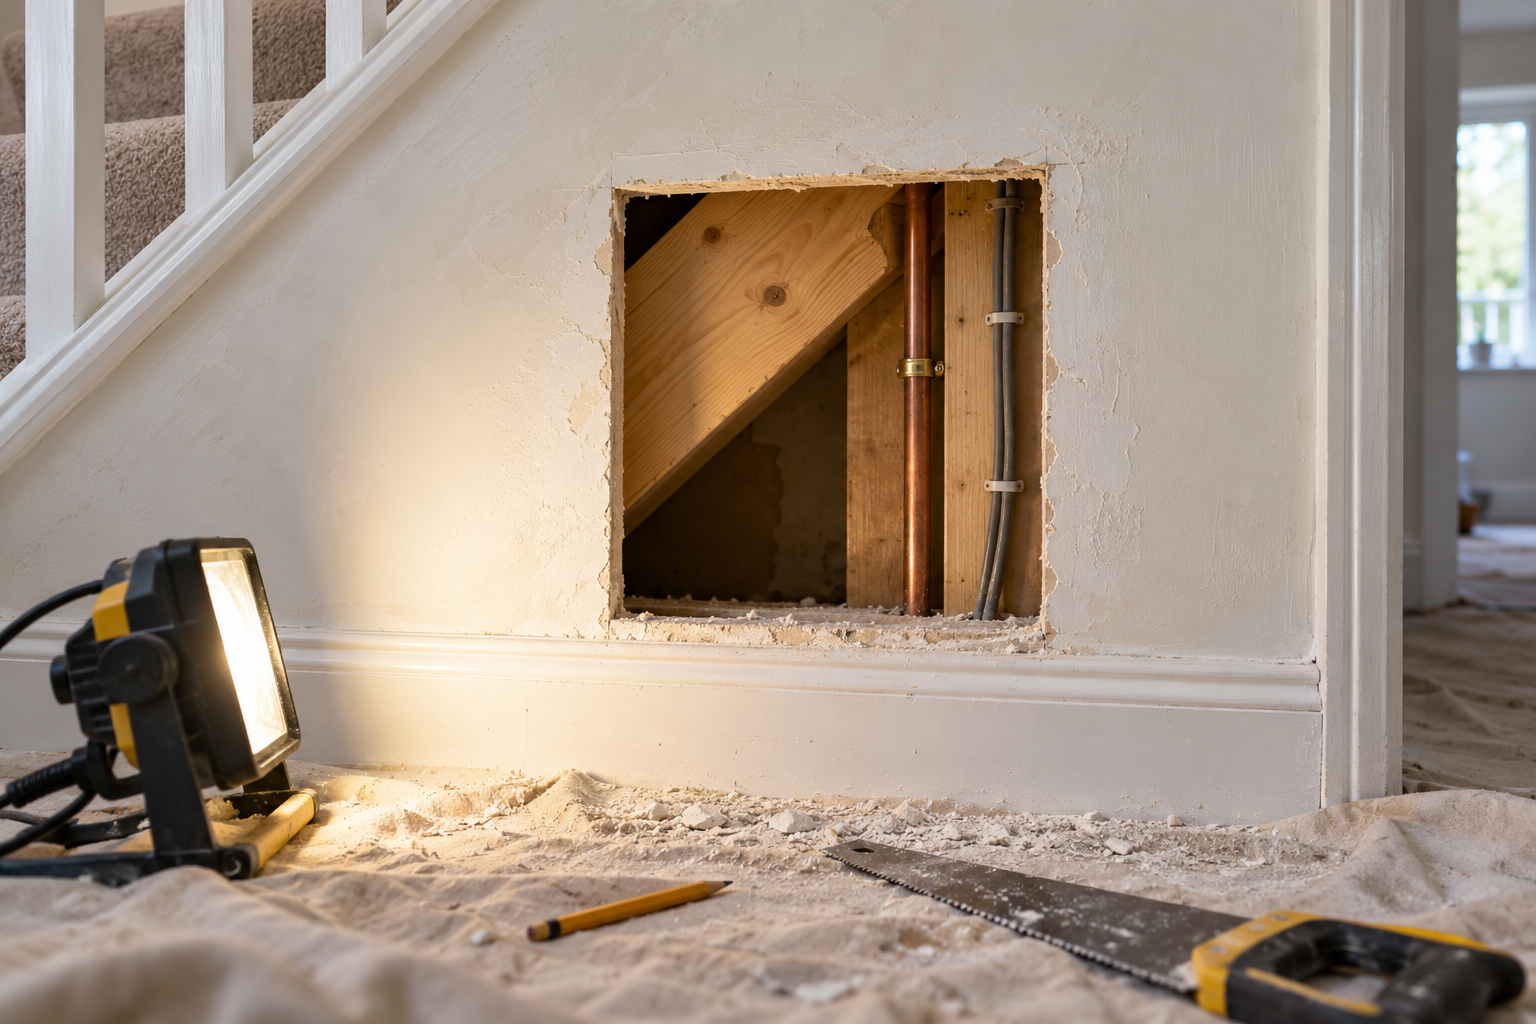
A stair is carried by the sloping boards at its sides and sometimes by a wall or posts beneath it. Before planning storage, cut a small inspection hole and look. The sloping supports and anything holding them up have to stay. Pipes, cables, and heating ducts often run through the same space, and moving them is a job to price before the joinery.
Ask a contractor or the local building department what the space has to be lined with, too. Many local building codes call for an enclosed space under a stair that’s reached through a door to be lined with drywall on its walls and on the underside of the stair.
A Coat Closet at the Tall End
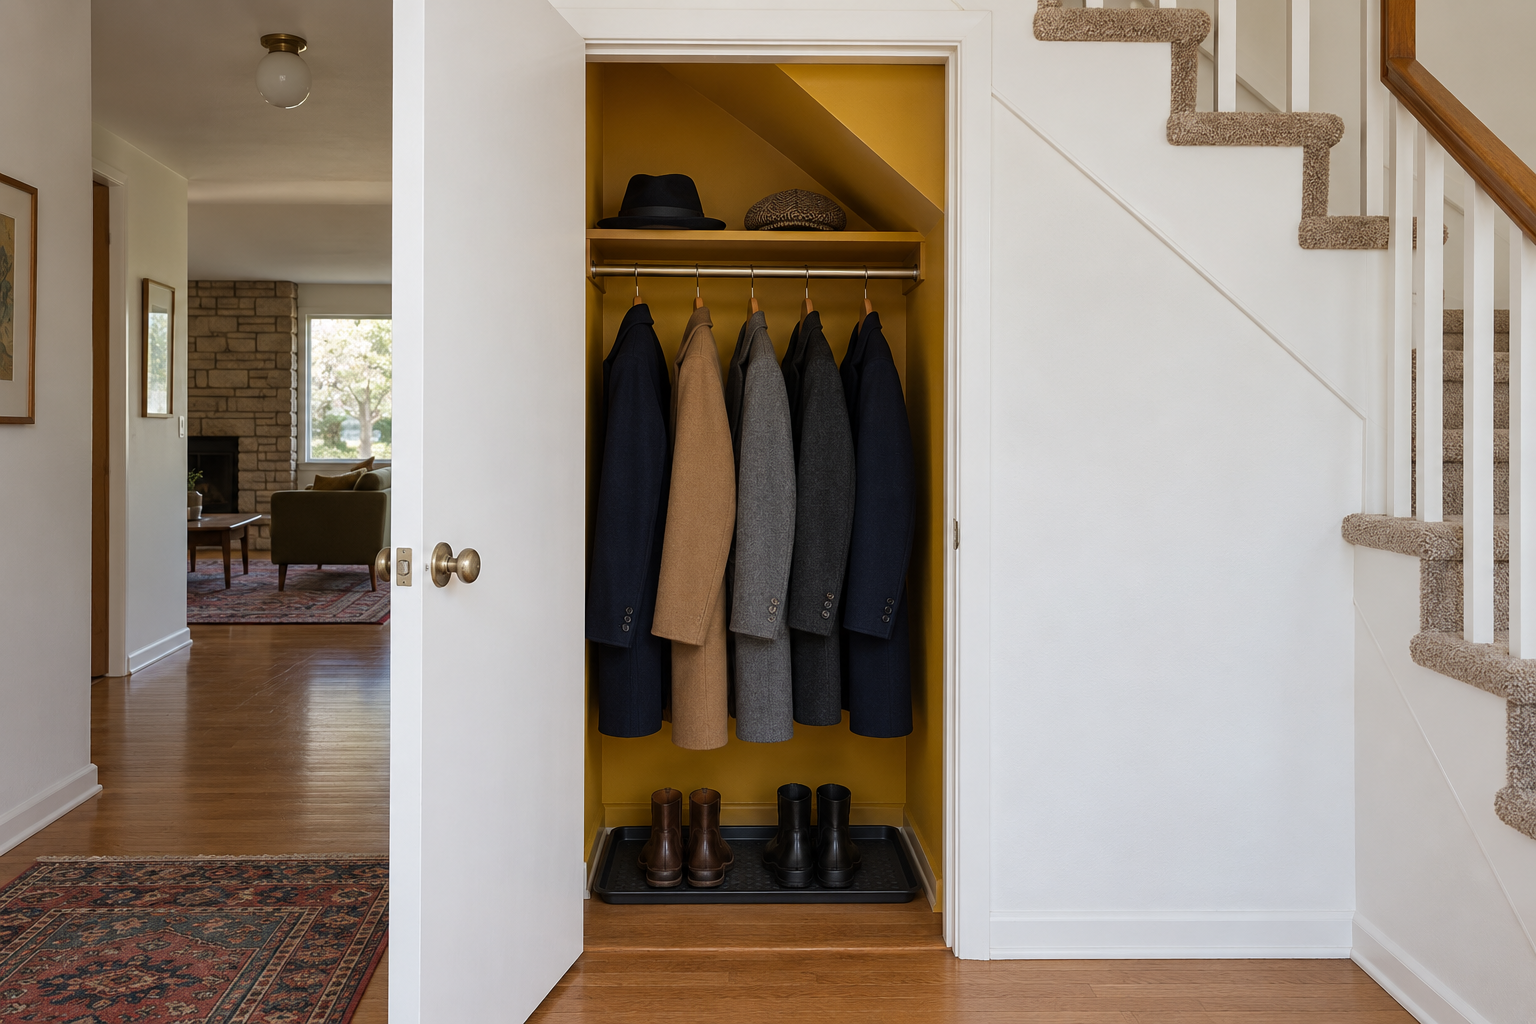
Hanging clothes need height, so the closet goes where the stair is highest. A rod for coats sits about 66 inches from the floor, with a few inches above it to lift a hanger off, which means roughly 6 feet of clear height at the back of the closet. Measure where the slope drops below that, and the closet ends there.
The sloped ceiling inside leaves a low corner at one side. A boot tray or a row of hooks for bags fits there.
A Laundry Cupboard, If the Plumbing Is Close
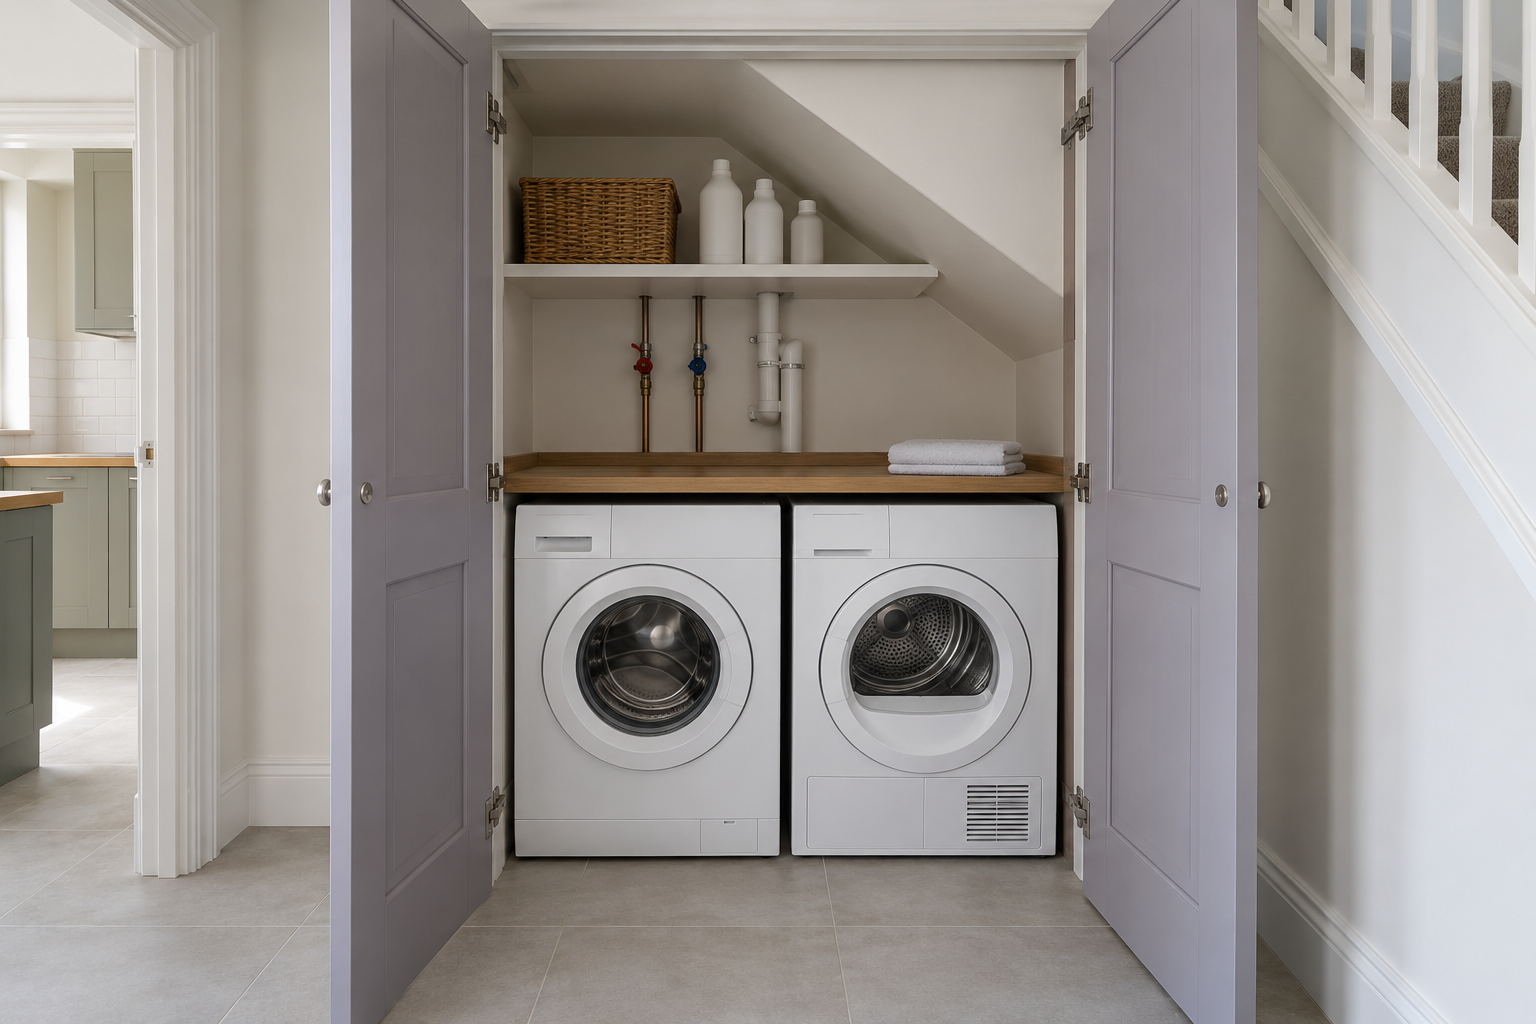
The tall end can hold a washer and dryer, stacked or side by side under a counter, behind doors. It only makes sense where a water supply and a drain are already nearby, in a wall shared with a kitchen or a bathroom. The dryer needs either a route for a vent to the outside or to be a ventless type. A plumber and an electrician say whether it’s possible before a carpenter does.
Machines are loud in the middle of a house, and they shake. Solid doors, a level floor, and a little clear space around each machine help with both. Leave the doors open after a wash so the cupboard dries out.
An Open Bay for the Stroller or the Bikes
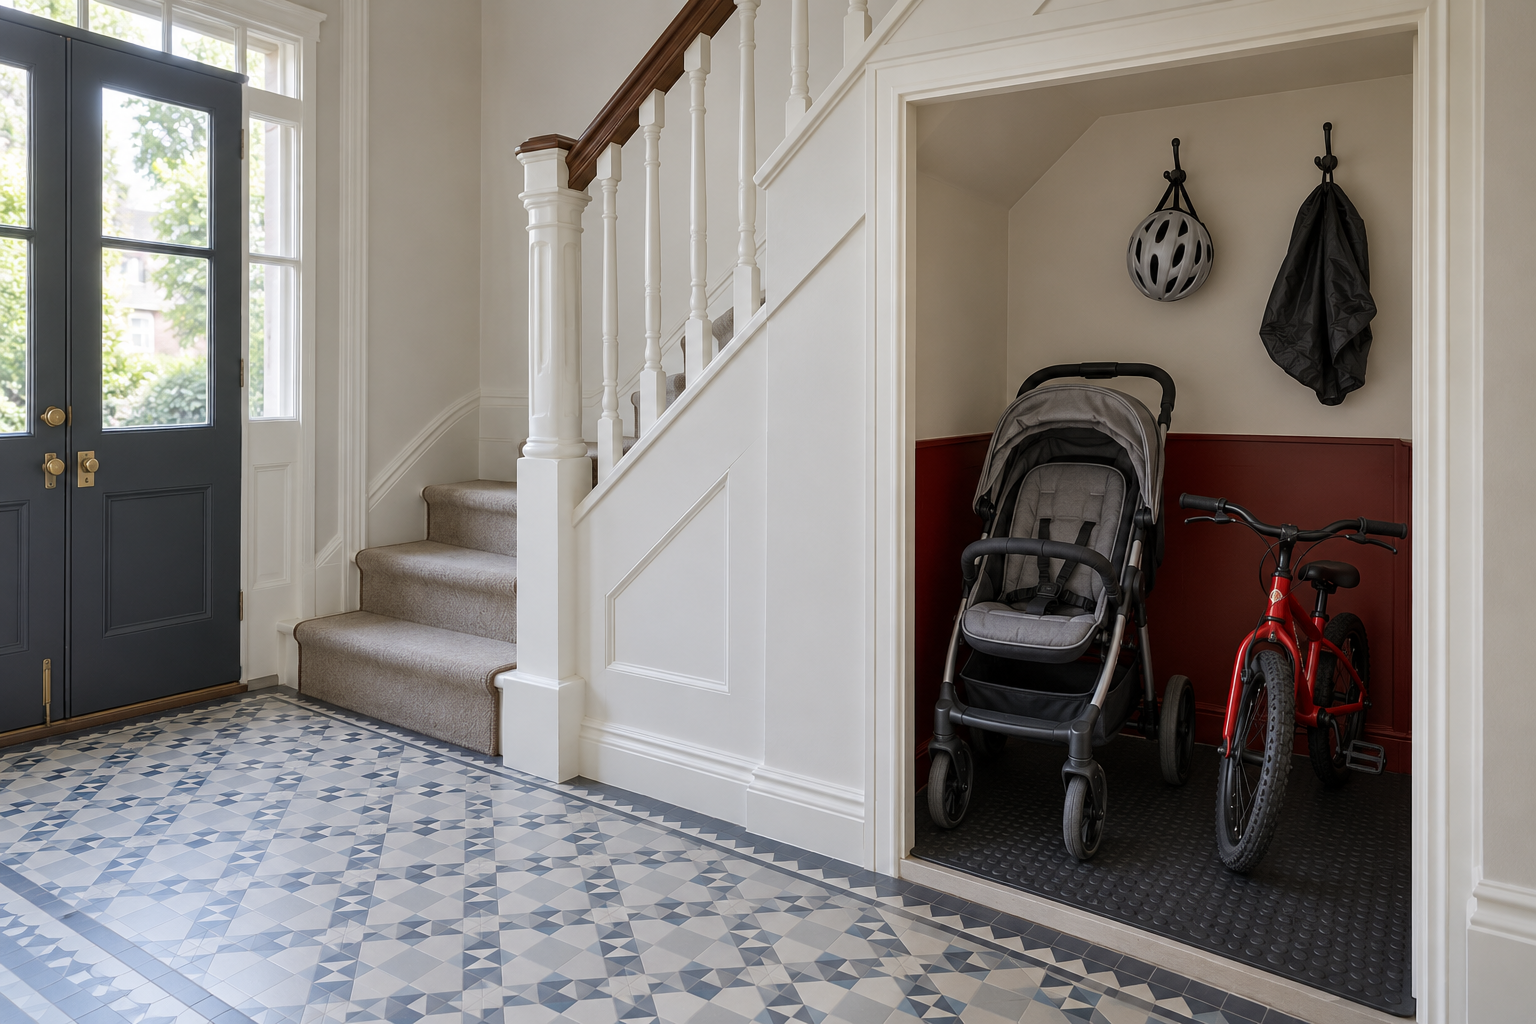
Some things are better without a door. A stroller or a child’s bike gets used every day and has wheels, and an open bay at the tall end of the stair lets it roll straight in from the hall. A bay about as wide as a doorway is easy to steer into.
Line the floor and the bottom foot of the walls with something that takes wet tires, such as a rubber mat and a painted board. A hook or two high on the back wall holds helmets.
Shallow Pantry Shelves Beside the Kitchen
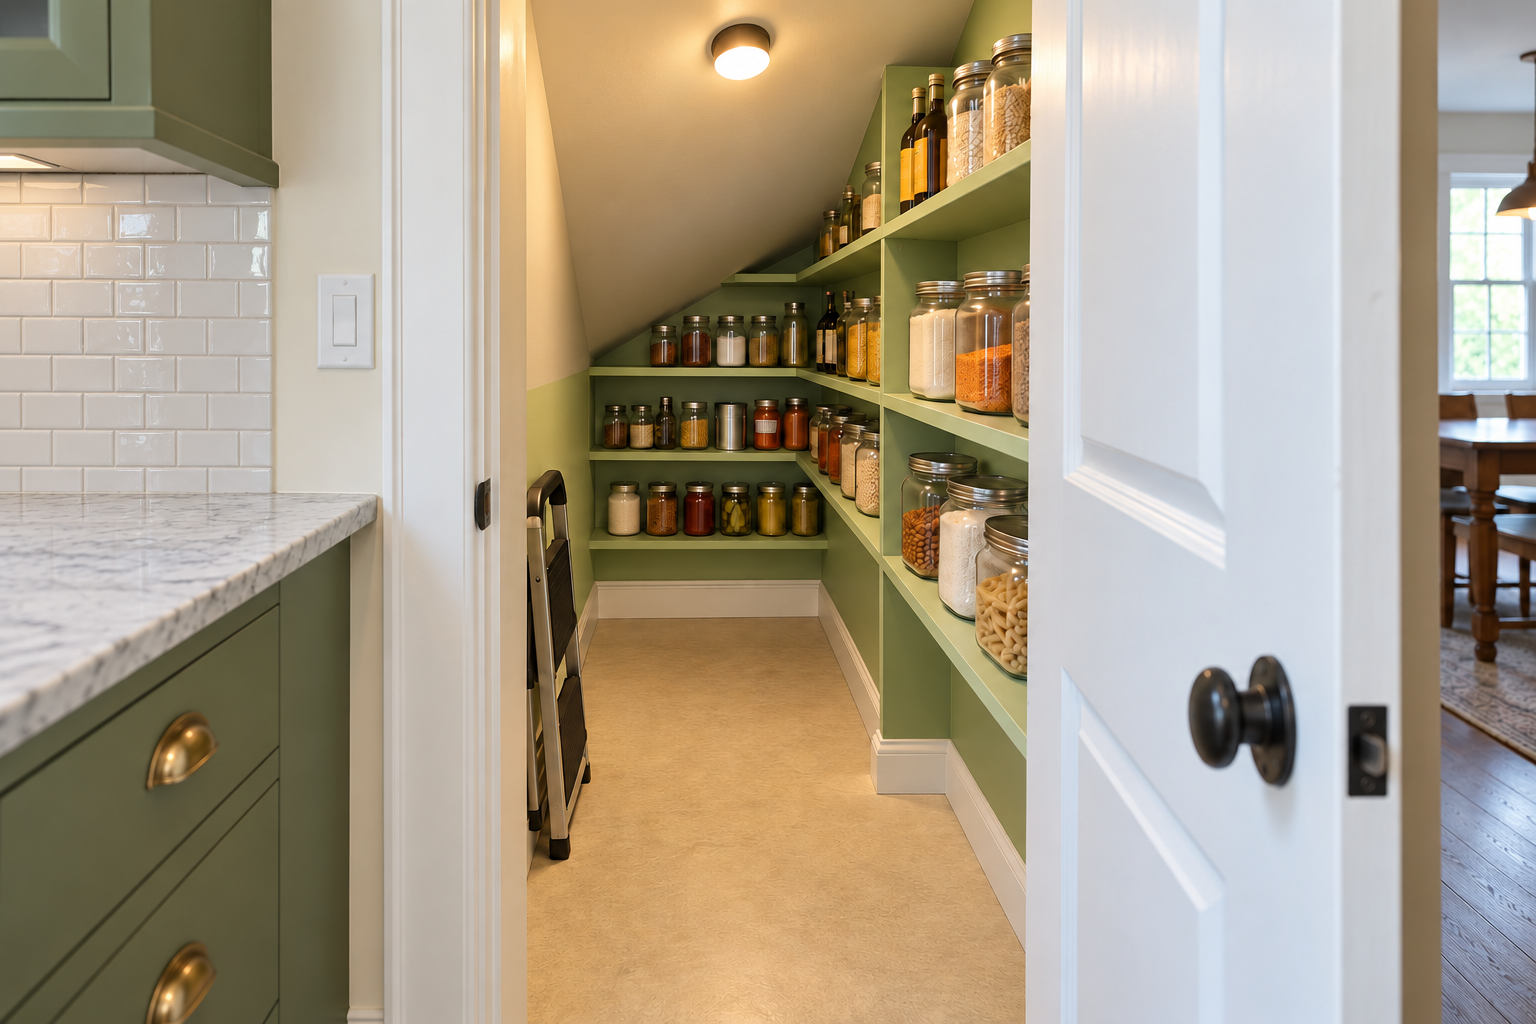
When the stair backs onto the kitchen, the space under it can open from the kitchen side as a pantry. The depth works against it. Under-stair space is often 3 feet from front to back, and on shelves that deep, food at the back gets forgotten.
Shelves 10 to 12 inches deep along the back and side walls, with clear floor in the middle to step into, keep every jar in a single row and in view.
Tall Pull-Outs in the Middle
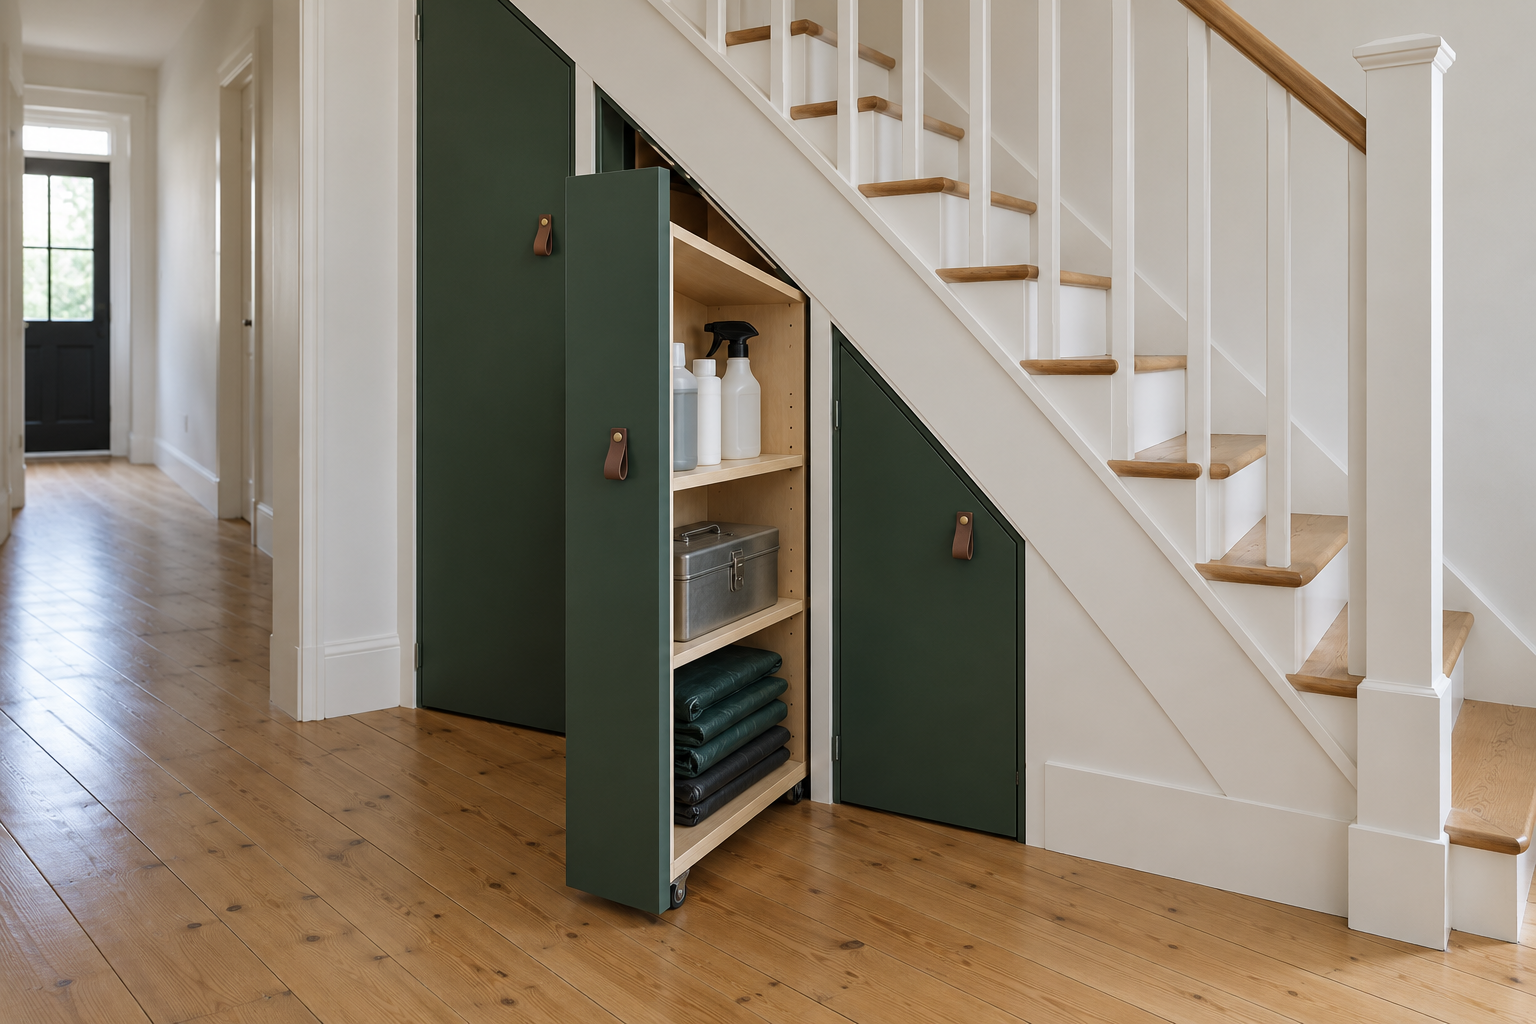
The middle of the slope is too low for a closet and too tall for a drawer. A tall, narrow unit that pulls straight out on wheels uses it well. Its top is cut to the slope, and its shelves face sideways, so everything on them can be seen and reached from the hall once the unit is out.
Two or three of these side by side, each a little shorter than the last, fill the middle of the triangle. They hold cleaning supplies, tools, or bulk packs of paper goods. The floor has to be level and hard for them to roll, and a unit loaded with cans is heavy, so a handle at a comfortable height matters more than it would on a cupboard door.
A Cupboard for the Vacuum
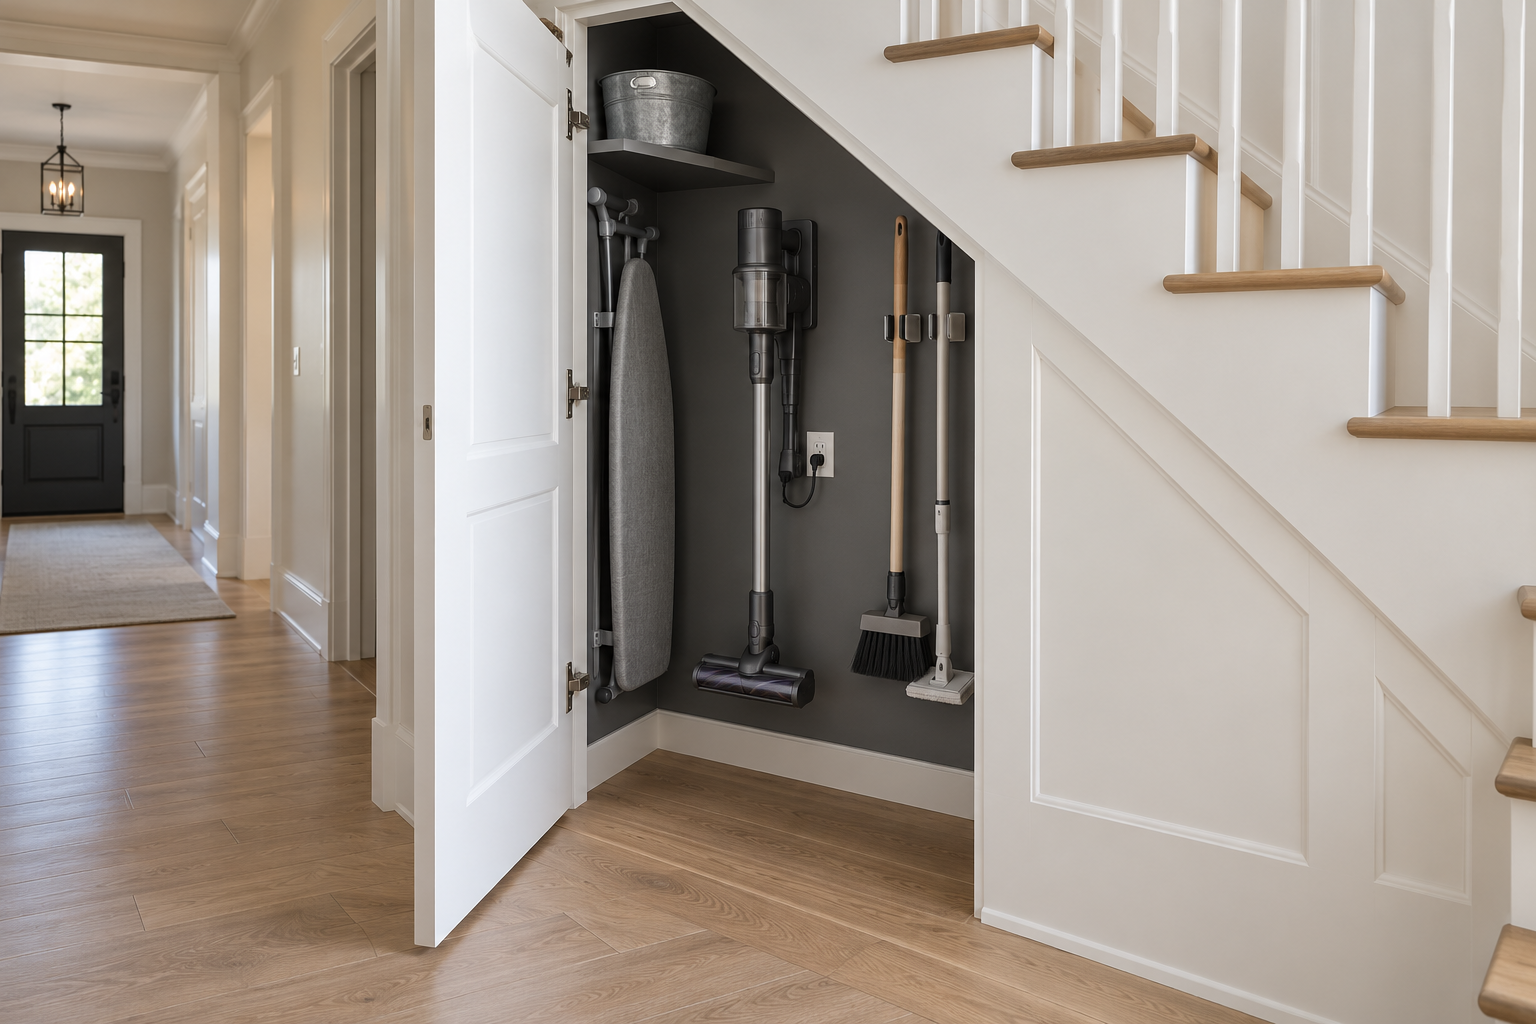
A cordless vacuum needs a dock and an outlet, and both usually end up in a hallway or a bedroom corner. A narrow cupboard under the stair with an outlet inside it puts the vacuum, its charger, a mop, a broom, and an ironing board behind one door, close to the middle of the house. An electrician adds the outlet while the wall is open.
A Bench Where the Head Still Clears
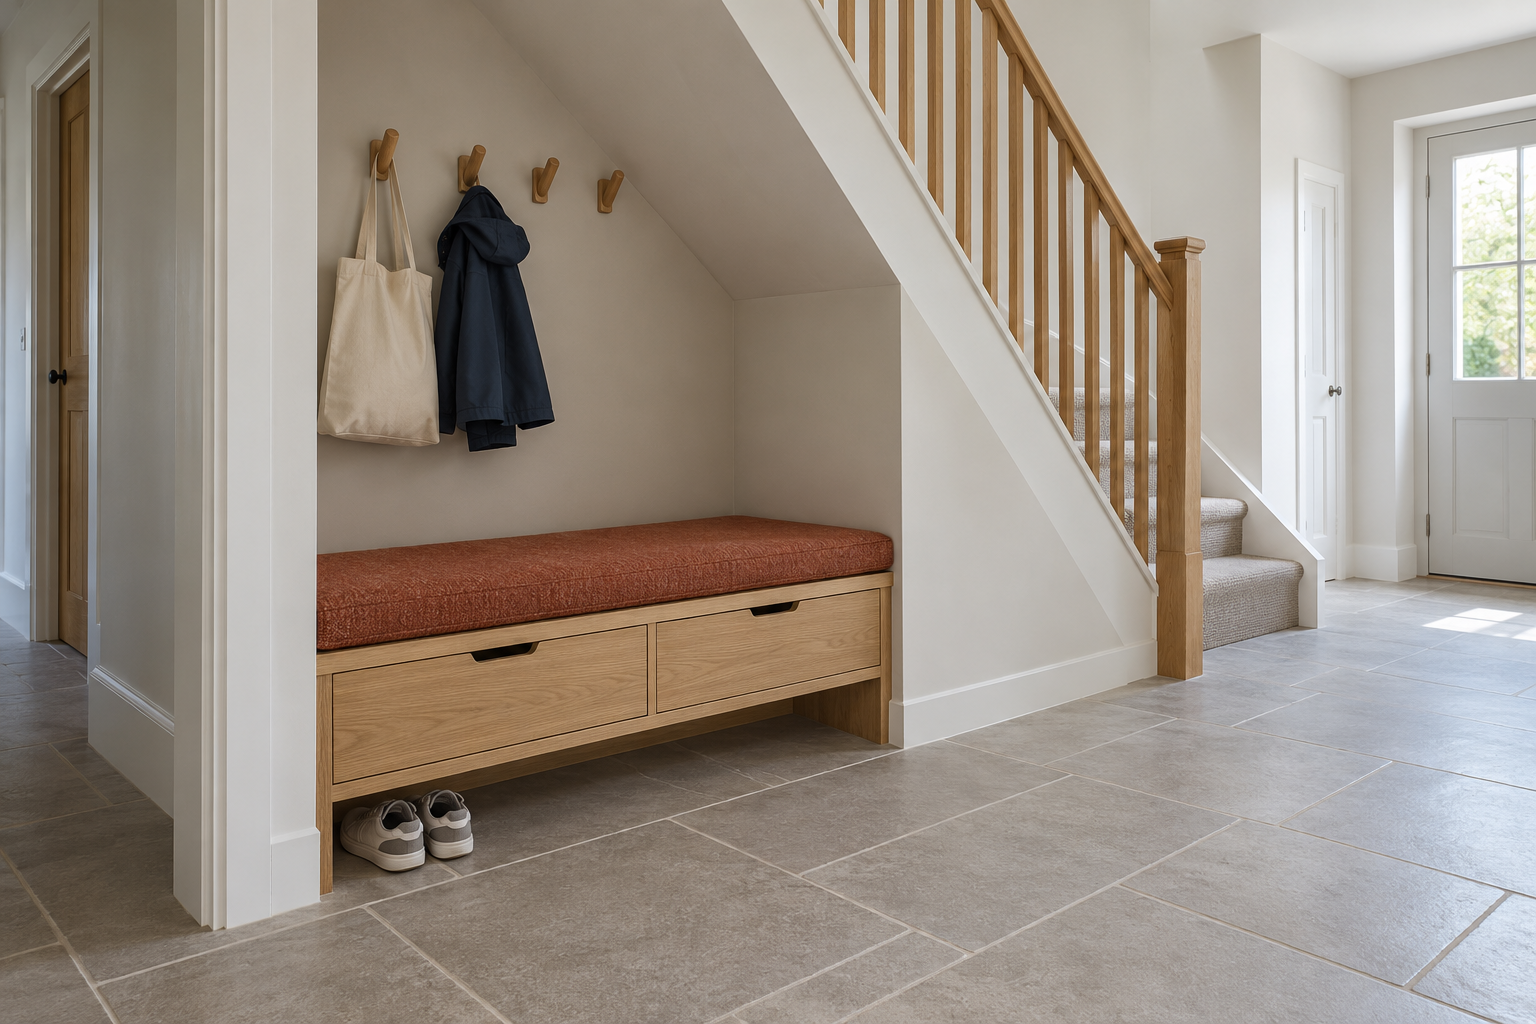
Partway up the slope there’s a stretch too low to stand in and high enough to sit under. A bench there, with hooks on the wall behind it, gives a place to put on shoes. A seat is about 18 inches high, and a seated adult needs roughly 3 feet above that, so look for the point where the underside of the stair is about 4 feet 6 inches from the floor. The back of the bench goes there, and the seat extends toward the taller side.
The same stretch of the slope is where a desk under the stairs goes, for the same reason.
Open Shelves Stepped to the Slope
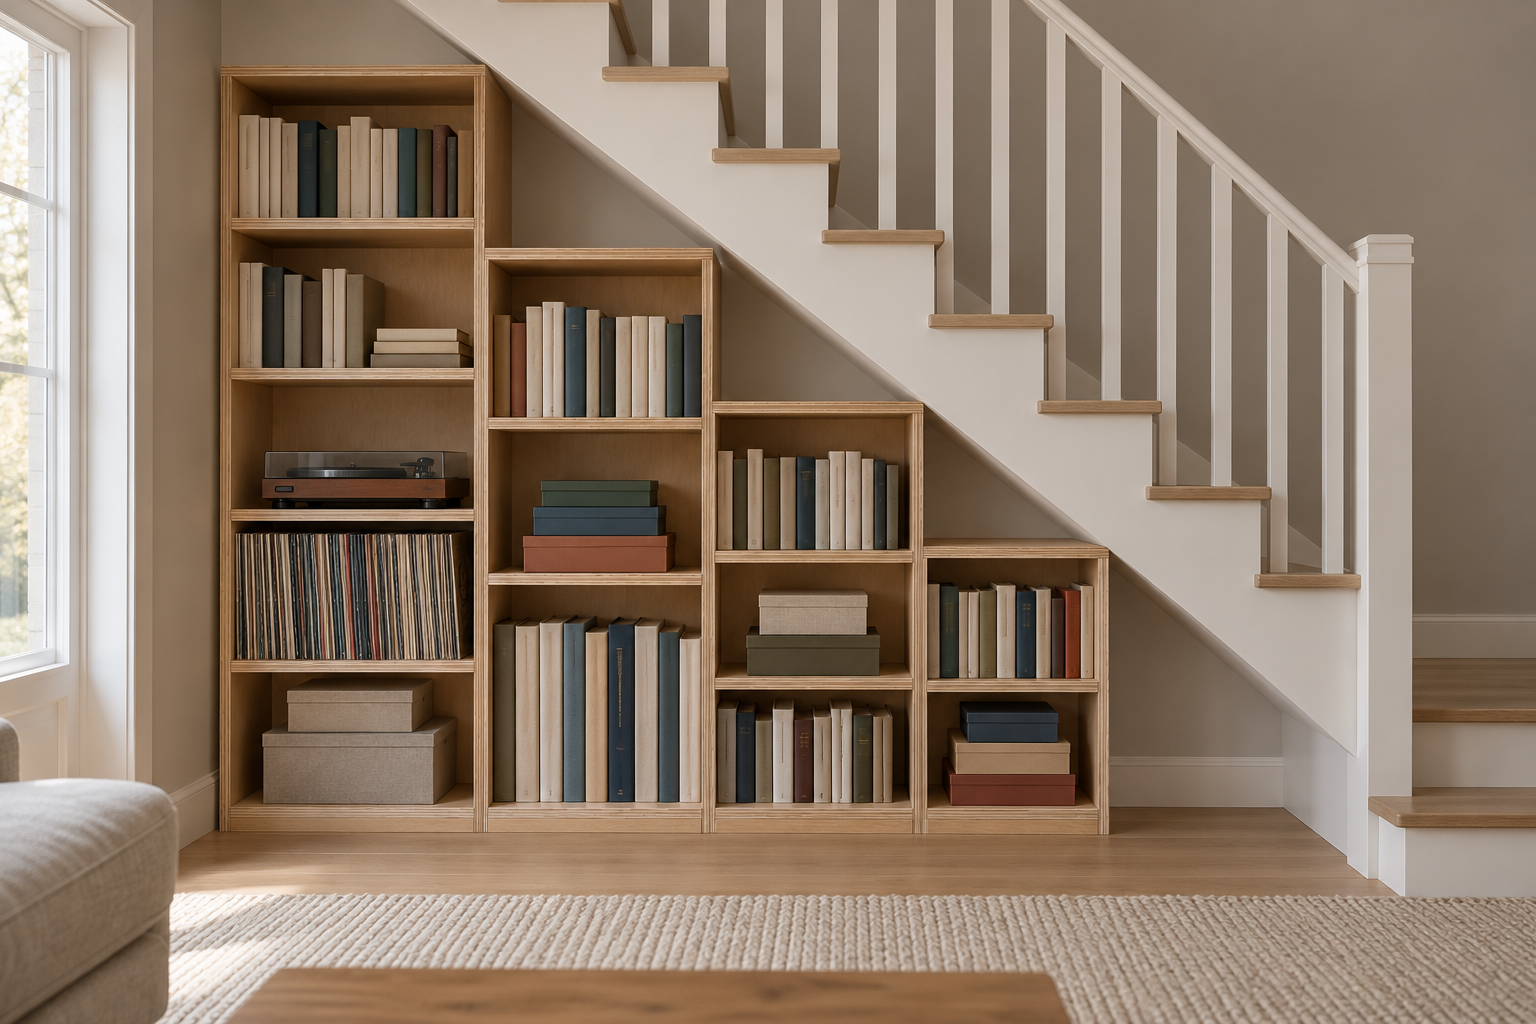
Where the side of the stair faces a living room, storage can be left open. Shelving built in square and rectangular compartments, with its top stepping down as the stair does, turns the triangle into a bookcase. The stepped outline under the diagonal of the stair is a strong shape in the room, and books, records, and boxed games fill it.
Deep Drawers Under the Low Steps
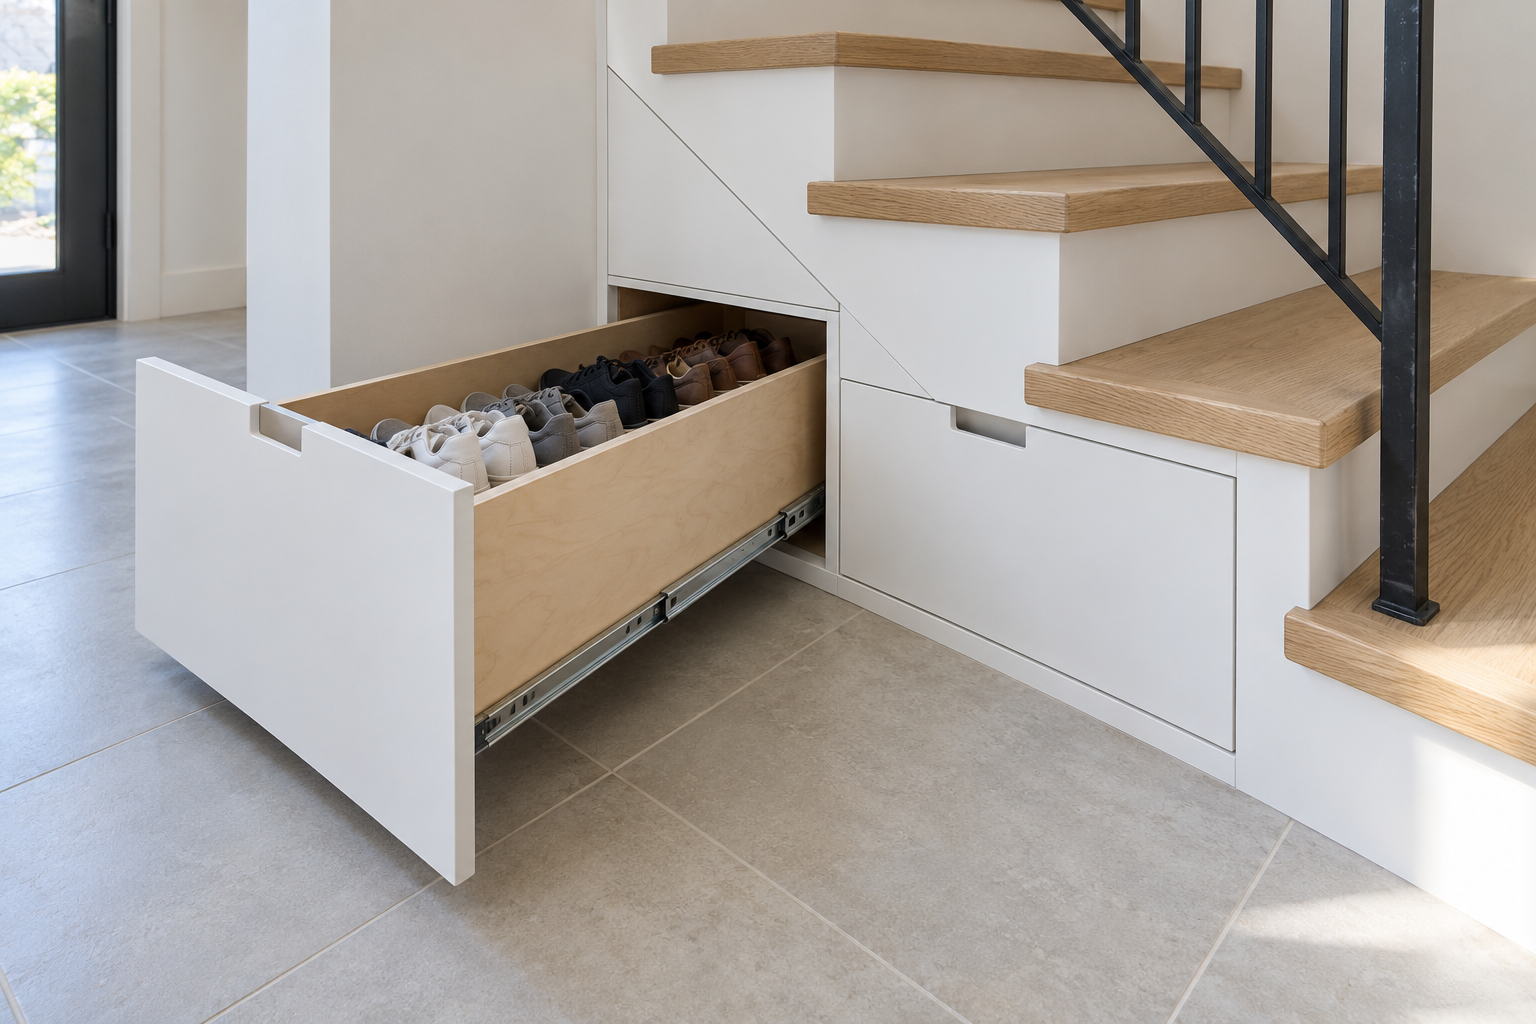
Under the lowest three or four steps there’s little height and a lot of depth, often 3 feet from the face of the stair to the wall behind. A shelf there would need someone to kneel and reach. A drawer brings the whole depth out into the hall.
The drawers run on full-extension slides rated for the load, and they suit shoes, table linens, and wrapping paper, which lie flat and aren’t heavy. Each one needs its own length of clear floor in front of it to open.
A Bed for the Dog at the Low End
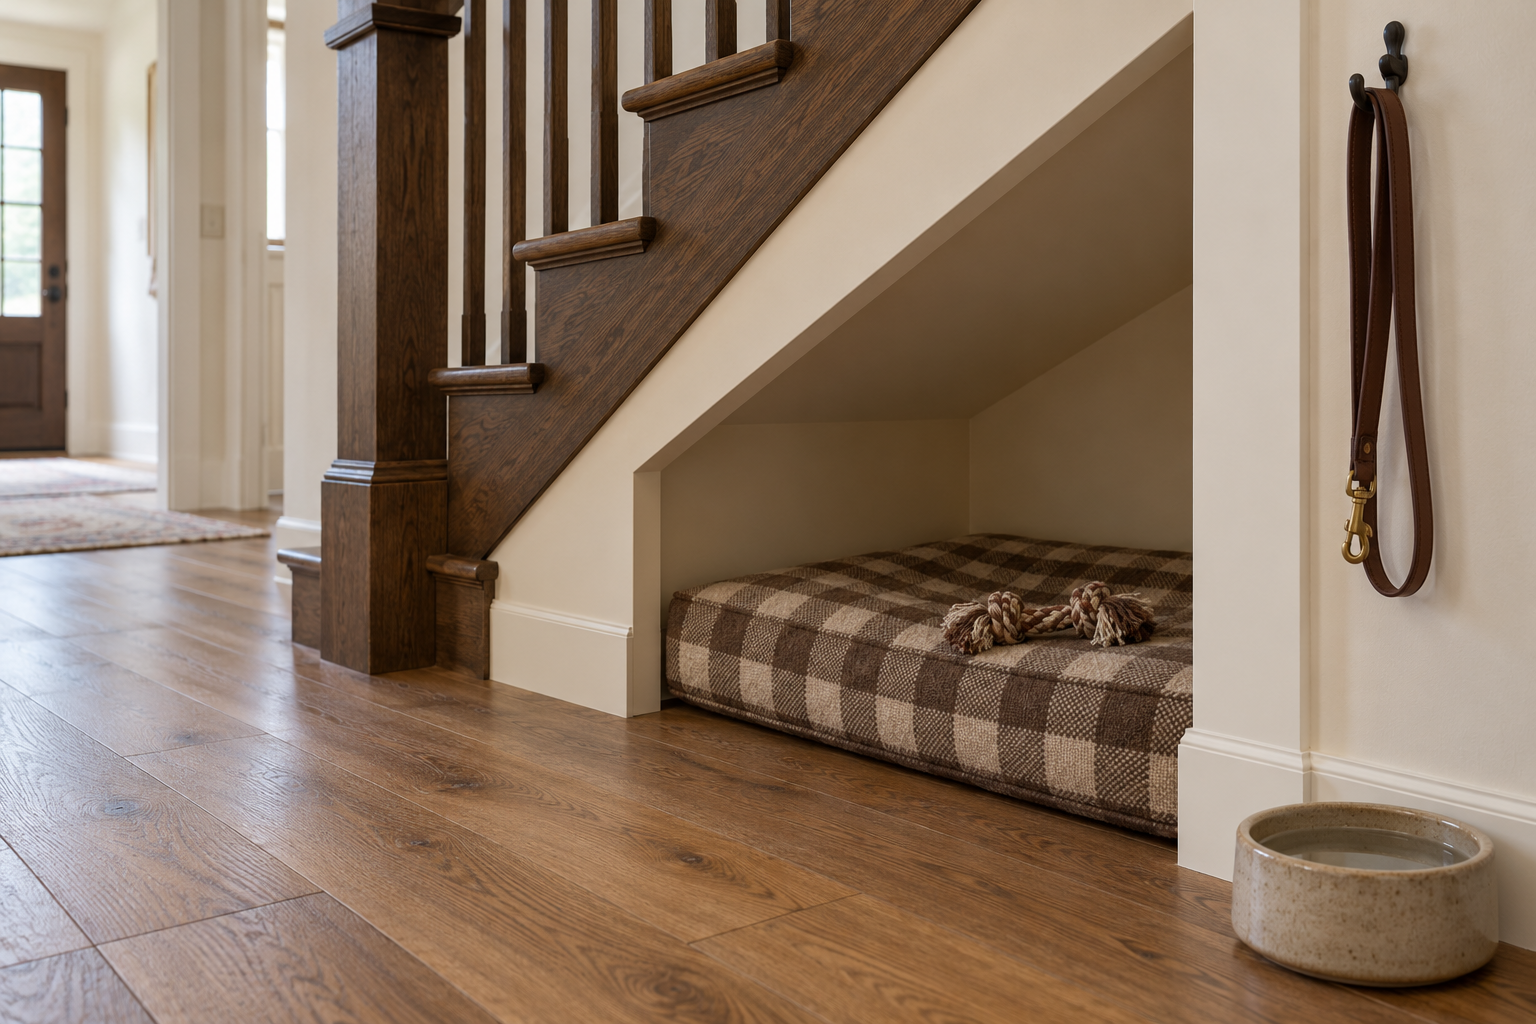
The low end doesn’t have to be drawers. Left open, the space under the last few steps is about the right size for a dog. An open-fronted alcove with a washable bed in it gives the dog a place out of the walkway and still in sight of the hall and the front door.
Measure the dog lying stretched out, not curled up, and add a few inches.
Doors That Match the Wall
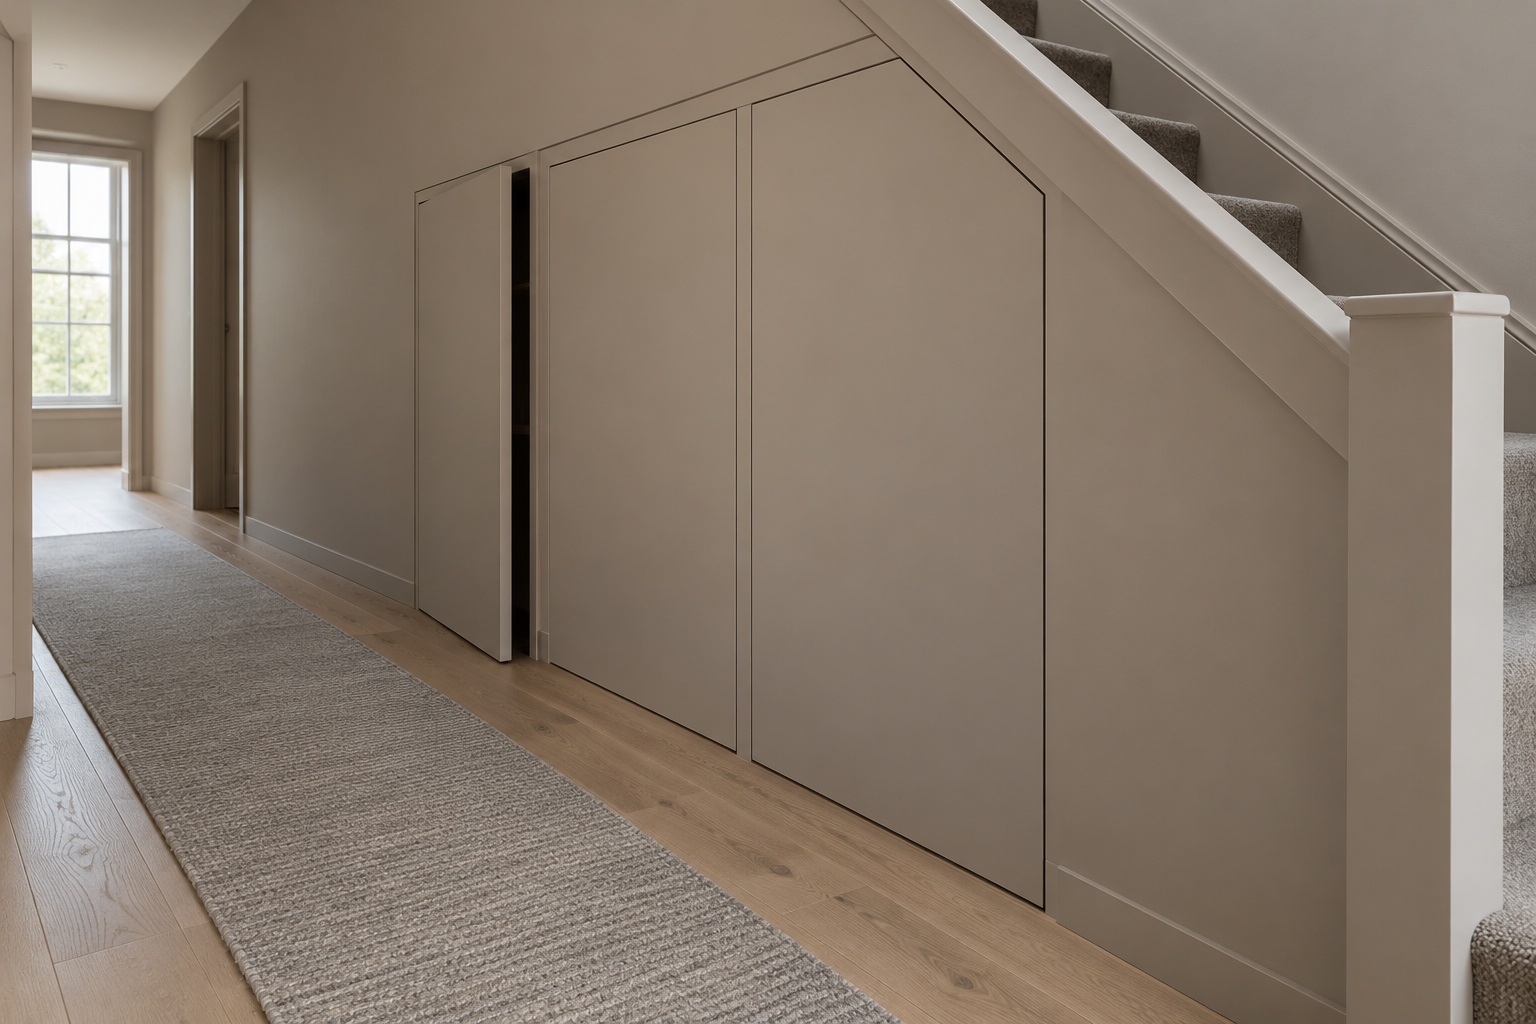
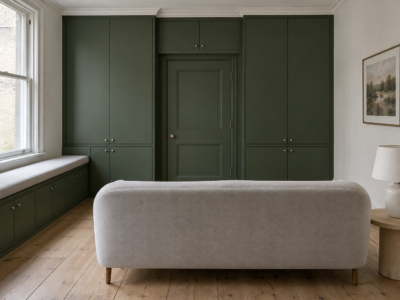
Under-stair storage in a hall or living room is in view all day, and a row of doors and drawer fronts with handles can look busy under the diagonal of the stair. Flush doors painted the wall color, opened by a push latch, show only as thin lines.
Push latches need a firm press in the right spot, which guests and small children may not find, and the paint around them marks with fingerprints. On the door used most, a small edge pull is easier to live with.