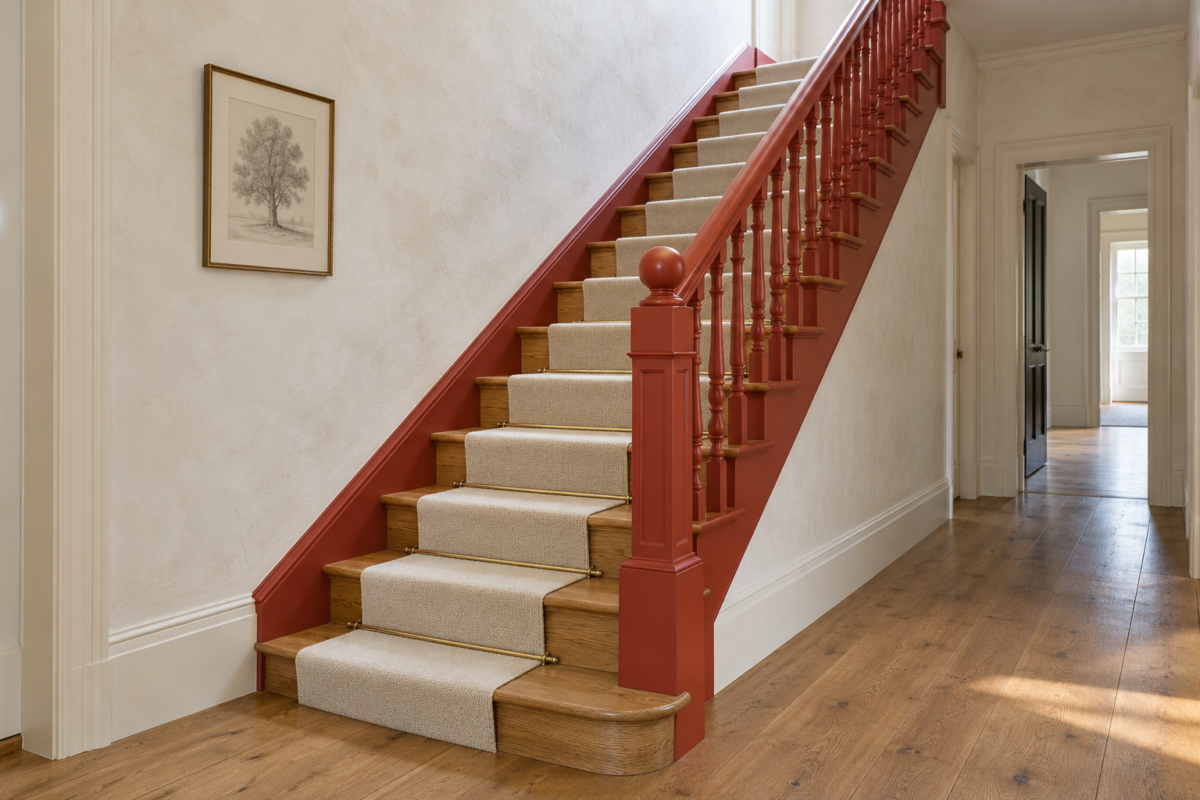
Stand in the hall at the foot of a staircase and what faces you is a column of risers, each about 7 inches tall, with the treads almost out of sight. Come down from the landing and it reverses: treads, and hardly a riser. From the side, the rail and the balusters draw a line against the wall, rising at an angle nothing else in the house repeats.
That is why a stair can carry choices a room cannot, such as a color that shows only from below, or a pattern repeated on every step. It is also usually beside the tallest wall in the house, and it takes more wear on a few square feet than any floor. The ideas start with the steps, then what covers them, then the rail, the wall, and the light.
Dark Treads Under Pale Risers
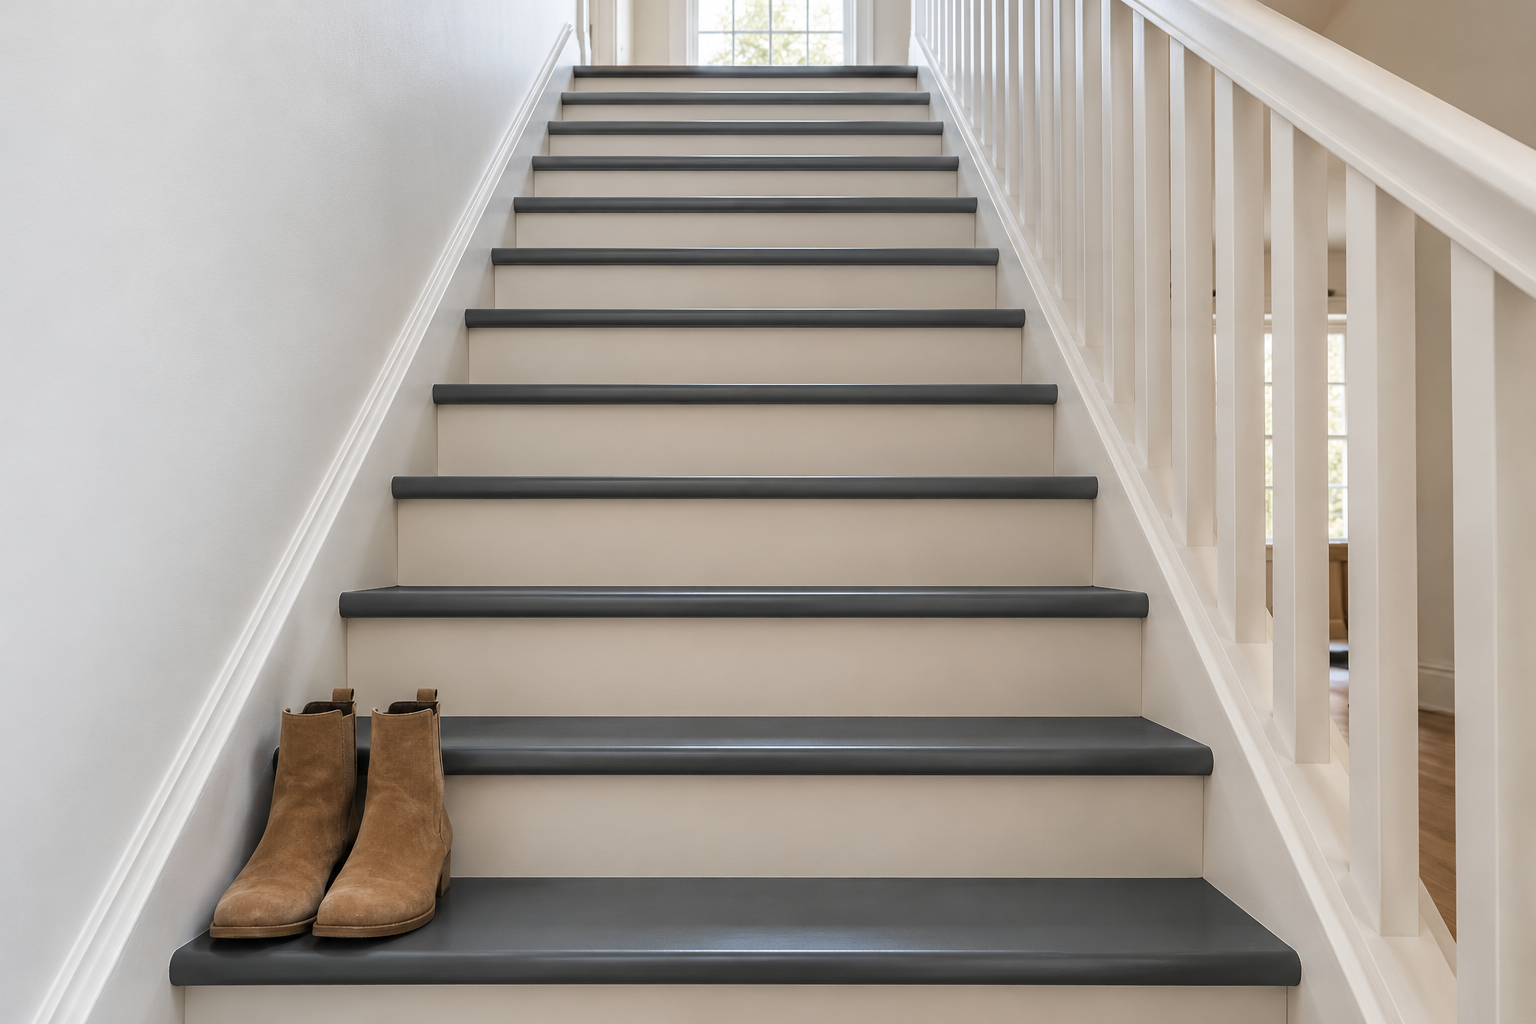
Painting the treads and risers different colors makes use of the stair’s two views. Standing in the hall, the risers are what you see, so they carry the lighter color and the stair looks pale and open from below. Coming down, the dark treads hide scuffs and the grit carried in on shoes, which a pale tread shows quickly.
Charcoal and a warm putty keep the contrast high without the hardness of black and white. The common version, stained treads with white risers, works the same way. Treads need a floor paint, and since paint is smoother than bare wood, some painters add a fine grit to the final coat for grip. Socks on a satin painted tread slip more than shoes do.
Tile the Risers
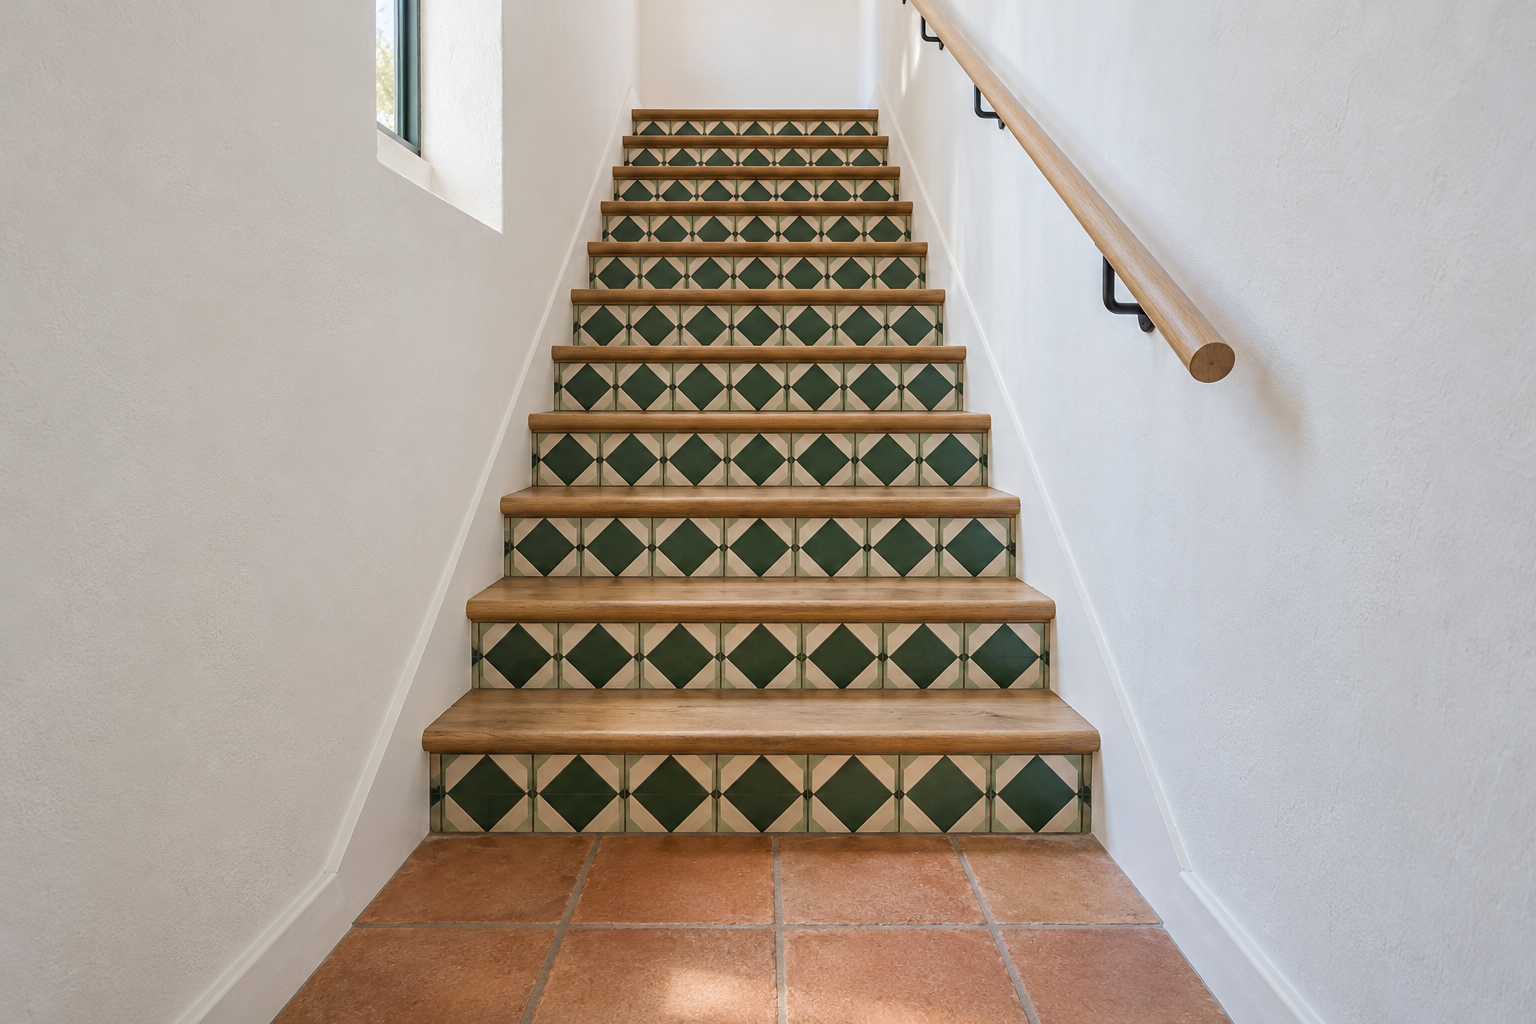
A riser is kicked by toes but never stood on, so it can take a glazed or cement tile that would be wrong on a tread. A patterned tile repeated on every riser makes a column of pattern facing the hall, and with plain wood treads above each row the pattern reads in bands.
It suits a stair between two walls, where there is no open side to finish, and a house with tile already on the hall floor. Choose a tile no taller than the riser, so each row is a single tile without a cut strip, and have the tread nosing overhang it slightly so the top edge of the tile is covered.
A Runner Painted Down the Middle
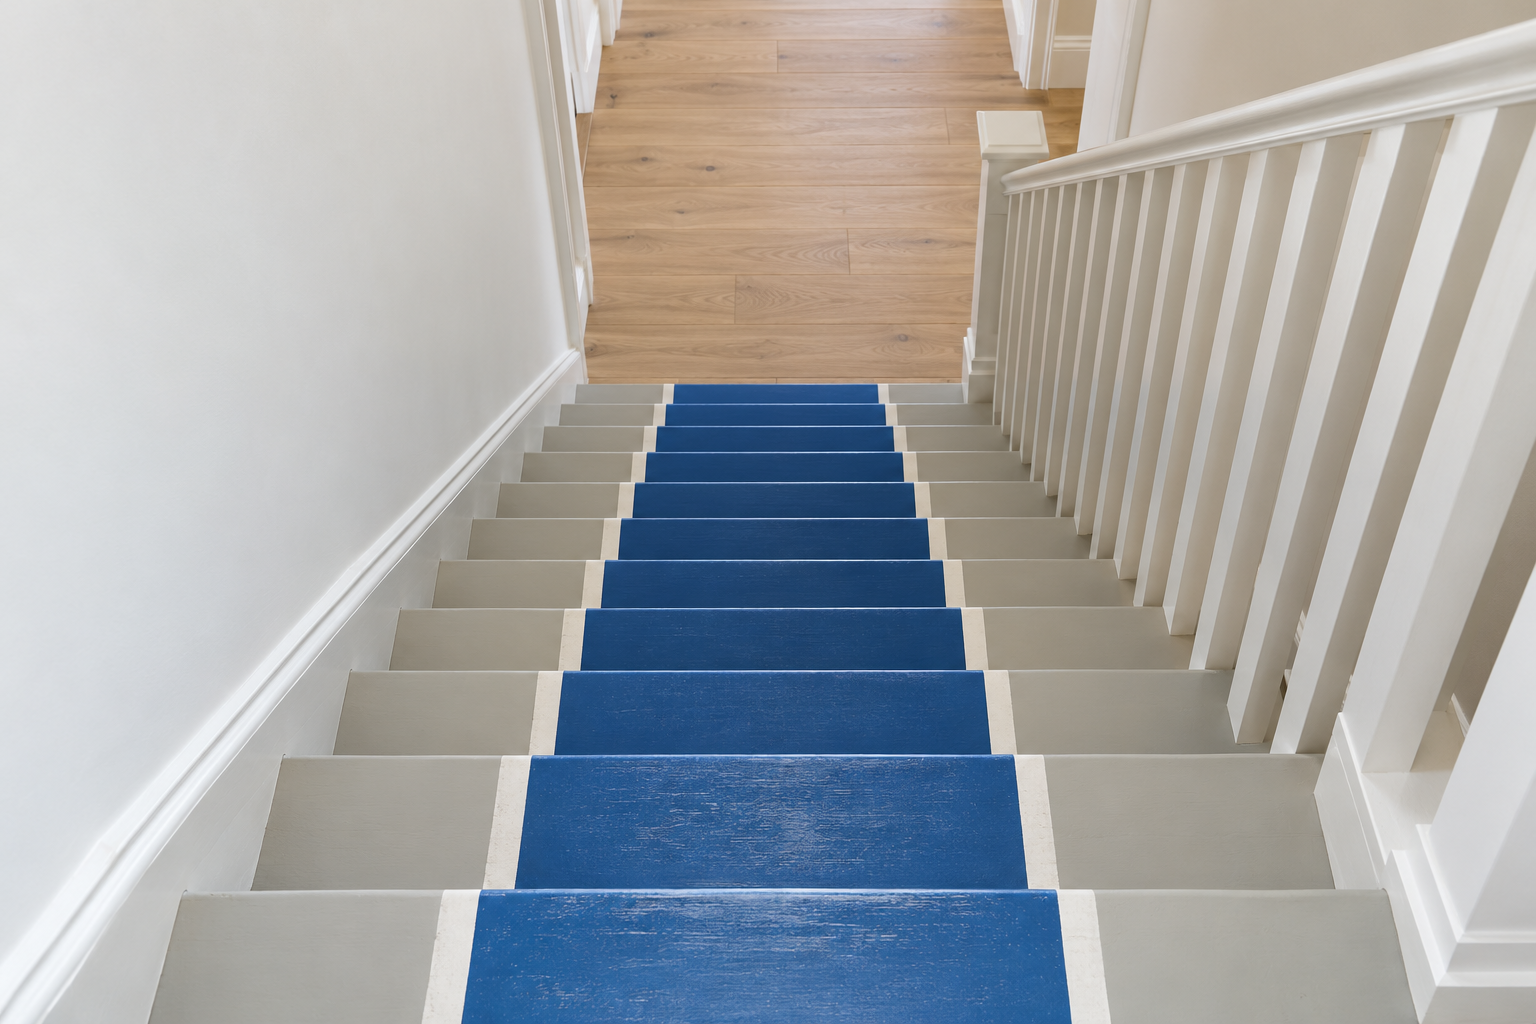
A painted runner gives the look of a carpet runner on a stair that has to stay hard, in a house with a dog or a stair that gets mopped. Paint the whole stair one color, mask a stripe down the center, and paint the stripe a darker or brighter one, carried over each nosing so it runs as one length from top to bottom.
A thin line of a third color along each edge, a cream or white, is what makes it look like a runner and not a stripe. The center of each tread wears first, exactly where a carpet runner would, so keep some of the stripe color for touching up, and expect to repaint the most used treads before the rest.
Leave Wood Showing on Both Sides of a Runner
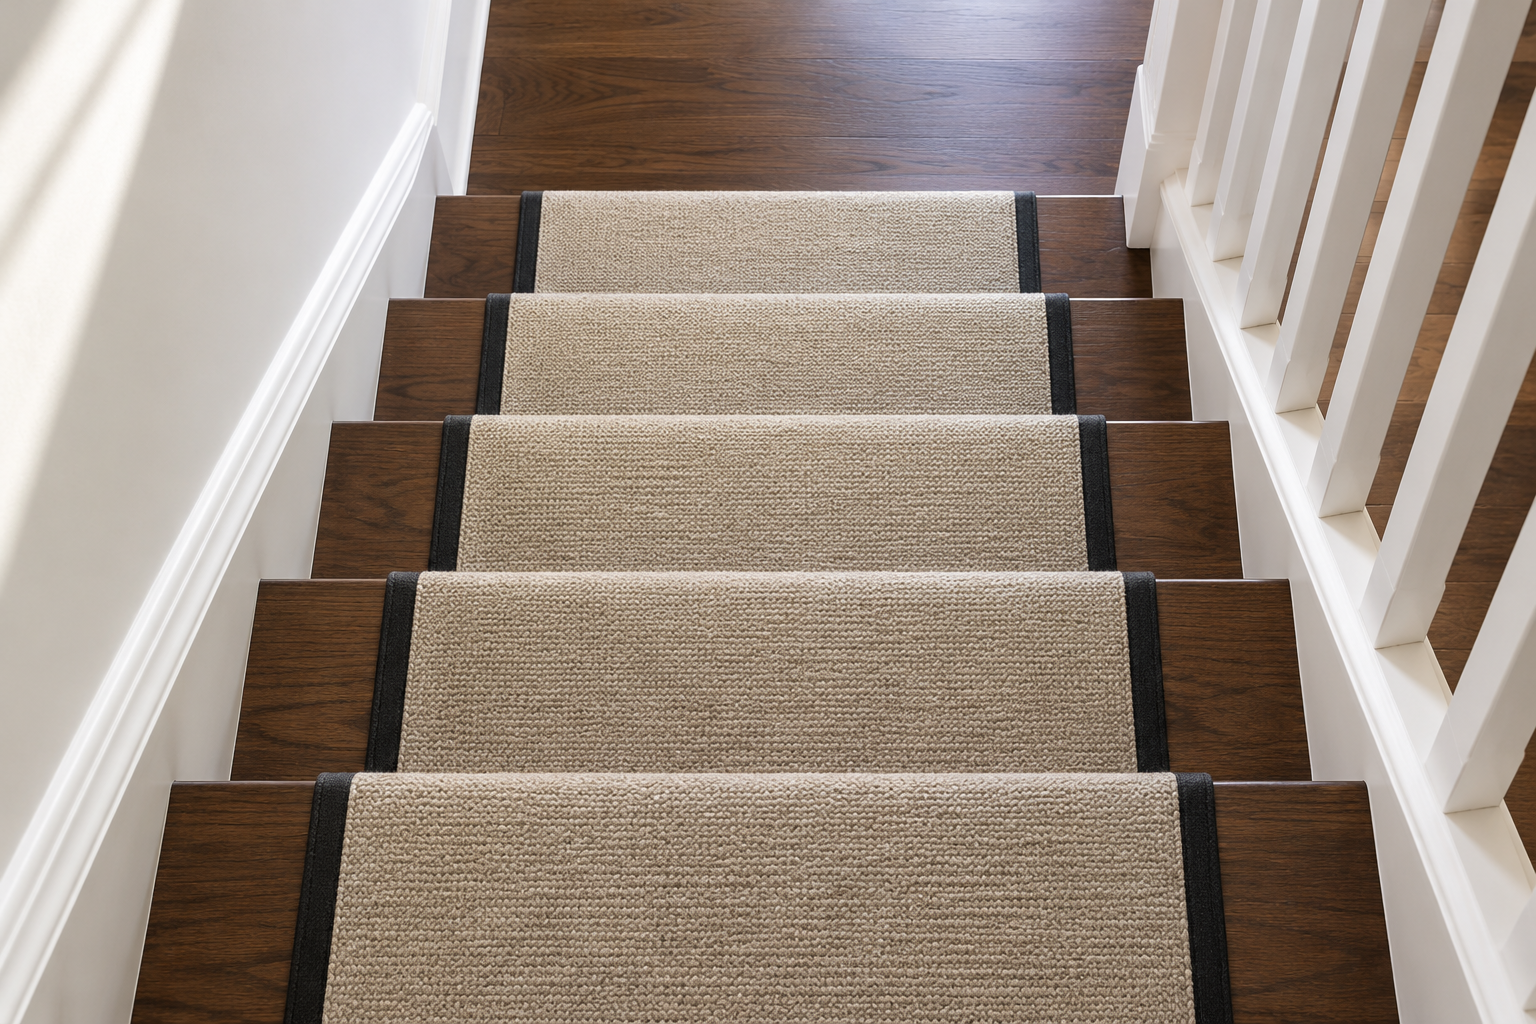
The band of wood beside a runner frames it, and its width changes how the stair looks. Ready-made runners are commonly about 27 inches wide, which on a stair 36 inches wide leaves about 4 1/2 inches of wood on each side. That margin is wide enough to show the grain of the treads and narrow enough that the runner still covers most of where people walk.
A wider margin shows off a good wood stair. Below about 2 inches the wood looks like a gap more than a border. Measure the stair at its narrowest point before ordering, since older stairs often vary by an inch from bottom to top, and the margin will show the difference.
Hold a Flatweave Runner With Brass Rods
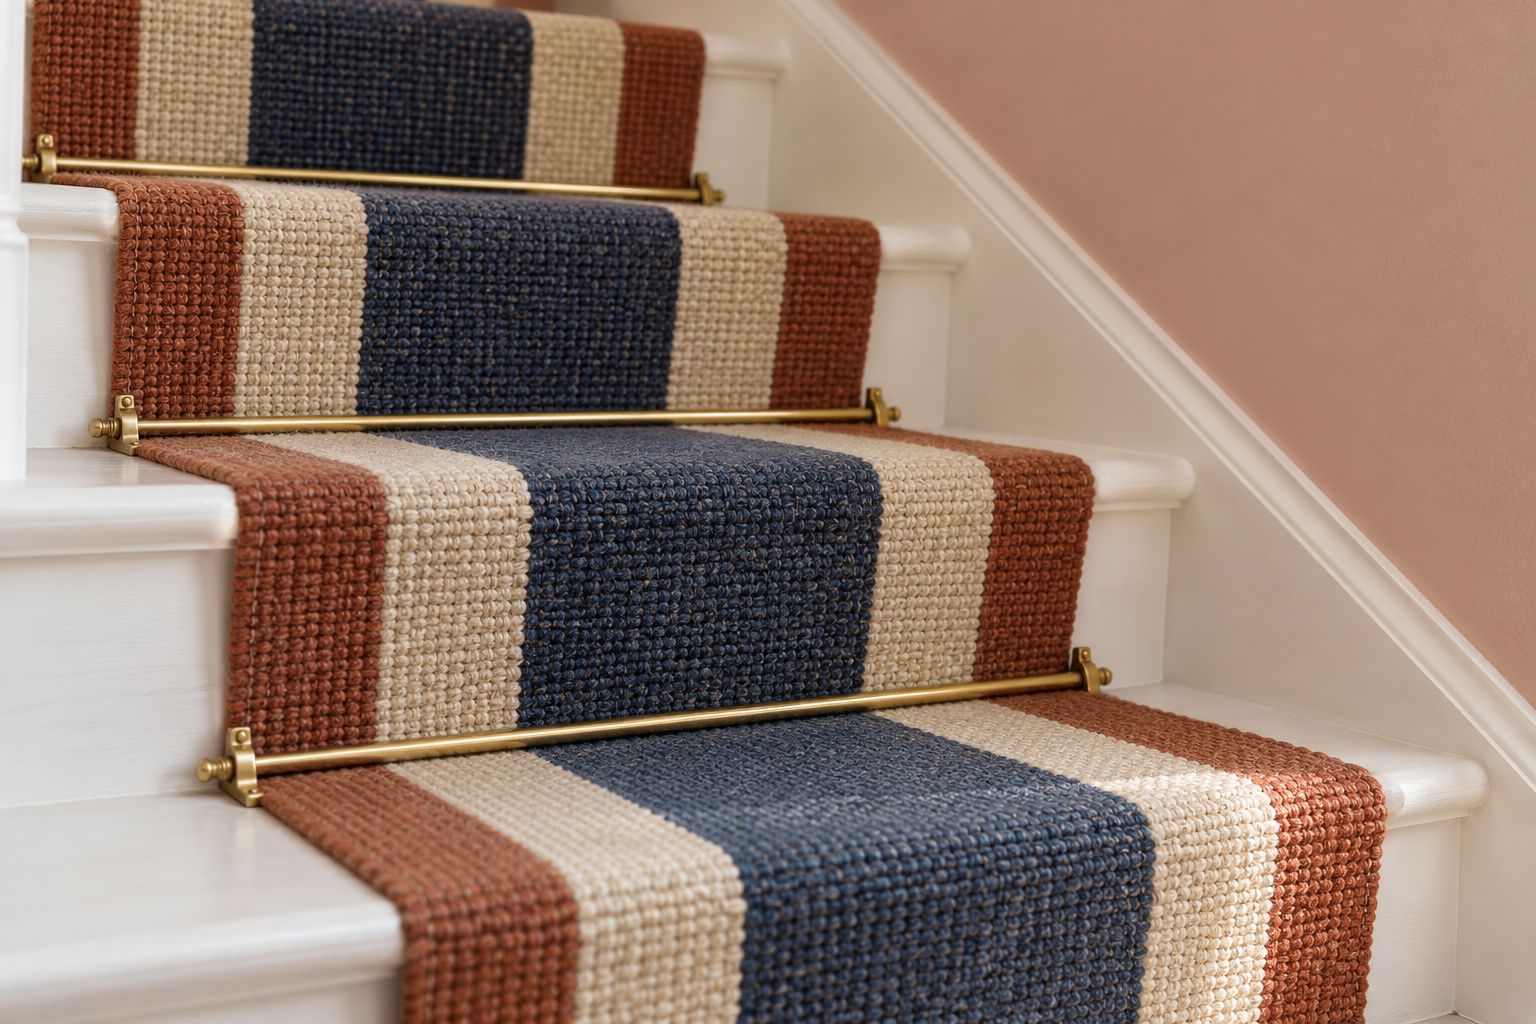
Stair rods began as the way to hold a runner in place. Most runners are now stapled or tacked in place, so the rods that remain are a choice, and they add a line of metal at the back of every step. On a flatweave striped down its length, each rod crosses every stripe, so the stair shows bands of color running up it and lines of brass running across.
The rods sit where the tread meets the riser above, one per step, so the number of steps is easy to count from the bottom. Polished brass suits warm stripes like rust and indigo. Blackened steel or a painted rod suits a stair where brass would be the only warm metal in the hall.
Carpet the Stair Wall to Wall in One Strong Color
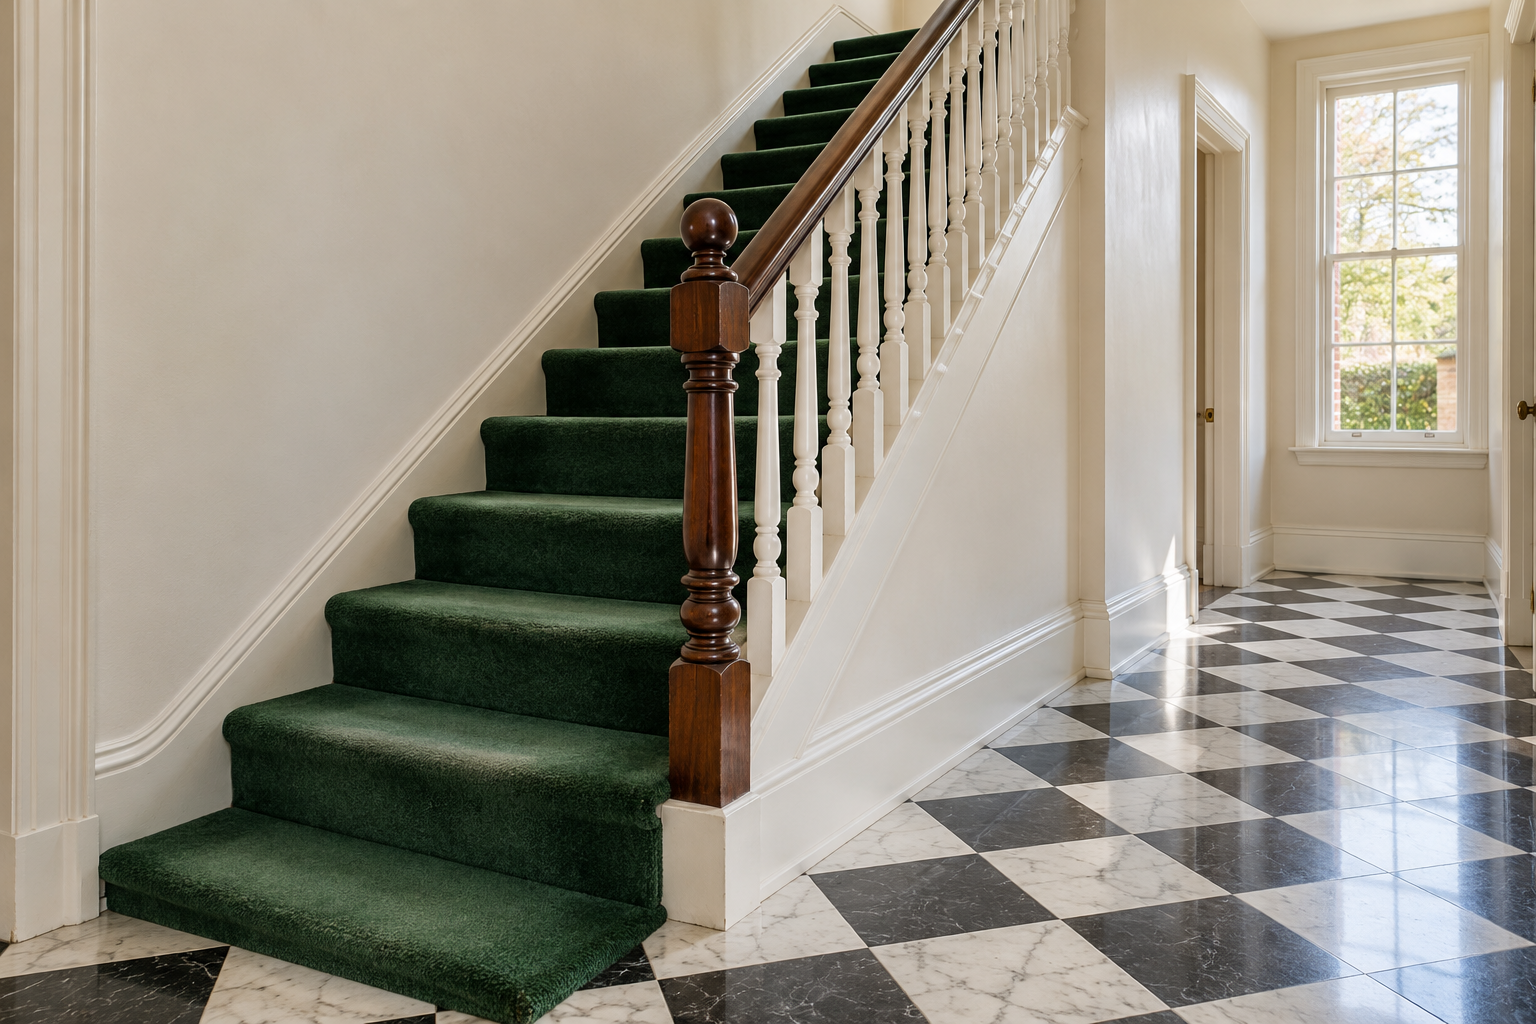
Fitted carpet from the wall to the balusters turns a stair into one block of color rising through the hall, with no wood showing at the edges. In emerald green, or a deep red, the stair becomes the strongest color in the entrance, and white balusters and a dark rail stand out against it.
Carpet is warmer and quieter underfoot than a runner, and it covers treads in poor condition. It wears first on the nosings, the front edge of each step, where every foot lands, so a dense, low pile is the usual choice for a stair, and it is worth keeping an offcut for patching the bottom steps.
A Handrail Darker Than Everything Below It
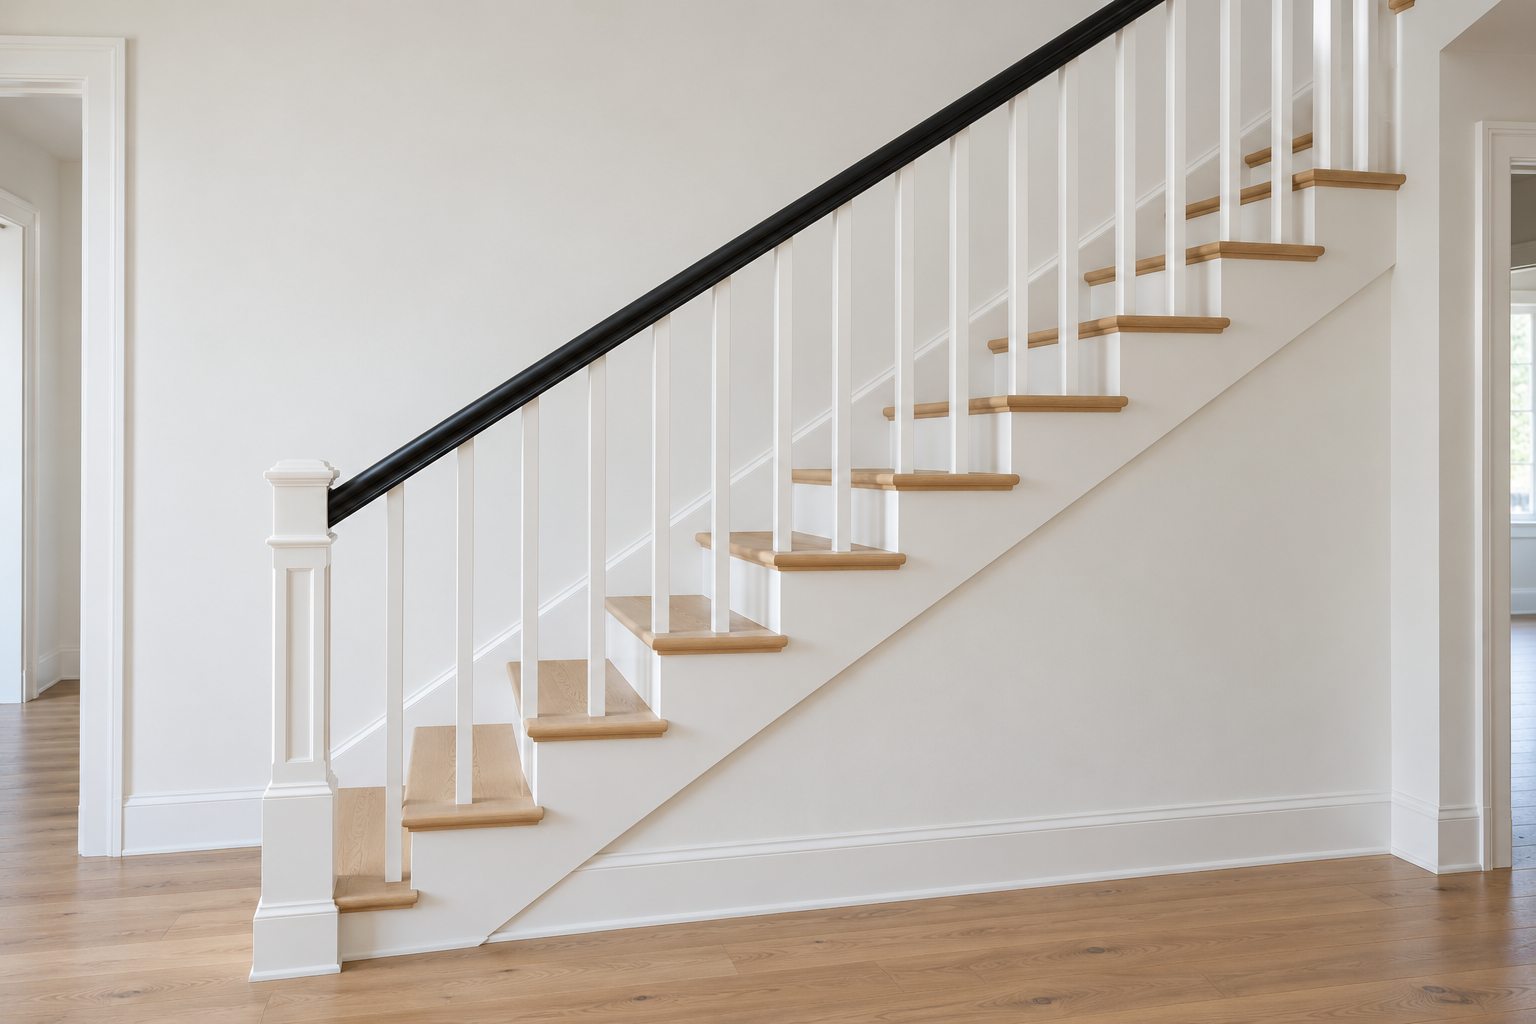
A handrail painted darker than its balusters becomes a single line drawn from the newel post to the landing. Against white balusters and a white wall, a black or deep brown rail shows the angle of the stair from anywhere in the hall, while the balusters below it fade into the wall color.
The rail is also the part that is touched, so a dark satin finish hides hand marks that white shows. Painting the newel post the same dark color gives the line a firm start at the bottom. On a stair with turned balusters, leave them pale. Darkening them too puts the attention on their shapes instead of the line of the rail.
Close the Balustrade With a Solid Half Wall
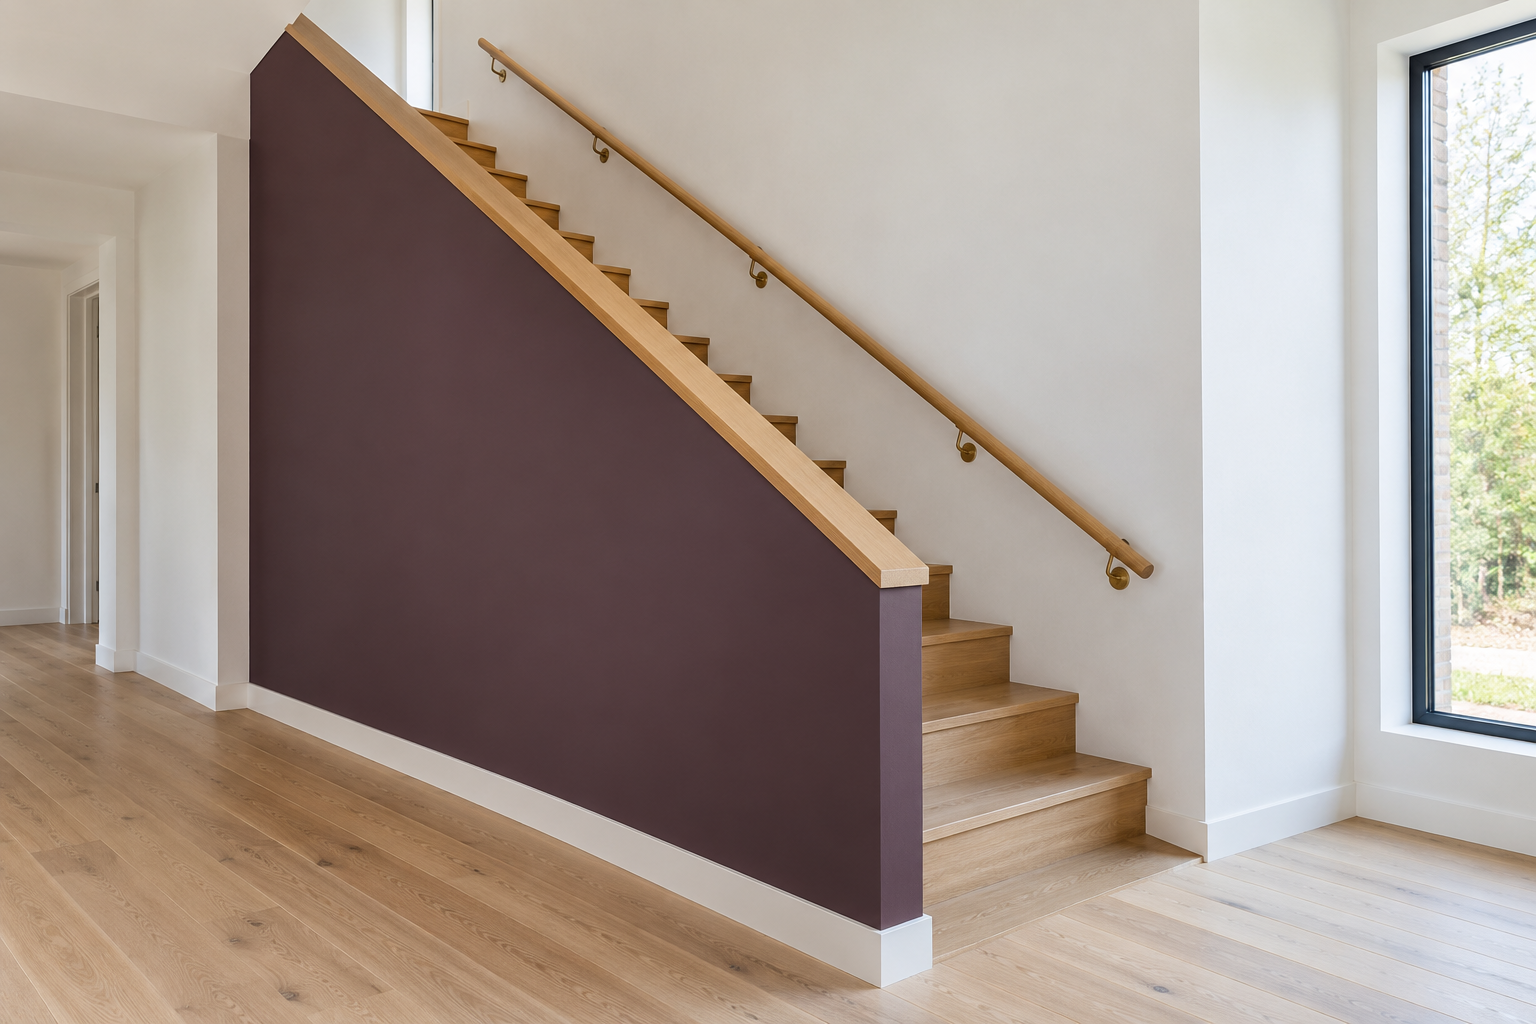
A solid half wall in place of balusters makes the stair part of the room around it. Painted in a deep color, plum here, it shows as a block of color from the living area, and it hides shoes left on the steps from the room.
The flat cap on top of a half wall is not something a hand can close around, so a stair with one still needs a handrail. A round rail on brackets along the wall on the other side of the stair, as here, gives that grip and keeps the half wall plain from the room.
Open the Risers and Thin the Rail
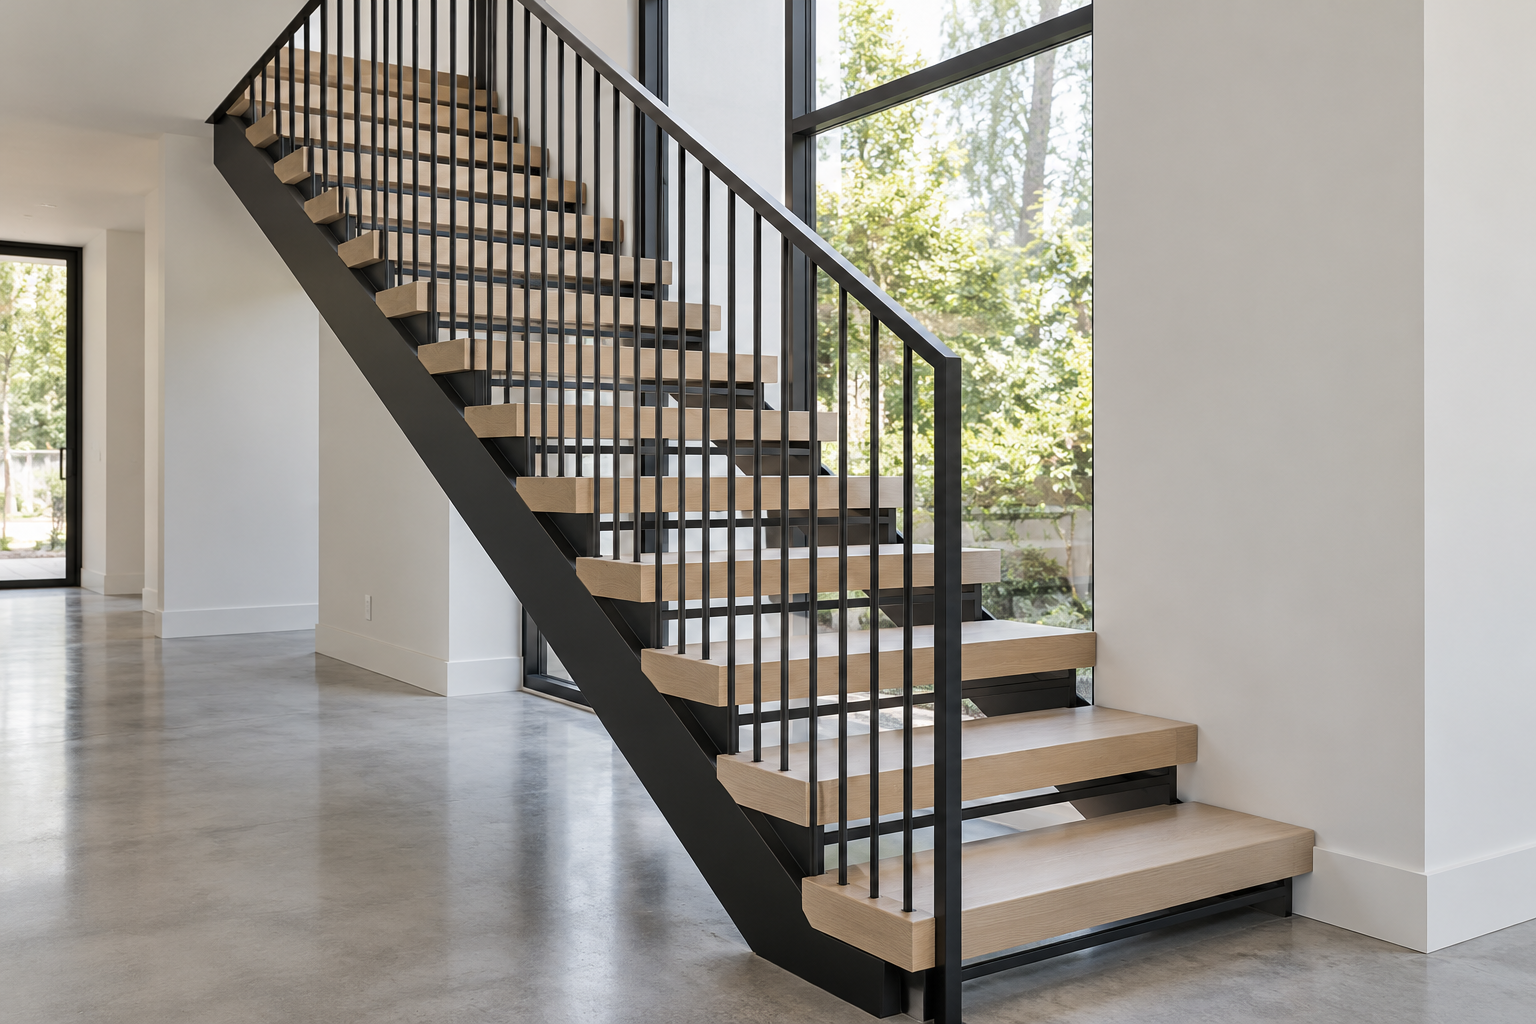
A stair with open risers lets light and the view pass through it, which helps in a hall where the stair stands in front of a window. With slim steel rods for a balustrade, the stair looks drawn rather than built, and the room behind it stays visible.
There is a limit. In most of the US, residential codes don’t allow an opening between treads that a 4 inch ball could pass through, on any stair with more than about 30 inches of total rise. A tread gap is usually larger than that, so open stairs carry a bar across each opening, as here, or a narrow lip below the tread. Ask the local building department before choosing a stair design, since codes vary by town.
Add a Second Handrail on the Wall Side
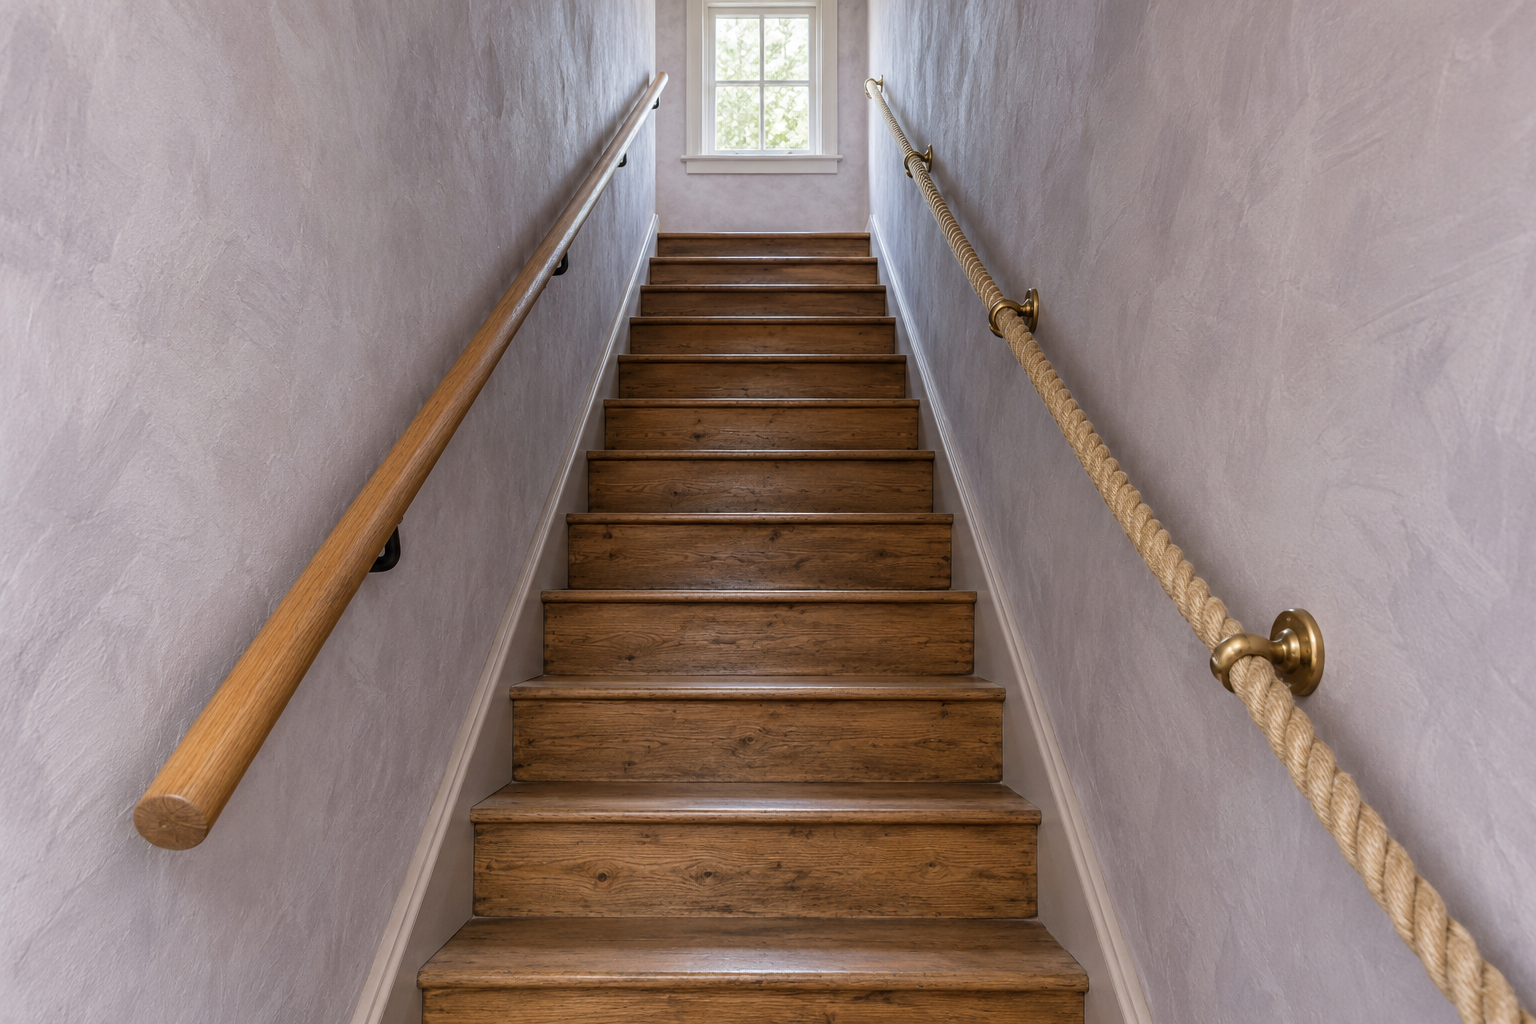
Codes generally require a handrail on at least one side of a flight of four or more steps. A second rail on the other side helps anyone carrying a basket, holding a child’s hand, or coming down in socks, and it is the easiest change on this list to make on a narrow stair between two walls.
The required rail has to be graspable and fixed firmly, so the second rail has room to be different. Thick rope run through brass brackets suits a cottage stair and is soft to the hand. A plain round oak rail matching the first suits most other stairs. Fix the second rail at the same height as the first, which codes put between 34 and 38 inches above the front edge of the treads, so both hands are at one height.
One Color From the Treads to the Stairwell Ceiling
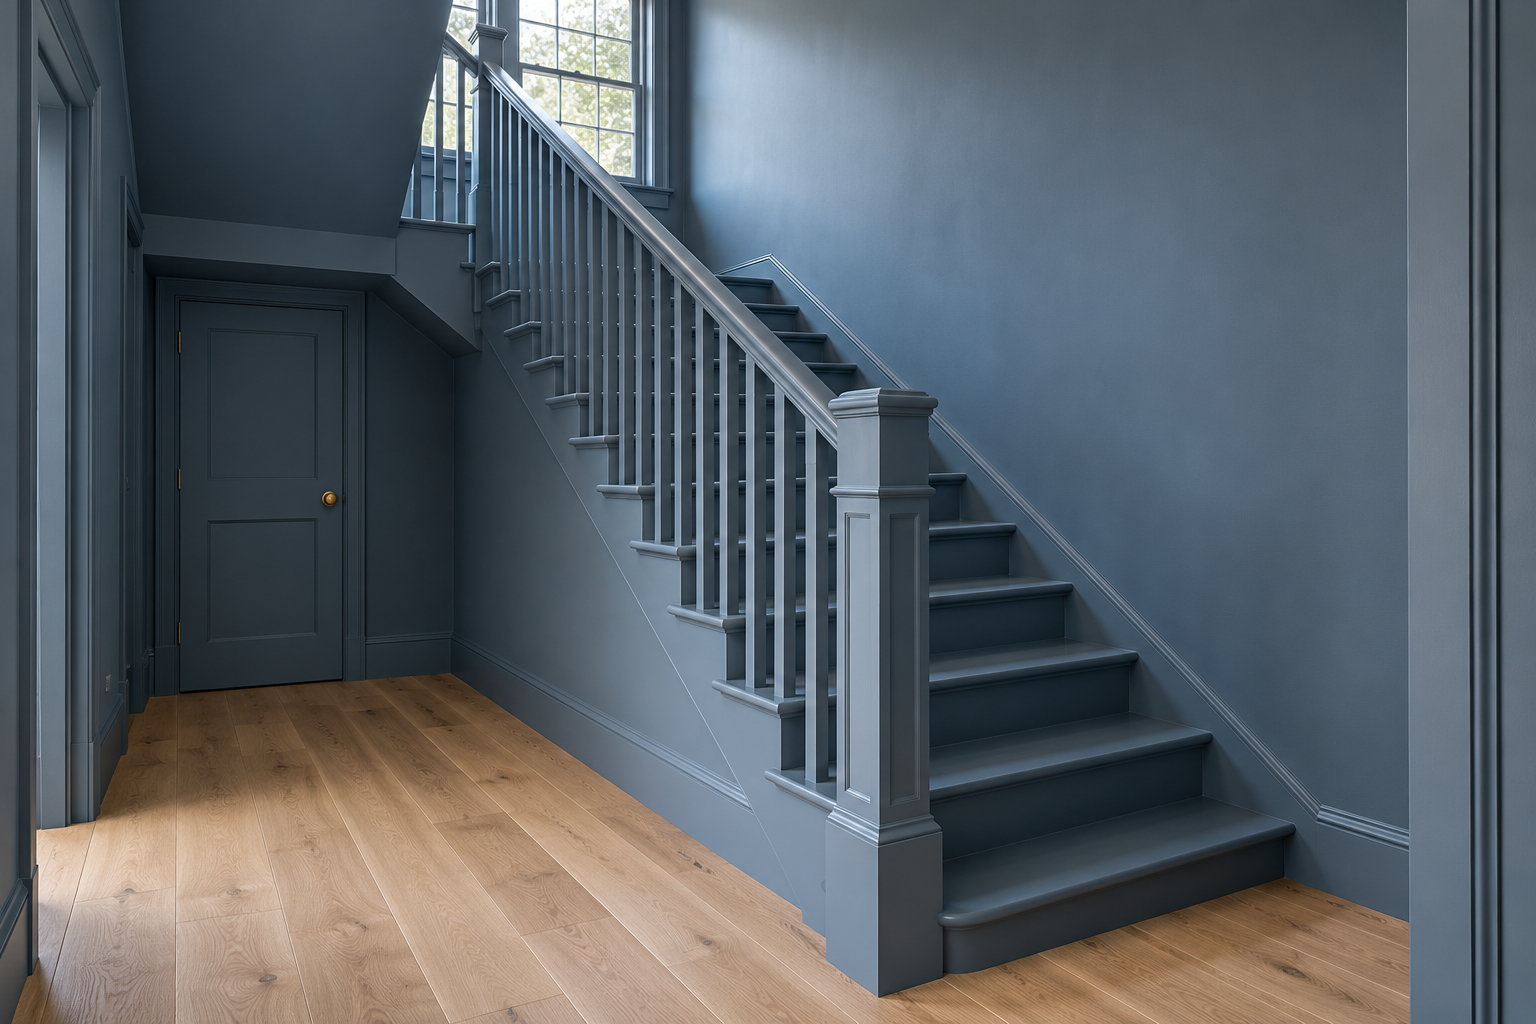
Painting the stair, the balusters, the rail, the walls, and the stairwell ceiling one color removes every edge where one surface meets another, so the eye follows the shape of the stairwell rather than its trim. A muted slate blue keeps it calm. A deep red or green makes the stair the most saturated space in the house.
Change the sheen instead of the color. Matte on the walls and ceiling, satin or semigloss on the treads, rail, and balusters, which are walked on and handled and need to be wiped. The difference catches the light enough to show the woodwork against the walls. More rooms painted this way are in color drenching ideas.
Panel the Wall Up to a Rail That Follows the Slope
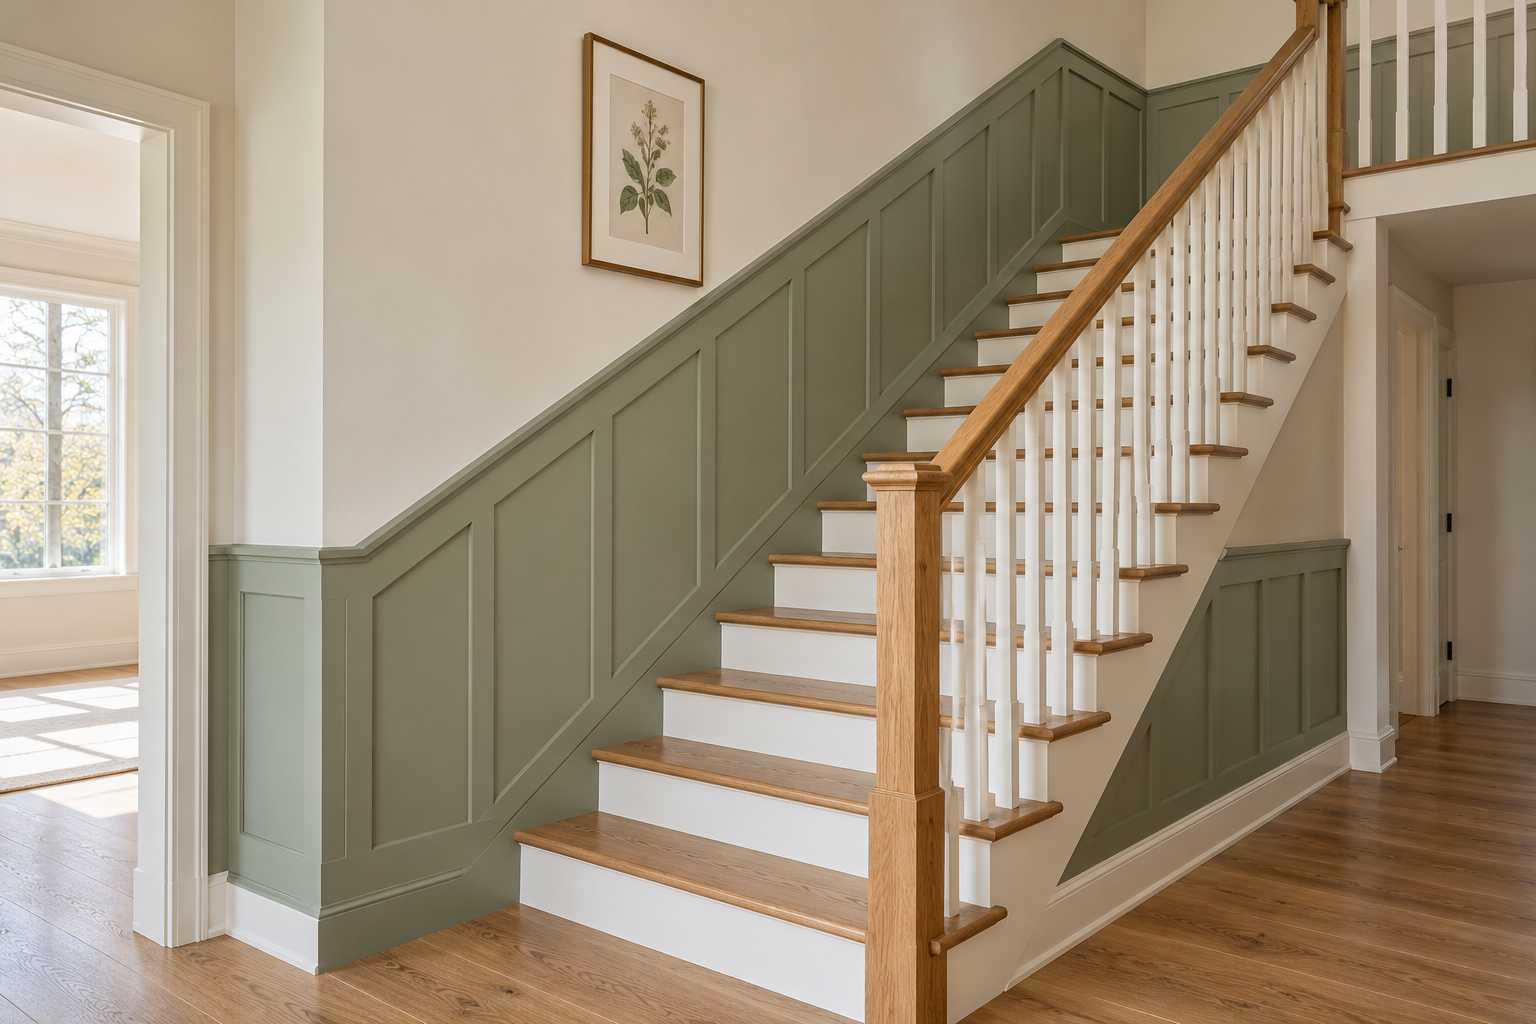
Board and batten or square panels on the stair wall give it a firm line to climb along, and the paneling takes the knocks from bags and elbows that plaster shows. Painted sage green under cream plaster, the color sits low on the wall, and the plaster above keeps the stairwell light.
The top rail has to stay the same height above every tread, so it runs parallel to the stair and meets the level rails along the hall and landing at the bottom and top. The height is measured straight up from the front edge of the treads, the same height used in the hall, and marked on several treads before the marks are joined.
Paper the Stairwell From Floor to Ceiling
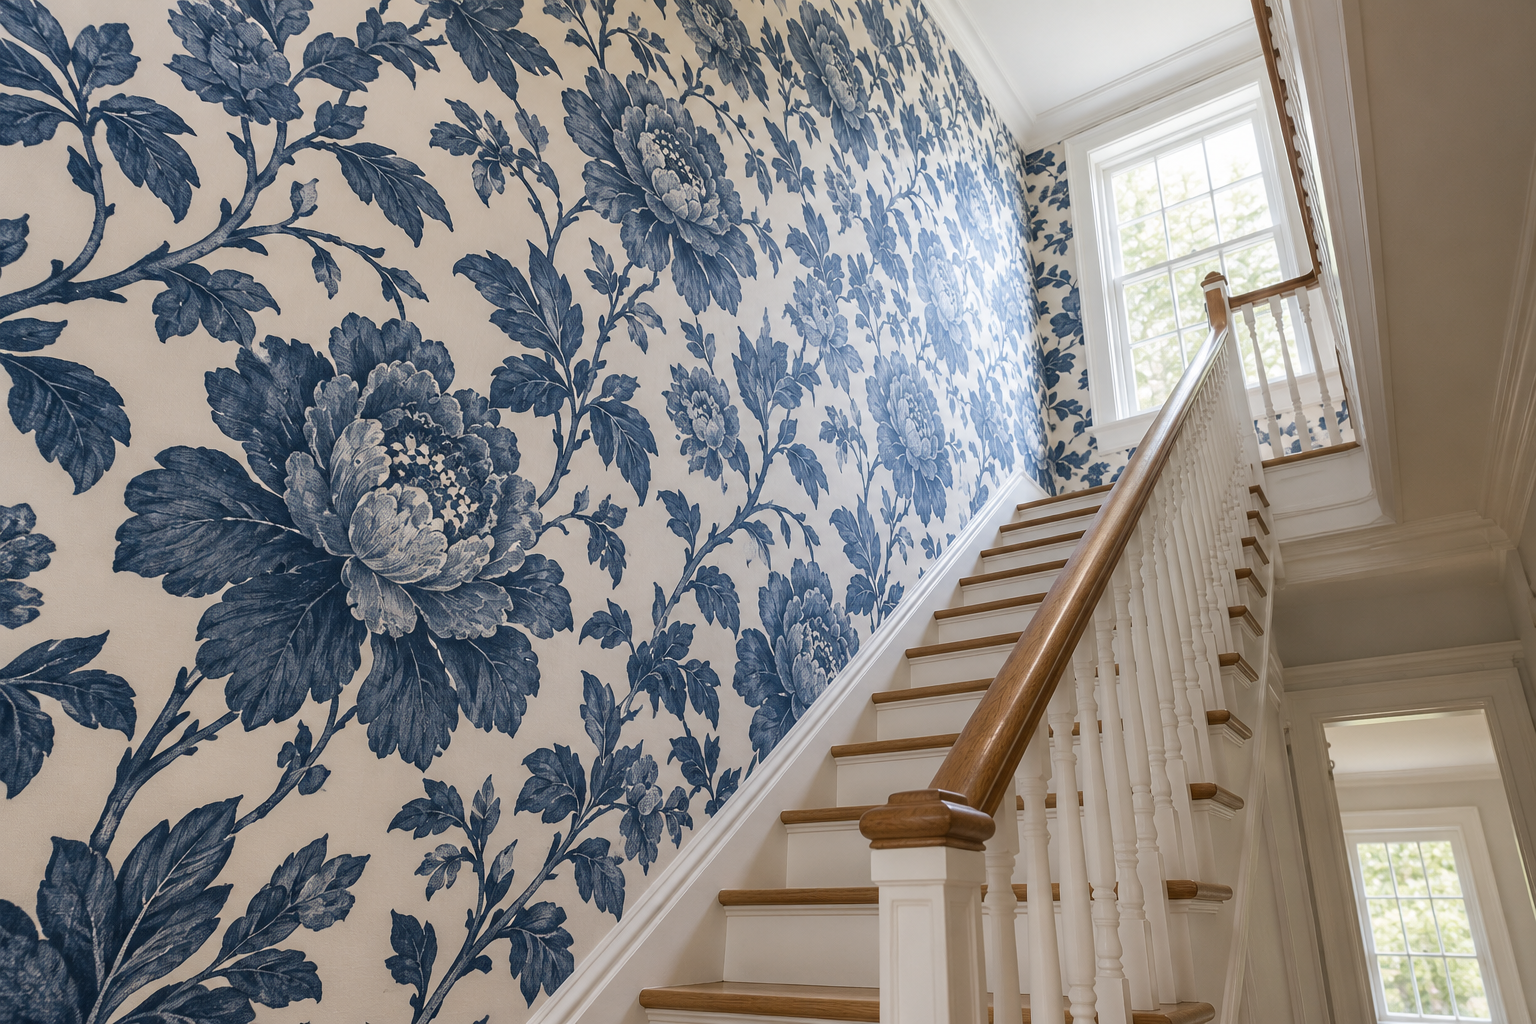
The wall beside a stair is often the tallest in the house, rising two floors with nothing in front of it. That height is where a large pattern belongs. A floral or a stripe with a big repeat, indigo on white here, is seen from the hall, the stair, and the landing, each view showing a different part of the pattern.
Choose a repeat large enough that only a few fit across the wall. A small print over two stories turns to texture from the hall. The drops are long and the seams line up across the stair, so this is usually work for a paperhanger with a scaffold. Peel and stick papers are easier to remove later, though long drops are still hard to align alone.
Line the Stair Wall With Shelves
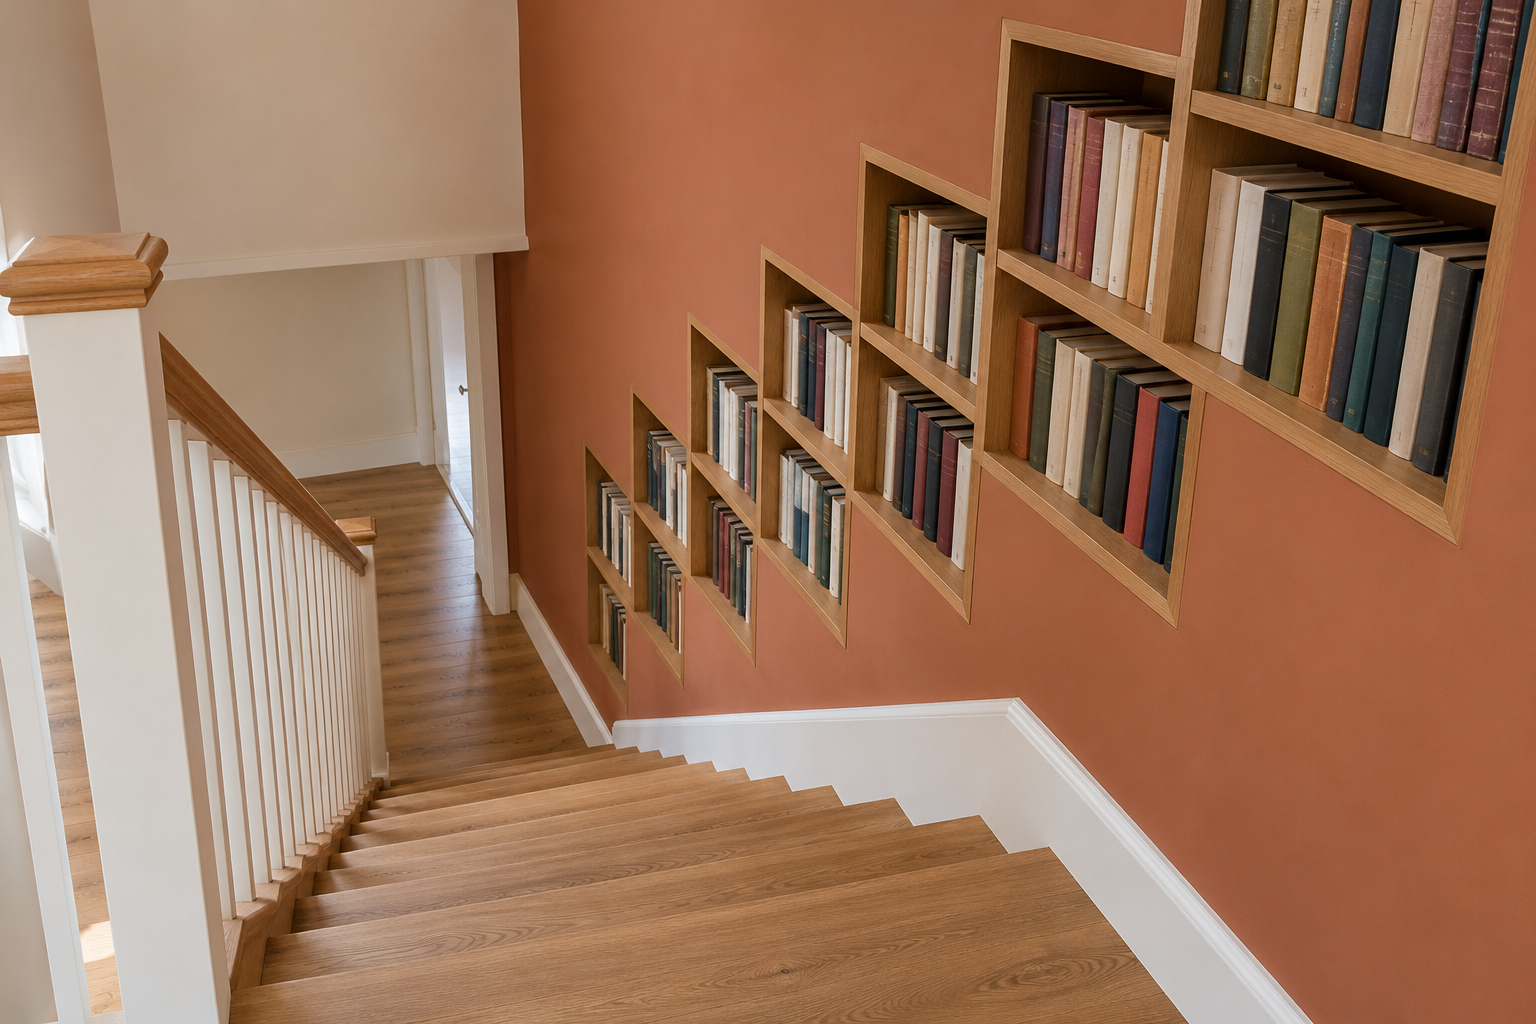
Shelves along a stair turn a wall that is only walked past into storage, and the stair becomes a slow place to browse. Shelves set into the wall, flush with its face, step up with the flight and leave the stair its full width. Terracotta paint behind oak shelves gives the rows of spines a warm ground.
A stair needs to keep its width, commonly at least 36 inches in US codes, with only the handrail allowed to project into it. Shelves fixed to the face of the wall take inches from that width and catch shoulders. Recessing them needs a stud wall with space behind it, which a carpenter can check. A shallow shelf holds more than it looks: about 8 inches takes paperbacks and novels, and 10 takes most hardcovers.
Set Small Lights Into the Wall Beside the Steps
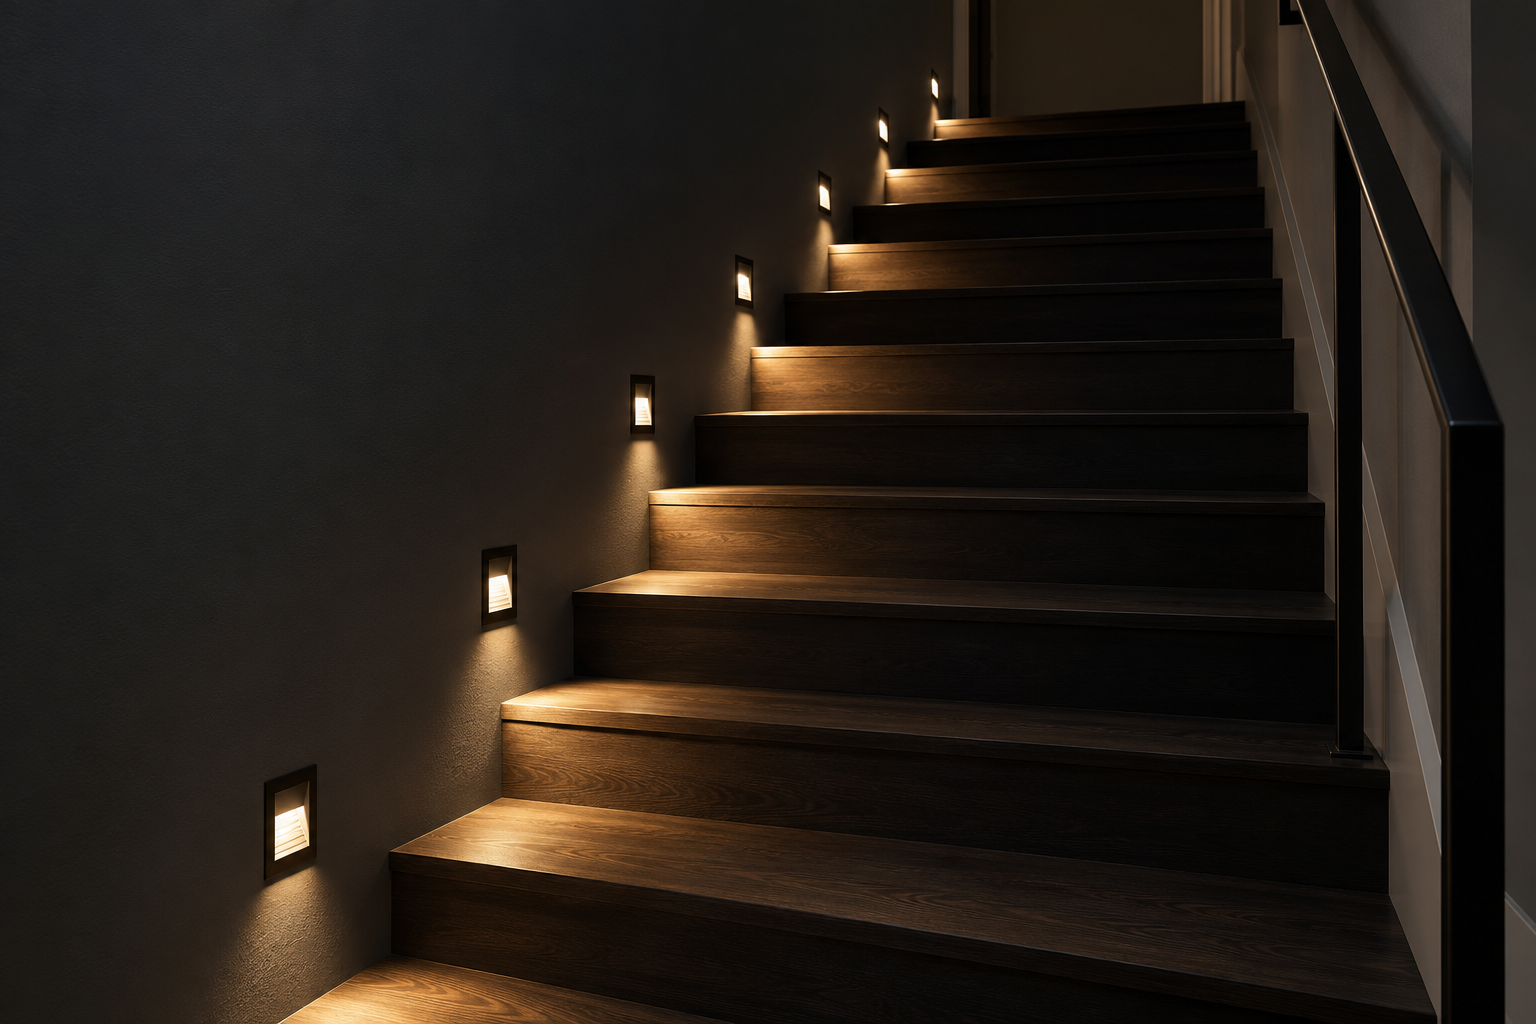
Small lights set low in the wall beside the steps light the treads and leave the stairwell dark, which is what a stair needs at night: the edge of each step, without a bright ceiling light in the eyes of someone coming down. Lights with a louvre or a hood throw light across the tread while keeping the bulb out of sight from above.
One light per step, at the same height above each tread, gives an even line rising with the stair. One every other step costs less and still marks the edges on most stairs. Codes usually require a stair light switchable from the top and the bottom, so step lights are often wired to that switch or to a sensor. For lights at standing height, see where to hang sconces on a stair.
Hang One Long Pendant Down the Stairwell

A stairwell rising two floors has an open space in its middle that no other part of the house has, and one large pendant on a long cord fills it. A paper lantern is light enough for a long drop and glows evenly from every side, which matters in a space seen from below, beside, and above. The pendant should hang well clear of the rail, so no one on the stair can reach it, and its bottom should stay above the head height of anyone on the upper landing.
Before choosing one, decide how the bulb will be changed. A pendant in the middle of a stairwell is often out of reach of a ladder from the stair. A long life bulb, a fitting that can be lowered on its cord, or a pendant that can be reached from the landing saves hiring a scaffold for a dead bulb.