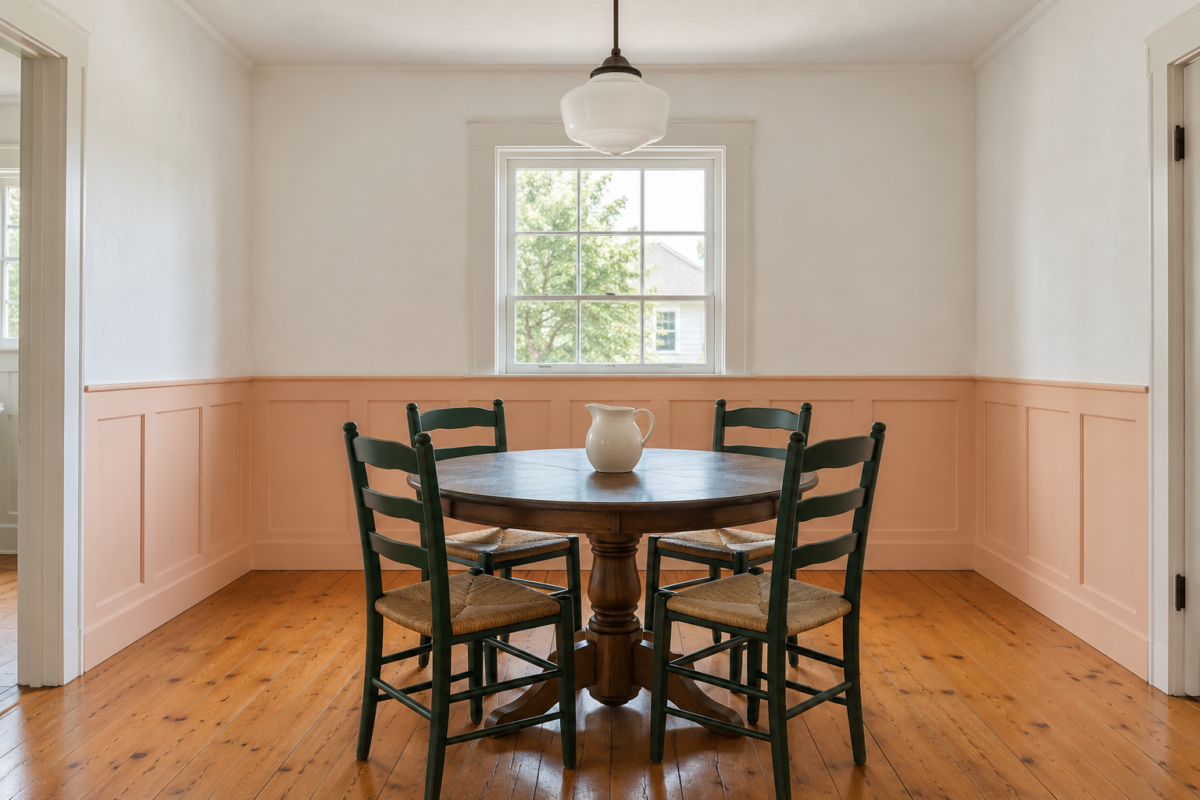
A chair rail is a single horizontal molding on the wall. Wainscoting is paneling or boards covering the wall below that line, finished with a cap. For both, the height that matters is the same one, from the finished floor to the top of the rail or cap, with the baseboard included.
No building standard sets it. The common starting point is one third of the wall height, which gives 32 inches under an 8 foot ceiling, 36 inches under 9 feet, and 40 inches under 10. Those are typical recommendations, and the windows, switches, and furniture in the room usually move the final line by an inch or two.
One Third of the Wall, to the Top of the Cap
Divide the ceiling height in inches by three.
| Ceiling height | One third (chair rail or low wainscot) | Two thirds (tall wainscot) |
|---|---|---|
| 8 ft (96 in) | 32 in | 64 in |
| 9 ft (108 in) | 36 in | 72 in |
| 10 ft (120 in) | 40 in | 80 in |
The usual range runs a little below each figure, 30 to 32 inches under an 8 foot ceiling and 32 to 36 under 9 feet. The measurement runs to the top of the cap. A 5 inch baseboard and a 2 inch cap both count toward the total, so the panel between them is shorter than the number suggests. At 32 inches overall, about 25 inches of panel shows.
If two heights both seem possible, choose the lower. A rail set a little low leaves a tall upper wall, and a rail set a little high starts to approach the middle of the wall.
What Happens at Half Height
A rail at 48 inches under an 8 foot ceiling cuts the wall into two equal bands. Neither one becomes the main part of the wall, and the rail lands at about the height of the light switches. With a third below and two thirds above, the lower band looks like a base and the upper one like the wall.
That’s a preference with a long tradition behind it, and there are rooms where half height is the right call. A mudroom with hooks above the boards is one, and so is a hallway where the paneling is there to take knocks. In a living room or dining room, a third is the safer place to start.
Move the Line to Meet the Windowsill
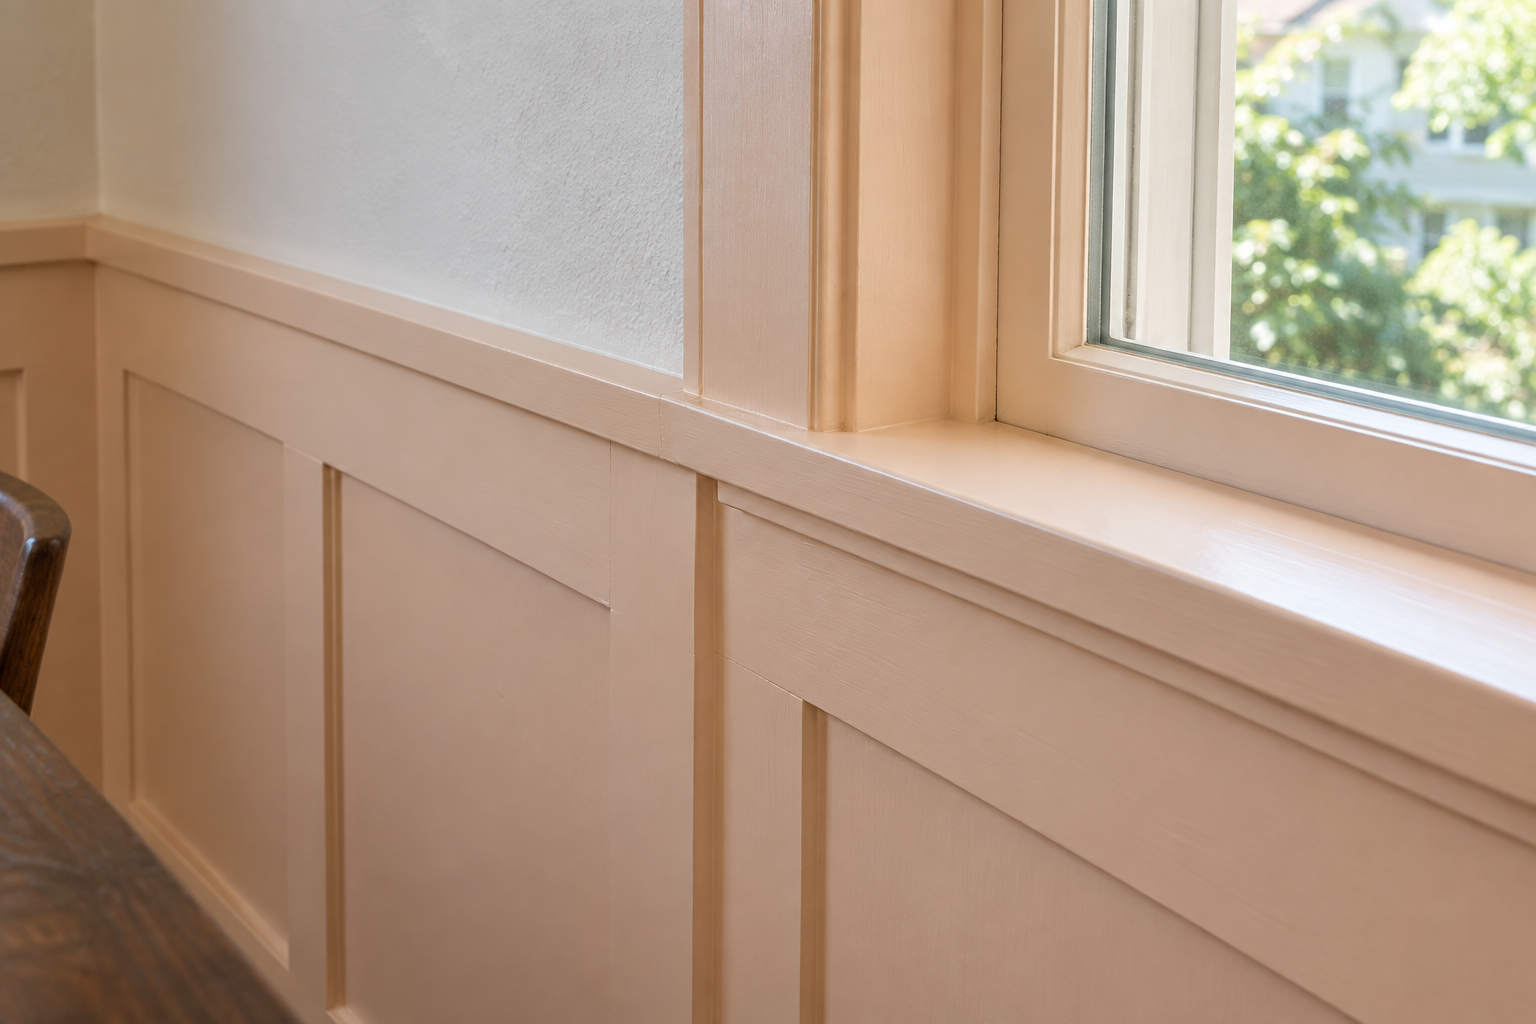
Look at the windows before fixing the number. If the interior sill is within two or three inches of the planned height, set the top of the rail level with the top of the sill, so the two form one line around the room. A rail that passes an inch above or below a sill leaves a thin strip of wall between them, which is awkward to panel and to paint.
Take, as an example, a dining room with a 96 inch ceiling and sills 30 inches from the floor. One third gives 32. Dropping the rail to 30 puts it level with the sills and keeps it inside the usual range.
If the sills are well away from a third, at 24 inches or 40, don’t chase them. A rail higher than the sill stops against the window casing on each side, and a rail lower than the sill runs straight under the window.
Check Switches, Outlets, and Chair Backs
Wall switches are usually centered about 48 inches from the floor, and outlets a little over a foot. A one-third rail clears both. Switches stay on the upper wall, and outlets fall inside the paneled area, where the panel layout should keep them off the moldings.
In a dining room, push a chair back to the wall and mark where its top touches. If the mark is within an inch or two of the planned line, the rail will take scuffs the wall would otherwise get. If the chairs are much taller or shorter, leave the rail where the proportions put it. Enough clearance behind the chairs keeps them off the wall in the first place.
Tall Wainscoting Sits Around Two Thirds
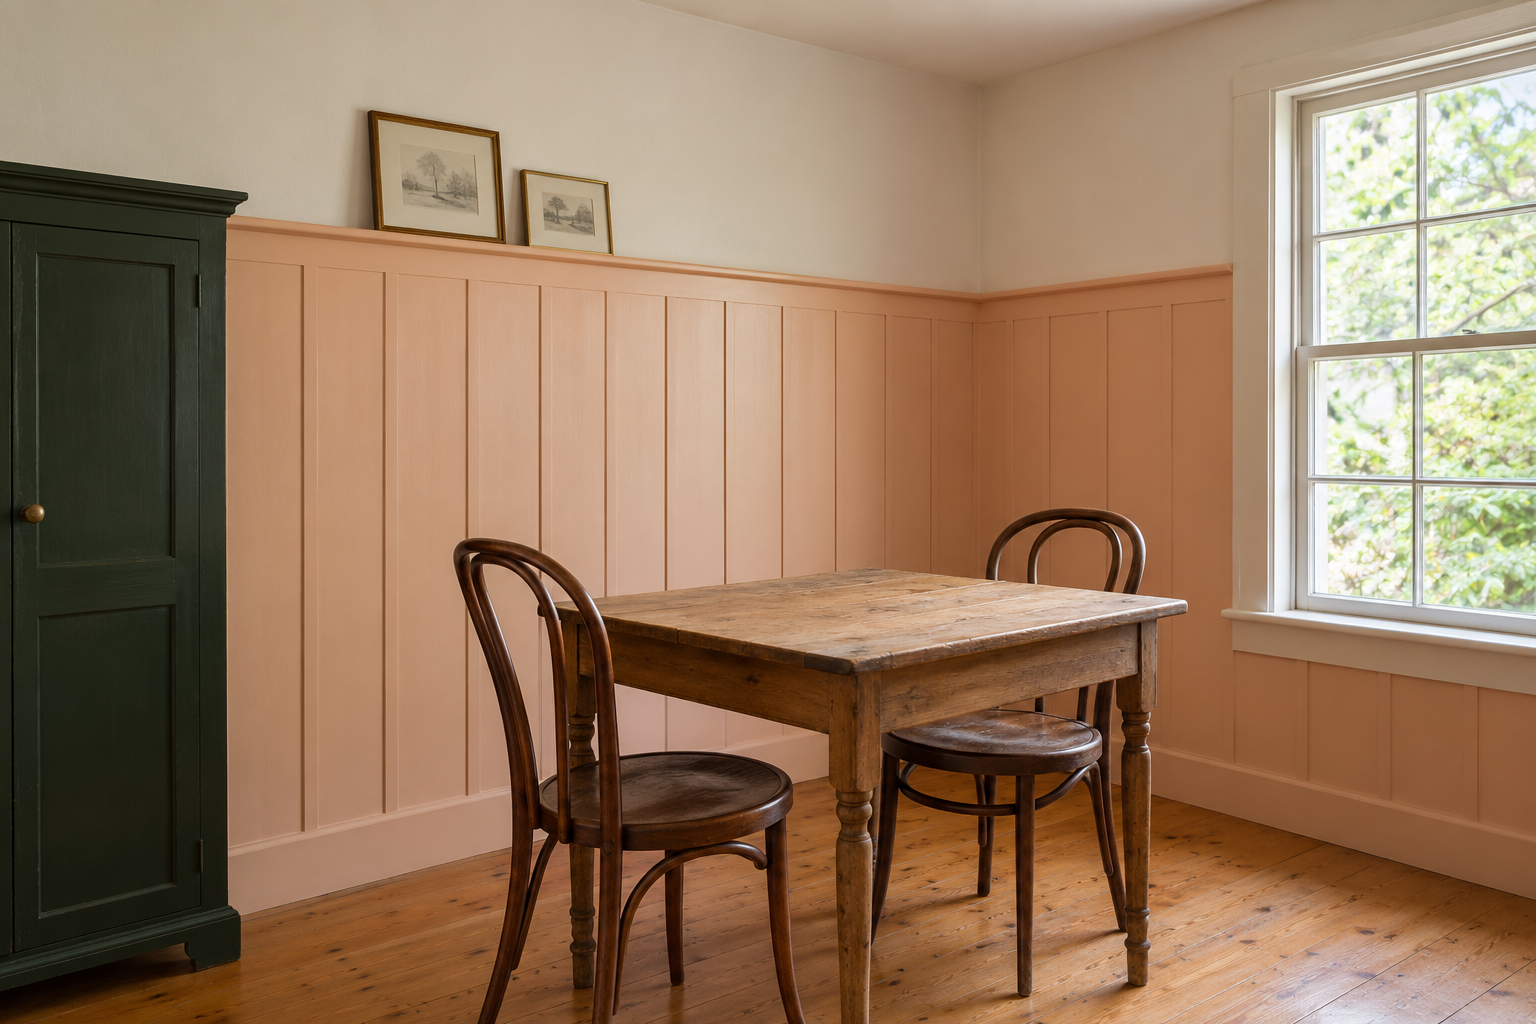
The other traditional height is tall. The paneling rises to about two thirds of the wall and is often capped with a narrow ledge, deep enough for a plate or a small framed picture. Under an 8 foot ceiling that’s about 64 inches, and under 9 feet about 72. Under 10 feet, two thirds is 80 inches, the height of a standard interior door, and lining the cap up with the top of the door casings is a common choice.
Tall paneling suits a room with tall furniture, a hutch, a high headboard, or a sofa with a high back, any of which would hide most of a 32 inch wainscot. It makes a room feel more enclosed. It also leaves a short band at the top for wallpaper or a stronger color than you might use on a whole wall.
Bathrooms and Stairs
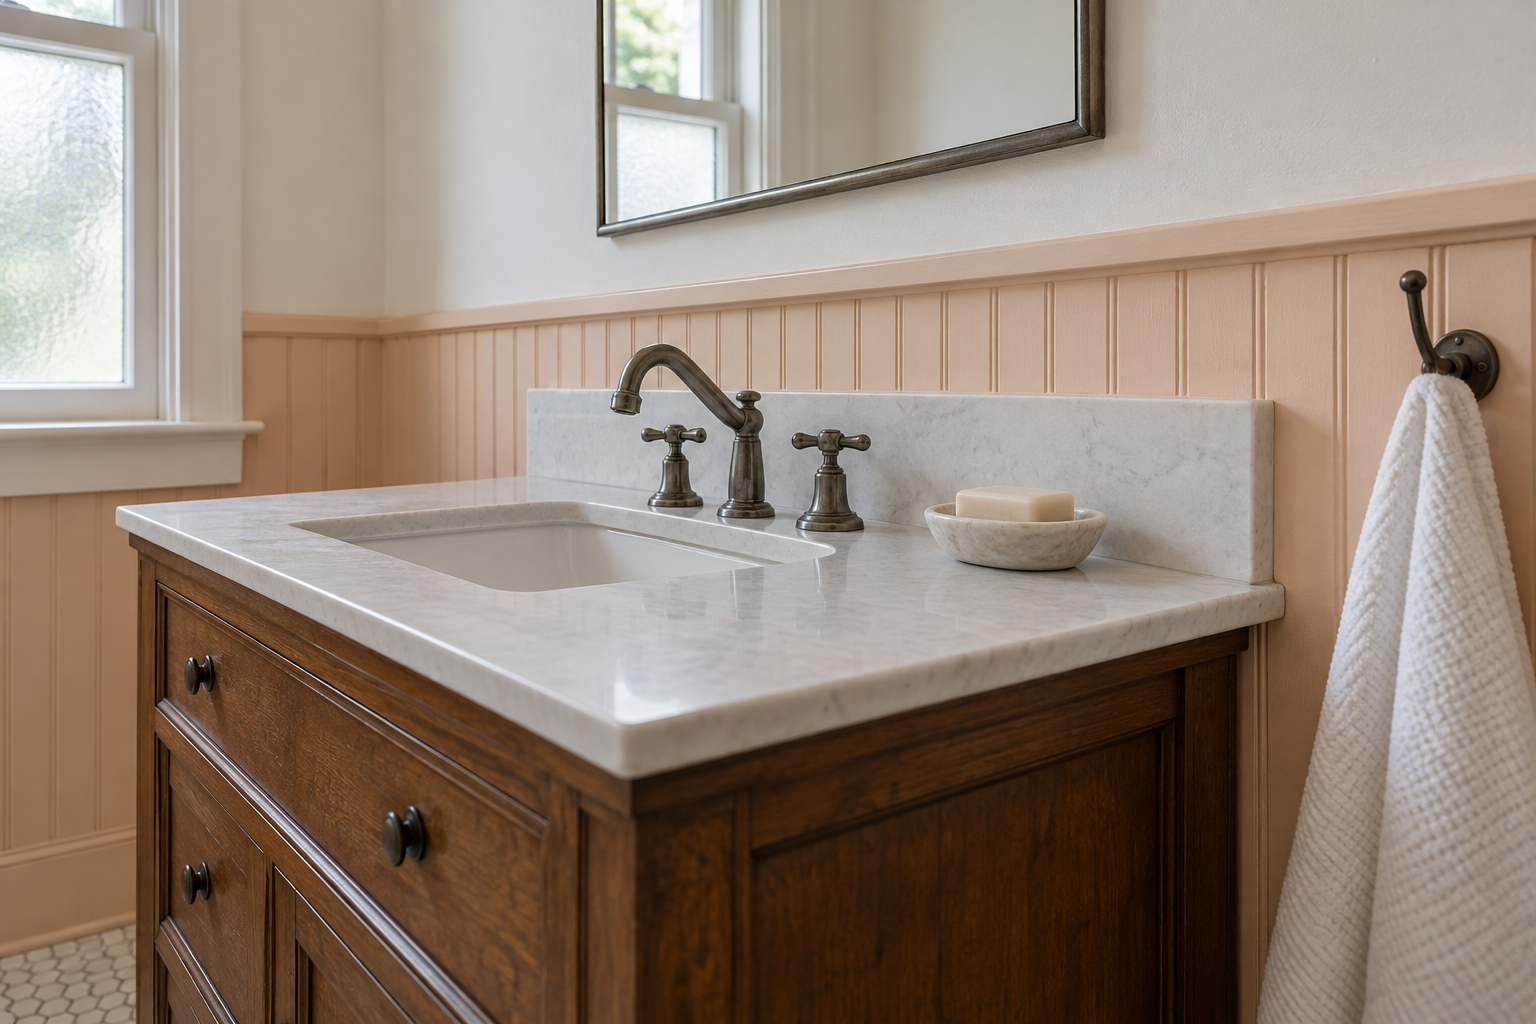
In a bathroom, the fixtures set the line. The cap should clear the top of the vanity backsplash by a couple of inches, or the two collide. With a vanity top at 32 to 36 inches and a 4 inch backsplash, the cap ends up at roughly 38 to 42 inches, higher than a third and right for the room. Beside a freestanding tub, take the paneling a few inches above the rim. Painted wood and MDF paneling belong outside the shower and away from standing water.
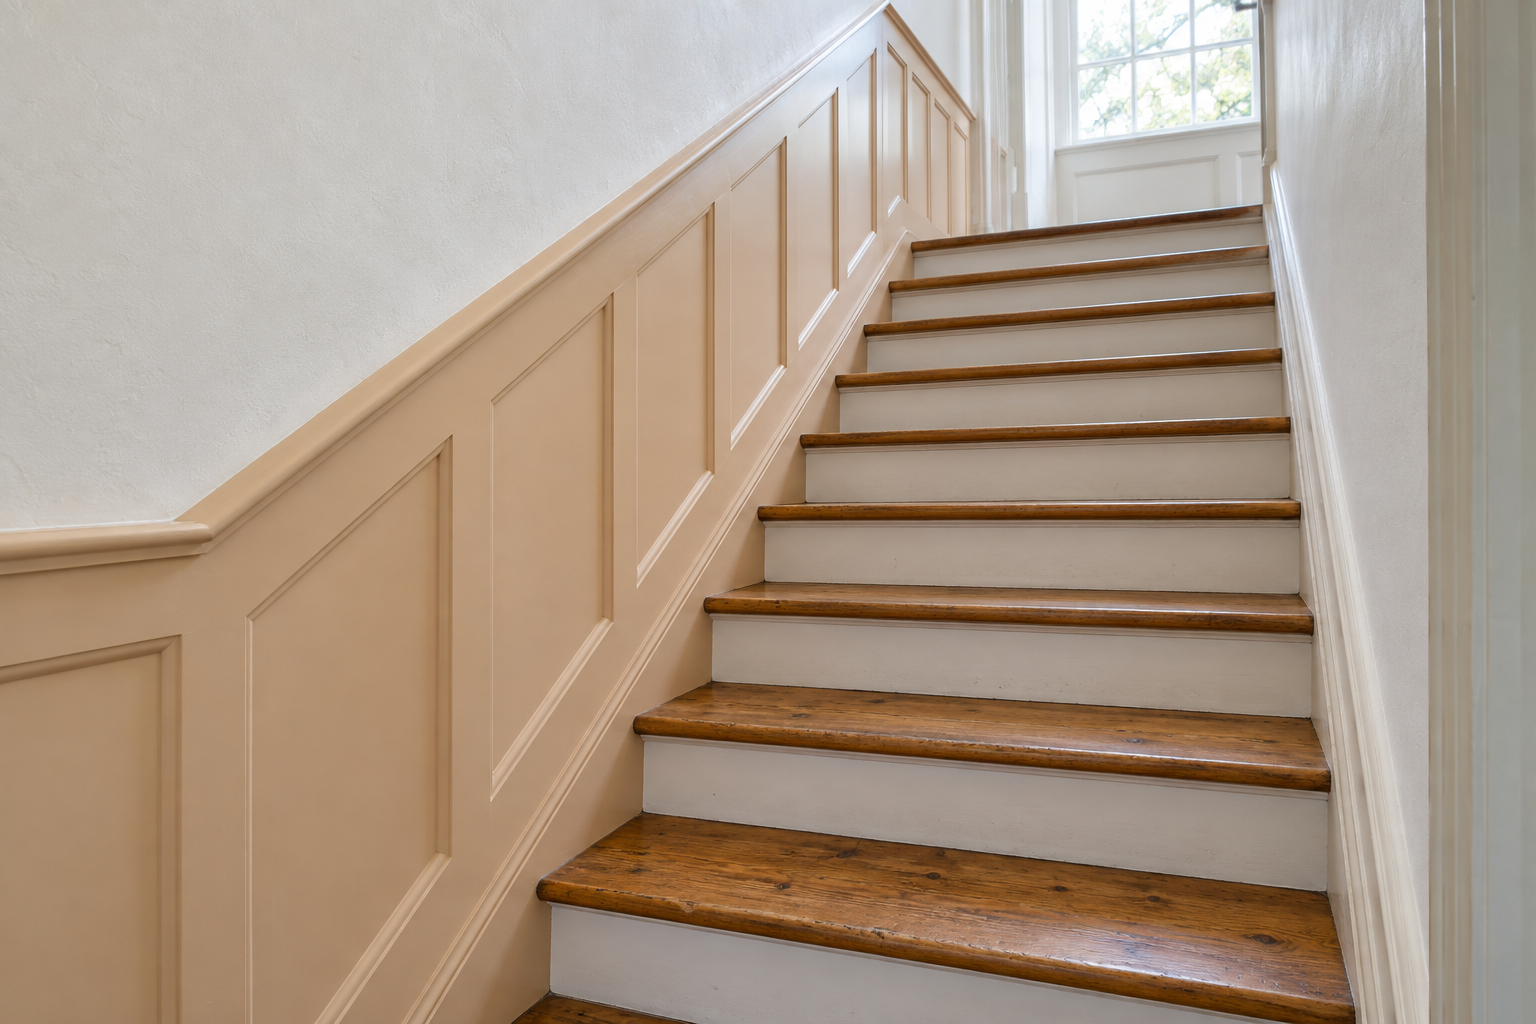
On a staircase, the rail runs parallel to the stairs. Measure straight up from the front edge of a tread to the same height used in the hall, repeat on two or three treads, and connect the marks. Measuring at a right angle to the slope puts the rail several inches too high.
Mock Up the Line in Painter’s Tape
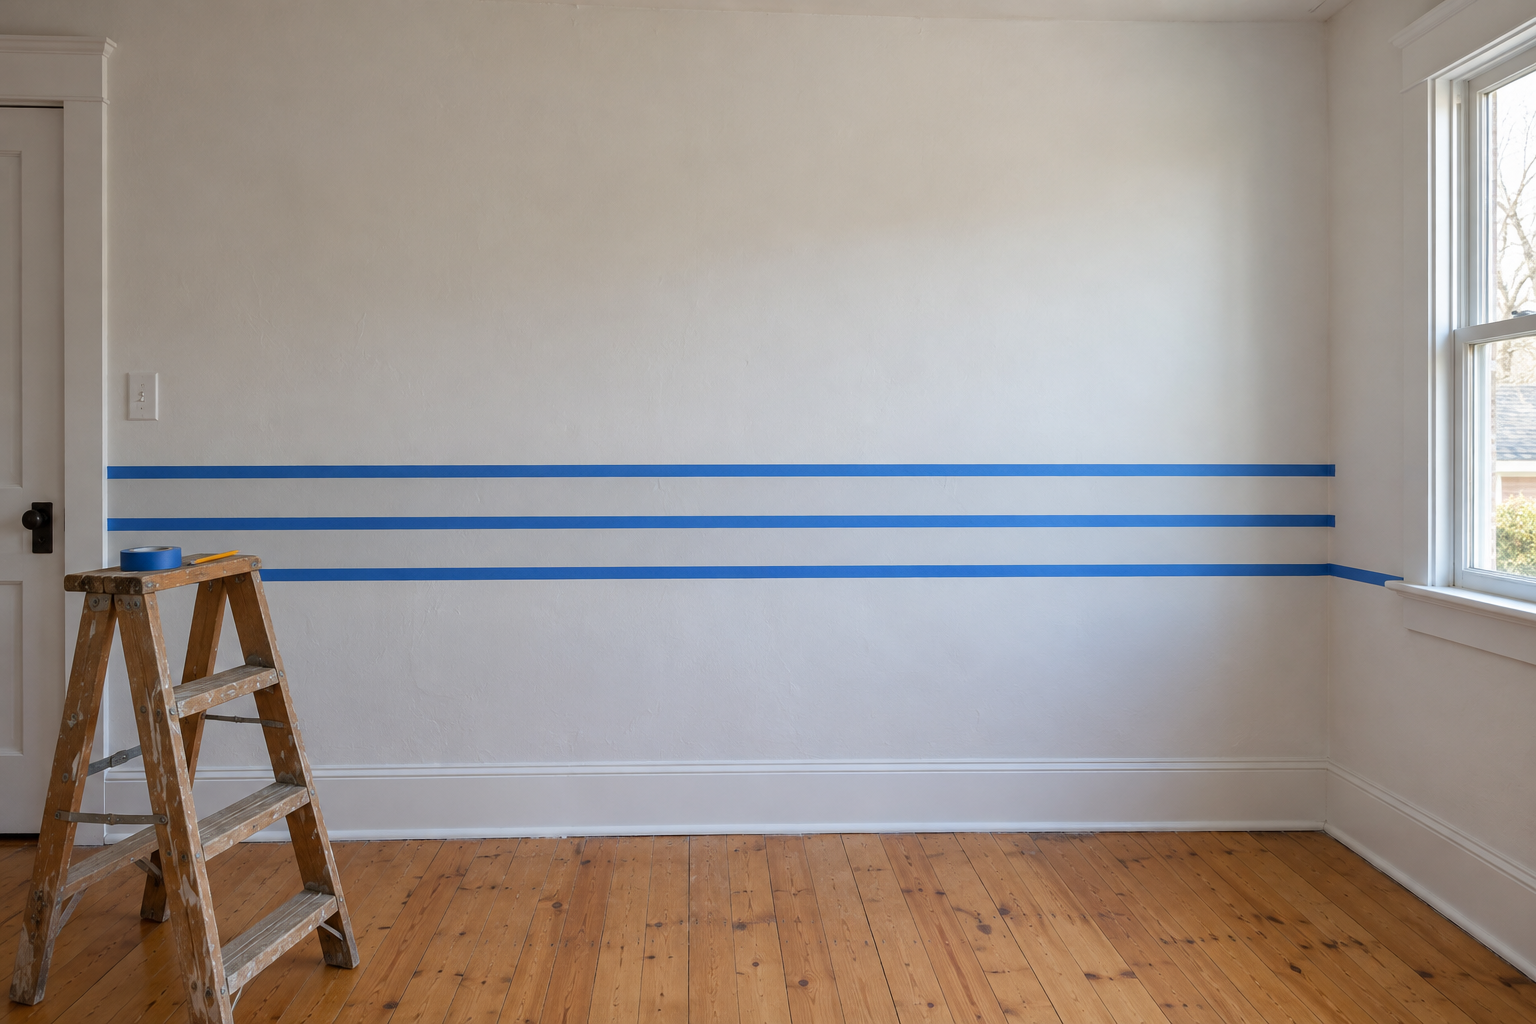
Before cutting anything, run painter’s tape around the room with its top edge on the planned line. Add a second line two inches lower and, if the windows suggest it, a third at sill height. Look from the doorway and then from a chair, since the rail sits closer to a seated eye than a standing one.
Leave the tape up for a day and look again in the evening. Then pencil the panel divisions along it. Panels look even when each wall is divided into equal widths between its own corners and casings, so one wall’s panels can differ a little from the next wall’s. Shift the layout until no outlet or switch sits on a molding.
Decide Where the Color Changes
Height and color work together. A darker color below the rail and a lighter one above is the traditional arrangement. It gives the lower band more visual weight, so it suits a rail on the low side of the range. Paint the cap with the wainscot, and the line stays crisp at its top edge.
One color on both, satin on the paneling and matte above, is quieter. The sheen changes at the rail and the color doesn’t, and the exact height matters less because there is less contrast marking it. Wainscot gets touched and bumped, so satin or semigloss is the practical finish for it either way.