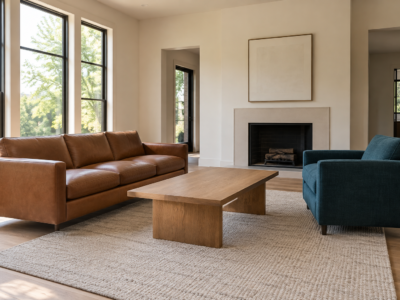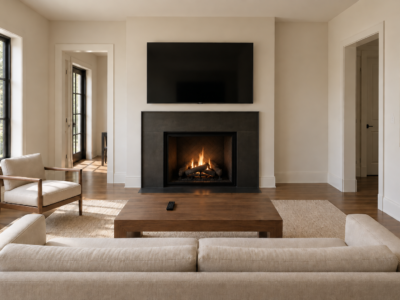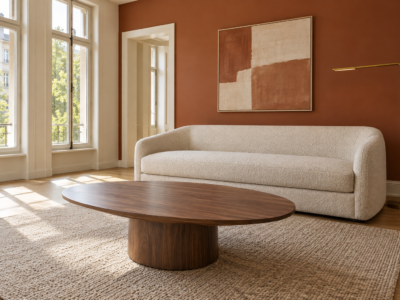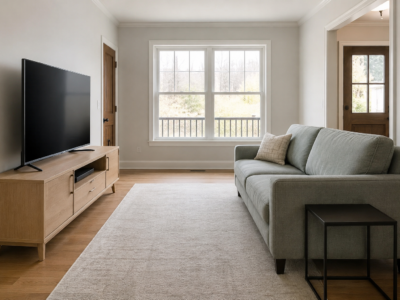
A coffee table gets chosen for its look more often than its size, which is exactly why so many living rooms have one that’s subtly wrong: too small to anchor the seating around it, too tall to comfortably rest a drink on, or crammed so close to the sofa that sitting down means stepping over it. None of these problems are about style. They’re about three specific measurements that most people never think to check before buying.
Get the length, height, and spacing right, and almost any table style works.
Start With Two-Thirds the Length of Your Sofa
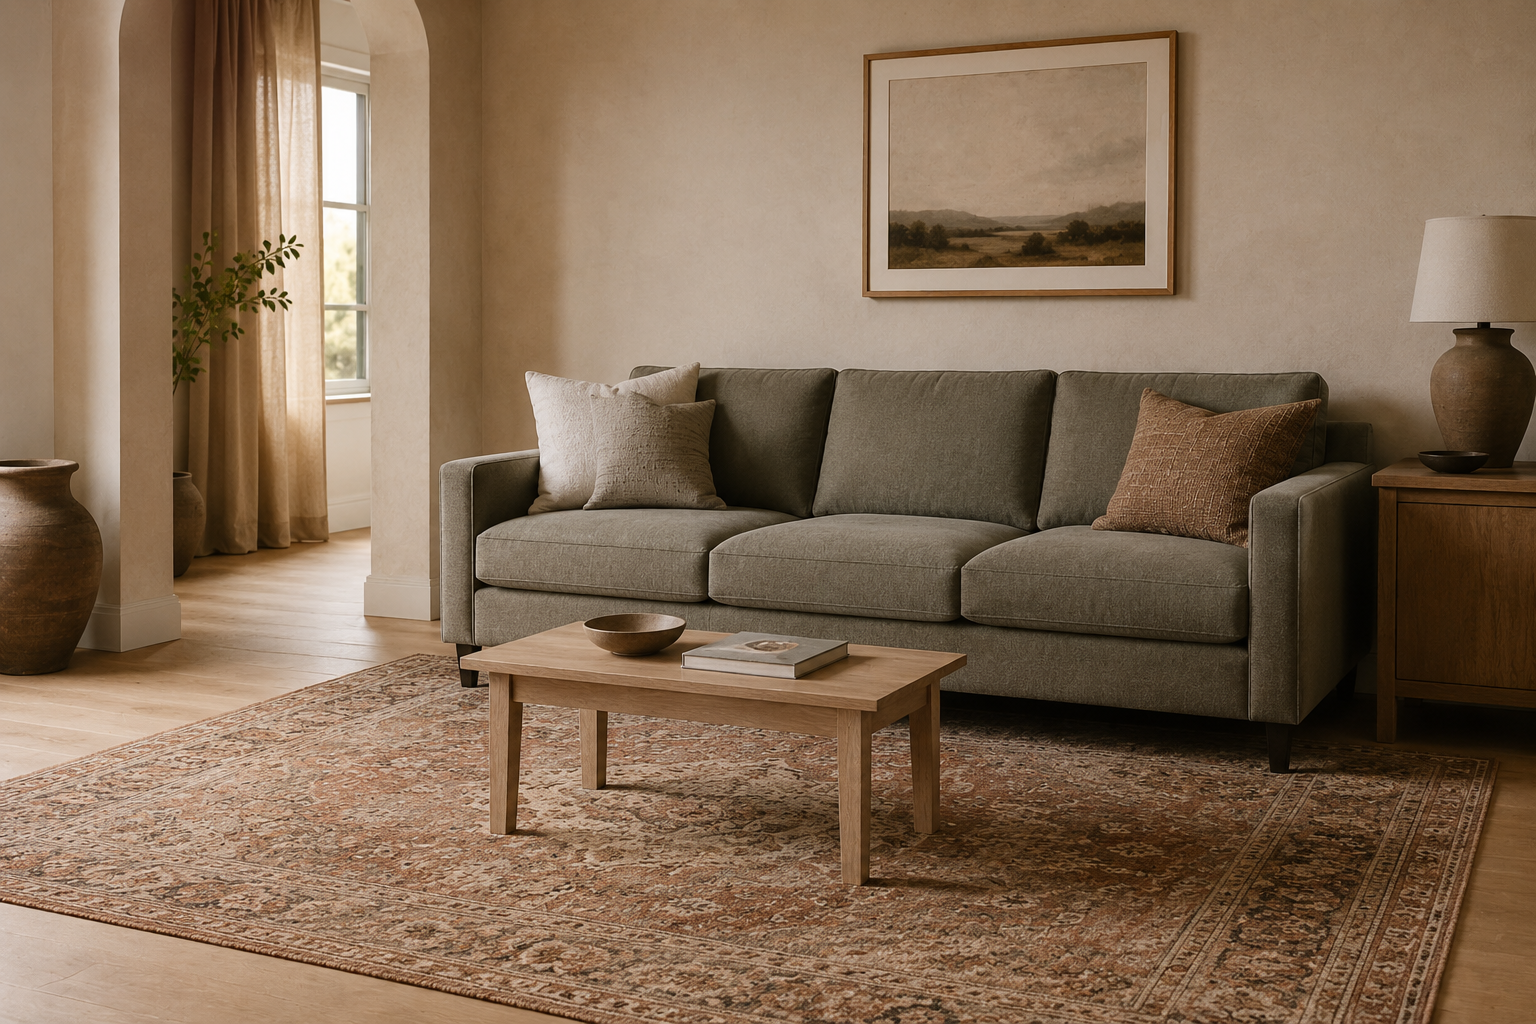
The most reliable starting rule is sizing the coffee table to roughly two-thirds the length of the sofa it sits in front of. A 72-inch sofa pairs well with a coffee table around 48 inches long; a smaller loveseat needs proportionally less. Going shorter than half the sofa’s length is where most undersized tables end up, reading as an afterthought rather than a considered piece. For a sectional with a chaise, base the calculation on the sofa portion alone, not the full sectional including the chaise.
Match the Height to Your Cushions, Not the Room
A coffee table’s top should sit at or slightly below the height of the sofa cushions, generally within about two inches lower, never taller. In most living rooms that works out to a table between 16 and 18 inches high. A table that’s noticeably taller than the seat cushions makes reaching for a drink or a plate awkward, and it visually competes with the sofa instead of sitting quietly in front of it.
Leave 12 to 18 Inches of Walking Room
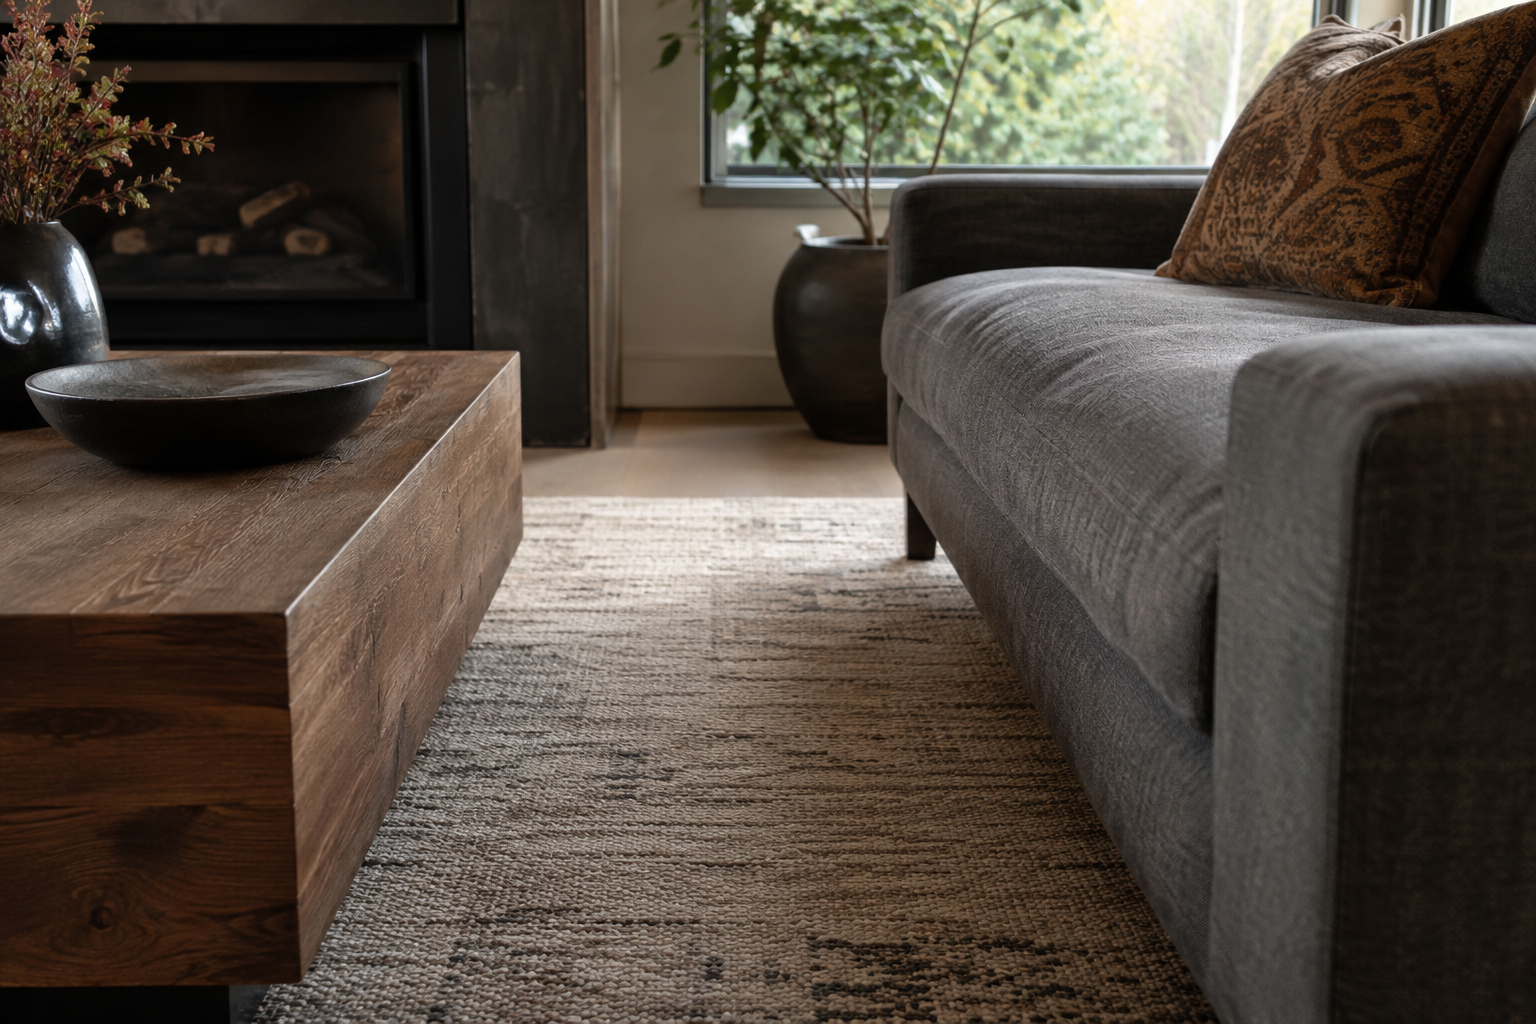
The space between a coffee table and the surrounding seating needs to work for actual knees and actual foot traffic, and 12 to 18 inches is the standard comfortable range. Closer than that and sitting down means bumping the table with every movement; farther than that and the table starts to feel disconnected from the seating group it’s supposed to anchor. This spacing rule matters as much as the table’s own dimensions, since a perfectly sized table pushed too close to the sofa creates the same cramped feeling as one that’s genuinely too big.
Round Tables Solve a Specific Problem, Not Every Problem
Shape isn’t purely aesthetic. A round table works well in a smaller living room or a tight walking path, since there are no corners to navigate around. A square table suits a larger room with room to spare, or the gap between two sections of an L-shaped sectional. A rectangular table fits a long, narrow living room better than either alternative, since its profile matches the room’s own proportions instead of fighting them.
None of these numbers require a tape measure obsession, just a rough check before buying: about two-thirds the sofa’s length, roughly cushion height or a touch lower, and 12 to 18 inches of breathing room on every side. A table that clears all three rarely looks wrong, whatever style it happens to be.
Frequently Asked Questions
How should I size a coffee table for a sectional?
Base the two-thirds calculation on the length of the sectional’s main seating run, not including the chaise. A sectional with an 84-inch seating run and a chaise on one end still pairs well with a table sized to that 84-inch portion, positioned in front of the main seating rather than centered on the whole footprint.
What if my living room is too small for the ideal size?
A smaller room sometimes can’t fit a table at the full two-thirds ratio without losing all its walking space, and in that case, prioritize the 12 to 18 inch clearance rule over the length ratio. A slightly undersized table with proper breathing room around it works better than a correctly proportioned one that blocks the room’s main walking path.