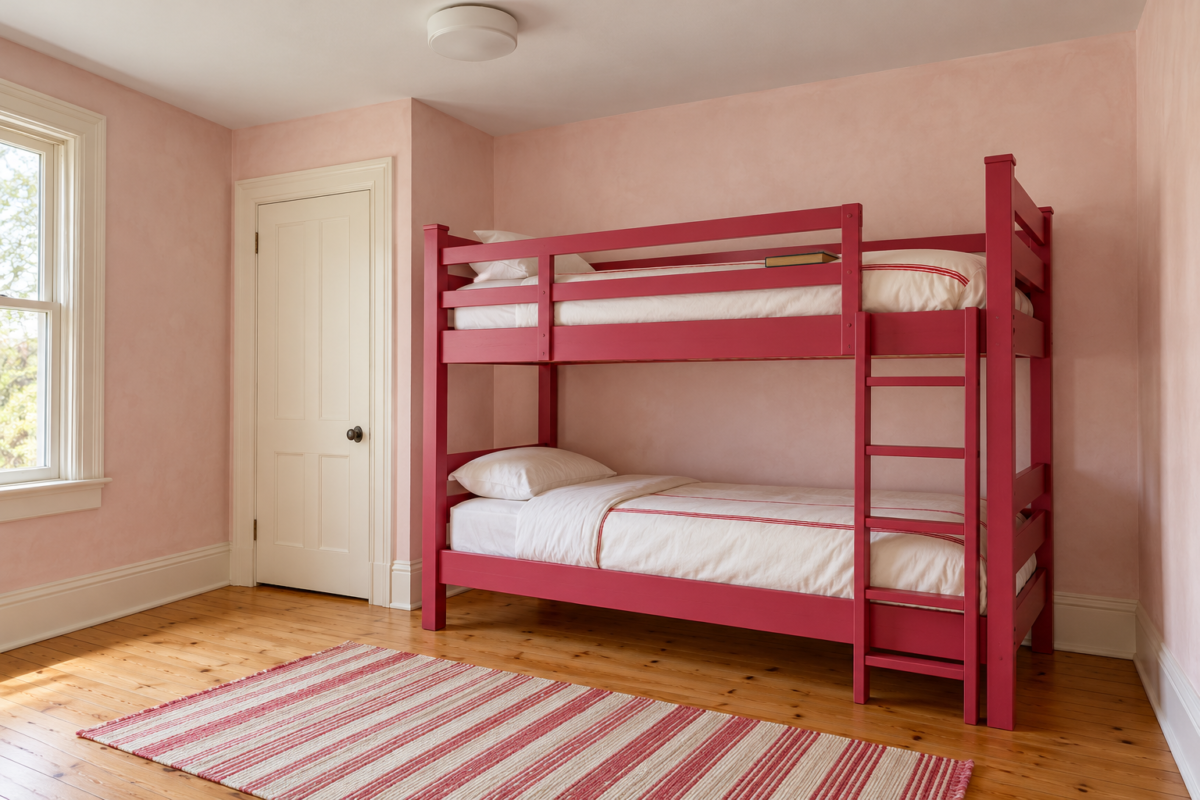
The height on a bunk bed’s listing is usually its overall height, to the top of the posts or the guardrail. The number that decides whether it suits the room is a different one: the distance from the top of the upper mattress to the ceiling, which is what lets the child on top sit up to read or pull on a sweater without hitting their head.
Plan on about 30 to 36 inches for that gap, at the higher end for a bed a child will still sleep in as a teenager. Under a standard 8 foot ceiling, a standard bunk or a mid loft usually leaves that much. A high loft, tall enough for a desk underneath, often doesn’t.
Measure From the Top of the Mattress
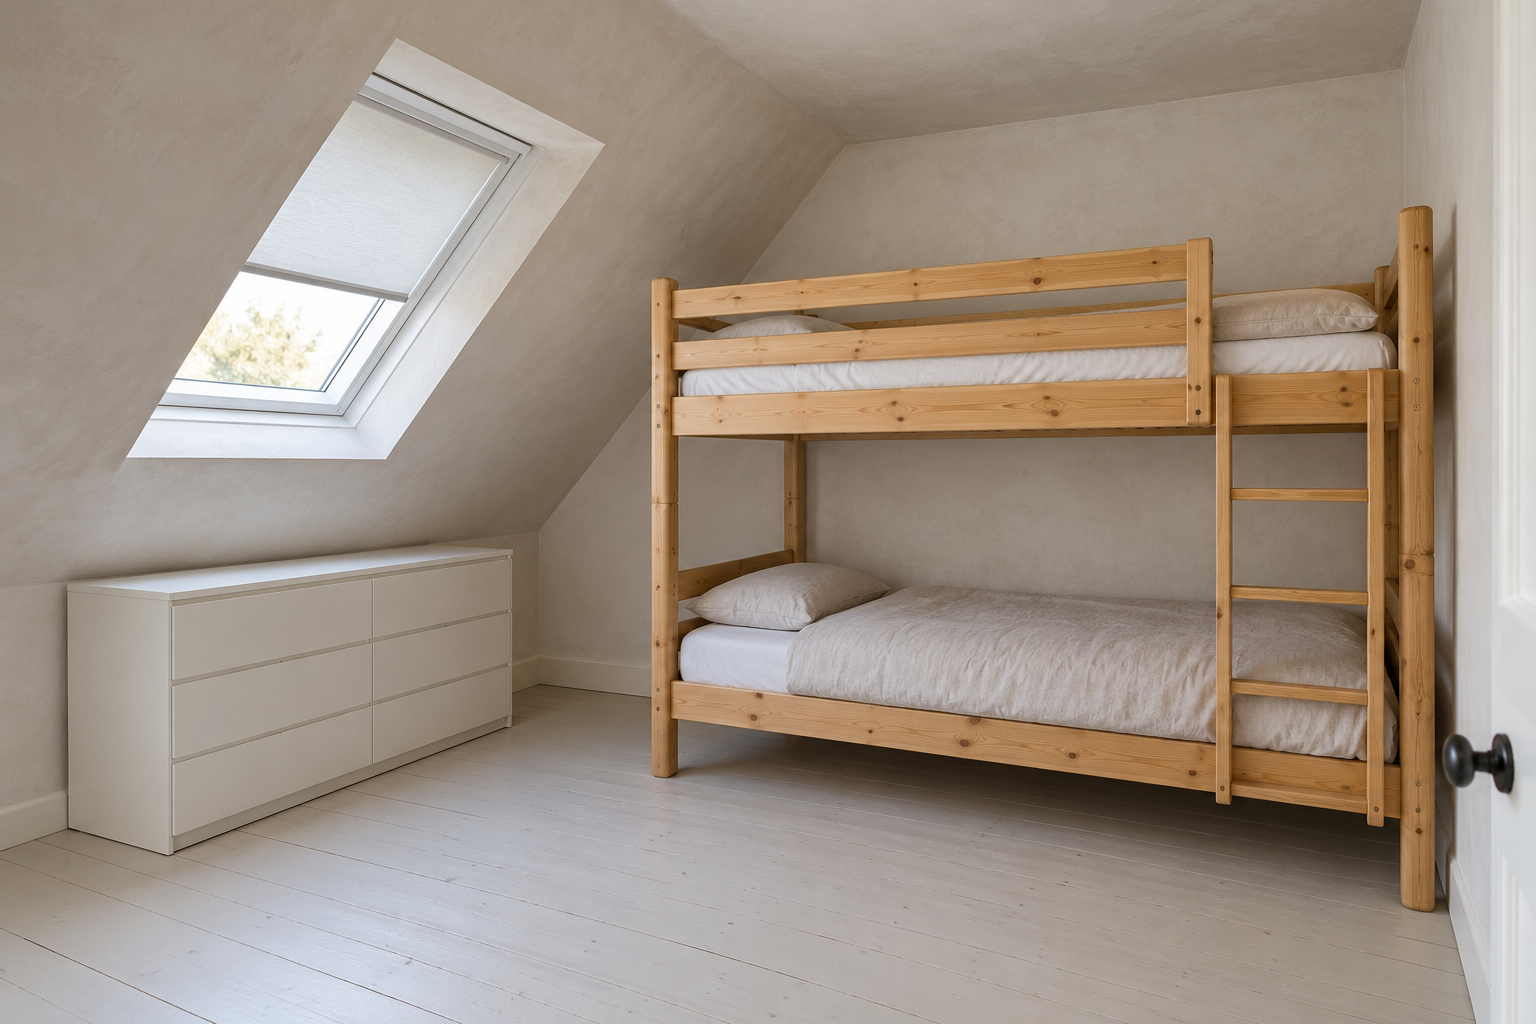
Measure the ceiling where the bed will stand, not in the middle of the room. A beam, a sloping attic ceiling, a bulkhead over a closet, or a ceiling light can take inches away in one corner. In an attic room, the bunk goes against the tall wall, with the top bunk under the highest part of the ceiling.
Then find the height of the upper bunk’s deck, from the floor to the top of its slats, from the maker’s dimensions or a tape on the frame, and add the thickness of the mattress you will use. The ceiling height minus that figure is the headroom.
The 30 to 36 inch range comes from how tall people are sitting up, measured from the seat to the top of the head. Roughly, that is about 25 inches for a 6 year old, 29 for a 10 year old, 33 for a 14 year old, and 34 to 36 for most adults. These are typical figures, rounded, and a tall child reaches them early. So 30 inches lets a school-age child sit up and gets tight by the early teens, and 36 leaves room for nearly everyone.
What Fits Under 8 and 9 Foot Ceilings
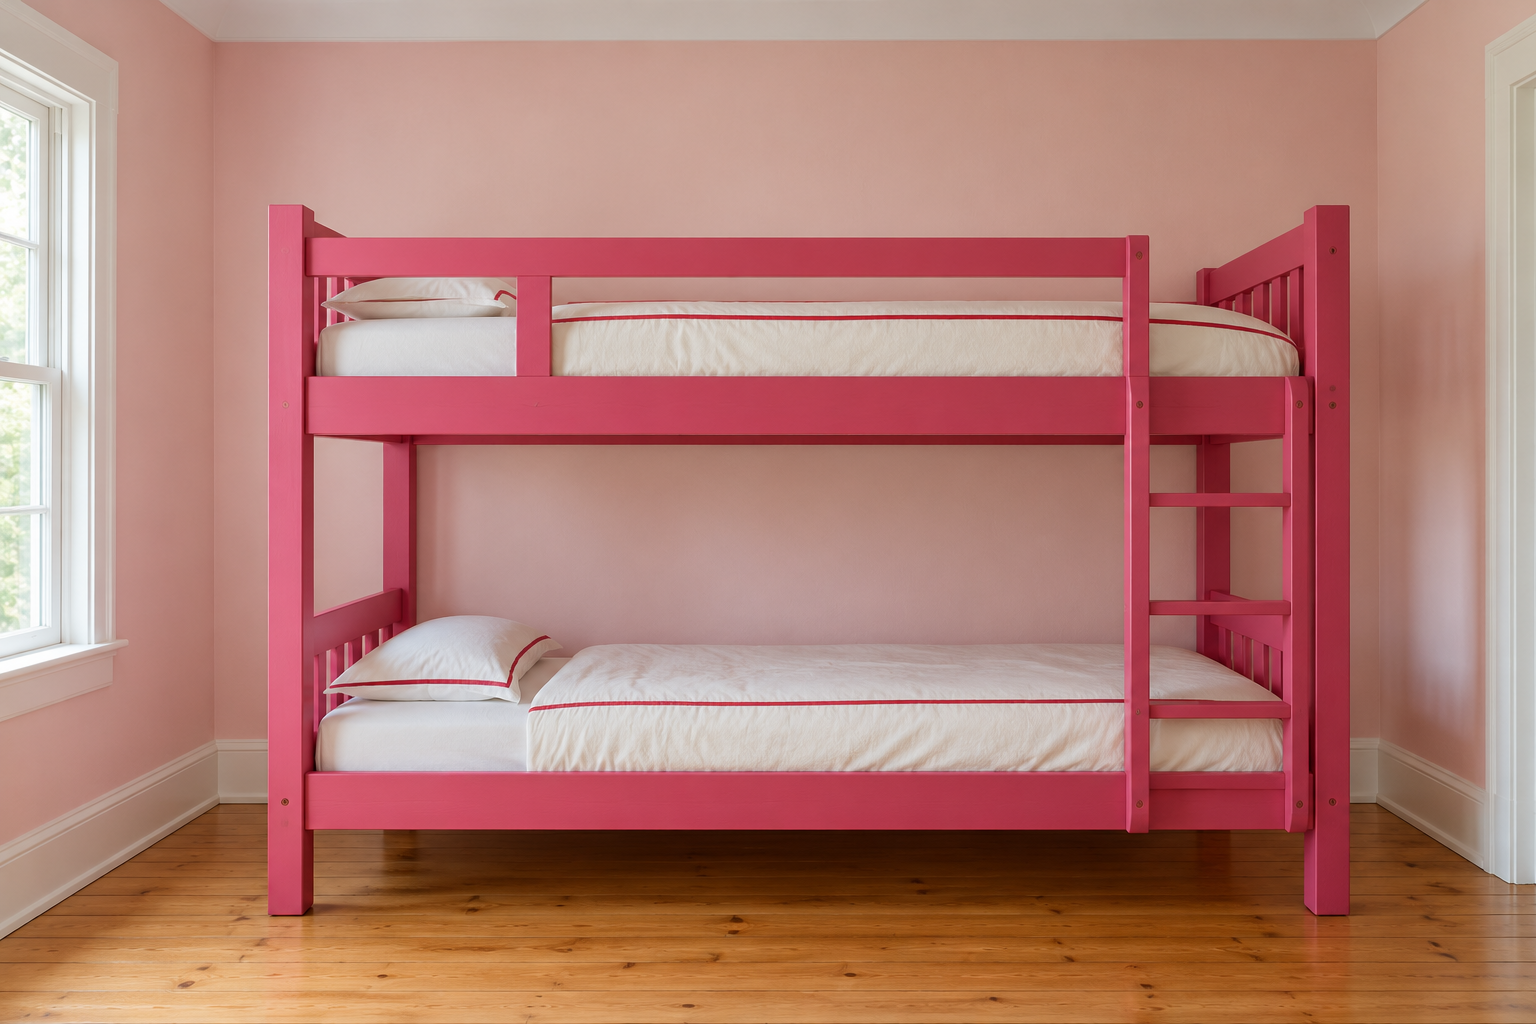
Bed heights vary by maker, but most fall into three groups. The figures below assume a 6 inch mattress and a top mattress that sits 6 to 9 inches below the top of the rail, so they are a starting point for comparing beds, not a substitute for the maker’s own dimensions.
| Bed type | Overall height, typical | Top of upper mattress, about | Headroom, 8 ft ceiling (96 in) | Headroom, 9 ft ceiling (108 in) |
|---|---|---|---|---|
| Low bunk or low loft | 48 to 52 in | 39 to 46 in | 50 to 57 in | 62 to 69 in |
| Standard bunk or mid loft | 60 to 66 in | 51 to 60 in | 36 to 45 in | 48 to 57 in |
| High loft | 70 to 75 in | 61 to 69 in | 27 to 35 in | 39 to 47 in |
As an example, take a standard bunk 65 inches tall with its upper deck at 51 inches. With a 6 inch mattress, the top of the mattress is at 57 inches, and under an 8 foot ceiling that leaves 39 inches, enough for an adult to sit up. A high loft in the same room leaves around 30, which suits a child of 10 and not a teenager. Under a 9 foot ceiling, every bed in the table clears 36 inches.
A Thicker Mattress Takes Headroom and Rail Height
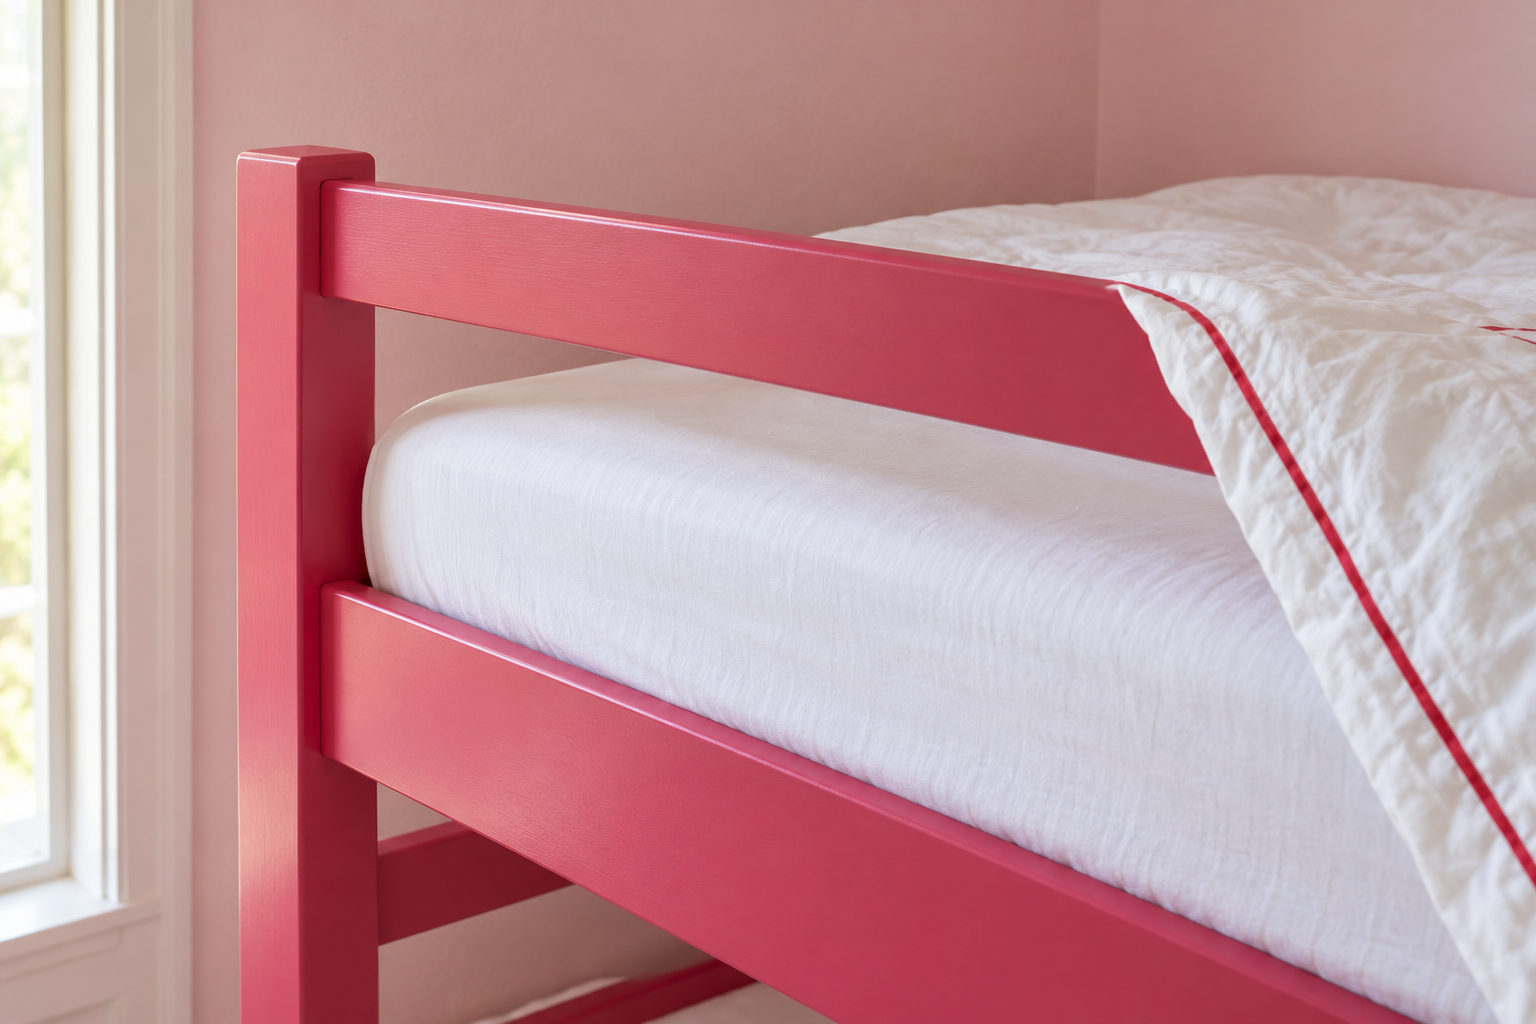
Every inch of mattress on the top bunk comes off the headroom, and it comes off the guardrail too. The top of the guardrails on an upper bunk has to stand at least 5 inches above the top of the mattress, and every bunk bed carries a label with the thickest mattress it is built for. In the example above, a rail that tops out at 65 inches stands 8 inches above a 6 inch mattress, 5 inches above a 9 inch one, and only 4 above a 10 inch one, below the minimum.
So the top bunk takes a thin, firm mattress of the size and thickness on the label, even where a thicker one would be more comfortable. The upper bunk also needs guardrails on both long sides, including the side against the wall, since a child can slip down the gap between bed and wall, and it isn’t a bed for children under 6.
Sitting Up on the Lower Bunk

The lower bunk has a ceiling of its own, the underside of the upper bunk. Measure from the top of the lower mattress to the underside of the upper frame, not to the slats, since the side rails hang lower. The same sitting heights apply. A gap around 30 inches lets a child sit up on the lower bunk to read, and an adult sitting on the edge to say goodnight will usually have to lean in.
A thick mattress or a mattress topper on the lower bunk takes that space too. A small wall light between the bunks, fixed to the wall at the lower sleeper’s side, gives light for reading without anything hanging off the upper frame.
A Desk Under a Loft Bed
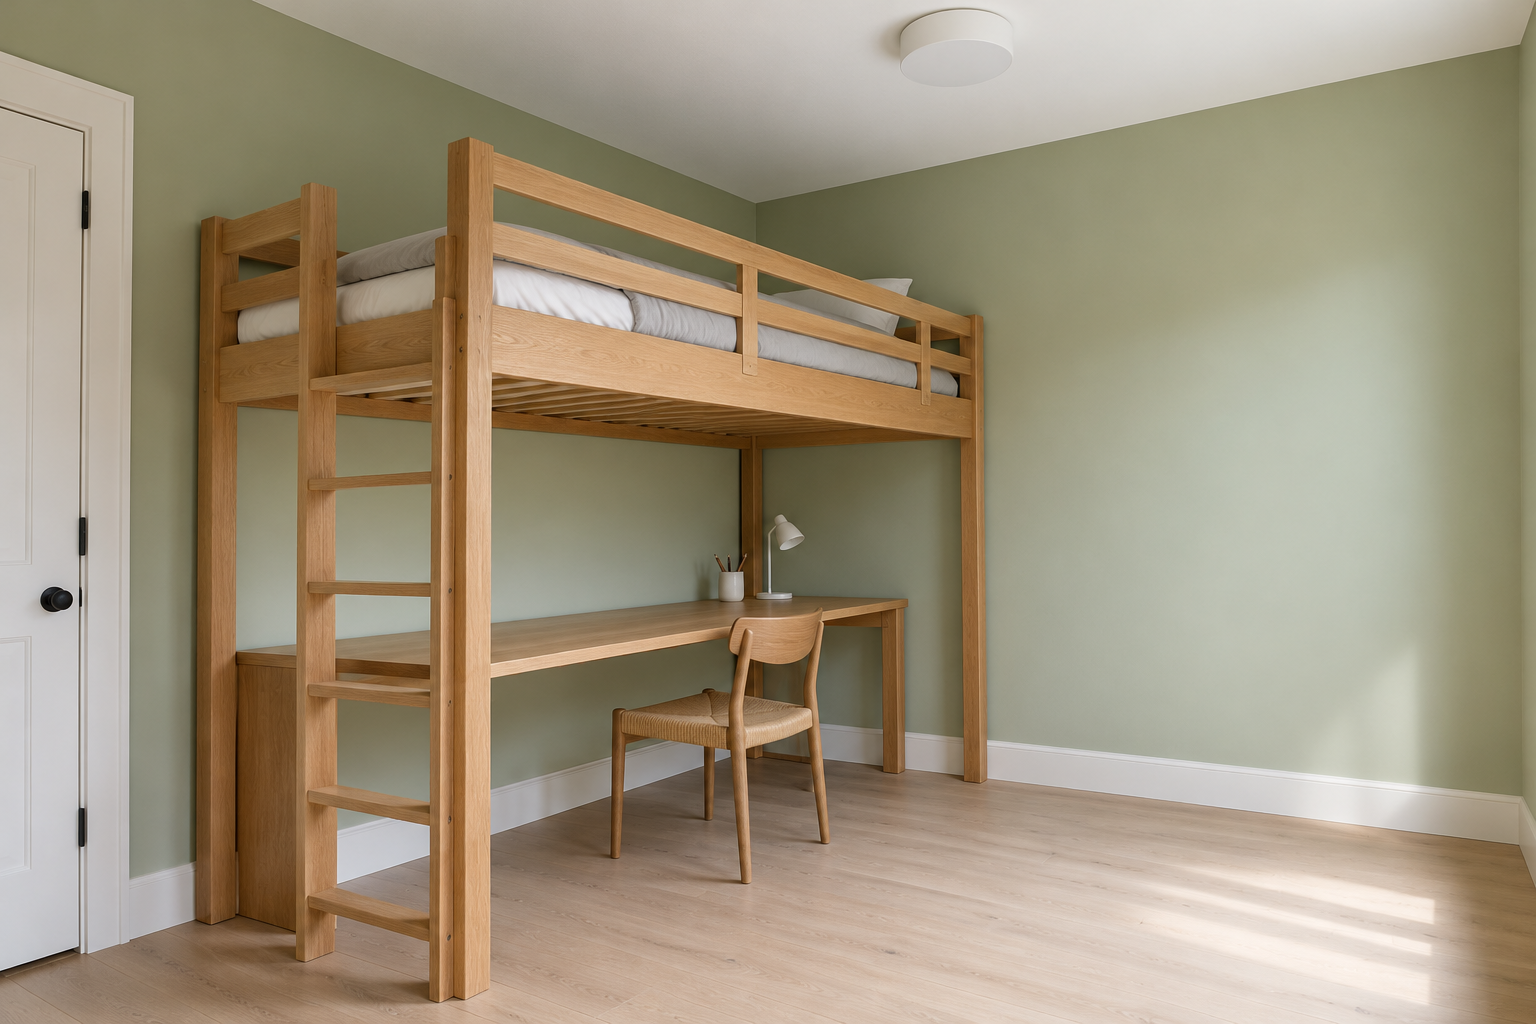
A desk under a loft bed and the headroom above it come out of the same ceiling. A desk is about 29 to 30 inches high, and someone sitting at it needs the underside of the loft above their head. That is roughly 45 to 48 inches from the floor for a 10 year old on a desk chair, and 54 to 58 for someone of adult height. Add the loft’s frame and slats, about 3 inches, and a 6 inch mattress.
For the 10 year old, the top of the mattress lands at about 54 to 57 inches, and an 8 foot ceiling leaves 39 to 42 inches above it, room to spare. Built for adult height underneath, the top of the mattress lands at 63 to 67 inches and leaves 29 to 33, tight for anyone that size sitting up on top. A 9 foot ceiling has room for both. Under 8 feet, for a teenager, a mid loft with a low dresser or a reading corner underneath keeps the headroom, and the desk goes against another wall, with room to pull the chair back.
Fans, Lights, and Windows Near the Top Bunk
A ceiling fan doesn’t belong above a bunk or a loft bed. The rule of 7 feet under the blades assumes people standing on the floor, and a child sitting up on the top bunk is far closer to them. Choose a light fixed flush to the ceiling, and place it away from the bed, so it isn’t at head height for the child on top.
Keep the top bunk away from windows that open. Where a bed has to stand beside one, fit window stops that limit how far it opens. A shelf or light for the top bunk goes on the wall beside the mattress, never on the ceiling above it.