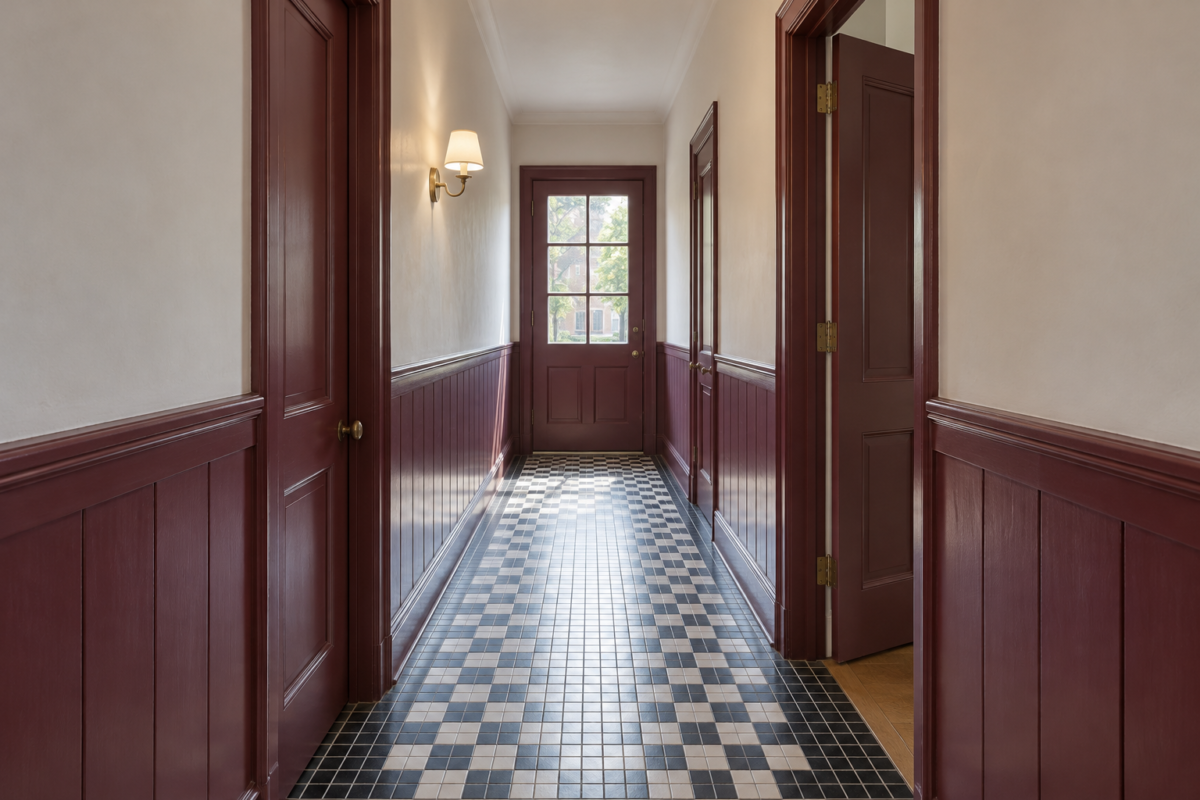
A hallway is seen almost entirely in motion. Nobody sits in it. Nobody looks at one wall of it for more than a few seconds, and then at an angle, from a few feet away. That changes what suits it. A color too strong for the room where the evening is spent is fine in a space crossed in ten steps, and a pattern that would tire the eye over dinner is a pleasure in passing.
The limits are different too. A hall is commonly 3 to 4 feet between the walls, so anything that stands out from a wall is counted in inches. Many have no window. Most of the ideas here work on the surfaces and the light, and the few that add storage keep it shallow.
Paint the Lower Wall the Darker Color
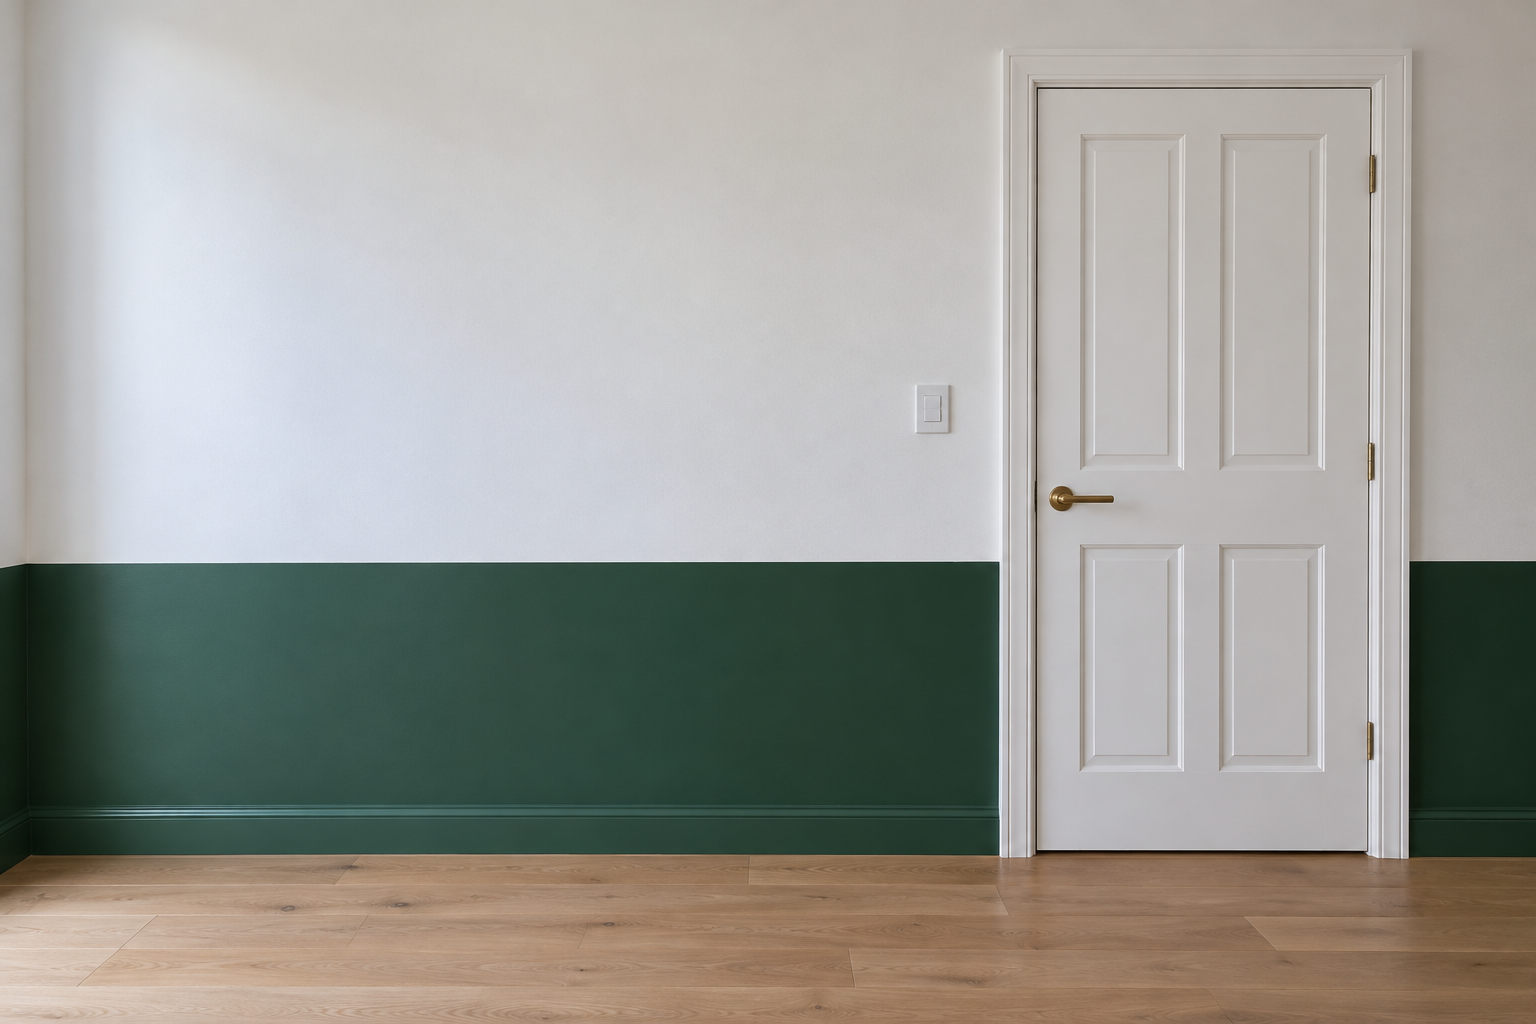
A dark color on the lower part of the wall and a pale one above gives a hall a horizon. The eye follows the line where the two meet, which runs past every door, and the hall looks longer and more ordered for it. The dark band is also where hands, bags, and the vacuum cleaner touch the wall, so the marks land on the color that hides them.
Put the line at about a third of the wall’s height, near 32 inches under an 8 foot ceiling. A line at half height cuts the wall into two equal bands, and the ceiling tends to look lower. Paint alone does it, with tape for the edge. A narrow wooden rail over the join is optional.
Take One Color Over the Walls, Doors, and Trim
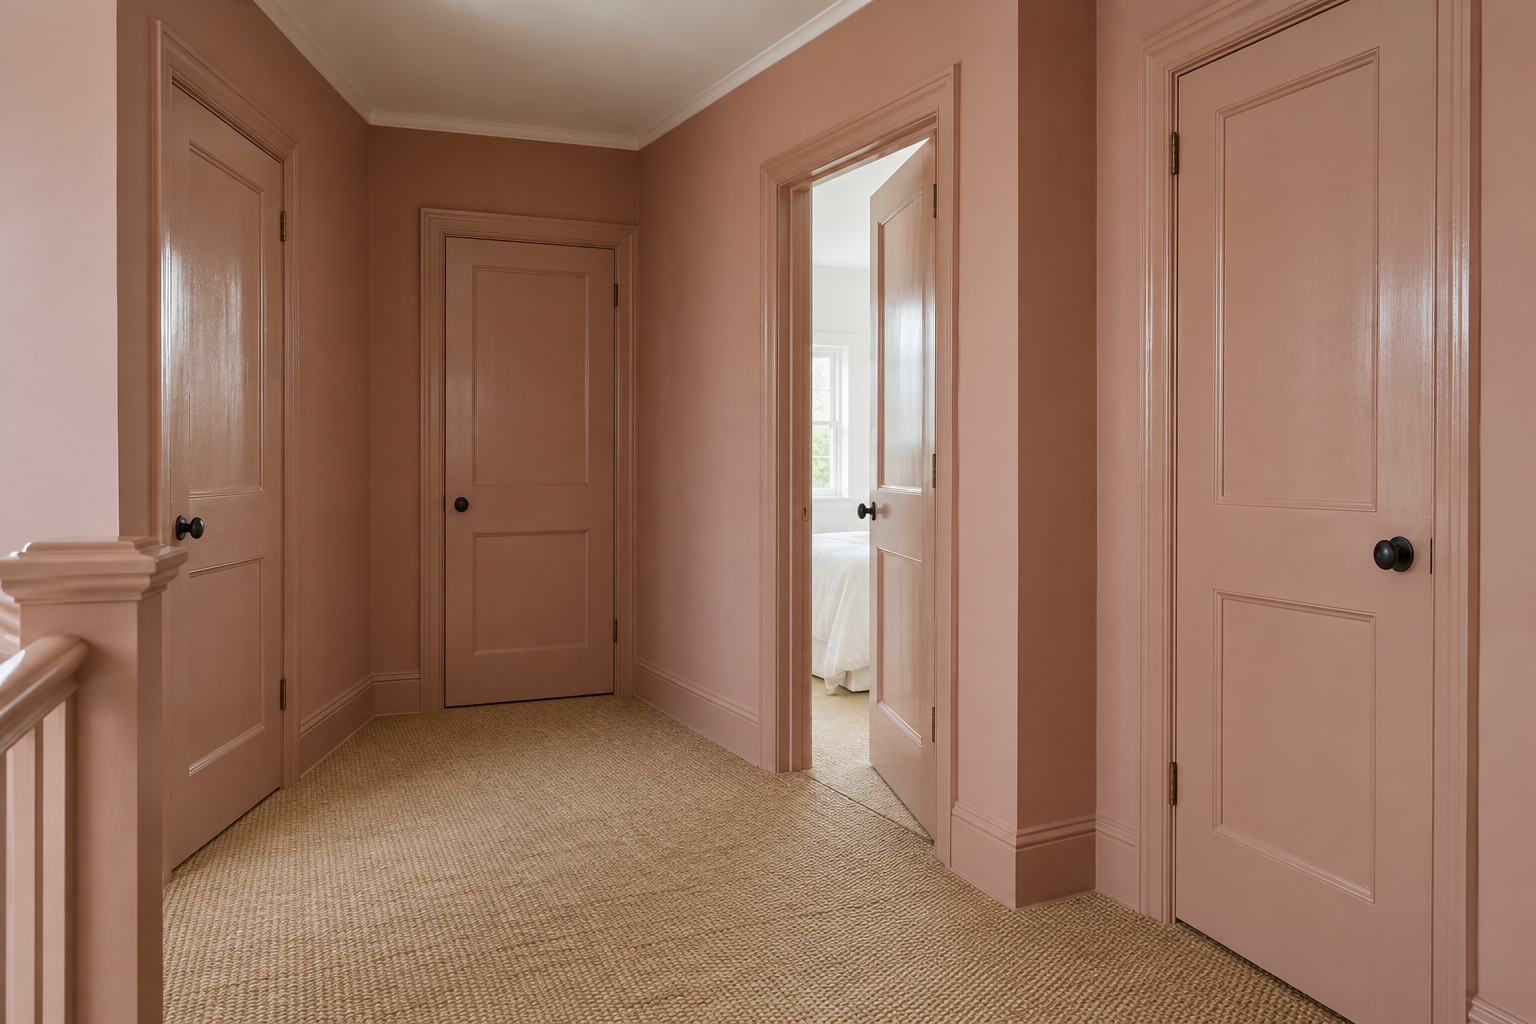
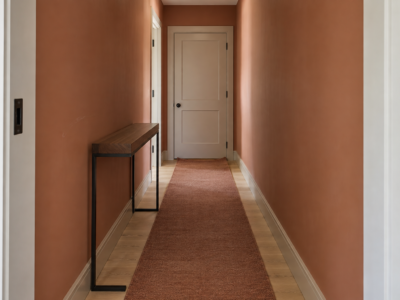
A hall usually has more doors than any room in the house. A short upstairs hall may have five, each with its casing, and painted white against a colored wall they make a row of rectangles busier than anything that could be hung there. Paint the walls, doors, casings, and baseboards one color and the rectangles go quiet. The hall becomes one surface, and the rooms seen through open doors get the attention.
Mid tones do this well. A very dark color in a windowless hall needs the lights on at noon, which some households like and others don’t. Whether the ceiling joins in depends mostly on its height.
Paint Only the Doors
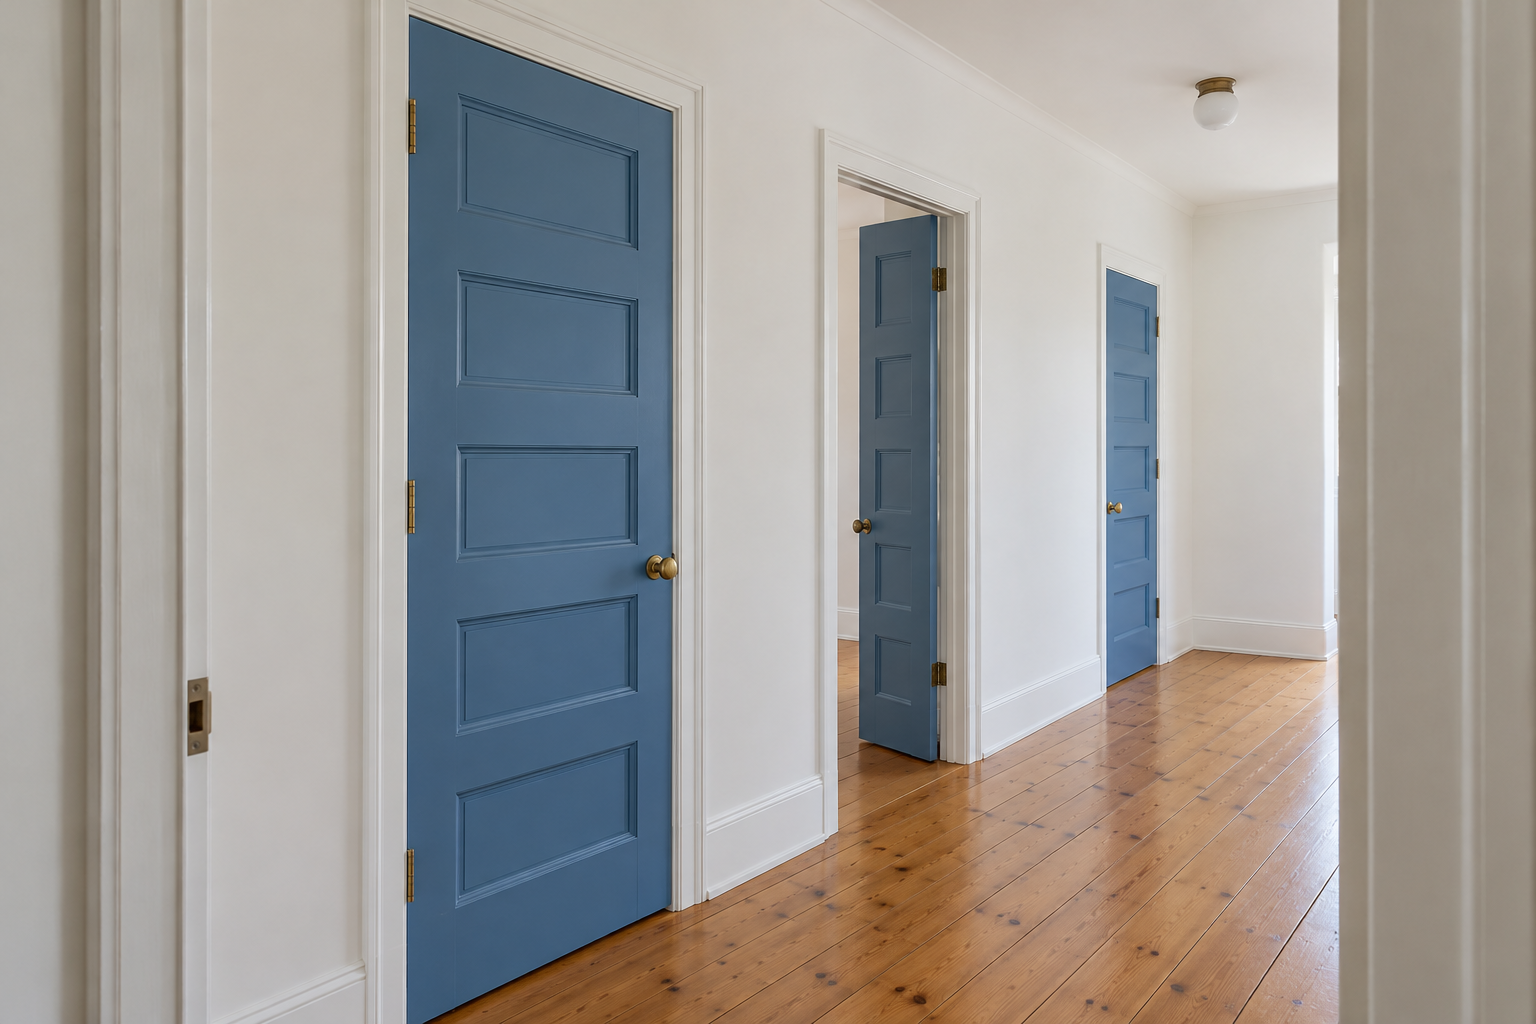
The opposite move keeps the walls white and puts the color on the doors alone. Now the doors are the pattern. A row of blue, green, or black panels at regular intervals gives a long, plain hall a rhythm, and it takes a quart or two of paint. It suits doors worth looking at, with panels and good proportions. On flat modern doors the color still works, though the effect is graphic more than architectural.
Paint the face toward the hall, and the hinge edge if the door opens into the room, since that edge shows from the hall when the door stands open. A satin or semi-gloss finish stands up to hands better than a flat one.
Give the Far End Something to Look At
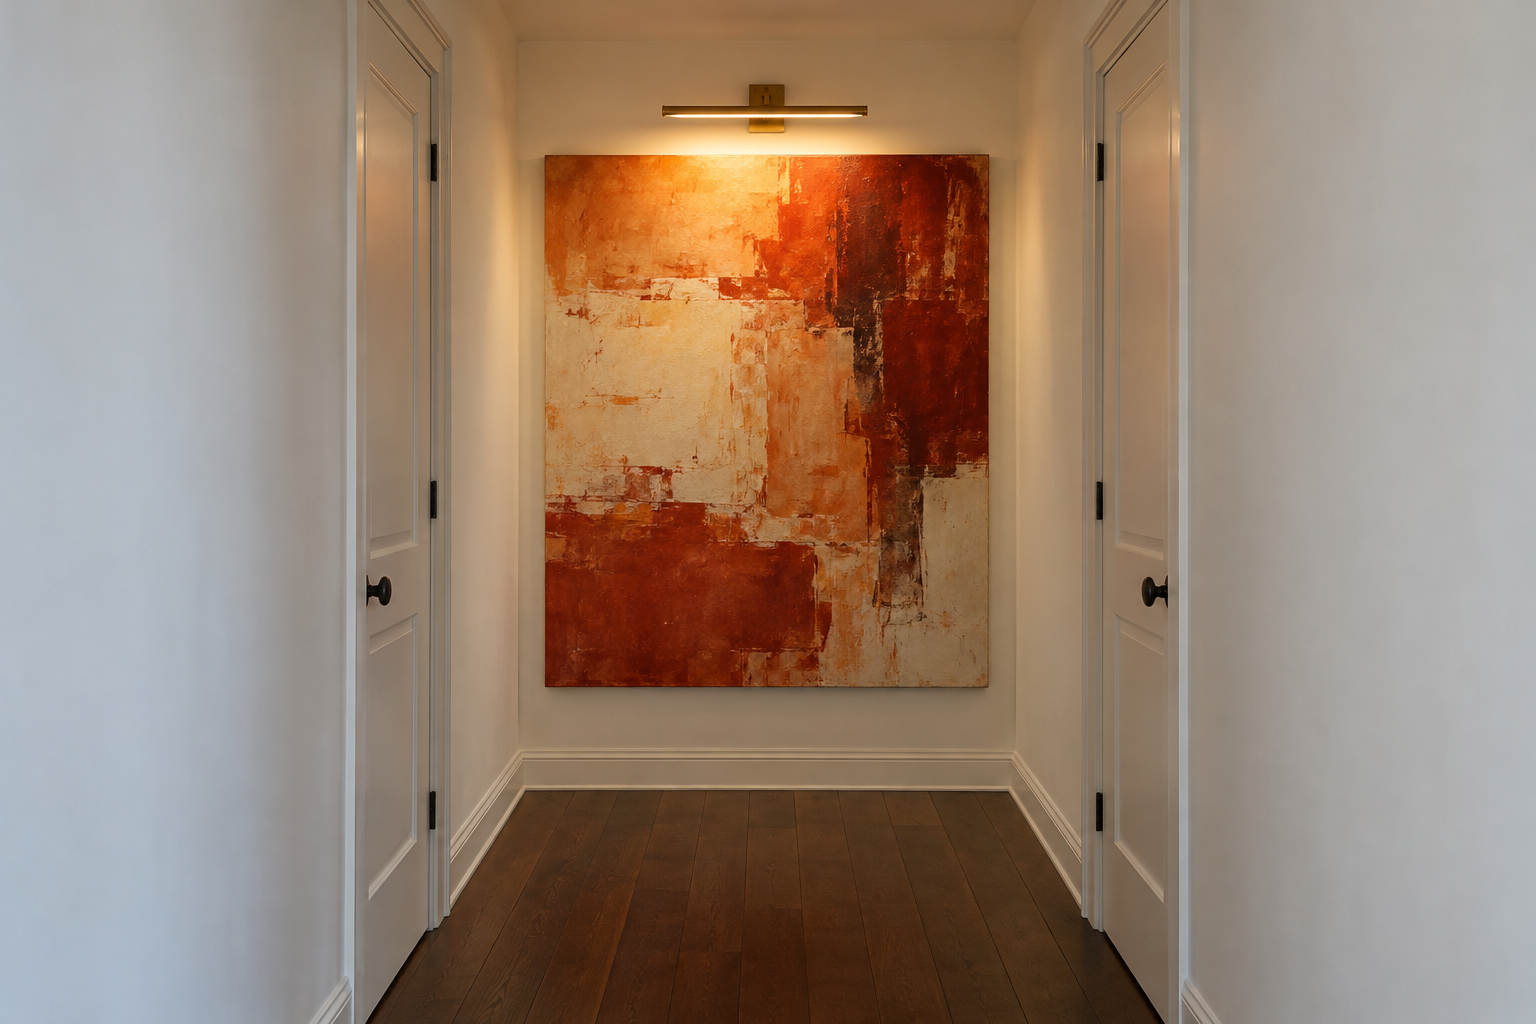
Someone walking down a hall looks at the far end the whole way, and in most houses that view is a blank wall or a closed door. Put the best thing in the house there. A large painting will do it, or a window with a chair beneath it, or the end wall alone in a deeper color than the sides, which gives a long hall a definite finish.
Then light it. A picture light or one small downlight on that wall draws the eye down the hall, and at night it means the brightest point is the place people are walking toward.
Bring a High Ceiling Down With Color
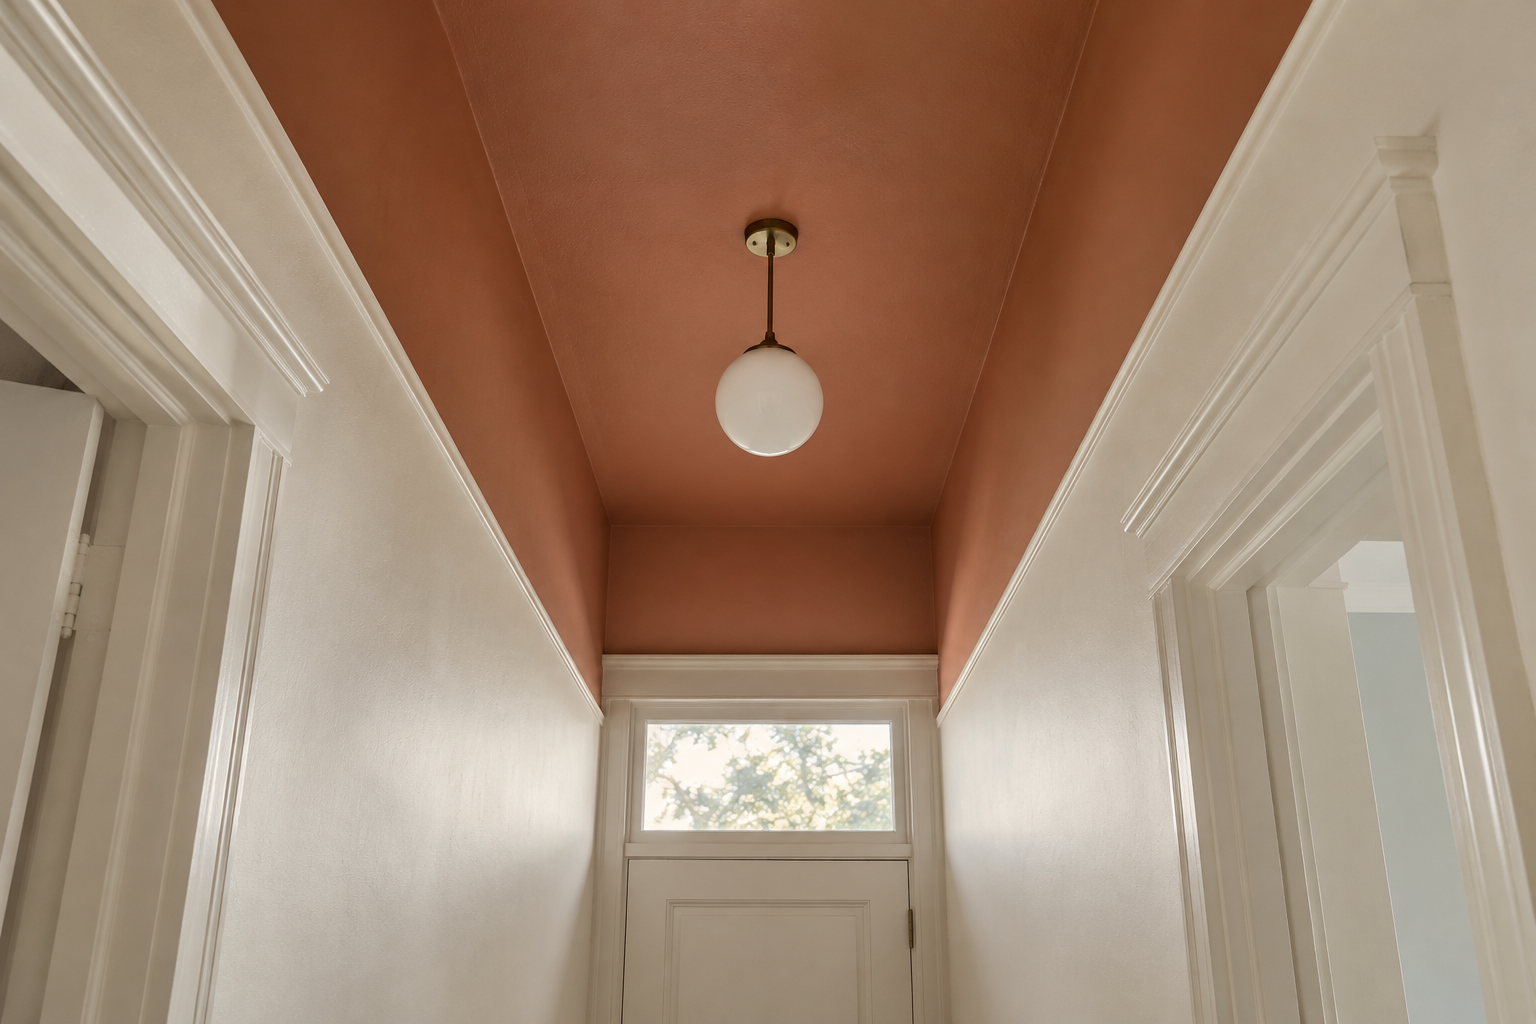
Halls in old houses are often taller than they are wide, 9 or 10 feet high and under 4 across, and standing in one can feel like standing at the bottom of a slot. Color overhead helps. Paint the ceiling a mid or deep tone and carry it down the walls to the picture rail, or about 12 to 18 inches where there is no rail. The eye tends to take that lower line as the top of the room.
Earthy colors suit this, among them terracotta, ochre, and deep green. Under a standard 8 foot ceiling the same treatment can press down, so there it’s better kept to the ceiling alone or left out.
Hang the Wallpaper You Wouldn’t Risk in a Living Room
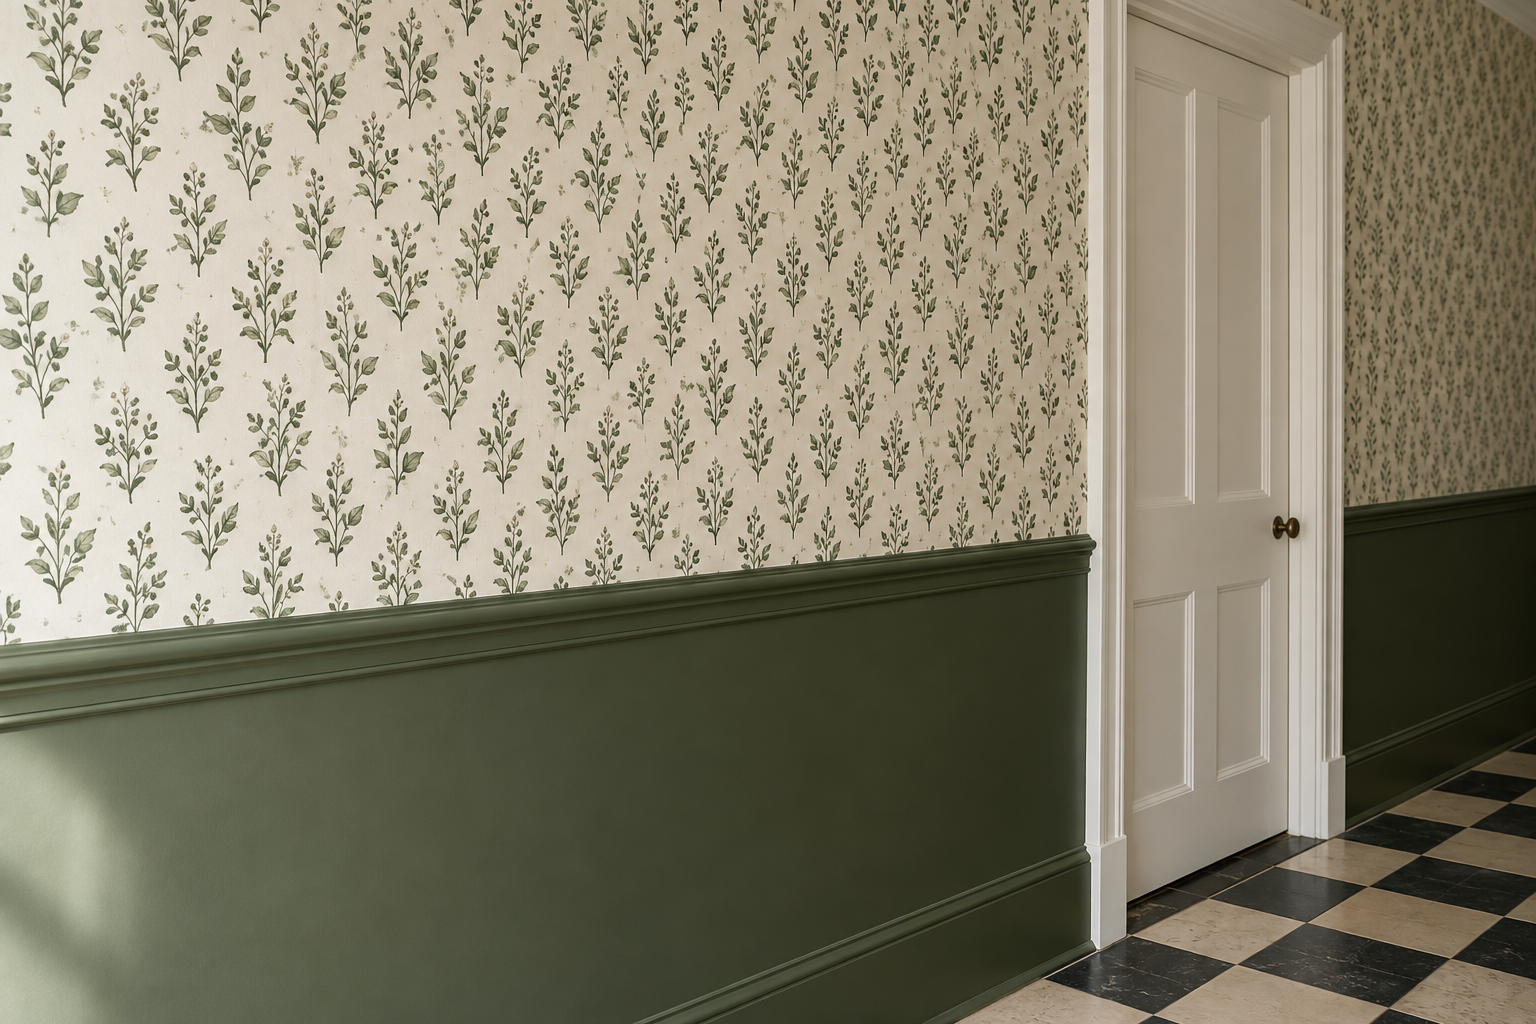
Pattern can be tiring where it’s looked at for hours and enjoyable where it’s passed. That makes the hall a good home for the paper that seemed too much for the living room.
Scale matters more than color. A hall wall is seen from 2 or 3 feet away, so a small or medium repeat shows as pattern, while a very large one shows only in pieces. Halls are also hard on paper at hip height. Hang it above a painted or paneled lower wall, or choose a paper with a wipeable coating. Count the doors before ordering, since every casing means cutting and waste.
Panel the Wall to Hip Height
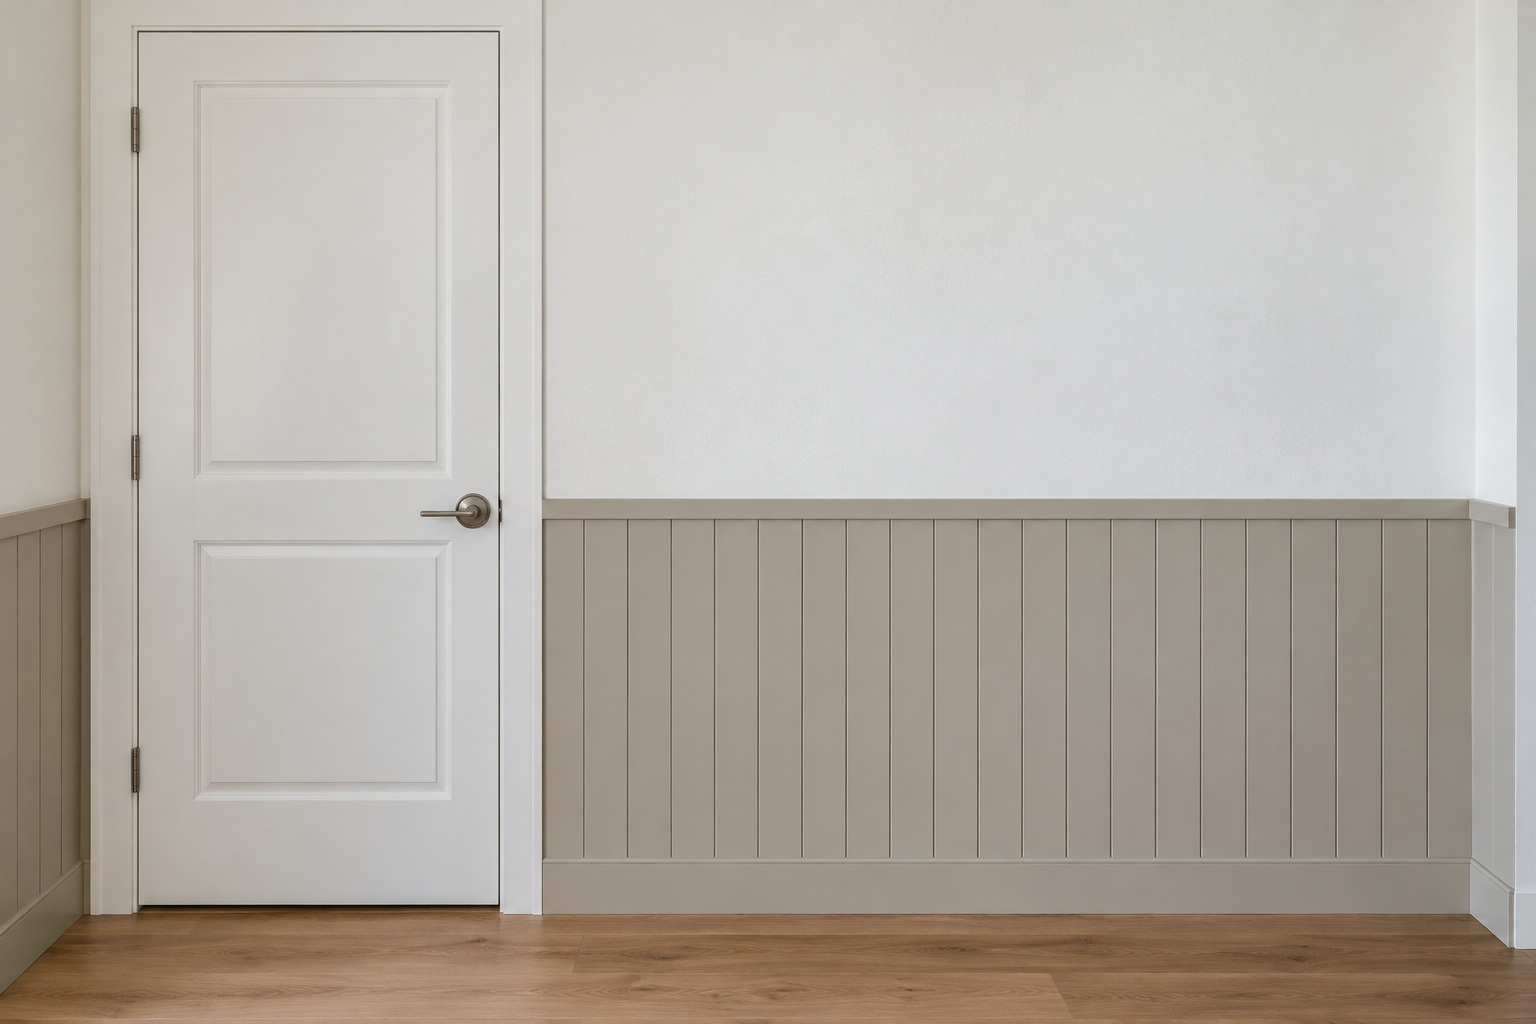
The lower 3 feet of a hall wall take more knocks than most walls in the house. Boards or panels to about hip height stand up to them better than plaster does, and a dent in painted wood can be filled and touched up in a few minutes. Tongue and groove boards, flat panels under a rail, and plain sheets with strips applied over the joints all work. Paint them in a satin finish that wipes clean.
In a narrow hall the thickness counts. Boards fixed over battens can take an inch from each side. In a hall near 36 inches wide, thin panels glued straight to the wall are the better choice.
Lay a Runner Down the Middle
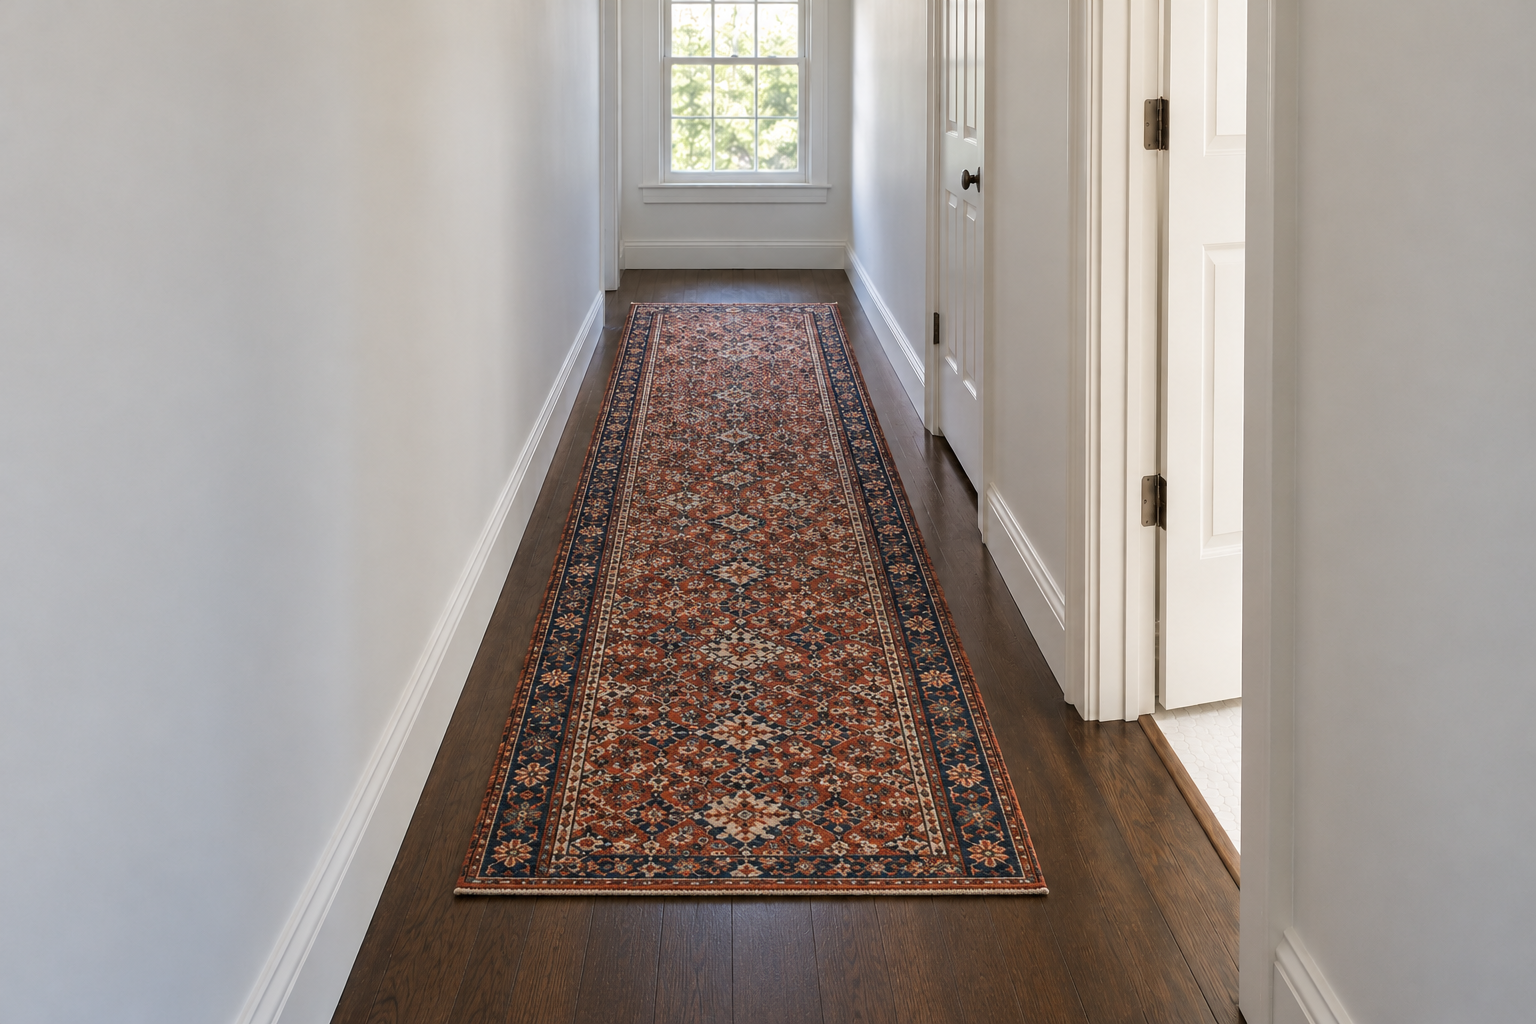
A runner quiets footsteps on a hard floor and puts color on a surface that’s otherwise bare. Its long edges also draw two lines toward the far end, which gives the hall direction. Size it so floor shows on every side, 4 to 6 inches along each wall and a little more at each end.
Old flat-woven and knotted wool runners suit halls well. They were woven narrow for the purpose, and their small patterns hide grit between cleanings. Check every door that opens over the runner, and put a pad beneath it so it stays where it was laid.
Run the Floor Pattern Across the Hall
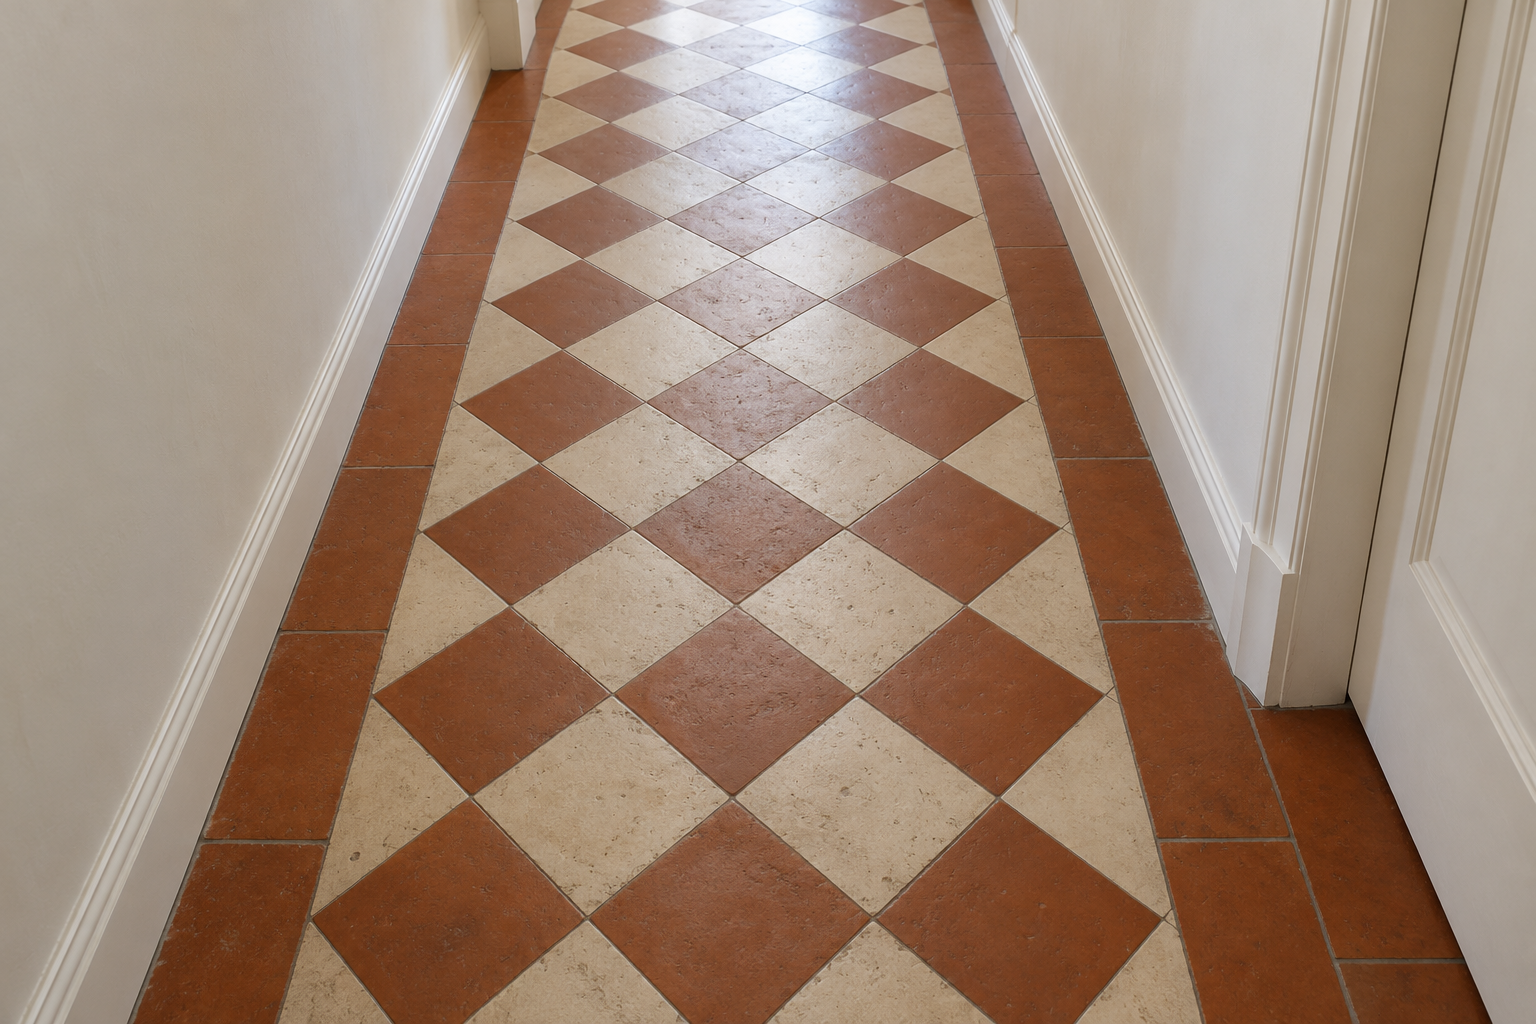
Floorboards laid down the length of a hall point at the far end, and the hall tends to look longer and narrower for it. Lines laid across do the opposite. Boards running from wall to wall, or a checker of two tile colors, give the eye short lines to cross, and the hall tends to look wider.
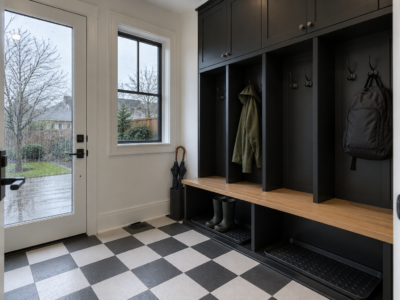
A checkerboard turned 45 degrees does this most strongly, because every line runs to a wall at an angle and none runs straight down the hall. Where the floor is being replaced anyway, the choice costs little extra. Where it isn’t, a runner with stripes across its width borrows some of the effect.
Light One Wall With Sconces
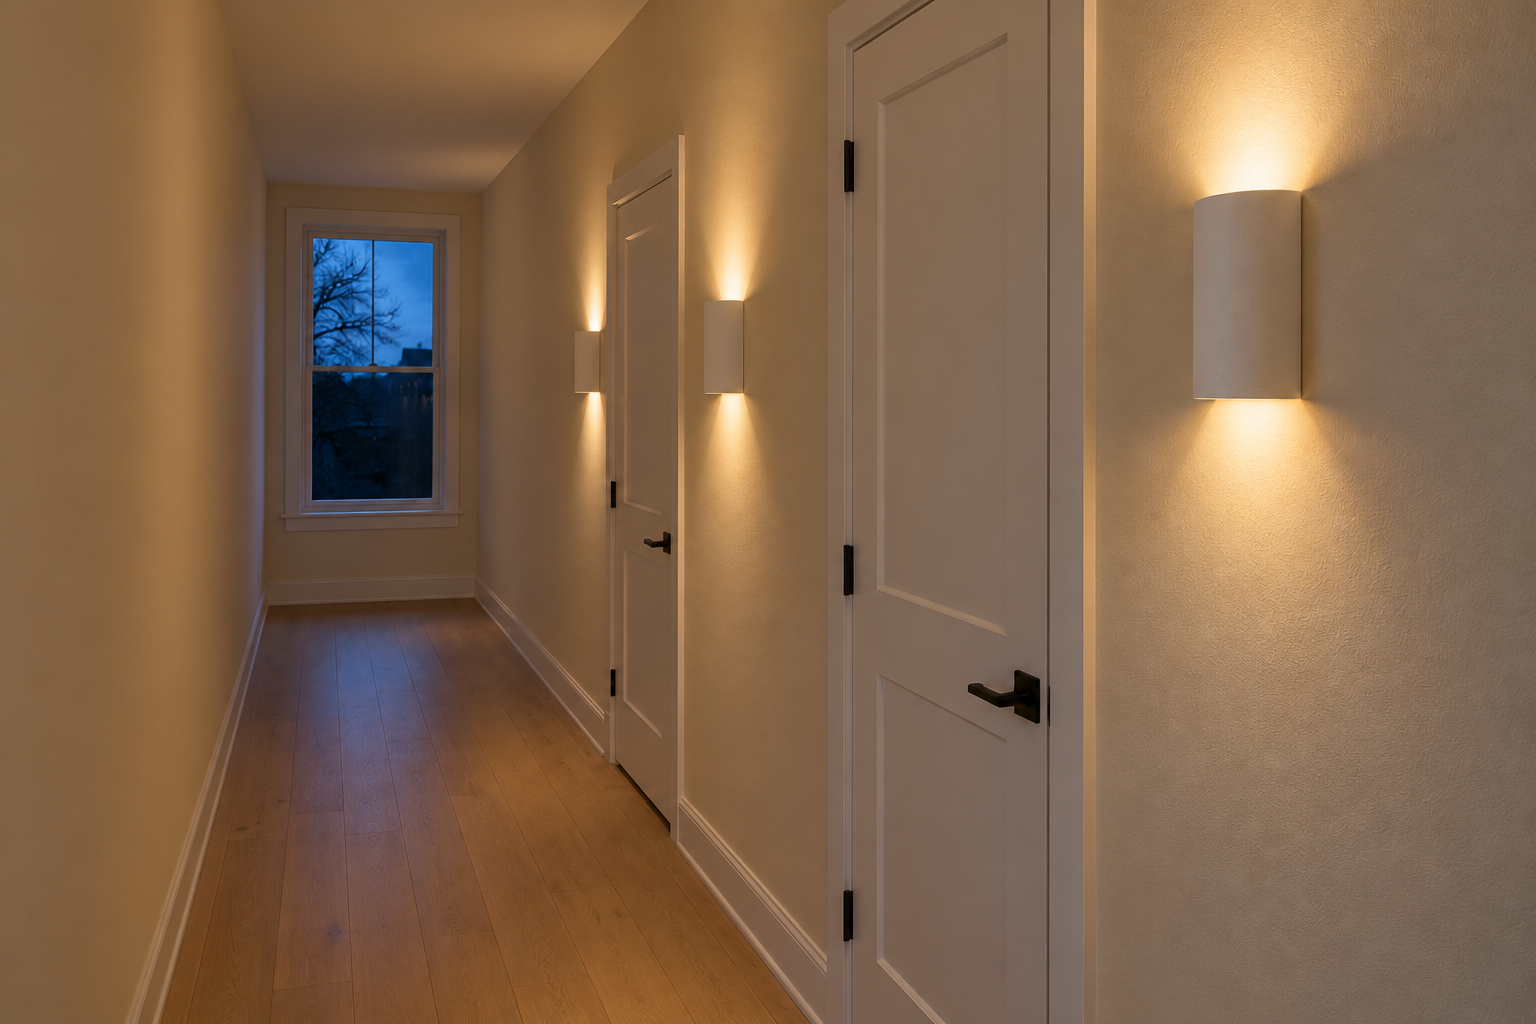
One ceiling light in the middle of a hall lights the floor beneath it and leaves both ends dim. Wall lights spread the light along the length and put it on the walls, where the paint and the pictures are. In a hall under about 4 feet wide, keep them to one side, since a pair facing each other narrows the way through.
At 60 to 66 inches to the center and 6 to 8 feet apart, they light most halls evenly. Choose shallow ones, standing 4 inches or less off the wall, so they stay clear of shoulders. Where the wall has no wiring, plug-in or rechargeable fittings avoid opening it up.
Repeat One Small Ceiling Light
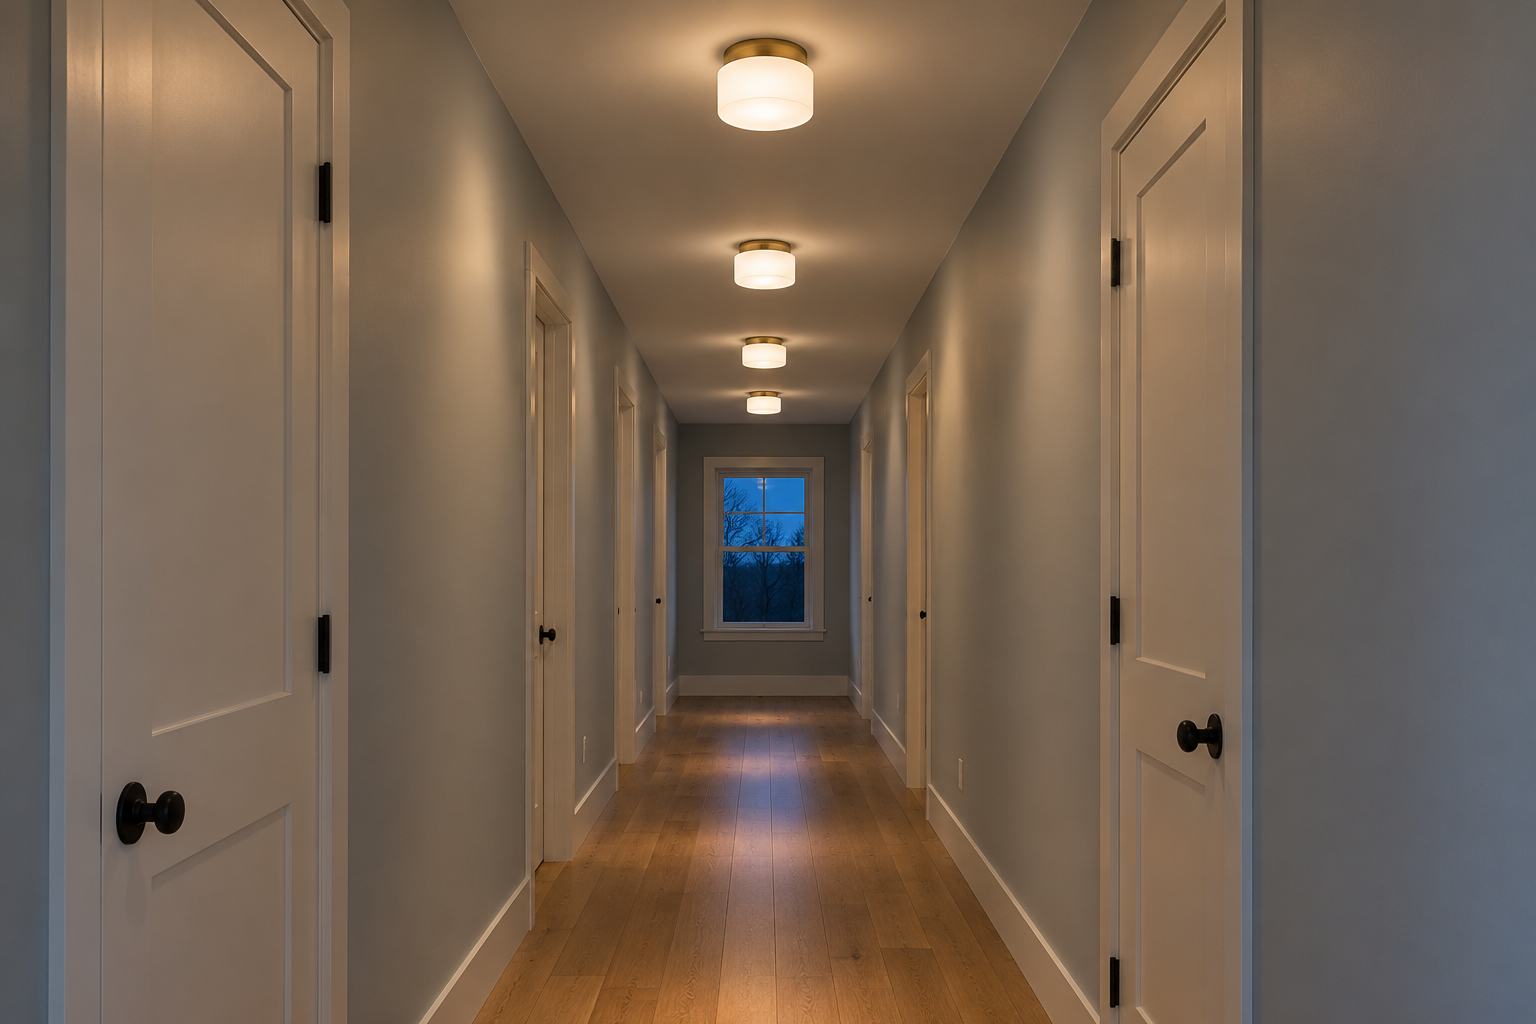
Where the light has to come from the ceiling, several small fittings do better than one large one. Three or four identical flush lights in a line, 6 to 8 feet apart, give even light and a rhythm overhead that suits a long space.
Keep them close to the ceiling where it’s 8 feet or lower, since a hanging shade there is near head height for a tall person. Put them on a dimmer as well. A hall is crossed at night more than any room in the house, and full brightness at two in the morning is unwelcome.
Keep the Pictures to One Wall
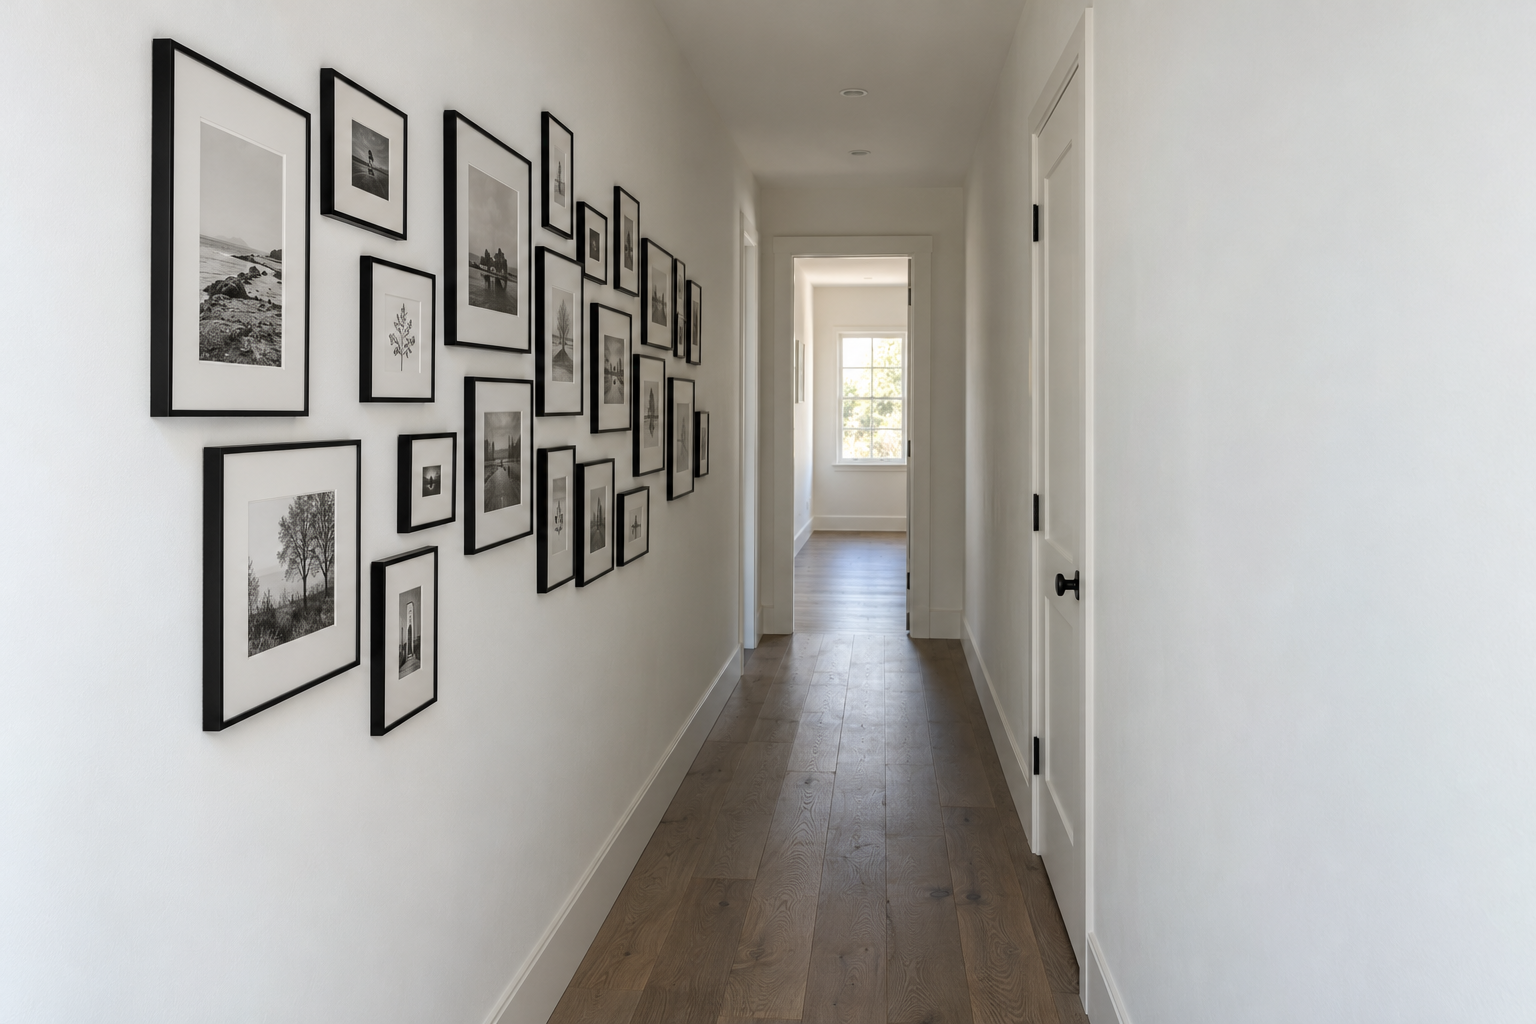
A hall is the best place in most houses for a lot of small pictures. People pass within arm’s length of the wall, close enough to see a photograph 5 inches across that would be lost above a sofa.
Put them all on one wall and leave the other bare. With frames on both sides the hall feels narrower, and there’s nowhere to step back from one wall without backing into the other. Keep the frames thin, plan the arrangement on the floor first, and hang the group with its middle at standing eye level, since nobody sees it sitting down.
Lean the Frames on a Ledge
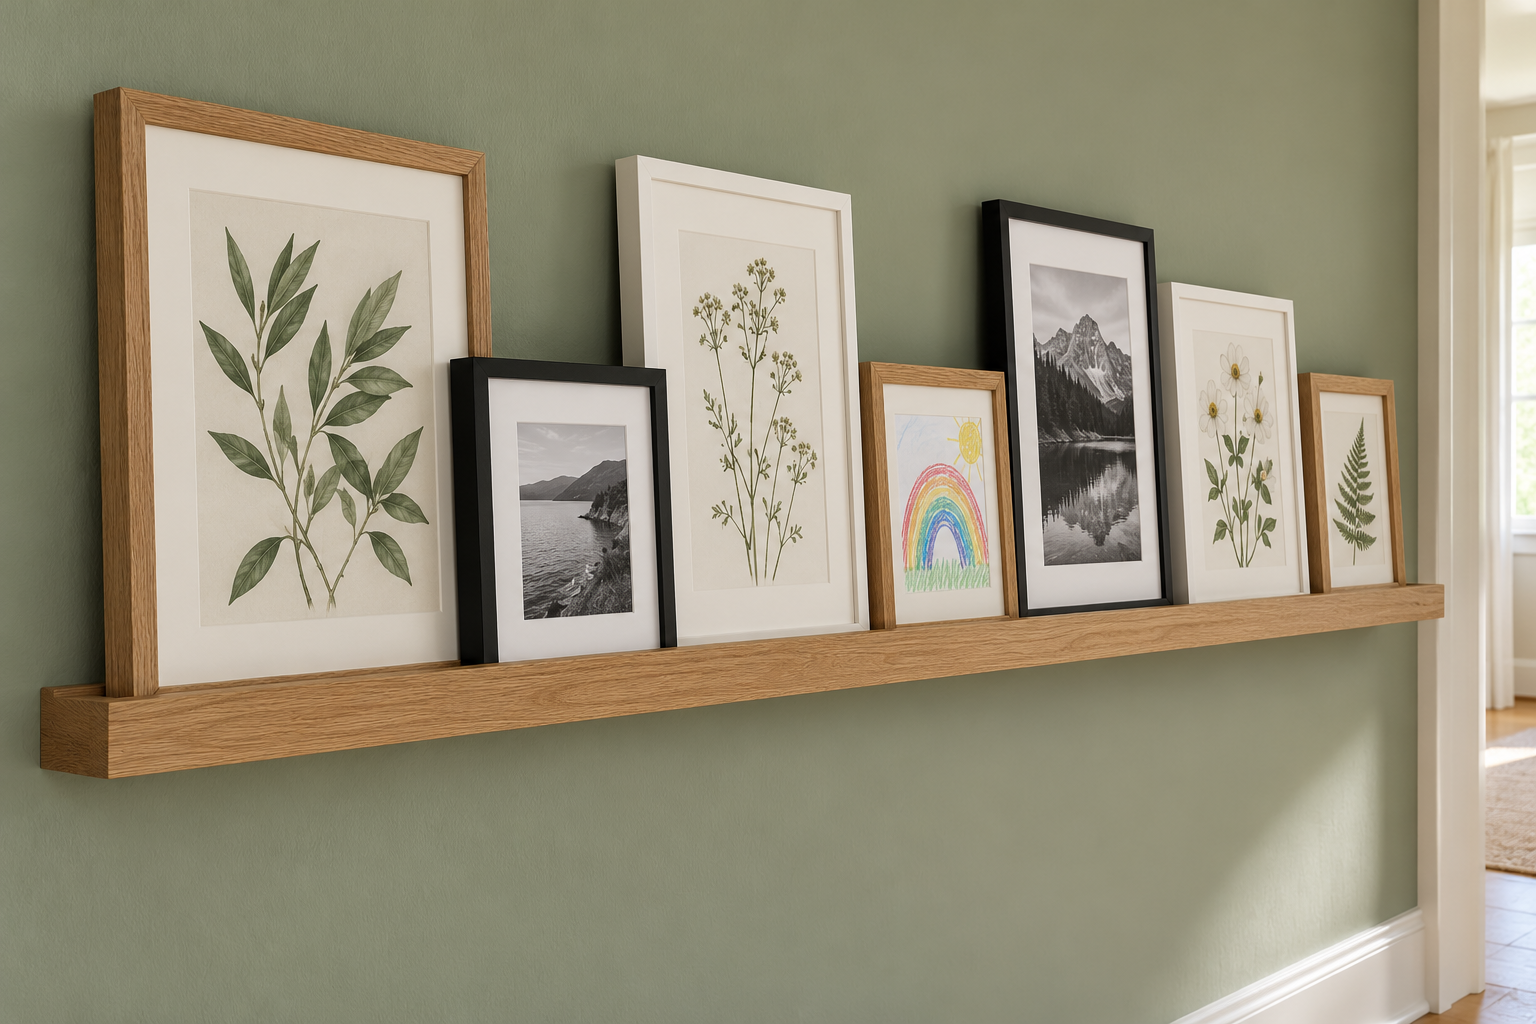
A picture ledge is a shelf 3 or 4 inches deep with a lip along the front. Frames lean on it and need no nail each. It suits a household whose pictures change, with this year’s school photograph, a new print, and a drawing that deserves a month on show. One long ledge at about chest height holds a dozen frames that overlap a little, and swapping one takes seconds.
The depth is why it works in a hall. The frames lean back toward the wall, so the whole arrangement stands out about as far as a door handle does.
Hang a Mirror Opposite an Open Door
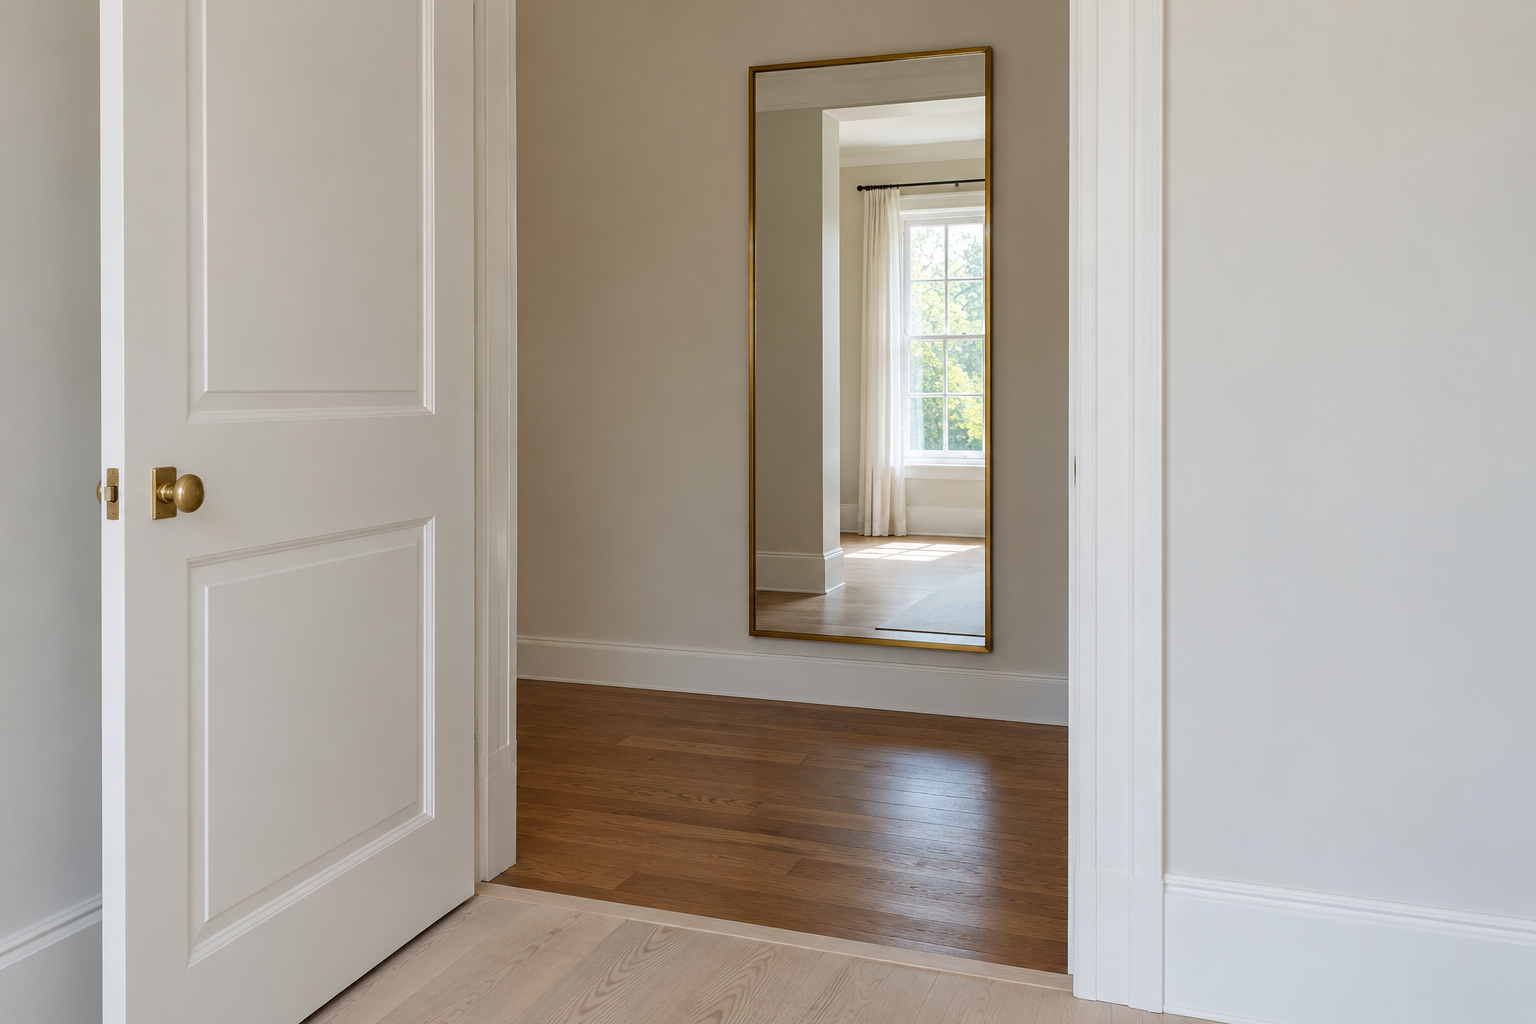
A mirror on the end wall shows people themselves walking toward it, which not everyone enjoys. On a side wall it does more. Hang it opposite the door of a room with a good window, and when that door is open the mirror holds a bright picture of the window and sends some of its light along the hall.
A large one is better here, close to the height of the door, so it reflects from head to floor. Keep the frame thin and fix it flat with clips or a cleat. A mirror hung from a wire tilts forward at the top and takes up more of the hall.
Glaze the Door at the End
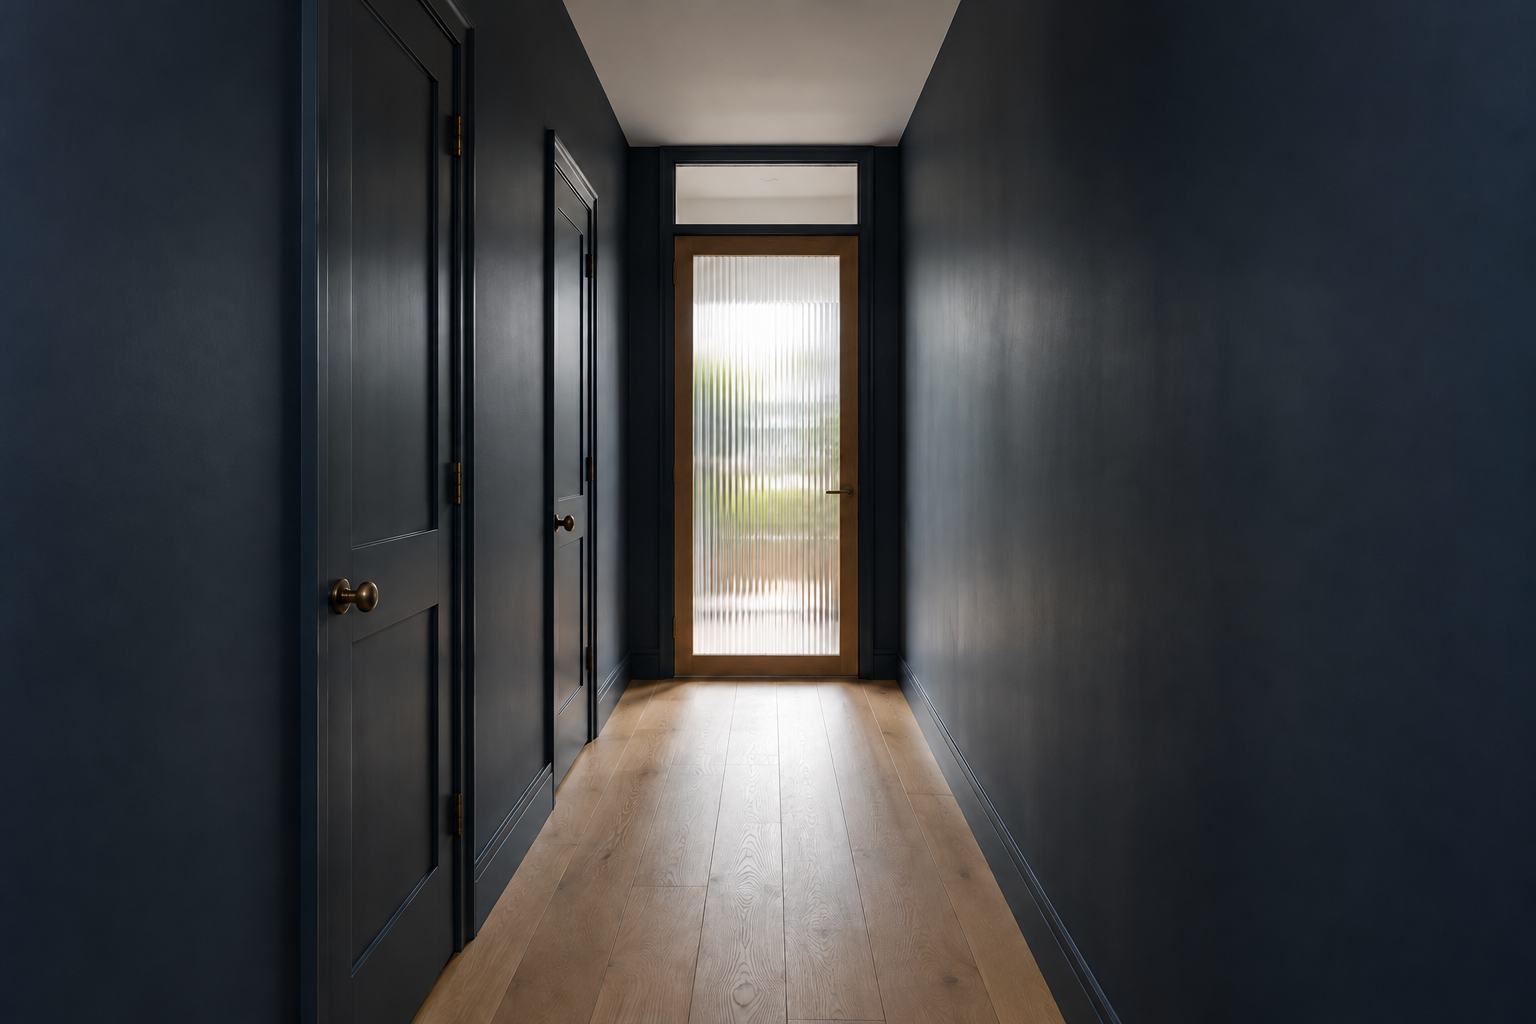
Most halls have no window of their own. Their daylight comes through the rooms on either side, and solid doors shut it out. Glass in a door lets it through. One glazed door, at the end or into the brightest room, can turn a hall that needs a lamp all day into one that doesn’t.
Reeded or frosted glass passes the light and blurs the view, which suits a door that should stay private. Where the door has to stay solid, a pane above it does a smaller version of the same job. Glass in a door should be safety glass, either tempered or laminated.
Line One Wall With Shallow Bookshelves
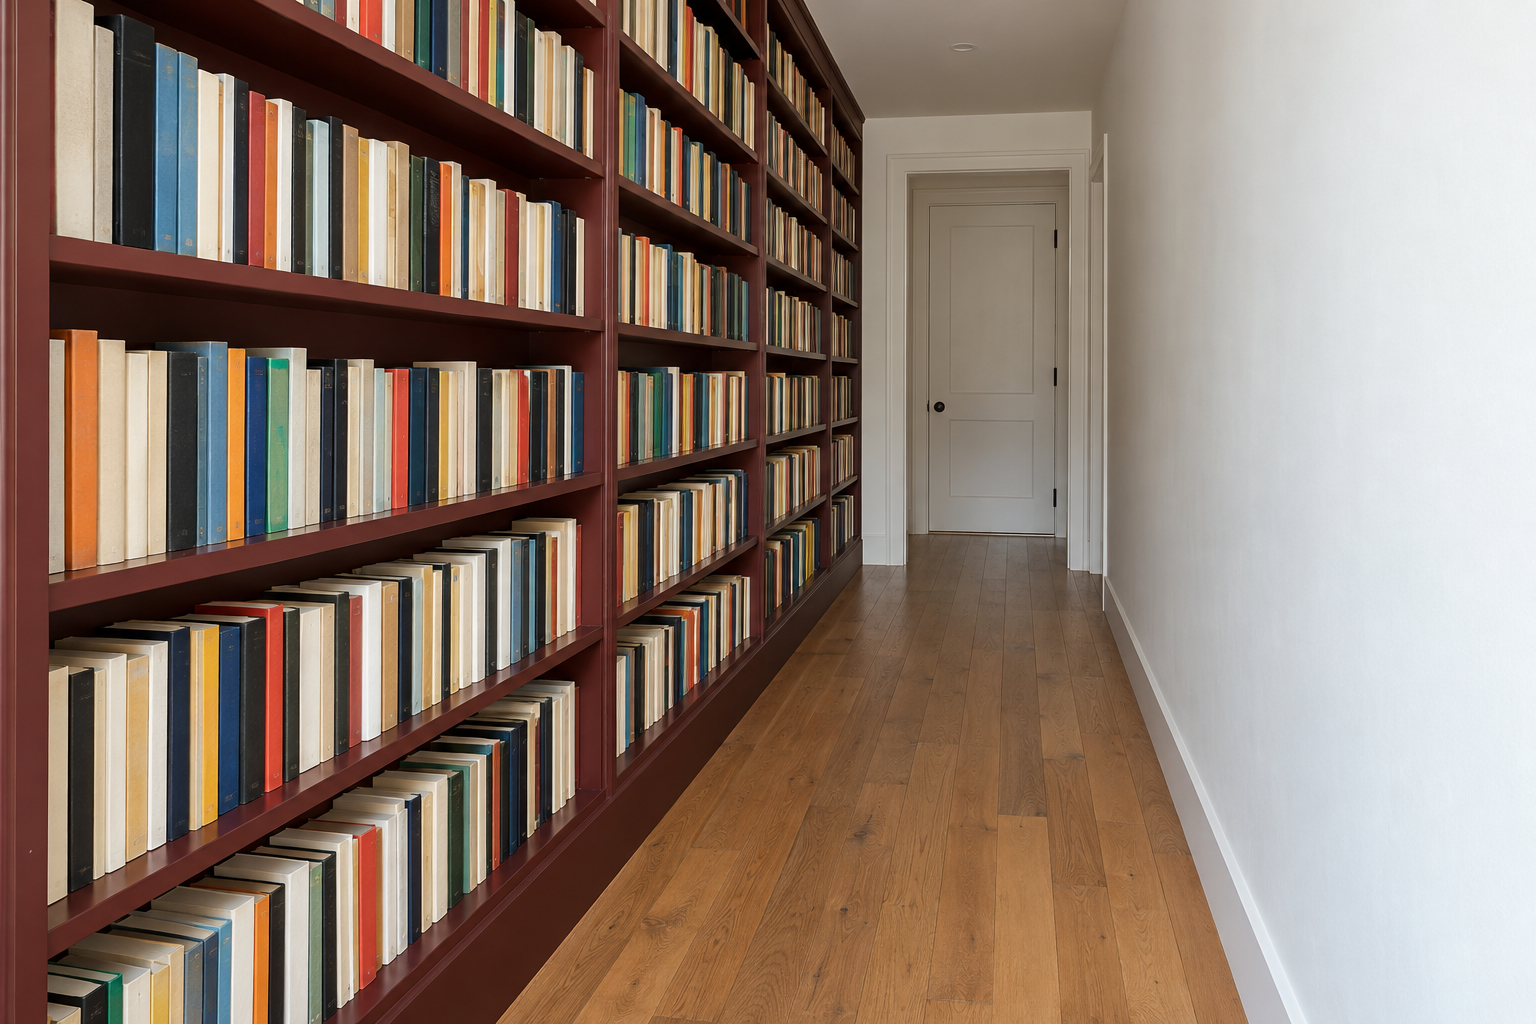
Books need very little depth. A shelf 8 inches deep holds most paperbacks and novels, and a hall wall 15 feet long at that depth holds several hundred of them. The spines bring color and texture to a wall that had neither, and the books leave the living room.
The width of the hall decides it. Shelves 8 inches deep in a hall 44 inches wide leave 36 inches to walk in, which is about as narrow as a hall should get. In anything tighter, keep the walls clear. Run the shelves to the ceiling and fix the cases to the wall.
Fix a Shelf Where a Table Won’t Fit
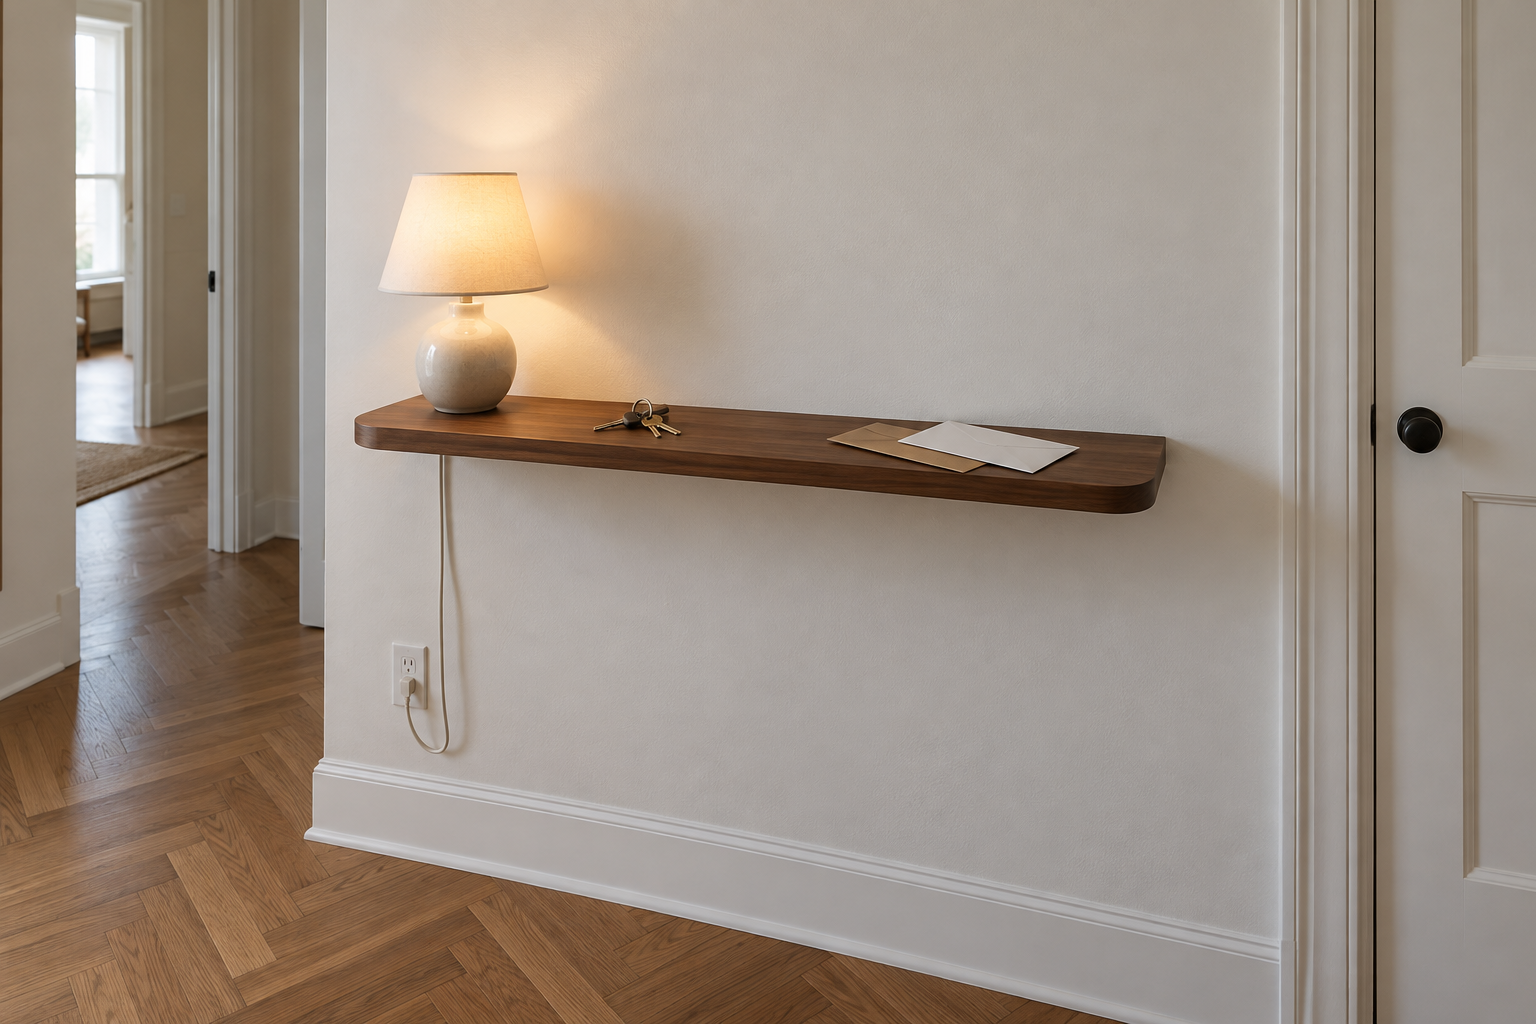
A hall near the front door wants somewhere to put down keys and a letter, and many halls are too narrow for a table. A console is commonly 12 to 18 inches deep. Subtract that from the width of the hall and see whether 36 inches is left to walk in. Often it isn’t.
A shelf fixed to the wall does the job at 6 to 8 inches deep, and it has no legs to catch a foot or a mop. Mount it 32 to 36 inches from the floor, clear of the swing of any door, and round the front corners if it’s on the side people walk.
Build Cupboards Flush Into the Wall
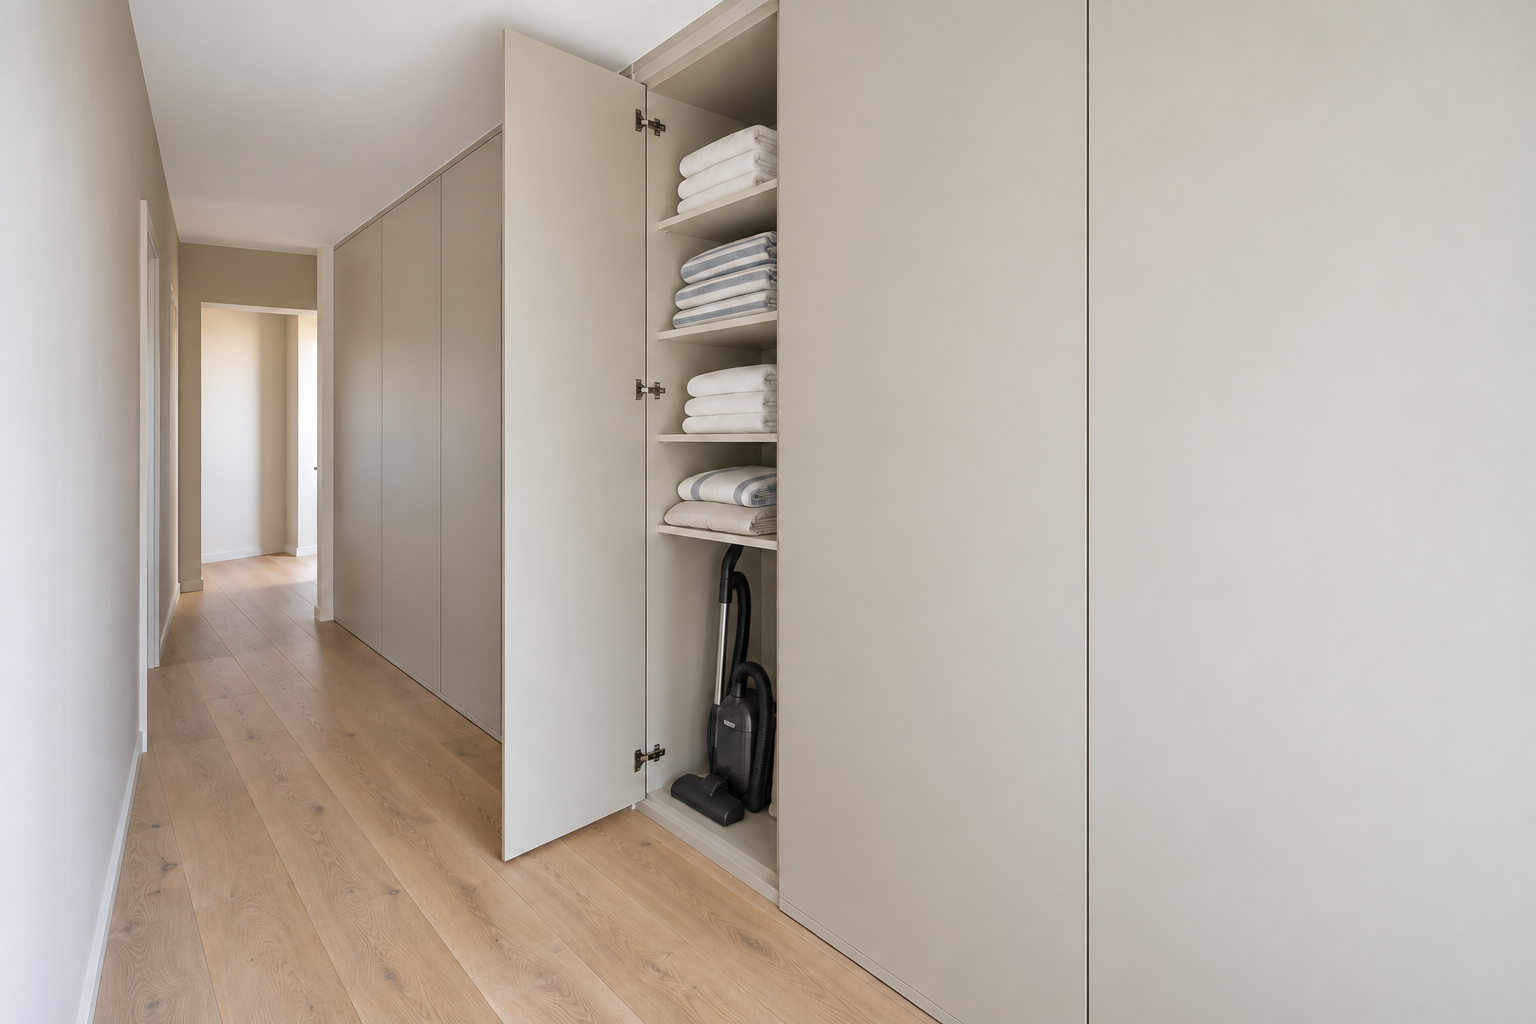
A hall wall can hold a great deal if the storage is built in and kept flat. Cupboards 12 to 16 inches deep, running from floor to ceiling with plain doors painted the wall color, look like a wall with a few fine lines in it. Behind them go the sheets and towels, the vacuum cleaner, the coats, and the boxes that had nowhere to live.
Push latches or small pulls on the door edges keep the face flat, with nothing to catch a sleeve. The hall has to be wide enough to give up the depth, about 4.5 feet or more, and it gives it up for the whole length of the run.