Recessed lights are the one kind of lighting that can’t be nudged afterward. Each is a hole in the ceiling, and a row that’s 8 inches off stays that way or becomes a row of patches. The layout is worth drawing first, on paper and then in tape on the ceiling.
There’s a simple rule for spacing, and it’s a good place to begin. It gives even light across an empty room. Rooms have counters, sofas, beds, and pictures in them, and the better layouts start from those.
Begin With Half the Ceiling Height
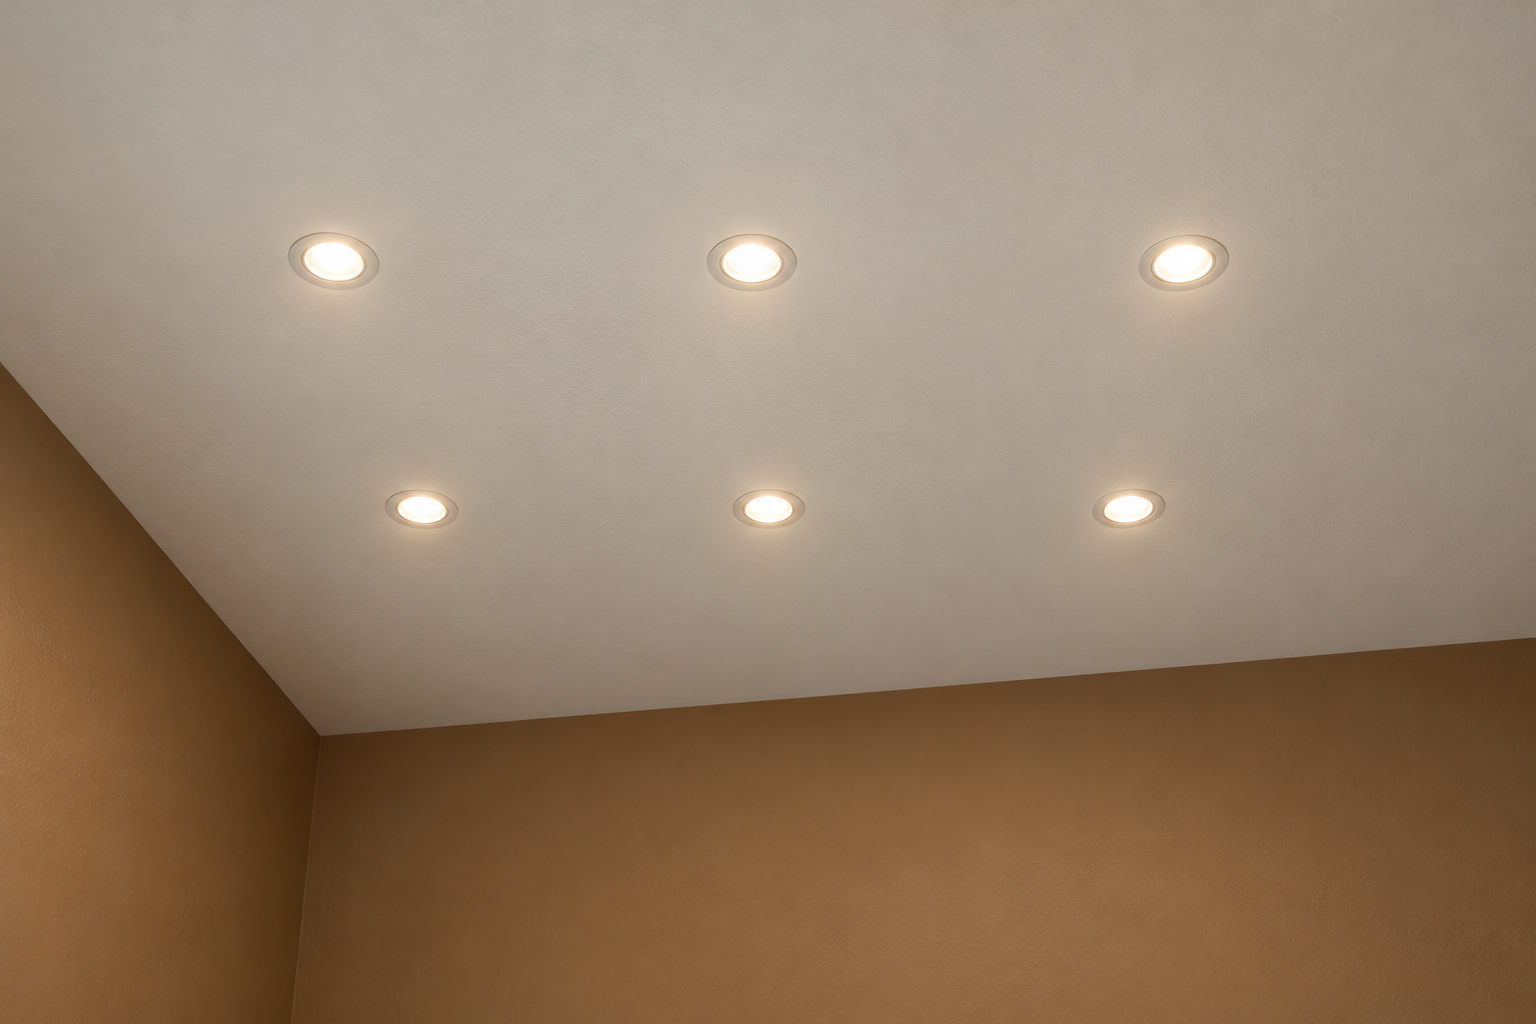
For even general light, the distance from the center of one light to the center of the next is about half the height of the ceiling, measured from the floor.
| Ceiling height | Between lights, center to center | Wall to the first row |
|---|---|---|
| 8 ft | 4 ft | 2 ft |
| 9 ft | 4.5 ft | 2.25 ft |
| 10 ft | 5 ft | 2.5 ft |
This is a rule of thumb for ordinary downlights with a wide beam, and it comes from the way the light spreads. Light leaves each fixture as a cone. By the time it reaches a tabletop the cone has widened, and at this spacing each pool overlaps the next. A fixture with a narrow beam has to sit closer to its neighbors. Beam angle is one of the figures printed on the box.
Half That Distance to the Walls
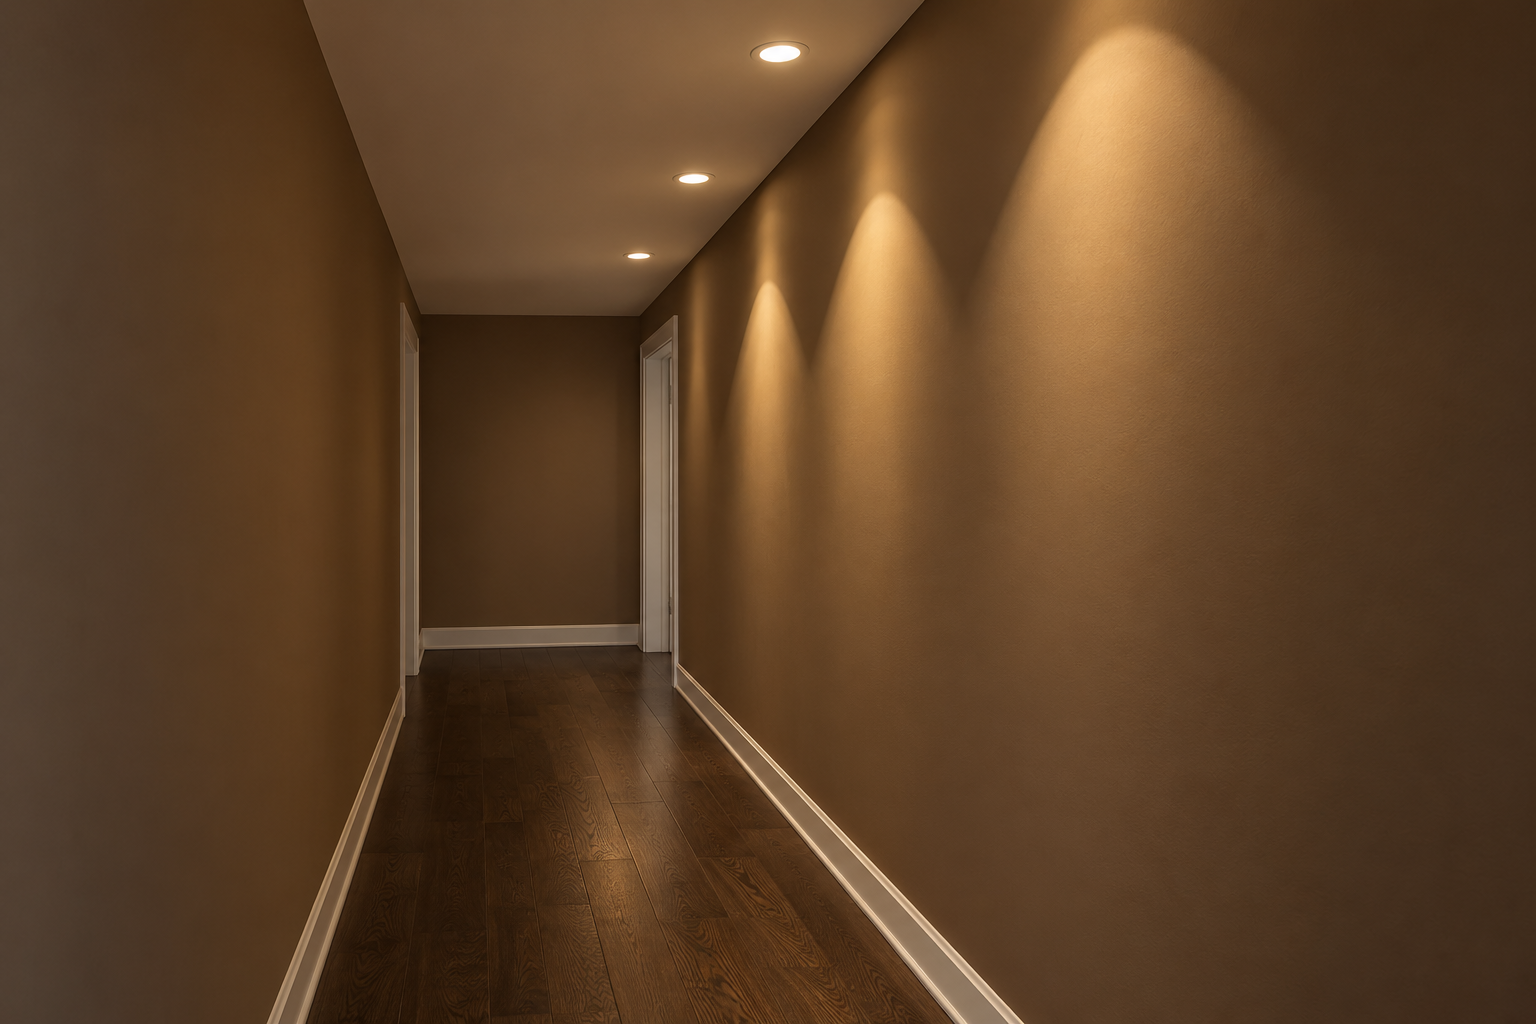
The first row sits half a spacing in from each wall, so 2 feet under an 8 foot ceiling. That carries the same even light to the edges of the floor.
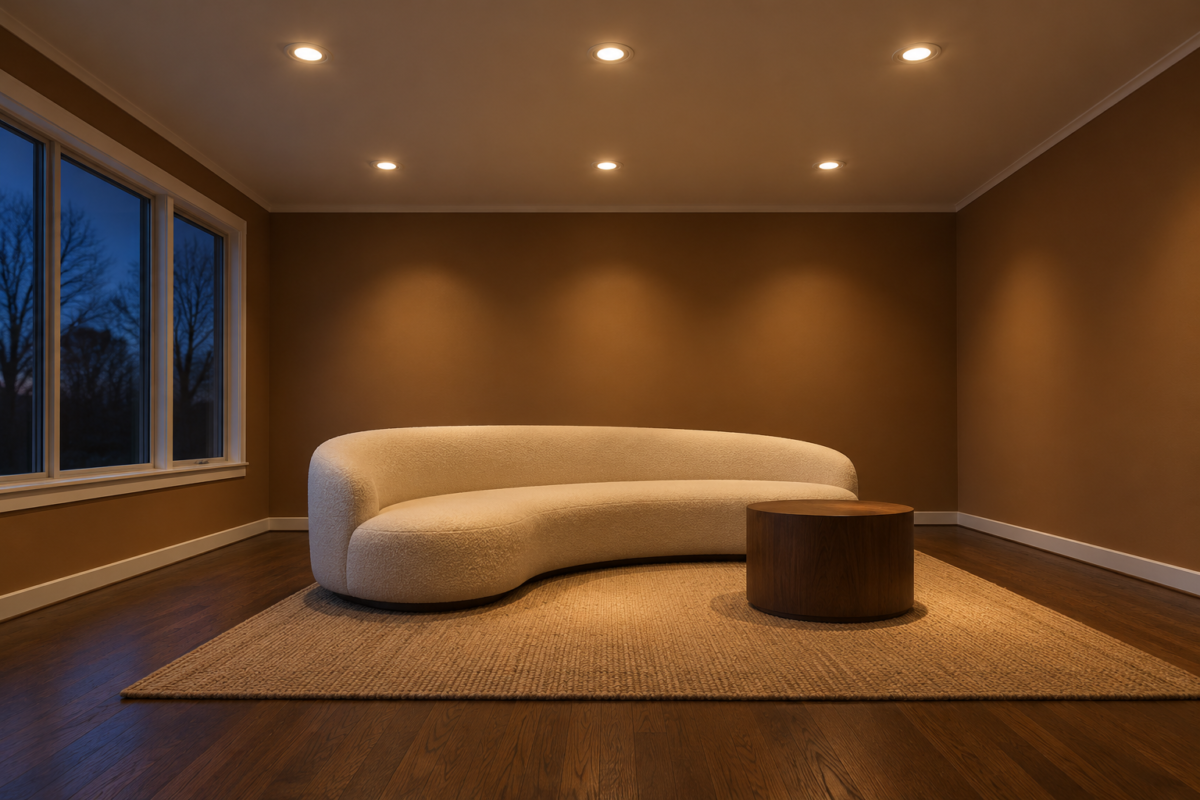
As an example, take a living room 12 feet by 16 with an 8 foot ceiling. Across the 12 foot width, lights at 2, 6, and 10 feet from one wall make three rows. Along the 16 foot length, lights at 2, 6, 10, and 14 feet make four in each row. That’s twelve lights, and it is the most the room would need if the ceiling were its only source of light. A living room with lamps can often manage with half that number. Lamps and wall lights carry the evening, and the ceiling lights are for cleaning and for finding things.
Much closer than 18 inches to a wall, a downlight throws a bright arc onto it, called a scallop. The effect is useful on a wall that’s meant to be lit and distracting on one that isn’t.
Over a Counter, Follow the Counter’s Edge
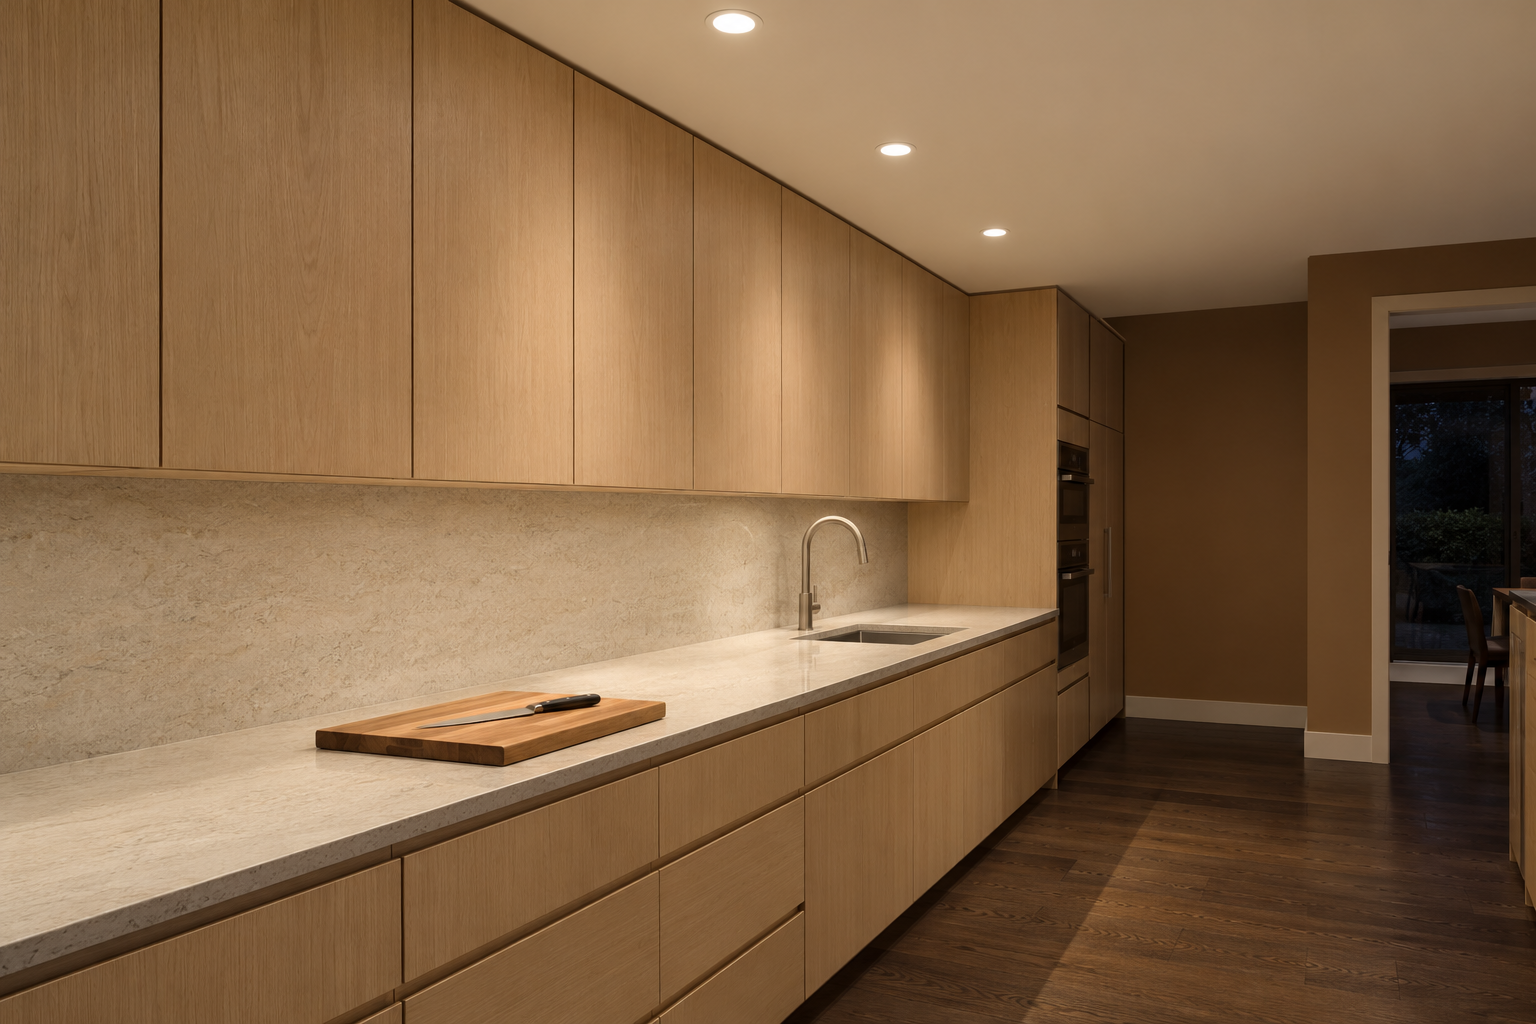
A kitchen is the exception to the grid. Lights centered in the aisle put the cook’s own shadow on the counter. Centered above the front edge of the counter, about 24 inches out from the wall behind it, they shine down in front of the cook. With wall cabinets 12 inches deep, that puts each light about a foot in front of the cabinet doors.
Along the run, 3 to 4 feet between lights is typical. Over an island, pendants usually take over.
To Light a Wall, Move In Close
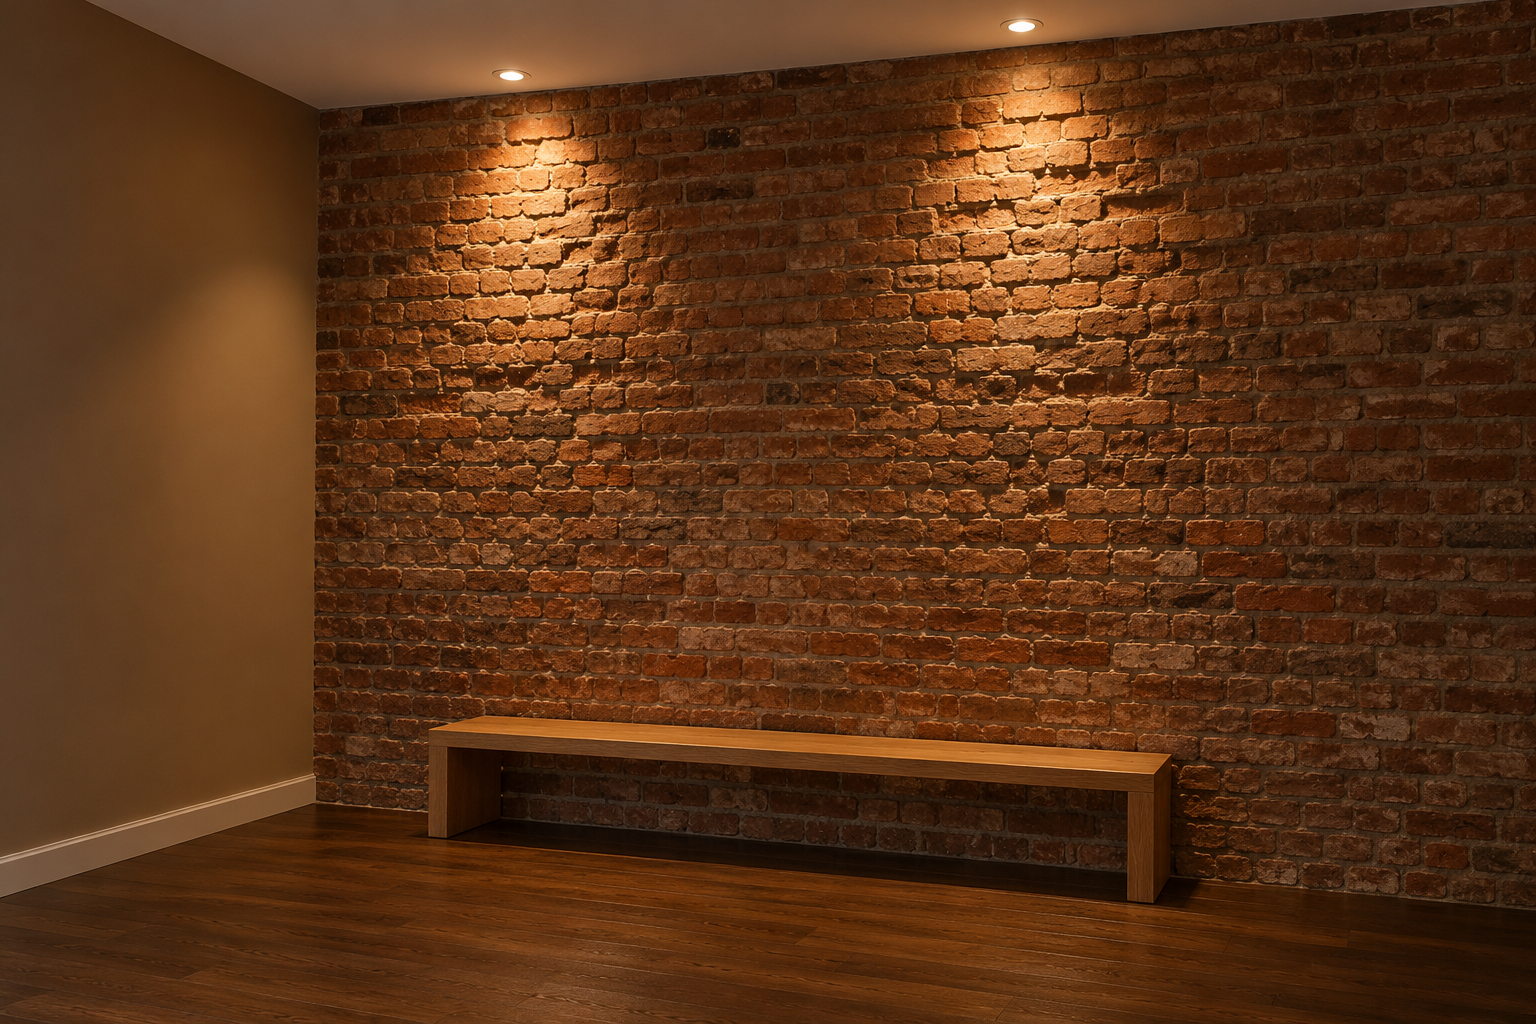
A wall with a painting, a bookcase, or rough brick can be lit from the ceiling, and the fixtures go much nearer to it. For an even wash down a flat wall, set them 2 to 3 feet out and about the same distance apart, using trims that tilt or are made for wall washing.
Closer still, at 12 inches or less, the light skims the surface and every bump throws a shadow. That suits brick, stone, and rough plaster. On ordinary drywall it shows each taped joint and roller mark, so grazing light is best kept for a wall with a texture worth seeing.
For one picture, a single adjustable light about 2 feet from the wall, aimed at the center of the frame, is enough.
Places a Downlight Shouldn’t Go
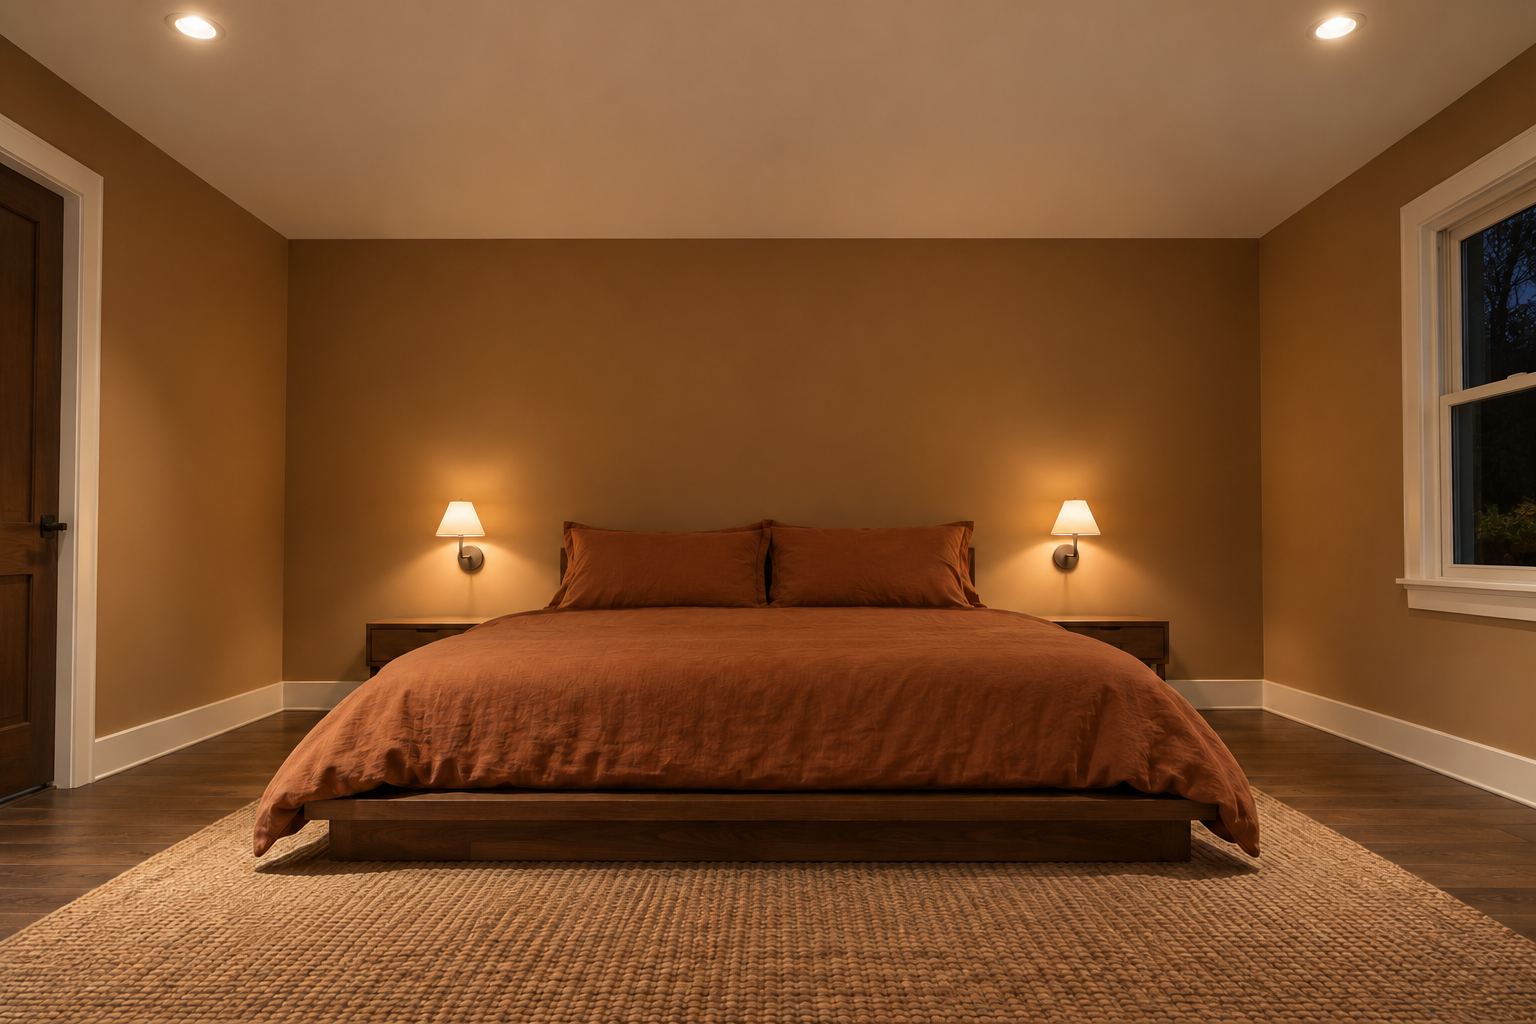
A recessed light is comfortable seen from the side and harsh from directly below. Over a bed, the person lying down looks straight up into it. Over a sofa it lights the tops of heads and puts shadows under eyes. In a bedroom, keep the ceiling lights to the foot of the bed, the closet, and the walkways, and light the pillow from the wall or the nightstand.
At a bathroom mirror a downlight alone shadows the face in the same way, which is why the lights there go beside or above the glass.
What the Ceiling Decides
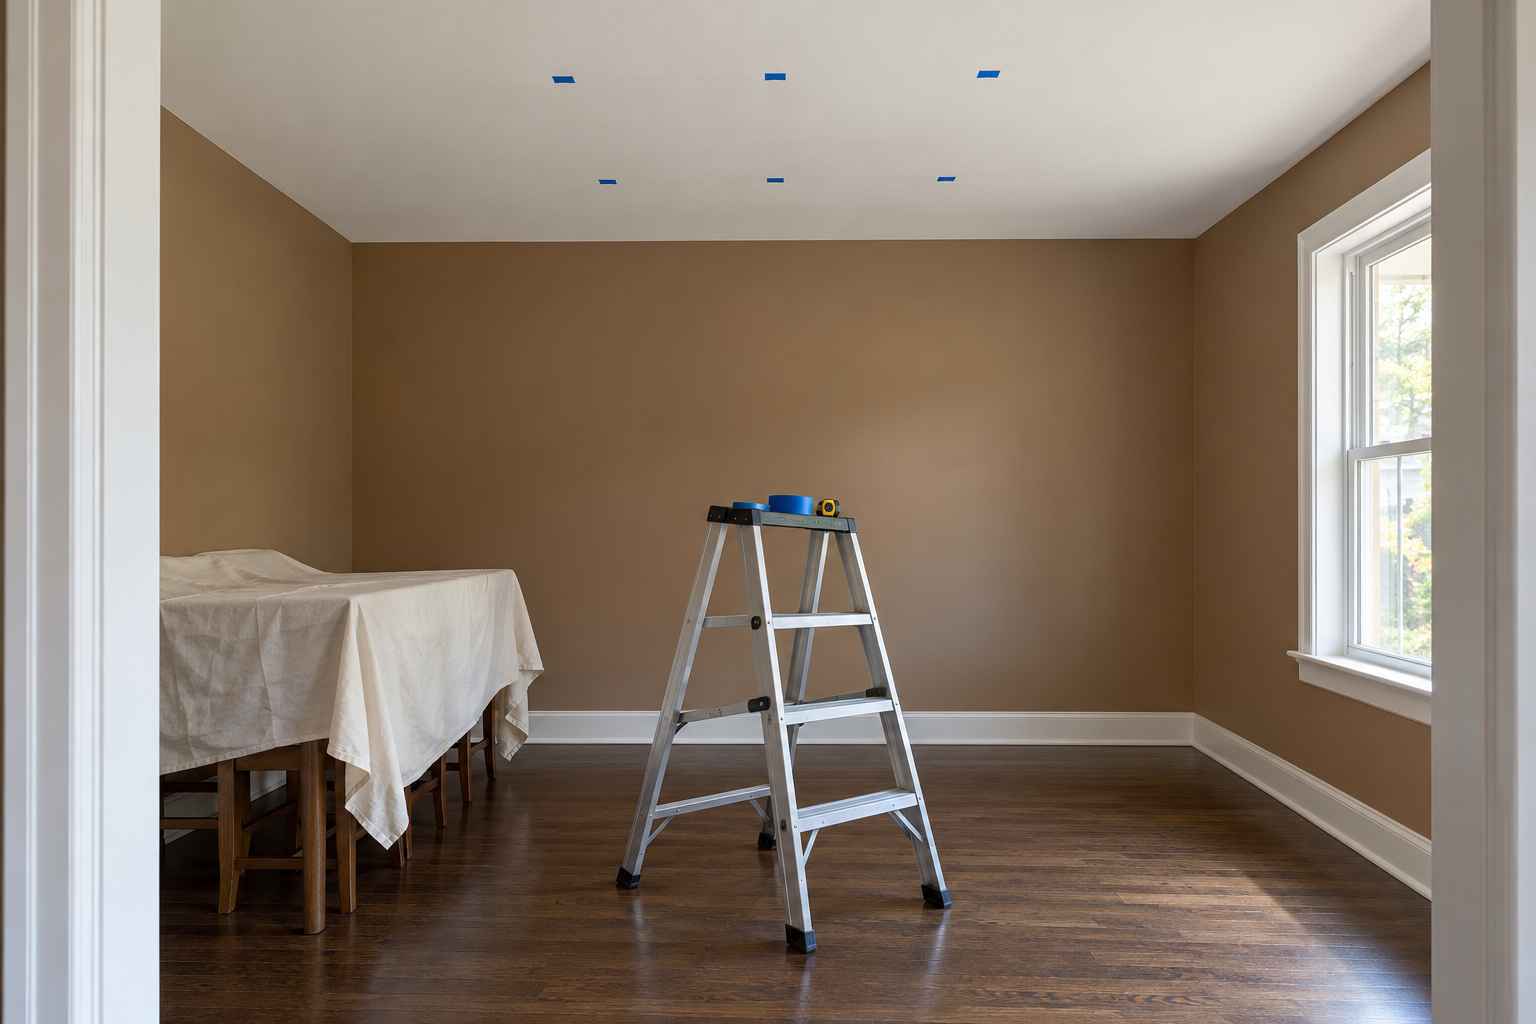
The drawn layout meets the house at this point. Ceiling joists usually run every 16 or 24 inches, and a light can’t go where one is, so a position may have to shift a few inches. Shift the whole row together and it stays straight. Thin LED fixtures that clip into the drywall need less depth than the older housings and fit closer to a joist.
A ceiling with insulation above it needs fixtures rated for contact with insulation, marked IC. A light over a shower or tub needs a rating for damp or wet locations, as the fixture’s label and the local code specify. Put the lights on a dimmer, and buy every one in the same color temperature, 2700K for a living room or bedroom.
An electrician should do the wiring. Before any hole is cut, mark the final positions on the ceiling with painter’s tape and look at them from the doorway.