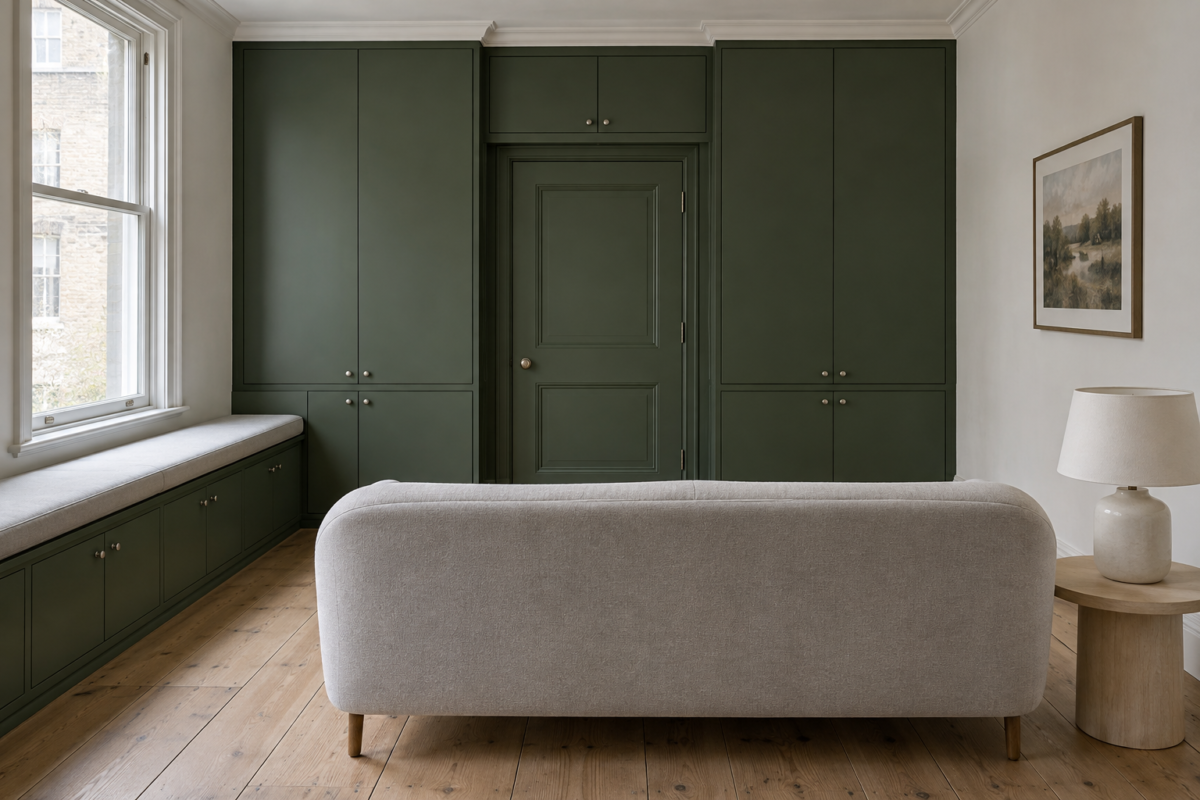
In a small apartment, the closets are usually full within a few months of moving in. After that, things land wherever there’s a gap: board games on the floor beside the TV, the vacuum in a corner, a bike against the hallway wall, a bag of spare bulbs on top of the fridge. None of them is large, but together they make a small room look smaller.
Open shelving helps up to a point. In a small room, though, every object on display is one more thing the eye has to take in, so the ideas below lean toward storage with a door, a lid, or a drawer front. They start in the living room, move through the dining corner, the hallway, and the kitchen, and end with storage that leaves with you when you move. Bedrooms have their own options, covered in small bedroom storage ideas.
Make the TV Wall a Storage Wall
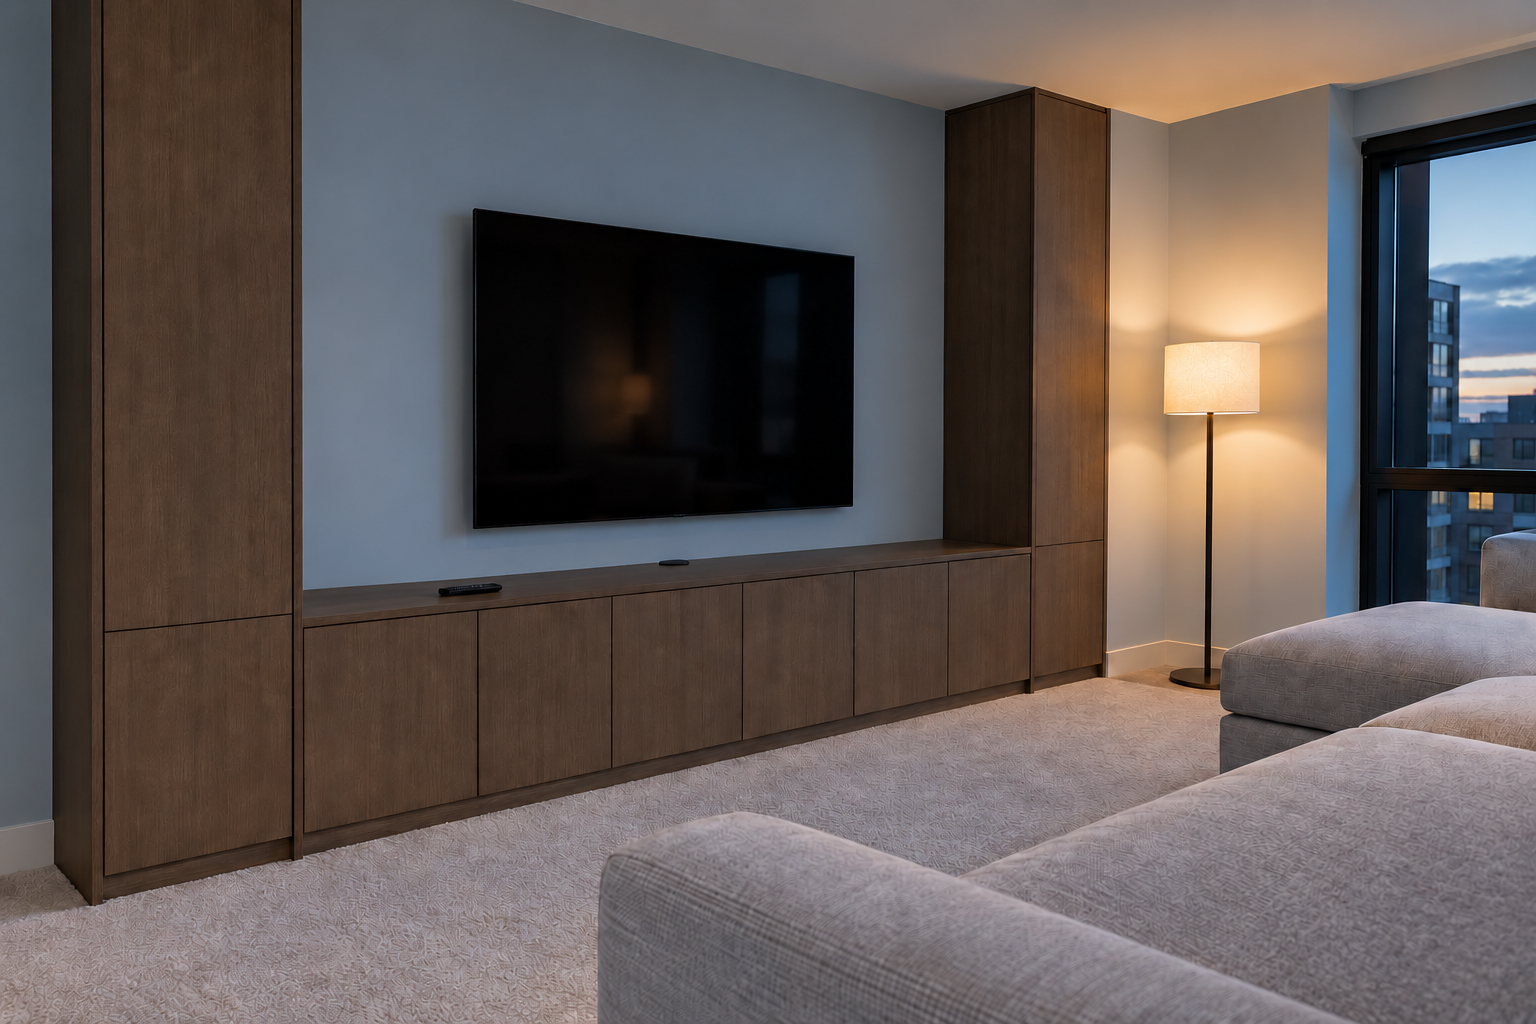
The wall a TV hangs on is usually one that nobody walks along or sits against, which makes it the best place in a living room for a run of cabinets. Base cabinets about 16 inches deep hold games, cables, and spare chargers, and tall cabinets on either side can go up to the ceiling. Even 12 inches of depth holds books and files, and it keeps the room from feeling narrower.
Leave the wall right around the screen open, so the TV doesn’t sit in a box of shelves. A router or games console needs air, so drill a cable hole and leave a gap behind it if it goes in a cabinet. Settle the screen’s size and height before the cabinets are drawn up. The TV viewing distance guide covers both.
Back the Sofa With a Low Cabinet
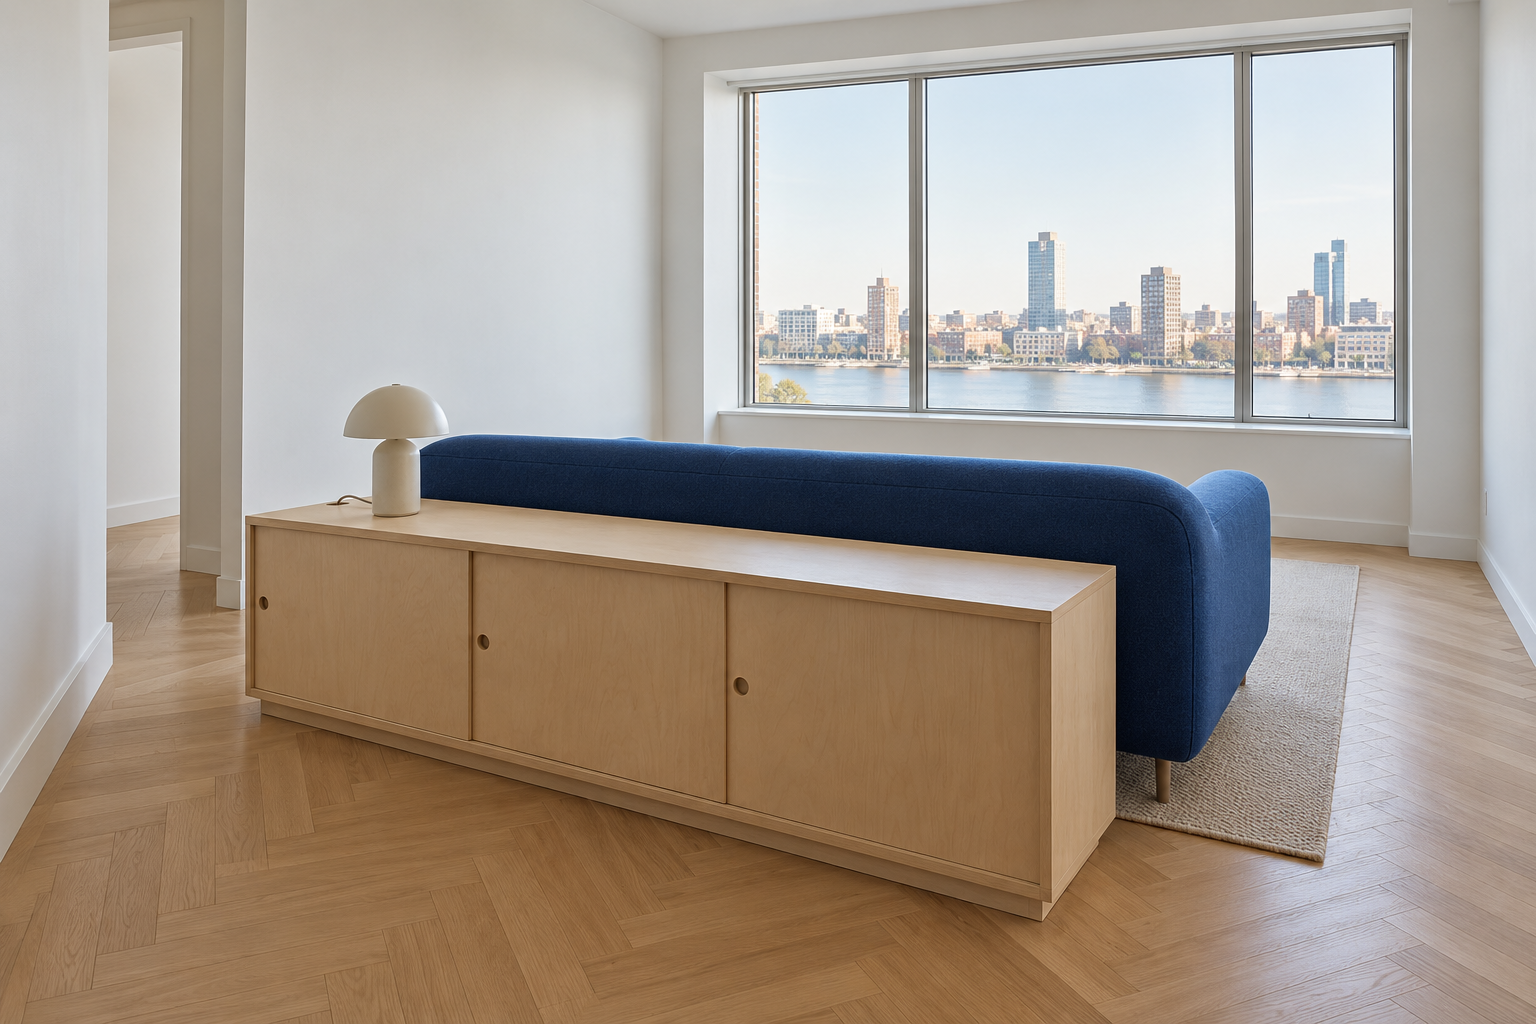
A sofa that floats in the room leaves a strip of floor behind it that usually holds nothing. A low cabinet there, about 10 to 14 inches deep, holds throws, chargers, and whatever tends to pile up on the arm of the sofa. Pulling the sofa off the wall already frees up the walkway around it, and the cabinet puts the leftover strip to work.
Keep the top an inch or two below the sofa back, so it doesn’t show above the cushions from the other side of the room. Doors or drawers suit it better than open cubbies, which show their contents to anyone walking past.
Pick a Coffee Table That Closes
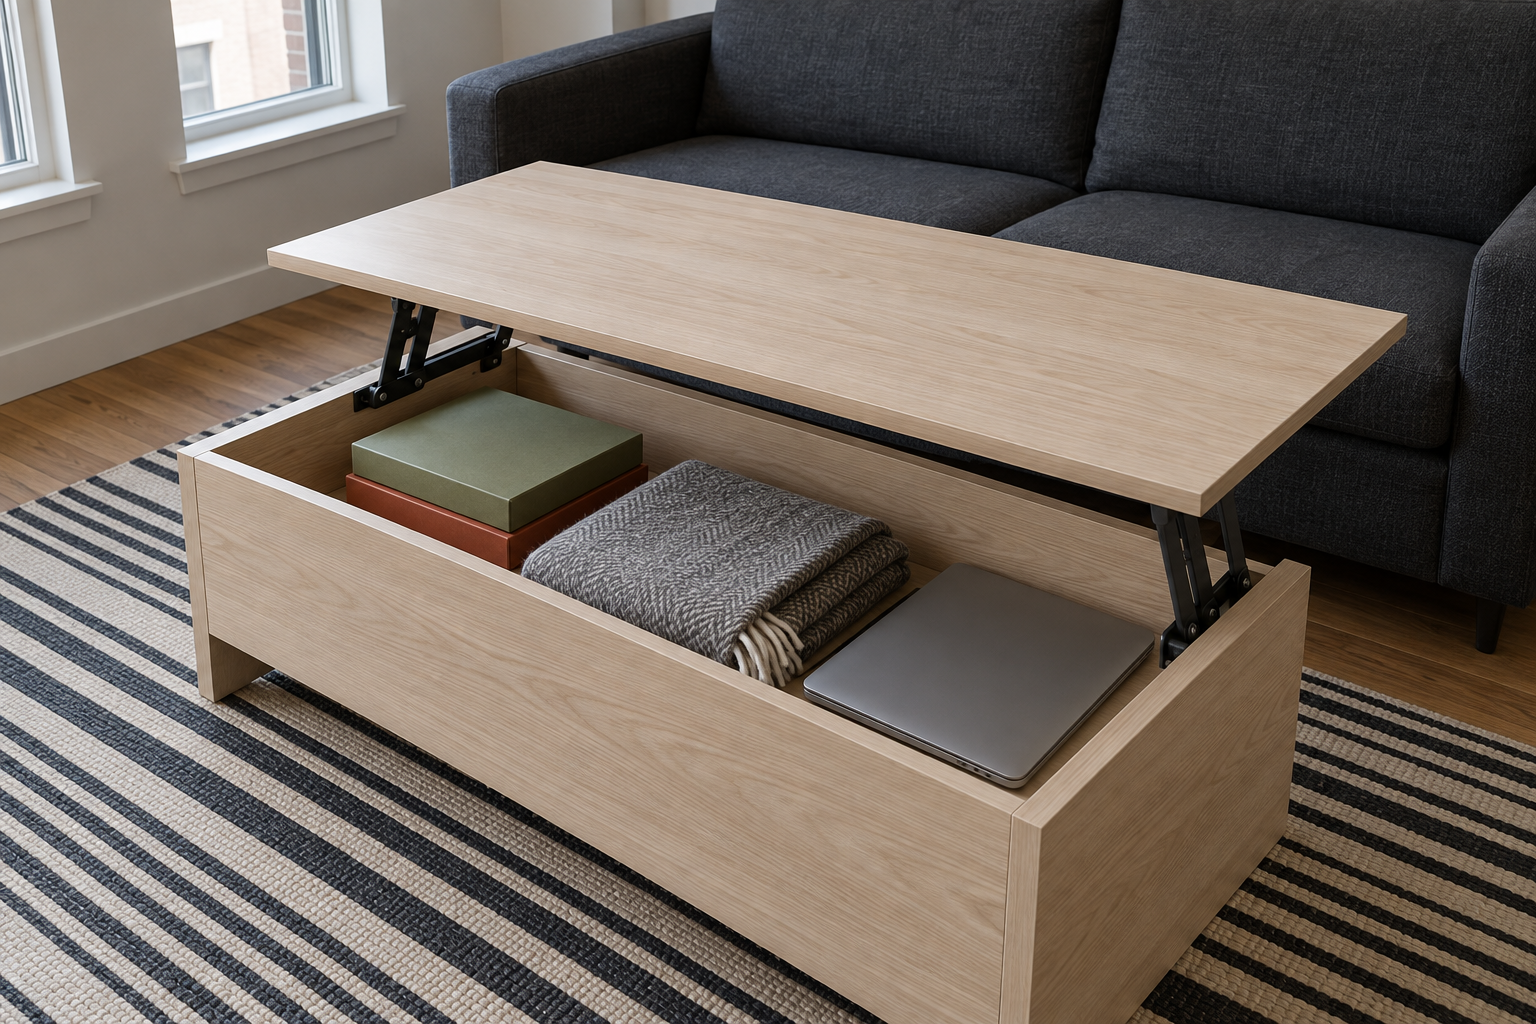
A coffee table with an open shelf underneath collects remotes and magazines in full view. One with drawers, a lift top, or a lidded base holds the same things out of sight. A lift top also raises the surface toward the sofa, which makes it a fair place to eat or use a laptop.
In a very small room, two lidded ottomans can stand in for a table and slide apart when guests need extra seats. A table with storage is heavier than an open one, so felt pads help if it moves often. Check the size before buying with the coffee table size guide, since a deep storage table can eat into the walkway.
Build a Window Seat With Drawers
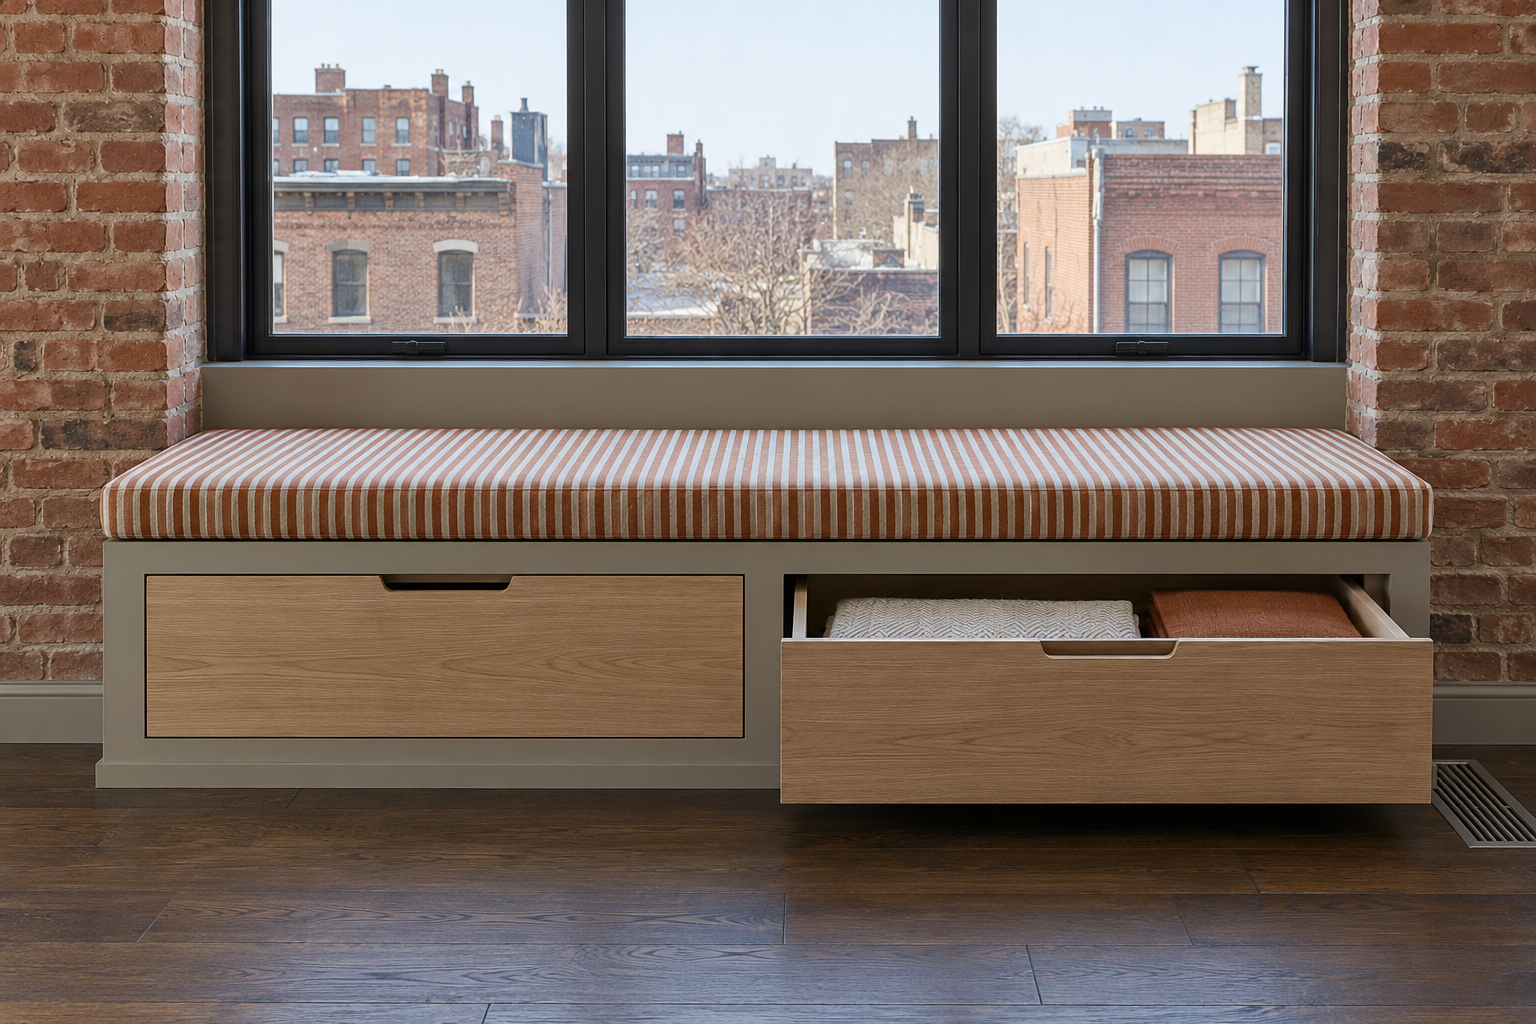
A window wall with a low sill often stays empty because furniture would block the light. A window seat about 18 inches high fills it without blocking anything. Drawers under the seat are easier to live with than a lift-up lid, since a drawer opens while someone is sitting on top. Allow at least 18 inches of depth for sitting, and more if the seat will double as a place to nap.
Keep the seat clear of any heating vent or radiator below the window, so the warm air can still reach the room. Choose a cushion with a removable cover. In older apartments the glass can collect condensation in winter, and a small gap between the cushion and the window keeps the fabric dry.
Seat the Dining Table on a Storage Bench
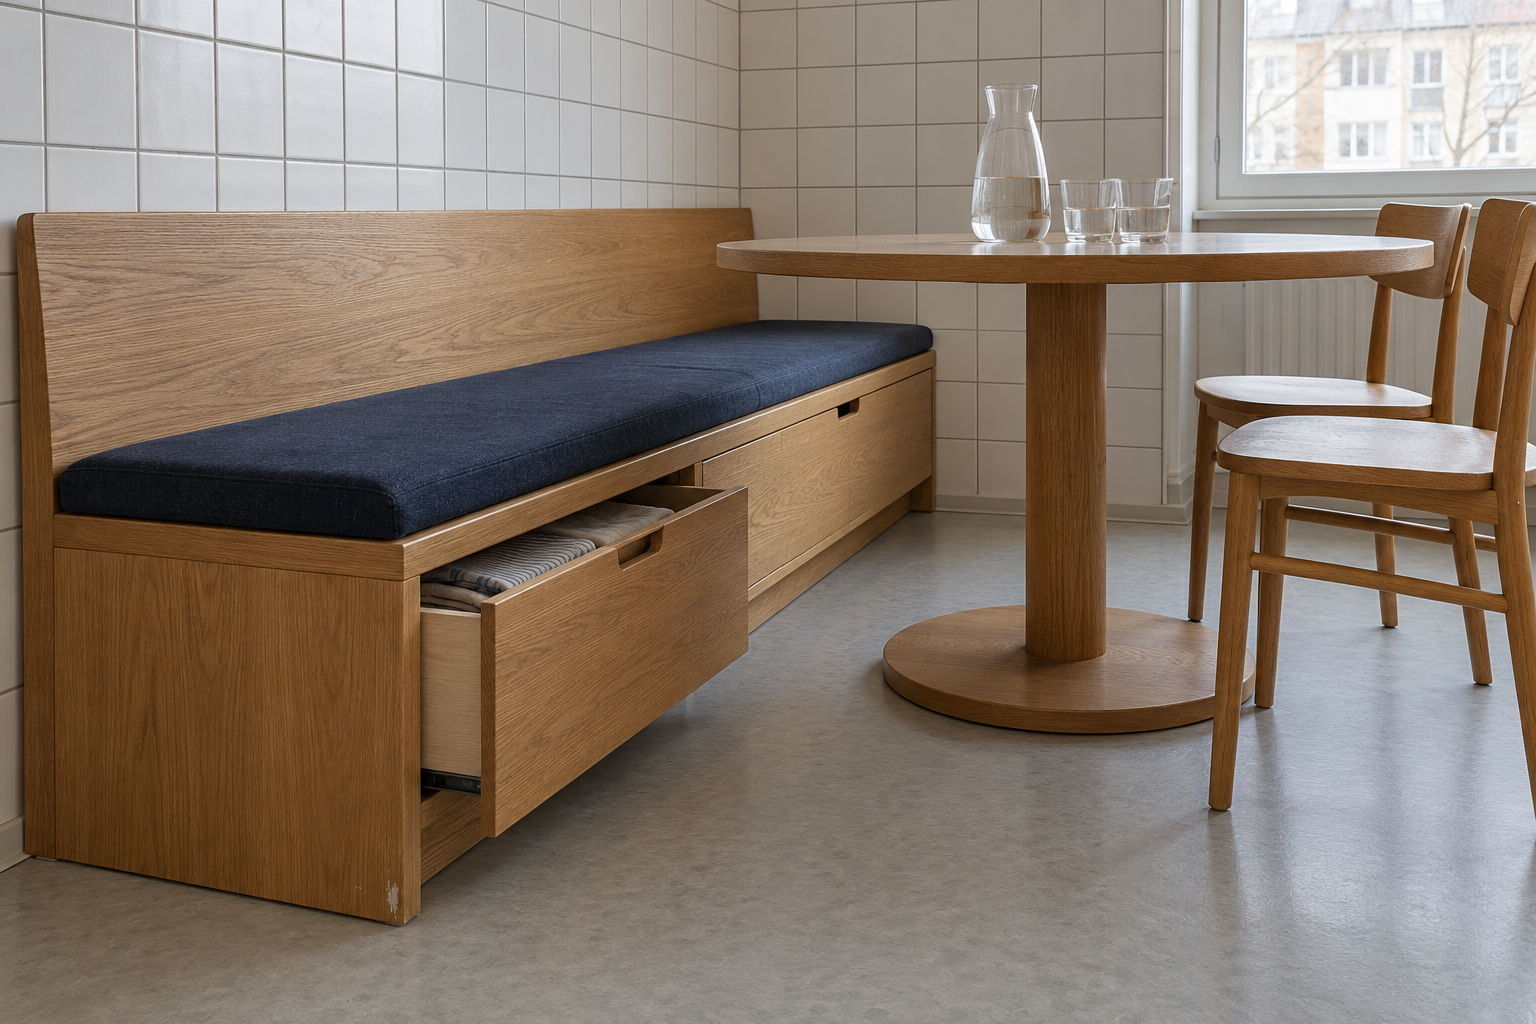
A bench along the wall tucks under the table when nobody’s eating and takes less floor than the same number of chairs pulled out. With drawers or a lift-up seat, it also holds table linens, candles, and the slow cooker used a few times a month.
Drawers are the easier choice, because they open with the table in place. A lift-up seat means pulling the table out and clearing the cushion first, so keep it for things used a few times a year. Allow about 24 inches of bench per person, the same as for chairs, and the guide to spacing chairs around a table covers the room the table needs around it.
Line the Hallway With Shallow Cabinets
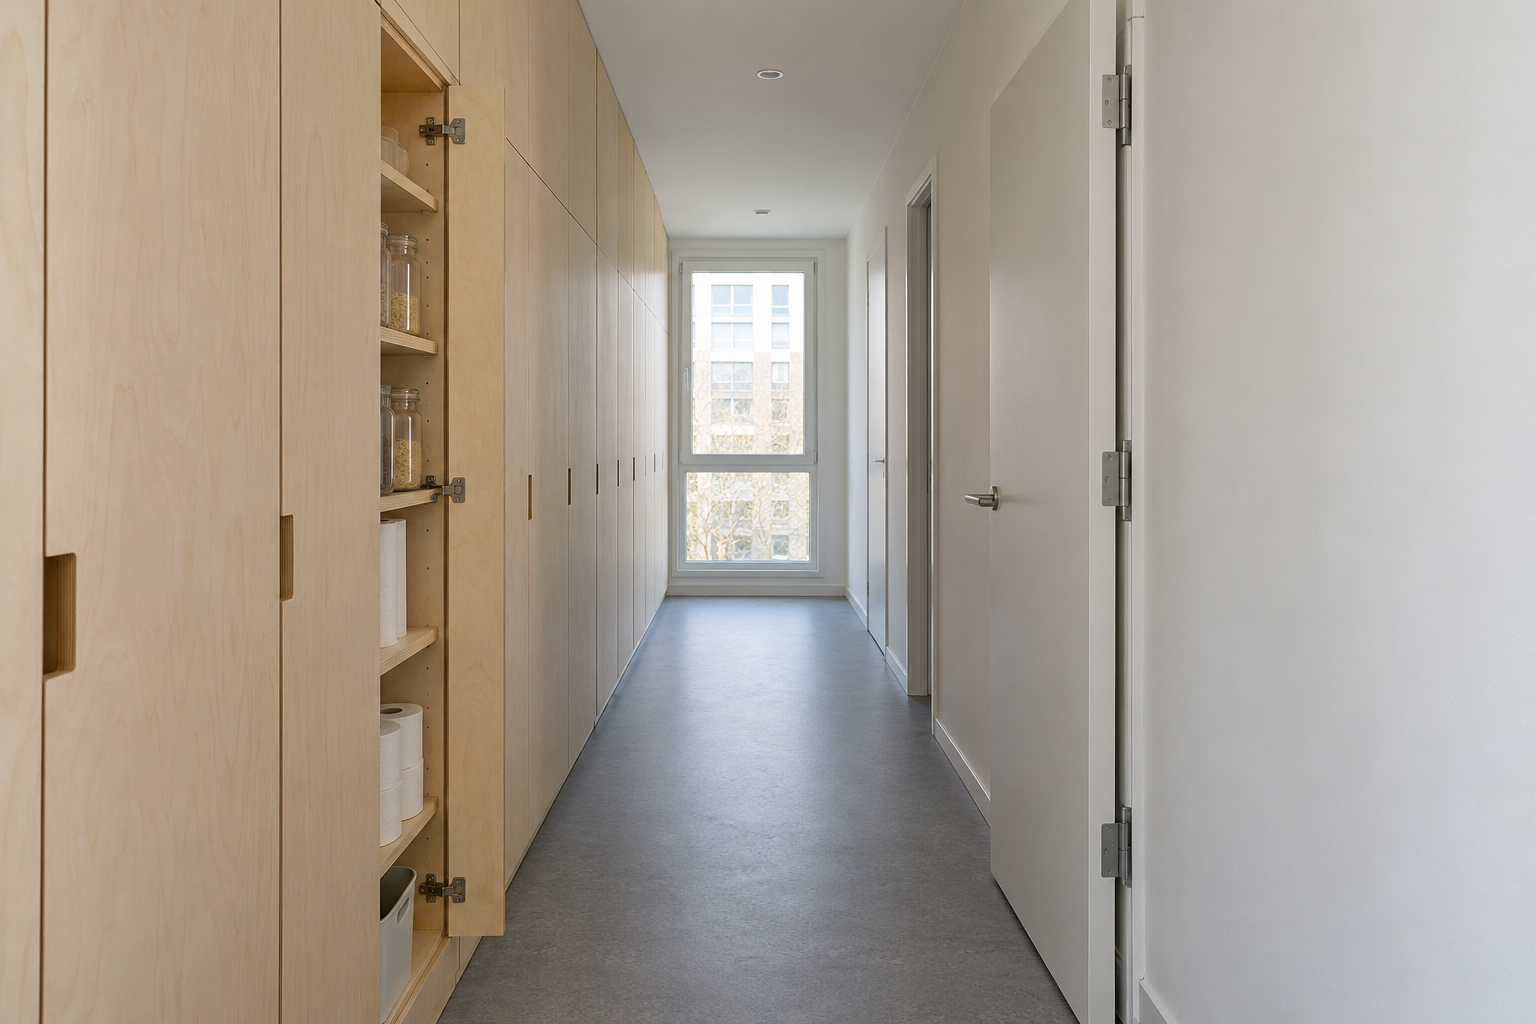
A hallway about 4 feet wide can usually take a run of cabinets 12 inches deep along one side and still leave a path of about 3 feet. Cabinets that shallow hold jars, paper goods, cleaning supplies, or towels one row deep, so nothing gets lost behind something else. Run them to the ceiling and keep the top shelves for things needed once a year.
Before ordering, check that every door off the hall can still open fully past the cabinets, and that the run won’t cover a light switch, a thermostat, or an electrical panel. If the cabinets end up holding sheets and towels, the shelf plan in linen closet organization works the same way.
Slide a Cart Into the Gap Beside the Fridge
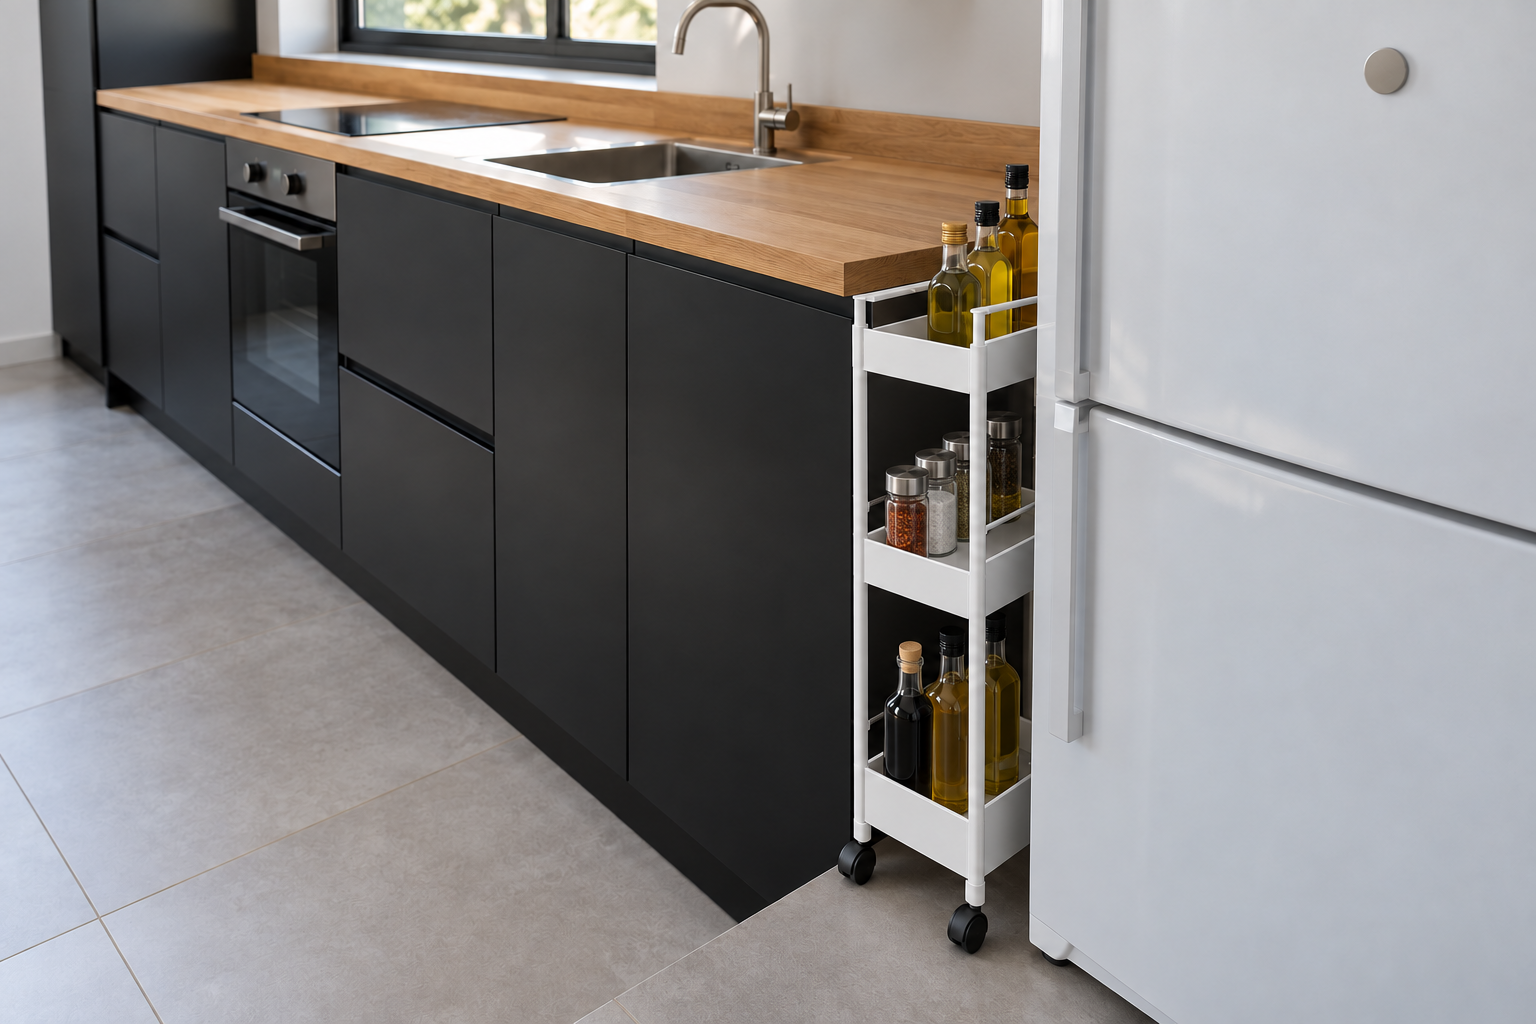
Many small kitchens have a gap of 6 to 9 inches beside the fridge or at the end of a cabinet run, usually left over when the appliance went in. A slim rolling cart made for that width pulls out like a drawer and holds oils, spices, or cans one deep.
Measure the gap at the top and the bottom, since walls and floors are rarely square, and leave the fridge whatever ventilation space its manual asks for. Small kitchen ideas has more ways to make room in a tight kitchen, from the counters up.
Mount the Bike on the Wall
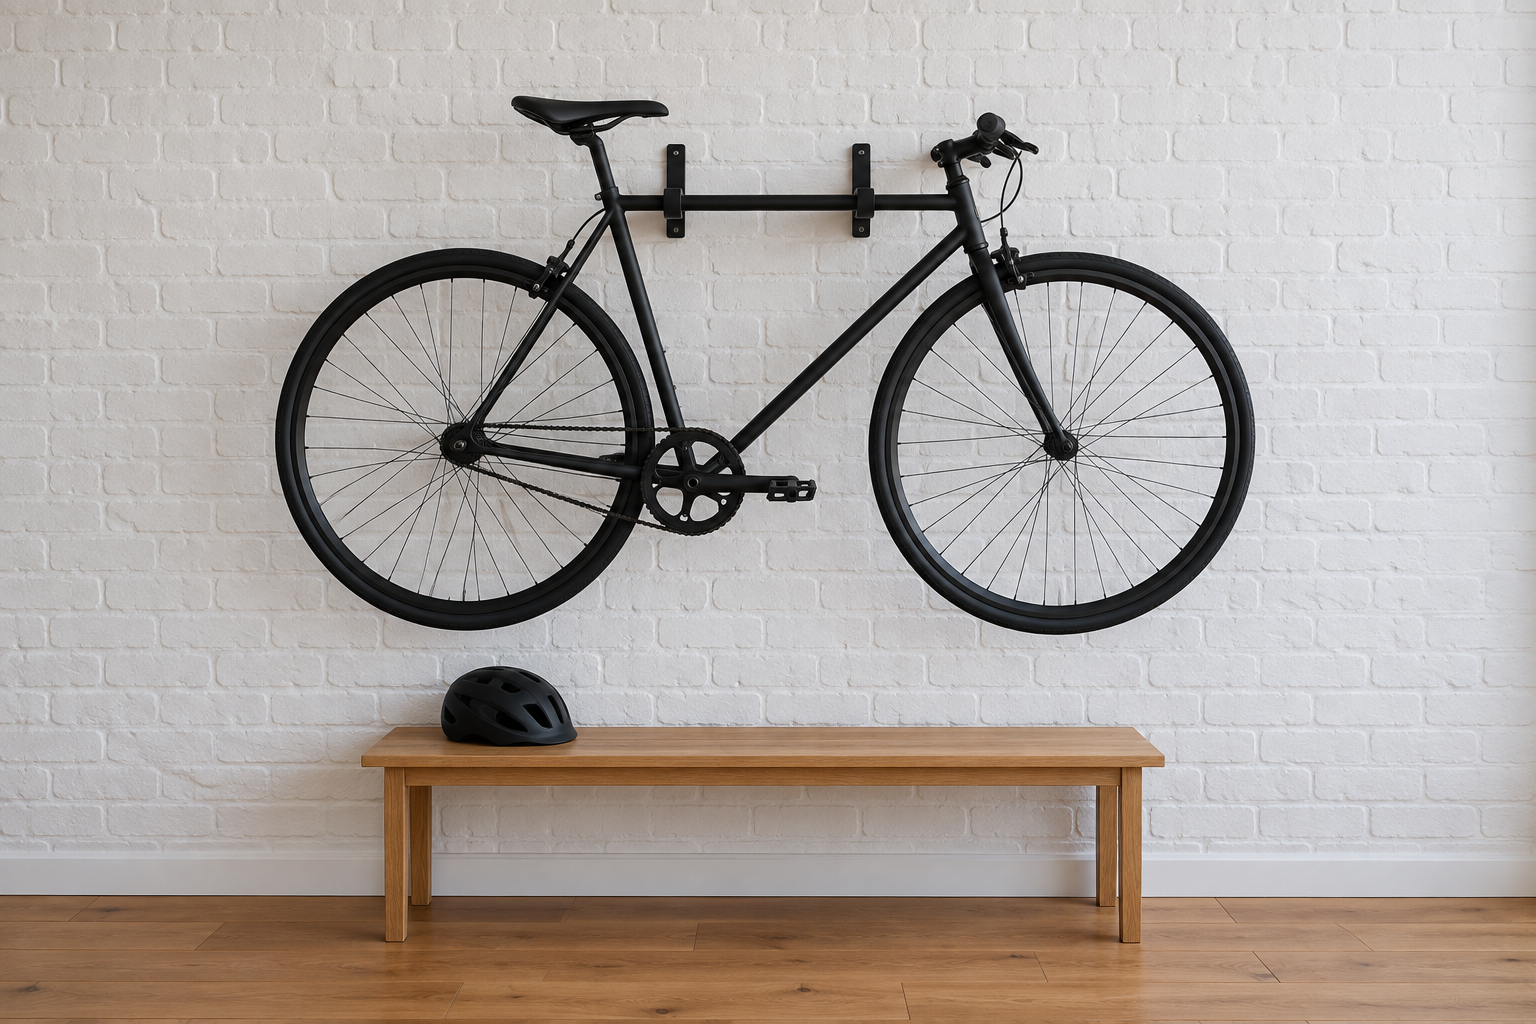
A bike leaned against the hallway wall takes about 6 feet of floor and scuffs the paint wherever it rests. On a horizontal wall rack, with the handlebars turned parallel to the wall, it sticks out only as far as the handlebars, about 2 feet, and the floor below stays clear.
Fix the rack into studs, or into masonry with anchors meant for it. A plastic plug in plaster or drywall alone won’t hold a bike that’s lifted on and off every day. Renters can use a floor stand, or a pole that braces between floor and ceiling without screws. An electric bike can weigh twice as much as an ordinary one, so check the rack’s weight limit before buying.
Pack Off-Season Things Inside the Suitcases
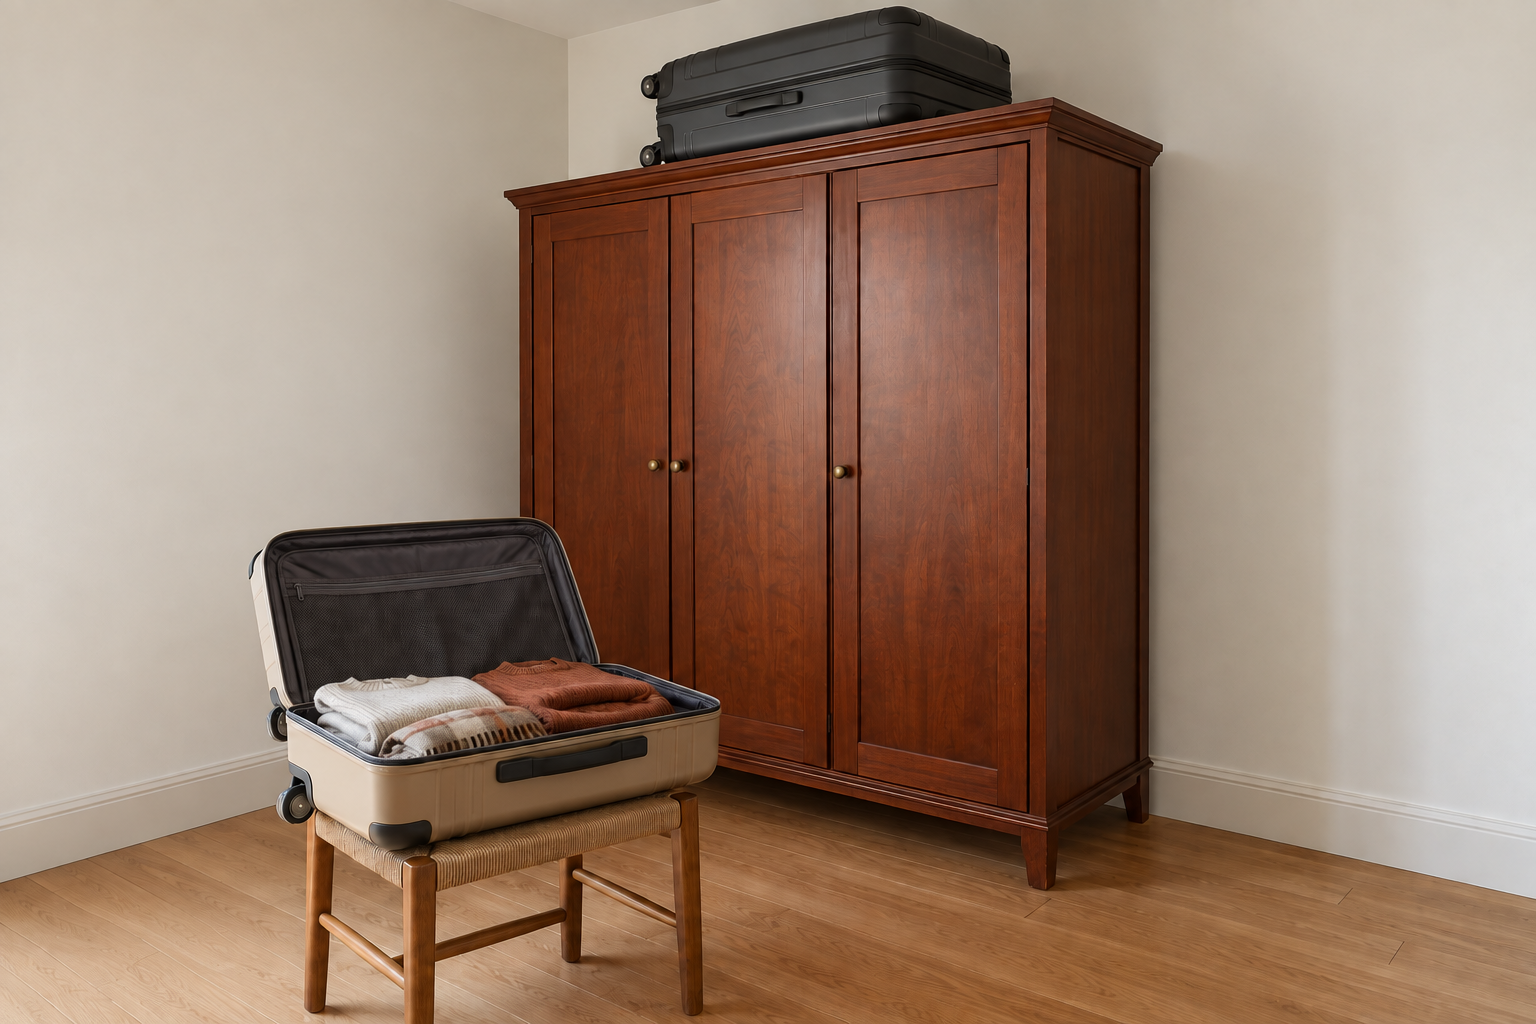
Empty suitcases take up as much room as full ones. Packed with winter coats in summer and summer clothes in winter, they become seasonal storage instead of empty boxes on top of the wardrobe. Hard cases nest one inside another for the trip and hold folded clothes the rest of the year.
Pack only clean, dry clothes, since moths go for worn wool and damp leads to mildew. Keep the stack on top of a wardrobe or at the back of a closet, and swap the contents when the weather turns.
Buy Cabinets That Move With You
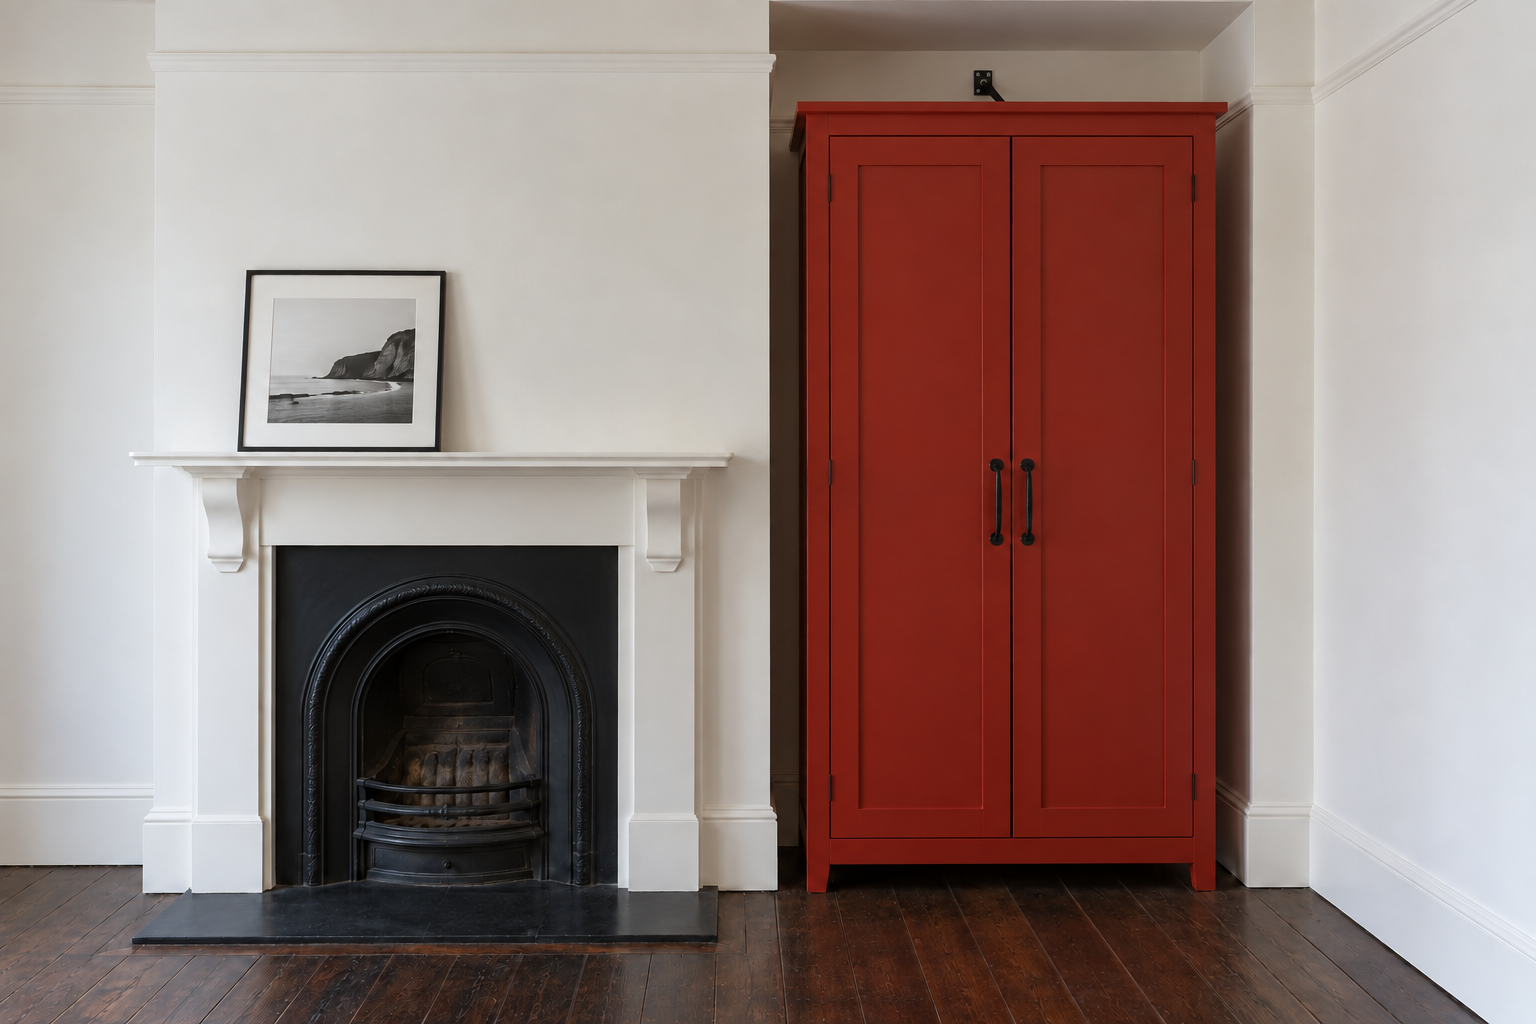
Built-in cabinetry suits an apartment you own. In a rental, the same storage can come from freestanding pieces chosen to look built in, such as a tall cabinet that nearly reaches the ceiling, a sideboard the full width of an alcove, or two matching units side by side.
Leave a few inches between the top of a tall cabinet and the ceiling. A cabinet is assembled lying down, and it needs that room to swing upright. Fix anything tall to the wall with an anti-tip strap, which leaves only a couple of small holes to fill when you move out.