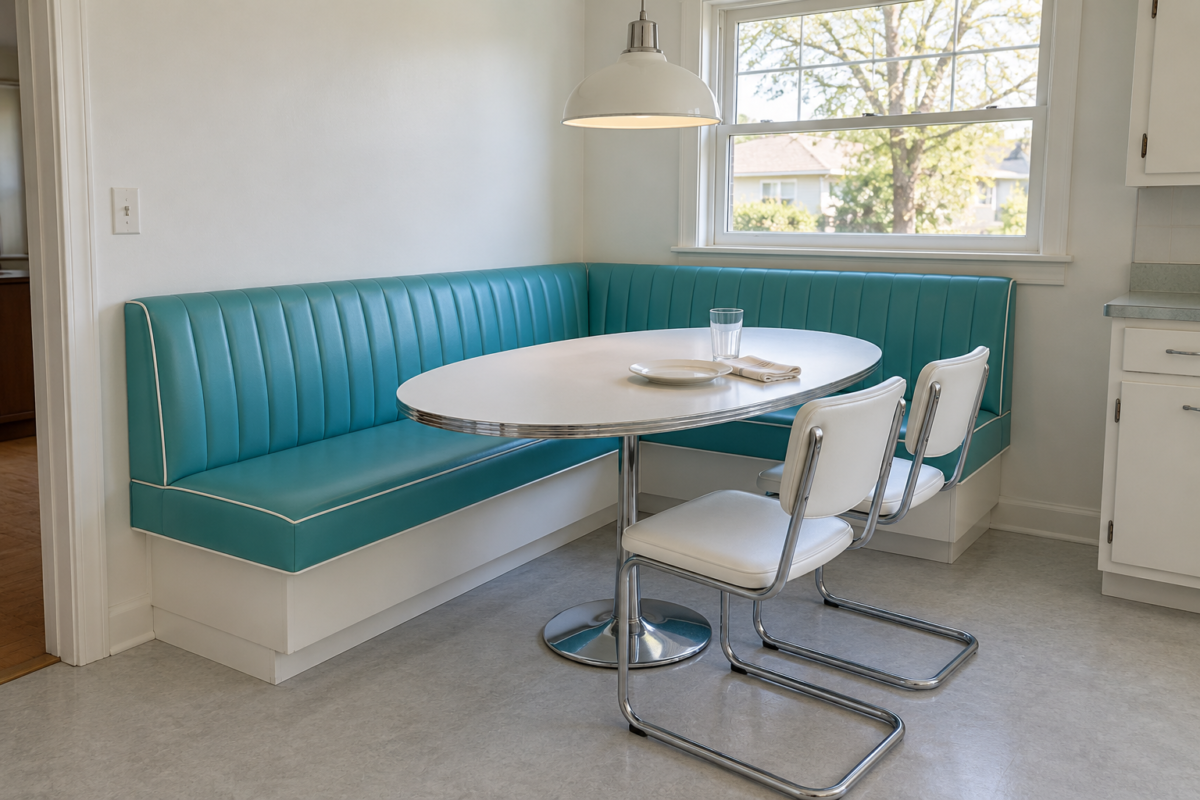
A dining chair forgives a lot. If the table is a little too far away, the chair moves. A banquette is fixed to the wall, and its table is usually too heavy to shift at every meal, so the distances between the seat, the back, and the table edge are decided once, by whoever builds it.
The usual numbers are a seat 18 inches high and 18 to 20 inches deep, 24 inches of width per person, and a 30 inch table that overlaps the seat by 3 to 4 inches. They’re typical recommendations for dining, and each one depends on where the tape starts and stops.
Seat Height Is Measured to the Top of the Cushion
The target is 18 inches from the finished floor to the top of the seat cushion, about the height of an ordinary dining chair. Under a standard 30 inch table, that leaves 12 inches between the seat and the tabletop, the same gap that makes a counter stool comfortable at a counter.
The cushion is part of the 18 inches. A box built to 18 inches with a 3 inch cushion on top seats people at 21, with only 9 inches left for their legs. Subtract the cushion first. For a firm 3 inch cushion, build the box to about 15 inches. Firm foam gives a little under a seated adult and soft foam gives more, so if the cushion is already chosen, set it on a stack of boards, sit on it, and measure before fixing the box height.
Seat Depth Stops at the Back Cushion
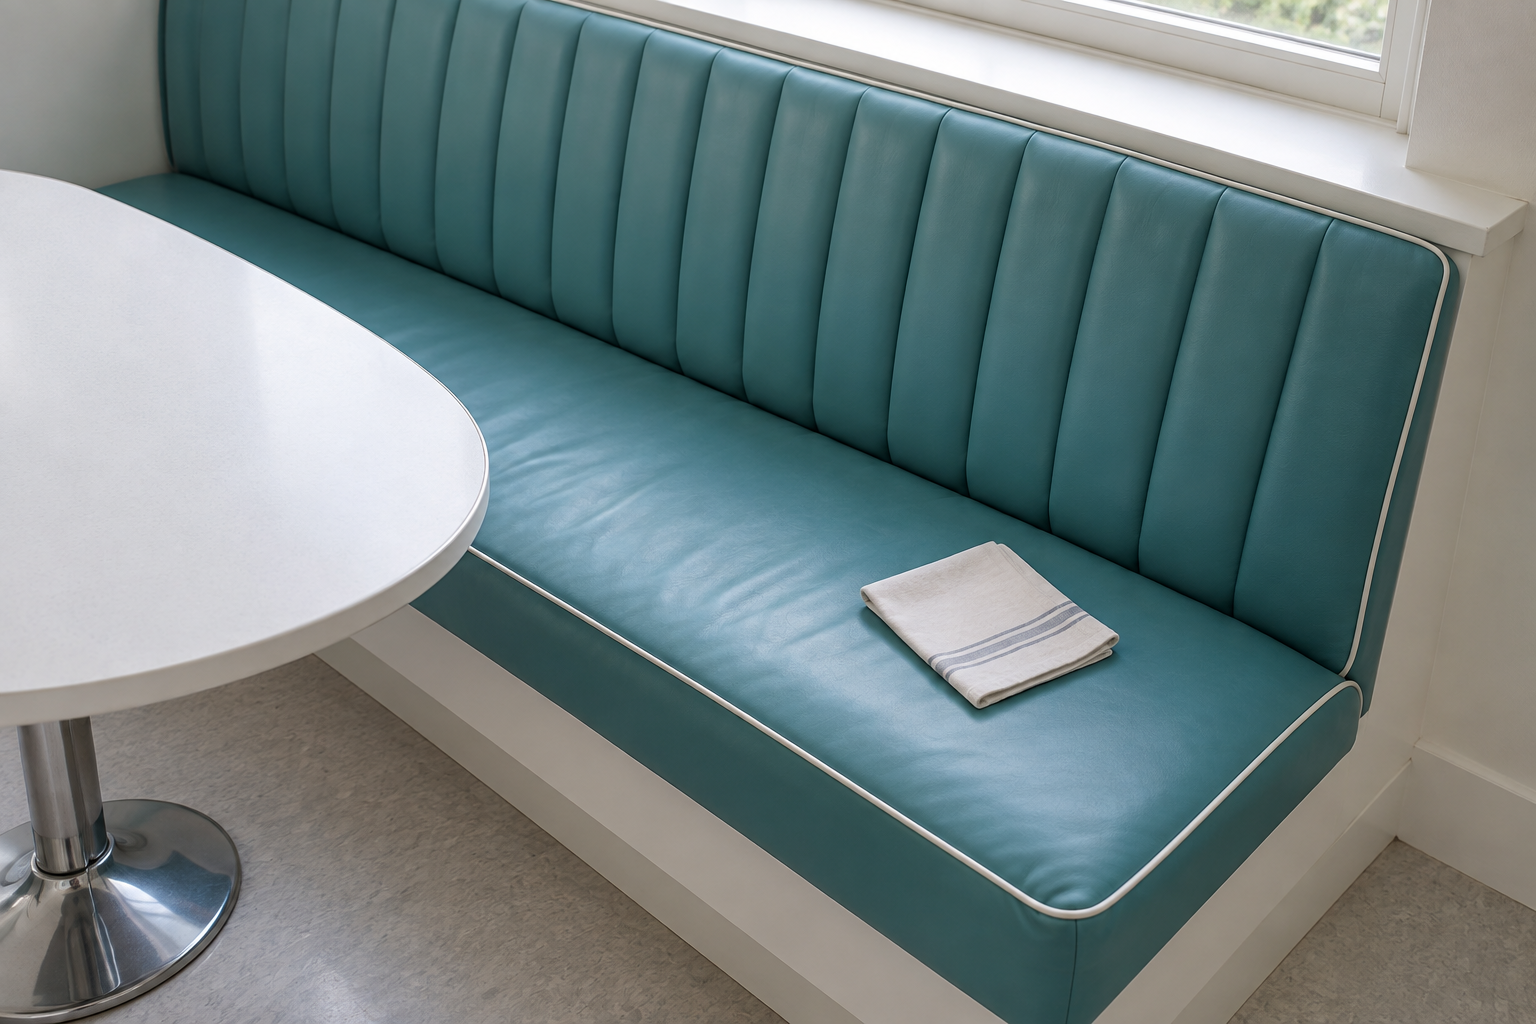
For eating, the seat should measure 18 to 20 inches from its front edge to the face of the back cushion. At that depth an adult can sit against the back with feet on the floor and still reach the plate. A sofa-like 24 inches is comfortable for lounging and awkward for dinner. Sitting back puts the table out of reach, and sitting forward leaves the back unsupported.
A back cushion takes up depth of its own. With a 4 inch back cushion and a 20 inch seat, the bench has to be built 24 inches deep from its front edge to the wall. With a plain wooden back and no cushion, 20 inches is the whole depth, so a bare wooden banquette takes less floor than an upholstered one.
Lean the Back, and Check the Windowsill
A perfectly vertical back pushes the shoulders forward. A few degrees of backward lean is enough to sit against through a long meal. It can be built into the frame or supplied by a wedge-shaped cushion, thicker at the bottom than at the top.
Under a window, the sill decides how tall the back can be. A sill 30 inches from the floor leaves only 12 inches of back above an 18 inch seat. Measure from the floor to the sill before settling anything else. If the back has to be short, stop the upholstery at the sill and keep a couple of loose cushions for the people who sit there.
Allow 24 Inches of Bench per Person
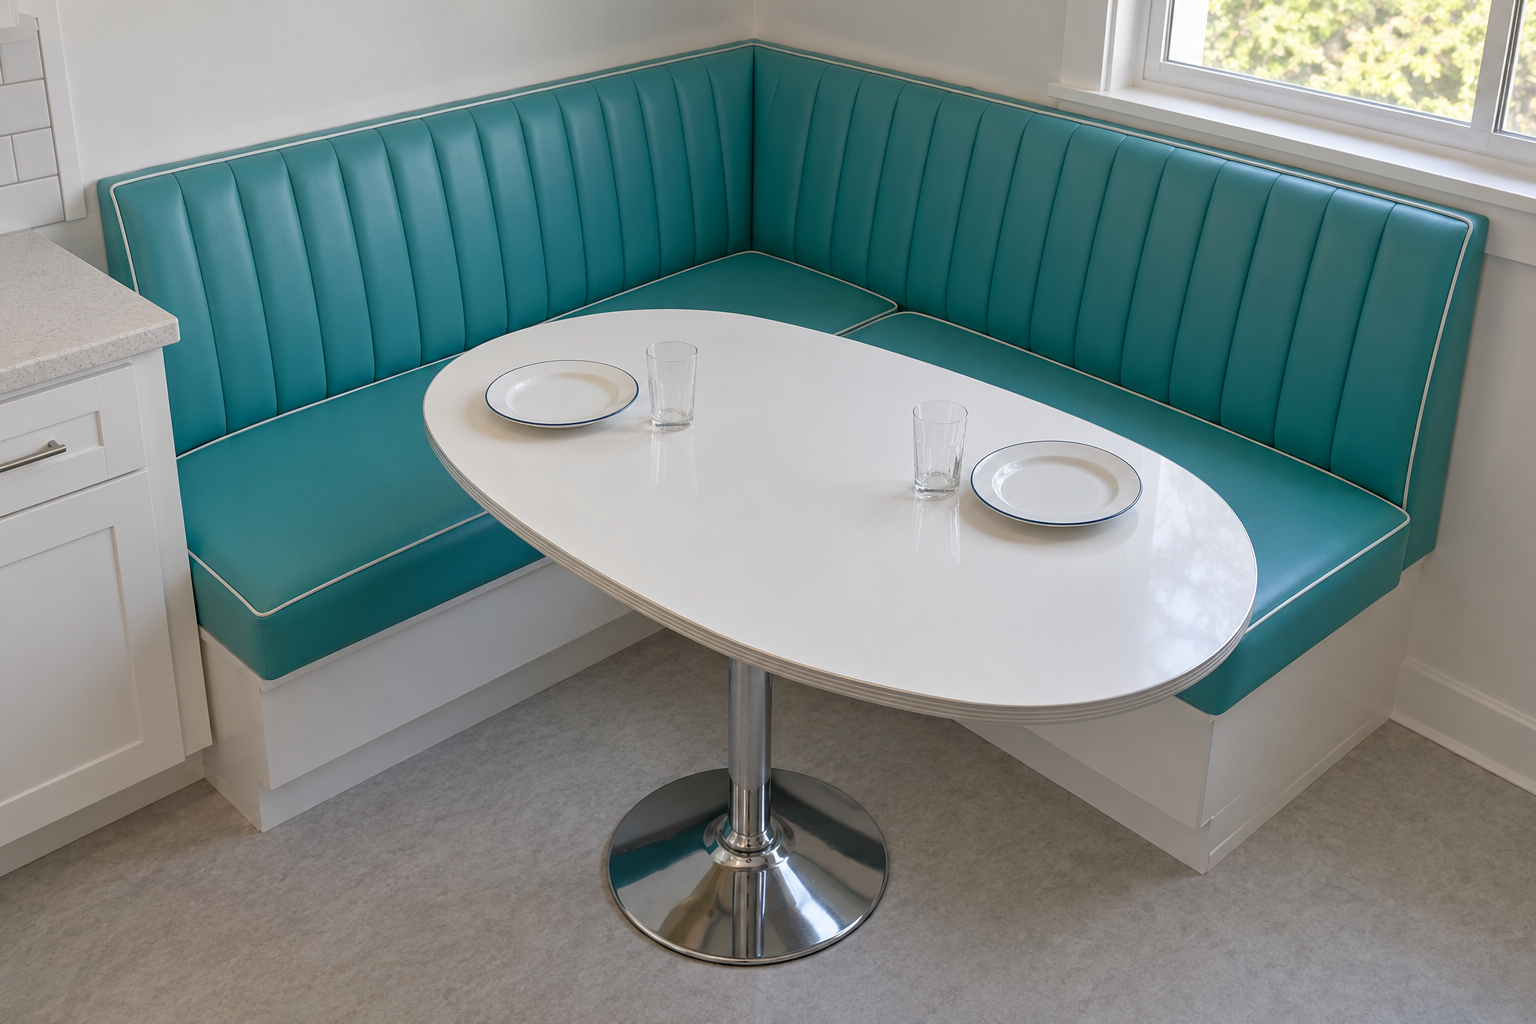
Twenty-four inches of width per adult is the standard planning figure for seating at a table, the same one used for chairs around a dining table. A 72 inch bench seats three adults. A bench does let people squeeze. Children fit in less, and for a short meal adults manage with about 20 inches each, which chairs don’t allow.
On an L-shaped banquette, the corner can’t be counted on both legs, because whoever sits there shares knee space with a neighbor. Measure one leg at full length and subtract the bench depth from the other. For an L with legs of 72 and 60 inches and a bench 24 inches deep, that’s 72 plus 36, or 108 inches, which seats four adults with a little room to spare.
Overlap the Table and the Seat by 3 to 4 Inches
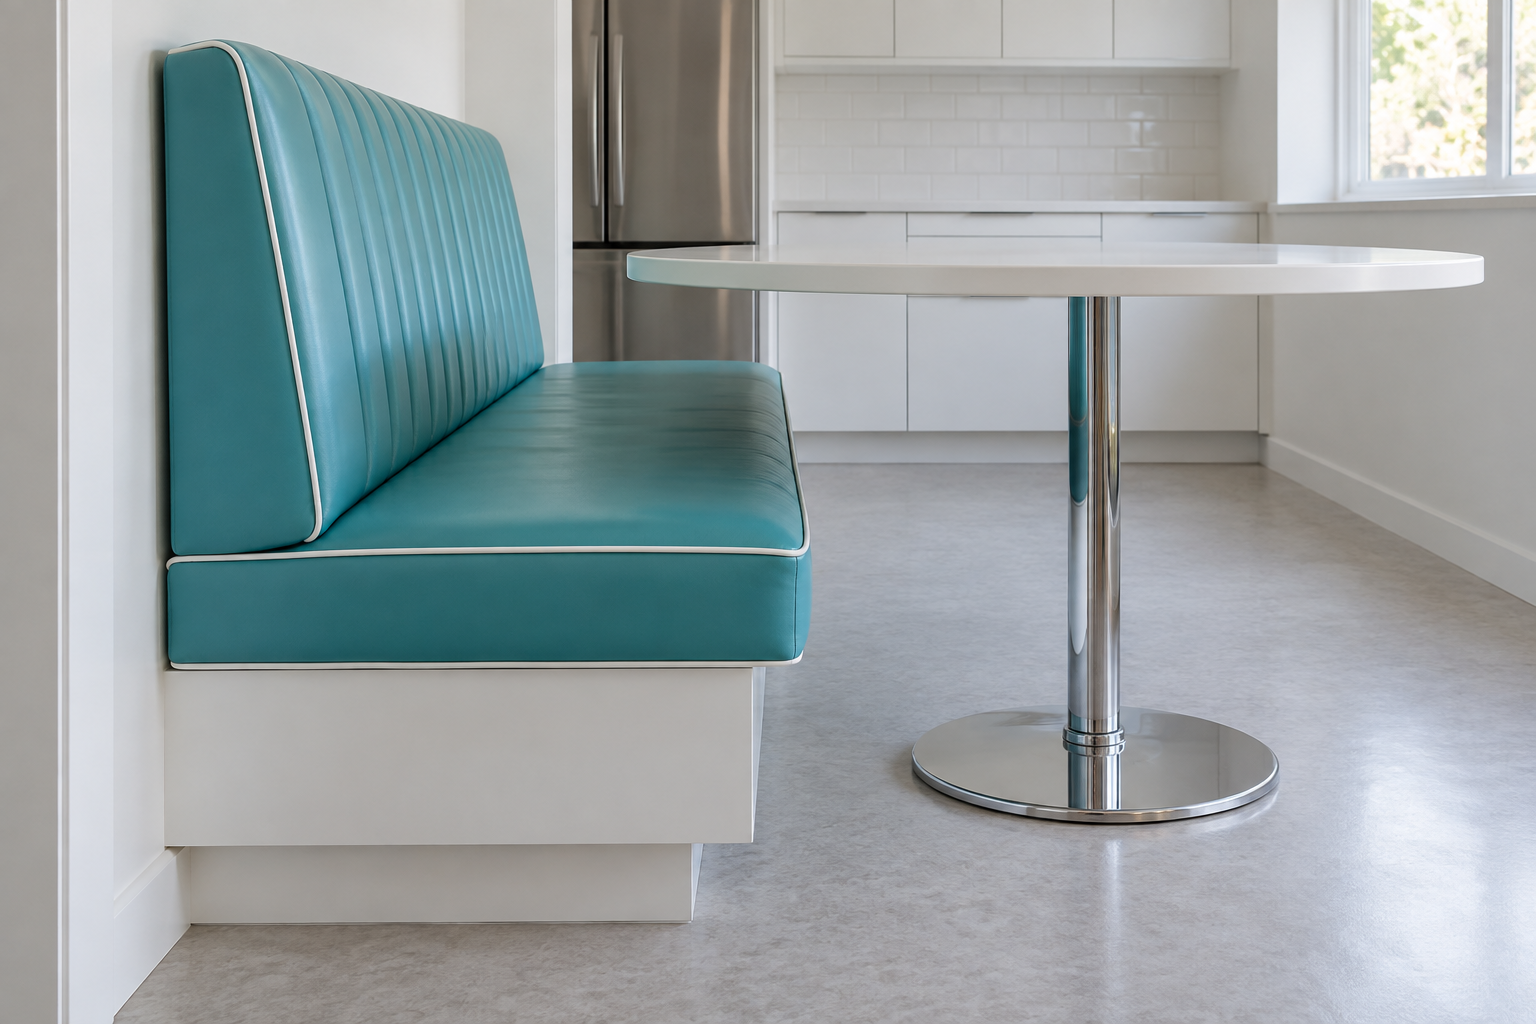
The table should stand 30 inches high, floor to top, and its edge should reach 3 to 4 inches past the front edge of the seat. With that overlap, the plate is close enough to eat over without leaning. With none, people perch on the front few inches of the seat and the back goes unused.
Each diner also needs about 18 inches of clear knee space under the table, measured in from its edge, so the table’s support has to stay out of that zone. A pedestal or trestle base does. Legs at the corners block people sliding in from the ends, and on an L they land where the corner sitter’s knees go, which is why a banquette in a window bay usually gets a round or oval top on a single column.
On a bench closed in by a wall at each end, anyone in the middle has to ask a neighbor to stand, so three across is a practical limit.
Add Up the Floor Space
A banquette saves room because nobody pushes a seat back on the wall side. This example measures out from the wall, for a bench with chairs on the opposite side of the table.
| Measured out from the wall | Depth | Running total |
|---|---|---|
| Bench with a 20 inch seat and a 4 inch back cushion | 24 in | 24 in |
| Table 36 inches wide, overlapping the seat by 4 inches | 32 in | 56 in |
| Clearance behind the chairs, from the table edge | 36 in | 92 in |
Ninety-two inches is 7 feet 8 inches. The 36 inches behind the chairs lets someone edge past a seated person. Where nobody passes behind, 32 inches is enough, and a route people walk through needs 44.
The same table with chairs on both sides and 36 inches behind each row needs 108 inches. In this example the banquette returns 16 inches to the room.
Leave Room for Heels, and Choose Drawers Over Lids
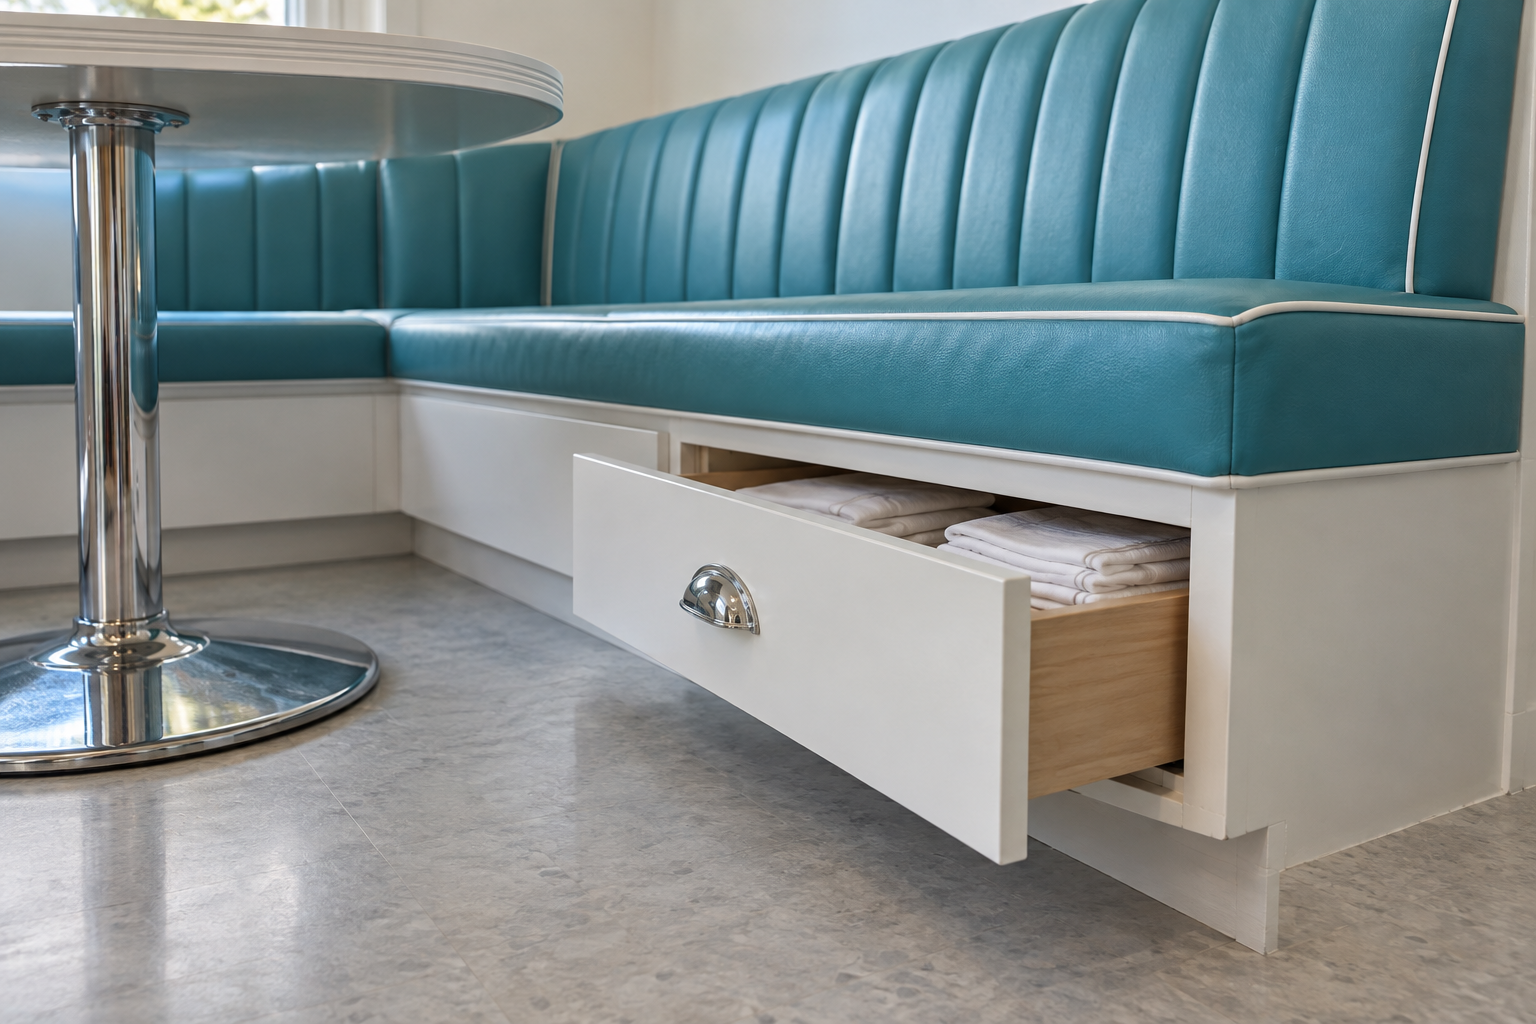
People stand up from a bench by tucking their feet back first, and a bench front that drops straight to the floor leaves no room for heels. Recess the base about 3 inches at the floor, like the toe space under a kitchen cabinet, or slope the front of the box back toward the wall.
Storage in the base is worth having, and the way it opens matters. A lift-up lid means clearing the cushion and anyone sitting on it, so it suits things used a few times a year. Drawers in the bench front, or in an open end, can be reached during a meal. They need clear floor in front of them to open, which a pedestal table usually allows.