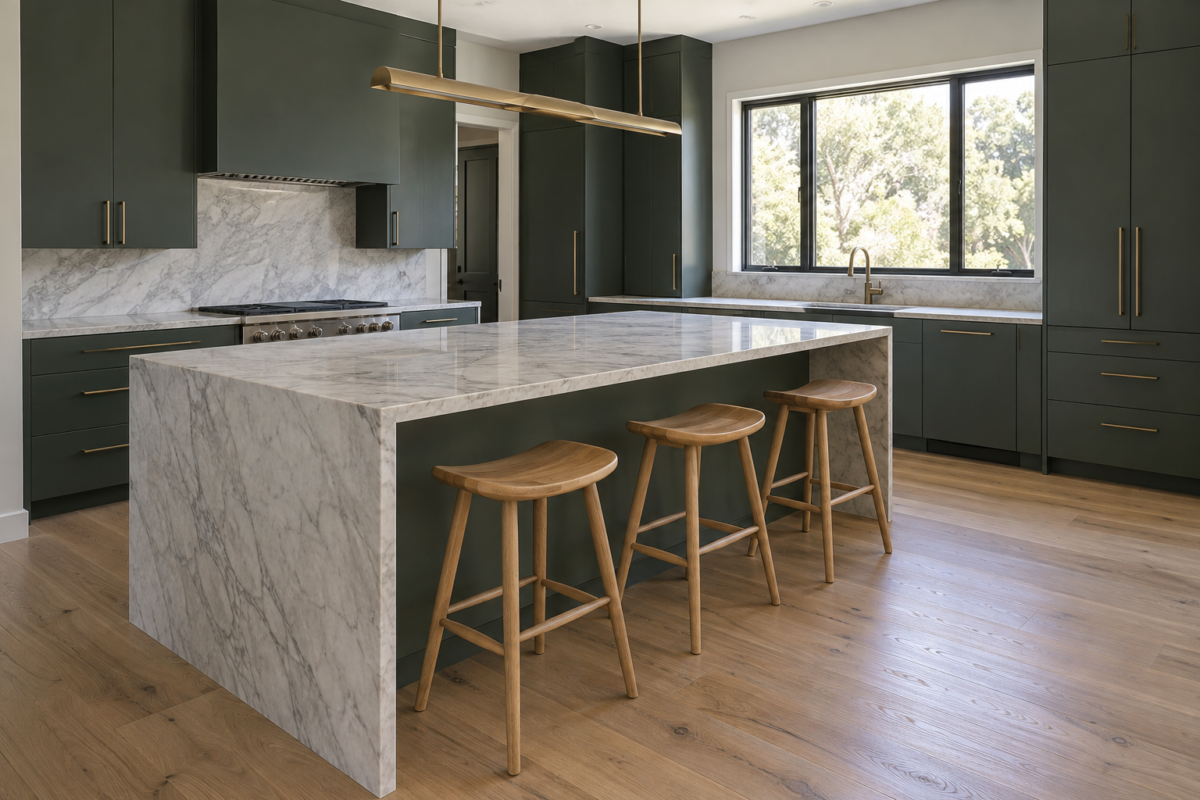
Buy a set of stools before measuring the counter they’re meant to sit at, and there’s a real chance they land a few inches short or tall once they’re actually in the kitchen. Comfortable in a showroom, wrong at home. The fix starts with the counter’s own height, not with whatever stool looked good in a photo.
The Counter Decides the Stool Height
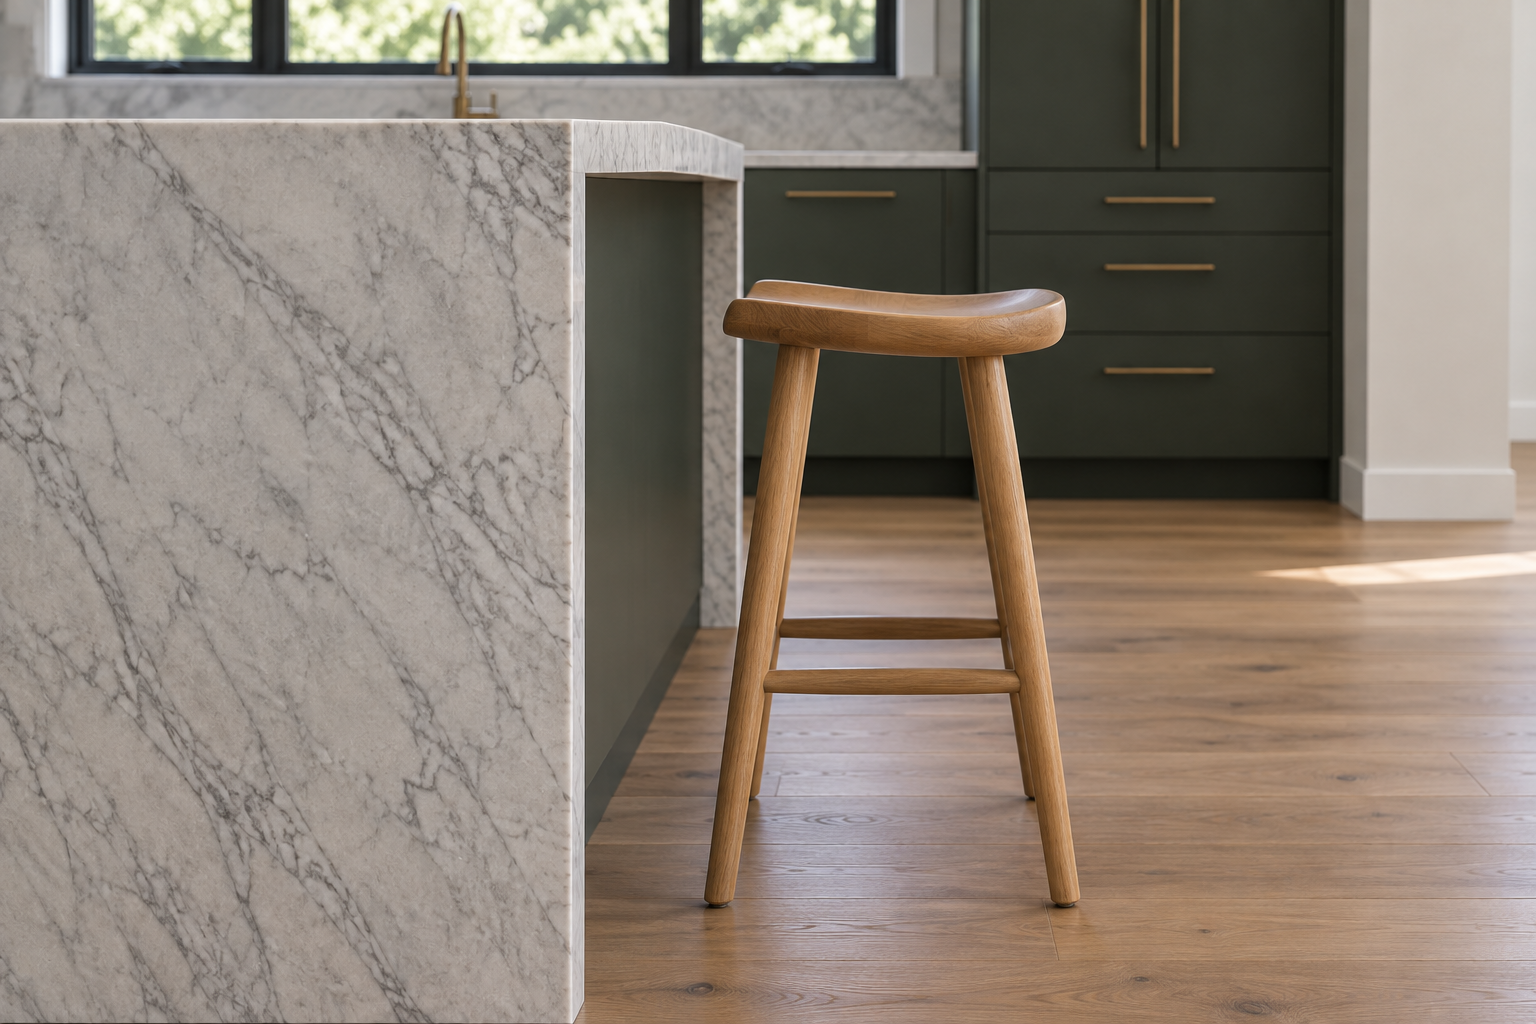
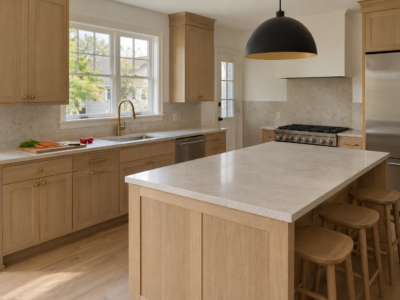
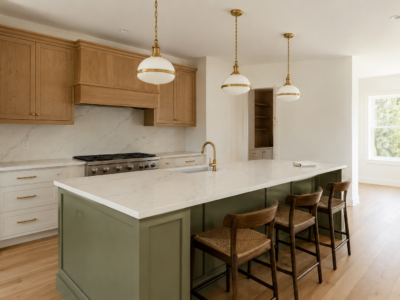
Most kitchen islands are built to standard counter height, 36 inches. A stool that pairs comfortably with a 36-inch counter runs 24 to 27 inches to the top of the seat. A taller bar-height surface, closer to 42 inches, needs a stool between 28 and 33 inches instead. The quick check for any counter: subtract roughly 10 to 12 inches from its height, and that number is the seat height to shop for.
This is a common furniture guideline, not a fixed standard. Real islands and real stools both vary by an inch or two, and a stool that lands slightly outside the range can still feel right once someone sits in it.
Measure the Counter Before You Order
36 inches is the standard, not a promise. A custom island, a butcher block top added later, or a thick stone slab with a heavy edge profile can each push the real counter height above or below 36 inches without anyone planning it that way. Measure from the floor to the countertop surface itself before ordering a single stool, not from a spec sheet describing a “standard” island that may not match the one in the kitchen.
Check the Knee Room, Not Just the Seat Height
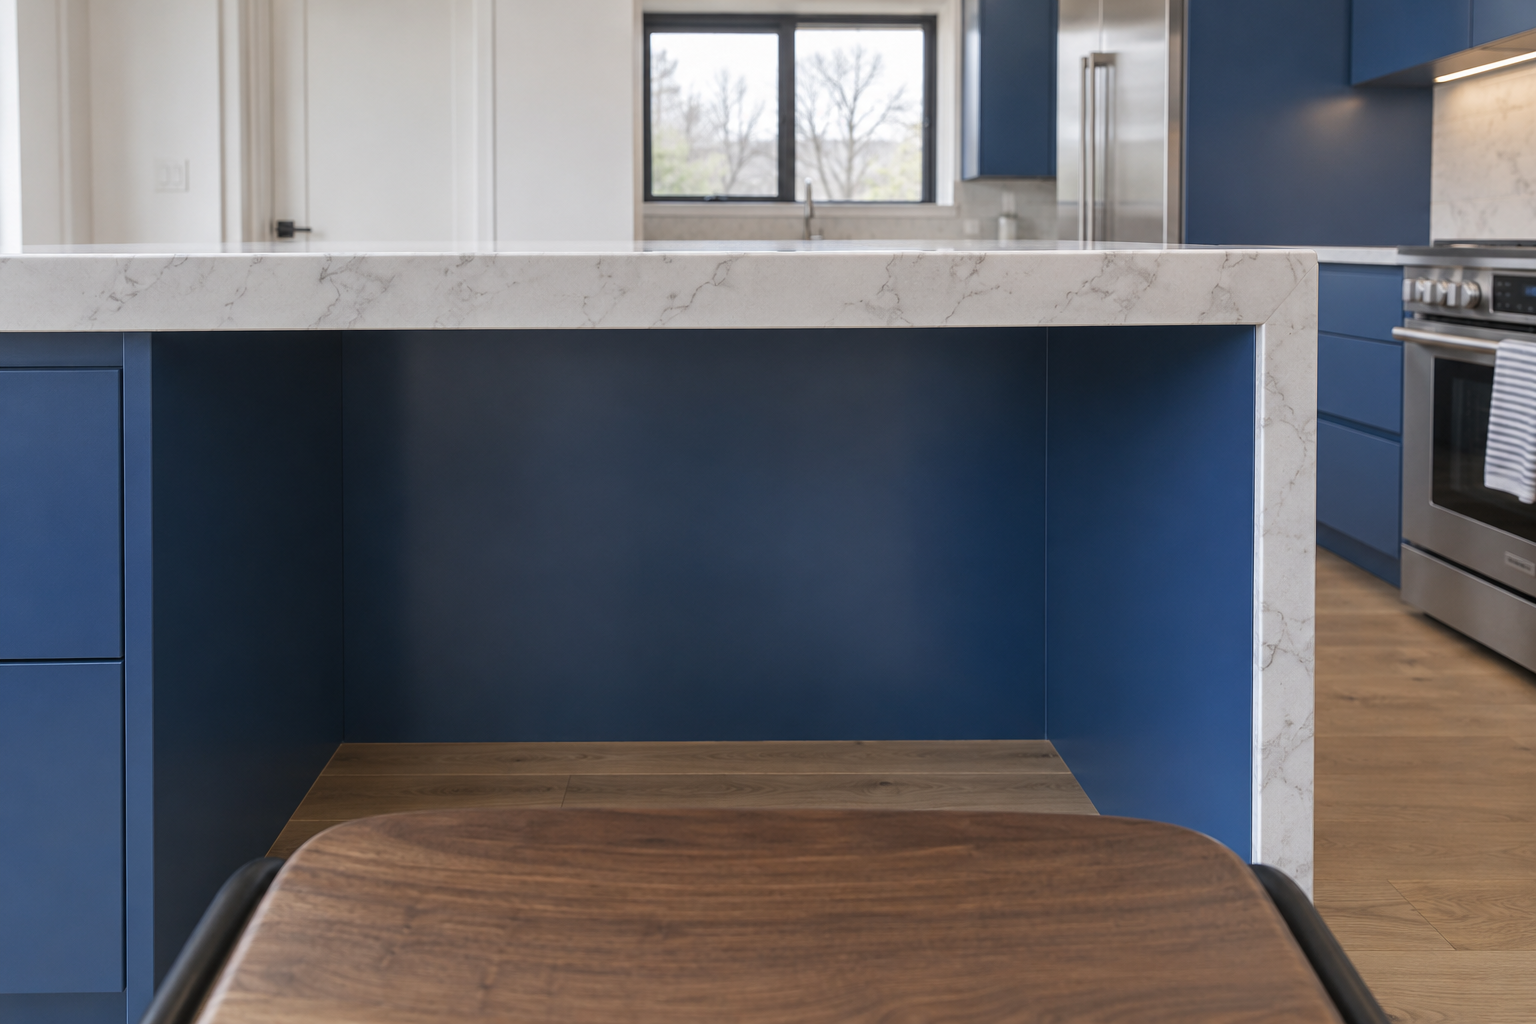
Two stools can share the exact same seat height and still feel different once someone sits down, because the gap between the seat and the underside of the counter overhang matters as much as the height itself. A counter overhang of roughly 10 to 12 inches gives most people enough room to slide their knees under comfortably. Less overhang than that, or a stool with a wide frame that doesn’t tuck under cleanly, forces a person to sit angled away from the counter instead of facing it.
A height chart never catches this. It’s worth testing with one real stool before ordering a full set of four or five.
A Stool’s Back Changes How Far It Tucks In
A stool with a back needs more clearance behind it than a backless one, since the back takes up floor space once the stool is pushed in. On the tighter side of an island, or one that backs up close to a wall or a walkway, a backless or low-back saddle-style stool can tuck fully under the overhang when it’s not in use. A stool with a tall back usually can’t, and ends up sitting at an angle or catching the counter’s edge instead.
A Split-Height Island Needs Two Different Stools
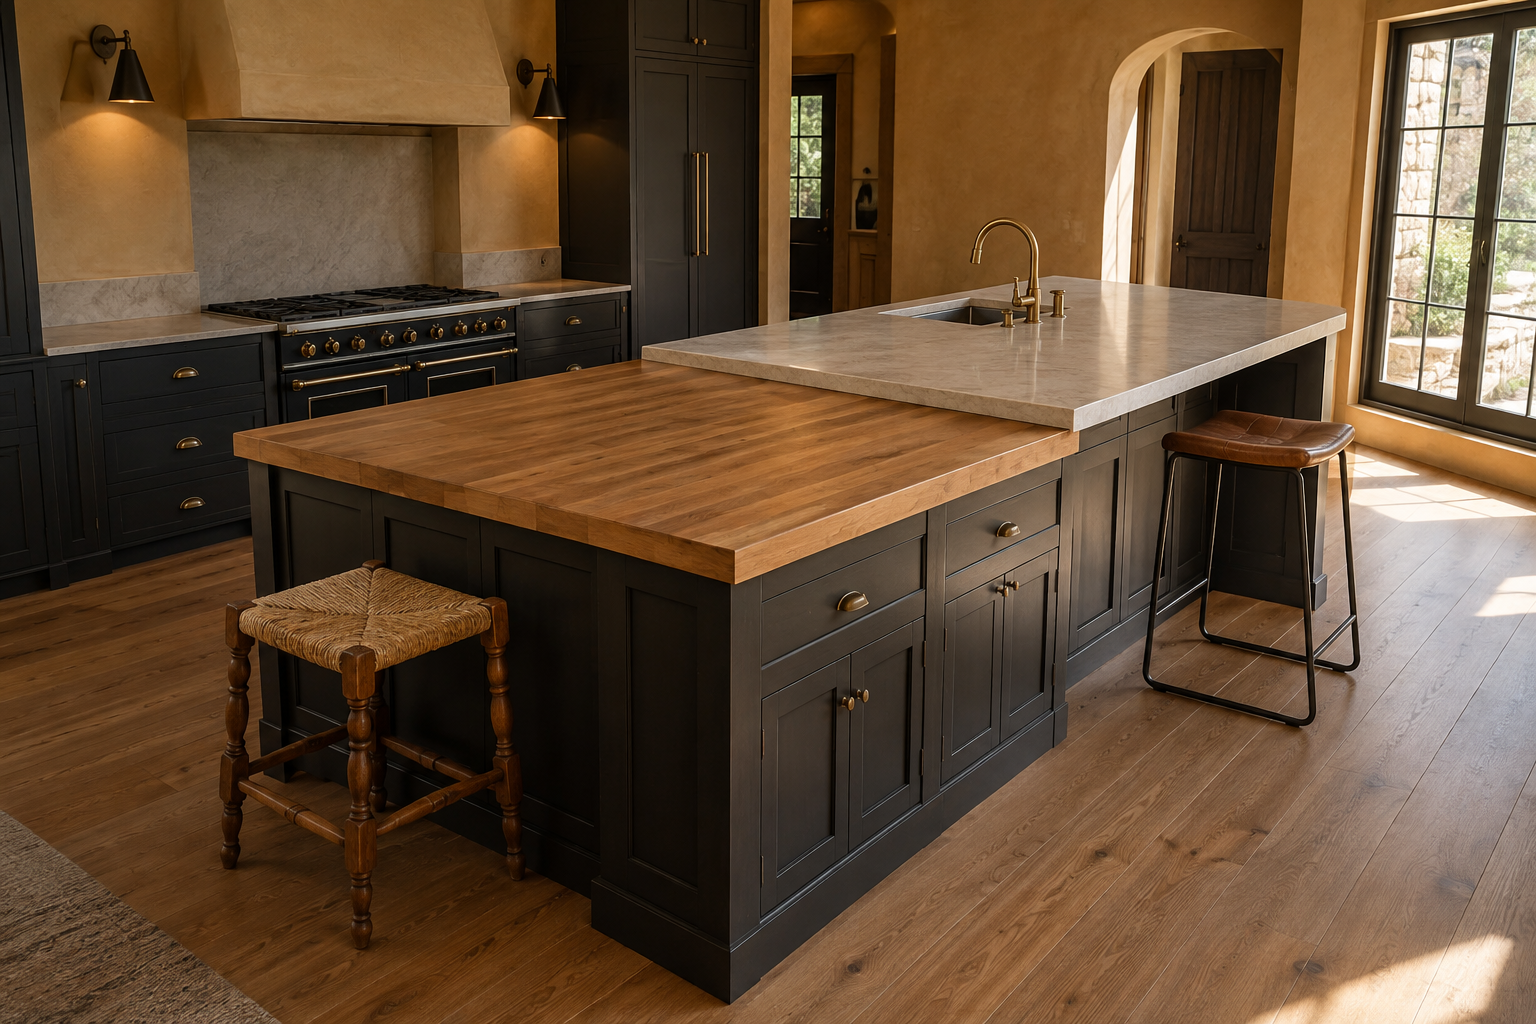
Some islands aren’t one consistent height at all. An island built with a lowered baking-prep section or a raised bar ledge on one side is really two different counter heights sharing one piece of furniture, and each side needs its own stool height to match it. Buying one style of stool for the whole island, when the island itself isn’t one height, is how a bar stool ends up several inches too short at the counter-height end, or a counter stool ends up too tall at the raised end.
Working out how many stools fit each section is a separate question from height, but it’s worth answering both before the island’s own layout gets finalized rather than after.
A stool sized to its actual counter, with enough knee room to sit facing forward, feels right whether it measures 24 inches or 33. A stool sized to match a photo of someone else’s kitchen usually does not.
Frequently Asked Questions
Can stools at the same island have different heights just for the look?
Technically, yes, if an uneven seat line doesn’t bother anyone. In practice, even a half-inch difference becomes obvious once people sit down together, and it tends to read as a mismatch rather than a style choice, unless the island itself genuinely has two separate height zones.
Do taller bar stools need a different footrest height too?
Generally, yes. A stool’s footrest usually sits roughly 10 to 12 inches below the seat regardless of the stool’s overall height, so a tall bar stool’s footrest sits proportionally higher off the floor than a counter stool’s, not at some fixed universal height.