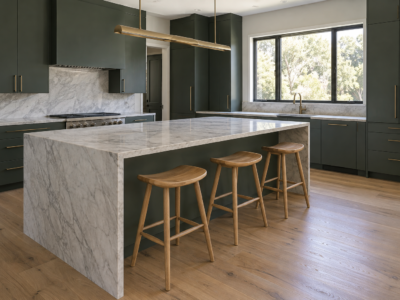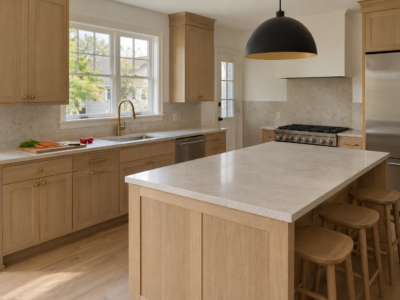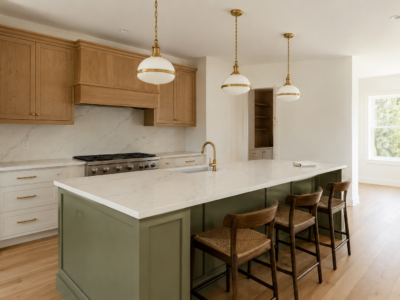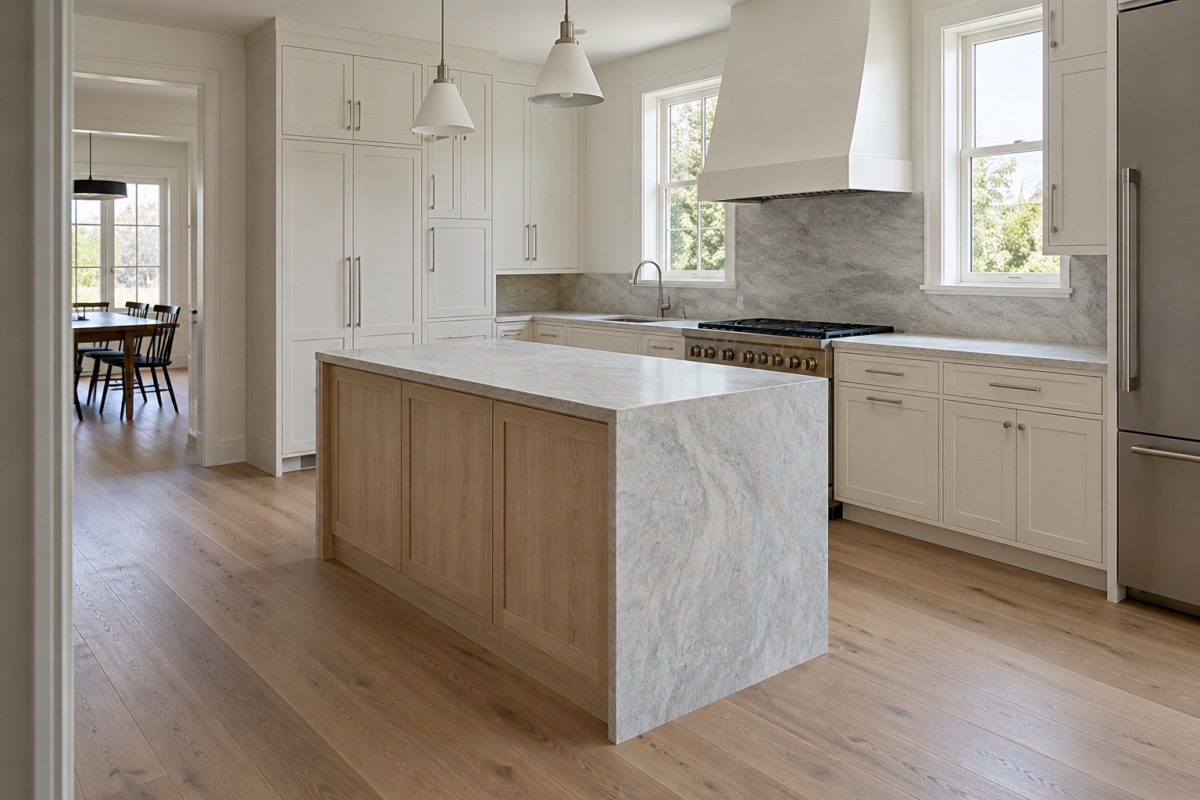
A kitchen island gets chosen the way a lot of furniture does, by what looks good in a showroom, not by what the room it’s going into can actually support. The stool count comes later. The real first question is simpler: does an island belong in this kitchen at all, and if so, how big.
Leave 42 Inches on Every Side, 48 If Anyone Cooks While Someone Passes Through
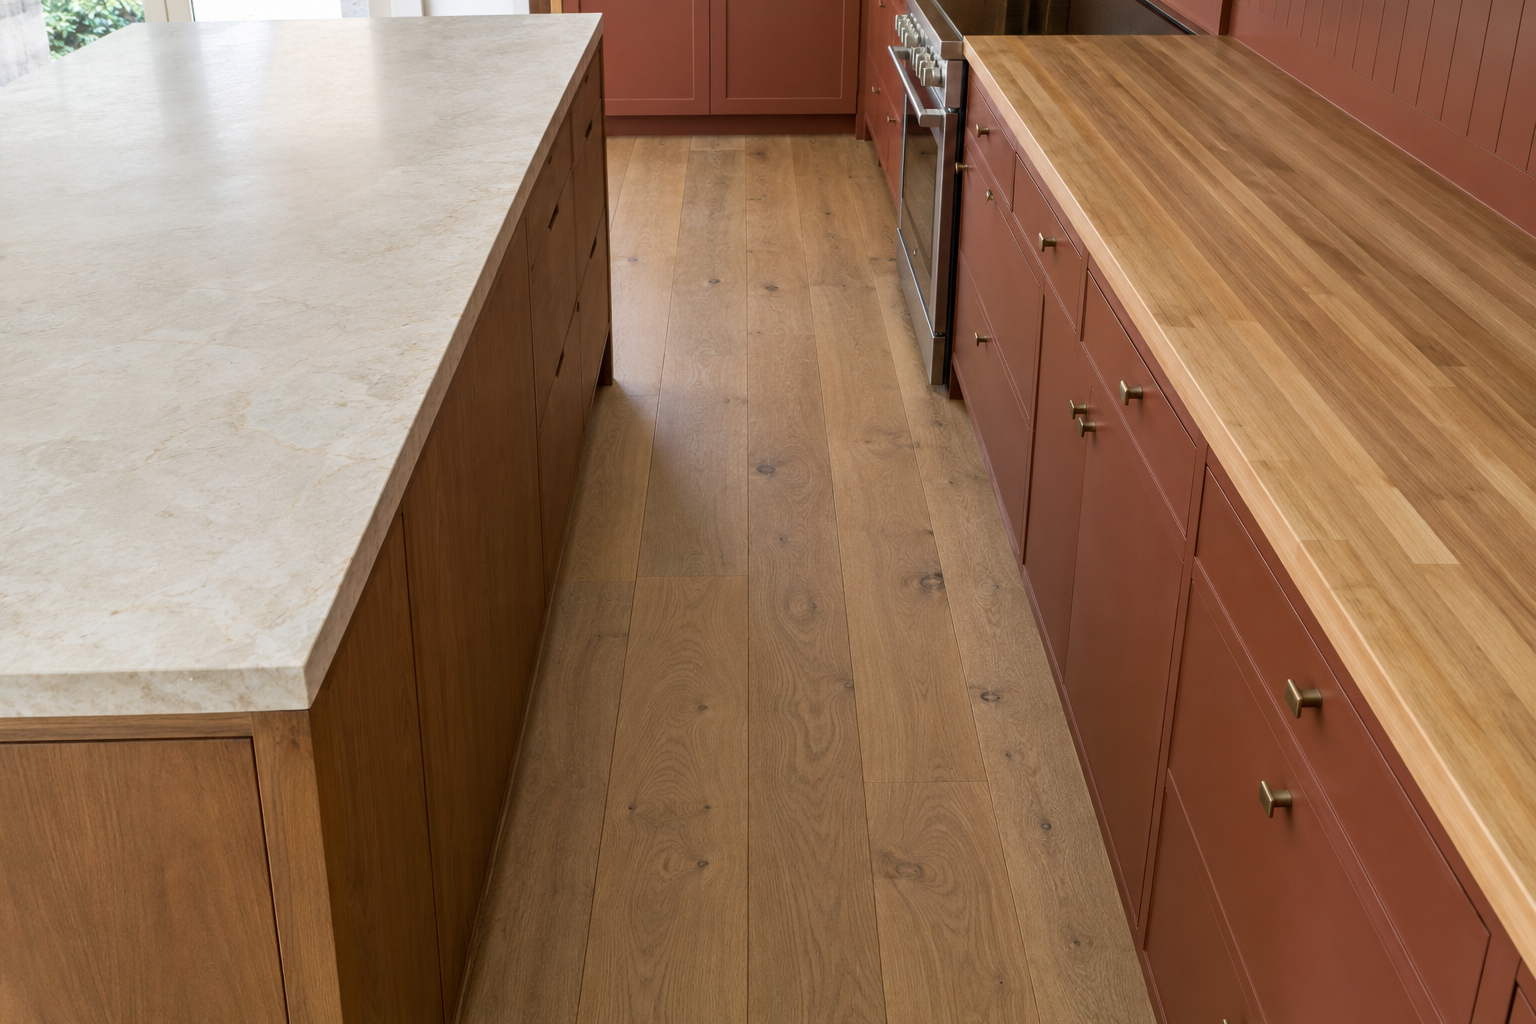
The standard clearance around a kitchen island is 42 inches, measured from the island’s edge to the nearest cabinet or wall. That’s enough room for one person to open an appliance door and stand in front of it without blocking the path behind them. In a kitchen that regularly has two people moving at once, someone cooking while someone else grabs a plate, push that to 48 inches on at least one side.
Thirty-six inches, the minimum some floor plans use, works only if the kitchen is rarely used by more than one person at a time. Below that, the island starts limiting how the kitchen functions rather than helping it.
Appliance doors need their own accounting on top of that baseline. A dishwasher or oven door swings open into the clearance zone, and the standard 42 inches has to hold the person standing there with the door already open, not the empty floor before it swings. Measure clearance with the door open, not the door closed, or the number on paper won’t match the number that actually works.
The Island Shouldn’t Be Longer Than a Third of the Room
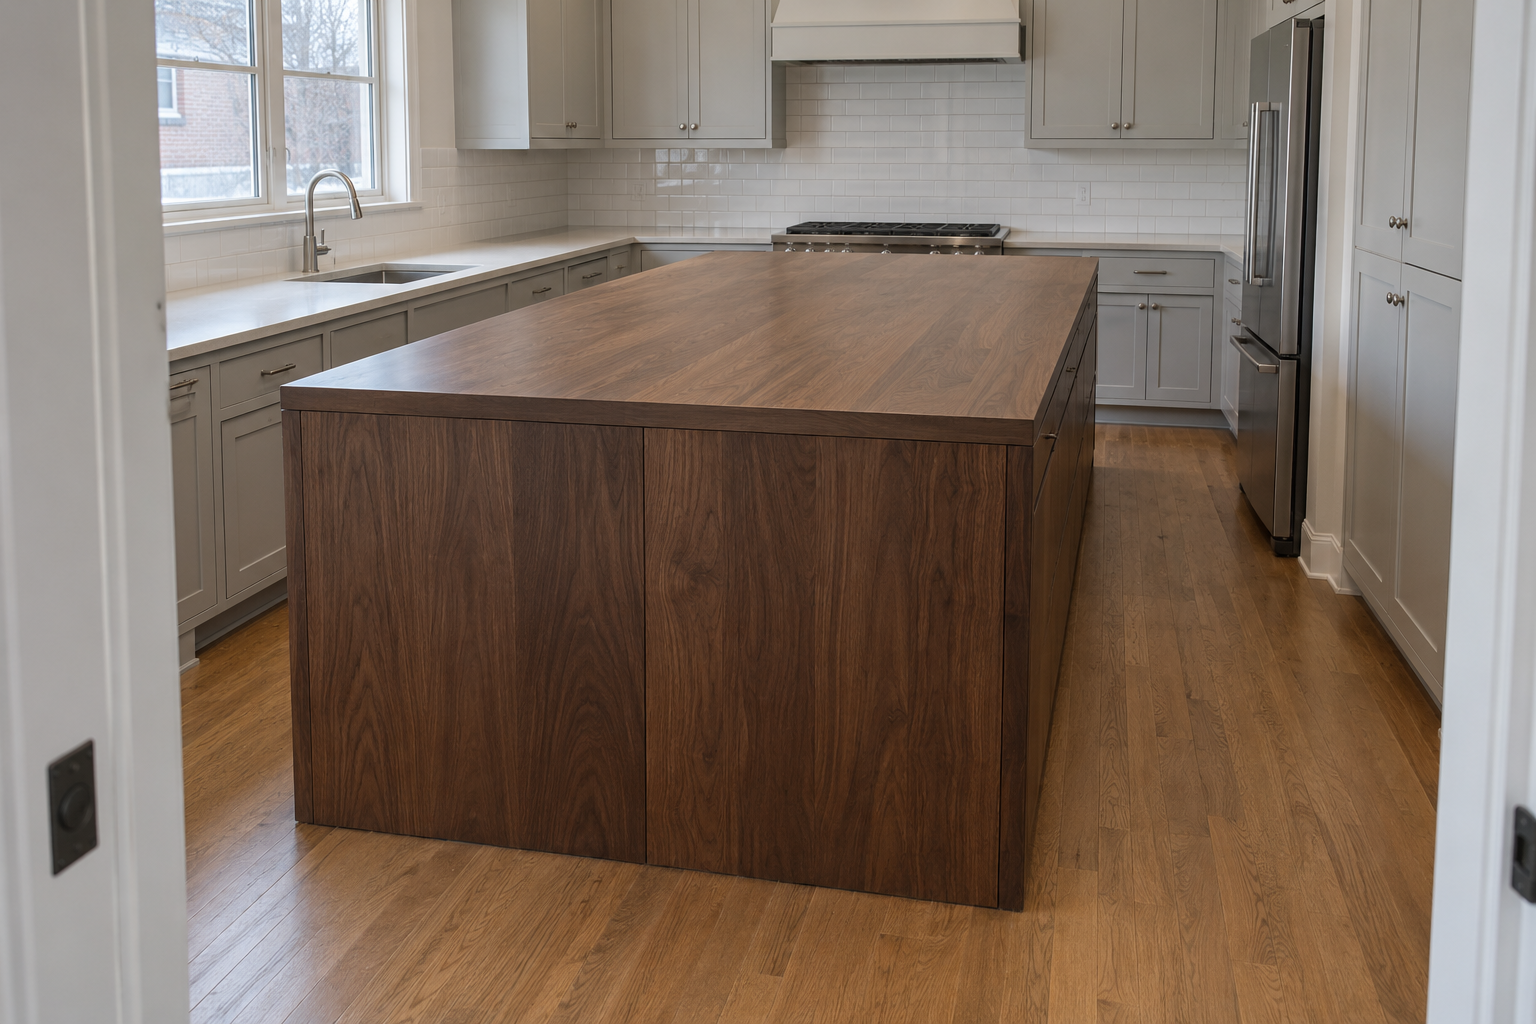
An island scaled to a showroom photo, rather than to the room it’s going into, is the most common island-sizing mistake. A reasonable starting ratio: the island’s length shouldn’t exceed about a third of the kitchen’s own length. A 15-foot kitchen supports an island in the 4 to 5 foot range comfortably, not an 8-foot island that eats most of the clearance on both sides.
Length matters more than width here, since a too-long island is what crowds the walkway on both ends, while a slightly wider island mostly just uses up counter depth that was already available. Width still has its own floor, though. Below about 24 inches, an island stops functioning as a real prep surface and becomes a narrow shelf that happens to sit in the middle of the room.
A Galley Kitchen Usually Can’t Fit One at All
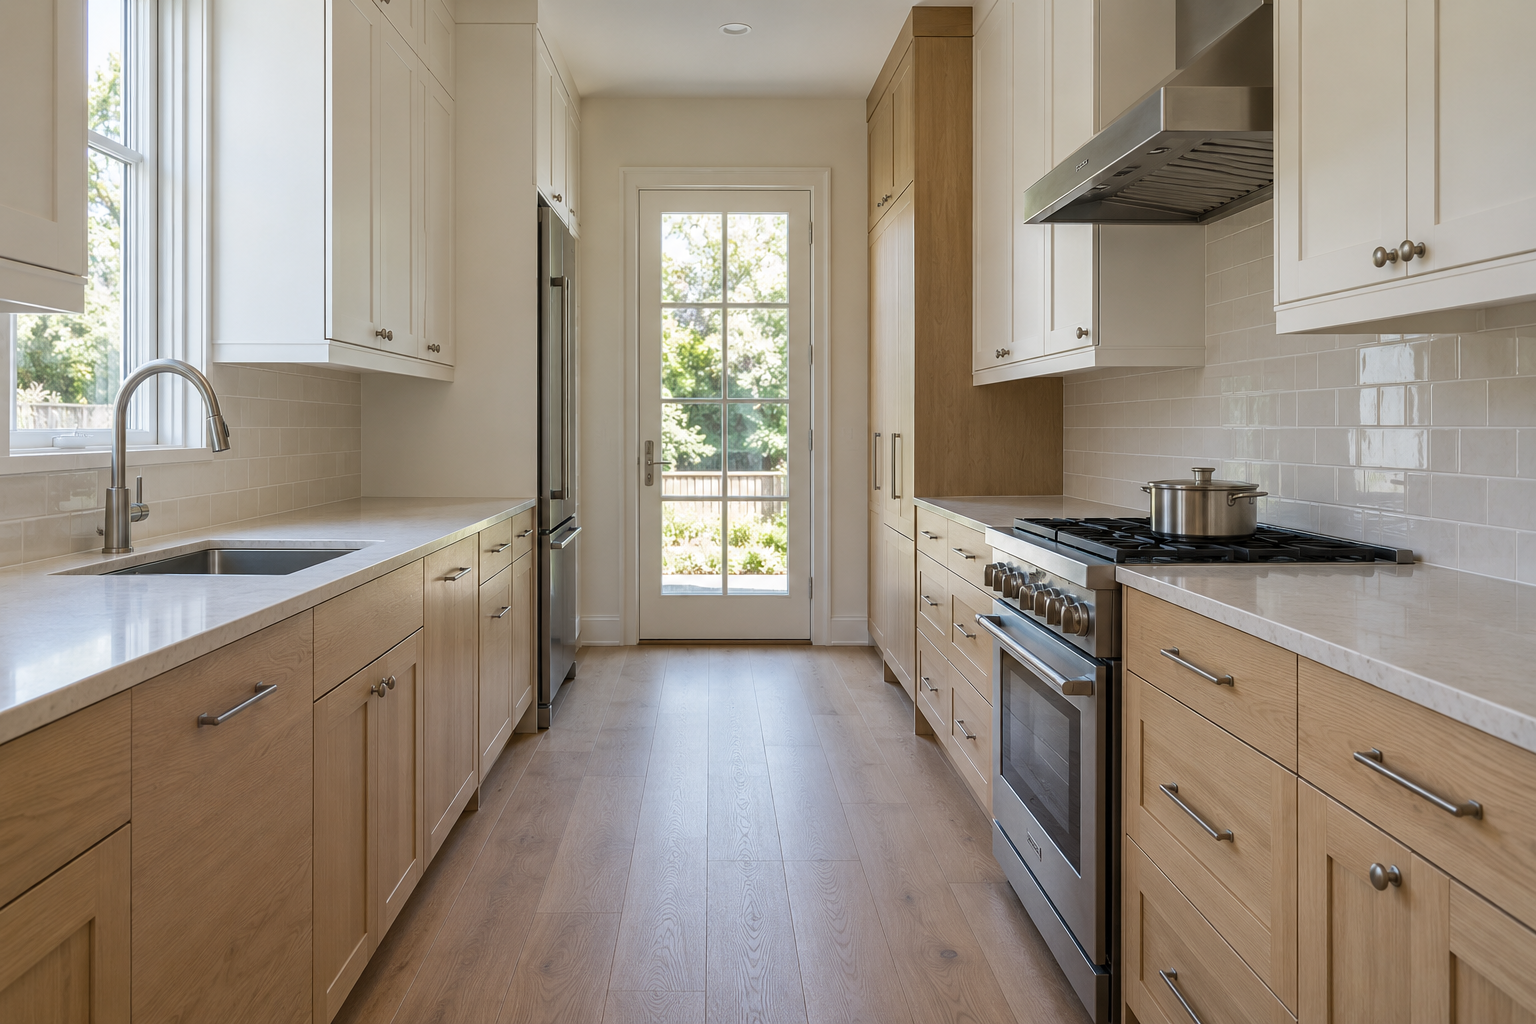
A true galley kitchen, two parallel counters facing each other, rarely has the width for an island once the standard clearance on both sides gets applied. The math is unforgiving: a galley kitchen typically runs 6 to 8 feet between counters, and a small island plus the 42-inch clearance on each side already needs close to that entire width on its own, before accounting for the walkway a galley depends on to function at all.
Fitting one in usually means dropping clearance below the comfortable minimum on at least one side, which defeats the reason to want an island in the first place. This isn’t a design failure. A galley kitchen’s efficiency comes from its narrow footprint, and accepting that instead of forcing an island into it usually produces a better-functioning kitchen than a cramped island would. The same logic applies to small kitchen layouts generally, since working with the real footprint beats fighting it.
When a Peninsula Solves What an Island Can’t
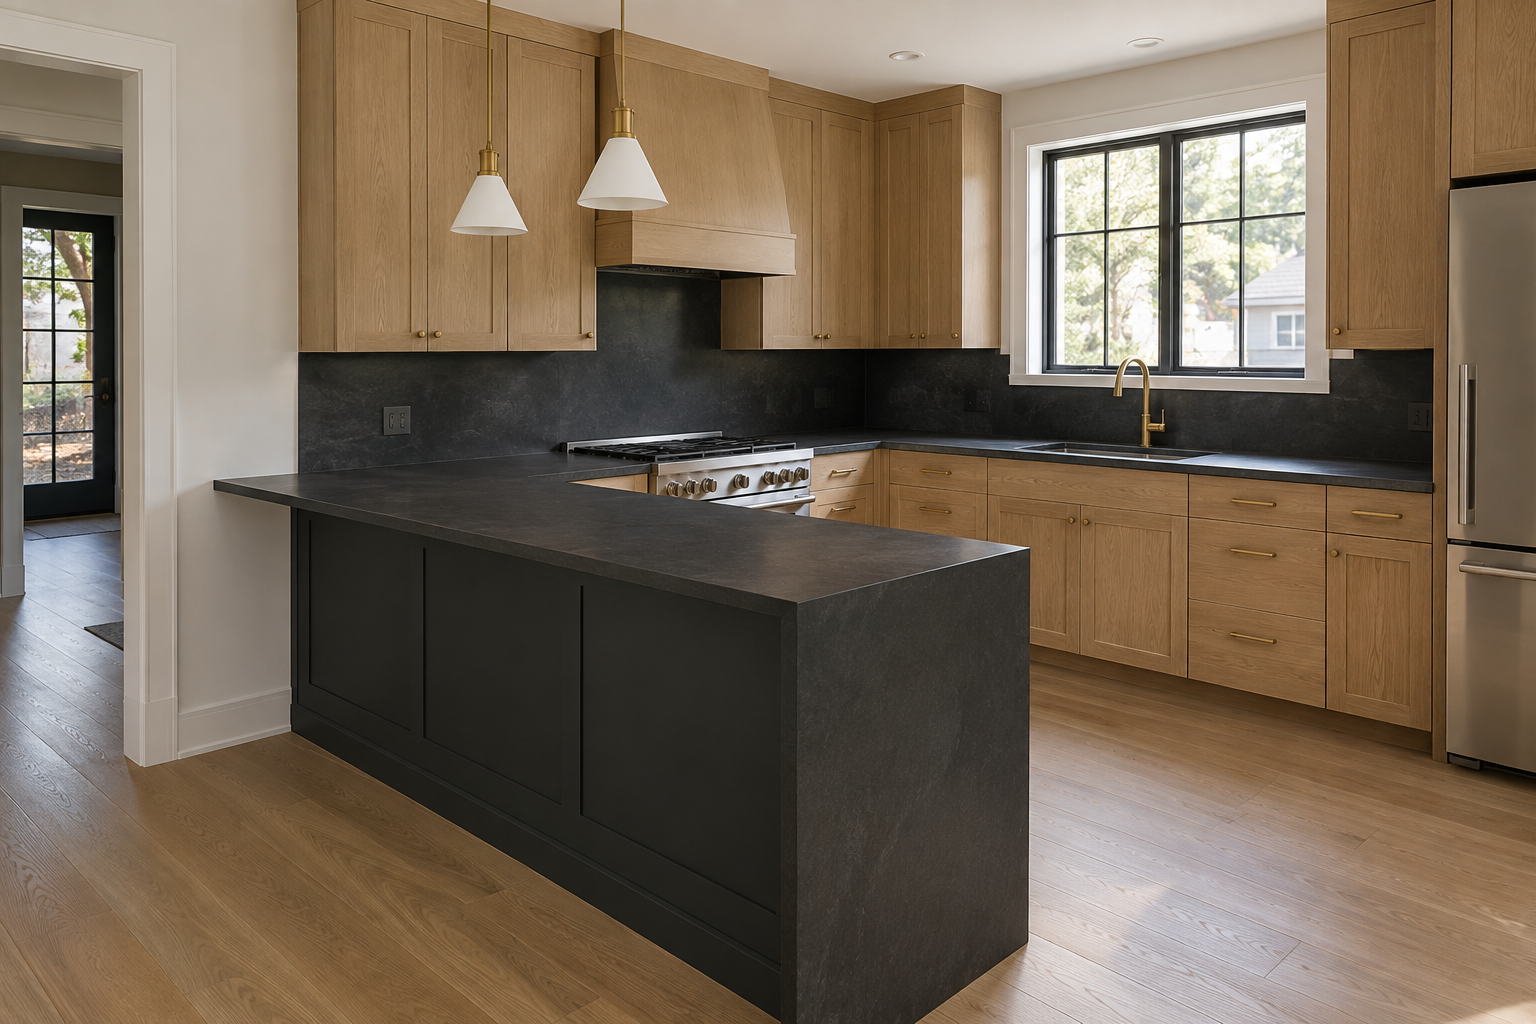
A peninsula, a counter extending from one wall rather than standing freestanding, needs clearance on only three sides instead of four, since one edge already meets the wall. That difference is often enough to fit real prep and seating space into a kitchen too tight for a genuine island.
The tradeoff is access. A peninsula’s connected side can’t be walked around, which matters less in a smaller kitchen where circulation was already limited, and matters more in a kitchen that relies on moving freely around every side of the workspace. The corner where a peninsula meets the wall also tends to become a dead zone, awkward to reach into and easy to lose to clutter, so it’s worth planning that corner for something specific, a stack of cutting boards, a trash pullout, rather than leaving it to fill in on its own.
Once the footprint is settled, the rest of the kitchen’s decisions get easier. See twelve kitchen design ideas for what comes after the layout question.
Frequently Asked Questions
What’s the minimum kitchen size that can support an island?
Roughly 13 by 13 feet is the practical minimum for a small island with standard clearance on every side. Below that, a peninsula or no island at all usually works better than forcing a small one in.
Does an island need to match the counter height everywhere?
No. A lower prep-height section paired with a raised seating overhang is common and works well, as long as the height change happens at a clear break rather than a gradual slope that reads as a mistake.
How much extra space does seating add to the island’s footprint?
Seating overhang typically needs 12 to 15 inches beyond the counter’s edge for knee room, on top of the 42-inch clearance already required for people standing and walking. That overhang comes out of the room’s floor space, not the island’s own footprint, which is why an island planned tight to the minimum clearance often can’t add seating later without reworking the layout. Deciding on seating before finalizing the island’s position, not after, avoids that problem entirely. For the real stool count once the footprint works, see how many stools an island can hold.
Can an island be added to an existing kitchen later?
Sometimes, if the clearance math already works without one. Measuring the space an island would need, including the full 42-inch clearance and any seating overhang, before committing to plumbing or electrical work for it avoids a costly redo if the fit turns out to be tighter than expected.