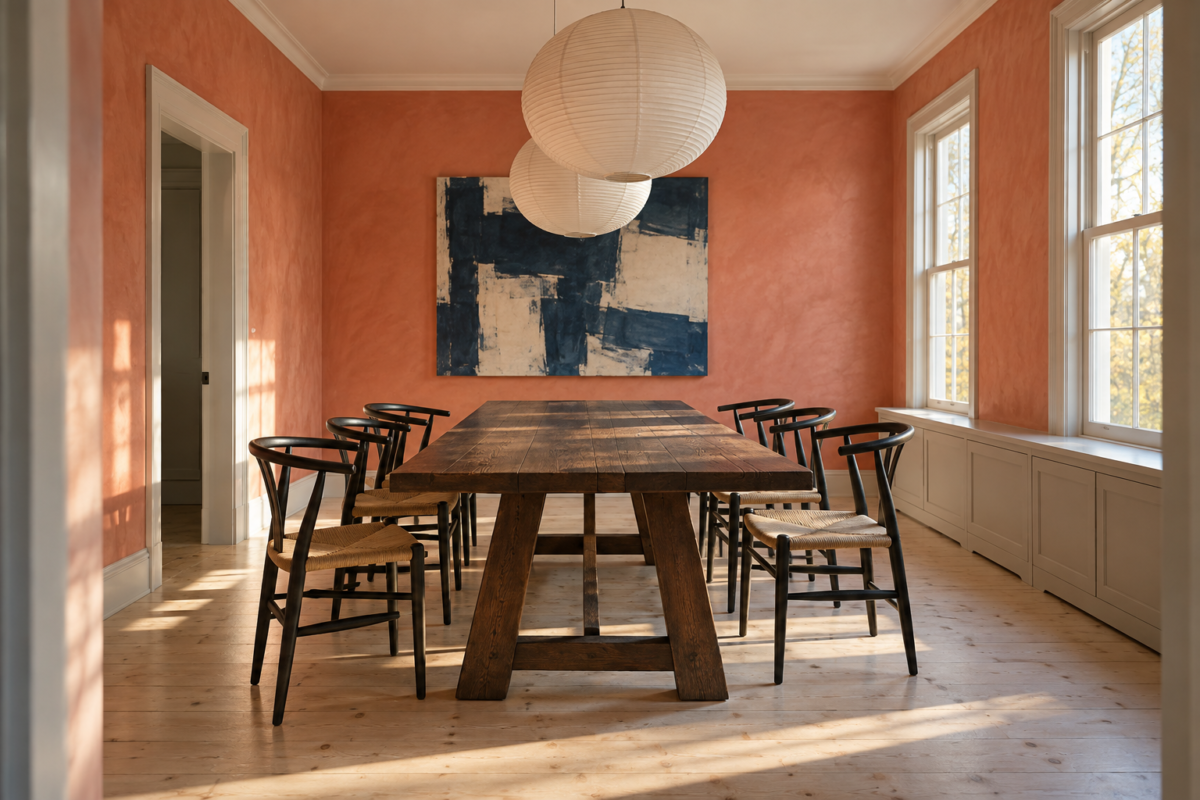
In a lot of homes the dining table is the flattest surface near the front door, so it collects the mail, a laptop, and a bag of school things, while the room around it waits for a holiday. The long table, the formal chairs, and the chandelier at full brightness were all chosen with the dinner party in mind, and very little of that helps on a Tuesday. It doesn’t always help in December either, when two extra guests push the chairs back against the wall.
The twelve rooms below take both jobs seriously. Some of the ideas need a weekend and a paint roller, some are a furniture decision, and two of them, a built-in banquette and a wall of shelves, are carpentry projects worth pricing before you fall for them. Each one explains what it changes about how the room gets used, along with how it looks.
Paint the Walls, Trim, and Ceiling One Color
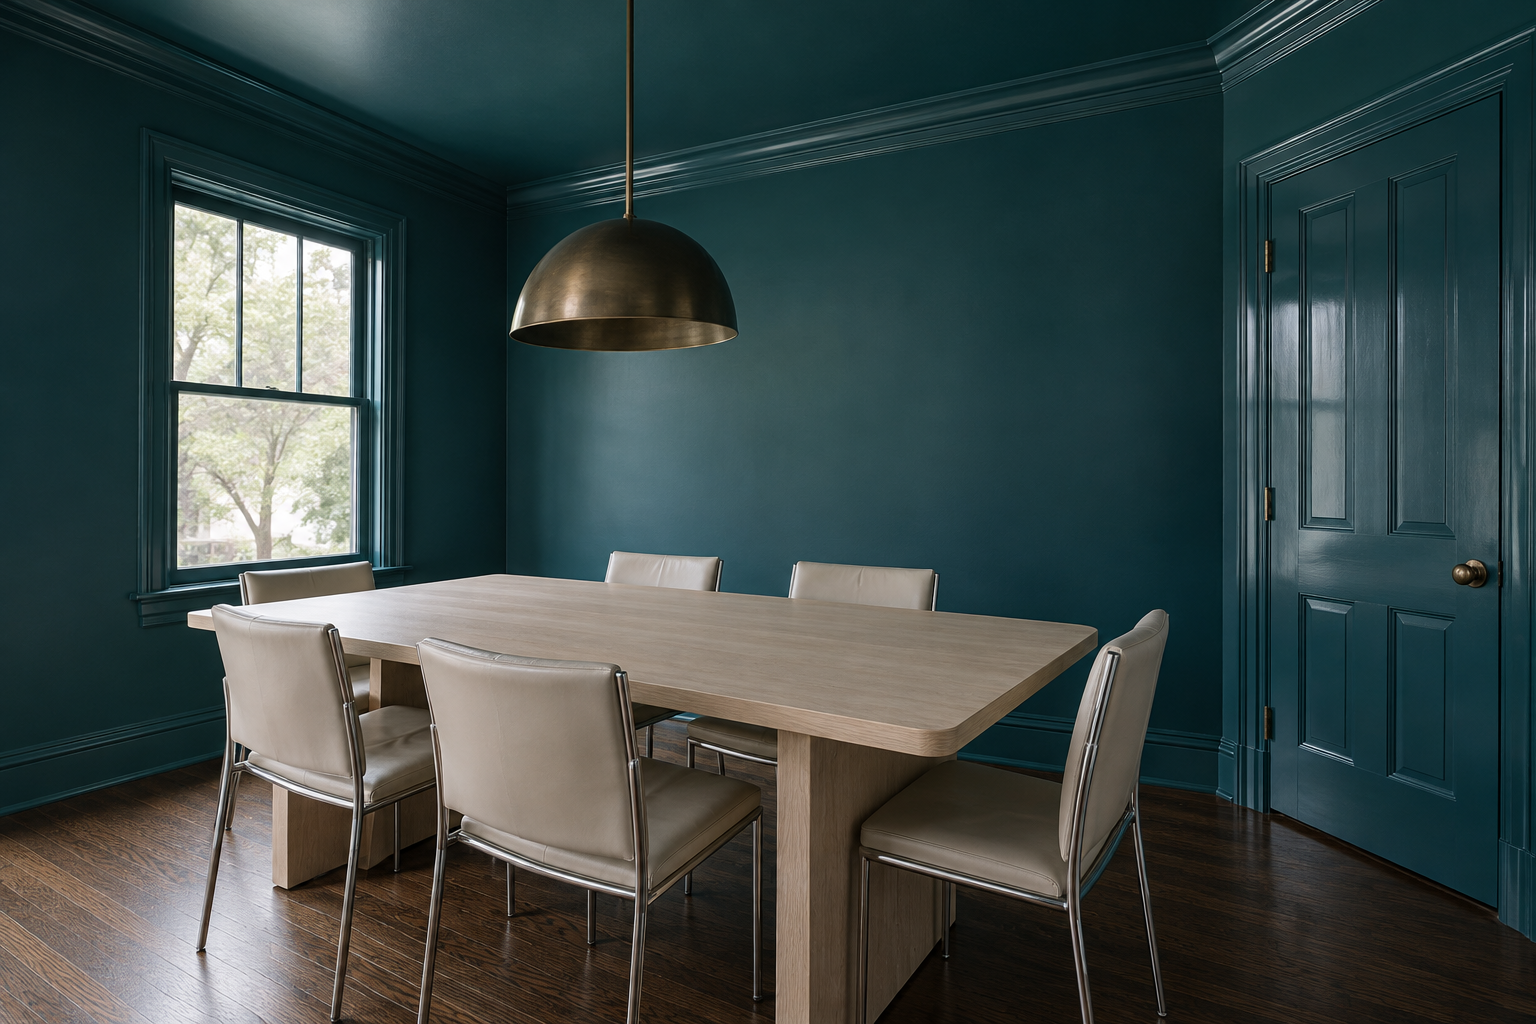
A small dining room with white trim and a white ceiling can look like a box drawn in outline. Painting every surface the same color, trim, door, and ceiling included, removes those lines, and the corners of the room start to recede. At night, with the lights low, the walls read as one continuous surface around the table, which is most of what makes a small dining room feel settled rather than cramped.
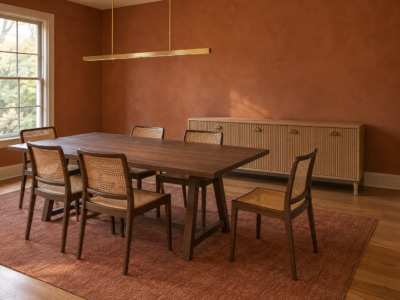
Deep colors suit the approach best, because it works by blurring edges and a dark shade blurs them most. Keep the color constant and change only the sheen: eggshell or matte on the walls and ceiling, satin on the trim and doors, where hands and chair backs land. The woodwork stays wipeable, and the difference in sheen gives it just enough definition. Sheen matters more on a dark color, which shows roller marks and patched spots readily, so it helps to know which finishes hide wall flaws before choosing one.
Put a Round Pedestal Table in a Square Room
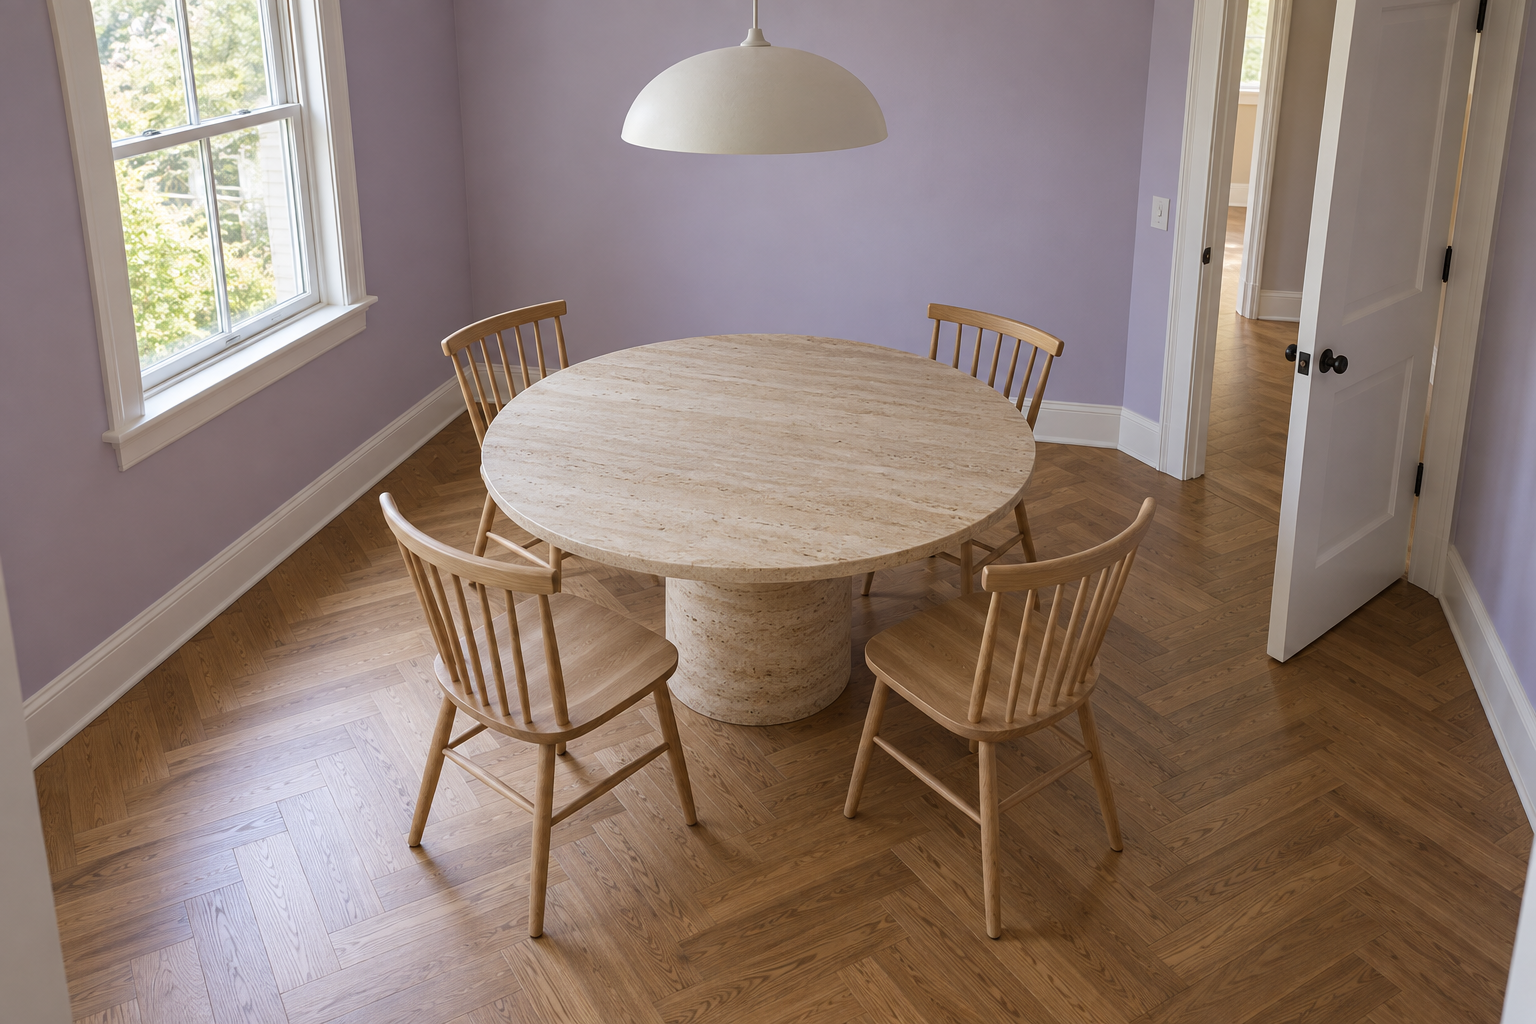
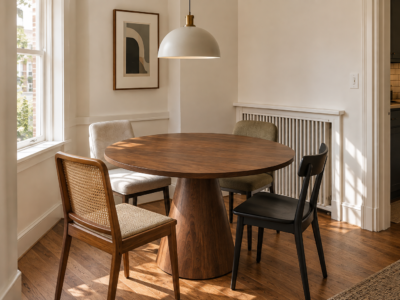
A rectangular table in a square room crowds two sides and leaves floor at the ends that nobody uses. A round table centered in the room gives every chair the same clearance, and a single pedestal base means nobody sits with a table leg between their knees. That matters most at a small table, where four people already sit close.
A top about 48 inches across seats four comfortably and five for a short meal. A heavy base, like the travertine drum here, also keeps the table from rocking when someone leans on the edge, a common complaint with lighter pedestal designs. Rooms that aren’t square follow the same logic with different answers, which our guide to dining table shapes works through room by room.
Build a Banquette Into the Window Bay
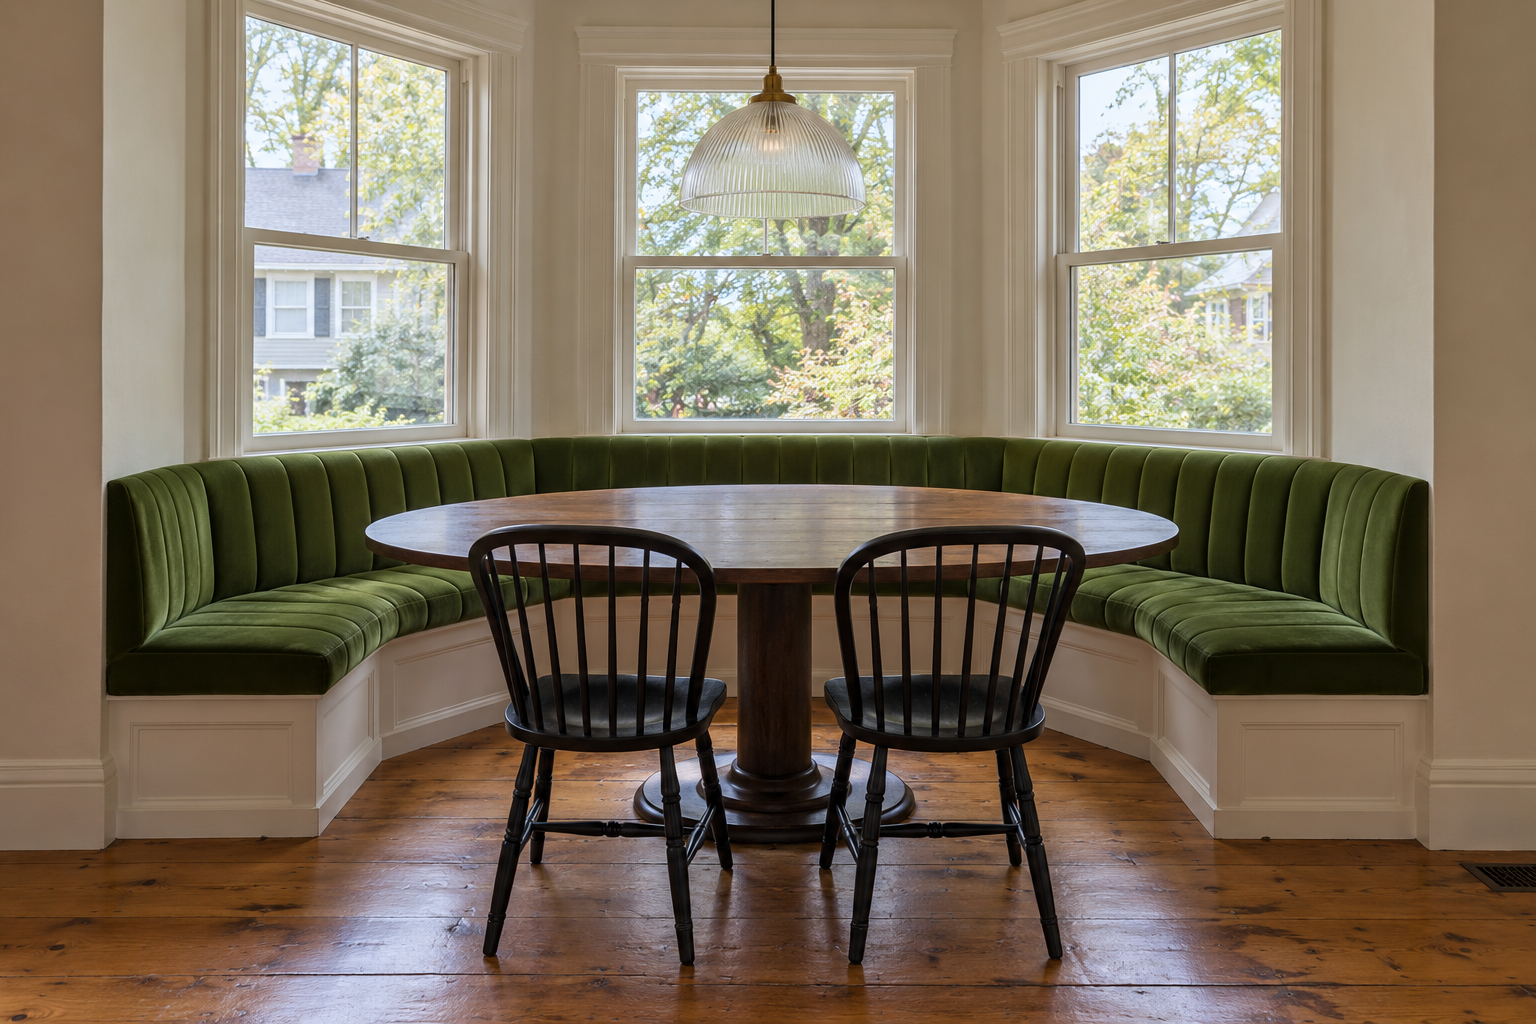
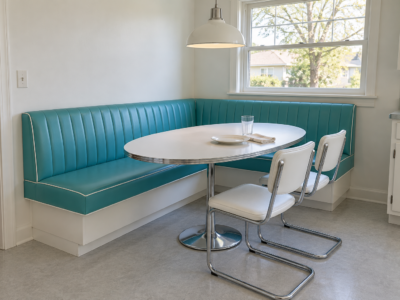
A bay window is hard to furnish. Chairs pushed into it block the light and leave angled corners of dead floor. A banquette built to follow all three sides of the bay turns that awkward space into seating, and it seats more people per foot than chairs do, because nobody needs room to push a seat back. Loose chairs on the open side of the table let the arrangement stretch for guests.
This is a job for a carpenter. The bench needs a sturdy frame, ideally with storage under a hinged seat, and cushions made to the bay’s angles. An oval or round table on a single column base works best here, since corner legs would bump into the banquette. The chairs on the open side don’t need to match anything, and choosing them is its own small decision, covered in how to mix dining chairs around one table.
Run Wallpaper Above a Painted Wainscot
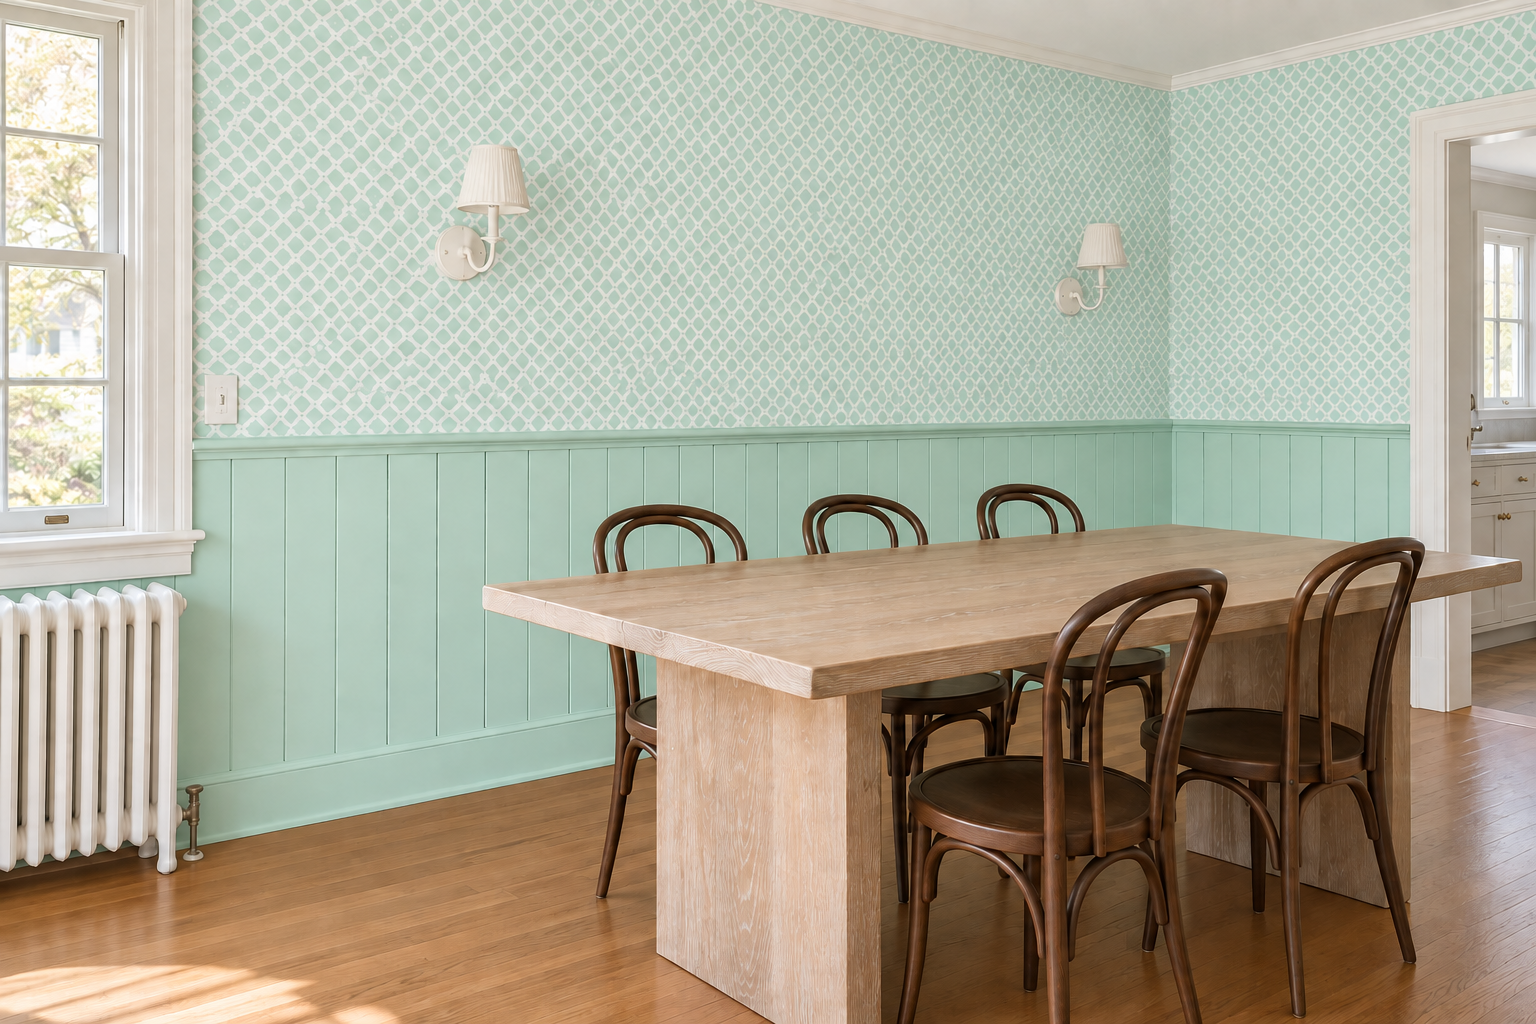
Wallpaper in a dining room has one practical weakness, and it’s the chairs. Every time a chair is pushed back, it can scuff or tear paper at that height. Splitting the wall solves it. A painted wainscot of boards or panels runs to about 36 inches, roughly the height of a chair back, and the paper starts above a small ledge rail, out of reach. The lower half takes the knocks and wipes clean, so the paper stays intact.
Keeping both halves in one color family, like a mint wainscot under a mint and white trellis, makes the split look planned. A strongly contrasting color below gives a more traditional and heavier result. That version suits a tall ceiling better, where the extra horizontal line won’t make the room feel low.
Light the Room in Layers You Can Dim
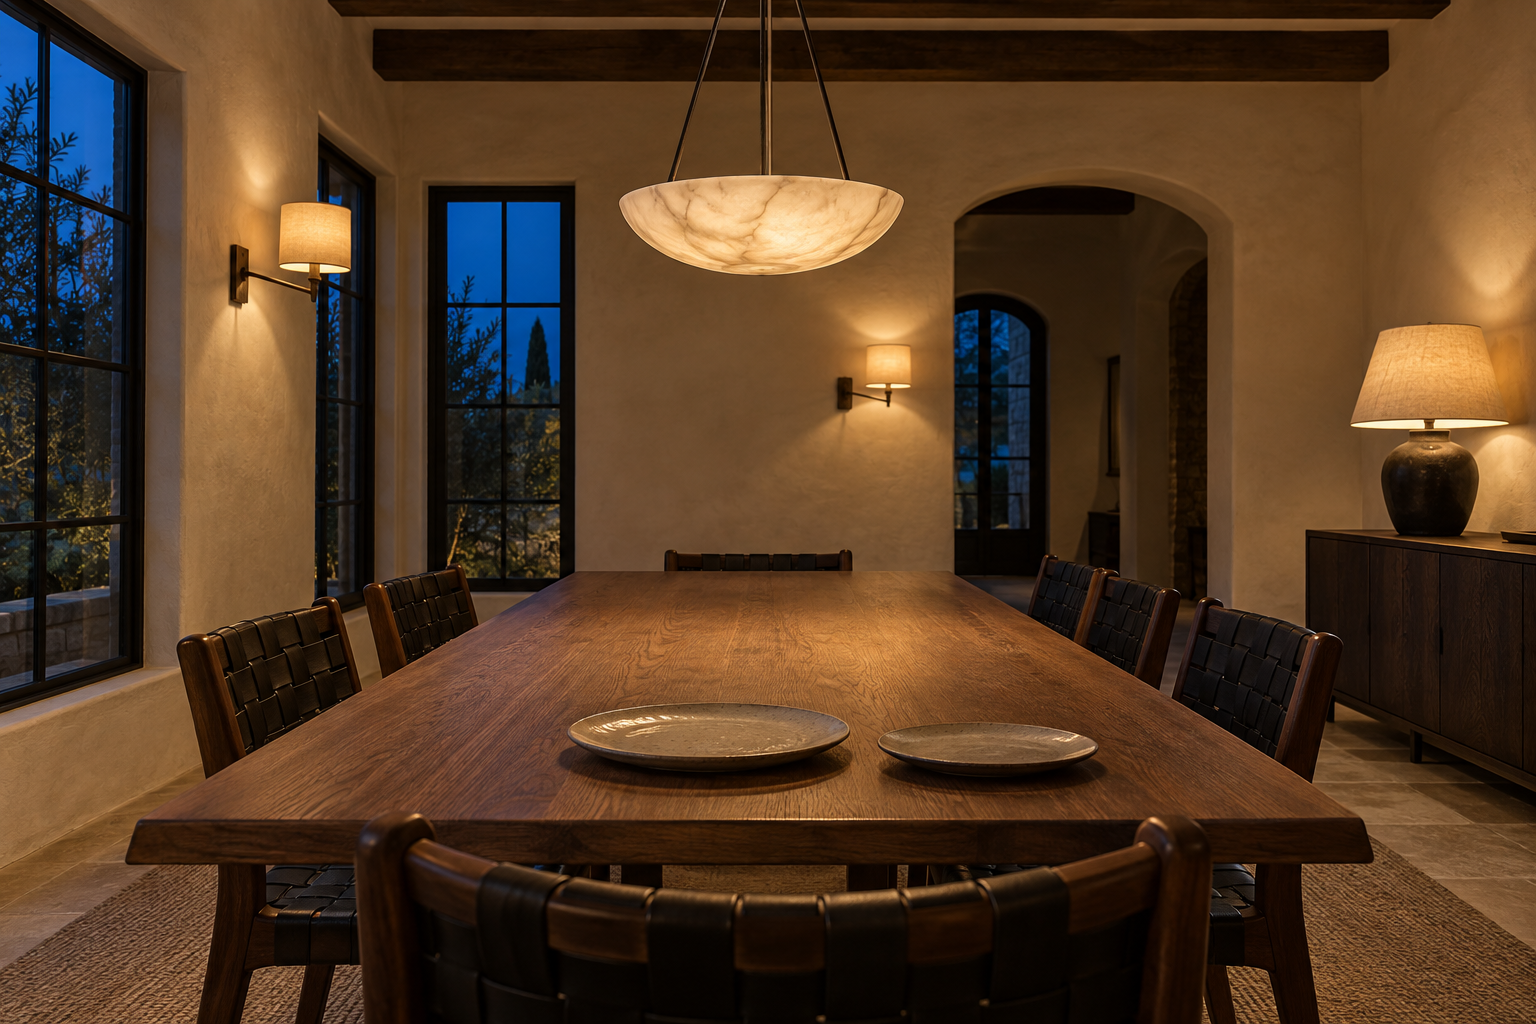
A single overhead light at full brightness gives a dining table the look of a conference room. The light is even and flat, and slightly too bright once the plates are down. A room lit in layers has the fixture over the table plus at least one other source: wall sconces, a lamp on the sideboard, or picture lights over the art. With those on, the pendant can be dimmed low, so it lights the table without glare while the rest of the room holds a softer glow.
Put the pendant on a dimmer before anything else, since it does most of the work. How large it should be and how low to hang it are separate questions, covered with measurements in our guide to chandelier size and height. The idea behind the layers is the same one that works in a living room lit from several sources, where a few low lights do better than one bright one.
Hang One Large Artwork Over the Sideboard
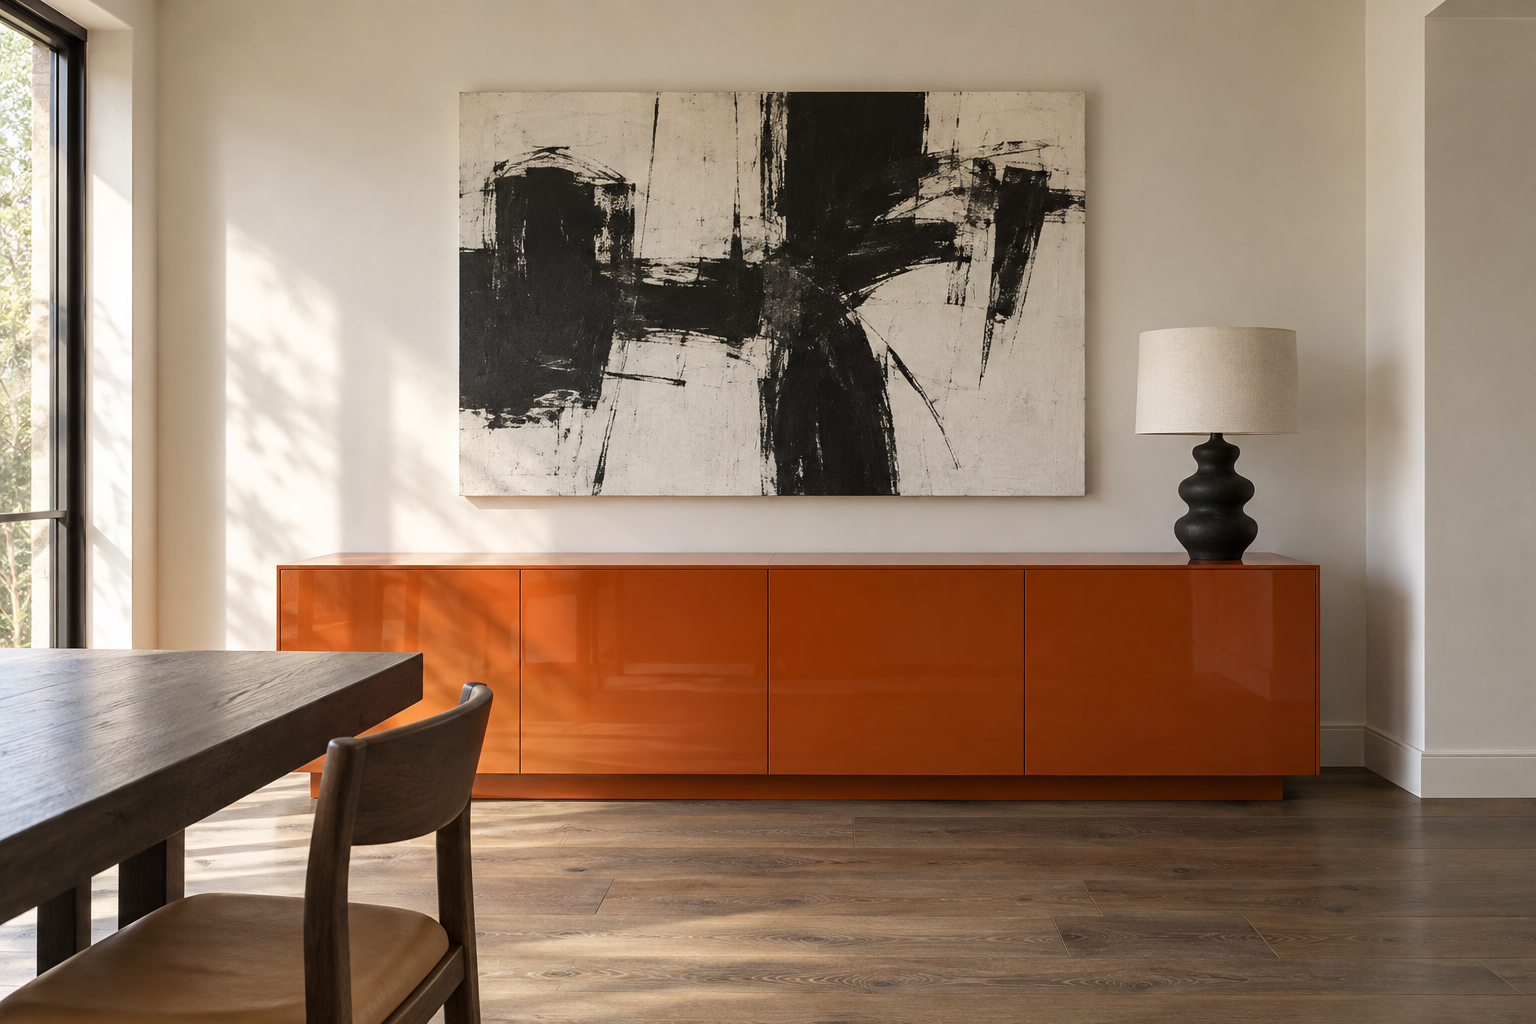
From the far end of the table, a cluster of small frames over a sideboard reads as clutter at eye level. One large piece reads as one thing. A good starting point is art about two thirds the width of the sideboard, hung 8 to 10 inches above it, so the two work as one composition instead of floating apart.
The sideboard itself can carry the color. A lacquered case piece in a strong shade, orange here, gives a pale room a focal point without committing a whole wall to paint, and the gloss picks up light from across the room. If the sideboard hasn’t been chosen yet, size it to the wall and the table first. The art follows from that.
Mark Out an Open-Plan Dining Area
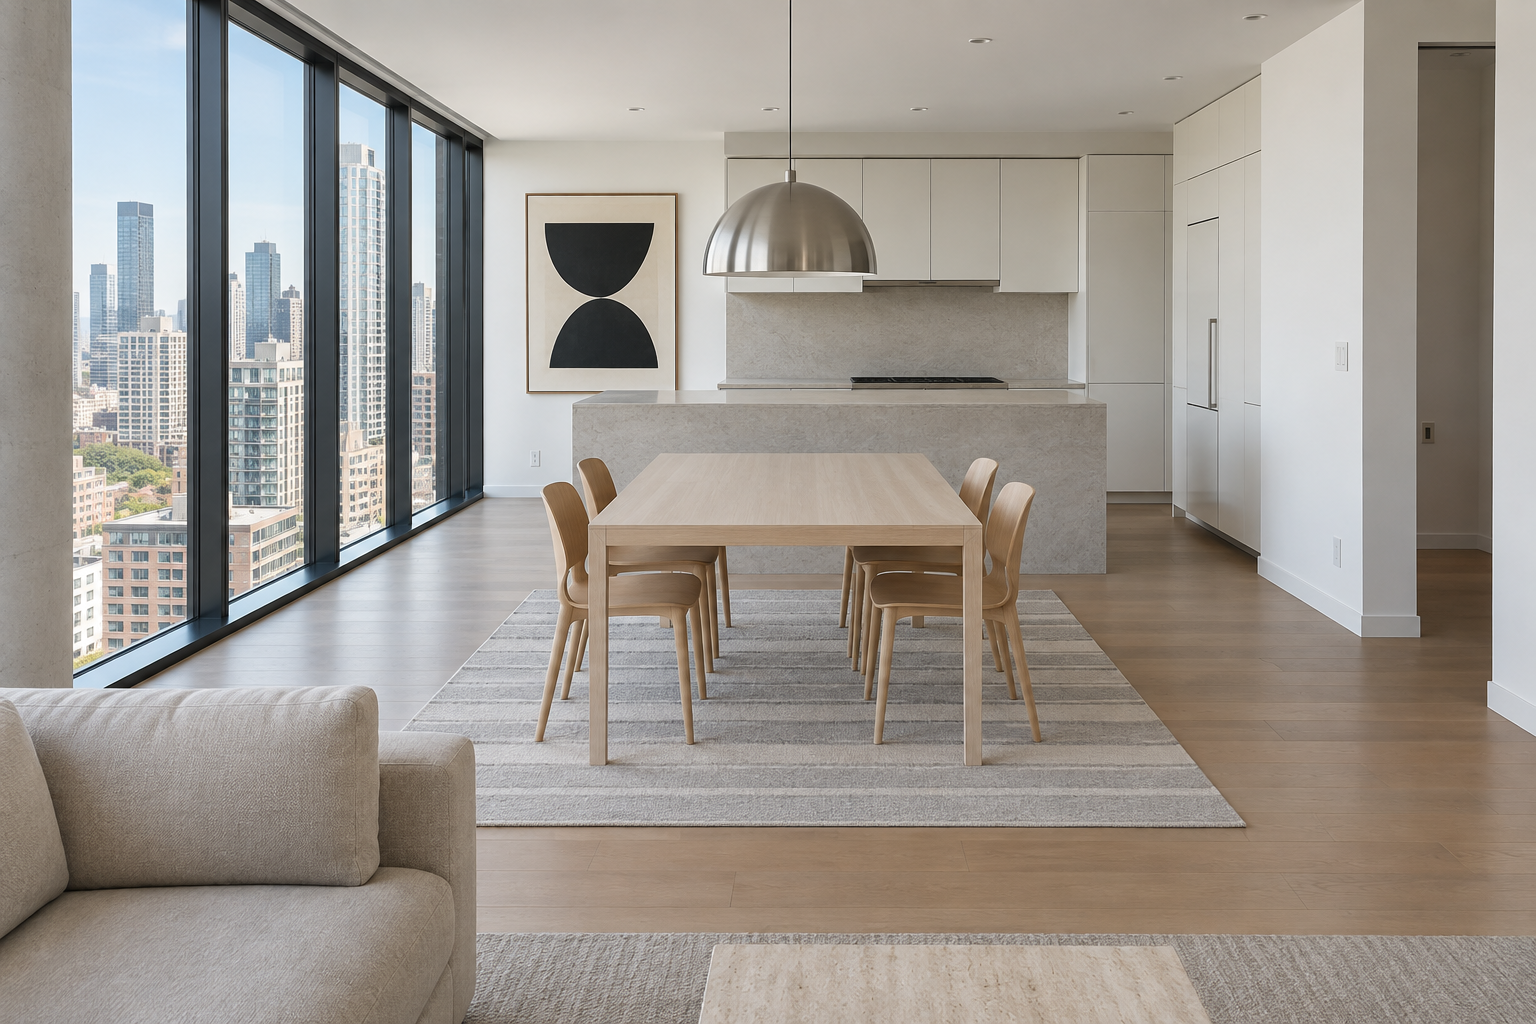
In an open plan, the dining table tends to drift toward whichever wall is free, and the space around it never reads as a place. Three things can mark out a dining area without walls: a rug, the table, and a pendant, all centered on the same line. The rug sets the boundary on the floor, the pendant sets it overhead, and the table ties the two together.
The rug needs to be large enough that chairs stay on it when pulled out, which usually means at least 24 inches beyond the table on every side. Rug sizing by room covers the dining numbers in detail. Pulling the table away from the walls helps too, for the reasons explained in why floating furniture off the wall usually works. In a tight plan, accept a narrower passage on the kitchen side rather than shrinking the dining area until it disappears.
Line One Wall With Books
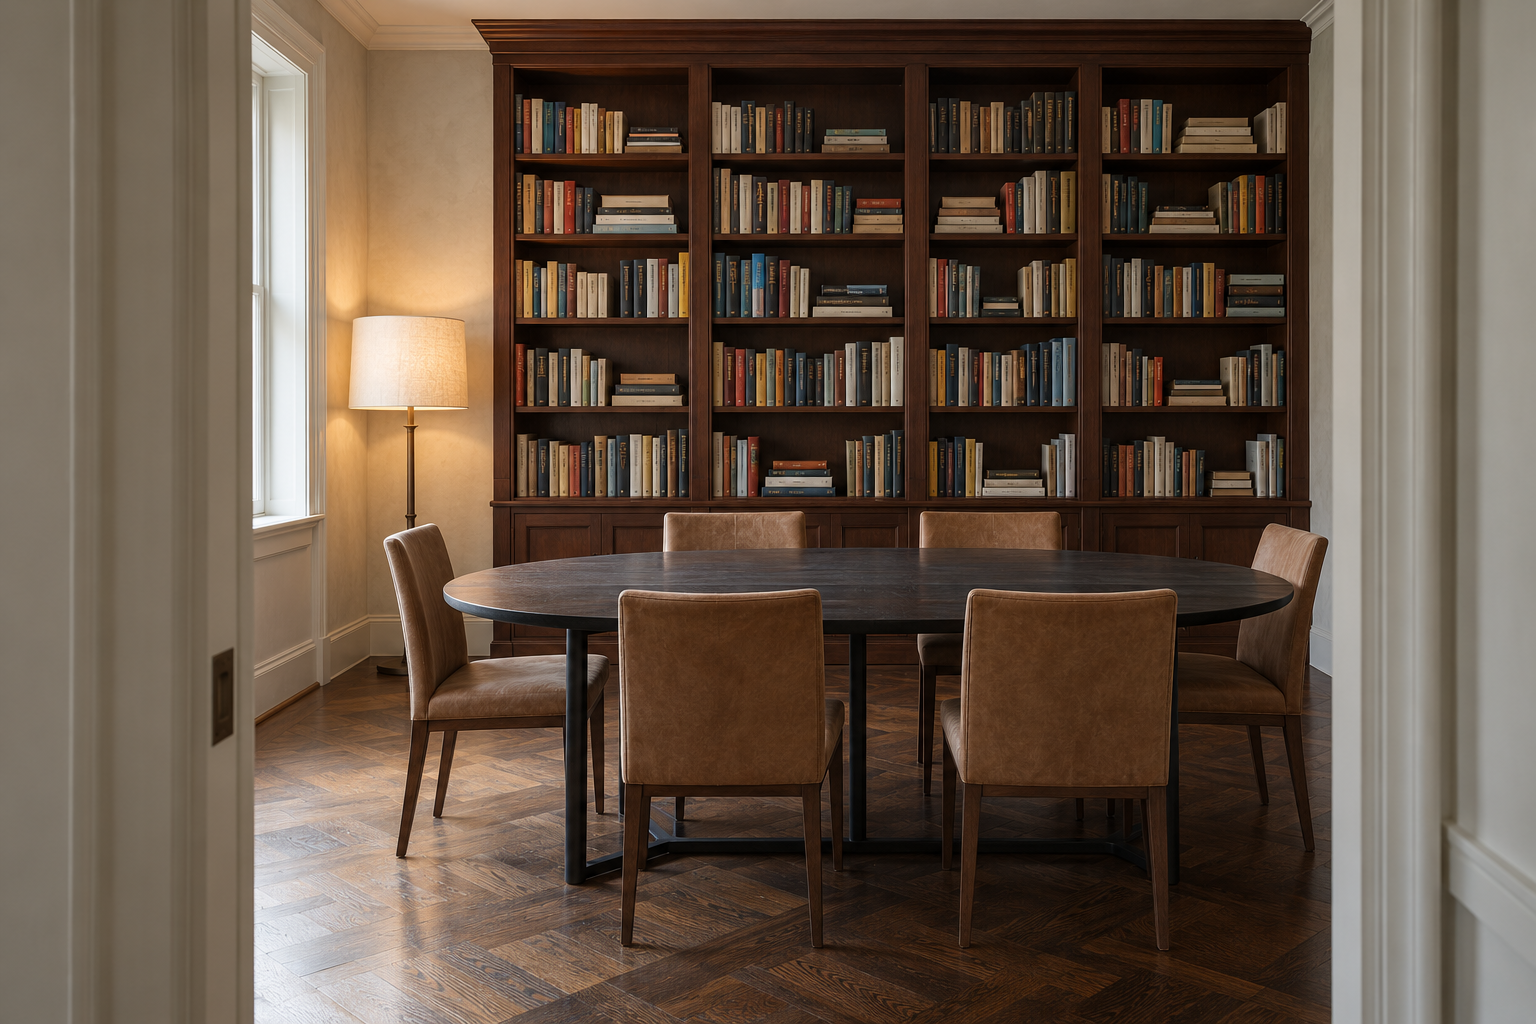
A dining room used only at dinner sits empty most of the day. Lining one wall with shelves gives it a second job as a place to read, work at the table, or settle an argument over a meal by looking something up. Full shelves also soften the echo in a room of hard surfaces, where voices tend to bounce.
Shelving built in to the ceiling, stained or painted, makes the strongest version, and it’s a significant cost. Freestanding bookcases set tightly side by side and finished with a simple molding along the top come close for much less. Fill them unevenly, the way real shelves fill, with some books lying flat. Spines sorted by color make the wall look staged and the books hard to find.
Choose a Table That Extends for Bigger Dinners
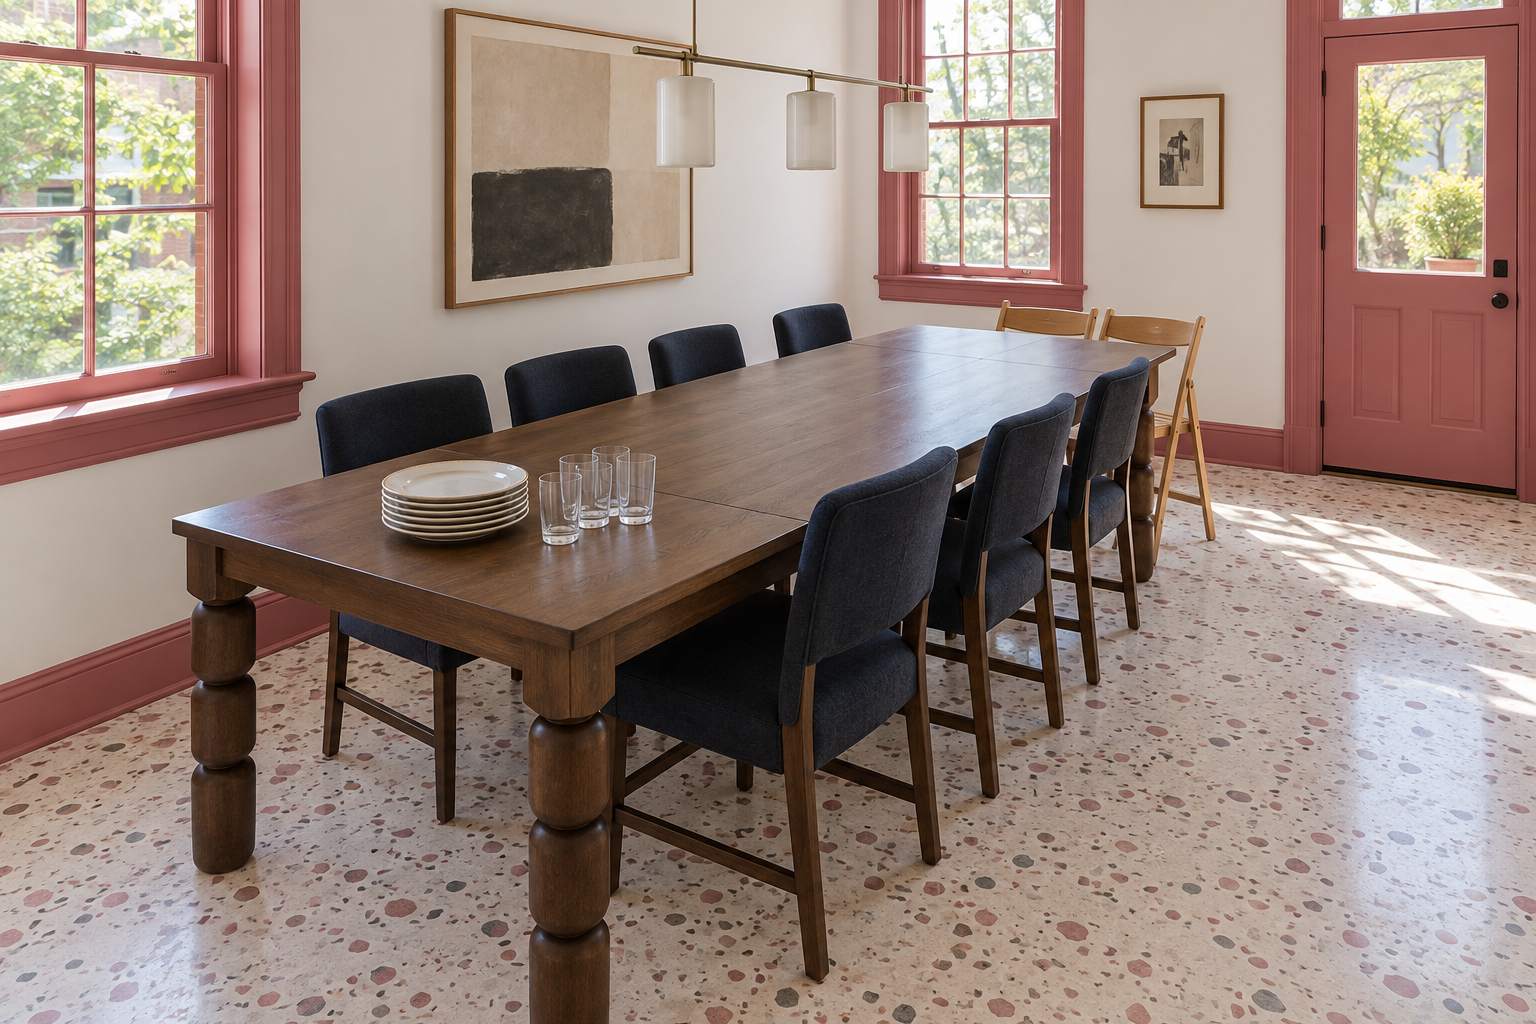
The table that suits the room most nights is often too small for the holidays, and a table that seats ten dominates the room for the rest of the year. An extending table covers both. It’s sized for daily use when closed, with one or two leaves for the few nights that need them. Store the leaves somewhere easy to reach, or they won’t get used.
Plan the room around the extended length. Each chair still needs about 36 inches behind it to pull out, and with the leaf in, the chairs on one side may end up close to the wall. Check that the room clears it before buying, and use how many chairs fit around a dining table to count the seats. Two folding chairs kept in a closet cover the rest.
Fit a Small Table Into an Eat-In Kitchen Corner
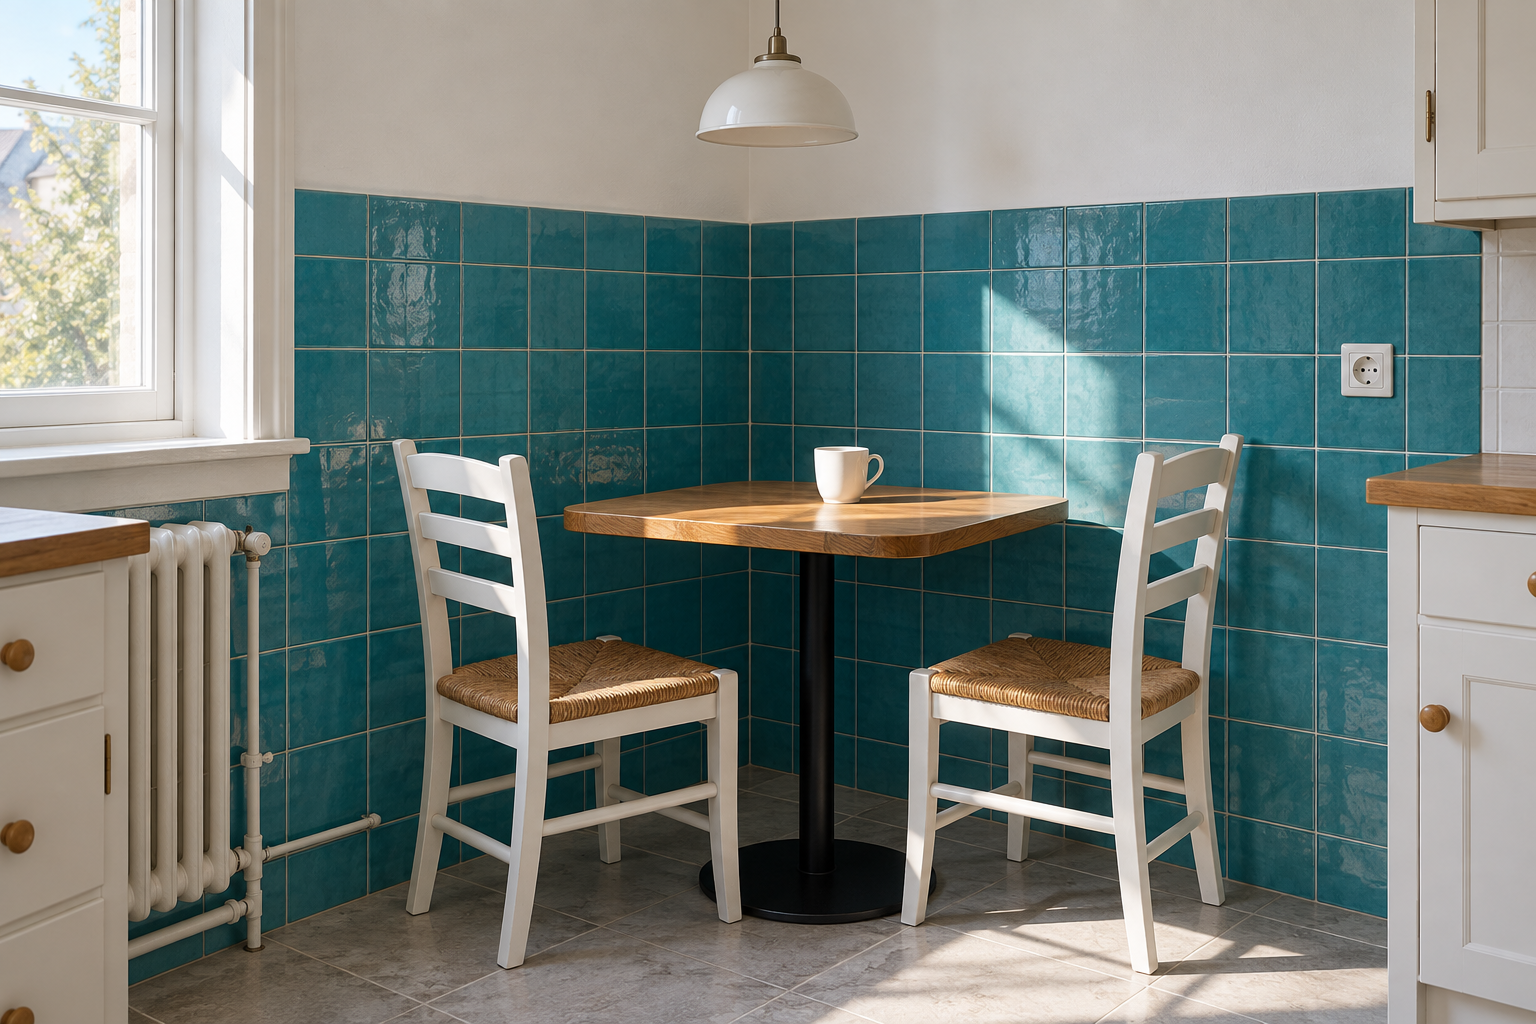
Plenty of homes have no dining room at all, and everyday meals happen standing at the counter. A small table in a kitchen corner, with two chairs and a light of its own, gives those meals a place to sit down. A round or softly squared café table on a single base fits tighter than one on four legs, and the chairs slide all the way in when nobody’s using them.
What makes the corner feel like a place to eat, and not leftover floor, is marking it. A tiled wainscot wrapping both walls, a different paint color, or a small pendant hung low over the table each does the job. There are more ideas for making a tight kitchen work, including other compact seating options.
Make the Tabletop the Strongest Material in the Room
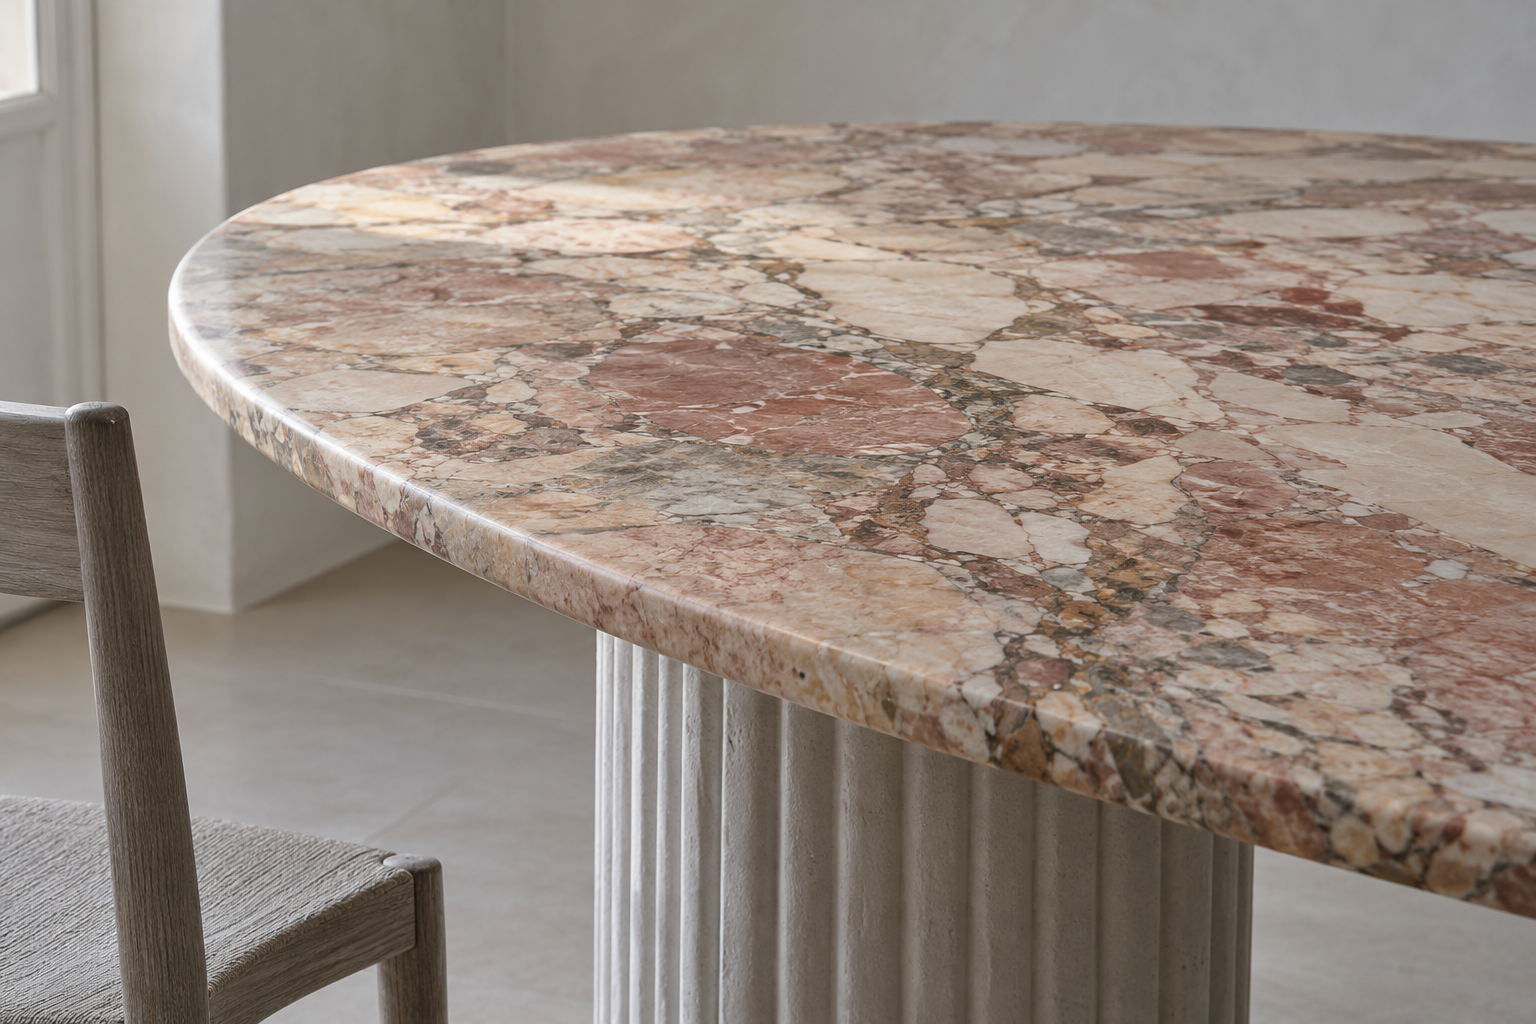
When the table is the boldest material in the room, everything else can stay quiet. A veined stone top, such as breccia marble with its broken, angular pattern, or a heavily figured wood gives the room its character from the one surface everyone looks at and touches. Pale plaster walls and plain chairs let it lead.
Marble is porous, and acids etch it, so wine, lemon, and tomato will mark it over time. Sealing slows staining but doesn’t prevent etching, which is a chemical reaction with the stone itself. A honed finish shows etching less than a polished one, and some owners treat the marks as patina. A thick, rounded edge adds visual weight, which suits a table meant to be the center of the room.
Try a Painted Checkerboard Floor
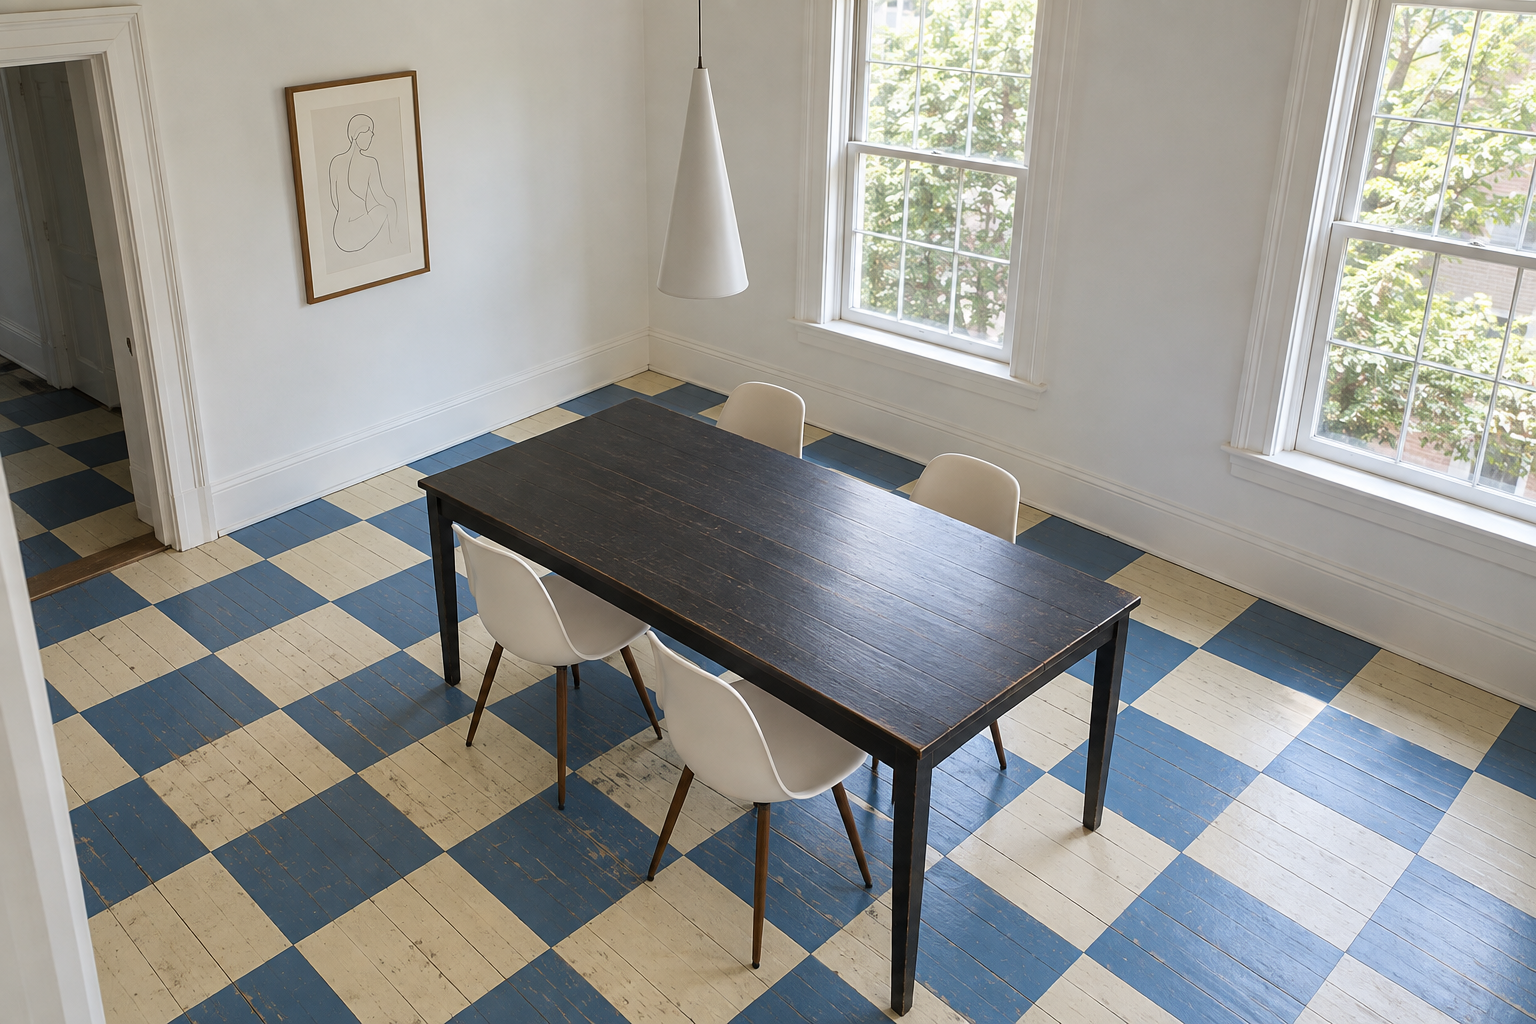
Old floorboards that aren’t worth refinishing can be painted, and a large checkerboard gives a dining room a strong graphic base. Squares of about 18 to 24 inches keep the pattern in scale with the room. Smaller squares start to look busy under a table and chairs. Two colors with clear contrast in lightness, cornflower blue and cream here, keep the pattern crisp from across the room.
Use a paint made for floors and several coats of a clear, hard topcoat, and expect wear where chairs slide in and out. Felt pads on the chair legs slow it down. On old boards, some wear is part of the look, and touching up one square is far easier than refinishing a whole floor.