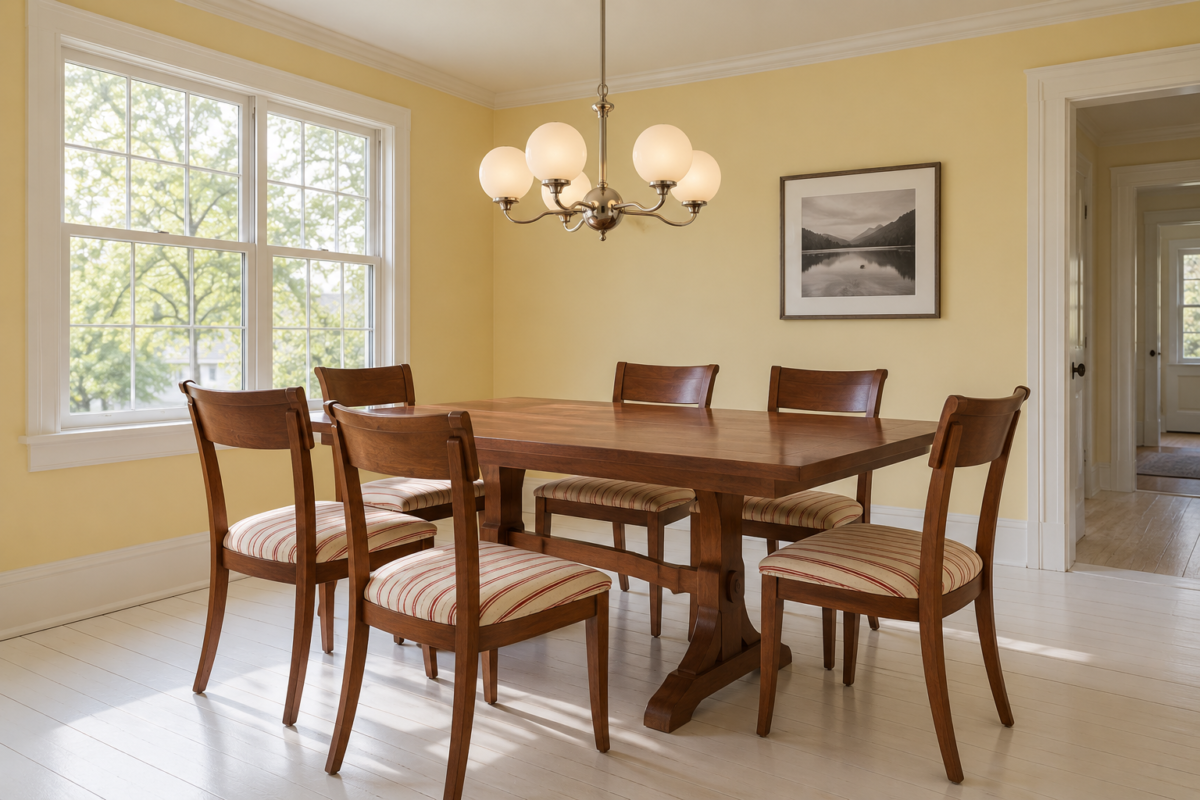
A dining light usually gets chosen in a showroom or on a product page and hung wherever the electrician left the box. That’s how a room ends up with a small globe near the ceiling that barely registers, or a big fixture hung so low it blocks the person across the table.
Both problems come from measuring the wrong thing. The table sets both numbers. Its width decides how large the fixture should be, and its surface is where the height gets measured from. The sections below give the ranges, then cover the four situations that shift them.
Size It to the Table’s Width
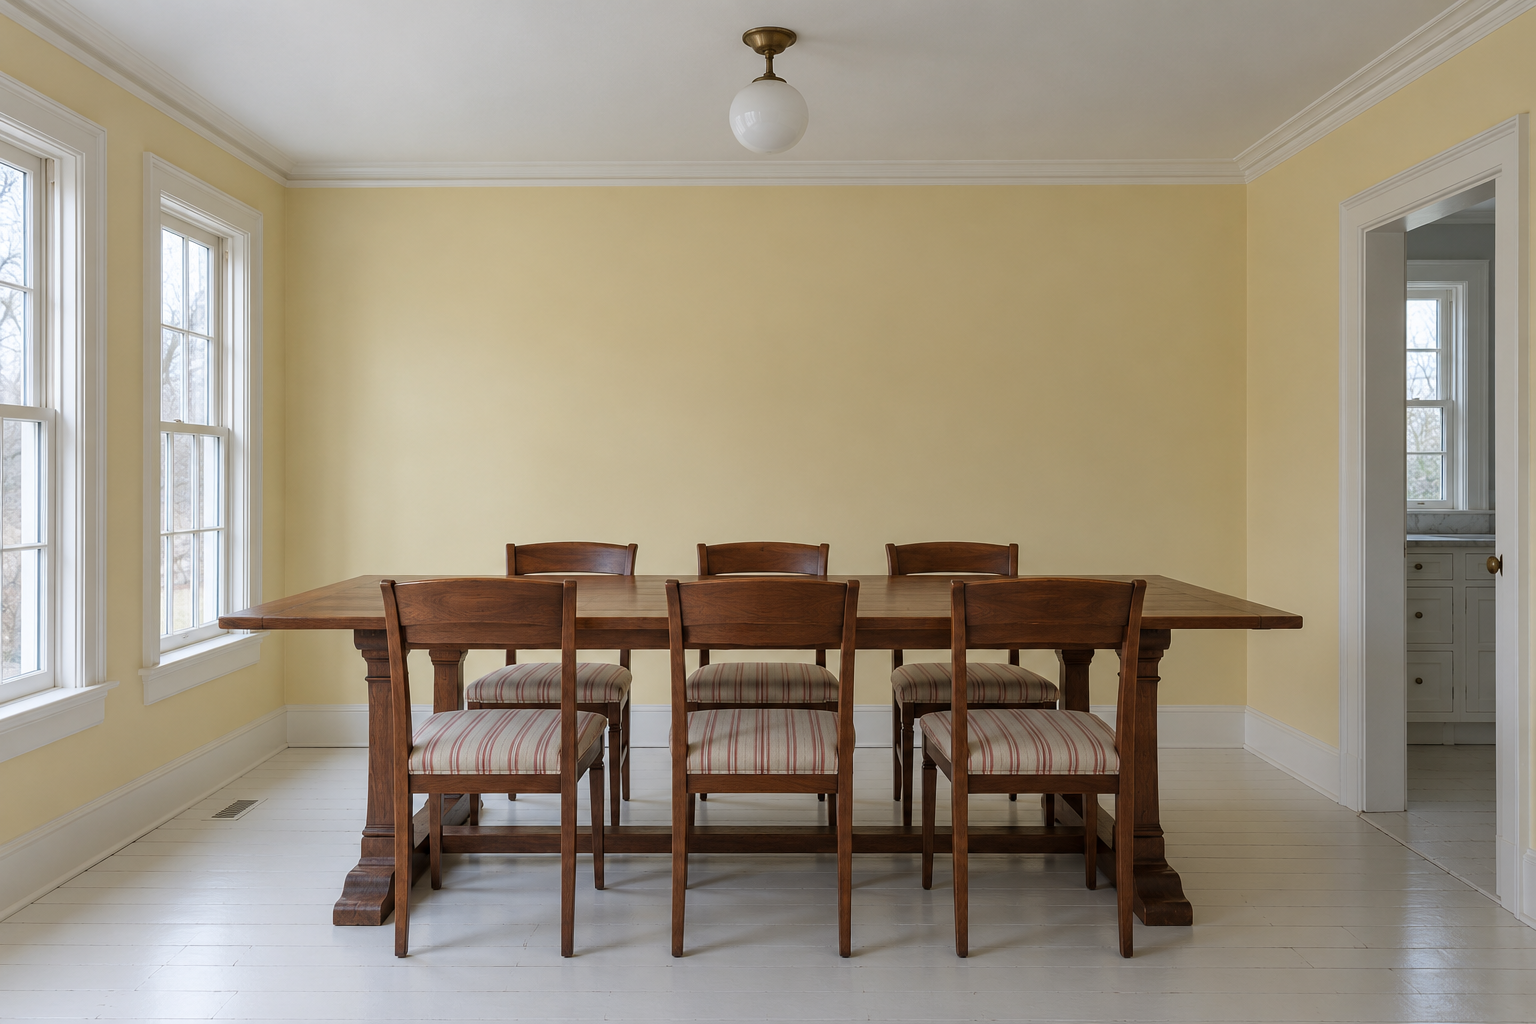
A fixture about half to two thirds as wide as the table looks connected to it. For a rectangular table 36 to 40 inches wide, that’s roughly 18 to 26 inches across. Much wider and the fixture starts to crowd the edges. Keep its outer edge at least 6 inches inside the table edge on each side, so nobody catches it with a shoulder when they stand up.
You’ll also see a rule based on the room: add its length and width in feet and use the total as the fixture’s diameter in inches. That formula is meant for a light hanging in open space, like a hall or the middle of a living room. A 12 by 14-foot dining room gets a 26-inch fixture by that rule, which suits a 40-inch table and overwhelms a narrow one. Start with the table and use the room formula as a check.
The more common mistake goes the other way. A fixture that’s too small, usually hung too high as well, looks lost between the ceiling and the table and lights neither of them well.
Hang It 30 to 36 Inches Above the Tabletop
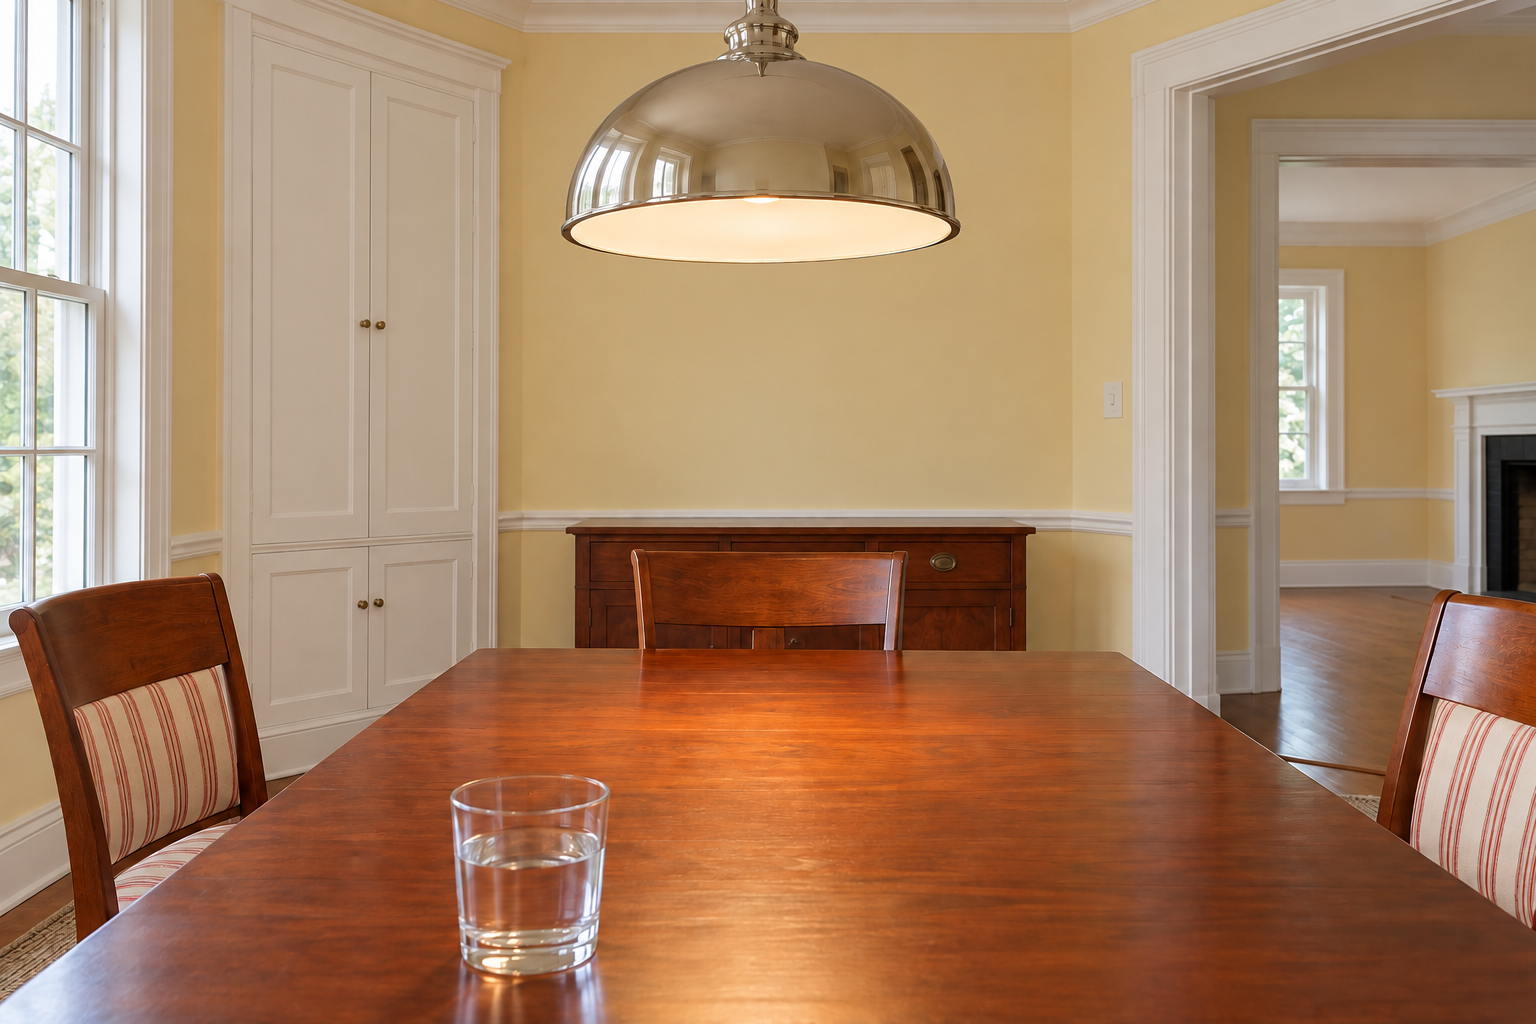
Measure from the tabletop, not the floor. Under an 8-foot ceiling, the bottom of the fixture should sit 30 to 36 inches above the table surface. At that height it clears the eye line of seated adults, so people can see each other, and it’s low enough that the light lands on the table instead of spreading across the room.
Most fixtures end up too high because they look lower from standing height than they feel from a chair. Test it before the electrician leaves. Have someone hold the fixture, or a cardboard cutout of its size, at the planned height while you sit at the table. If the bottom edge cuts across the face of the person opposite, raise it an inch or two. If the light feels disconnected from the table, lower it.
Clear glass changes the answer slightly. Bare bulbs at 30 inches sit close to eye level and glare, so with clear shades, hang toward 36 inches or use frosted bulbs.
Tall Ceilings and Low Ones
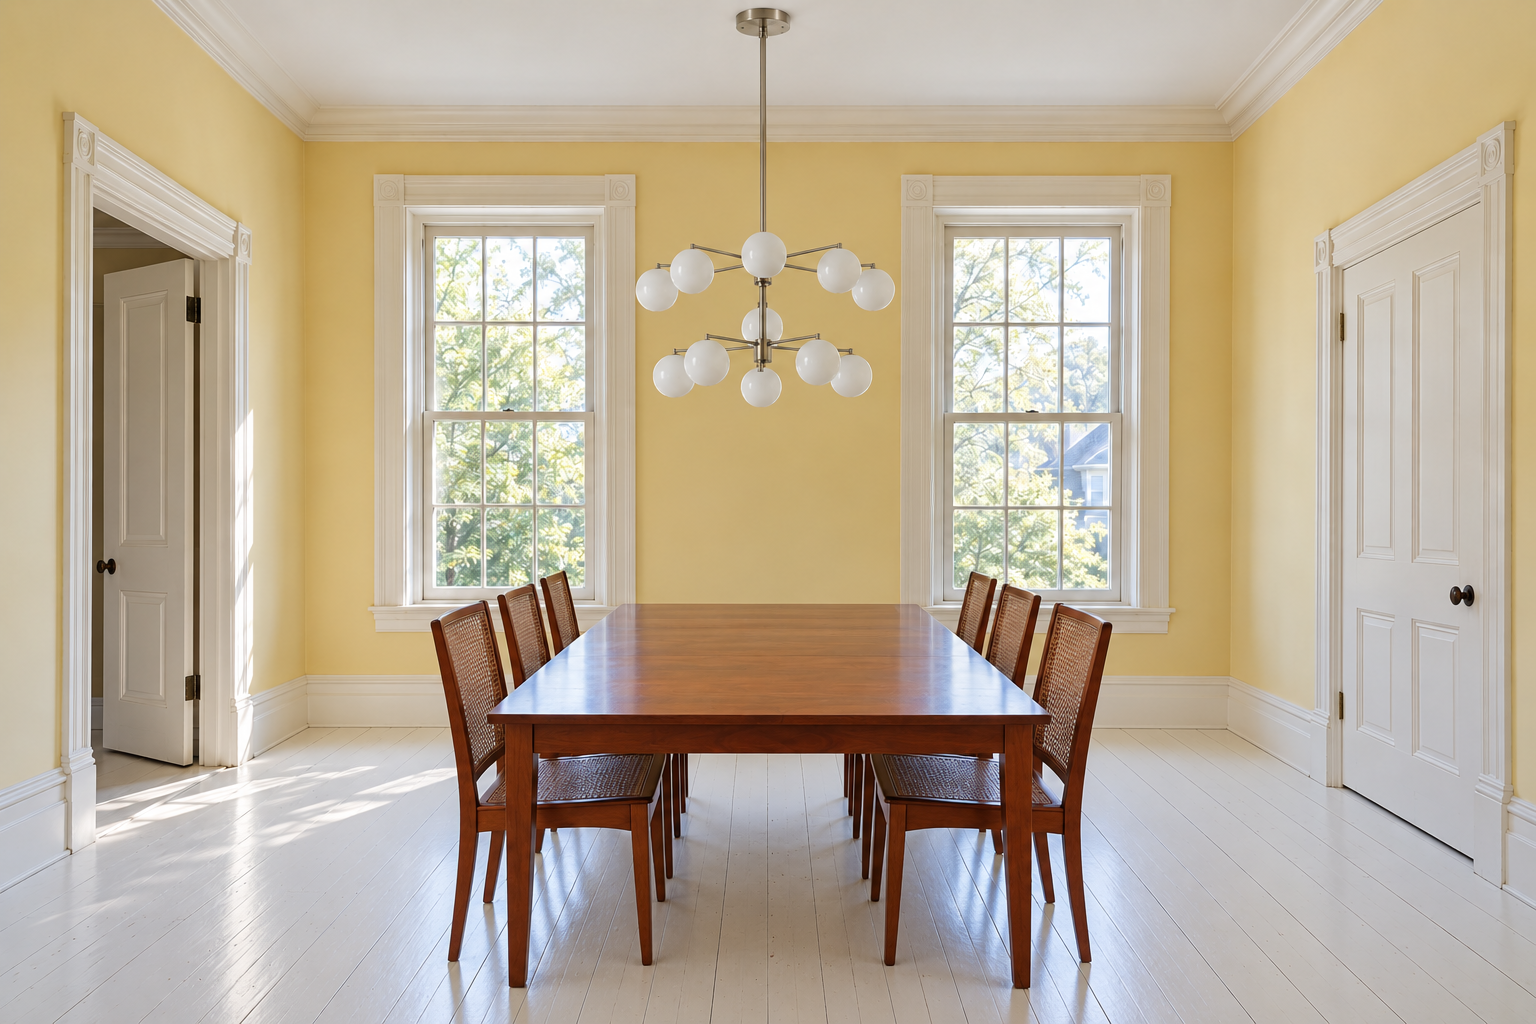
For each foot of ceiling above 8 feet, add about 3 inches to the drop. Under a 10-foot ceiling, that puts the bottom of the fixture roughly 36 to 42 inches above the table. The fixture still takes its height from the table. Raising it to suit the ceiling is what makes a light in a tall room look like it floated away.
A tall room also needs a larger fixture, because there’s more wall and more air around it. Scale up the fixture before hanging it higher. A two-tier chandelier or a wider shade holds its own under an 11-foot ceiling where a single small globe would disappear. Most fixtures sold for dining rooms offer a longer downrod or extra chain for exactly this.
Under a low ceiling, around 7.5 feet, keep the 30 to 36-inch drop and choose a shallow fixture, a low dome or a slim linear piece, so the light doesn’t fill the space above the table. Nobody walks under a light that’s over a table. The exception is a table that gets moved against a wall for parties, which leaves a low fixture at head height.
Long Tables Take a Linear Fixture or a Pair
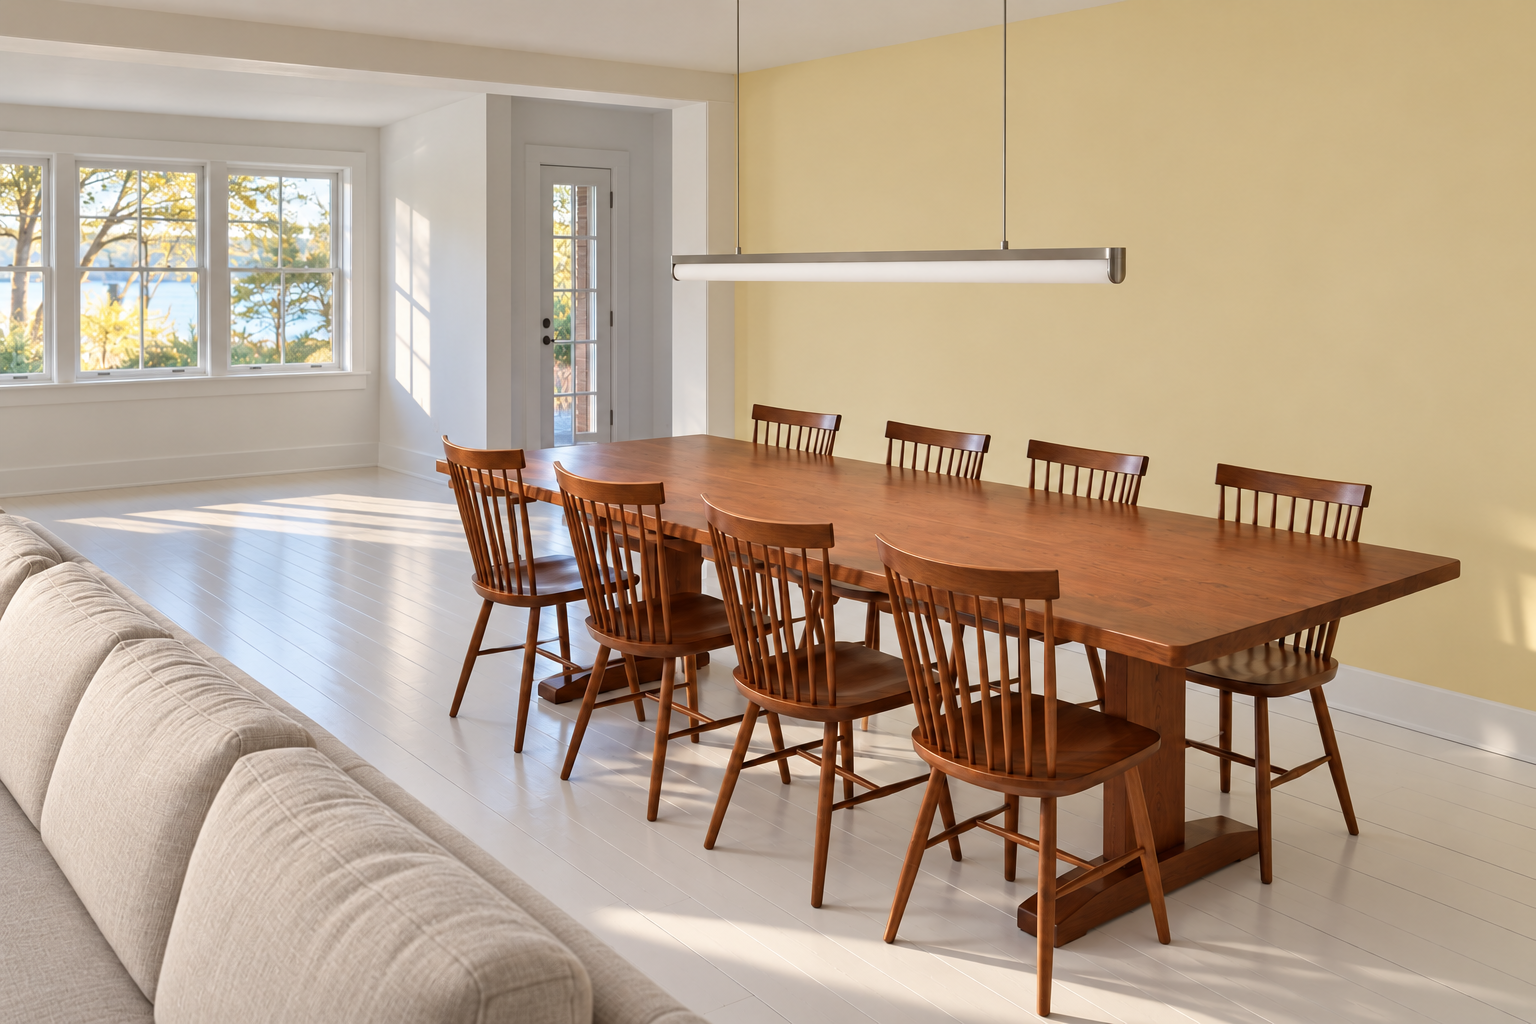
A single round fixture over an 8-foot table lights the middle and leaves both ends dim. A long table needs light spread along its length, from either one linear fixture or two matching ones.
A linear fixture should run about two thirds of the table’s length. A 96-inch table takes one roughly 60 to 64 inches long, with both ends well inside the ends of the table. Two separate fixtures should sit about a third of the way in from each end, which divides the table into even thirds. Keep the same 30 to 36-inch drop, and size each fixture’s width against the table’s width, as above. Two fixtures usually need two electrical boxes, or one box with a canopy that carries both, so plan that before any ceiling is patched.
| Table width | Fixture width |
|---|---|
| 36 inches | about 18 to 24 inches |
| 40 inches | about 20 to 26 inches |
| 44 inches | about 22 to 29 inches |
| 48-inch round | about 24 inches |
| Ceiling height | Bottom of fixture above the tabletop |
|---|---|
| 8 feet | 30 to 36 inches |
| 9 feet | 33 to 39 inches |
| 10 feet | 36 to 42 inches |
Round and Square Tables
Use one fixture, centered, about half the table’s diameter. That’s about 24 inches over a 48-inch round, and 27 to 30 inches over a table 54 to 60 inches across. Round tables show an off-center light more than rectangles do, because every seat is the same distance from the middle and anyone can see the fixture sitting to one side. Square tables follow the same rule, measured against one side. If you’re still choosing between shapes, picking a table shape for the room comes first.
When the Ceiling Box Isn’t Over the Table
Tables rarely end up where the builder expected. Center the light on the table, not the box. There are three ways to get it there.
- A swag hook. The chain or cord runs from the box across the ceiling to a hook above the table. It’s the cheapest fix and the easiest to move later, but the run of chain stays visible.
- An offset canopy. A canopy plate that shifts the fixture a few inches off the box. It works for a small miss and nothing larger.
- Moving the box. An electrician relocates it over the table. It gives the cleanest result, and it’s the obvious choice if the ceiling is being opened for other work anyway.
Put It on a Dimmer
A fixture bright enough for homework is too bright for a late dinner, and a dimmer lets one fixture handle both. Use warm bulbs, around 2700K, and check that they’re rated as dimmable, since some LED bulbs flicker on a dimmer they weren’t made for. The dining light works best as one layer among several, alongside sconces or a lamp, the same approach that works when layering light in a living room. The lighting idea in our dining room ideas shows what those layers look like at night.
In practice the order is simple. Measure the table, choose the fixture’s width, then set the height with someone sitting at the table.
Frequently Asked Questions
Should the dining light match the kitchen pendants in an open plan?
It should relate to them without copying them. Repeating the finish or the shape family, nickel with nickel or opal glass in both, ties the two areas together, while a different size and form keeps the dining area its own place. Island pendants follow their own sizing rules, covered in how big kitchen island pendants should be.
Do I need a light over the table if the room has recessed lights?
In most rooms, yes. Recessed downlights spread even light over the floor and the tops of heads, which flattens a table at night and puts shadows under people’s eyes. A fixture over the table puts light where people sit and gives the room a center. Keep the recessed lights on their own dimmer for clearing up afterward.