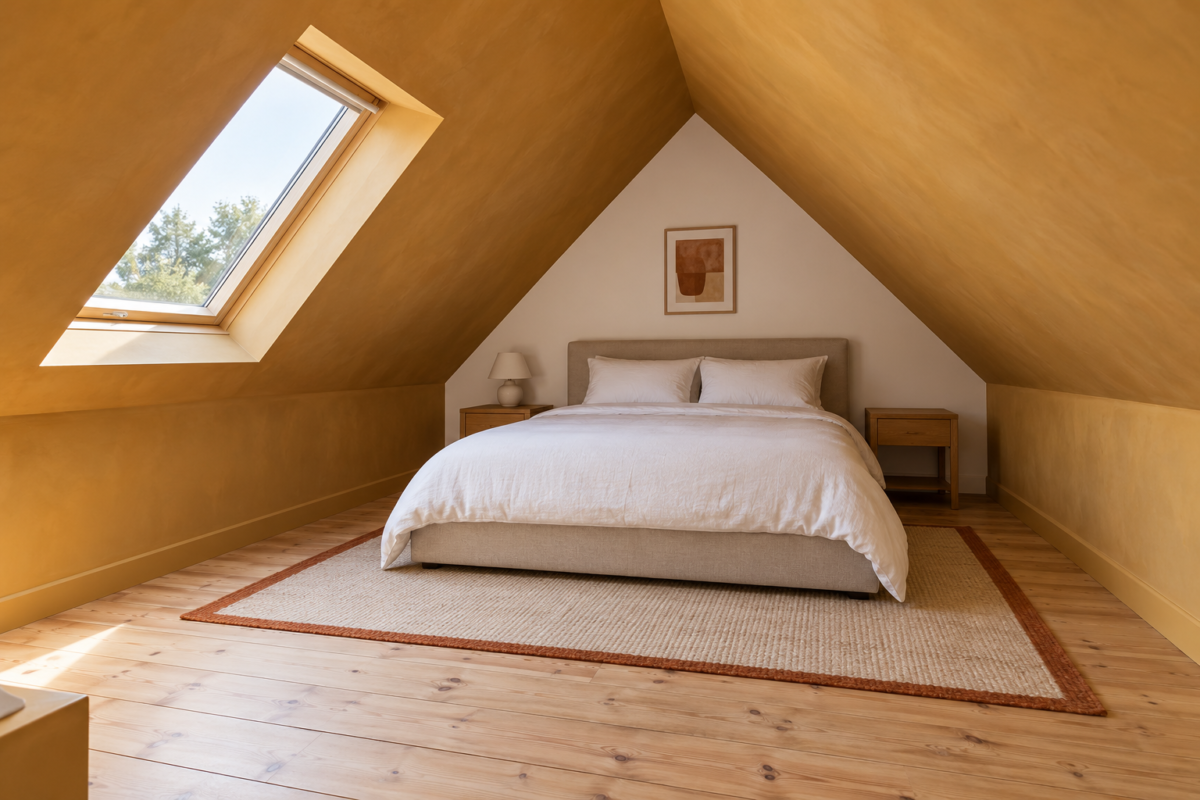
An attic bedroom has a line on its floor that nobody painted: the place where the sloping ceiling comes low enough that an adult has to duck. On the high side of that line is the floor people stand and walk on. On the low side is floor that can still hold a bed, a chest, or a row of drawers, but not a person standing up.
Where furniture goes follows from that line. In most of the US, a bedroom with a sloped ceiling needs at least half of its required floor area at 7 feet or more, and floor where the ceiling is under 5 feet doesn’t count toward it at all, so check the local code before calling an attic room a bedroom. The low floor suits things that don’t need headroom, and the high floor is for walking, dressing, and getting into bed.
Tall Pieces Against the Gable Wall
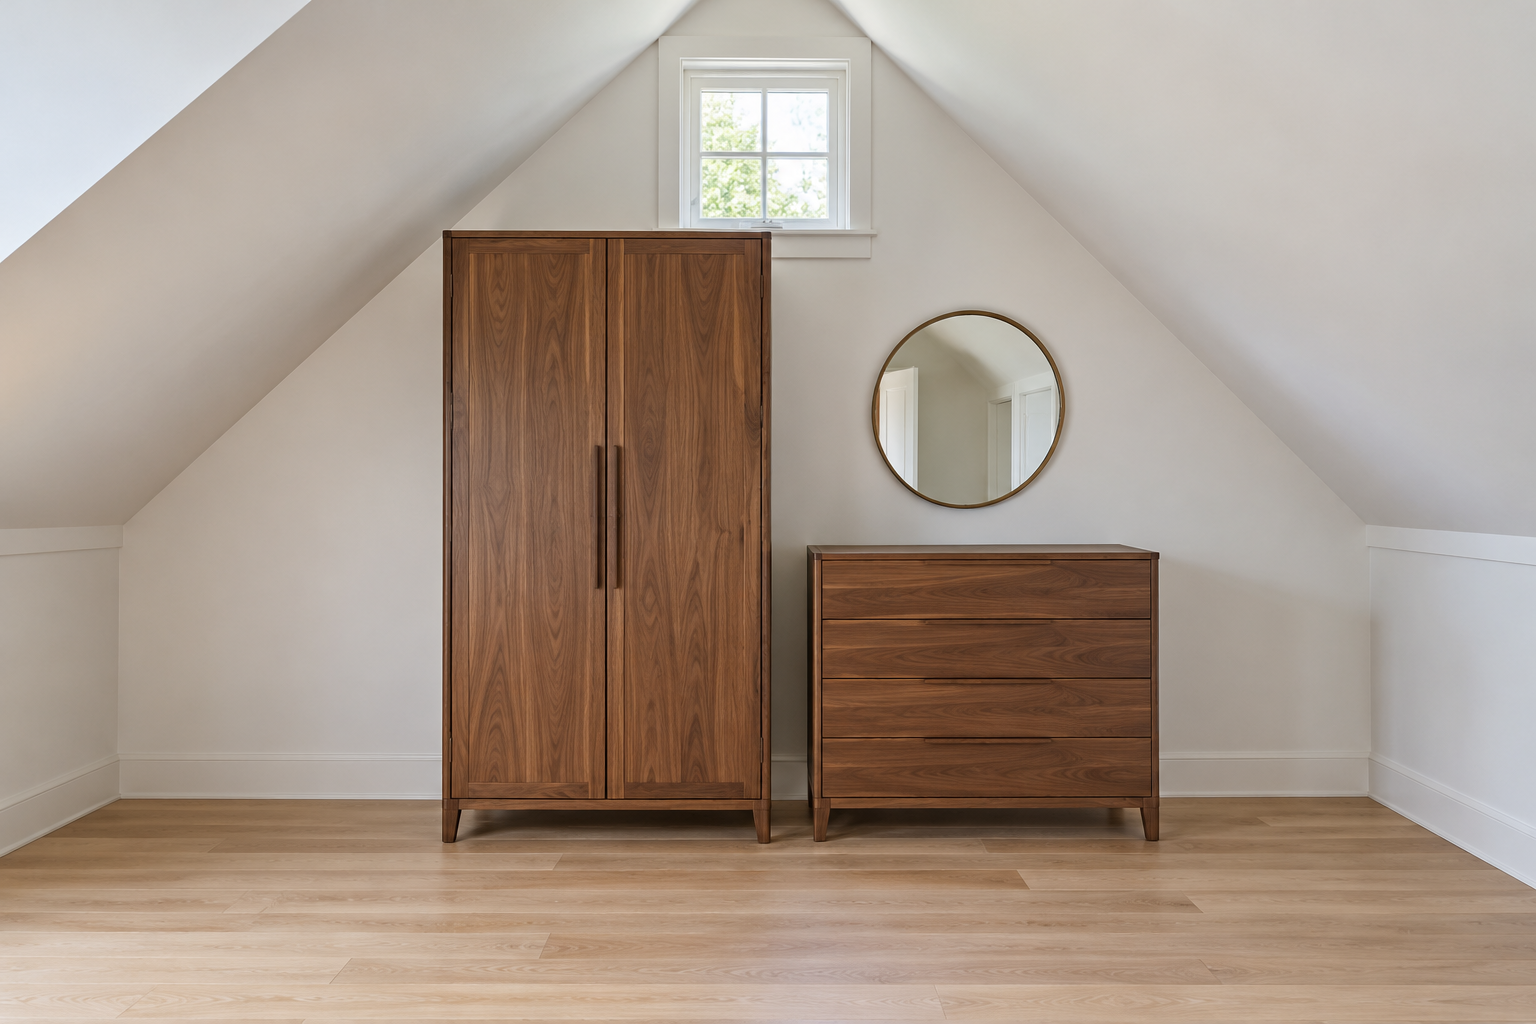
The gable wall, the vertical end wall under the peak of the roof, is the one wall in an attic with no slope in front of it. A wardrobe, a tall dresser, or a bookcase belongs there, at full height, where its doors and drawers open into floor an adult can stand on.
Against a knee wall, the same wardrobe has to stand out in the room, past the point where the slope clears its top, which takes a strip of floor that nothing else can use.
Run the Bed Along the Slope
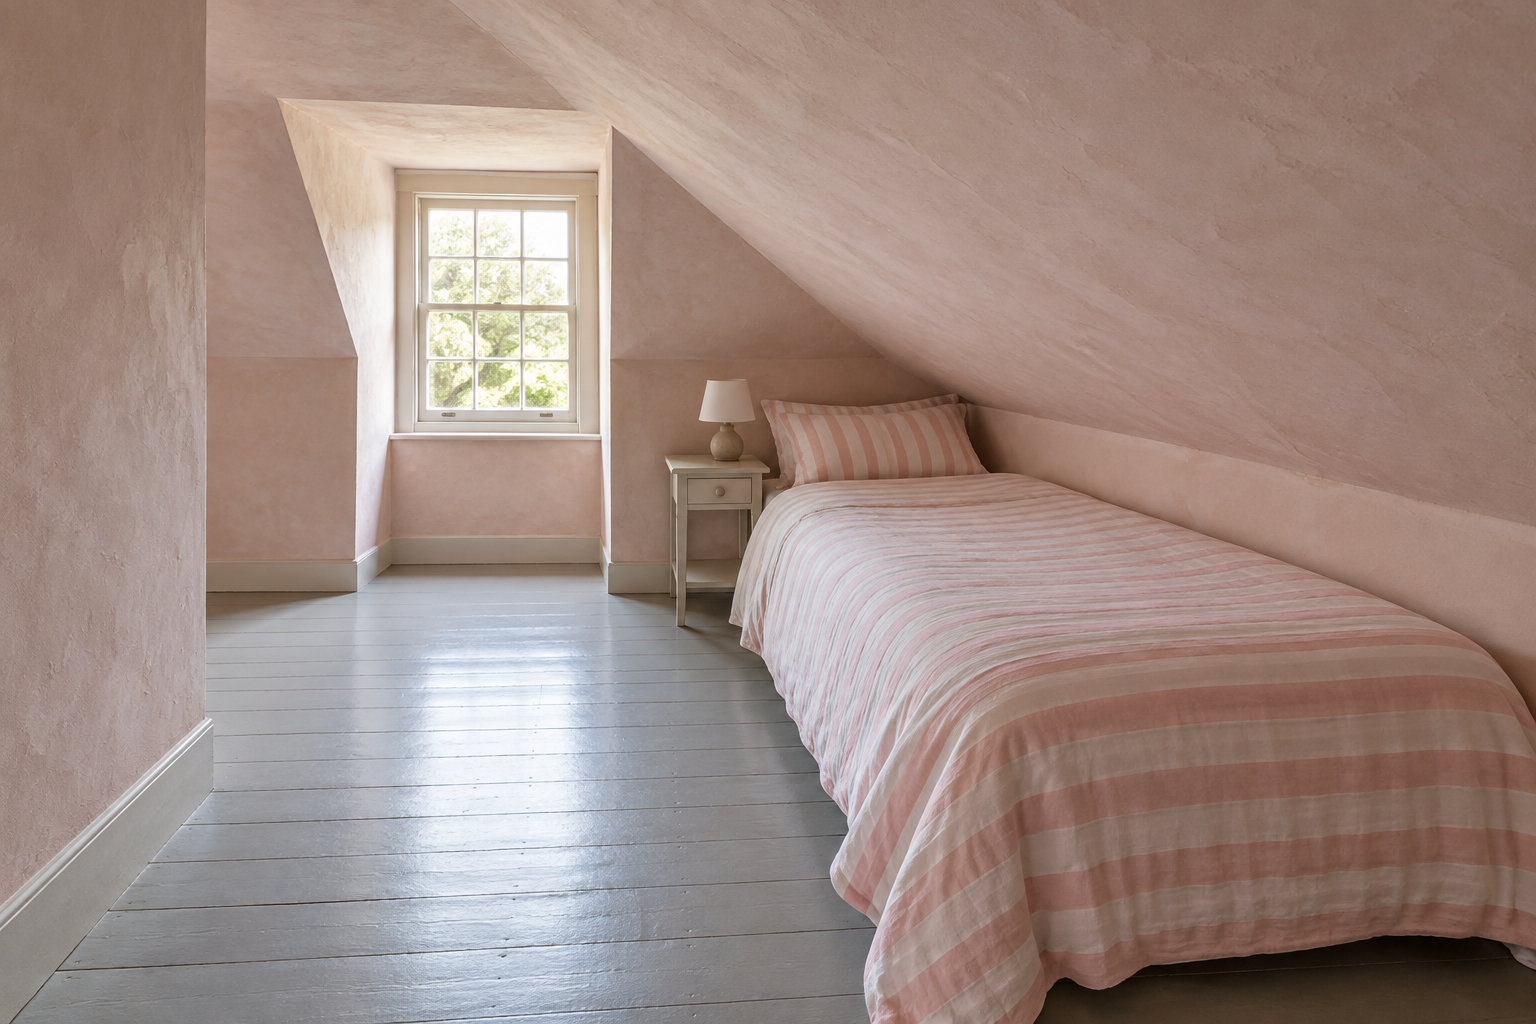
A bed pushed lengthwise against the knee wall puts the part of the room nobody can stand in to use, since nobody needs to stand on the far side of a bed. The person getting in climbs in from the high side, where there’s room to sit on the edge and stand up.
Check the headroom over the side nearest the wall. Along the bed’s length the ceiling stays the same height, but across its width it falls toward the knee wall, and sitting up in bed needs roughly 3 feet above the mattress. With a low knee wall, pull the bed a foot or so out from it, or choose a narrower bed, so the person on that side has room to sit up.
A Bed Centered Under the Ridge
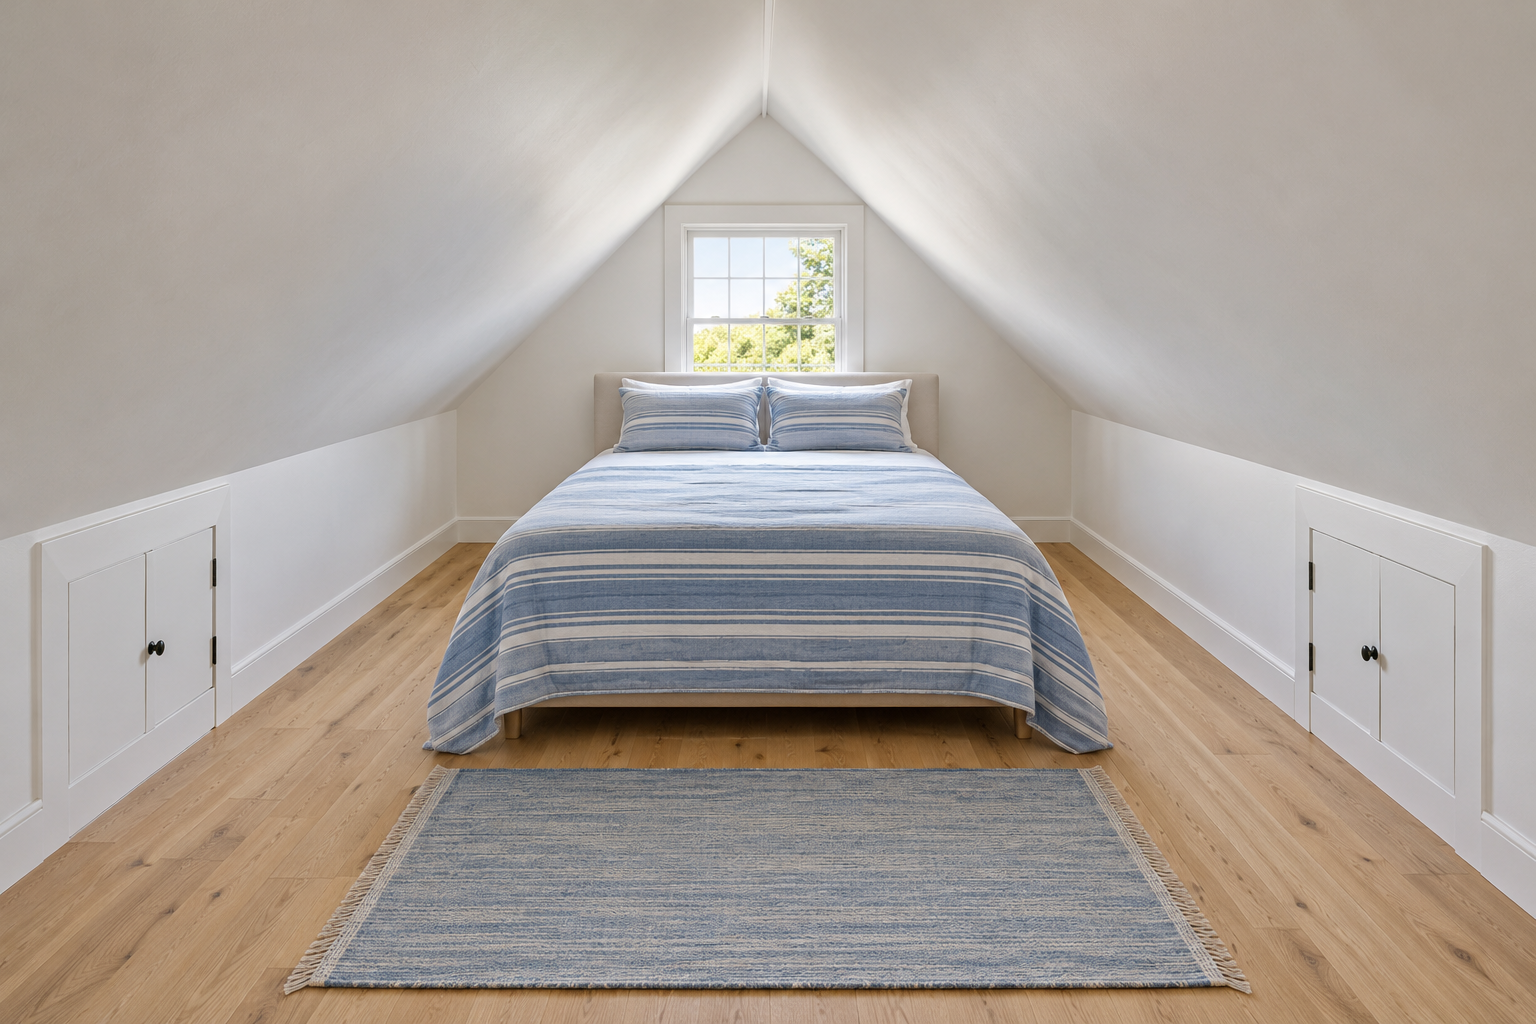
Where the room is wide enough, a bed with its head against the gable wall and centered under the ridge has full height on both sides, so two people can each walk round to their own side and sit up against the headboard. A window in the gable above or opposite the bed becomes the room’s main light.
Measure the width at standing height, not at the floor. The clear floor beside the bed should stay on the high side of the line on both sides.
Two Beds, One Under Each Slope
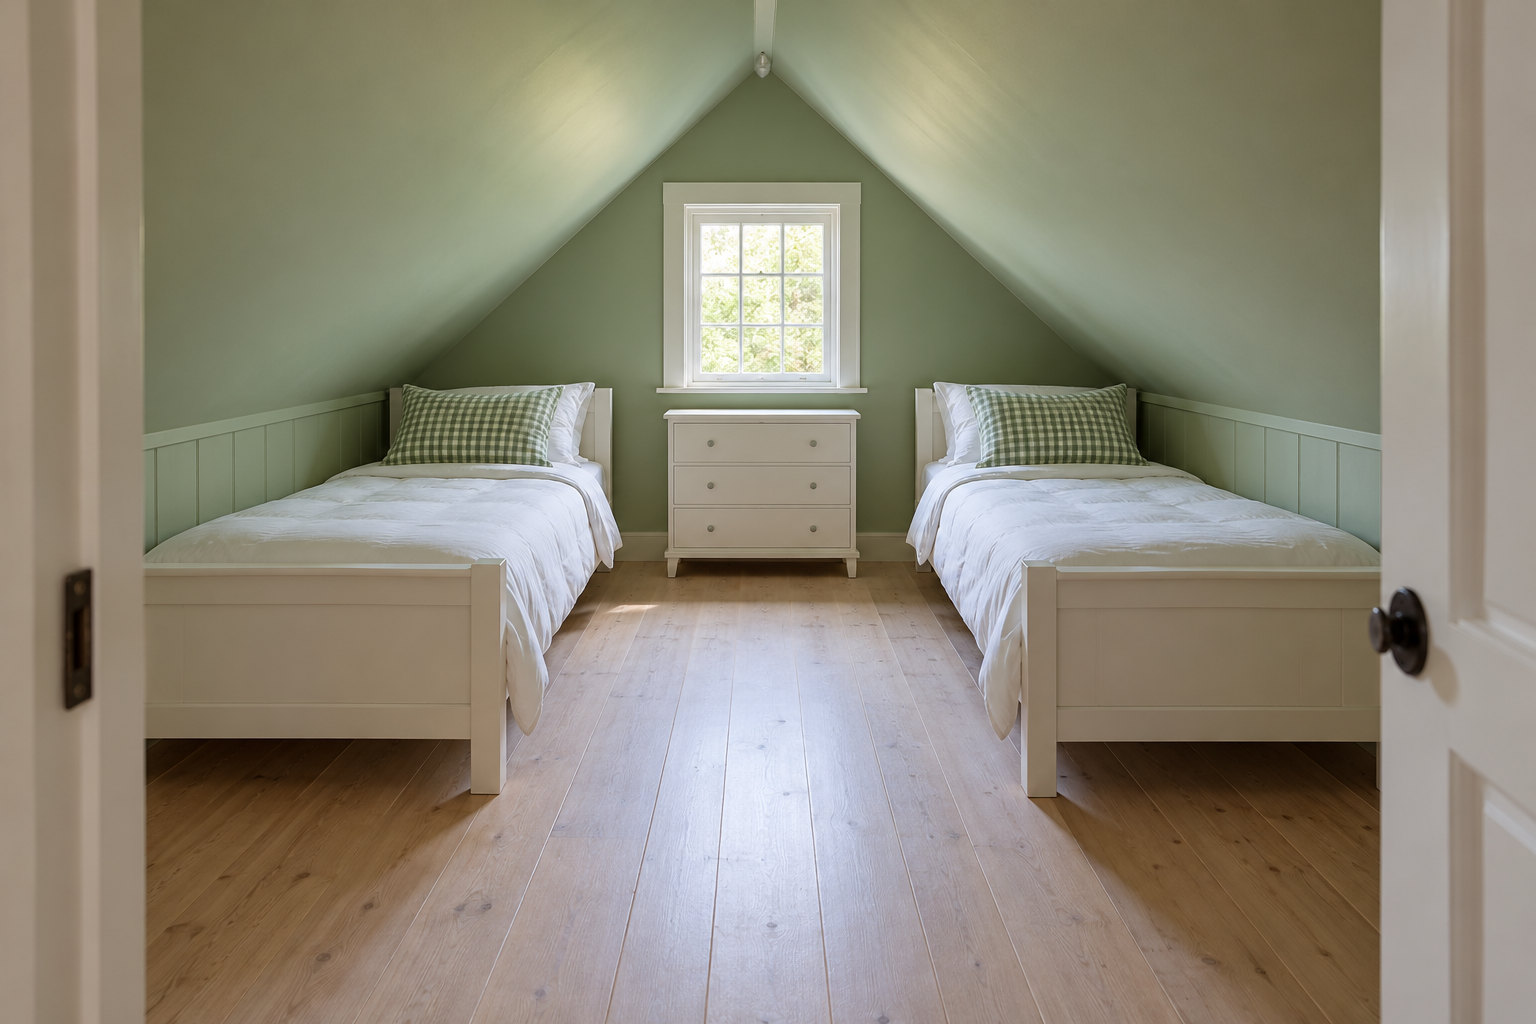
Lying down takes very little height, which is why two single beds, one tucked along each knee wall, fit an attic room that couldn’t take a double. The path between them runs down the middle, under the ridge, where children and guests can stand.
Children need less headroom than adults, so a room that feels tight for a grown-up can work well as theirs. A bunk bed is the exception, since its top bunk needs the tallest part of the ceiling, not the slope.
Build Drawers Into the Knee Wall
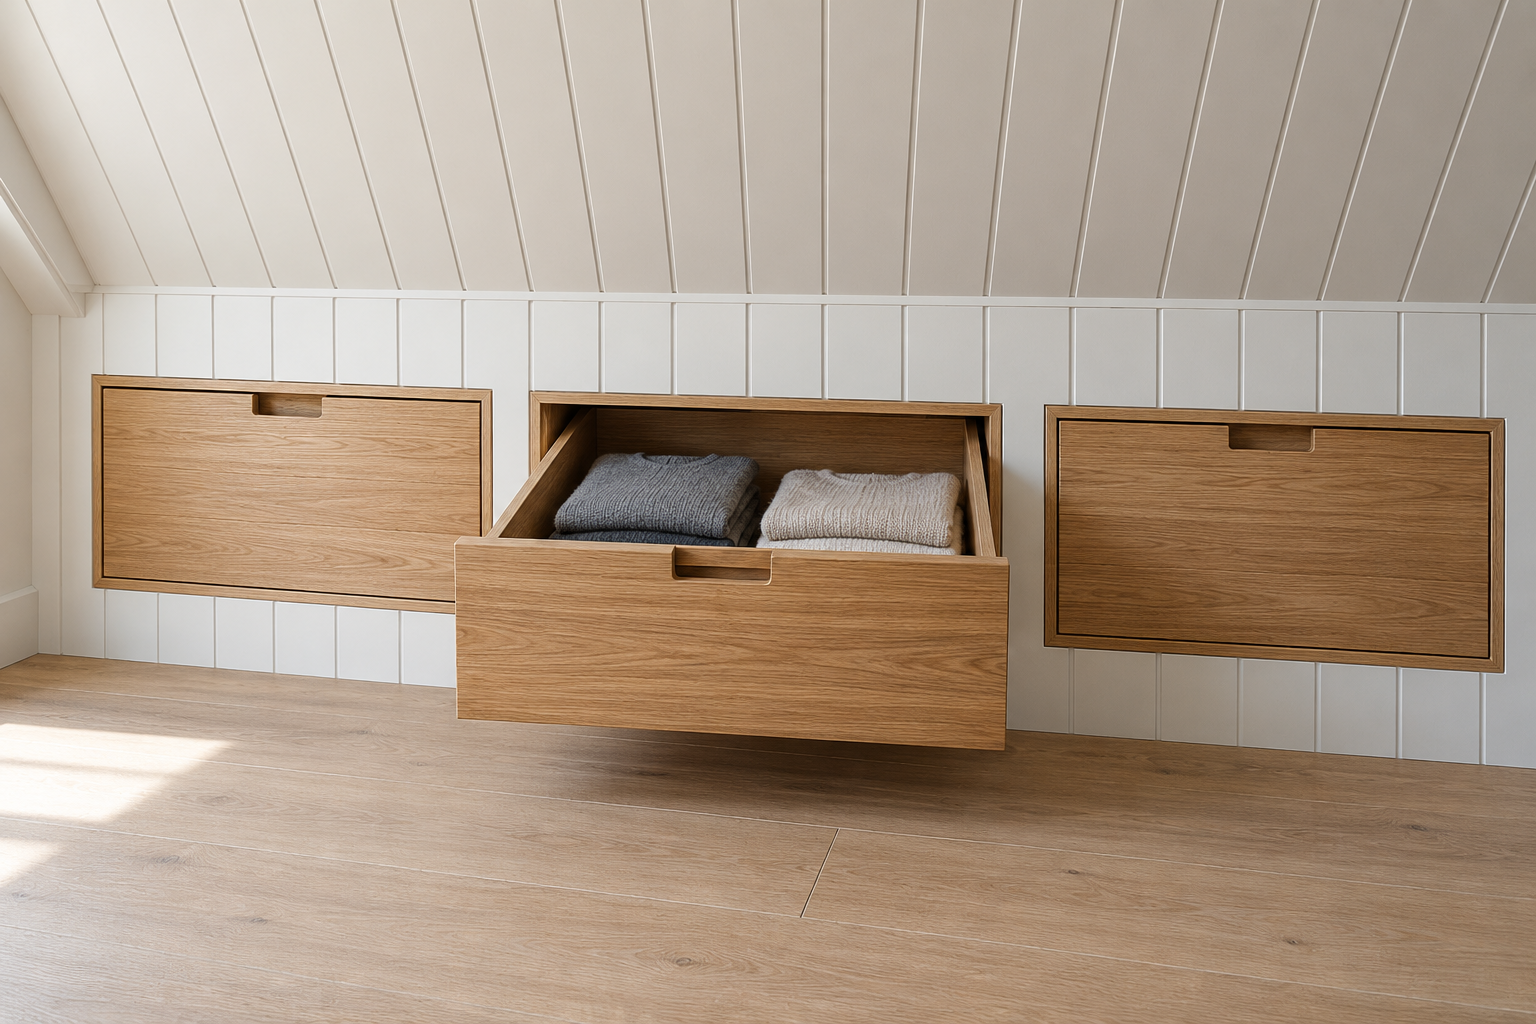
Behind most knee walls there’s a strip of space under the roof, often a couple of feet deep, that the room never sees. Drawers built into the knee wall reach into it, so a full chest of storage takes no floor at all, and its fronts sit flush with the wall.
A carpenter can usually fit them between the wall studs. Deep drawers on full-extension runners reach the back of the space, which ordinary furniture pushed against the wall never does.
A Small Door Into the Eaves
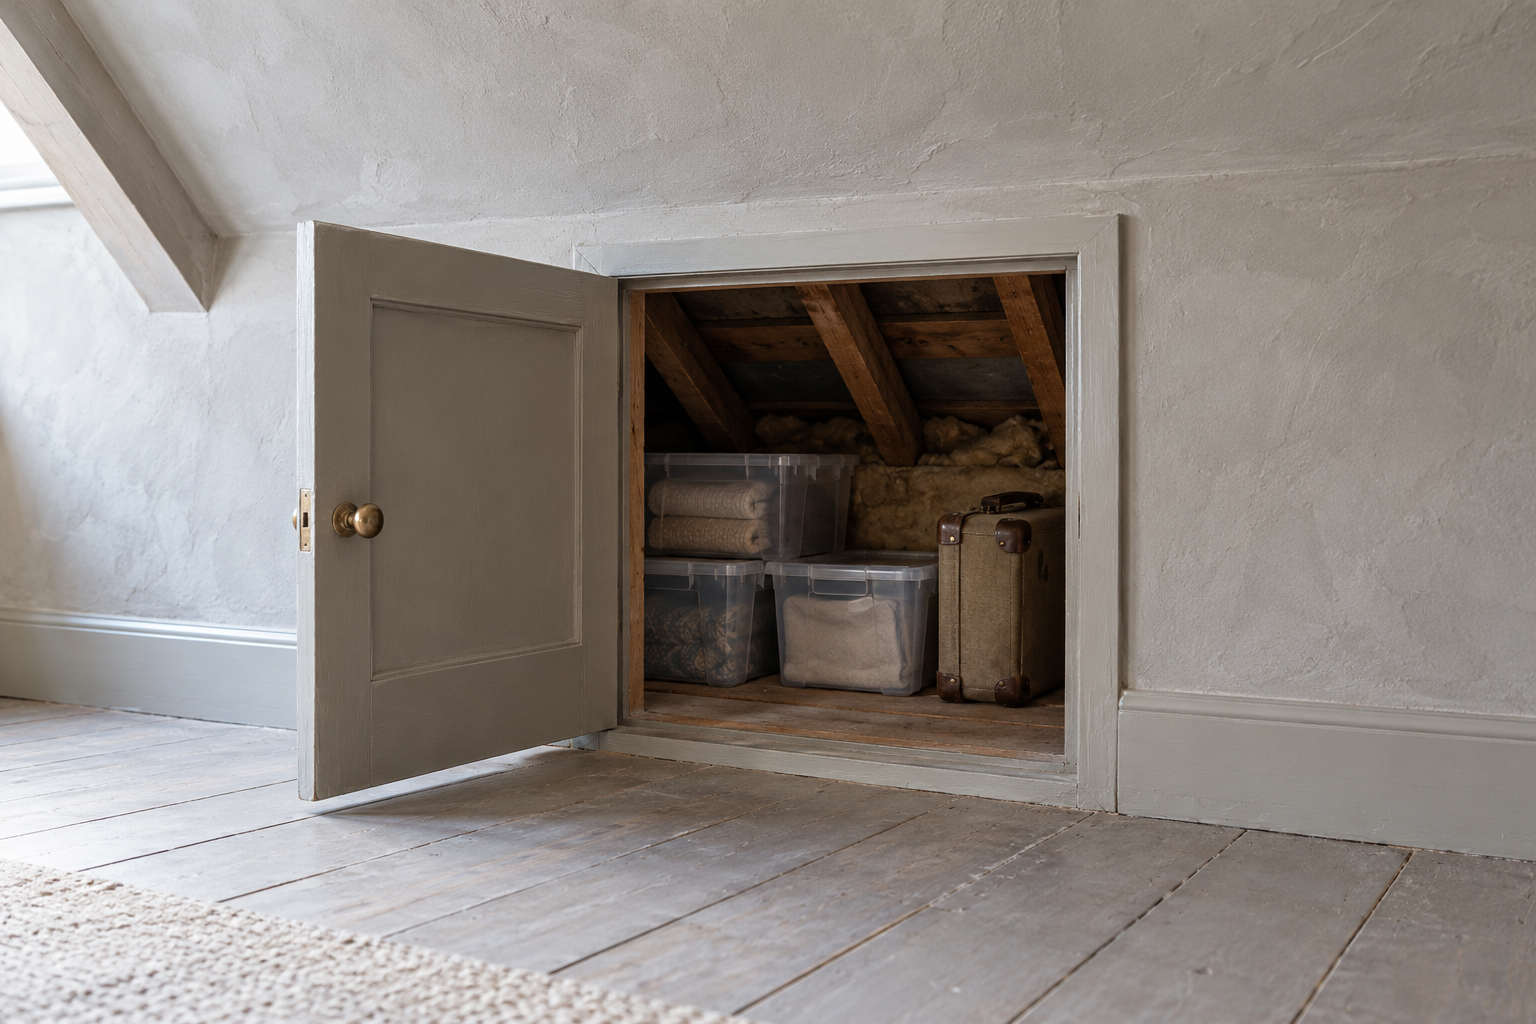
Where the eaves space runs the length of the room, a small door low in the knee wall turns it into a storeroom for suitcases, winter coats, and the boxes that would otherwise fill a closet. A door about two feet high is enough to reach in on hands and knees.
The eaves often sit outside the insulated part of the house, so they get cold in winter and hot in summer. Lidded plastic boxes keep clothes and papers dry there, and cardboard tends to soften in the damp.
Hang Clothes Where the Ceiling Is Highest
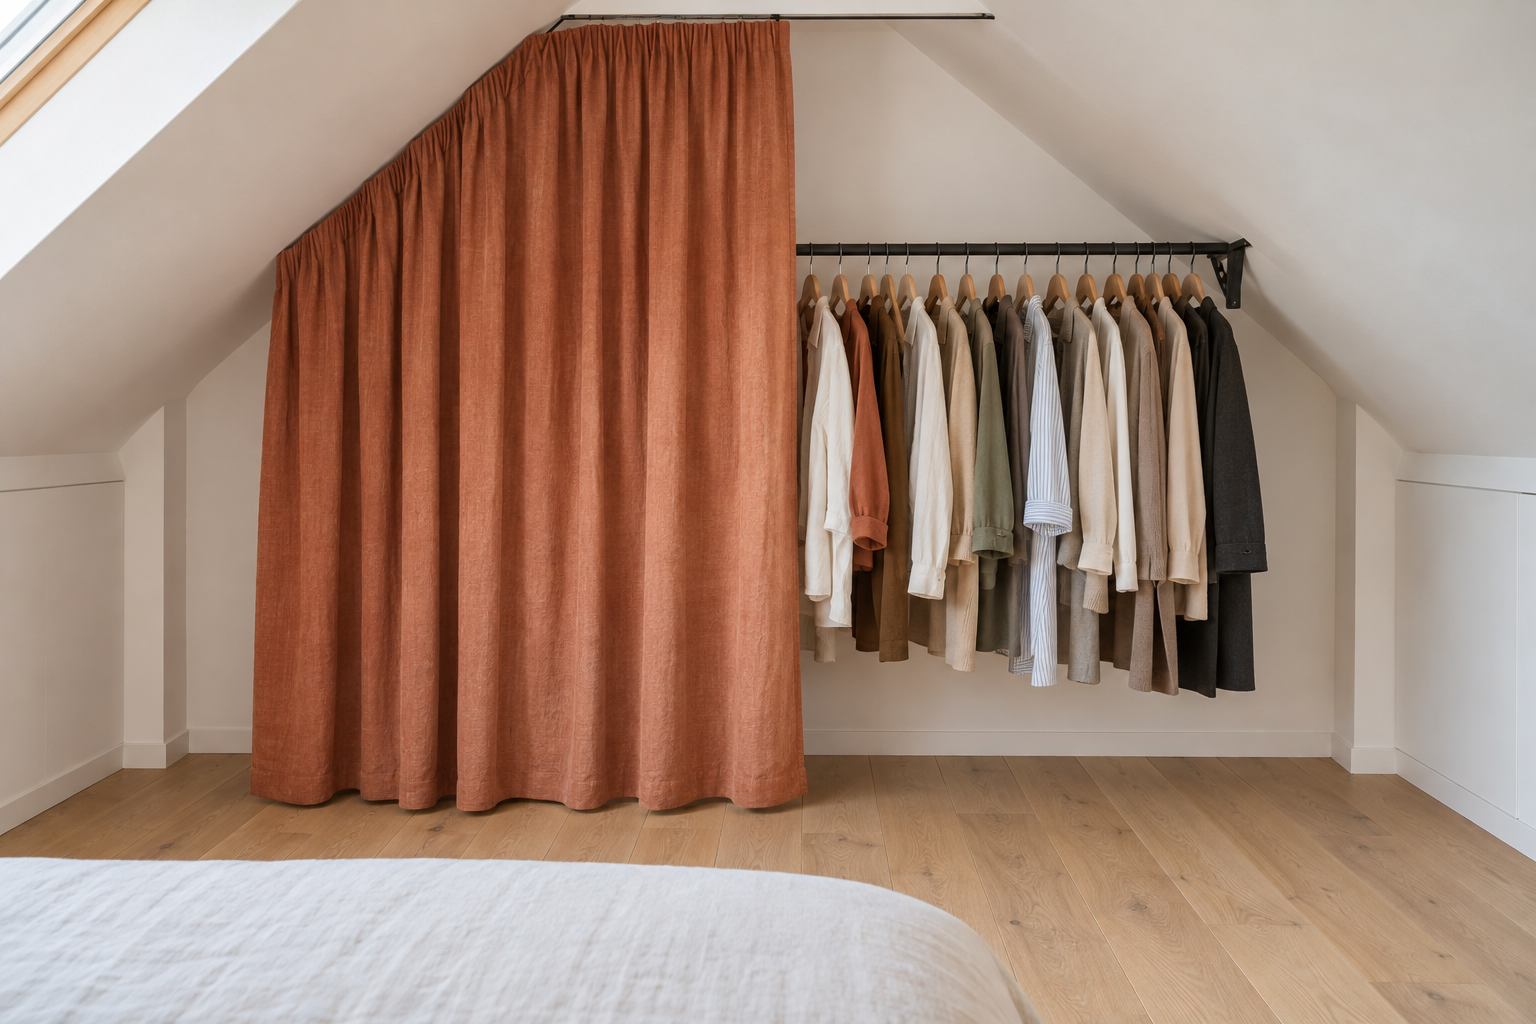
A single clothes rail usually hangs about 66 inches from the floor, with a few inches above it for the hangers, and in an attic that height exists only near the ridge or at the gable. A rail across the gable end, or one hung from the ridge line on brackets, holds a full wardrobe’s worth of hanging clothes where the ceiling allows.
A curtain on a ceiling track in front of it hides the rail without the doors a wardrobe needs to swing open.
Low Furniture on the Low Side
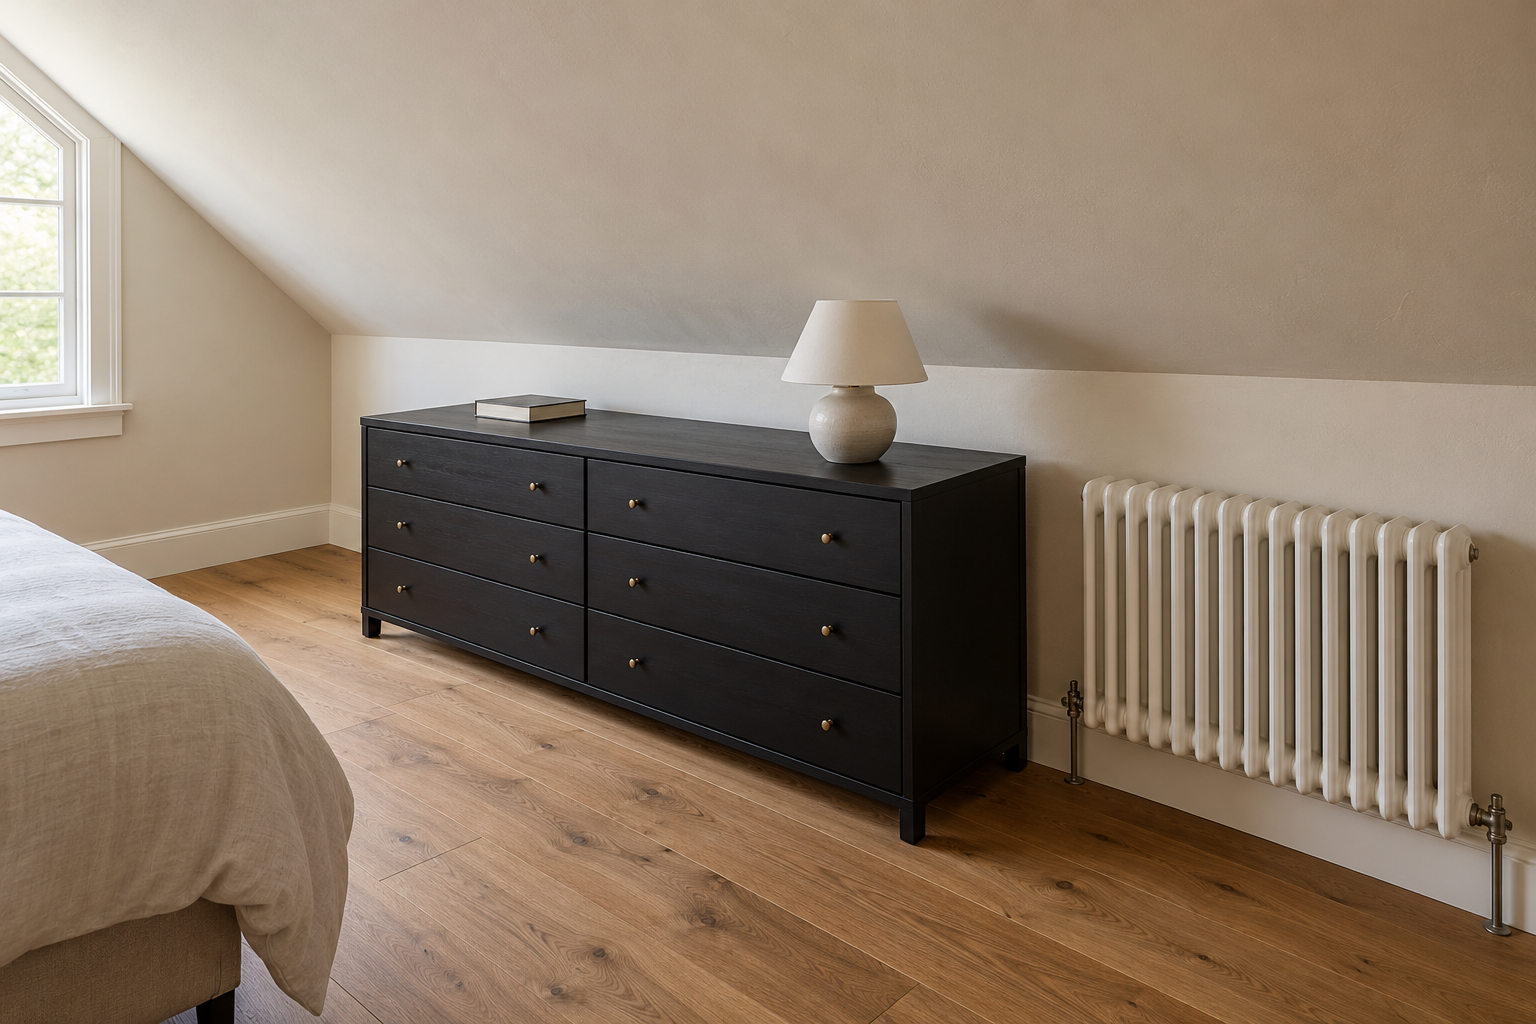
A low chest of drawers, a bench, or a blanket box sized a little shorter than the knee wall stands against it with the slope above, using floor that would otherwise collect nothing. Measure the knee wall’s height first: a chest even an inch taller than it won’t go back to the wall, because the slope begins at the top of the knee wall.
Drawers in a low chest still need their full travel into the room, so keep the open floor in front of them on the high side.
A Desk in the Dormer
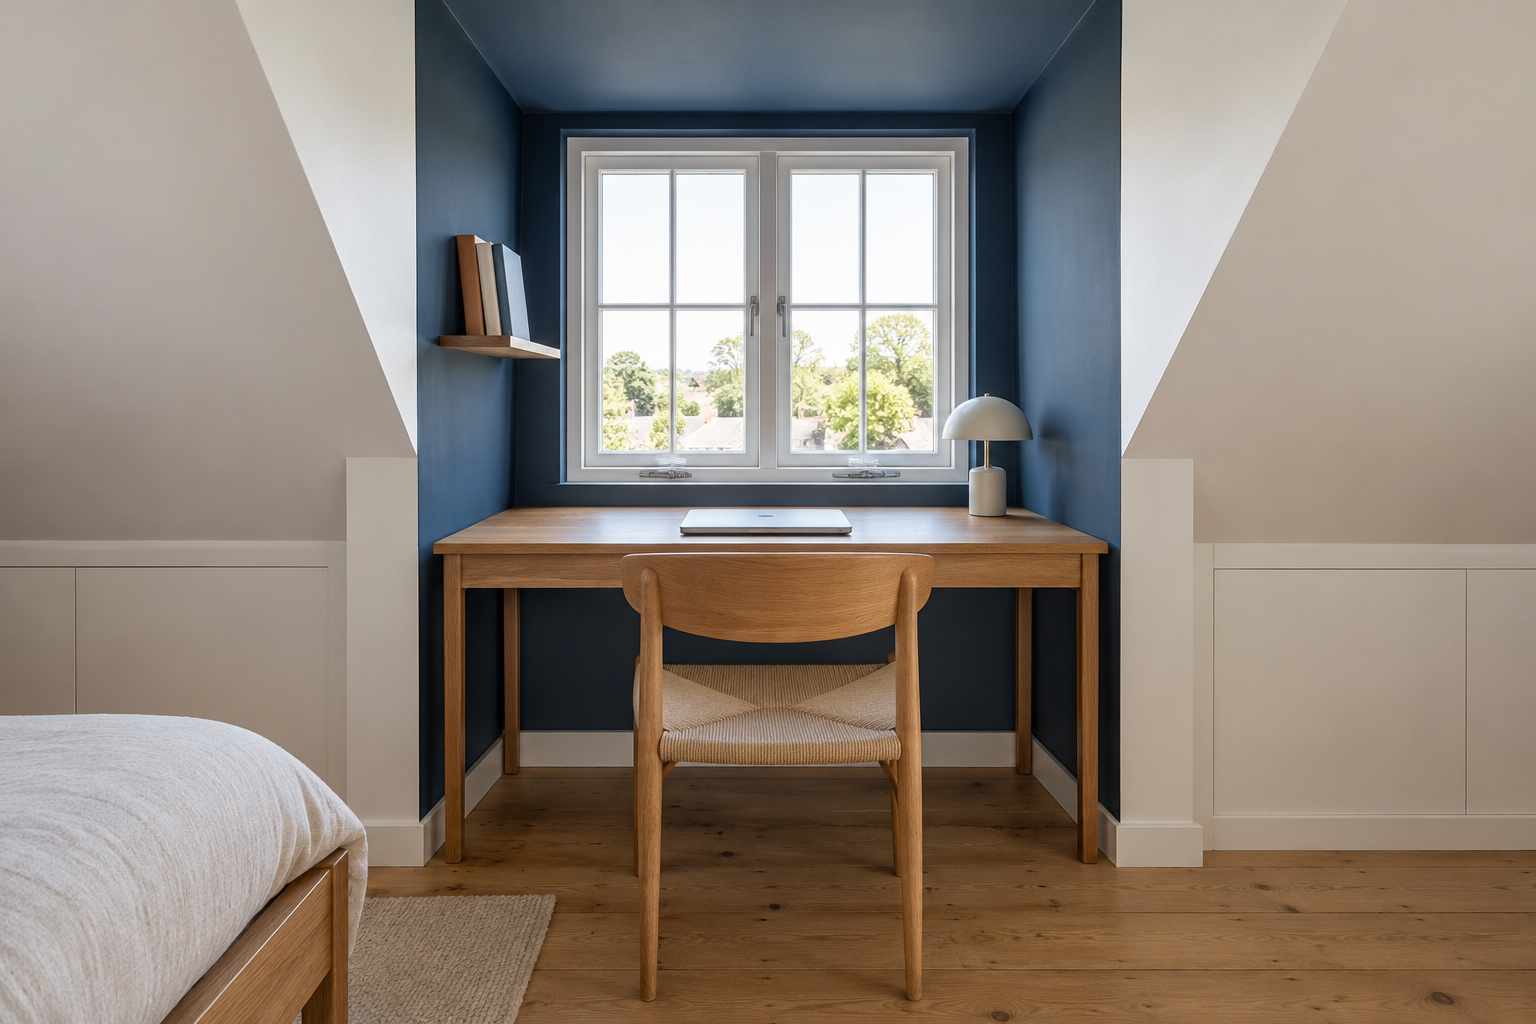
A dormer brings a vertical window and a short stretch of flat ceiling into the slope, and that pocket of height is often the best place in the room to sit at a desk. The window light falls on the work, and the chair stands where the dormer’s ceiling is high enough for a seated person.
Measure the dormer’s width before buying the desk. A small dormer can be only 3 or 4 feet wide inside, which suits a slim desk built across the opening or a freestanding one about 30 inches wide.
Paint the Slope and Walls One Color
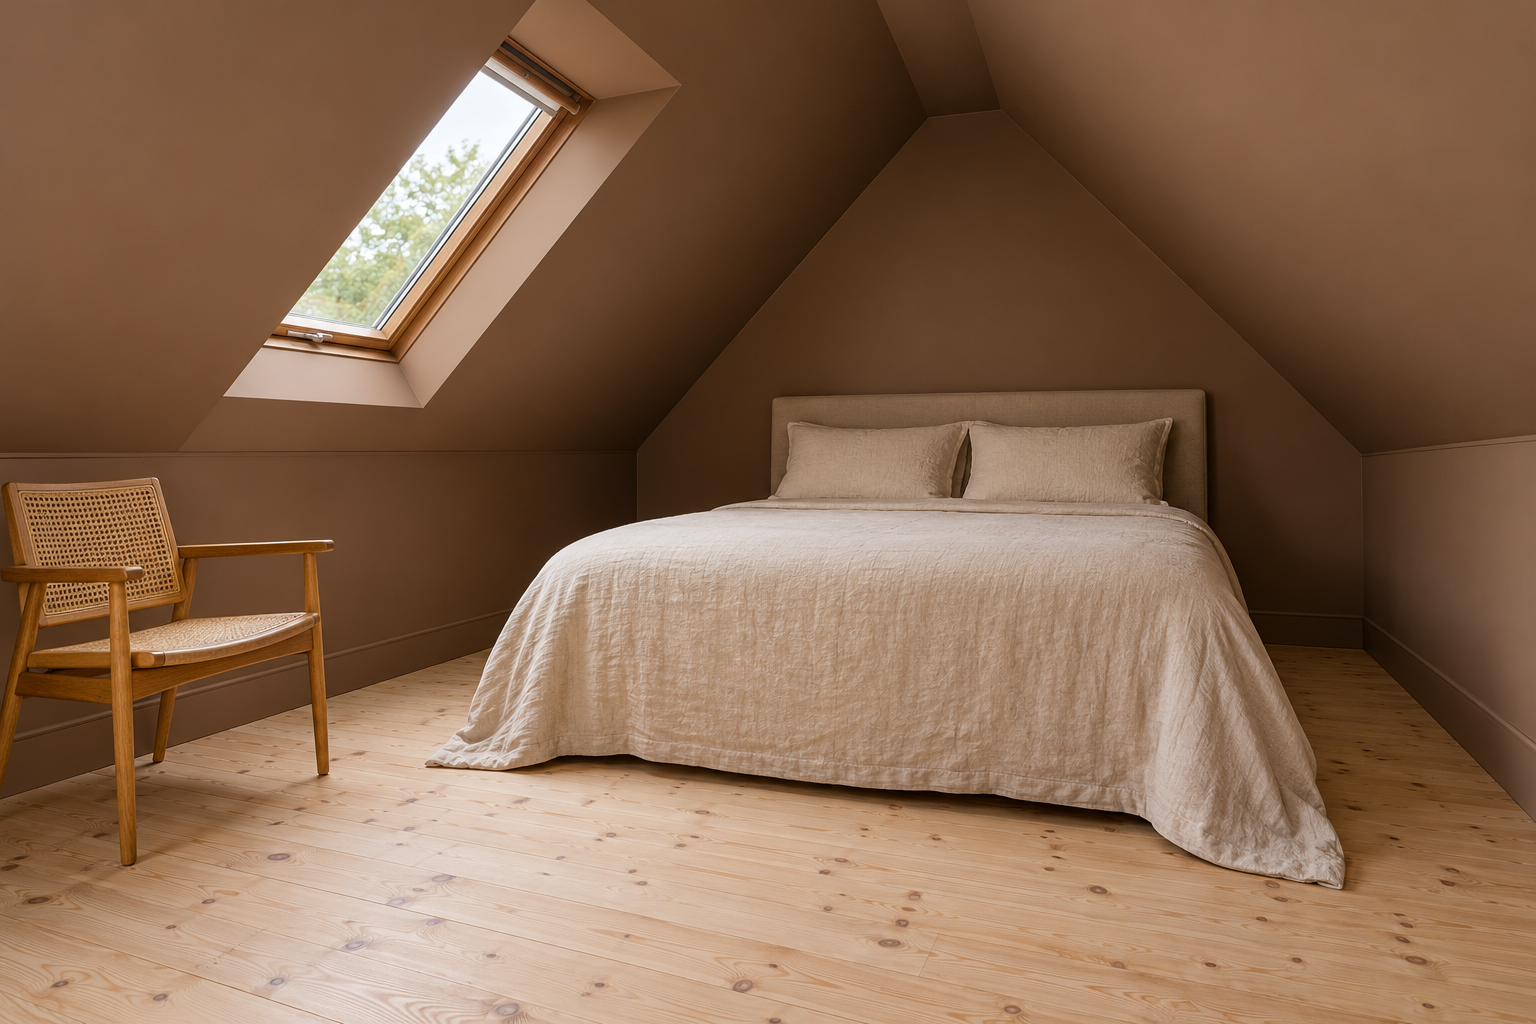
An attic has more angles than any other room, and with white slopes over colored walls each angle becomes a line where two colors meet. Painting the slopes, the knee walls, the gable, and the trim one color removes those lines, so the eye follows one continuous surface round the room, and a deep color makes the slopes feel enclosing in a way that suits a bedroom.
A pale color does the same with less weight. Either way, the trim goes the same color as the walls, or its edges bring the lines back.
Wallpaper Over the Slope
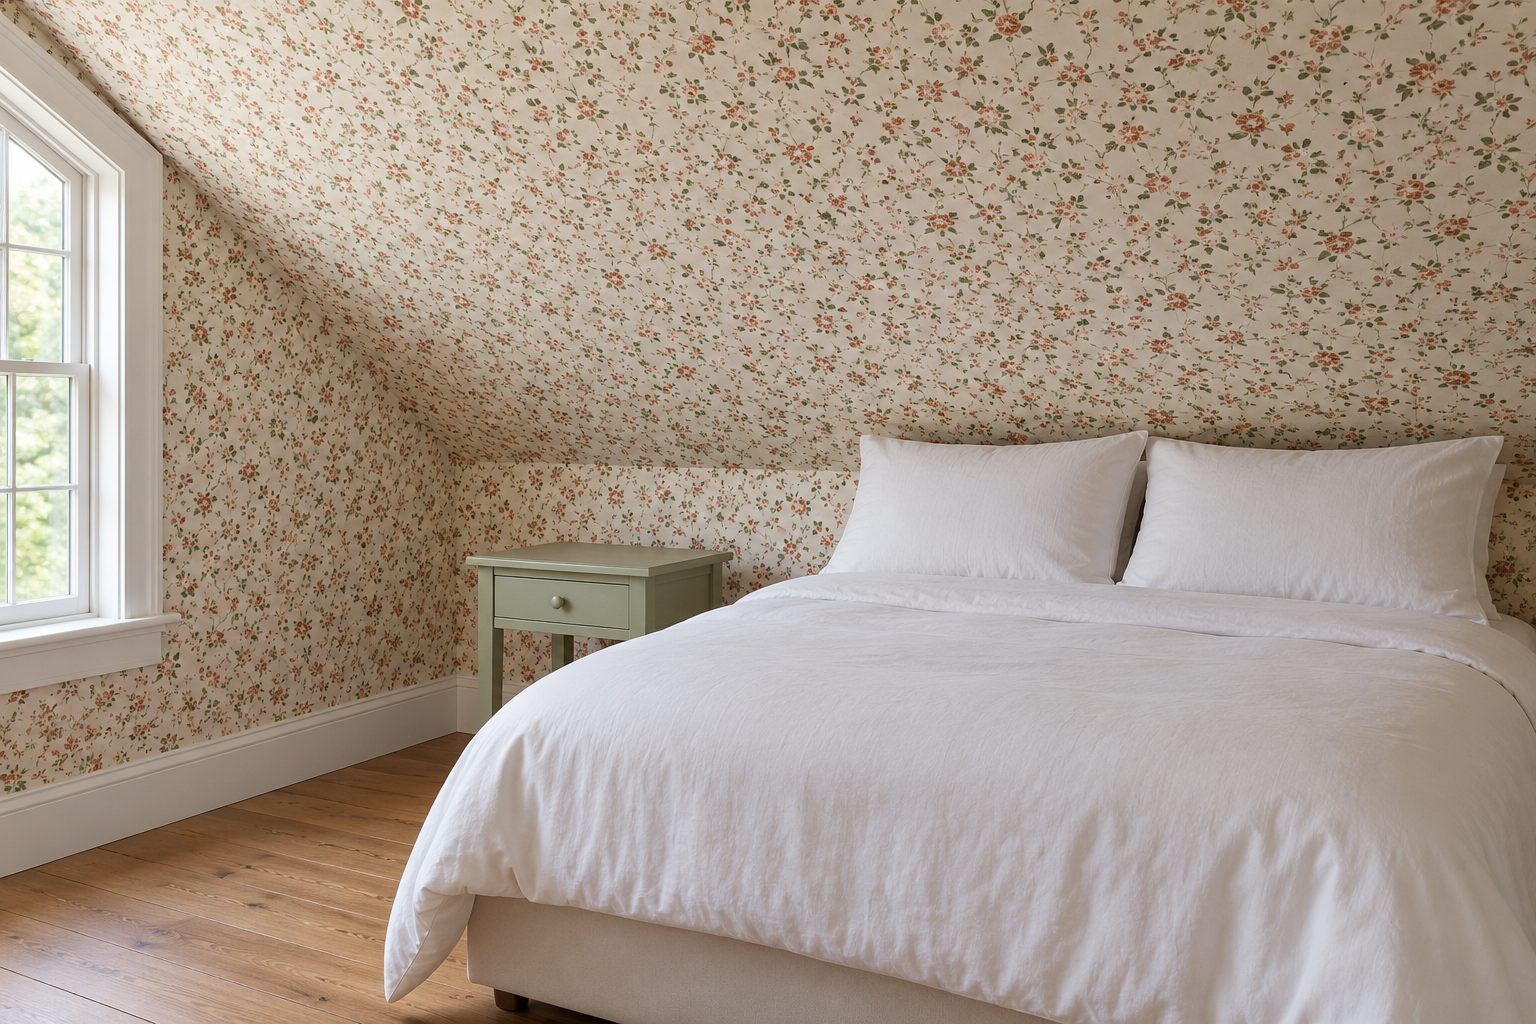
A small-scale pattern carried across the knee wall and up the slope treats the whole surface as one, the same as paint does, with more going on. A small repeat helps because it hides the joins at the angle, where a large pattern would have to be matched across a fold and rarely lines up.
Paper the gable wall too, or leave it plain as a rest for the eye. Either works, as long as the slopes and the knee walls match.
Painted Boards on the Slope
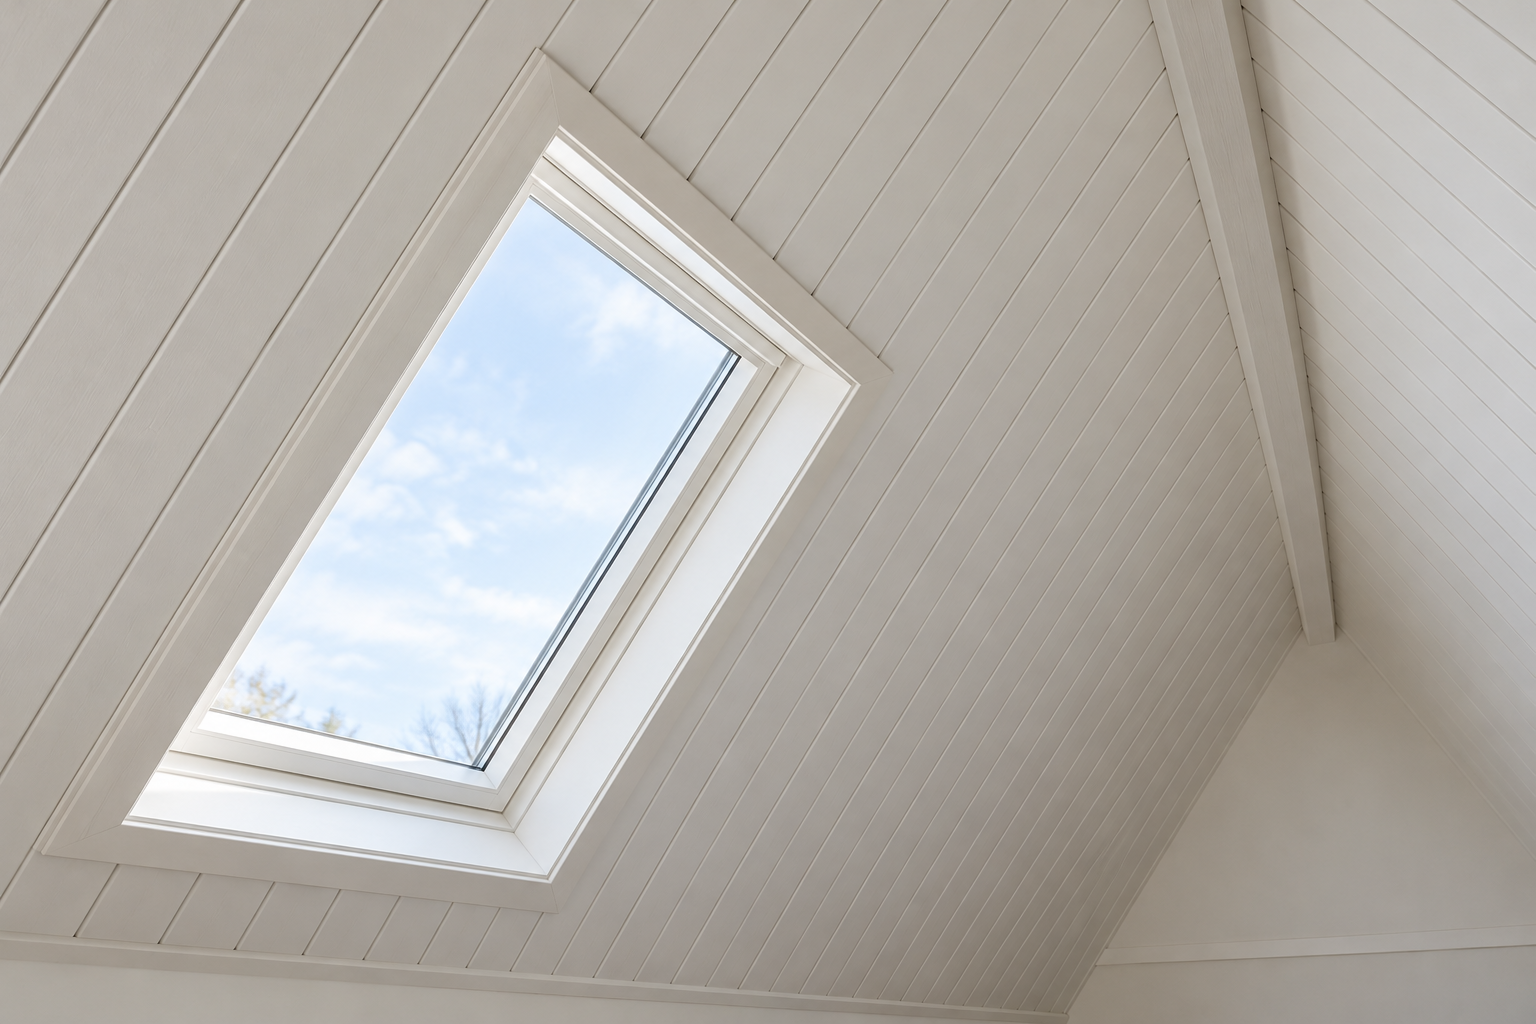
Narrow boards with a V-groove, run up the pitch from the knee wall to the ridge, give the slope lines that follow the roof, so the angle looks built rather than cut off. Painted white, they keep the room bright, and the grooves catch shadow as the light moves through the day.
Run horizontally, the same boards make the slope look wider and lower, which suits a long room better than a narrow one.
Blinds for the Roof Windows
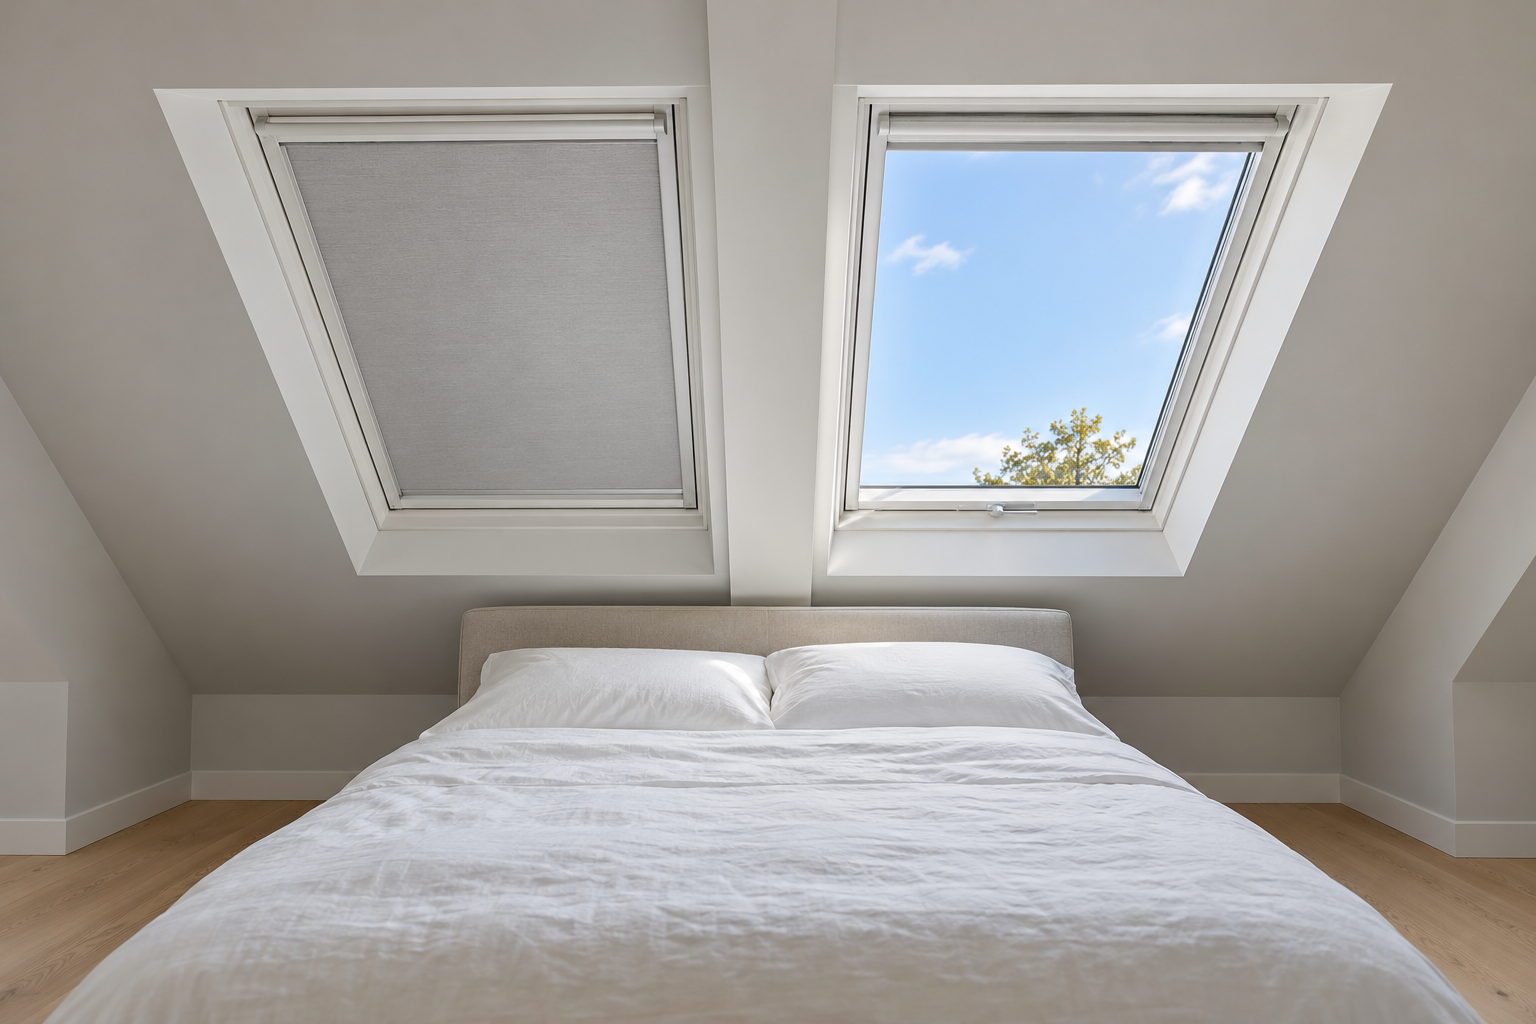
A roof window usually lets in more light than a wall window of the same size, since it faces the sky, and in a bedroom that means the room gets light at dawn. Blinds made to fit roof windows run in side channels inside the frame, so they stay flat against the glass at any angle. Blackout versions darken the room for sleep, and versions with a reflective backing keep out some of the summer heat.
Attic rooms warm up quickly in summer, because the roof takes the sun and the room has little air to absorb it. A ceiling fan helps where the ceiling is high enough, measured at the point where the fan would hang.
Swing-Arm Lights Over the Pillows
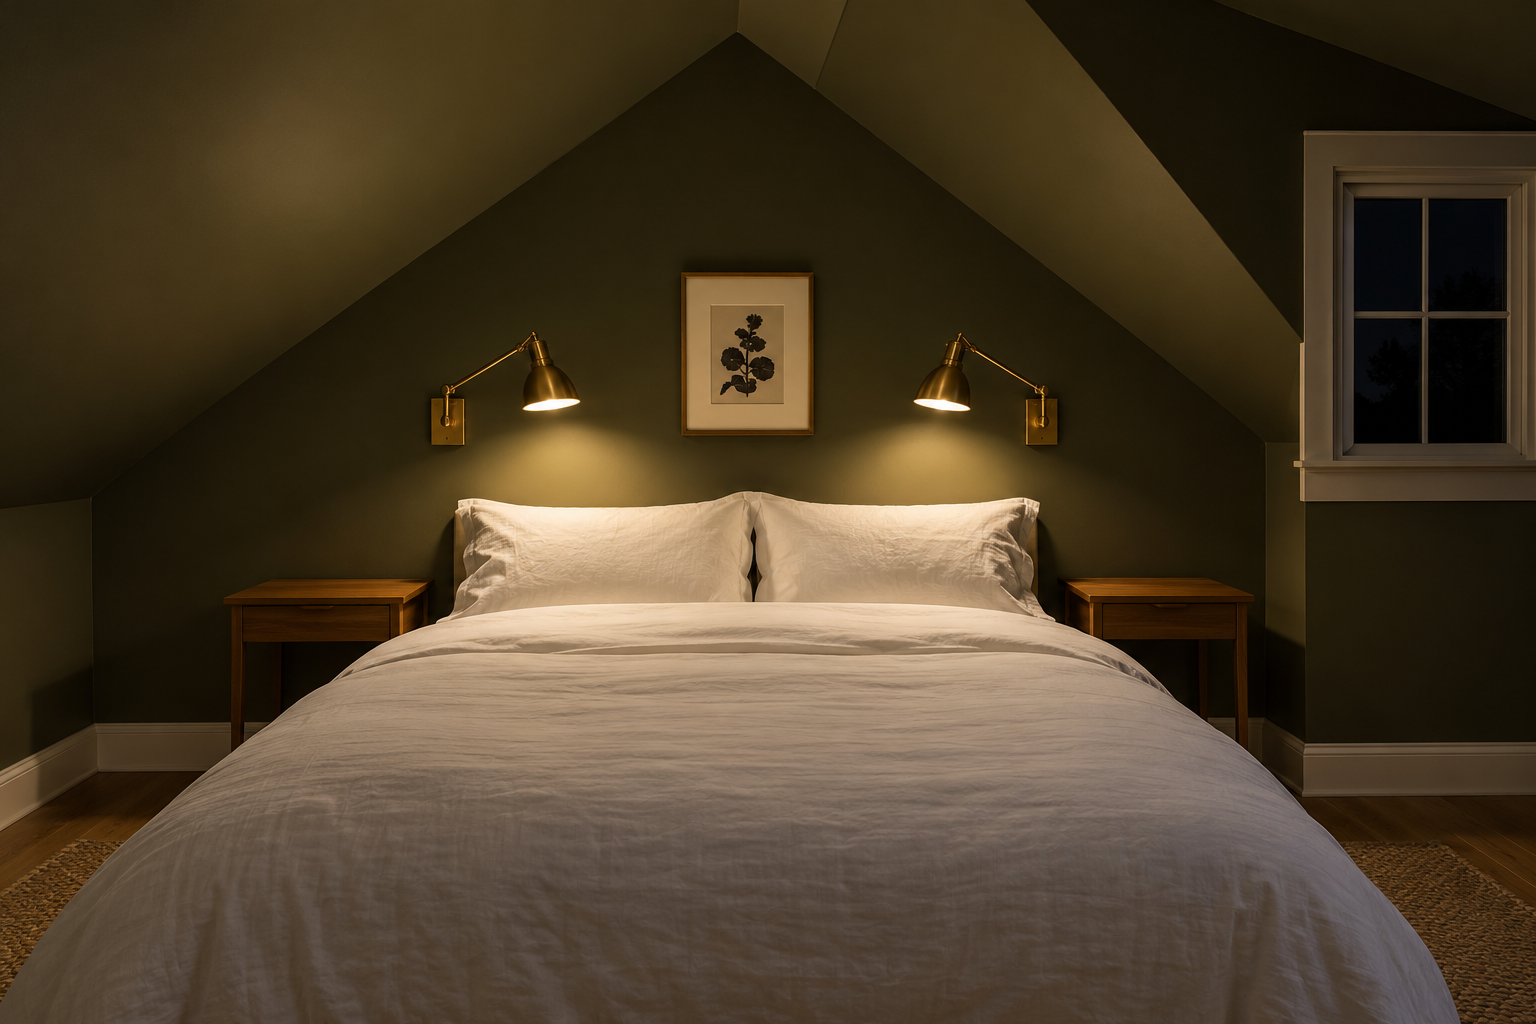
A pendant over an attic bed hangs where someone sitting up will hit it, unless the bed is under the ridge. Wall lights on the gable, or swing-arm lamps on the knee wall, light the pillows for reading without anything hanging into the headroom, and the arm pulls the light close to the page.
A pendant still works in an attic, under the ridge and away from the bed, where the ceiling is tallest and the light can spread down both slopes.
Leave the Collar Ties Exposed
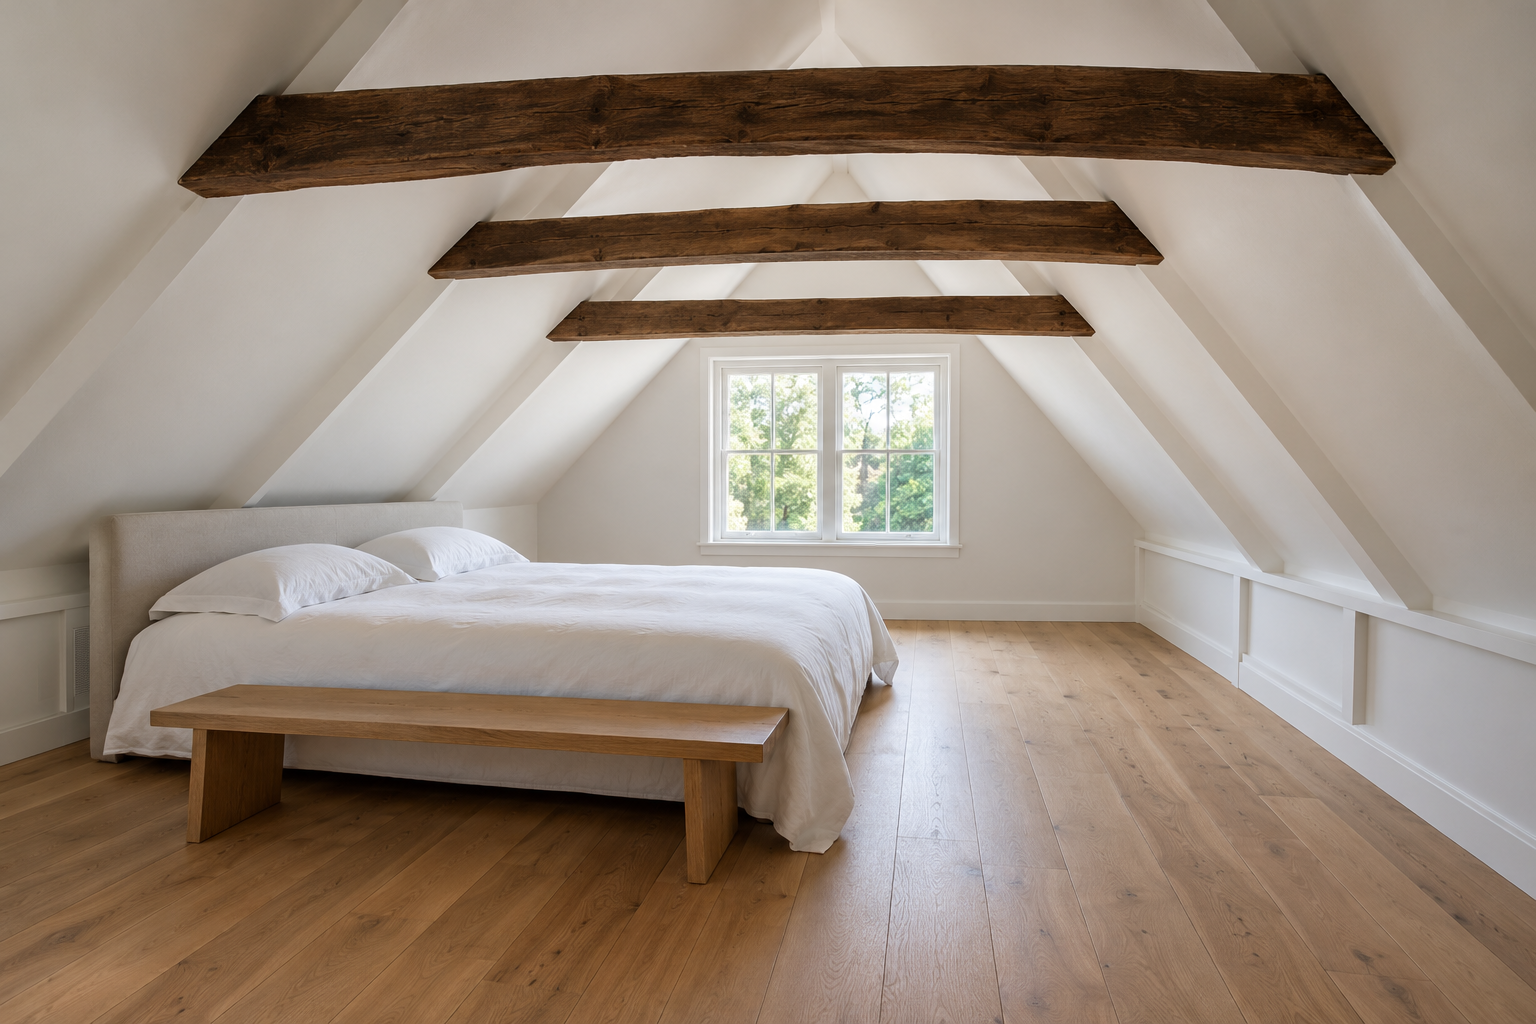
Collar ties, the horizontal timbers that run from one slope to the other, hold the two sides of the roof together. Left exposed, stained dark or painted to match the slopes, they give the room its structure and break up a tall, narrow volume.
They aren’t decoration to remove for headroom. Cutting or shortening them can let the roof spread, so any change to them is a job for a structural engineer, and the room is arranged with the ties where they are.