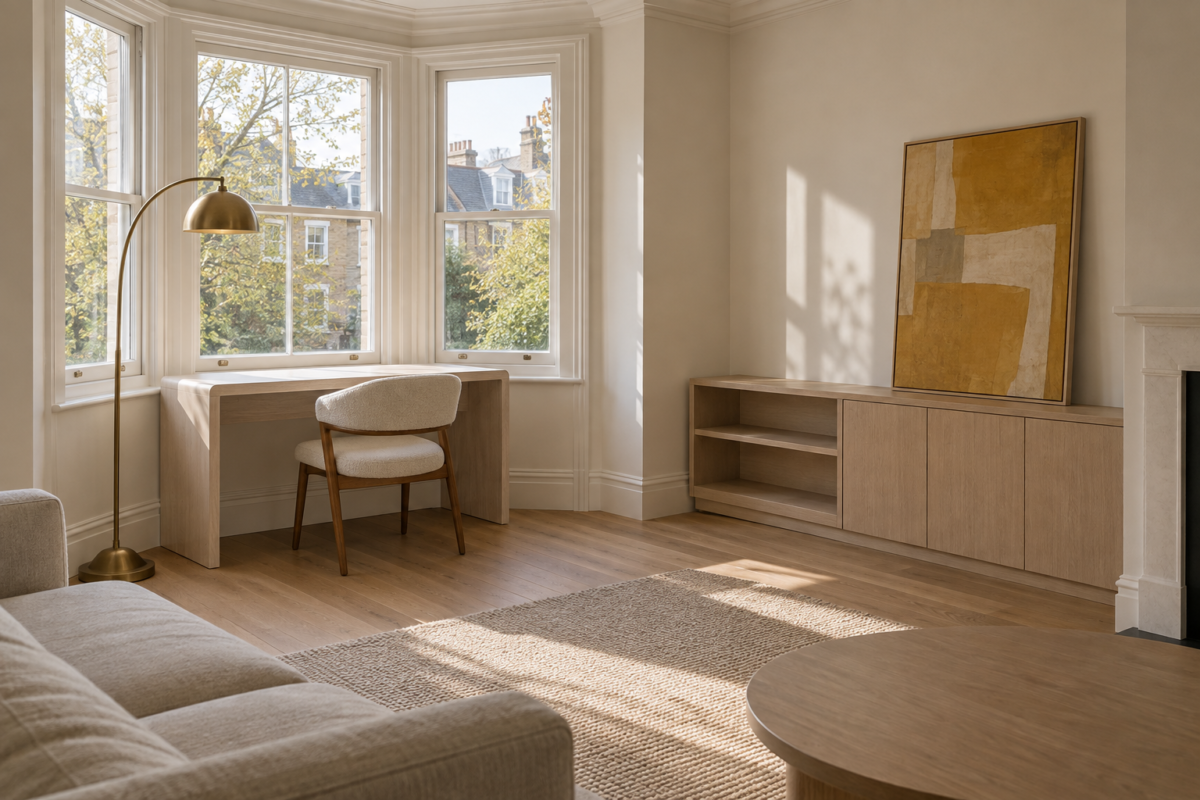
Almost nobody redecorating a home office is starting from an empty room. The desk has to go somewhere that already does something else, sleeps a guest twice a year, hangs the coats, stores the sewing machine, holds the treadmill nobody wants to move. Most advice aimed at home offices skips this part and photographs a room that was never anything but an office, which is not the room most people have.
The fourteen setups below are organized by the space each one borrows, not by style, because the space is what determines whether a desk works there. A closet needs a different answer than a stair landing, and a shared bedroom needs a different answer than a basement that already holds a treadmill. What separates a considered setup from a desk wedged in as an afterthought usually comes down to one thing: whether the room’s first job was respected or fought.
Give the Guest Room a Desk That Doesn’t Look Like One
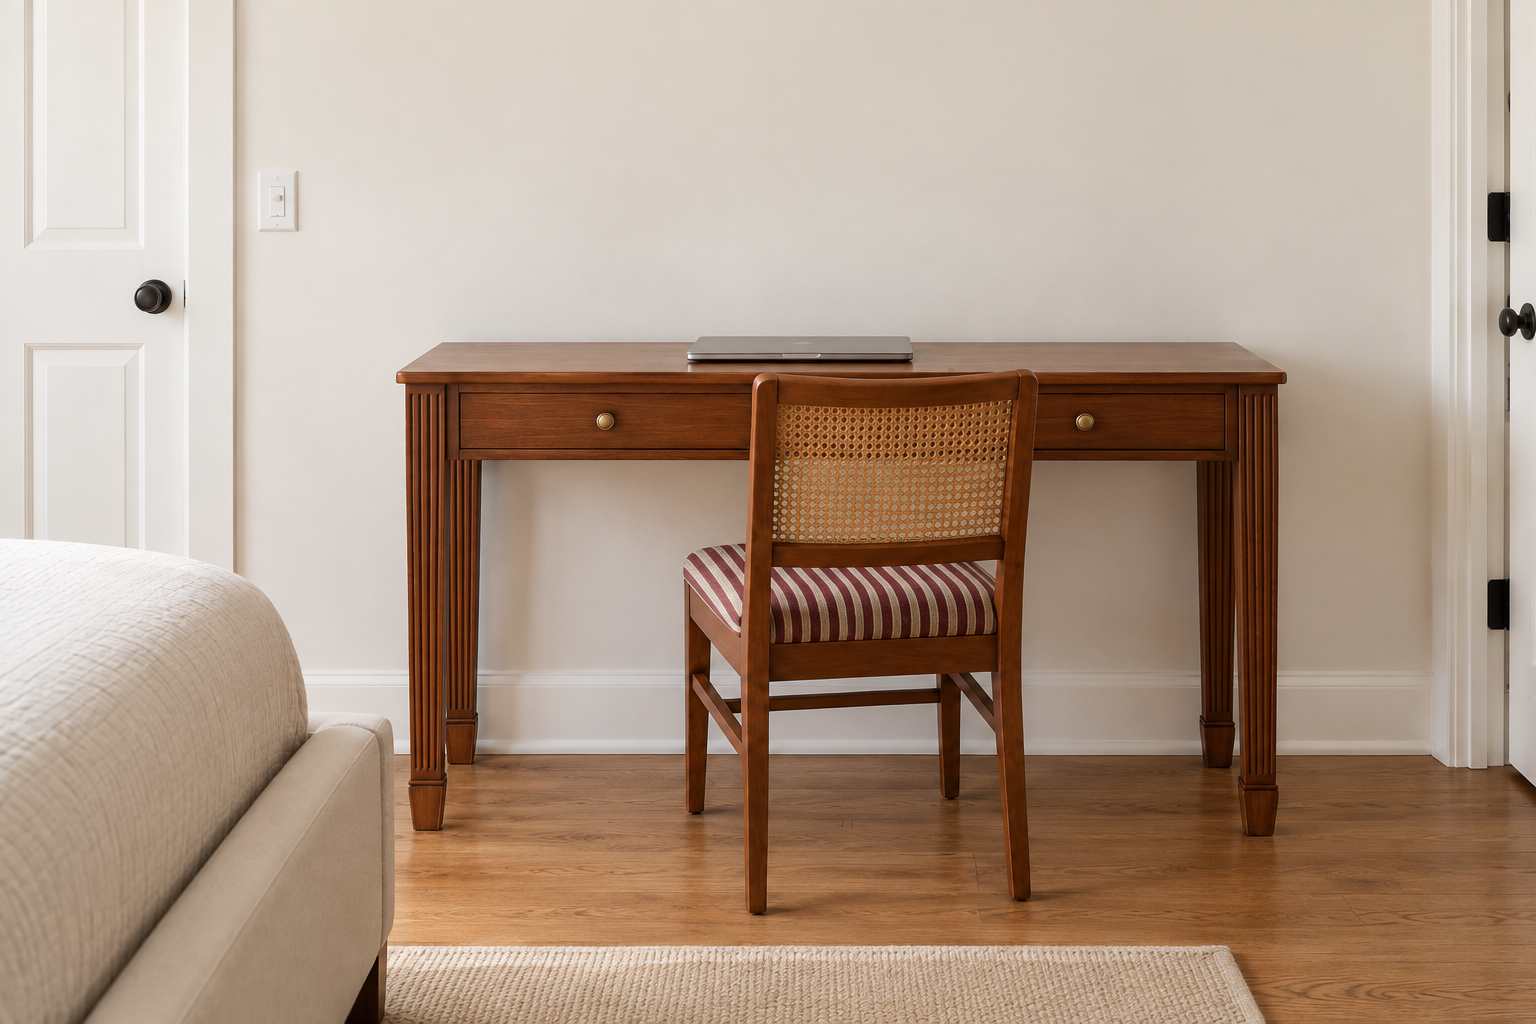
A guest room desk fails once it reads as office furniture parked in a room meant for someone else’s overnight bag. A fluted-leg console in warm cherry solves this by already belonging to a different furniture category. Set against a wall, holding a laptop and a small stack of books, it photographs and functions like a hallway table that happens to hold work, not a desk that happens to sit in a bedroom.
Keep the depth shallow, closer to a console’s 16 to 18 inches than a desk’s usual 24, so it never crowds the path a guest needs to reach the closet or the bed. A cane-back chair pulled up to it stores as easily as a dining chair would, which matters on the one weekend a year the room has to go back to being just a guest room.
Turn a Reach-In Closet Into an Office That Closes Its Own Door
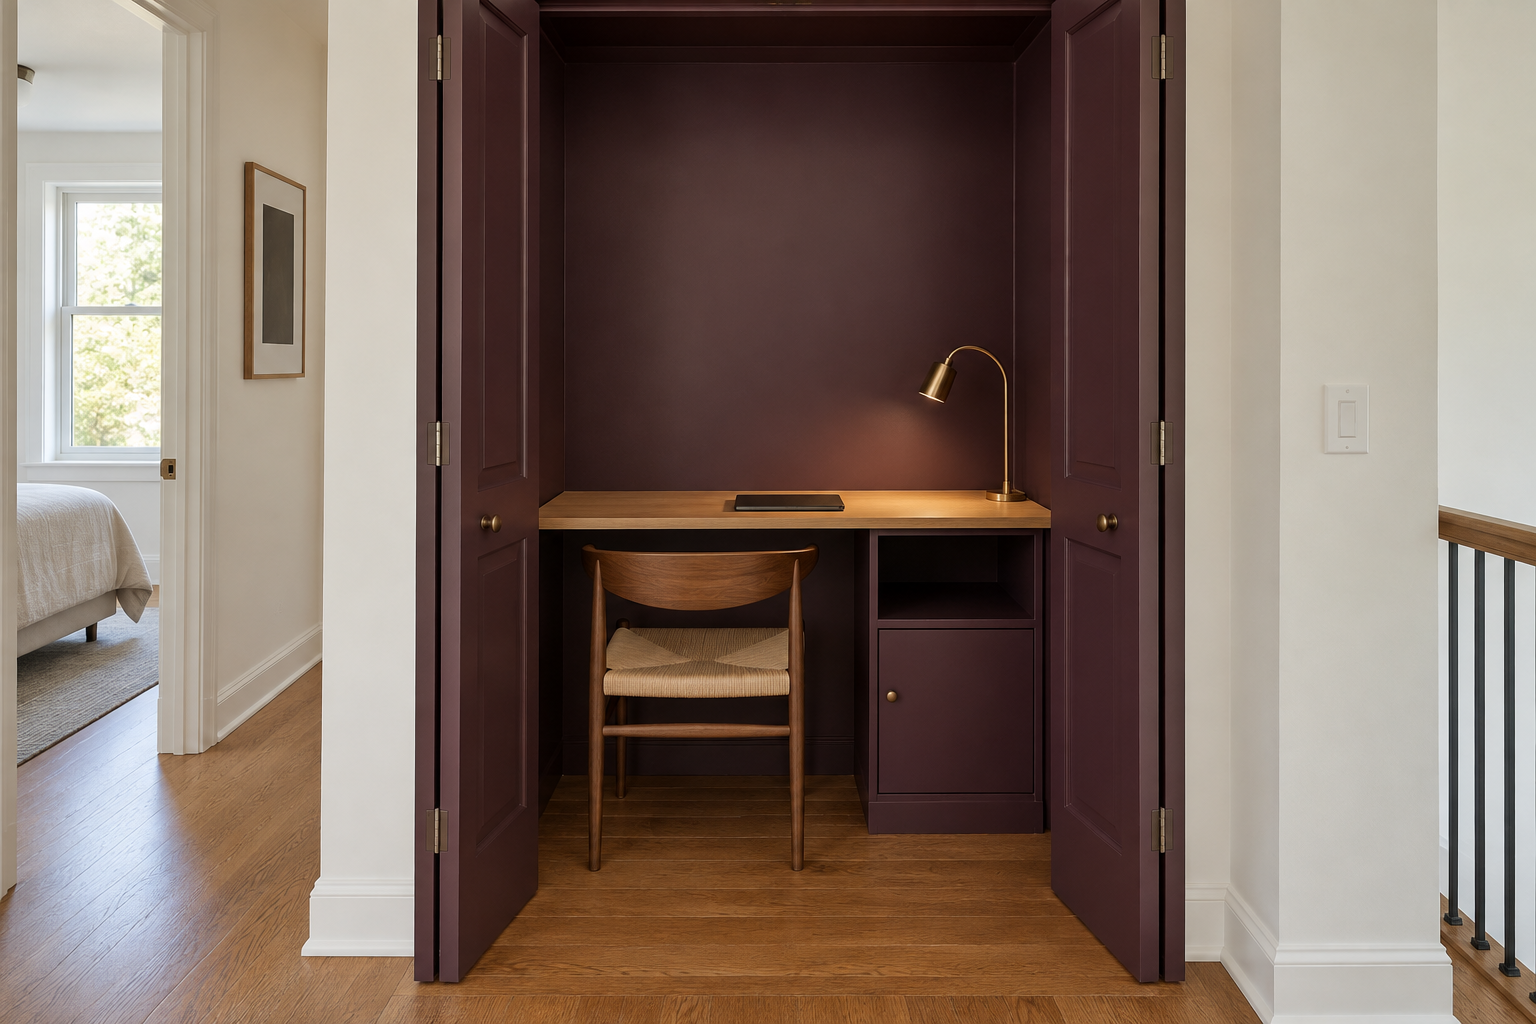
A reach-in closet gives a desk something almost no other borrowed space can, a door that hides it completely. Painting the interior a fully saturated color, aubergine reads as confident rather than cramped, turns what would otherwise be a leftover cavity into a real design decision, one that only shows itself when the doors are open.
The shelf itself needs to stay shallow, under 20 inches is safest, since anything deeper starts to eat into the door’s swing radius when it opens flat against the hallway wall. A closet has no window by definition, so lighting here isn’t optional the way it can be in a sunnier room. A clamp-on task lamp earns its place before anything decorative does. Close the doors at the end of the day and the room goes back to being, visibly, just a closet.
Put the Office Under the Stairs Instead of in a Room You Don’t Have
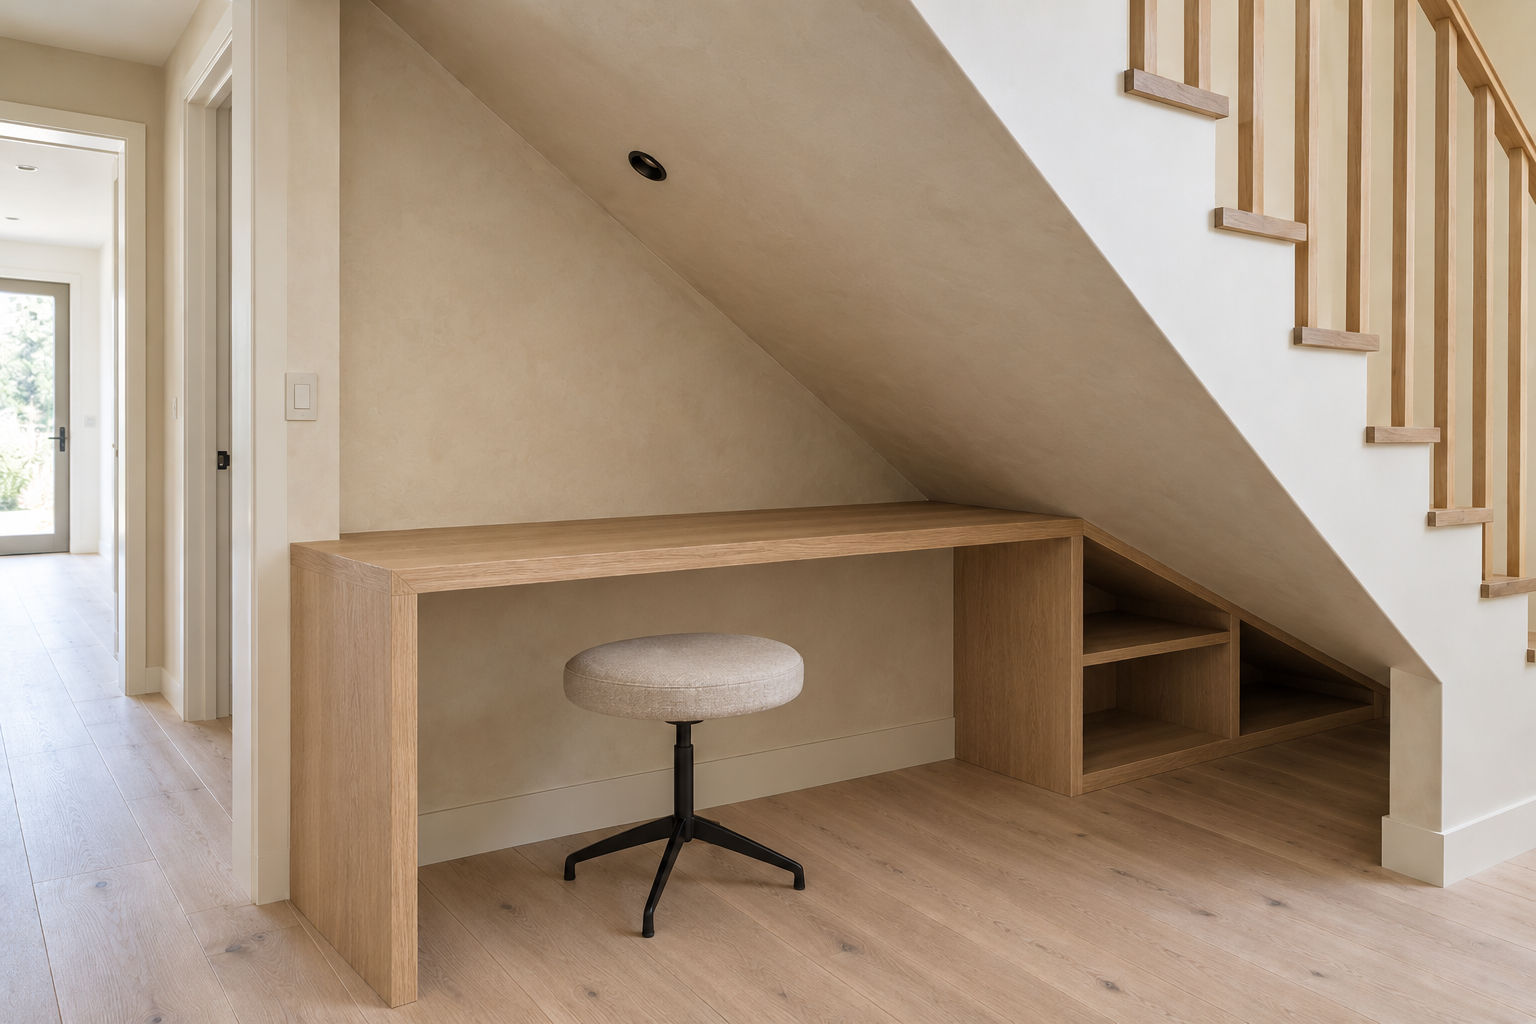
The space under a staircase is one of the few unclaimed volumes in most houses, and it usually sits empty because its own shape looks like a liability instead of an asset. A built-in desk that follows the stair’s own slope, rather than boxing the whole thing off with a flat false ceiling, turns that slope into the room’s own architecture instead of hiding it.
The honest limit is headroom. The tall end of the run can hold a proper desk and a stool; the shallow end, often under three feet, can only hold shelving low enough that reaching it never requires standing up straight. Working out how much desk depth a given nook can support matters more here than in a square room, since the ceiling is narrowing the usable surface as it slopes.
Make the Widest Part of the Hallway Do Double Duty
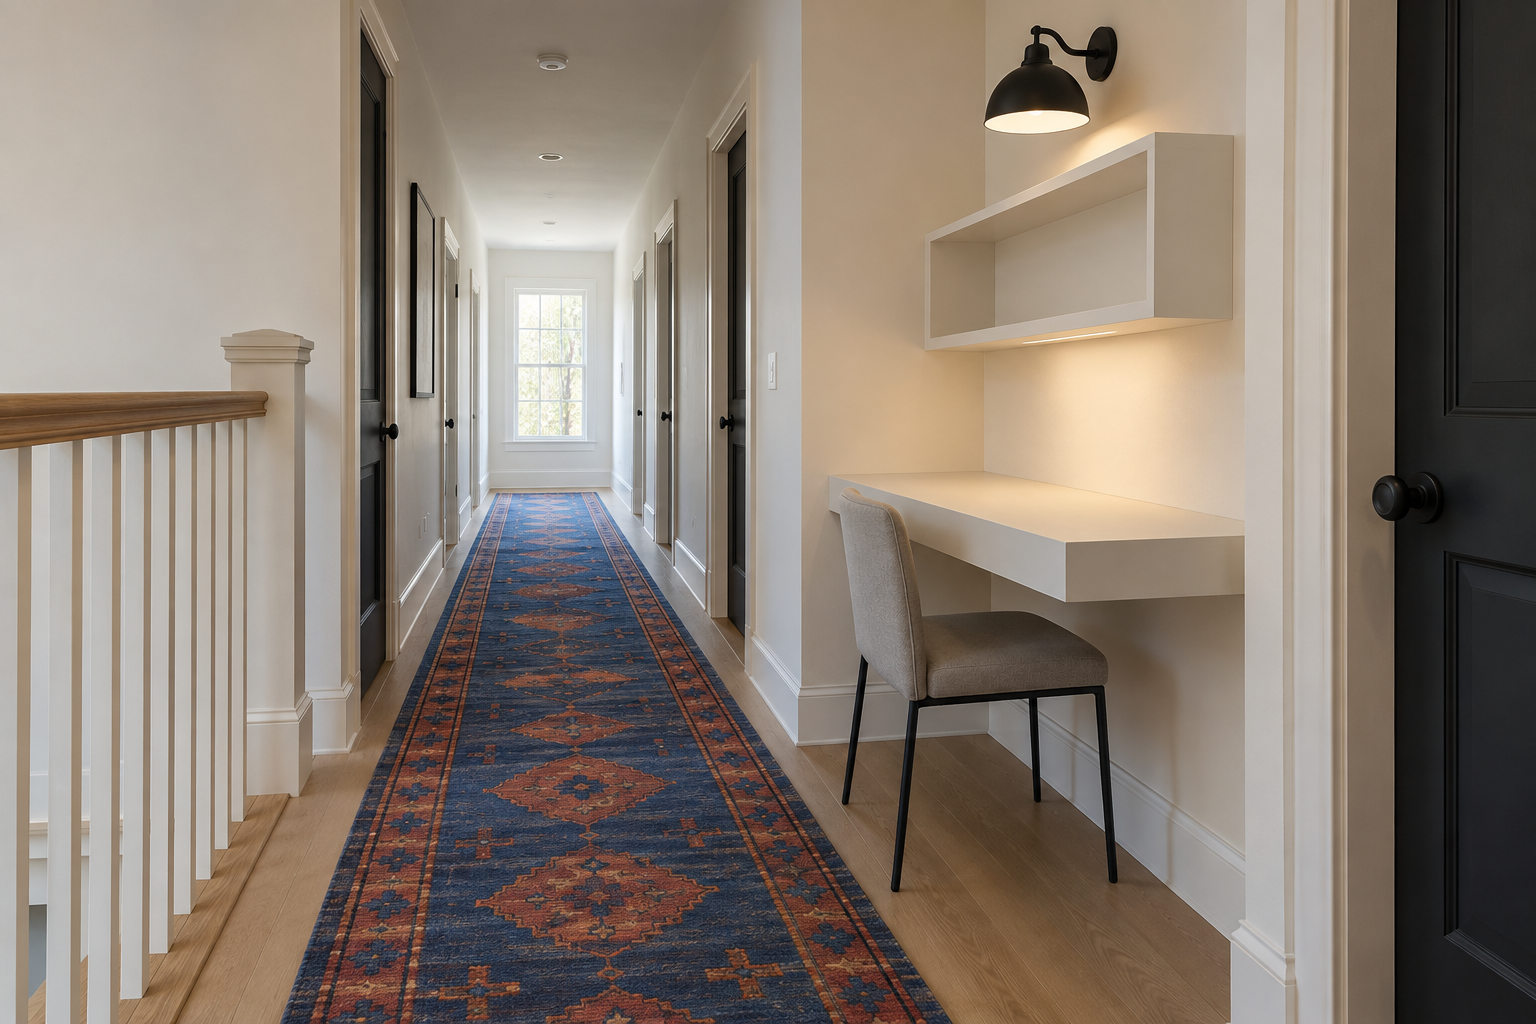
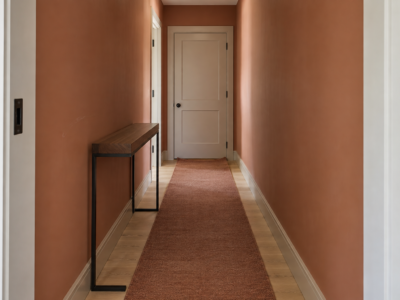
Most hallways carry one dimension nobody uses, the few extra inches where a wall juts out to make room for a stair or a closet elsewhere in the house. A floating desk-shelf with no visible legs, mounted into that one widened section, claims the space without narrowing the hallway’s own walking width anywhere else along its length.
A bold runner rug does the color work a hallway’s usual white walls don’t, and it has a second job beyond decoration. It marks where the desk zone starts and stops, which matters in a space everyone in the house still walks through several times a day. Choose a chair that tucks fully under the shelf when it’s not in use. A hallway desk that blocks foot traffic the moment someone stands up has failed at the one thing it needed to do.
Build the Desk Into a Wall of Shelving, Not a Corner
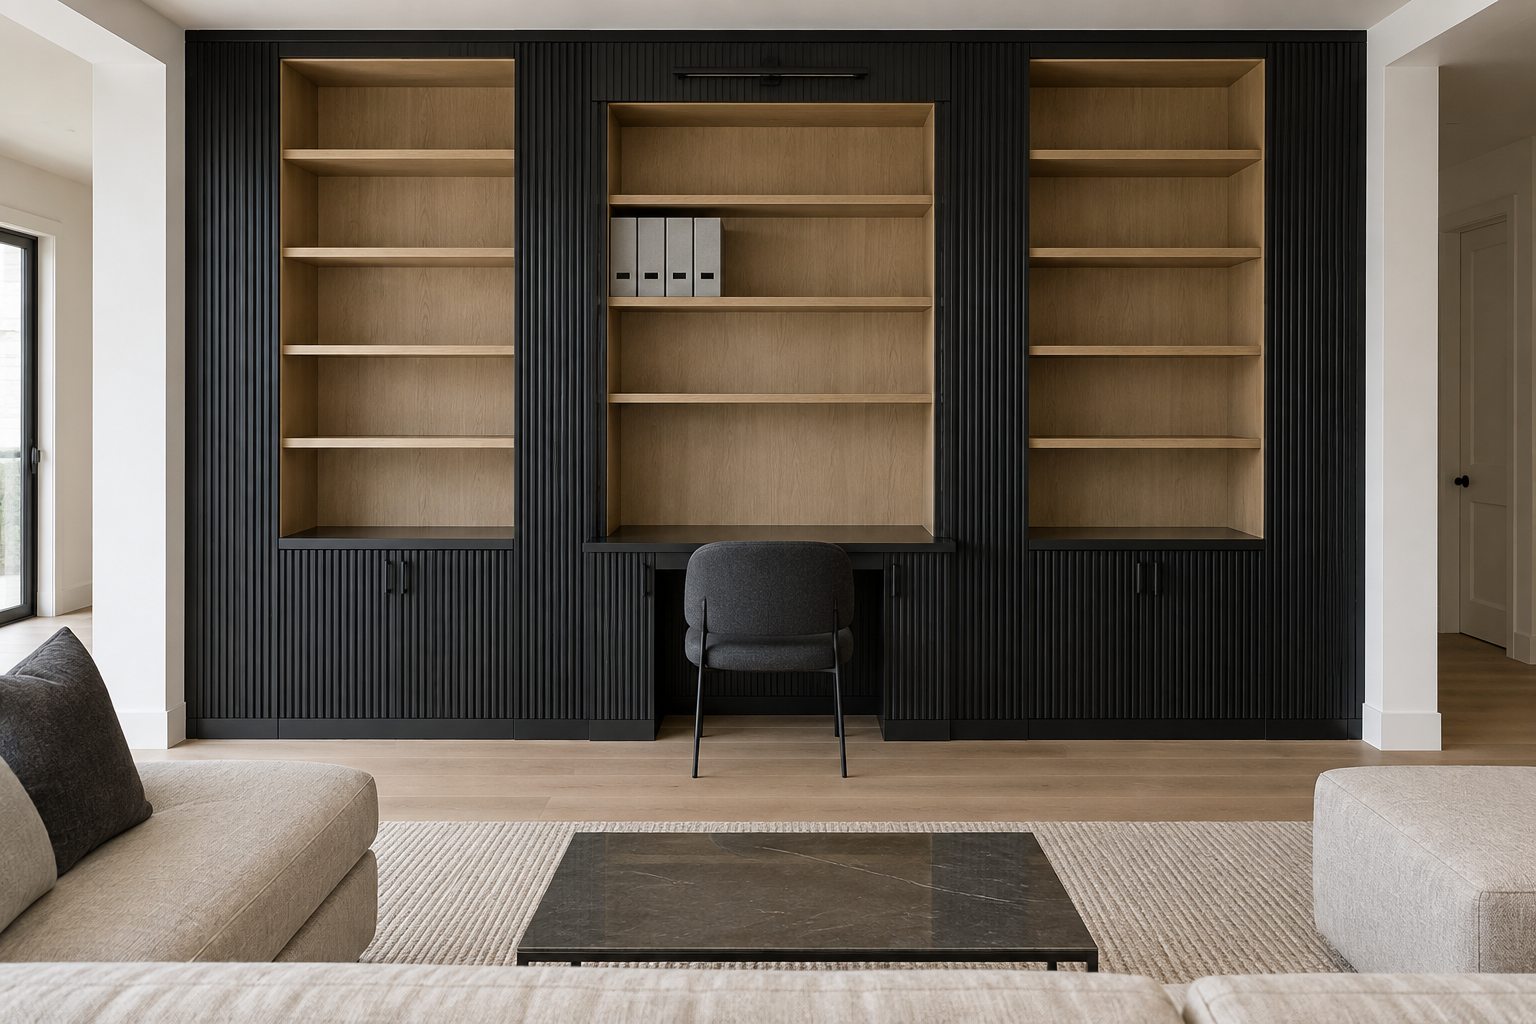
A desk pushed into a living room corner still reads as furniture that arrived after the room was finished. A desk built into the center of a full-height millwork wall, flanked by matching shelving on both sides, reads instead as something the room was designed around from the start. Fluted paneling in a confident black lacquer, with the desk surface finished to match, is what separates a shelf that happens to hold a laptop from an architectural decision.
This is a genuine investment, not a weekend project, worth making only when the wall itself is one the household is willing to commit to for years. A freestanding desk in a plain room corner gets there faster and for far less money, with its own honest tradeoffs around clearance and chair space, when the millwork route isn’t the right call for a given budget or wall.
Let a Cabinet Close on the Whole Office at the End of the Day
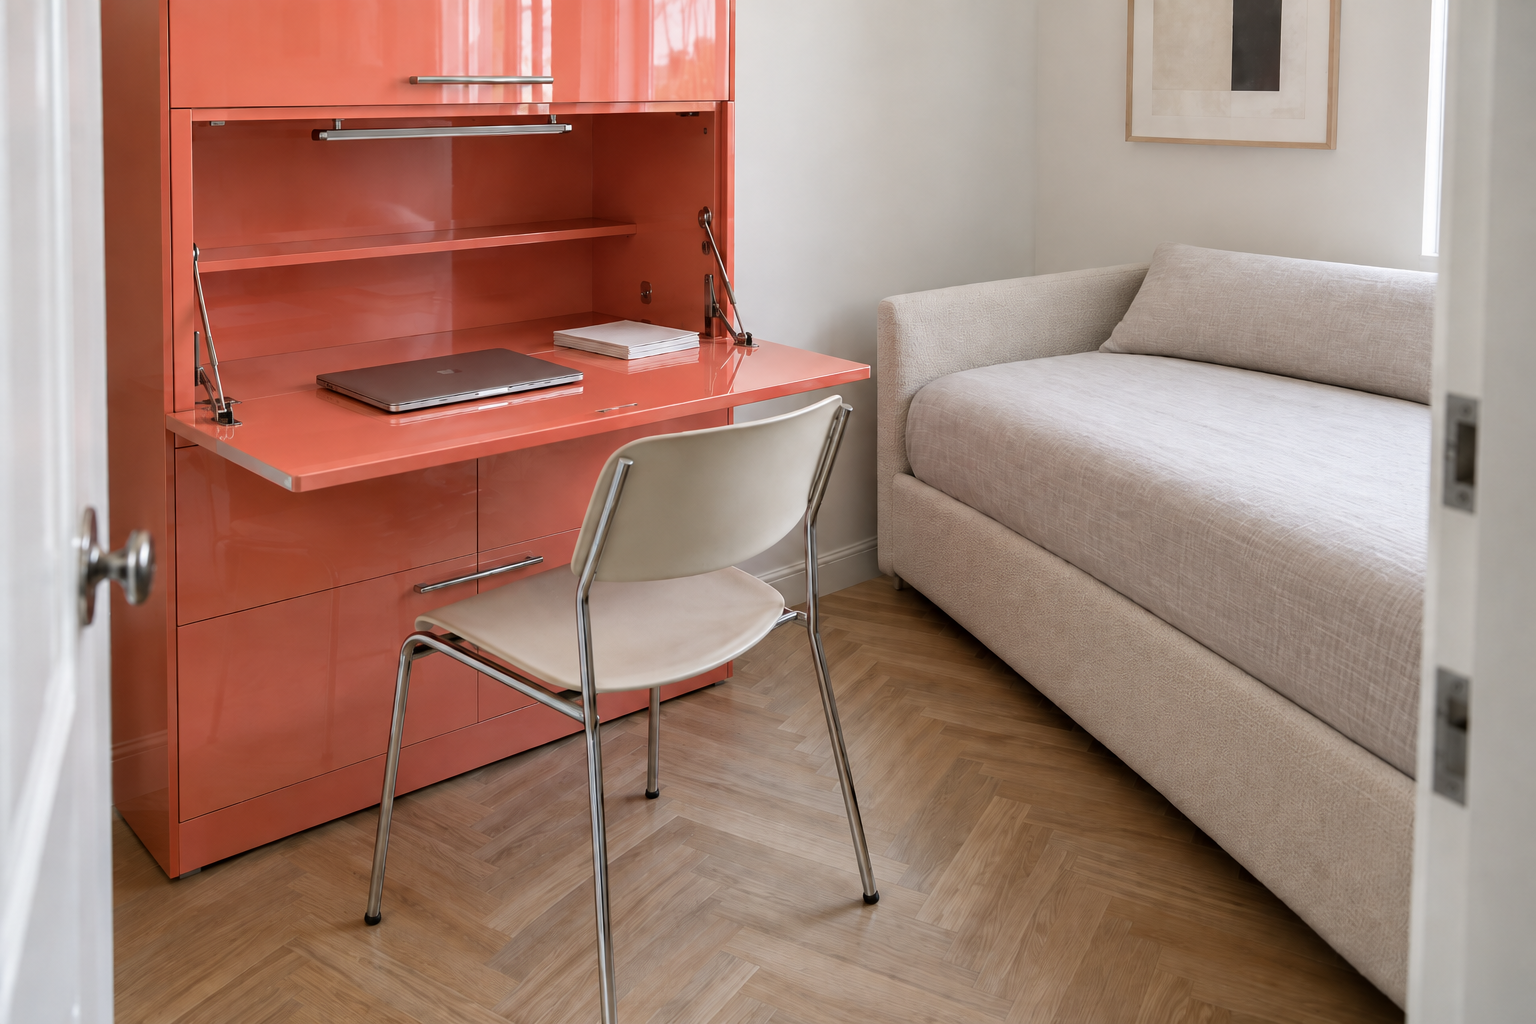
A studio apartment rarely has a spare wall for a desk, but it usually has room for a cabinet, and a cabinet that opens into a desk solves the same problem a closet conversion solves in a bigger home. A glossy waterfall-front cabinet in coral lacquer, with a fold-out surface and a built-in task light, reads as an ordinary piece of furniture when closed and a fully equipped desk when open.
The mechanism carries the whole idea. Nothing about the room needs to change between office and not-office beyond opening and closing one door. A studio’s other functions, the sleeping area, the dining spot, the storage that holds everything else, tend to get easier to zone once the desk stops needing its own footprint all day.
Share the Basement With the Workout Equipment Already There
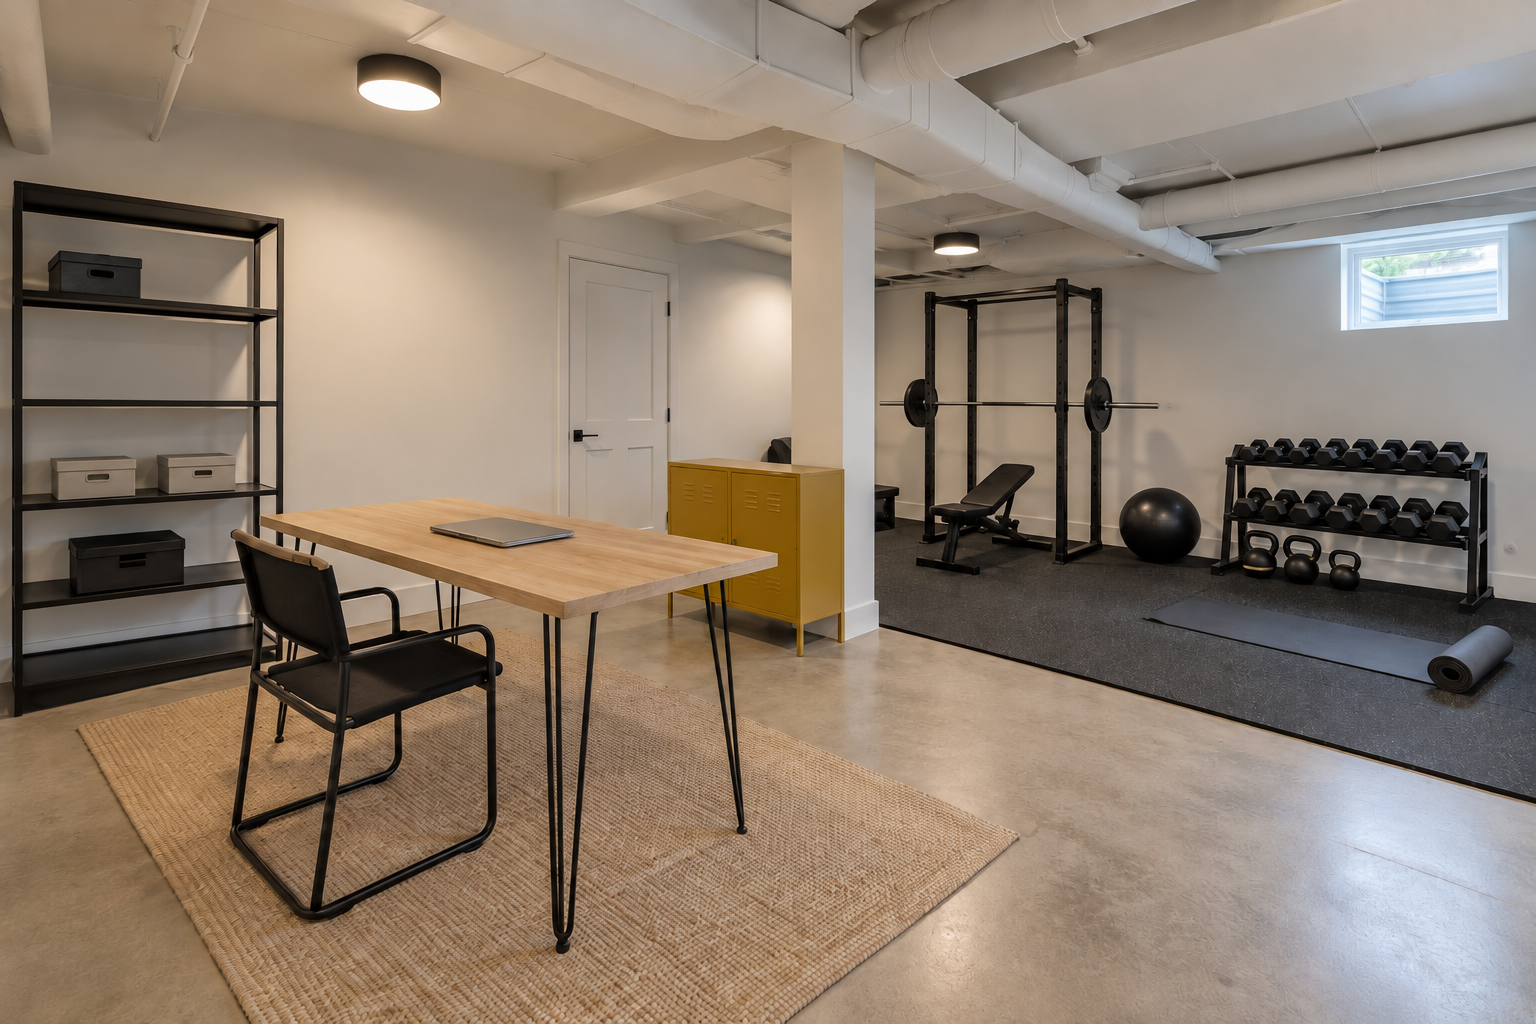
A basement holding both a desk and a rack of weights doesn’t need a wall between them to feel like two rooms. A rug under the desk and a rubber mat under the equipment does the same job a wall would, marking where one function ends and the other begins, without spending money on construction or losing the room’s open feel.
Leave the concrete floor exposed rather than carpeting the whole basement to make it feel more office-like. A sealed concrete floor already reads as current and considered, and it holds up to gym use in a way wall-to-wall carpet never will. One piece of storage in a bold color, a mustard cabinet works well, marks the boundary and gives the eye a clear line between the two zones before it even registers the different flooring underfoot.
Split a Bedroom Wall Into a Desk for Two
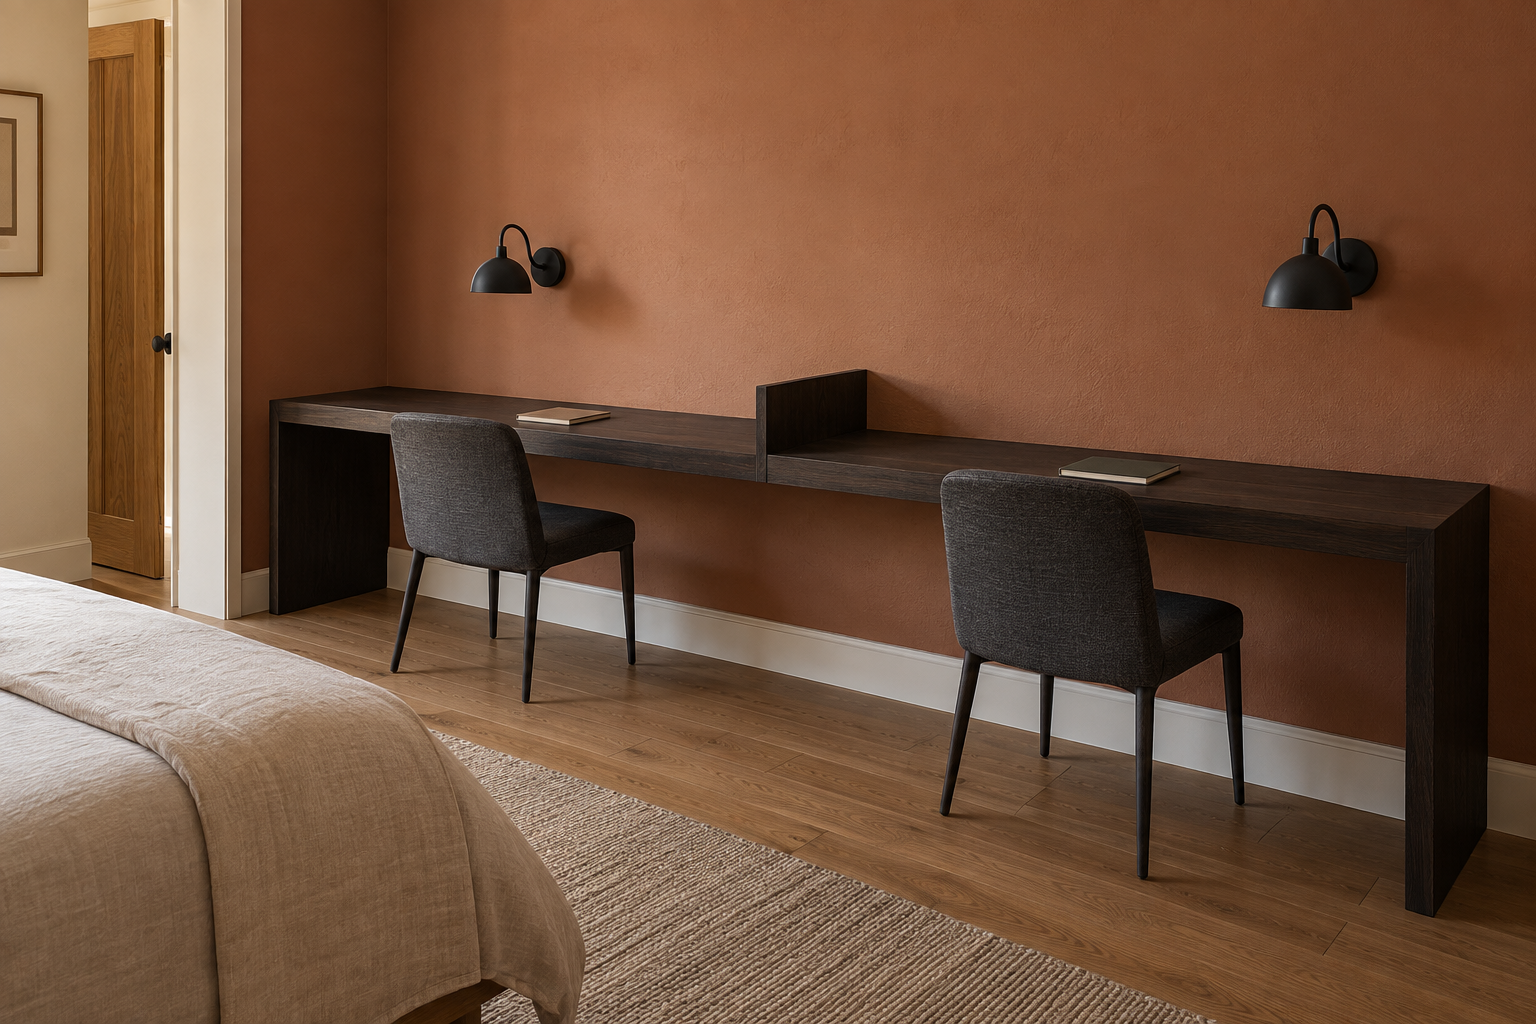
Two people working from the same primary bedroom usually end up with two separate desks pushed into whatever corners were left over, which tends to look like an office that outgrew its own footprint. One continuous desk slab, split by a shallow raised divider at its center, gives each person a defined work area without doubling the furniture the room has to hold.
Placing that much desk against one wall changes how the rest of the room’s furniture needs to sit, since whatever dresser or bench used to live there has to go somewhere else now. A confident terracotta wall behind the desk, paired with dark ebonized oak instead of a paler wood, keeps the shared surface from reading as sterile just because it’s doing double duty for two people instead of one.
Let the Kitchen End Do the Paperwork
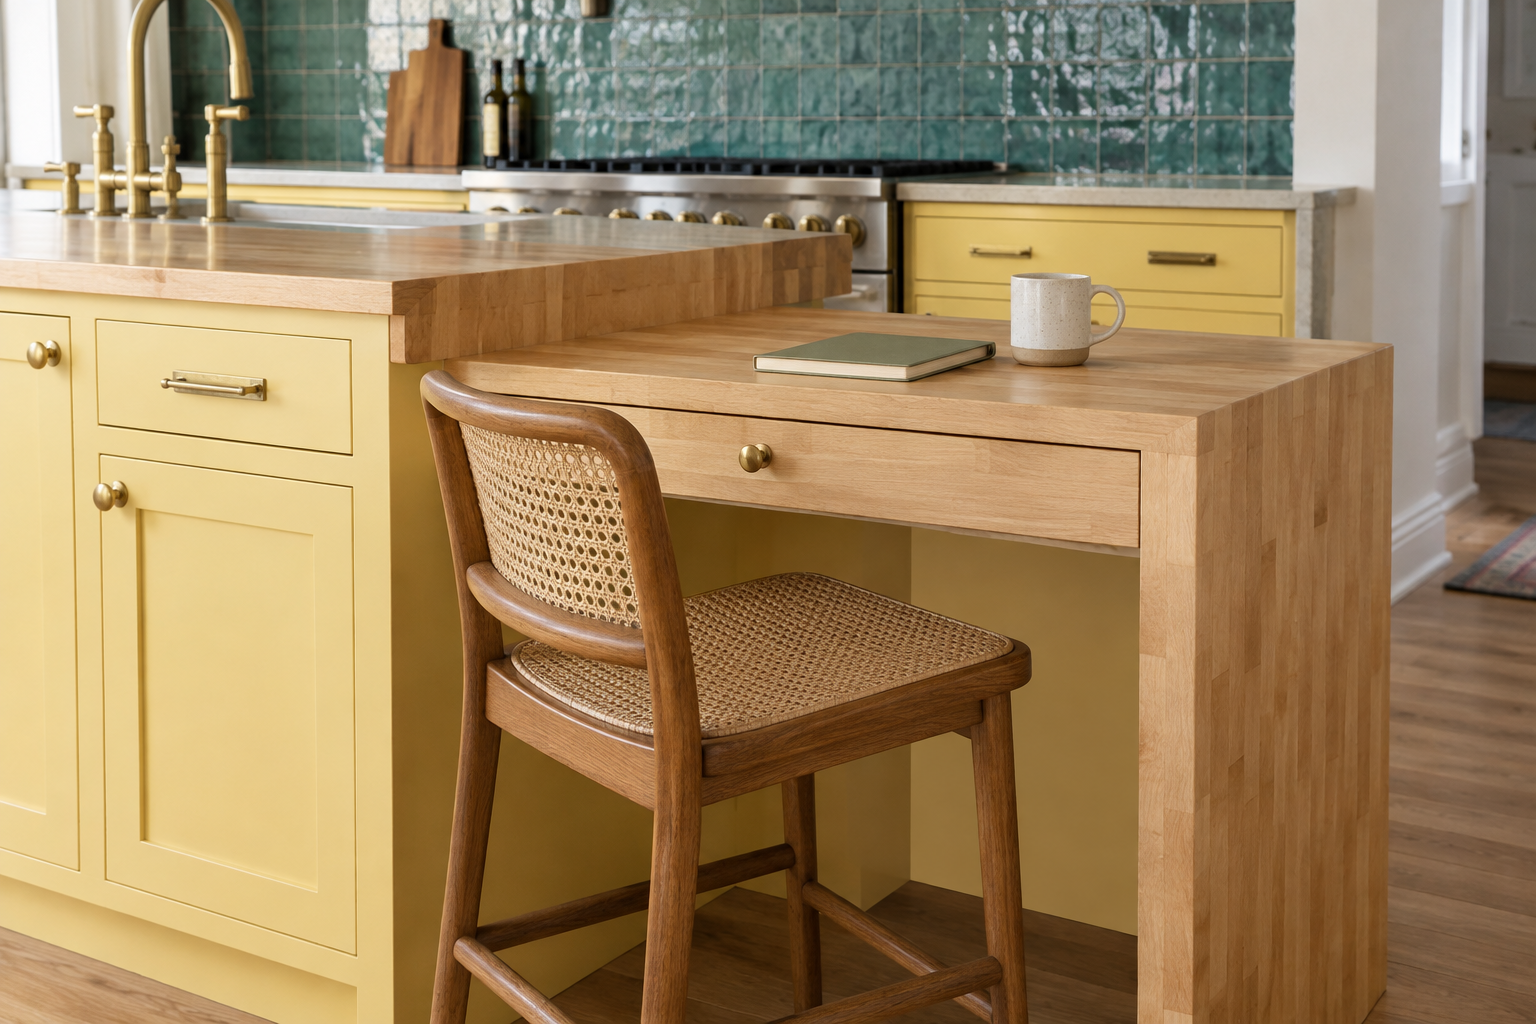
A short desk return built into the end of a kitchen island only works when it’s built from the kitchen’s own materials, not a desk-specific look brought into the room. A waterfall-edge maple counter, meeting the same glazed tile that runs behind the rest of the island, reads as one continuous piece of cabinetry rather than a workstation that happens to share a wall with the stove.
Keep the return lower than standard counter height, closer to desk height, so a stool sits comfortably instead of perching at bar-stool height for an hour of email. The same clearance math that governs how many stools fit around an island’s main run applies here too, since a stool pulled up to the return still needs somewhere to push back to.
Give the Craft Table a Second Job
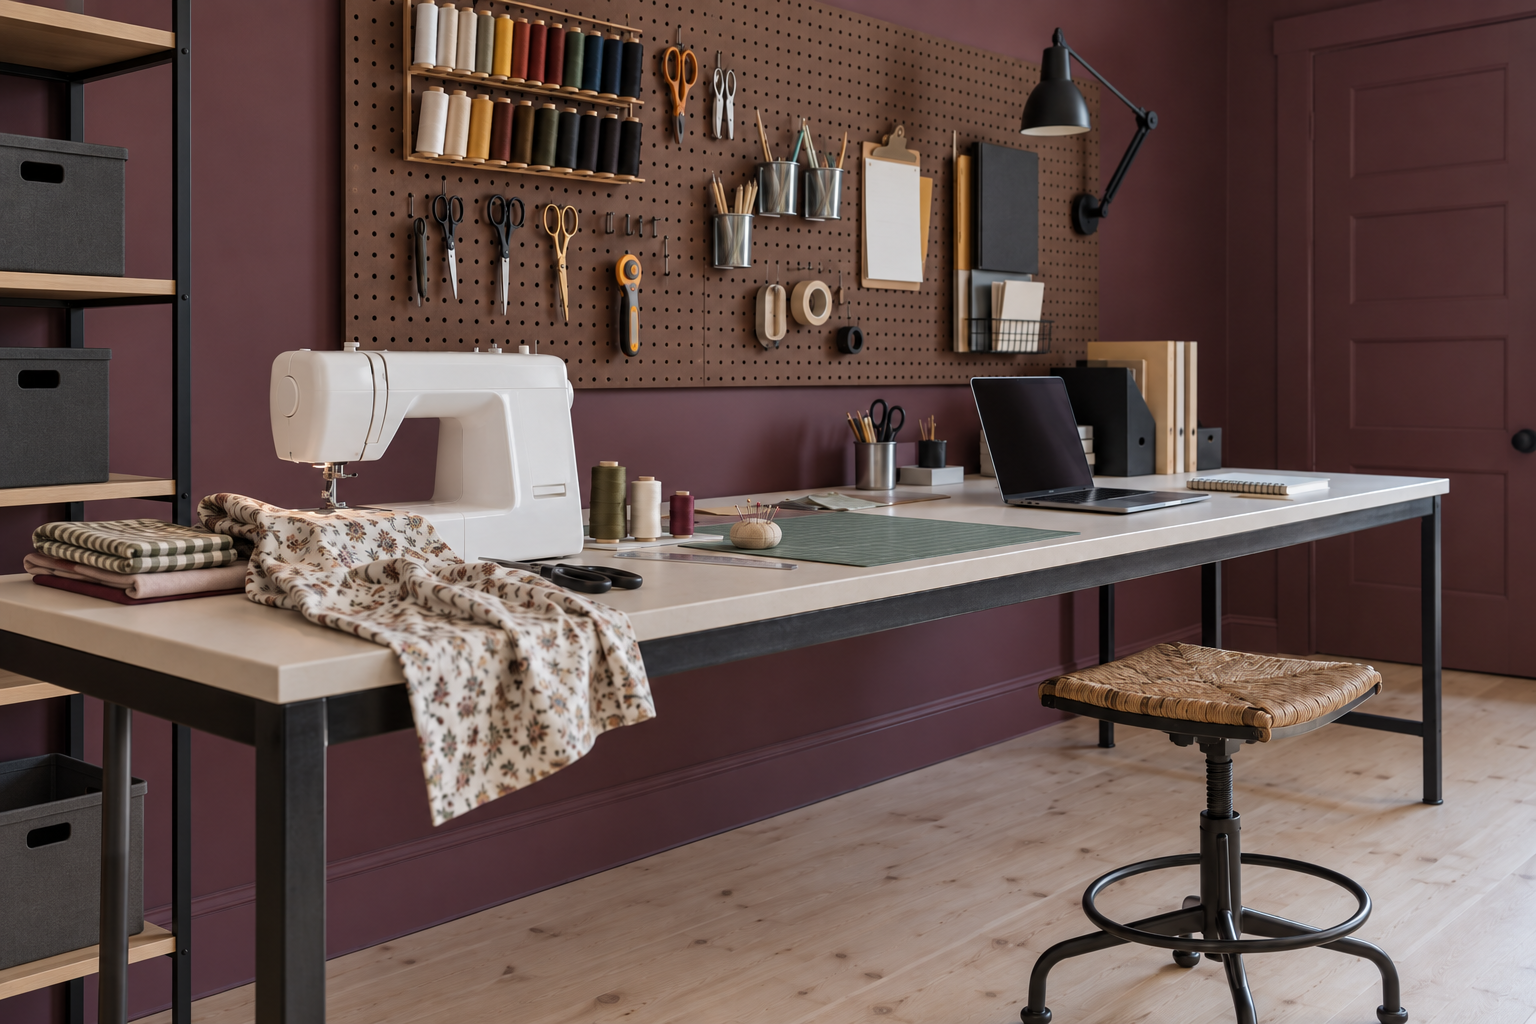
A sewing table and a desk want almost the same thing from a surface, enough length to spread out, a stable base that doesn’t wobble under pressure, and storage nearby for small tools. A single steel-framed worktable, plain enough to suit either activity, can hold both without either one having to pack up when the other needs the space.
A pegboard behind the table, stocked with both craft tools and ordinary office supplies side by side, keeps the surface clear between uses instead of accumulating both hobbies’ clutter at once. A confident plum wall behind it does more for the room than a neutral one would, since a shared workspace benefits from feeling like its own considered room instead of a corner of someone else’s hobby space.
Turn the Breakfast Nook Into the Only Desk You Have
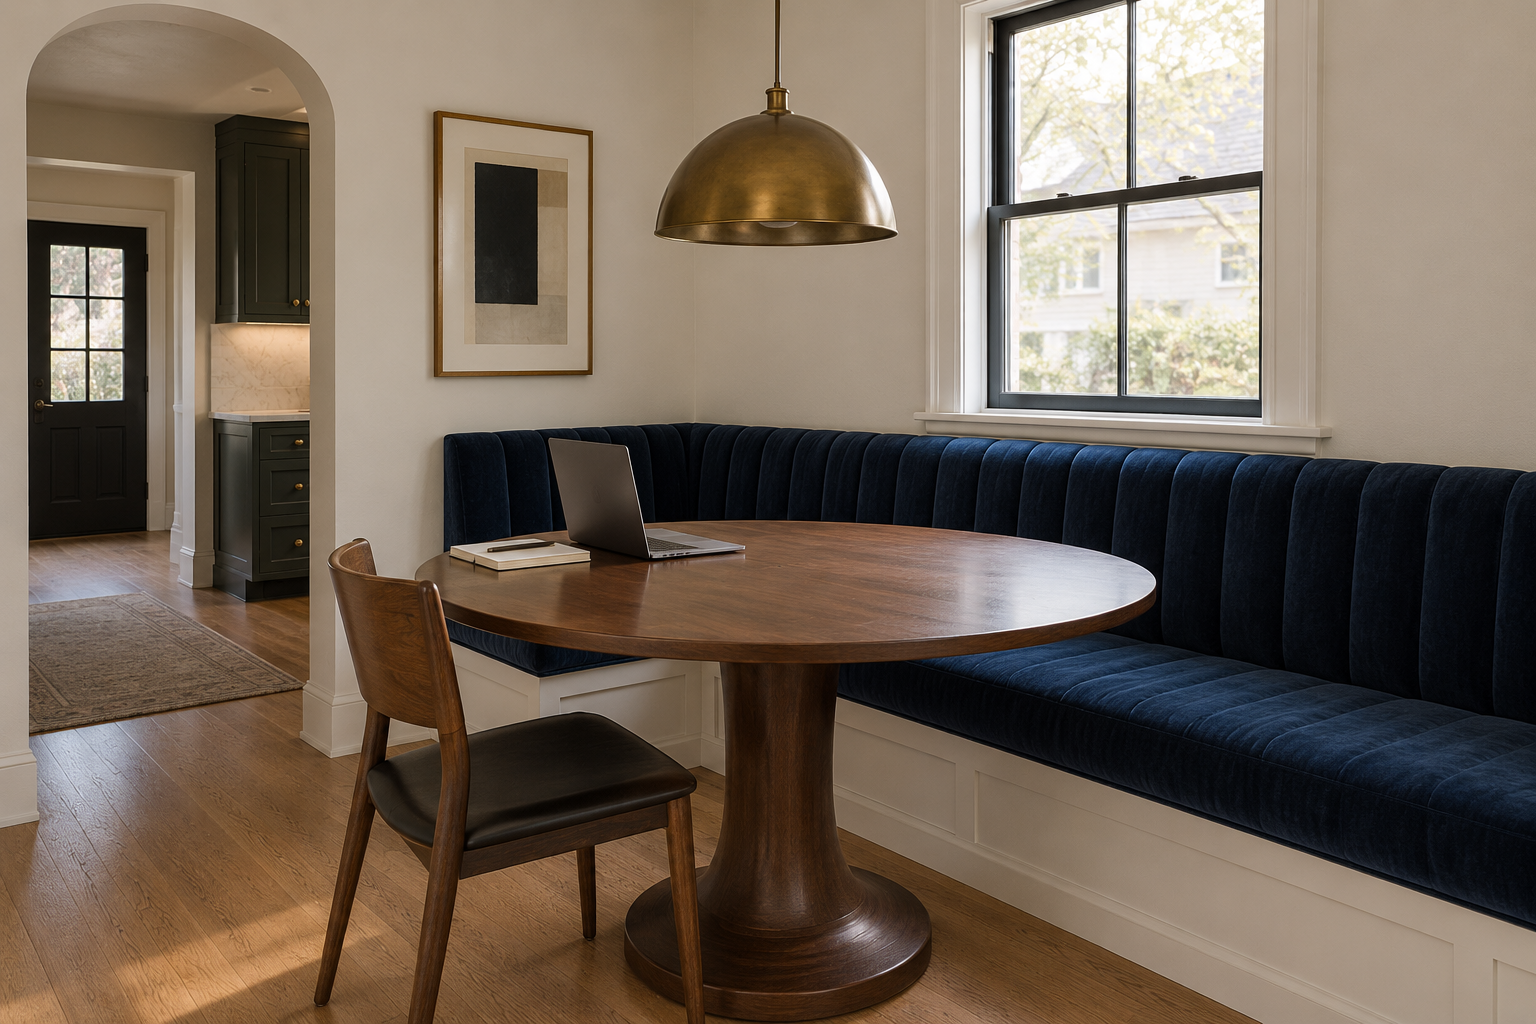
A built-in banquette already does more furniture work than almost anything else in a house: dining seat, reading spot, and now, for an hour or two on a weekday, a desk chair. Deep navy velvet upholstery holds up to that much daily contact better than pale linen would, and the tufting itself hides wear a flat cushion would show first.
The table matters as much as the seat. A pedestal base with a fluted column, instead of four plain legs, leaves nowhere for knees or a laptop cord to catch, which matters more here than at a regular desk since the same table has to clear away for meals within the hour. Leave the fruit bowl and the mail where they normally sit. A nook that still looks like a nook, laptop included, is doing its job.
Use the Attic’s Awkward Roofline on Purpose
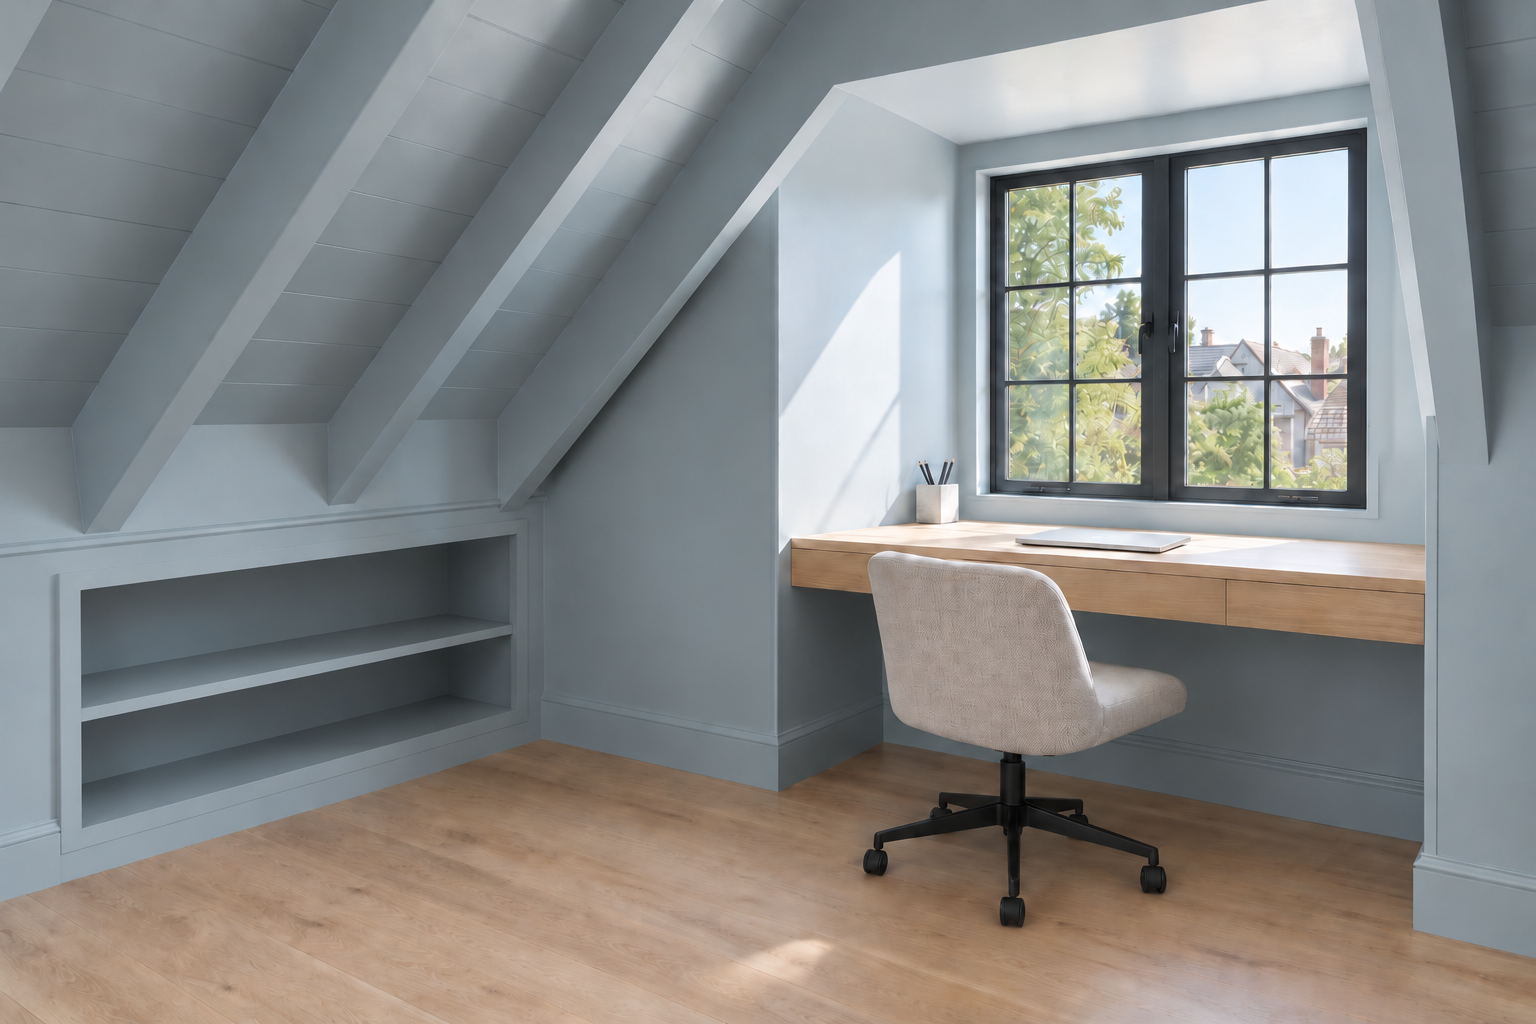
A sloped attic ceiling gets treated as a problem to disguise more often than a feature to build around, but a desk positioned directly under a real dormer window turns the one place with full headroom into the room’s obvious focal point. Pushing the desk to the tall side and letting a shallow shelf handle the low side, instead of trying to furnish the whole run evenly, respects what the roofline allows instead of fighting it.
A pale blue-gray on the walls and rafters, paired with a black steel window frame, keeps the room from reading as leftover attic space once the desk is in. The low headroom on one side stays visible instead of cropped out or minimized, since pretending the ceiling doesn’t slope helps nobody who has to sit under it.
Make the Entry the Desk Everyone Walks Past
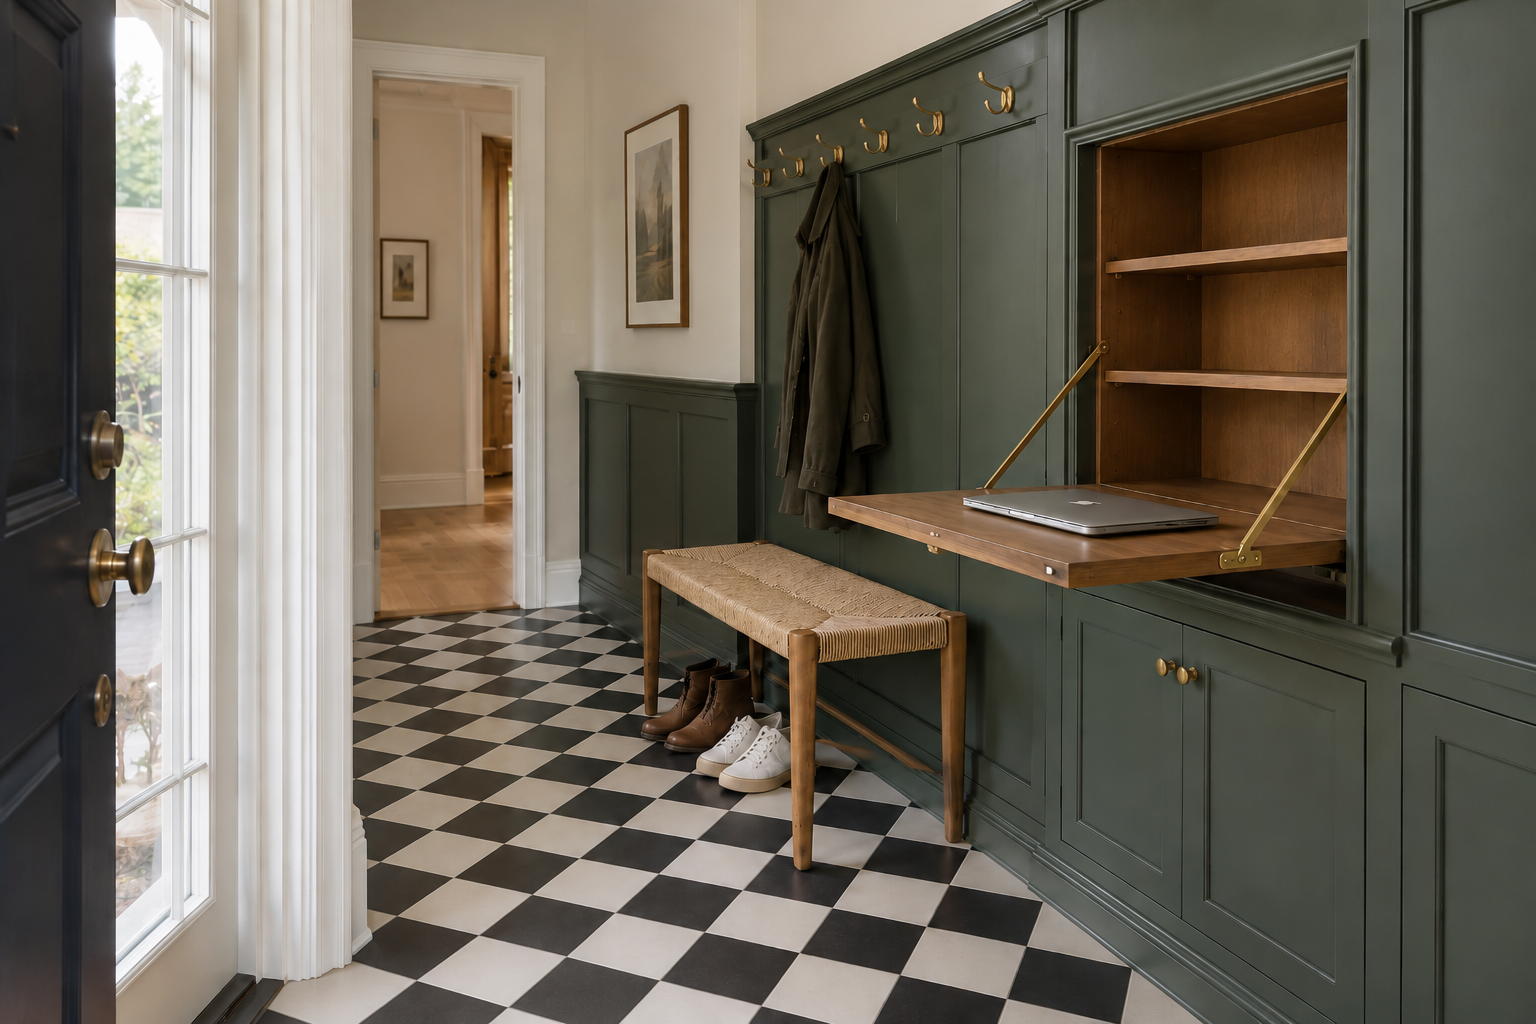
An entryway rarely has spare floor space for a full desk, but a fold-down panel built into the wall above a shallow cabinet needs almost none. A well-organized entry already has to account for coats, shoes, and mail in a small footprint, and a desk that folds flush when closed adds one more function without asking for one more square foot.
A graphic black-and-white checkerboard floor, paired with confident forest-green millwork, gives the entry enough visual identity that the desk reads as one more considered element instead of an obvious retrofit. Keep the coats on their hooks and the shoes where they land. An entryway desk only earns its spot if the entryway still works as an entryway once the panel folds down.
Let the Porch Be the Office Three Seasons a Year
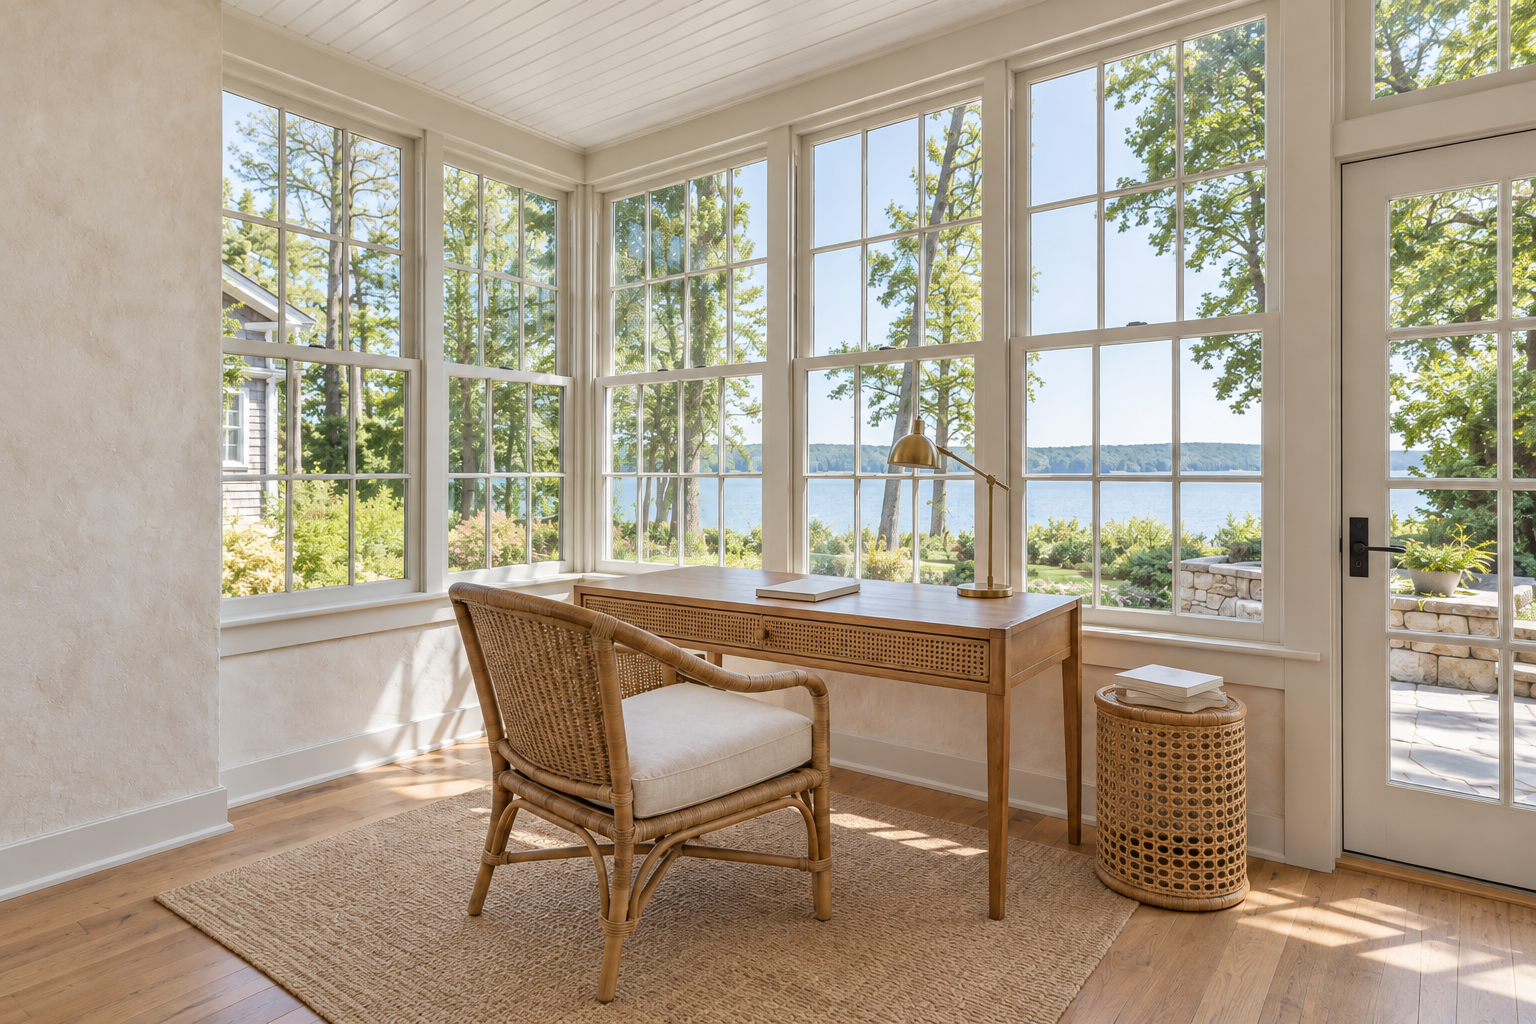
A glazed three-season porch offers something almost no interior room can, daylight from two or three directions at once, which changes how long a workday feels comfortable at a desk. Rattan and cane furniture suits that light better than upholstered pieces would, since it doesn’t trap heat the way heavier fabric does through a hot afternoon.
This idea has an honest limit. A porch office works well from spring through early fall in most climates and stops being comfortable exactly when the season it’s named for ends, which makes it a genuinely seasonal setup rather than a year-round replacement for whatever desk already exists indoors. Treat it as a bonus workspace for the months it earns its keep, not the only one in the house.