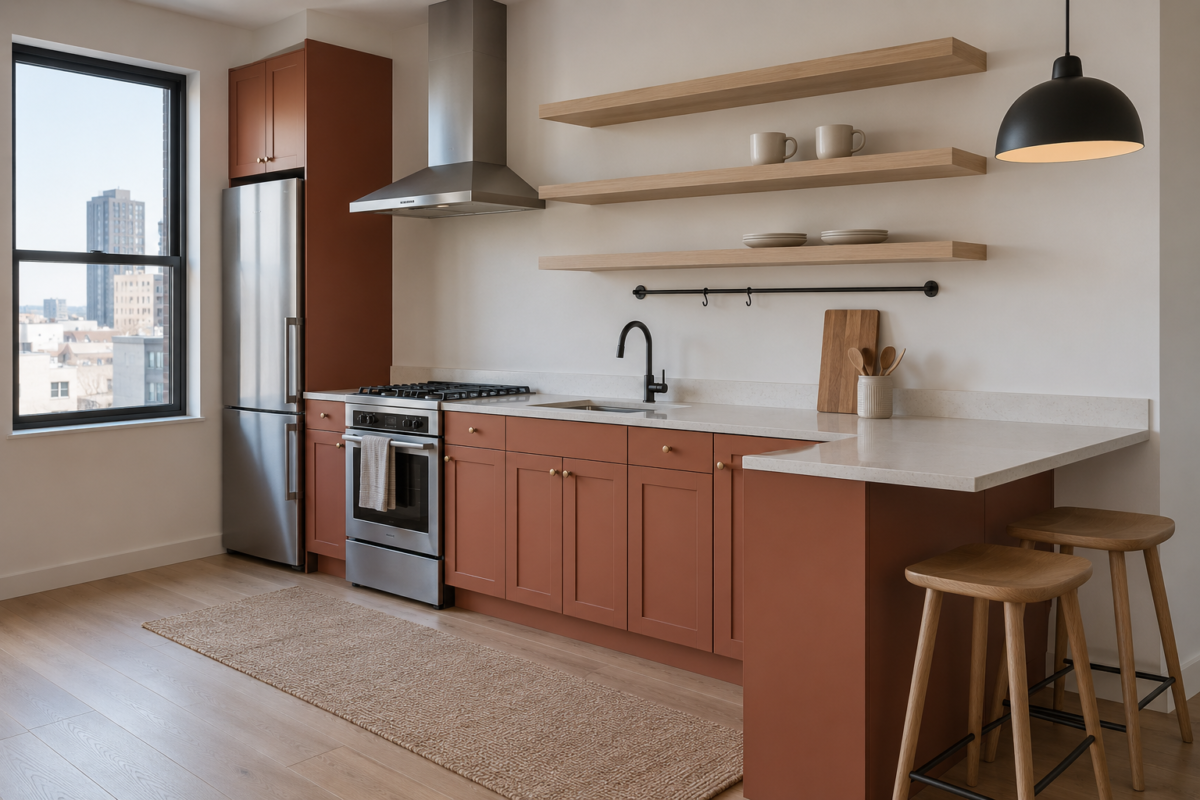
A small kitchen rarely fails because it’s small. It fails because every surface is doing too many jobs at once. The one open stretch of counter ends up holding the mail, the fruit bowl, and a phone charger before it ever holds a cutting board, and the storage that exists is either too shallow to use well or too high to reach without a step stool.
The fixes that help aren’t about finding more room. They’re about giving each part of the kitchen one clear job and getting more use out of the footprint that’s already there. This guide covers six ways to do that without a renovation: protecting a real work surface, storing more without new cabinets, calming down a visually busy room, lighting the counter properly, adding seating that doesn’t need a full table, and giving daily-use items a specific home. None of it requires moving a wall or waiting for a full remodel.
Keep One Counter Clear for Prep
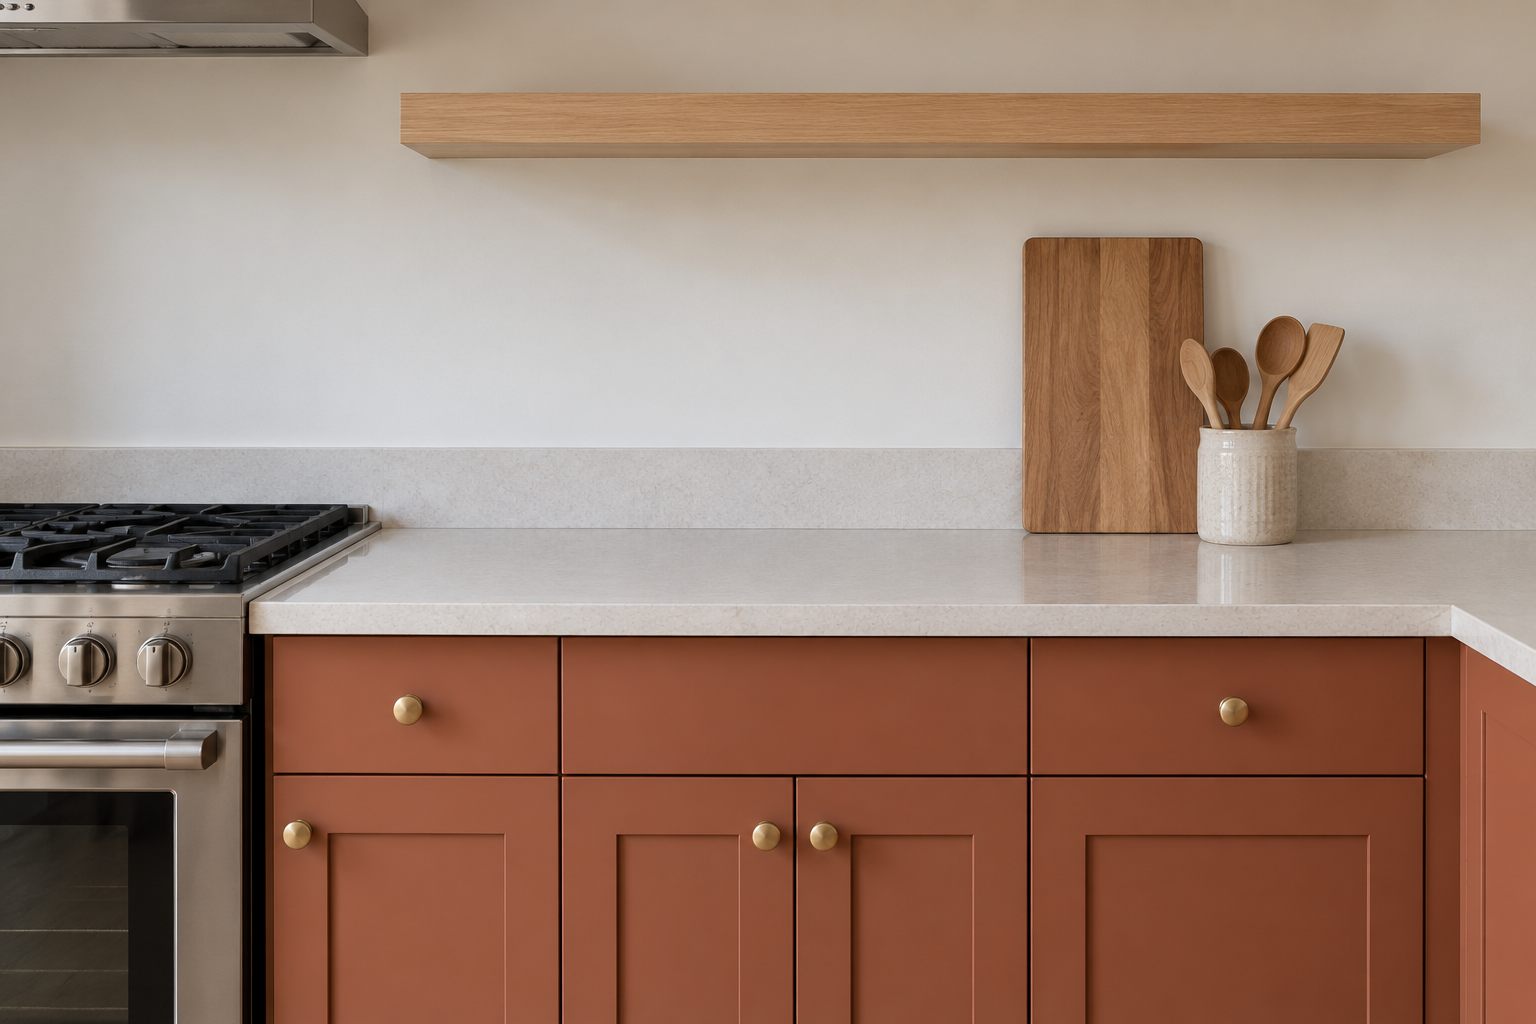
A small kitchen’s counter space usually gets treated as one undivided surface, which means whatever lands there first, mail, keys, a fruit bowl, claims it before any cooking happens. Pick one stretch, ideally the section next to the stove or sink, and treat it as off-limits for anything except prep. Everything else, including the fruit bowl, moves somewhere that isn’t competing for that space, a shelf, a drawer, even a small basket on top of the fridge.
This matters more in a small kitchen than a large one, since there’s rarely a second surface to fall back on once the main one fills up. Keeping a cutting board stored upright on that counter, rather than tucked away in a lower cabinet, also saves a step every time it’s needed. The same goes for the one or two utensils used daily. A small crock beside the stove keeps them within reach without eating into the cleared workspace.
Push Storage Up the Wall Before Adding Cabinets
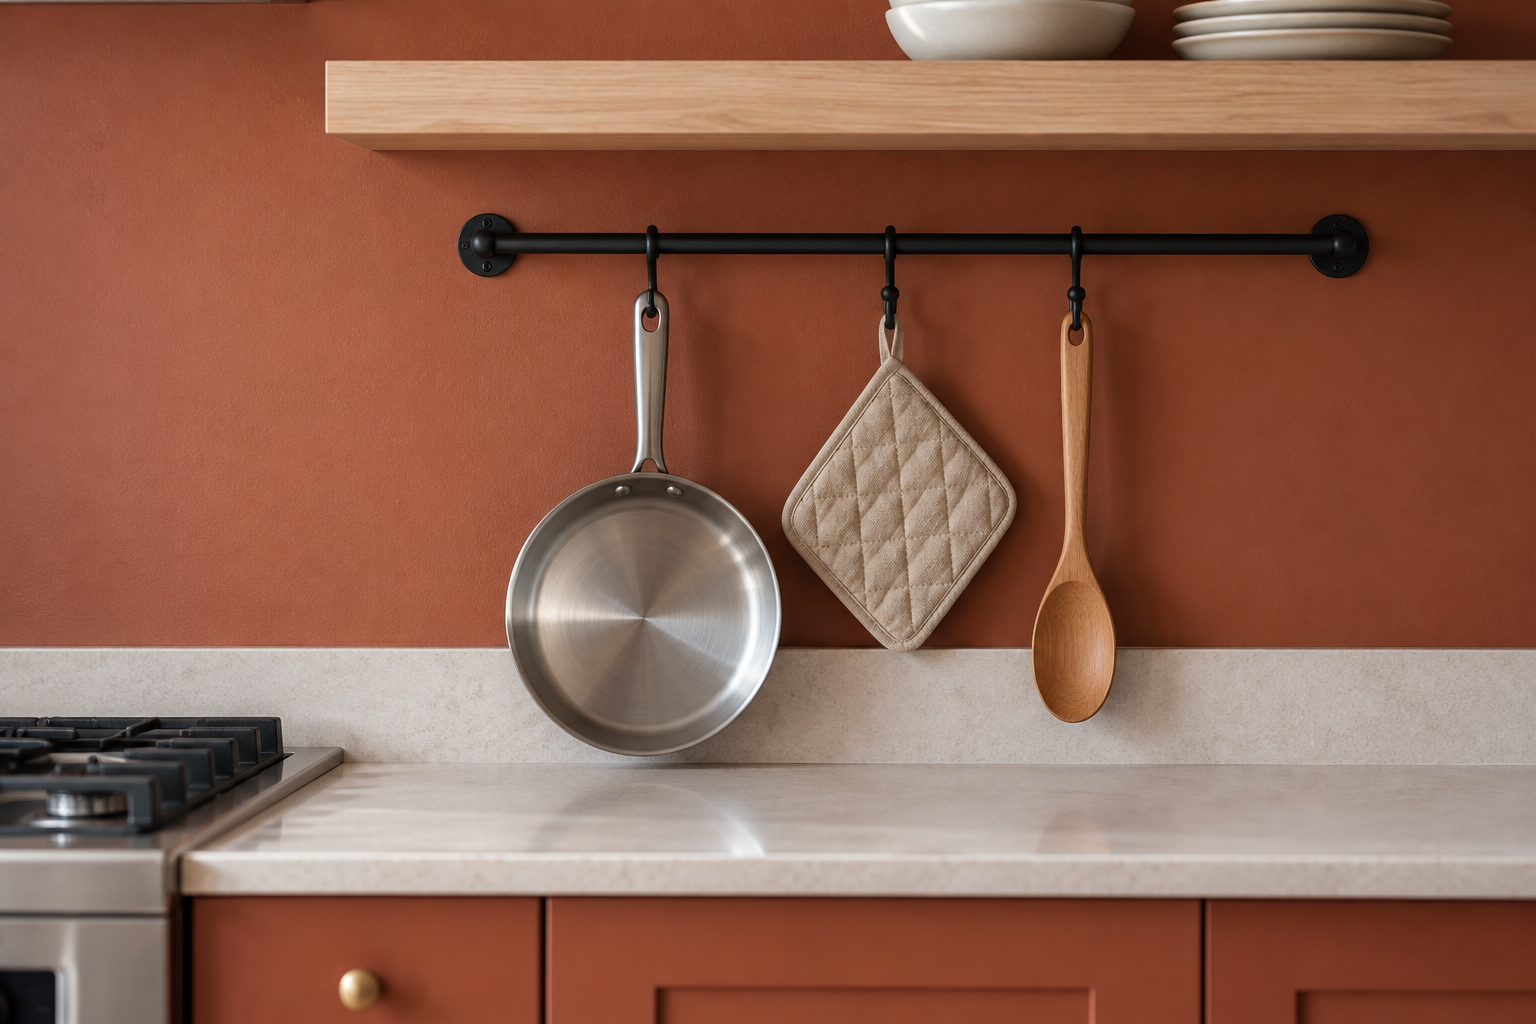
Most small kitchens run out of storage well before they run out of wall space. A wall-mounted rail with hooks handles frequently used pans and utensils. A single open shelf above the counter holds everyday dishes, and a slim shelf above a doorway takes items used only occasionally. None of it requires a single new cabinet. A pegboard mounted to an empty wall section does the same job for pots, lids, and smaller tools, and it can be rearranged the moment the kitchen’s needs change.
The goal isn’t covering every wall. It’s using the vertical space currently doing nothing, especially the blank stretch between the counter and the upper cabinets. A hanging pot rack does the same job for cookware that would otherwise stack awkwardly in a lower cabinet, and it keeps the pieces used most often within reach instead of buried under the ones used twice a year. Corner cabinets deserve the same attention. A simple lazy Susan or a set of pull-out shelves turns a cabinet’s least accessible corner into usable space, instead of a place things go to disappear.
Calm the Sightlines to Make the Room Feel Bigger
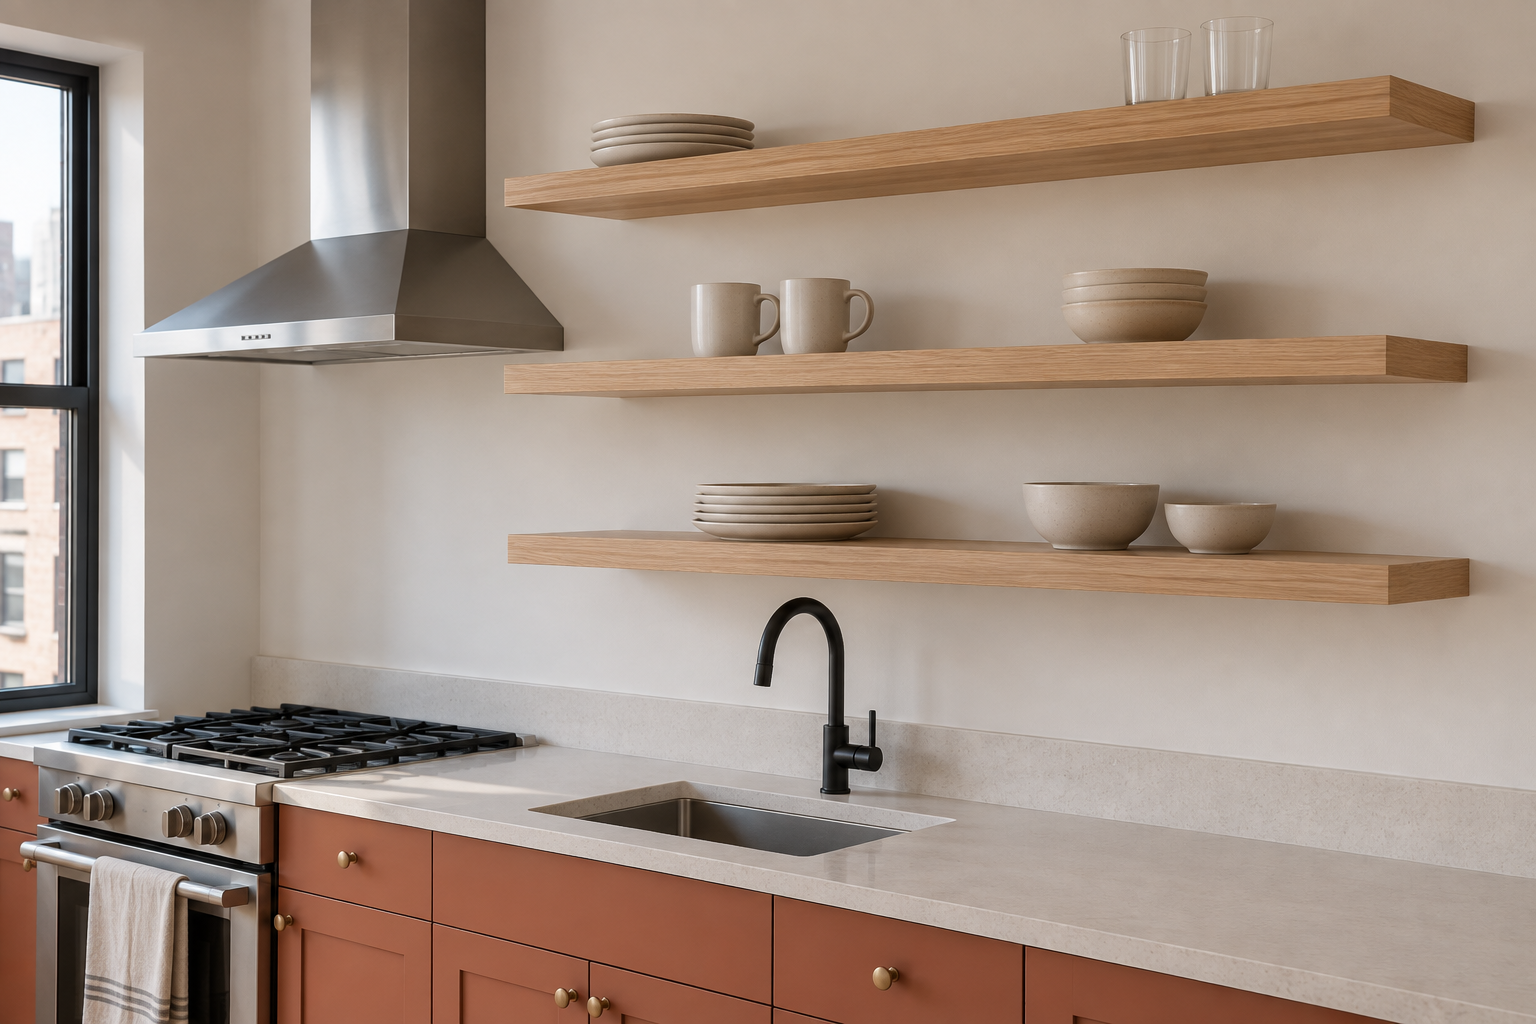
A small kitchen reads as smaller than it is when every surface is visually busy. A patterned backsplash, dark upper cabinets, and a countertop crowded with small appliances all compete for attention in a room that has nowhere for the eye to rest. Lighter cabinet fronts and a plain or subtly textured backsplash do more to open up the room than any layout change would.
Swapping one run of upper cabinets for open shelving, or a single glass-front door, breaks up a wall of solid boxes without losing storage. The countertop matters just as much. A coffee maker and one or two daily items are enough on display; anything used only occasionally belongs behind a cabinet door instead. Even hardware helps here. Slim, consistent cabinet pulls read as one calm decision, where a mix of mismatched knobs and handles adds visual noise a small room can’t really afford.
Layer Light Onto the Counter Itself
A single ceiling fixture in the center of a small kitchen puts whoever’s standing at the counter directly in their own shadow, which is the opposite of what task lighting is supposed to do. Under-cabinet LED strips solve this by lighting the counter rather than the room in general, and plug-in versions exist for kitchens where hardwiring isn’t practical. A warm color temperature, roughly 2700 to 3000K, reads closer to daylight on food and skin tones than the cooler, bluer strips sold for closets and garages.
The ceiling fixture still earns its place for overall light, but it shouldn’t be the only source doing the counter’s work. A dimmer helps too, since a small kitchen often needs a different light level for cooking than it does for eating at the counter fifteen minutes later. Even a plug-in dimmer switch on the under-cabinet strips accomplishes this without any wiring changes at all.
Trade a Full Table for a Compact Seating Solution
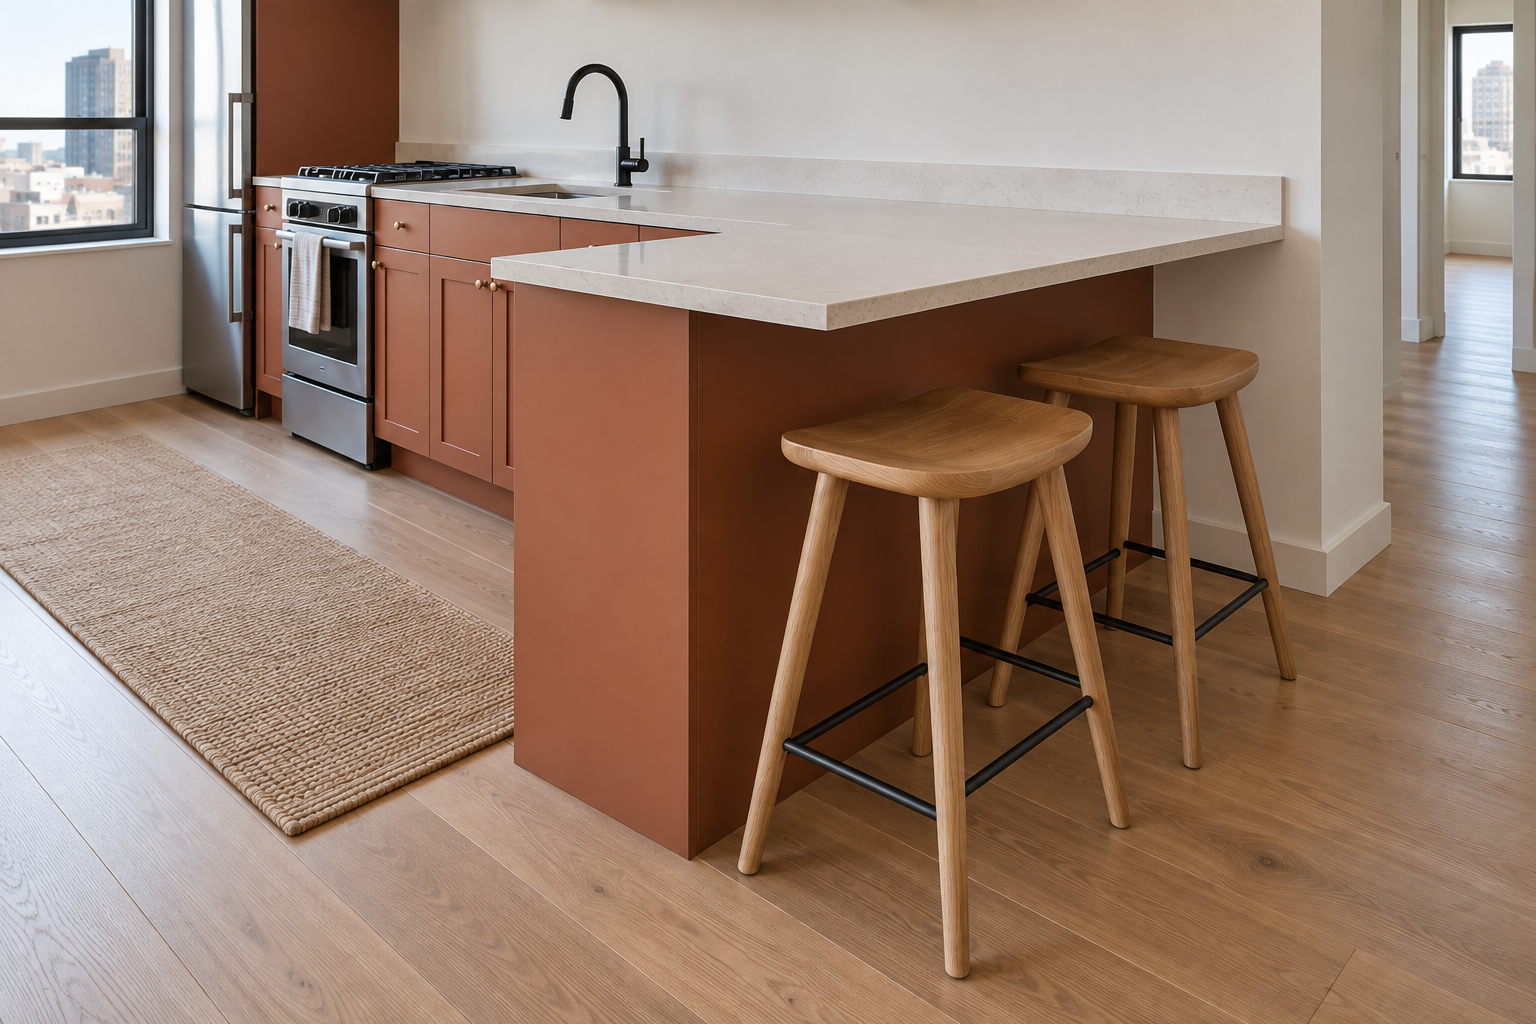
A four-person table rarely fits a small kitchen without blocking a doorway or a full run of cabinets. Two stools tucked under a counter overhang or a narrow peninsula solve the same problem, seating two people for breakfast or homework without permanently occupying floor space. A slim drop-leaf table or a wall-mounted fold-down table is the other option, staying flat against the wall until it’s needed and opening up to seat two or three when it is.
Either way, the clearance behind the seating matters as much as the seating itself. The same spacing and walk-behind clearance that applies to stools at a kitchen island applies here too: roughly 24 to 30 inches of counter per stool, plus enough room behind each one to stand up and step back. Skipping that math is how a seemingly reasonable pair of stools ends up blocking the one path between the counter and the fridge.
Give Daily-Use Items Their Own Specific Spot
The items used every single day, a coffee mug, the go-to pan, the everyday plates, work best stored in the most convenient spot in the kitchen, even if that means breaking up a matching set. A pan used for breakfast every morning belongs in the cabinet nearest the stove, not filed away with the rest of the cookware by size. The same goes for mugs. Only the ones used daily need to live at counter height, while the set saved for guests can go higher up or further back. A shallow drawer near the stove works better than a deep lower cabinet for spices and oils used in nearly every meal.
It’s a small change, but it’s the one that decides whether a kitchen stays organized past the first week. An item with a specific, convenient home gets put back. An item without one ends up on the counter instead, and a small kitchen has far less room to absorb that kind of drift than a large one does.
None of these six changes require moving a wall or adding a single cabinet. What they require is treating the kitchen as a set of specific jobs, prep, storage, lighting, and seating, instead of one crowded room trying to do all of it at once.
Frequently Asked Questions
What if there’s no room for an island or a peninsula?
Neither one is required for any of these ideas to work. A wall-mounted rail, under-cabinet lighting, and a wall-mounted fold-down table all work in a straight galley kitchen with no island in sight. The storage and counter-protection ideas matter even more in that layout, since there’s usually less total storage to begin with.
Does open shelving actually make a small kitchen easier to use, or does it just look better?
Both, when it holds items used often enough to stay reasonably tidy. Plates, glasses, and bowls in daily rotation work well on open shelves, since frequent use keeps them from collecting dust or clutter. Rarely used serving pieces or small appliances are better off behind a cabinet door, where they don’t have to look presentable all the time.
Can any of this work in a rental kitchen without permanent changes?
Most of it. Tension rods, adhesive hook strips, and command-style rail systems handle the wall-storage ideas without drilling into anything. A rolling cart can stand in for a fixed peninsula, adding both counter space and seating that moves out of the way entirely when it’s not needed. Even the lighting fix works this way. Plug-in LED strips with adhesive backing go up and come down without leaving a mark.