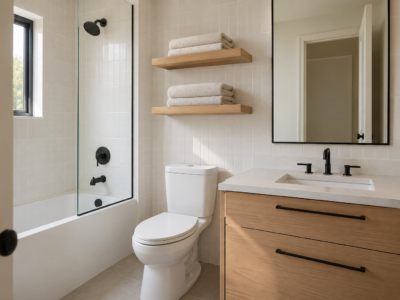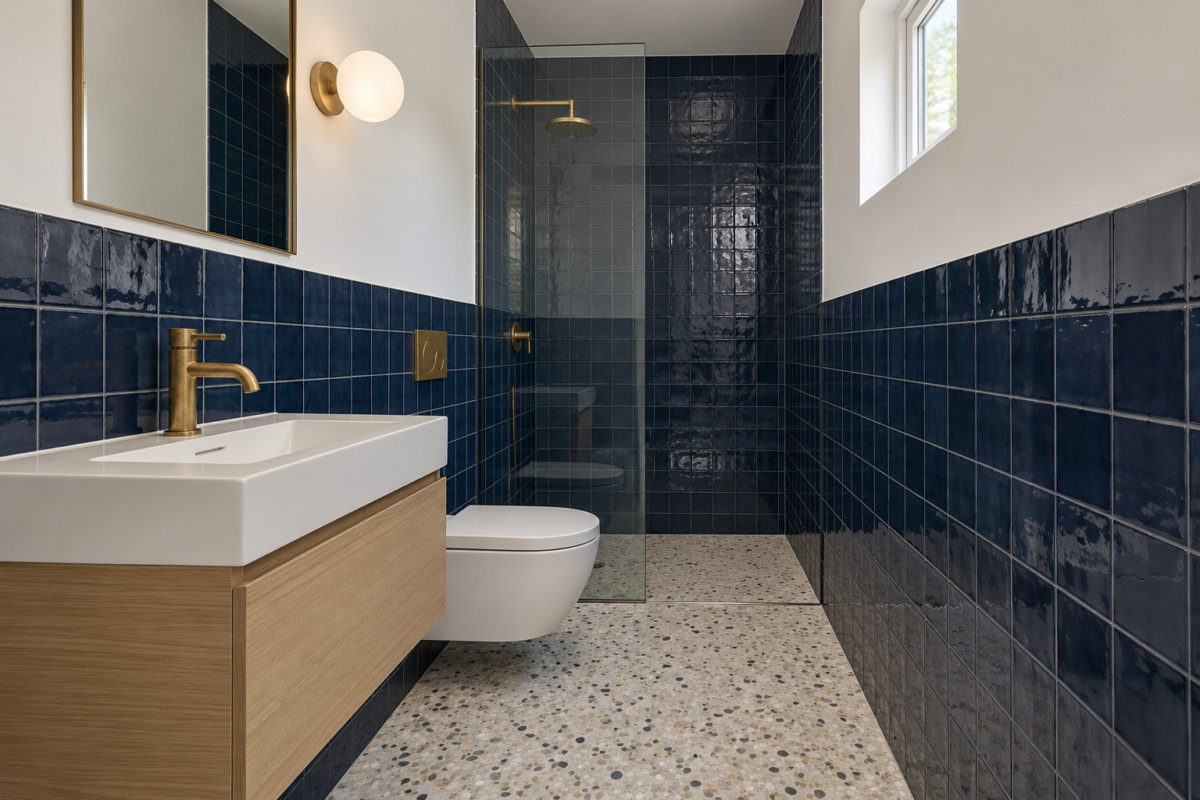
Most of the floor in a small bathroom is spoken for before a single fixture is chosen. Building codes commonly keep 21 inches clear in front of the toilet and 15 inches from its center to the wall on each side. The door needs its arc, and someone has to stand at the sink with a drawer open. In a room 5 feet wide and 8 feet long, those claims overlap.
Space comes back a few inches at a time. A toilet with its tank inside the wall returns 9 inches or more, a shallower vanity returns 3 more, and a door that slides gives back the whole patch of floor it used to sweep. The ideas below begin with the door and the layout, go on to the toilet, the basin, and the shower or tub, and end with tile, mirror, and daylight, which change how large the room looks once the plan is settled.
Swing the Door Out, or Slide It Into the Wall
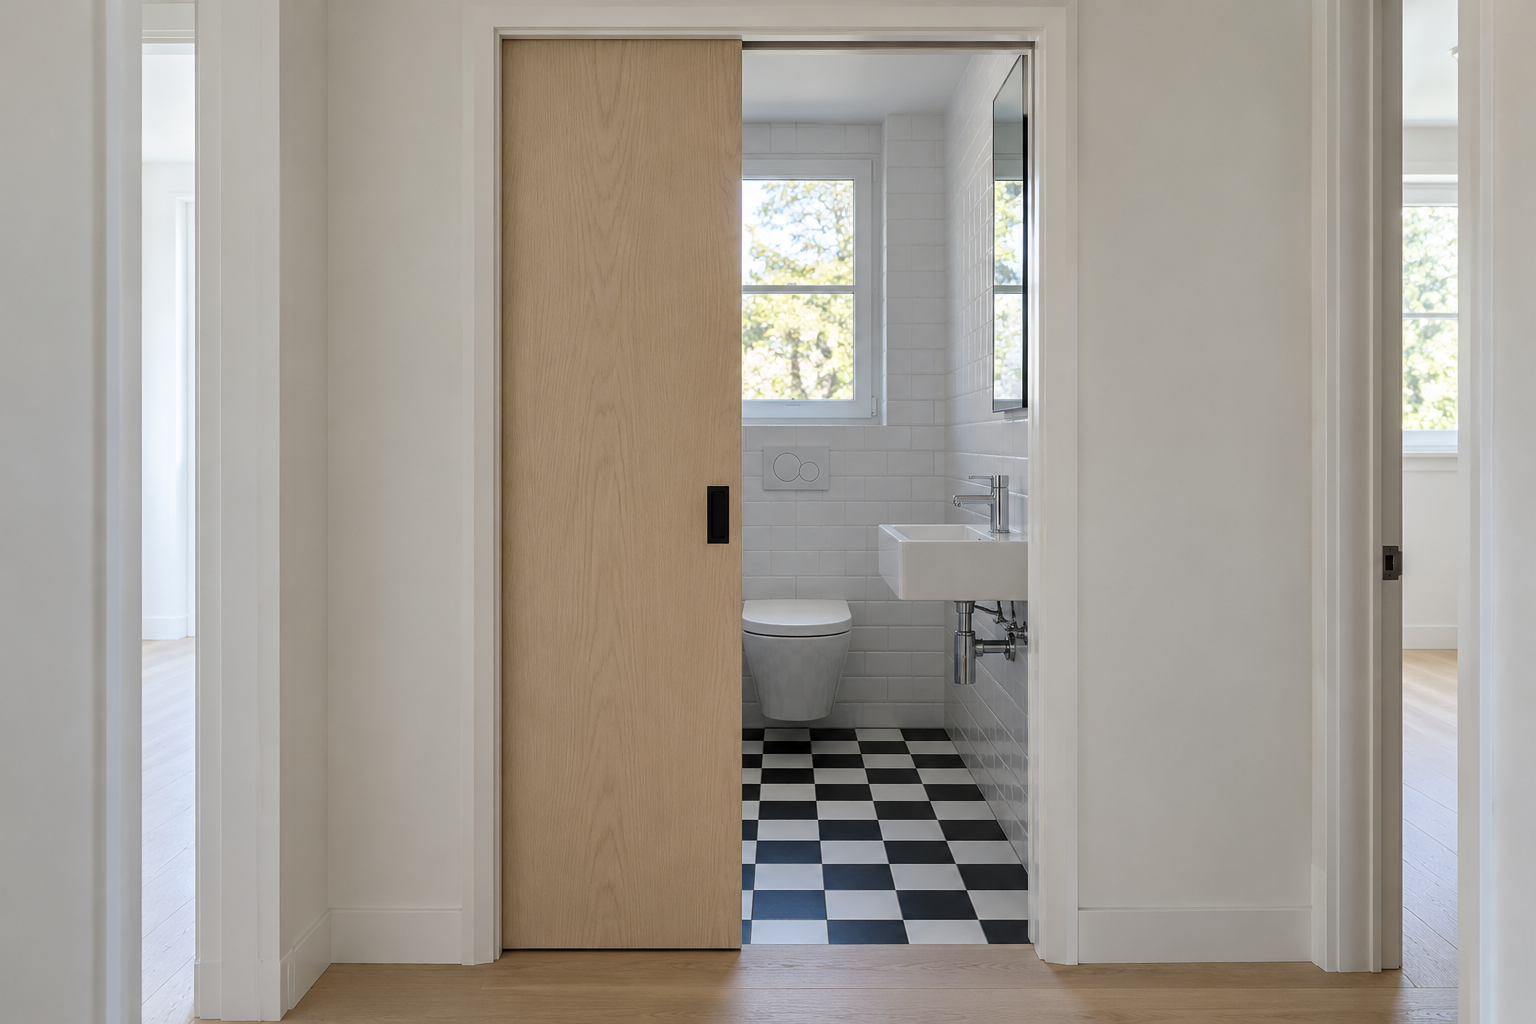
A 30 inch door that opens into the bathroom sweeps about 5 square feet of floor, and nothing can stand in that arc. Hinged to open outward, the same door gives all of it back, provided the hall has room for it and nobody is likely to walk into it. A pocket door needs no arc on either side. It slides into a cavity as wide as the door itself, so that stretch of wall has to be free of pipes and wiring, and the light switch moves to the other side of the opening.
Line the Fixtures Up on One Wall
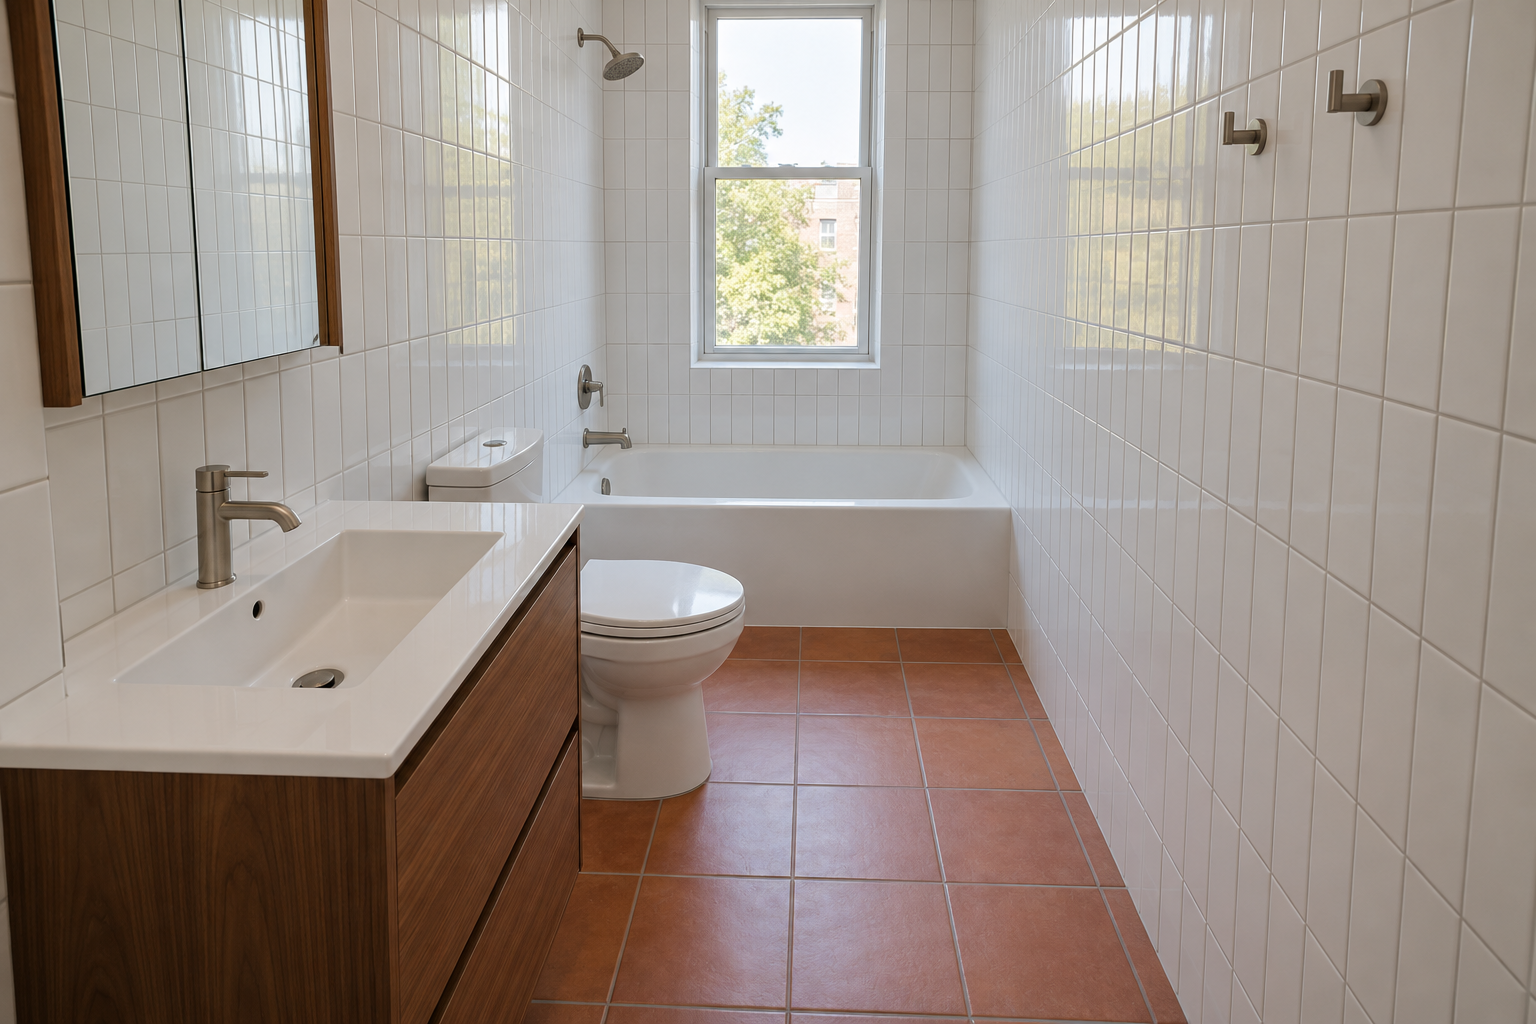
In a narrow room, putting the sink, the toilet, and the tub or shower along one long wall leaves a single clear aisle down the other side, and the supply and drain lines share one wall. The order matters. The sink goes nearest the door, since it’s the fixture used most often, and the shower goes at the far end, where splashes stay away from the doorway. Check the toilet’s side clearance against the local code before settling the width of the vanity. The common minimum is 15 inches from the center of the bowl to anything beside it.
Hang the Toilet on the Wall
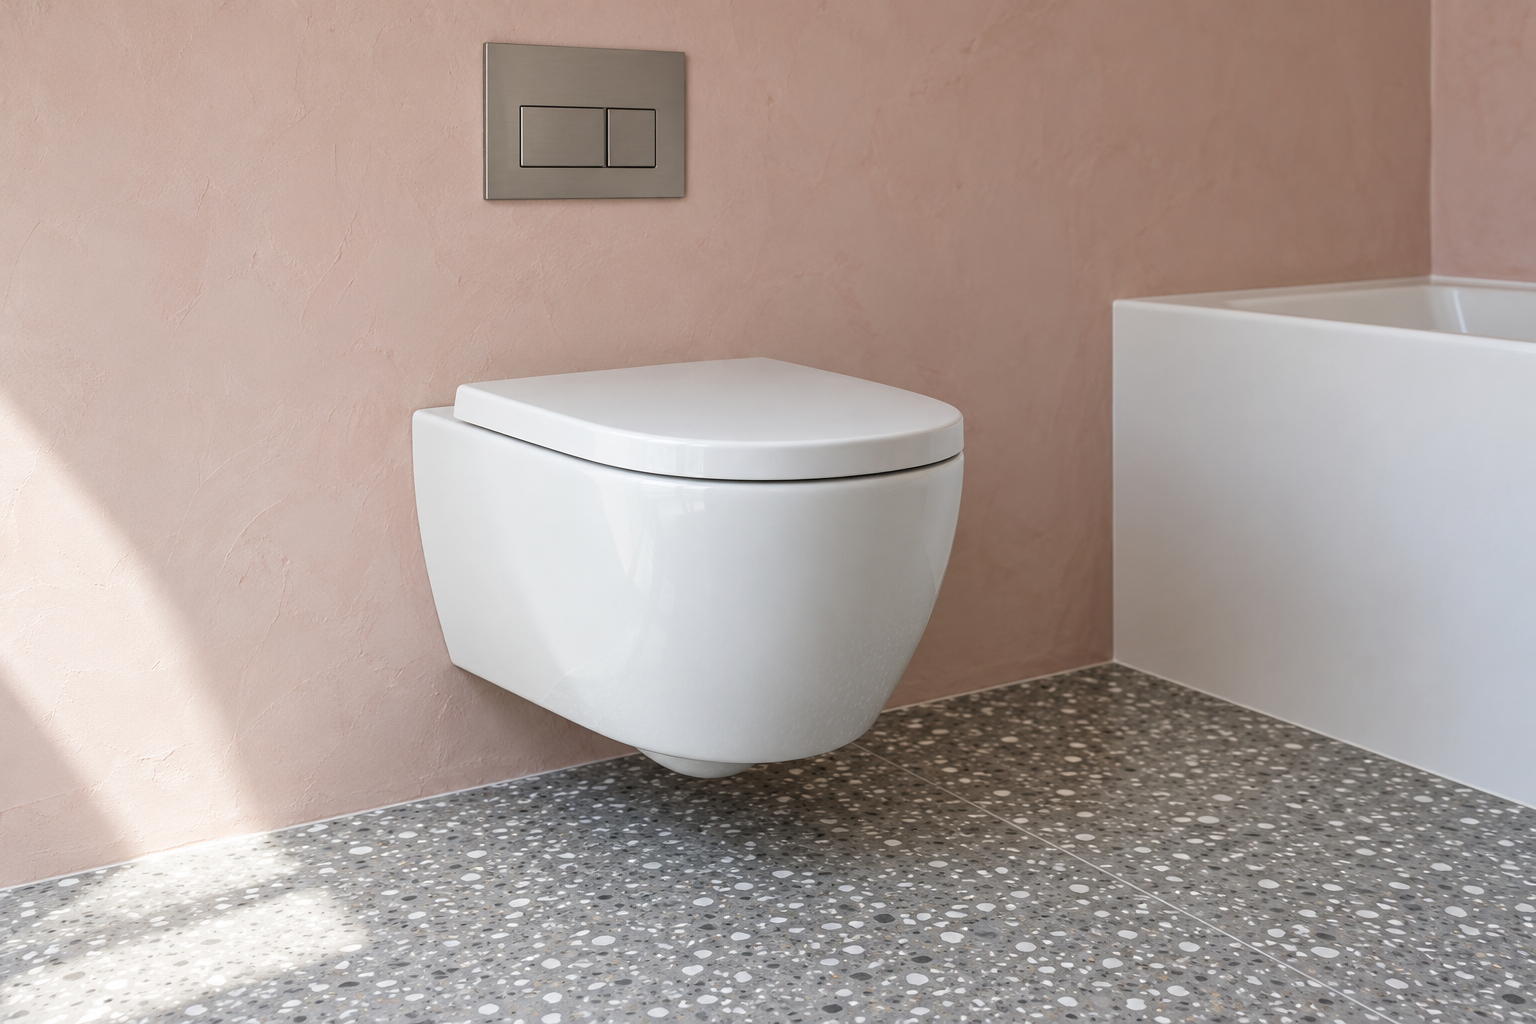
A toilet whose tank sits inside the wall projects less into the room than one with the tank behind the seat. The difference is roughly 9 to 12 inches, depending on the two models compared. In a room where the code wants 21 inches clear in front of the bowl, that can decide whether the door opens fully. The bowl hangs from a steel carrier bolted between the studs, so the wall is opened to fit it, and the flush plate lifts off for access to the working parts. With the floor clear underneath, a mop passes straight through.
Build a Ledge Behind the Toilet and Sink
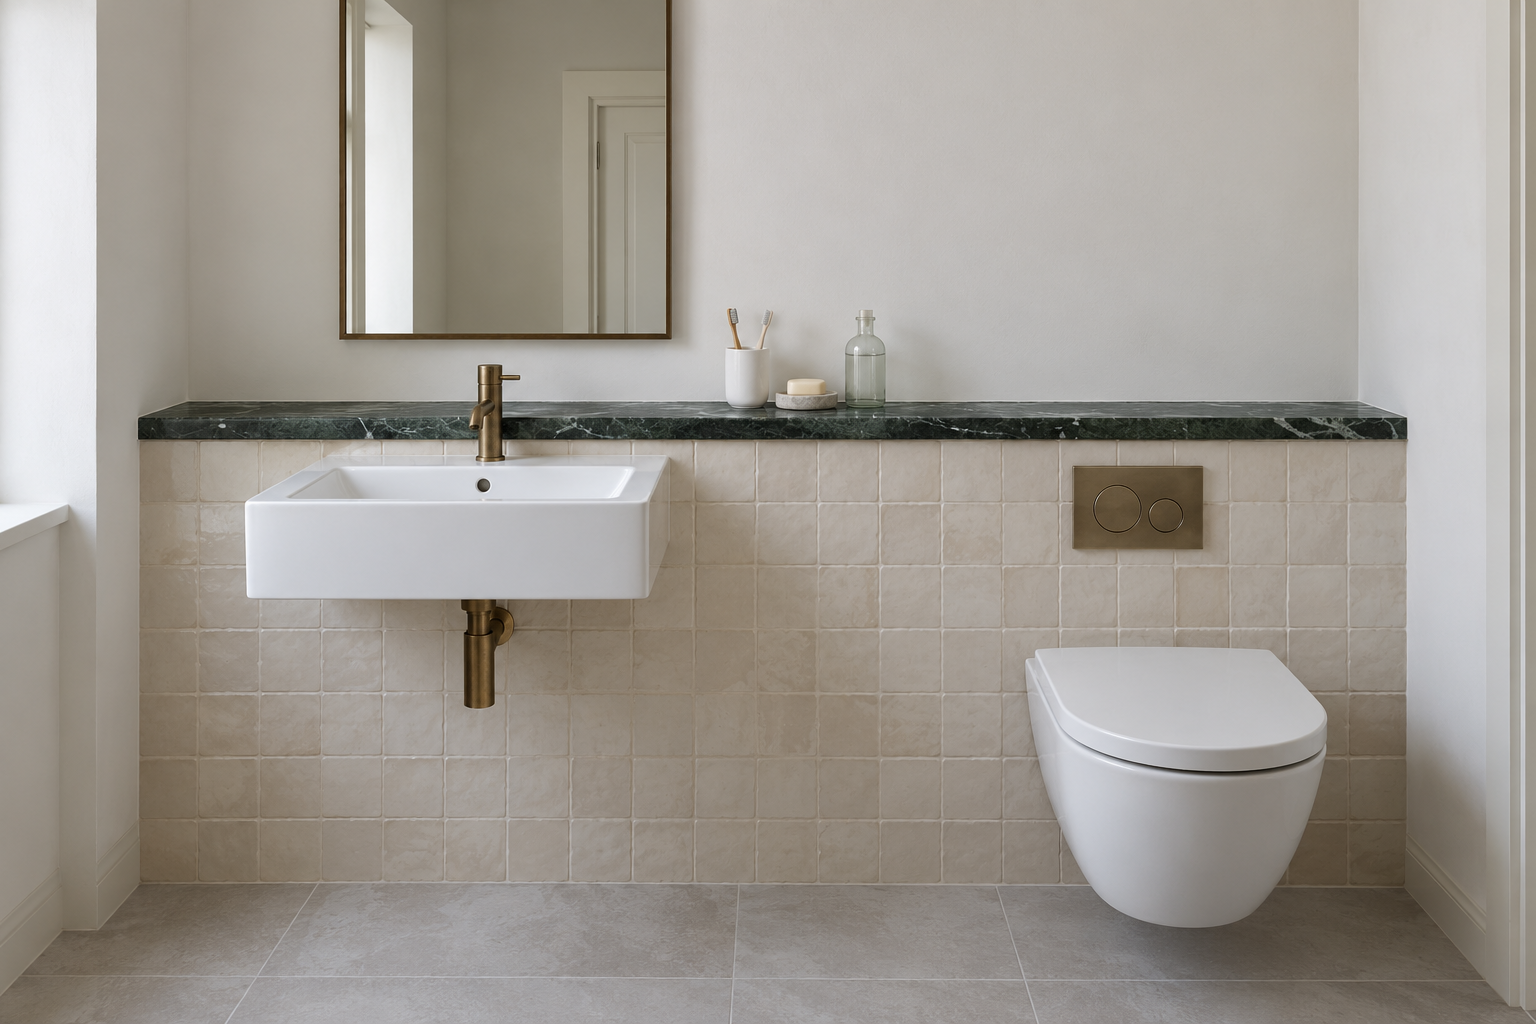
The framing that hides a toilet tank doesn’t have to rise to the ceiling. Stopped at about counter height and capped with stone or tile, it becomes a shelf that runs the width of the wall. Carried on behind the sink, the same ledge holds soap, a toothbrush cup, and the bottles that would otherwise need a cabinet. It takes the depth of the framing, about 5 inches, off the room along that wall, so it suits a bathroom that is short of storage more than one that is short of floor.
Pick a Shallower Vanity
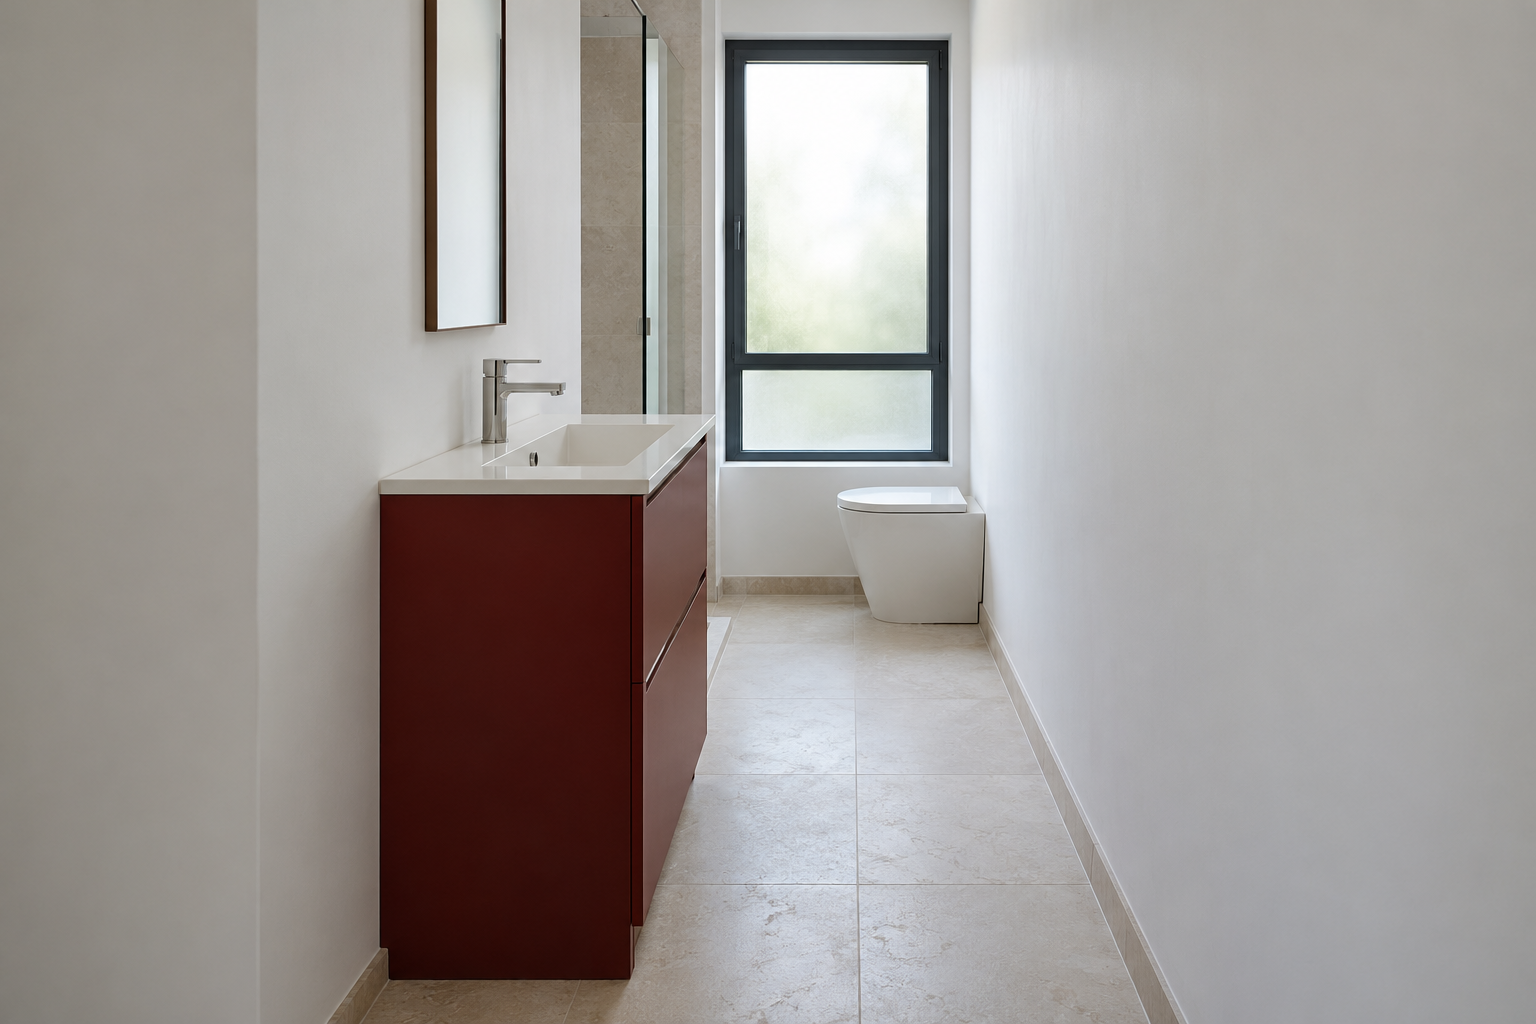
A standard vanity measures about 21 inches from front to back. Models made for small rooms come 18 inches deep, and some as little as 16. In a room 5 feet wide, 3 inches off the vanity is 3 inches added to the aisle in front of it, and that can be the difference between squeezing past someone at the sink and walking past. A shallow basin gives water less room, so pair it with a faucet whose spout is short enough to land the stream near the drain.
Mount the Faucet on the Wall
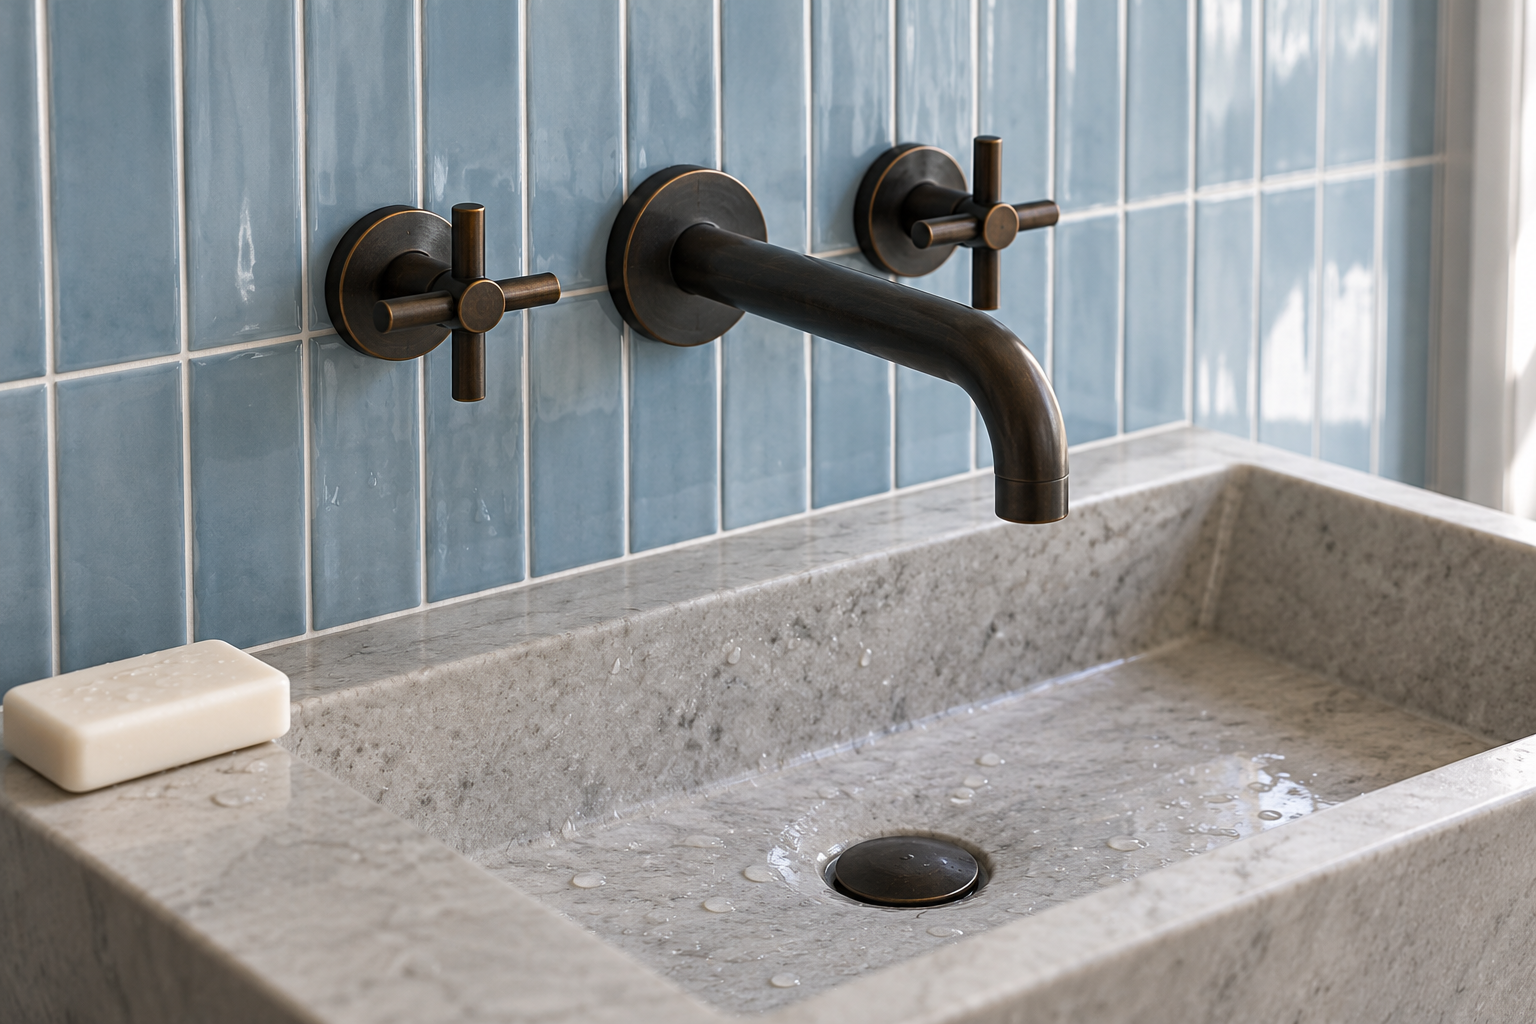
A faucet set on the counter needs a strip of deck behind the basin for its body and handles. Moved to the wall, it frees that strip, and the basin can sit tight to the wall or the counter can be shallower. The valve goes inside the wall before the tile, at a height worked out from the basin, so the spout ends over the drain and a few inches above the rim. That makes it a decision for the start of a remodel. Changed later, it means opening a tiled wall.
Fit a Corner Basin Where Nothing Else Goes
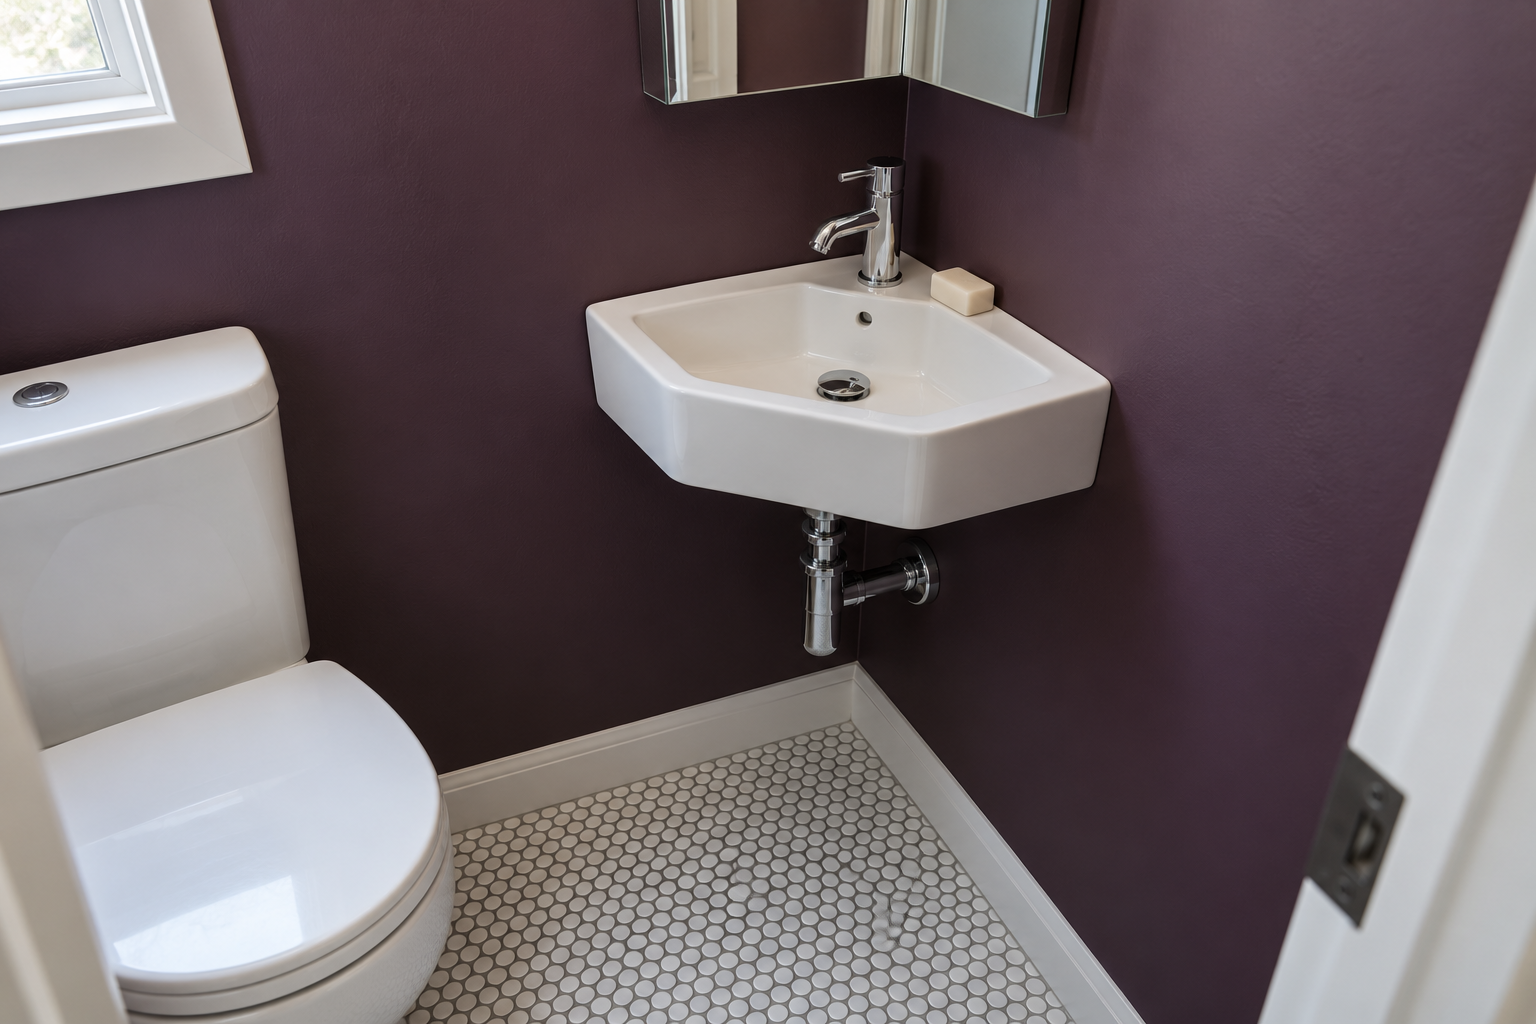
A half bath sometimes has no straight wall long enough for a vanity once the door and the toilet are placed. A basin shaped to sit in a corner uses the one spot left, with its front edge cut on the diagonal so it stays out of the path. It holds enough water for washing hands and brushing teeth and little else, and there’s no counter beside it. A small shelf or a mirrored cabinet above has to take the soap and the toothbrushes.
Turn the Whole Room Into the Shower
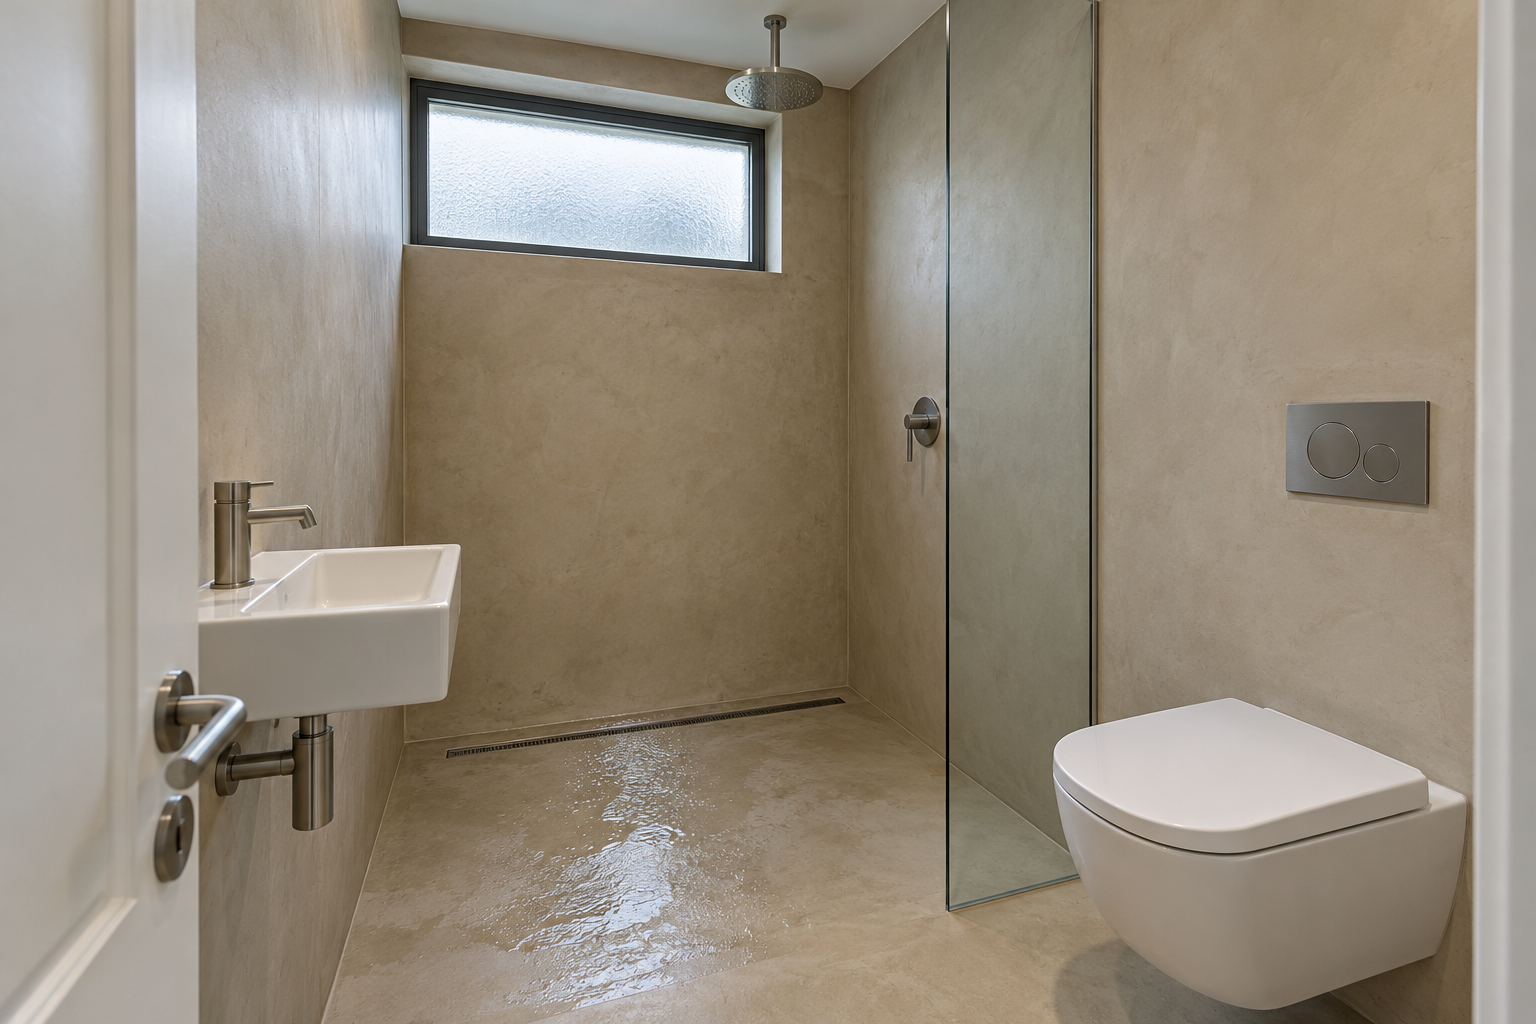
A wet room has no tray, no curb, and no enclosure. The entire floor is waterproofed and sloped to a drain, the walls are tiled or sealed all the way round, and the shower occupies one end of the open room. In a very small bathroom this is sometimes the only way to fit a shower an adult can turn around in. The floor is the same tile from the door to the drain, with no threshold to step over. Everything in the room gets damp, including the toilet seat and the towels, so a single fixed glass panel beside the shower is worth its space.
Tuck the Shower Into a Corner
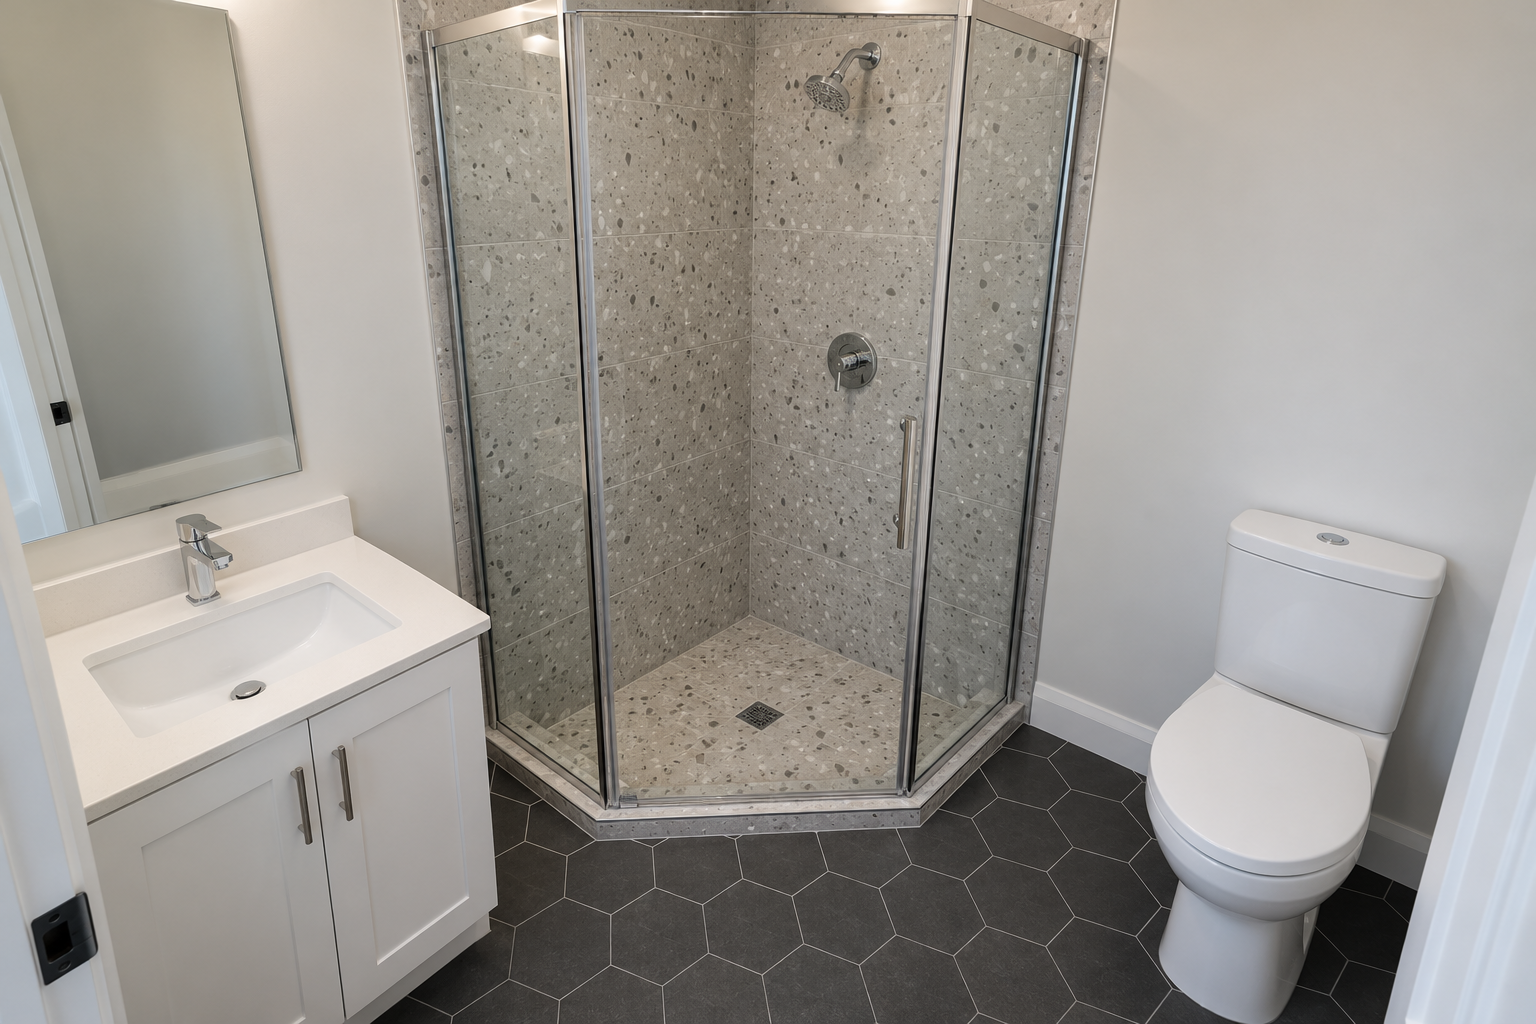
A square shower in a corner pushes one sharp corner out into the room. Two shapes soften it. A quadrant enclosure has a curved front. A neo-angle enclosure has its outer corner clipped off at 45 degrees, with the door set in the clipped face. Both give back a triangle of floor where people walk, at the cost of a little elbow room inside. Most codes set the smallest allowed shower at 30 by 30 inches of floor inside, and 36 inches is the more comfortable size where it fits.
Shield the Shower With a Half Wall
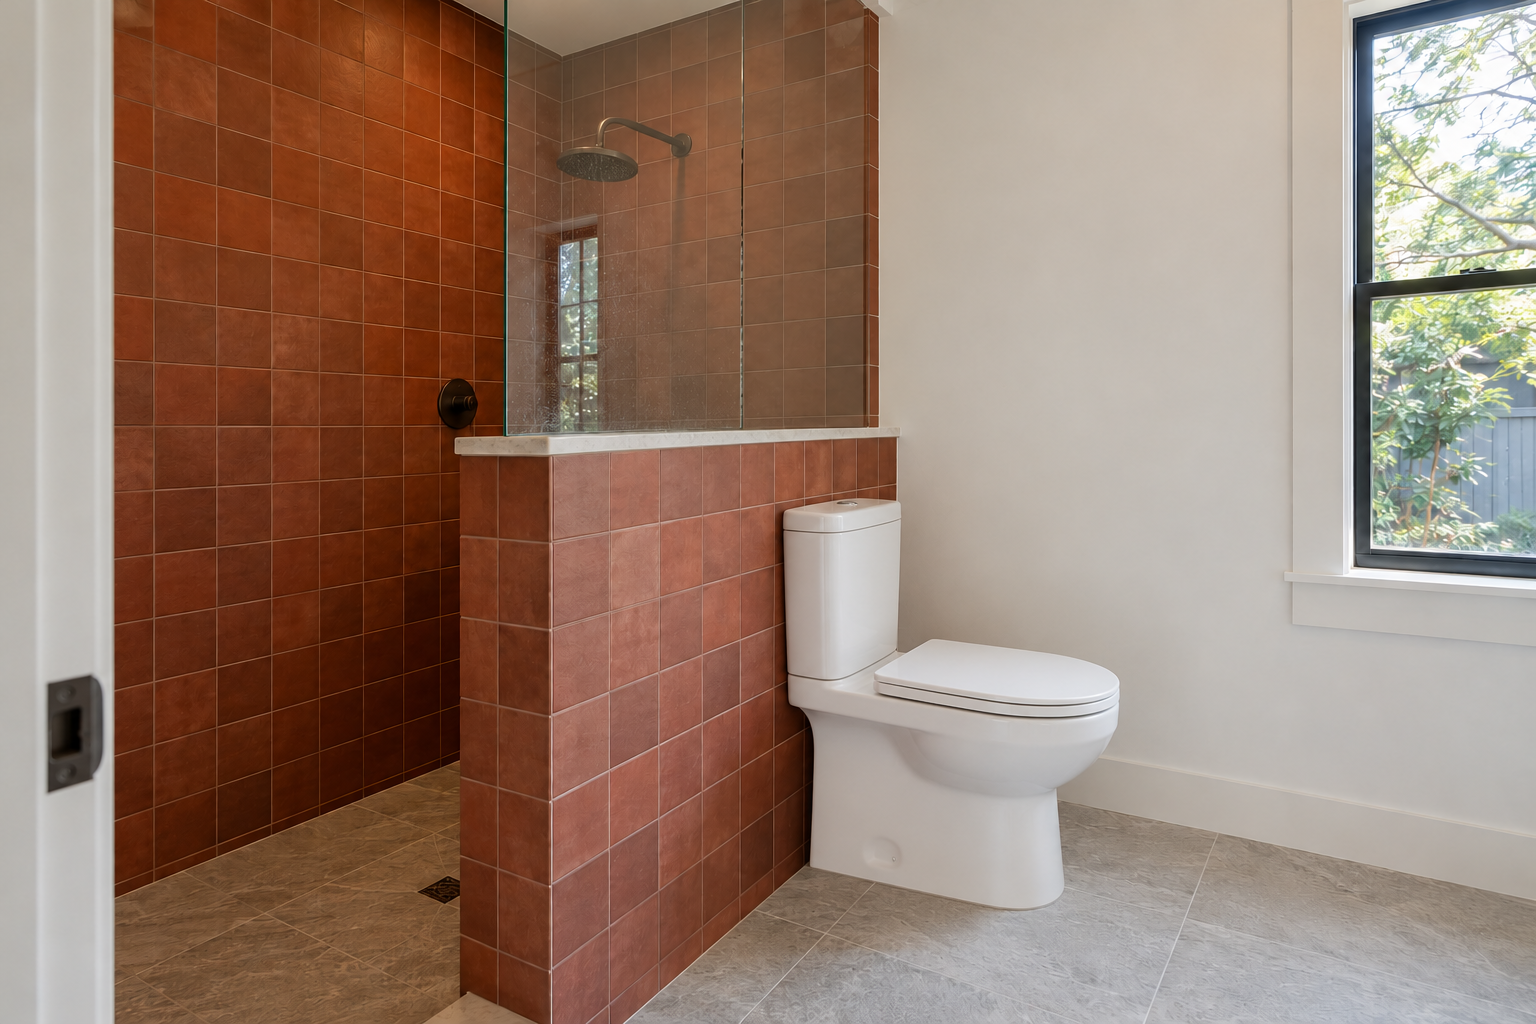
A wall built to about 4 feet, with glass from its top to the ceiling, does more than a sheet of glass alone. It hides the shampoo bottles from the doorway. It gives the toilet or the vanity something solid to back onto. It also has thickness, which means a niche for soap can be cut into the shower side. Tile it like the rest of the shower and cap it with a single piece of stone sloped slightly inward, so water runs back toward the drain.
Fold the Shower Seat Against the Wall
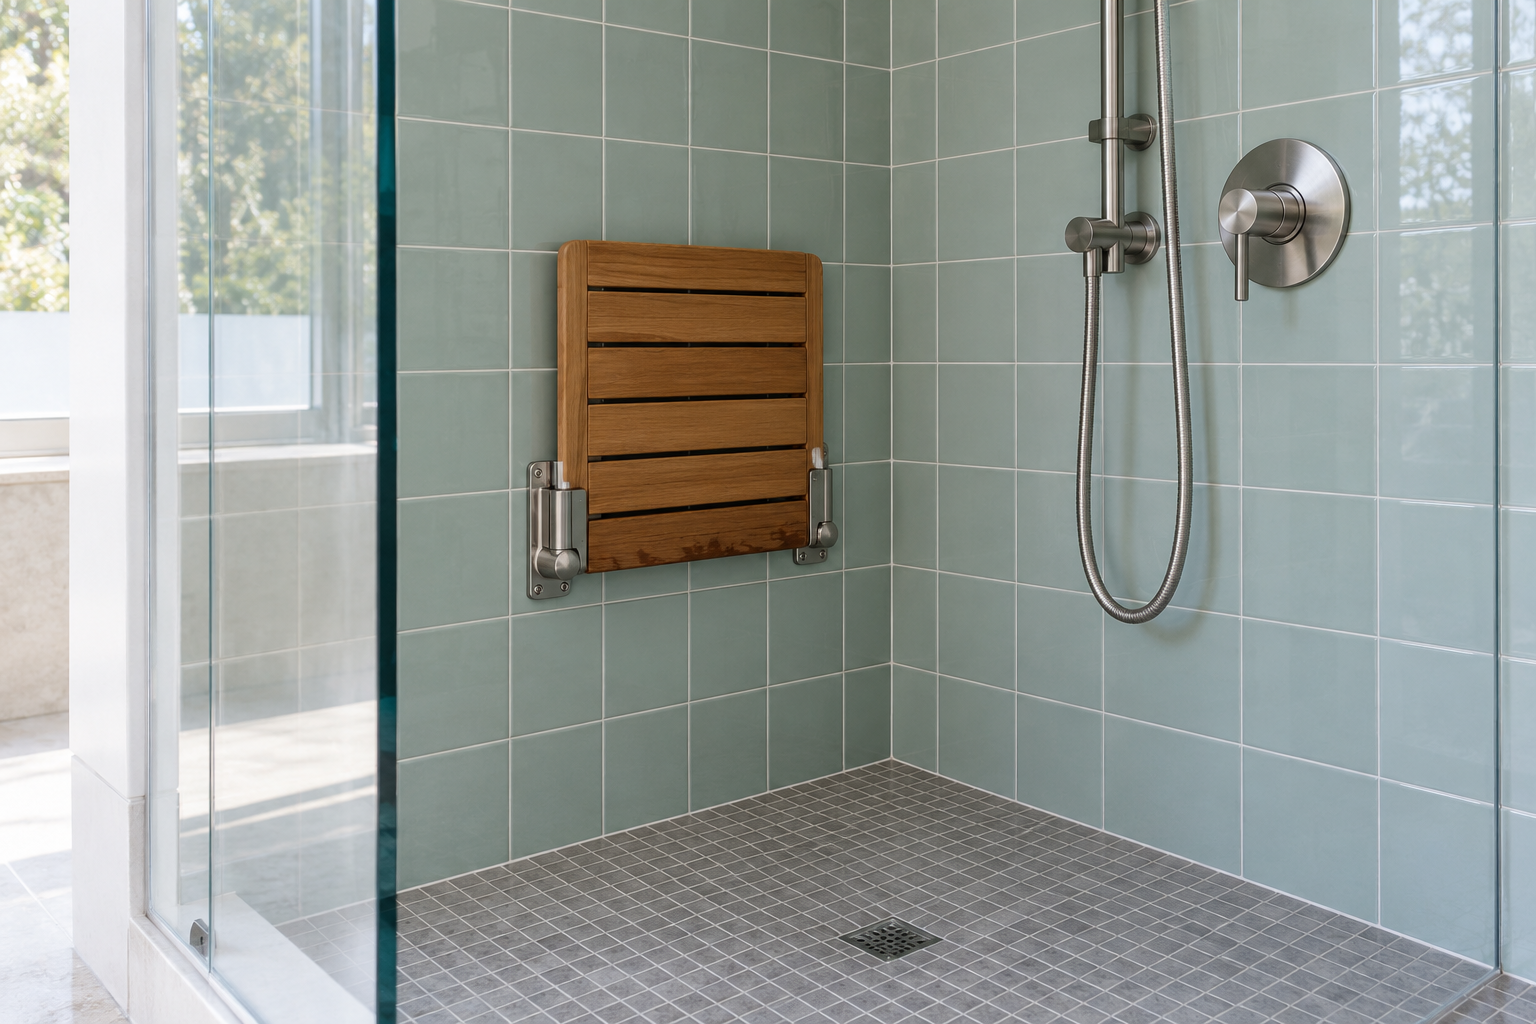
A built bench takes a foot or more off the length of a shower for good. A slatted seat hinged to the wall takes that space only while someone is sitting on it, and folds flat afterward. Teak is the usual wood for a seat that gets wet every day. The seat has to be screwed into solid blocking set between the studs before the wall is tiled, and every seat has a stated weight limit. Put the blocking in during the remodel even if the seat comes years later.
Choose a Shorter, Deeper Tub
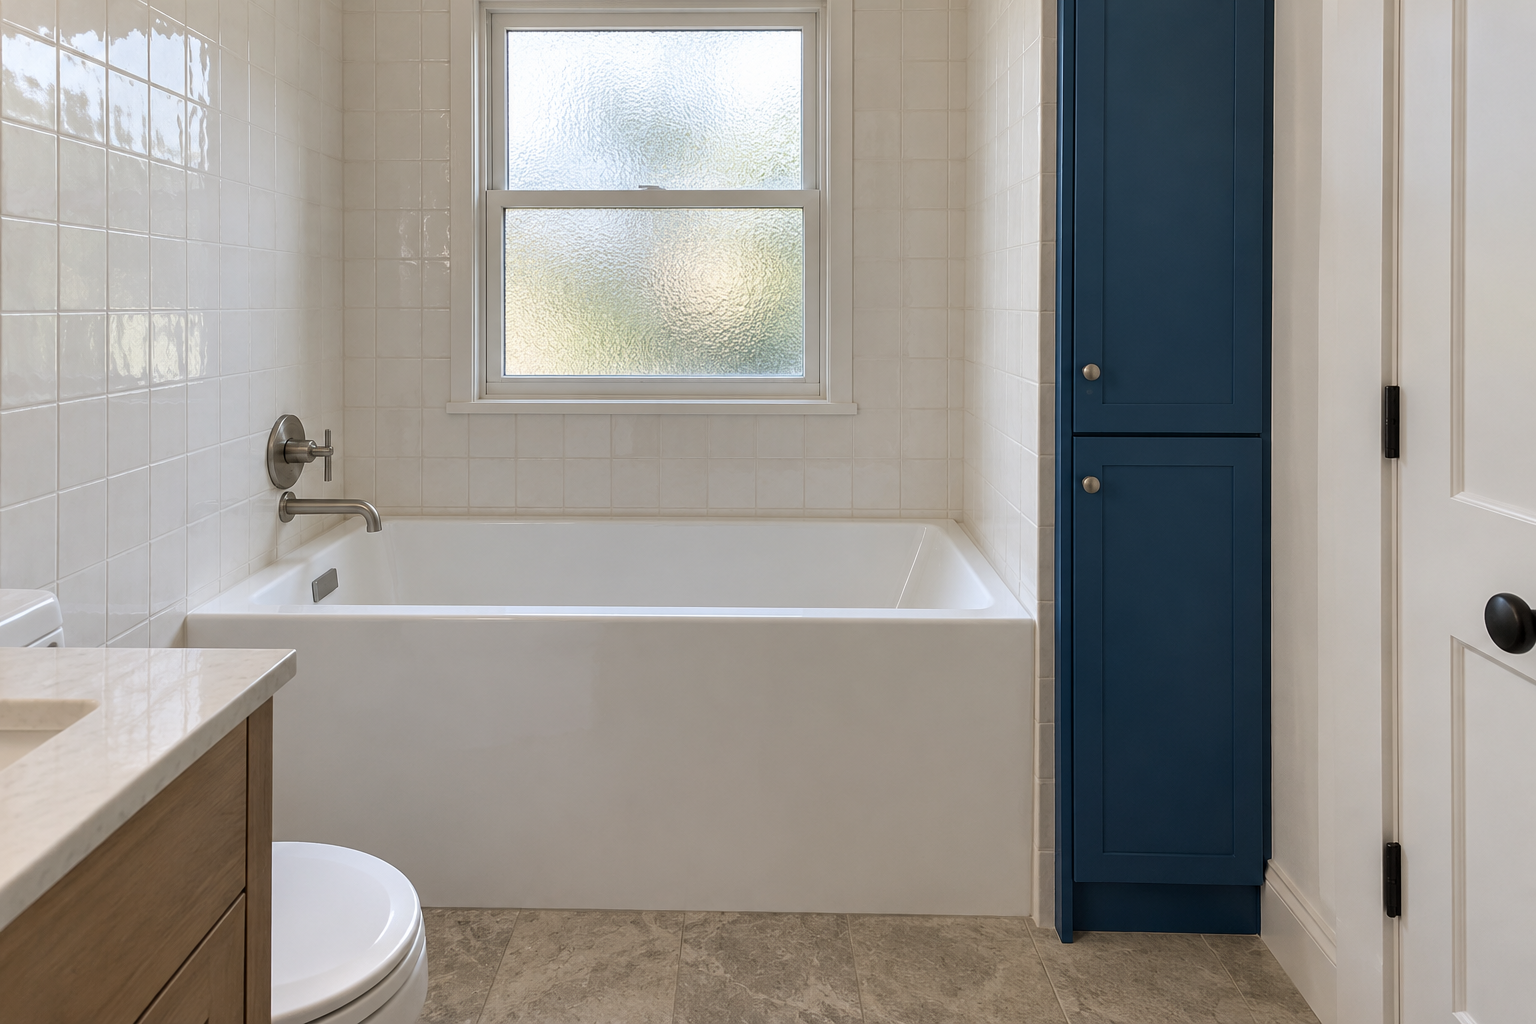
The standard alcove tub is 60 inches long and fairly shallow. Soaking tubs made for small rooms run as short as 48 inches and make up for it in depth, so the bather sits upright with water to the chest. A foot saved in length can become a linen cupboard at the end of the tub or a wider vanity. A deep tub holds more water and weighs more when it’s full, which is worth raising with the installer before one goes into an upstairs bathroom.
Swap the Tub Curtain for a Hinged Screen
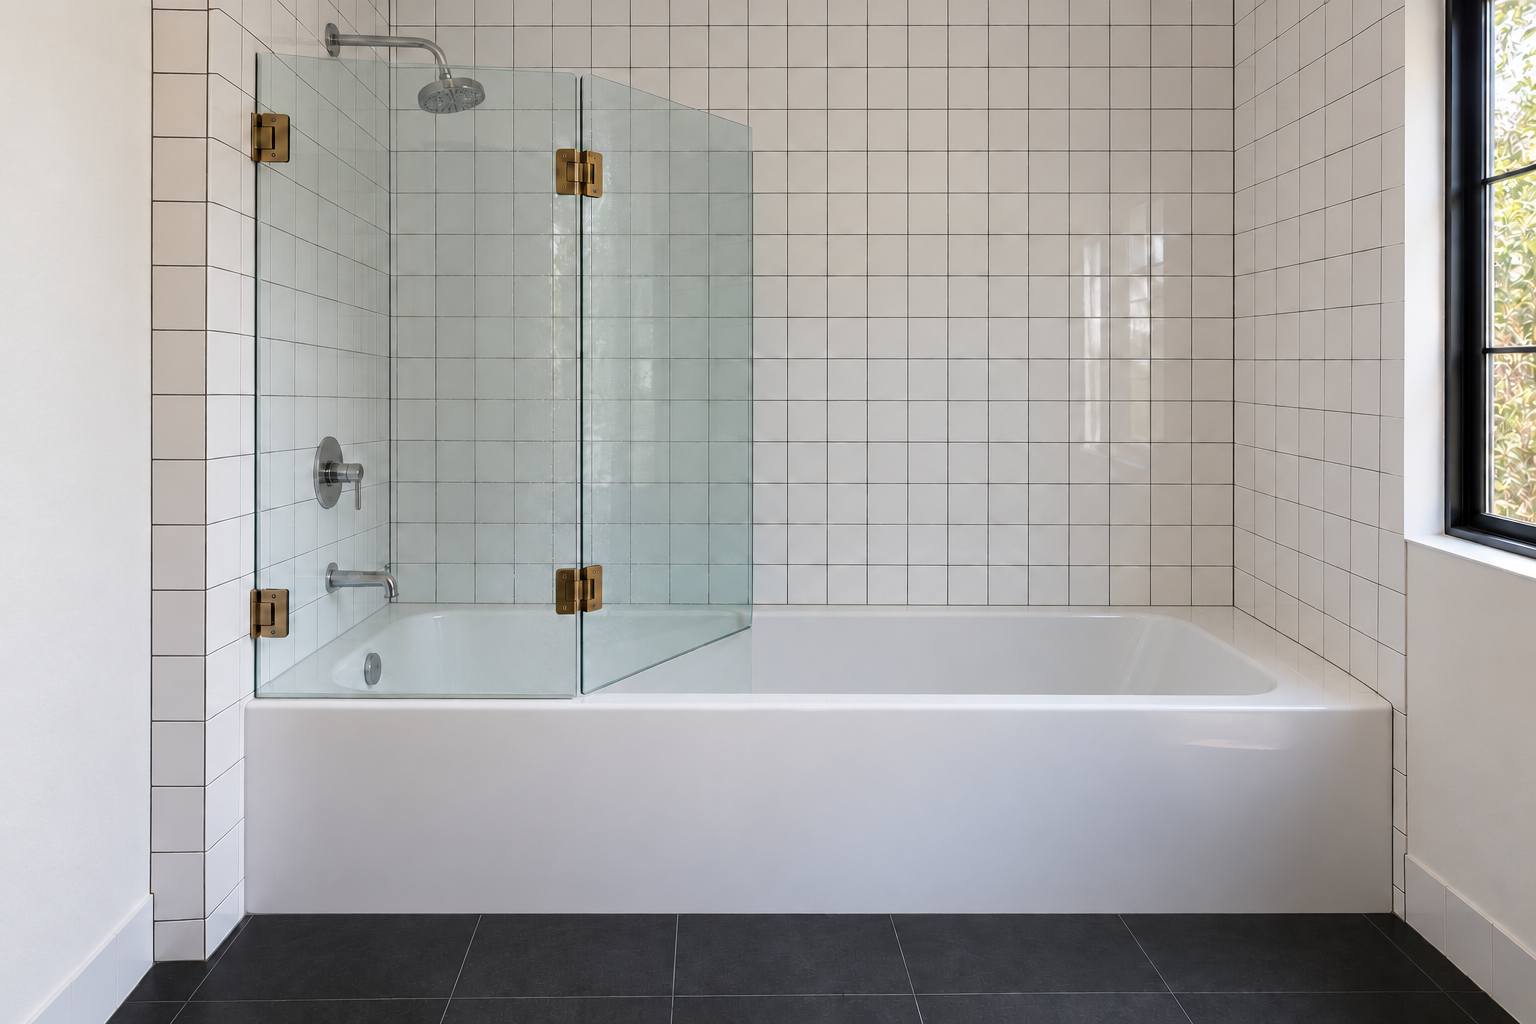
Where the tub stays and doubles as the shower, a glass screen fixed at the showerhead end keeps most of the spray in without closing off the room the way a curtain does. The useful kind is hinged. It swings in over the tub for a shower and folds back against the wall for filling the bath, bathing a child, or cleaning. The screen covers only about half the tub’s length, so the showerhead should point down the tub and away from the open end.
Run the Shower Curtain Up to the Ceiling
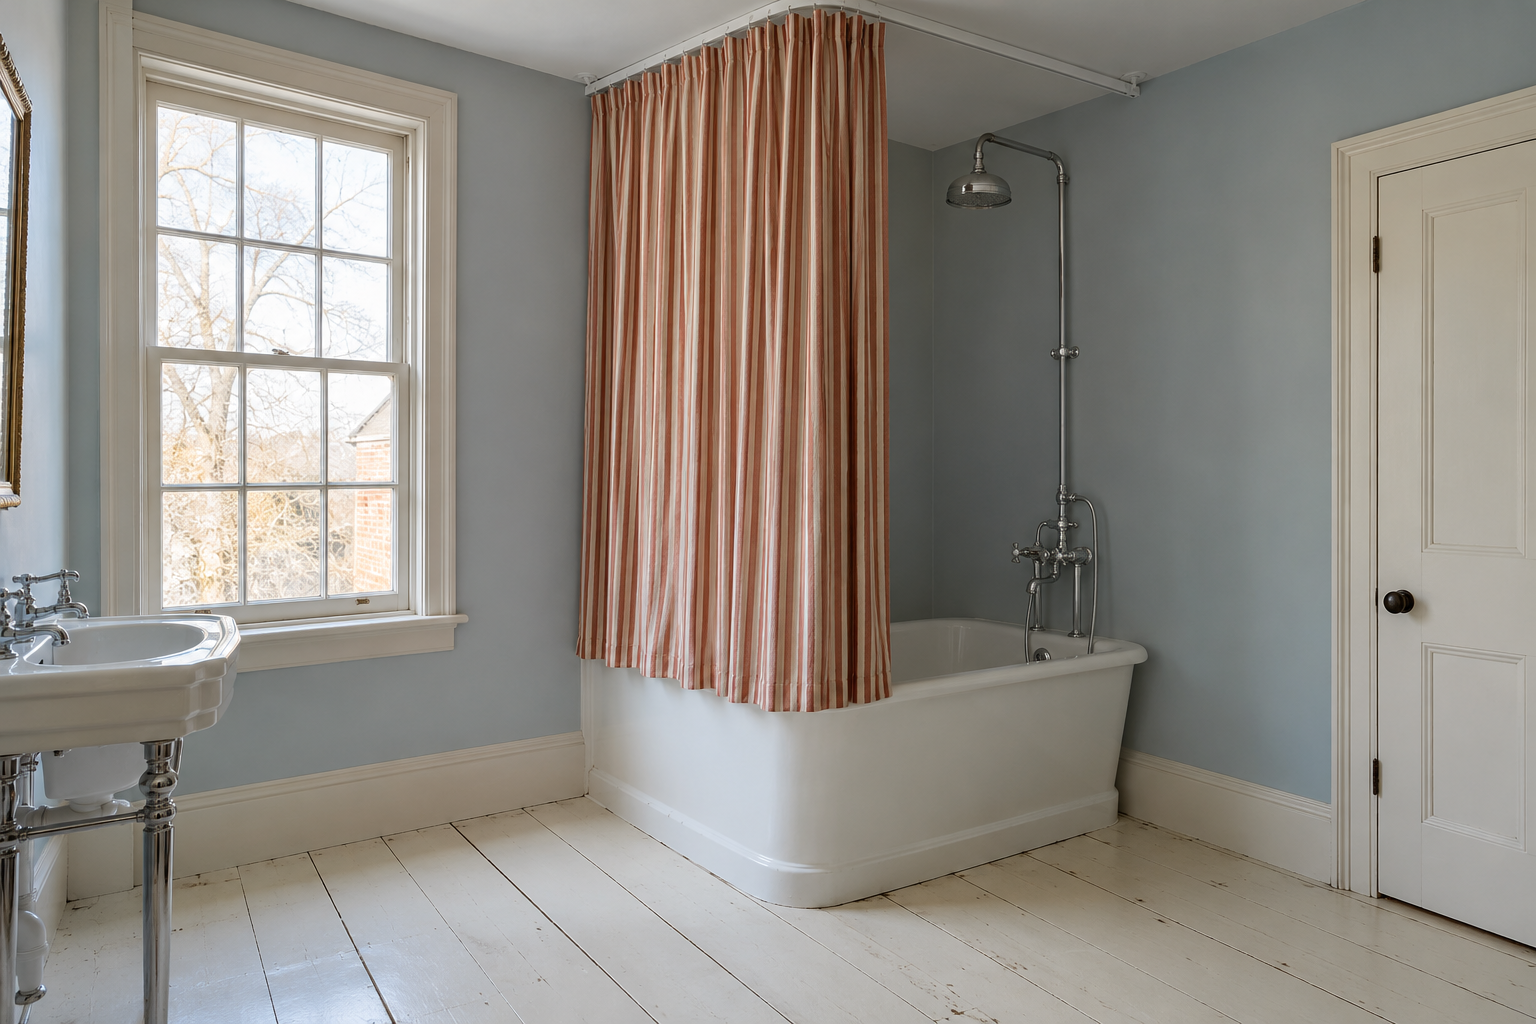
A curtain on a rod at the usual 6 feet or so leaves a strip of wall showing above it, and the rod draws a line across the room at head height. A track fixed to the ceiling carries the curtain the full height of the room, and that line goes. It takes a longer curtain than the standard 72 inches. Lengths of 84 and 96 inches are sold for this, and the liner has to match. A track can also bend around the corner of a tub that stands free of one wall.
Use Large Tile for Fewer Grout Lines
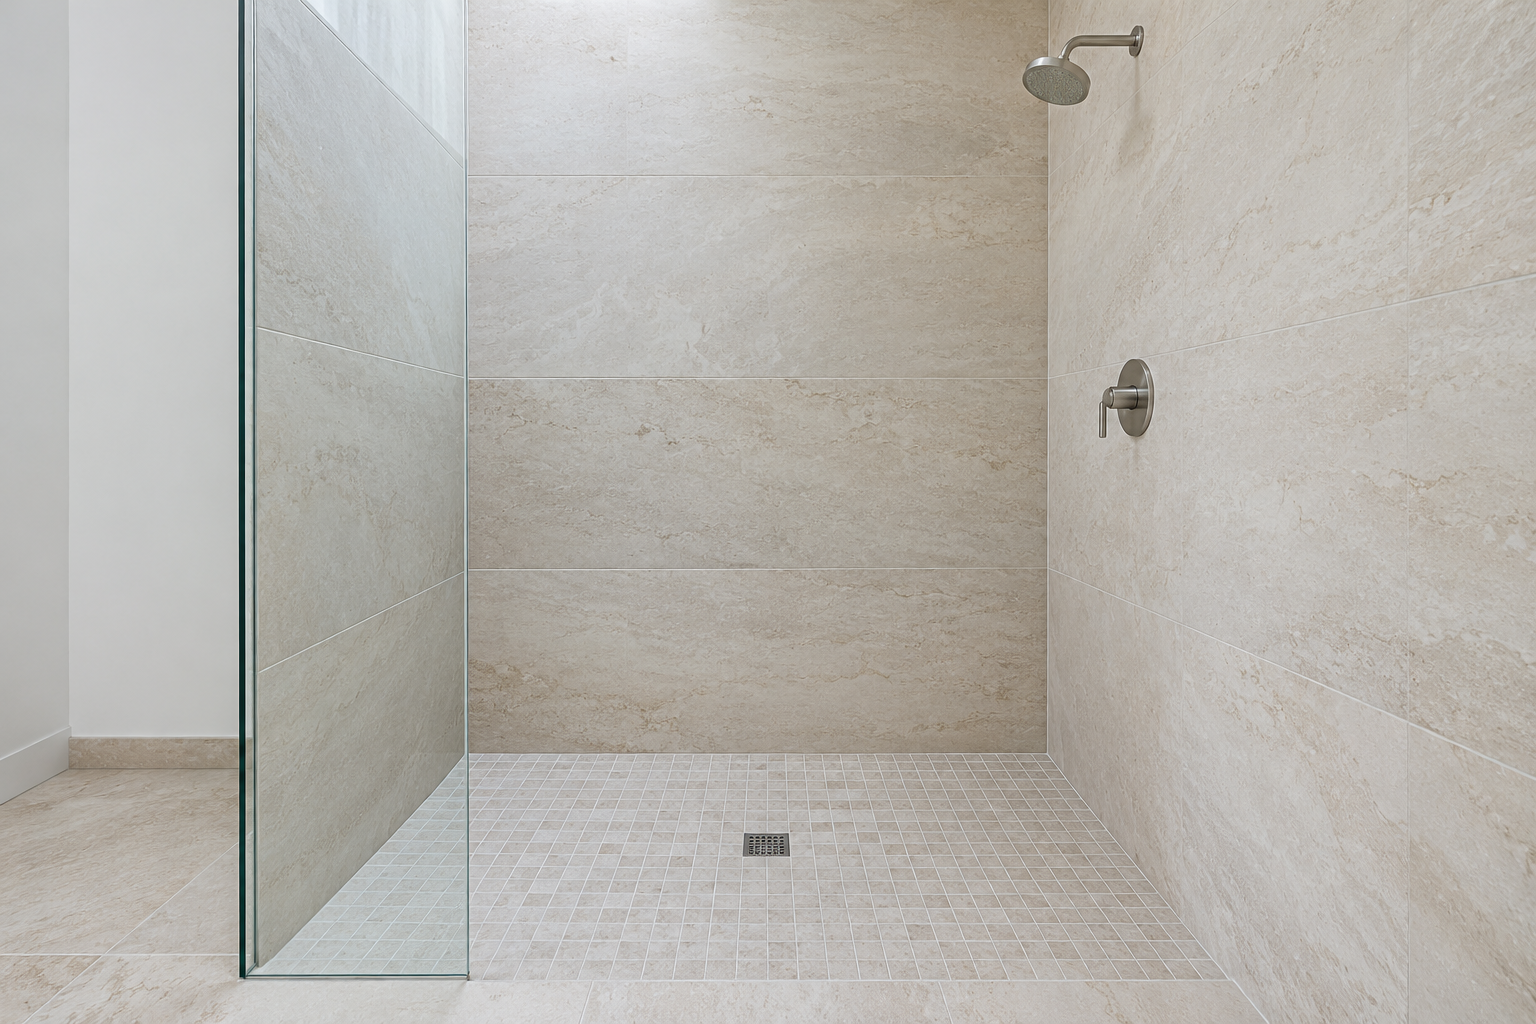
Every grout joint is a line, and a wall of small tile has hundreds of them. Tile 24 inches across or larger covers the same wall with a few, so the surface looks calmer and there’s less grout to scrub. The color of the grout decides how much the remaining joints show. The limit is the shower floor. A floor that slopes to a center drain needs small tile that can follow the slope, so large tile on the walls is usually paired with mosaic underfoot, or with a long drain along one edge.
Stack Narrow Tile Vertically
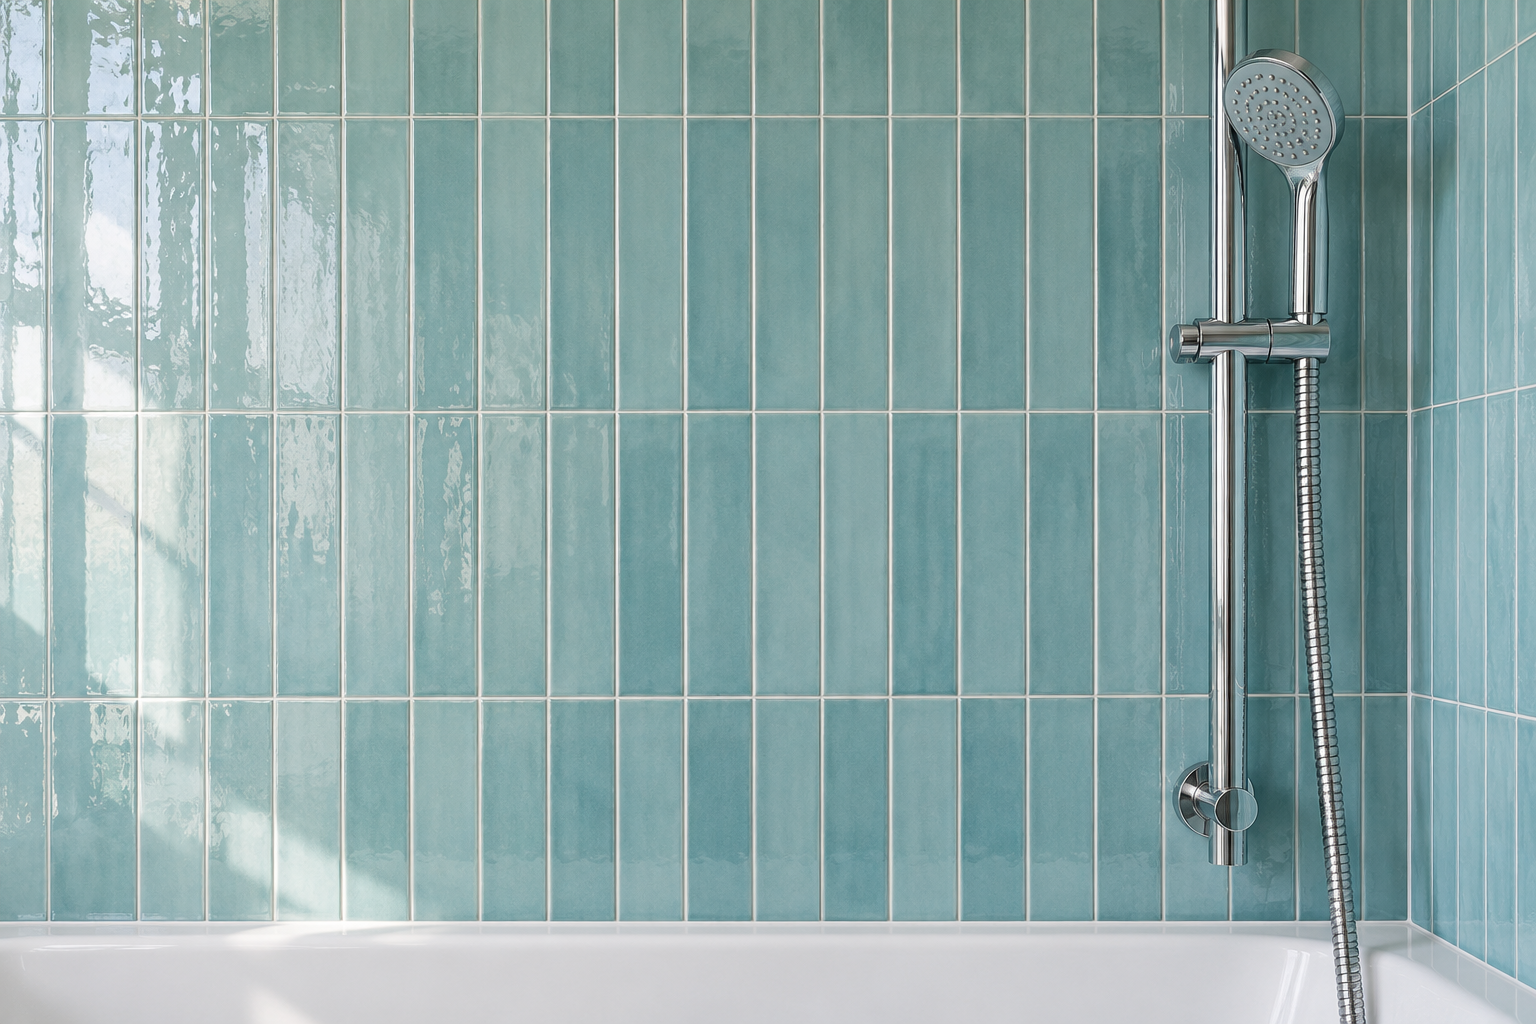
The same slim rectangular tile laid in two directions gives two different rooms. Laid flat in a brick pattern, it stresses the width of a wall. Stood on end and stacked in straight columns, its joints run from floor to ceiling, and the eye follows them upward. In a bathroom with a low ceiling or a short wall, the vertical stack is the one to try. It asks more of the tiler, since every joint has to line up with the one below it.
Cover One Wall With Mirror
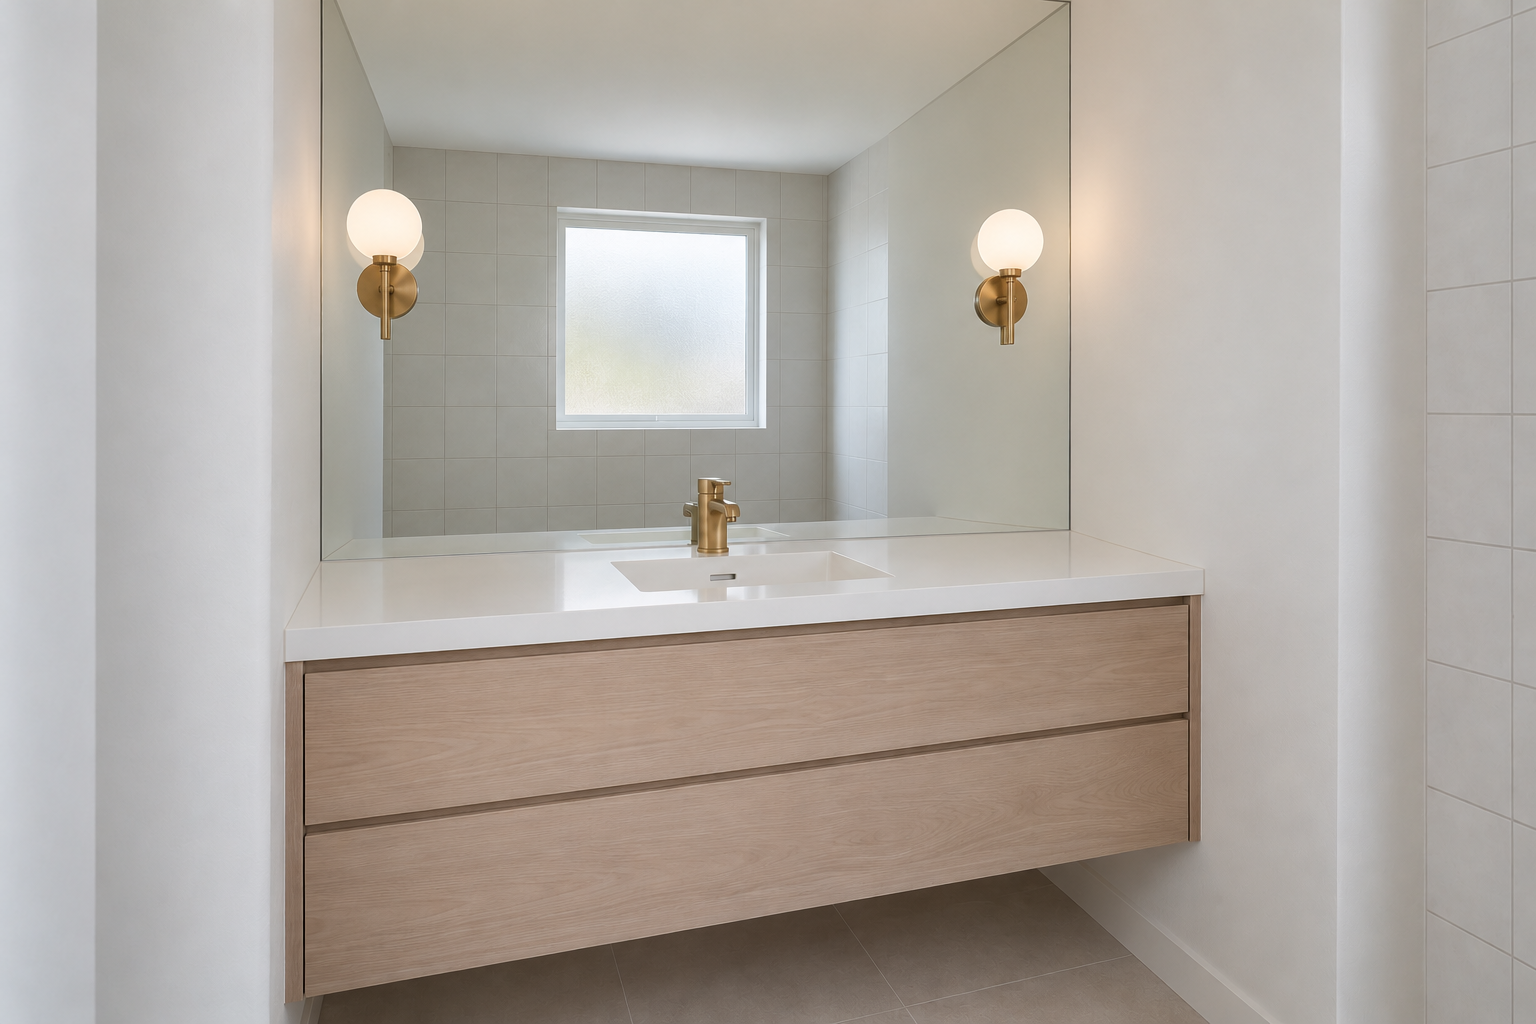
A mirror the size of a medicine cabinet shows a face. A mirror that runs from wall to wall and from the counter to the ceiling shows the room a second time, with the window in it if the window is opposite. A glass shop cuts it to measure and drills holes so that sconces or a faucet can come through it. Keep in mind the wall it faces, since whatever is there appears twice. For a framed mirror over a single vanity, the width follows the vanity.
Let the Mirror Carry the Light
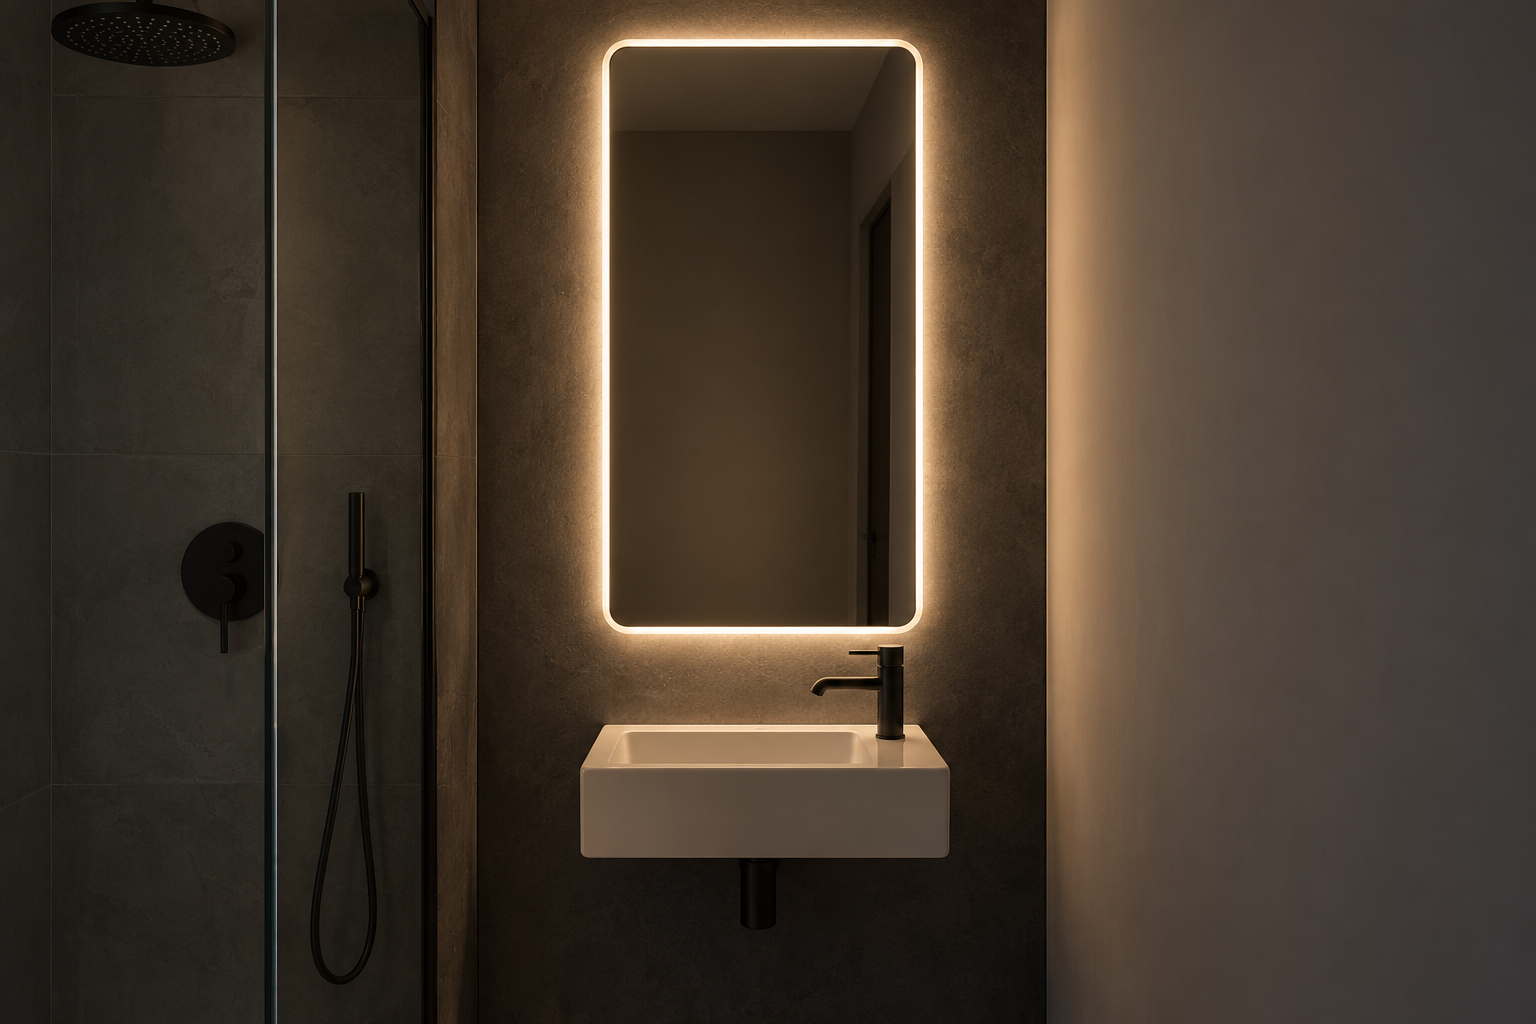
Light on both sides of the face is the usual advice for a bathroom mirror, and a wall 30 inches wide has no room for a mirror with a sconce on each side. A mirror with LED strips behind its edges or set into its face does both jobs in the width of one. It’s wired to the wall switch like any fixture, so the box behind it goes in before the tile. Look at the brightness figures before buying one as the only light at the sink, since output varies a great deal between models.
Bring Daylight In Through the Roof
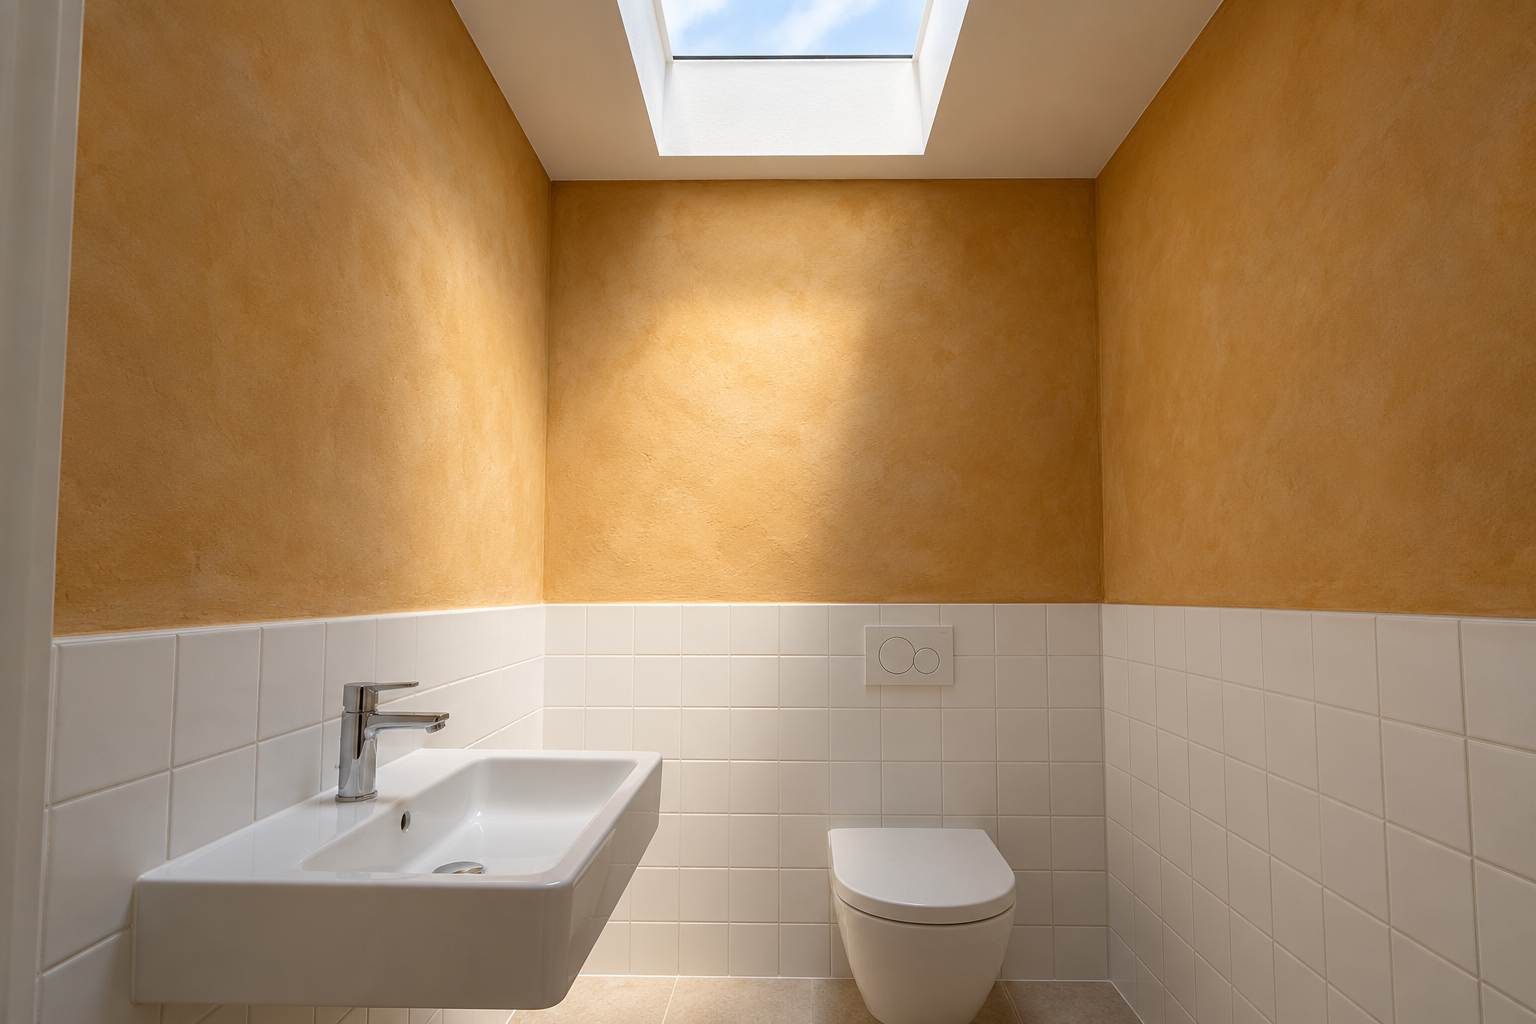
Small bathrooms often sit in the middle of a floor plan, with no outside wall. Directly under a roof, a skylight fixes that, and one that opens lets steam out as well. Where there’s an attic in between, a tubular skylight does the same job with a reflective tube about a foot across, which runs from a dome on the roof to a diffuser in the ceiling. The diffuser looks like a ceiling light that happens to be on all day. Neither works under another story, where the option is light borrowed from the next room.
Glaze the Door
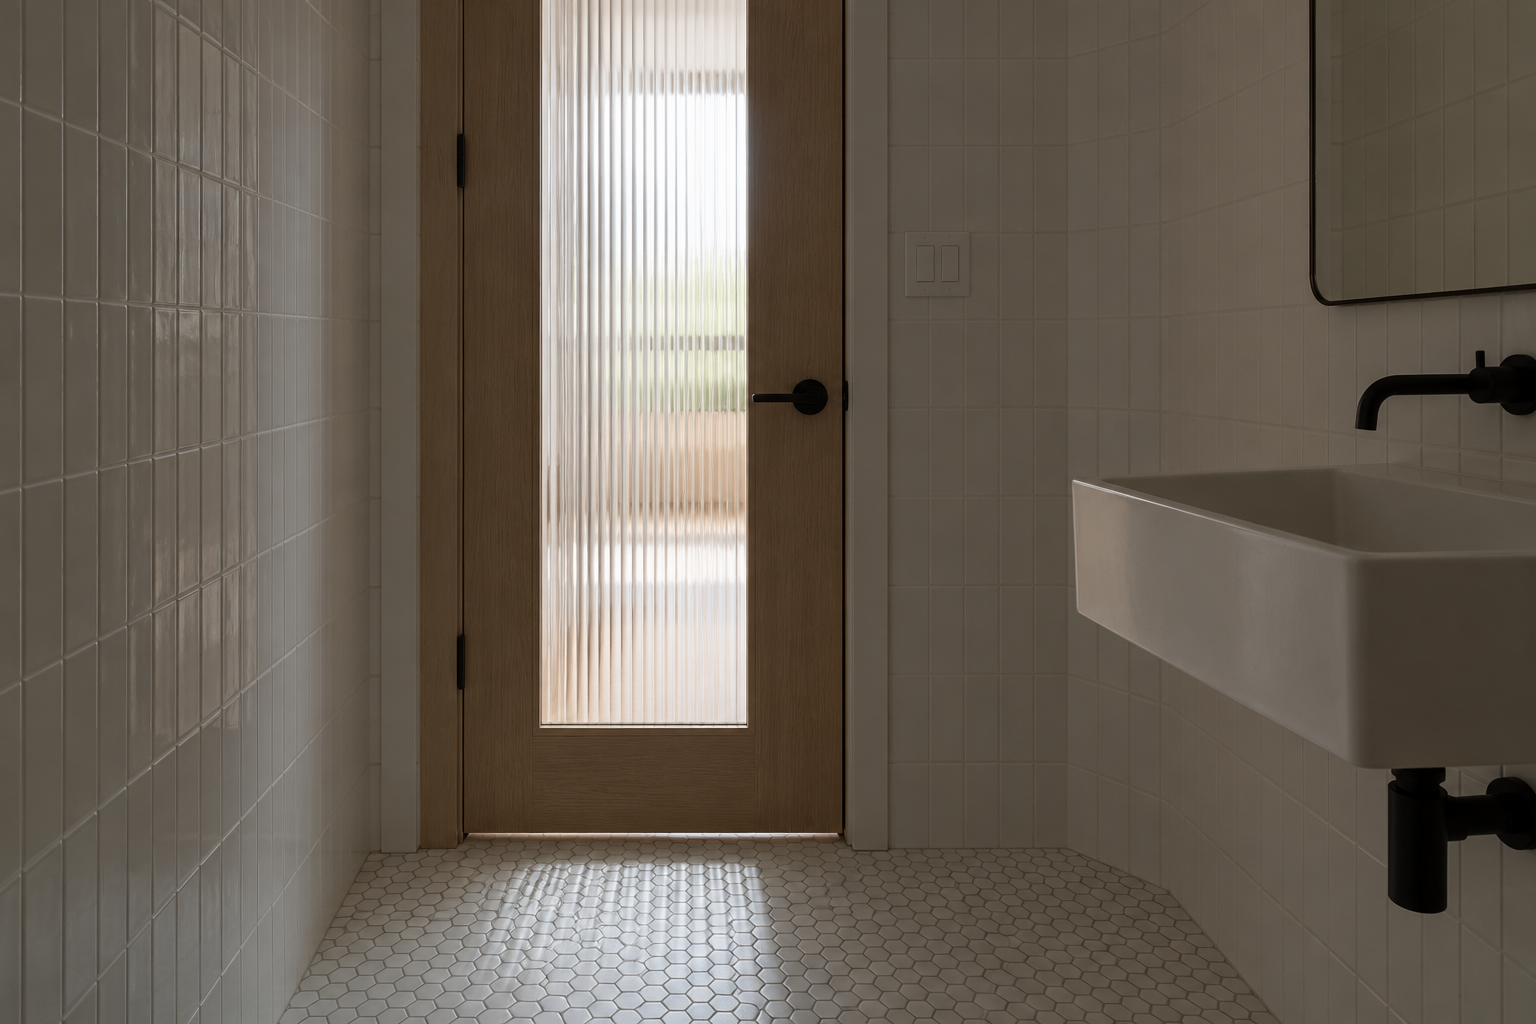
A bathroom with no window can still take daylight from the hall or the bedroom beside it. A door with a panel of frosted or reeded glass passes light both ways while blurring whatever is behind it. At night the lit bathroom glows into the hall, which some households mind and others use as a night light. A glazed panel above a solid door brings in less light and keeps complete privacy.
Frost the Lower Half of the Window
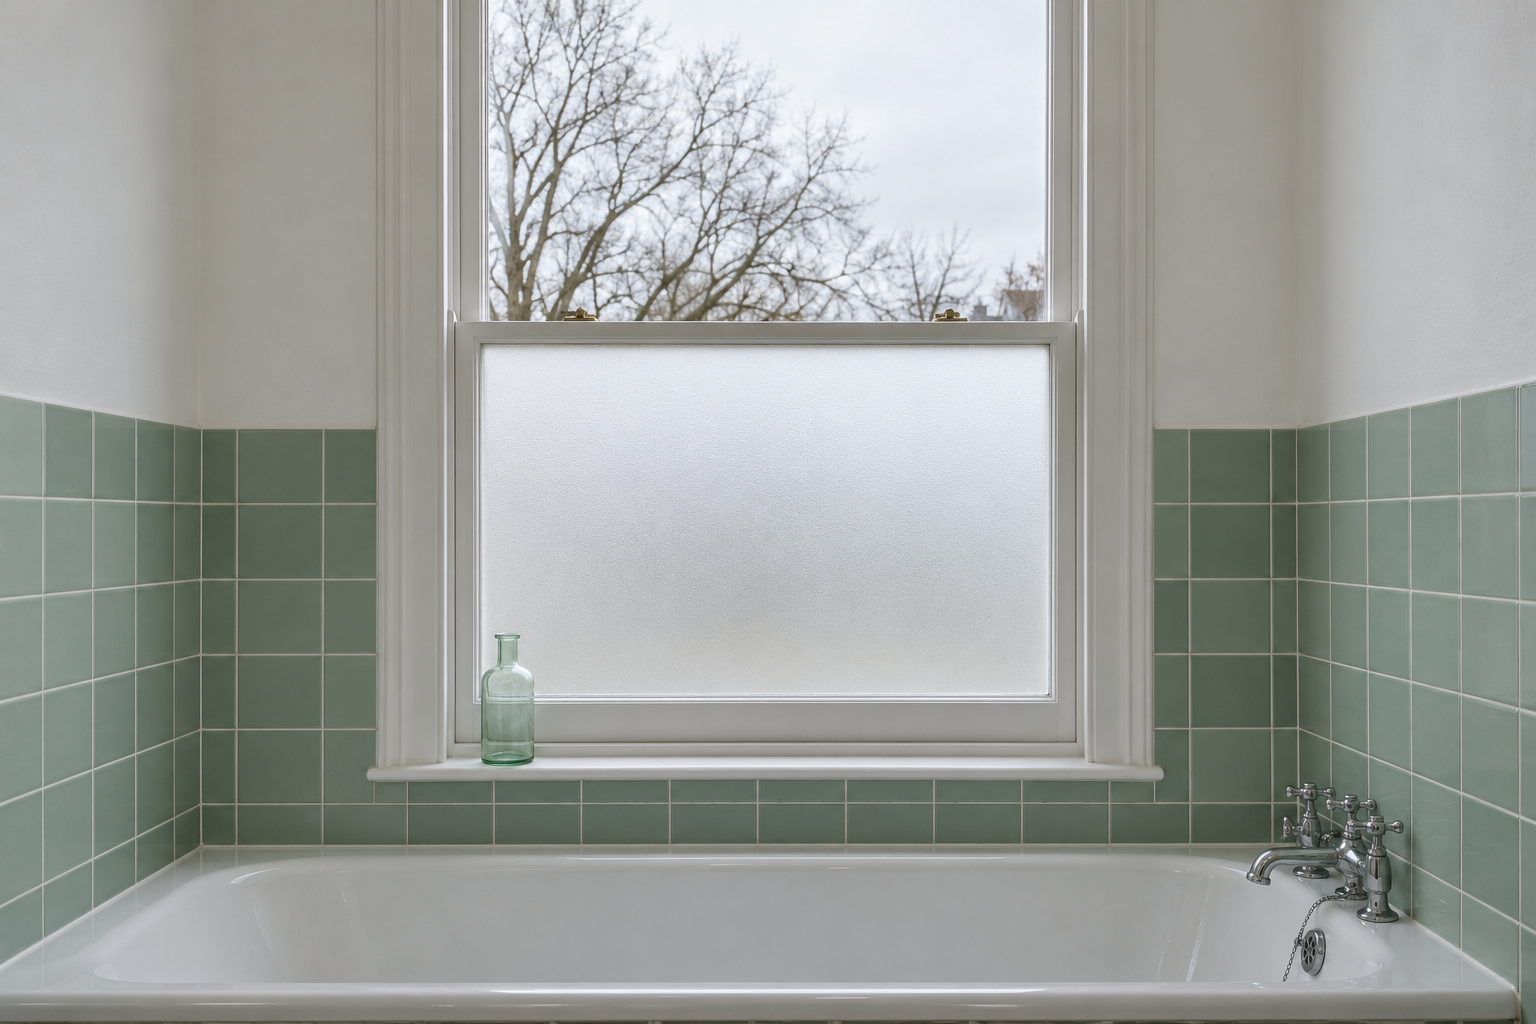
A blind pulled down for privacy also shuts out the daylight a small room needs. Frosting the glass only as high as the eye of someone standing outside, and leaving the top clear, keeps both. The clear part shows sky and the tops of trees. Adhesive film goes on in an afternoon and peels off again, which suits a rental. Etched or sandblasted glass is the permanent version.
Put a Shelf Over the Door
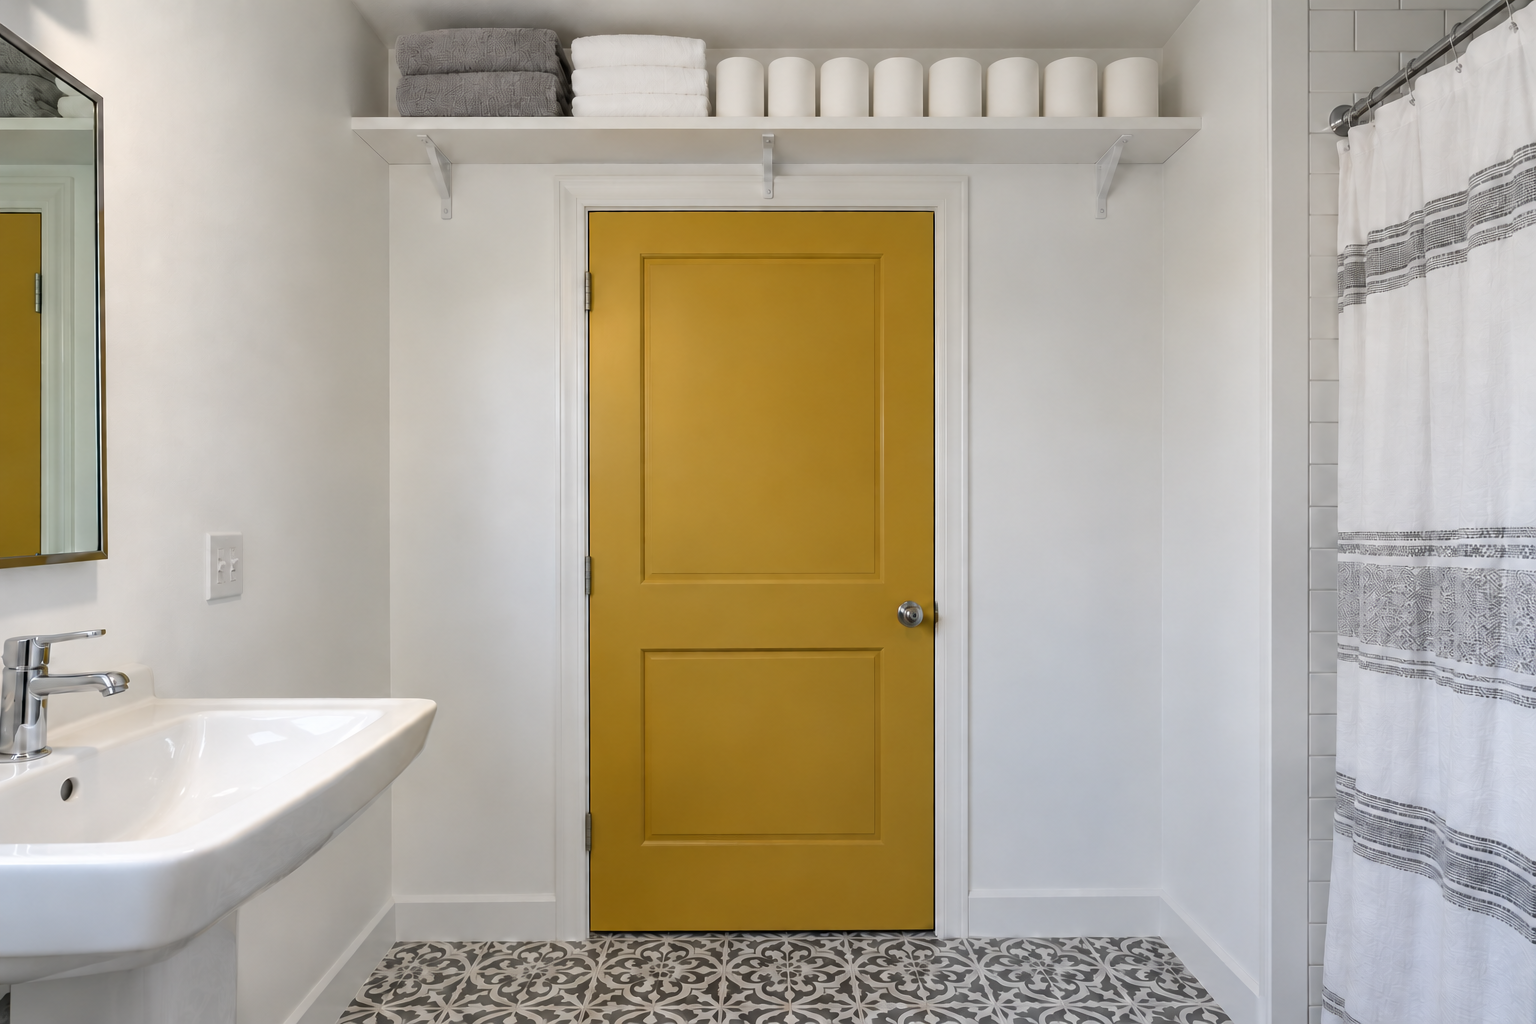
Under an 8 foot ceiling, a standard door leaves about 16 inches of wall above it, a little less once the trim is counted. A shelf across that space, as wide as the room, holds spare towels and toilet paper, the bulky things that are fetched once a week. It sits behind and above anyone walking in, so it stays out of sight from the doorway. After the wall above the toilet, it is often the last piece of unused wall in the room.
Set the Tub Under the Slope
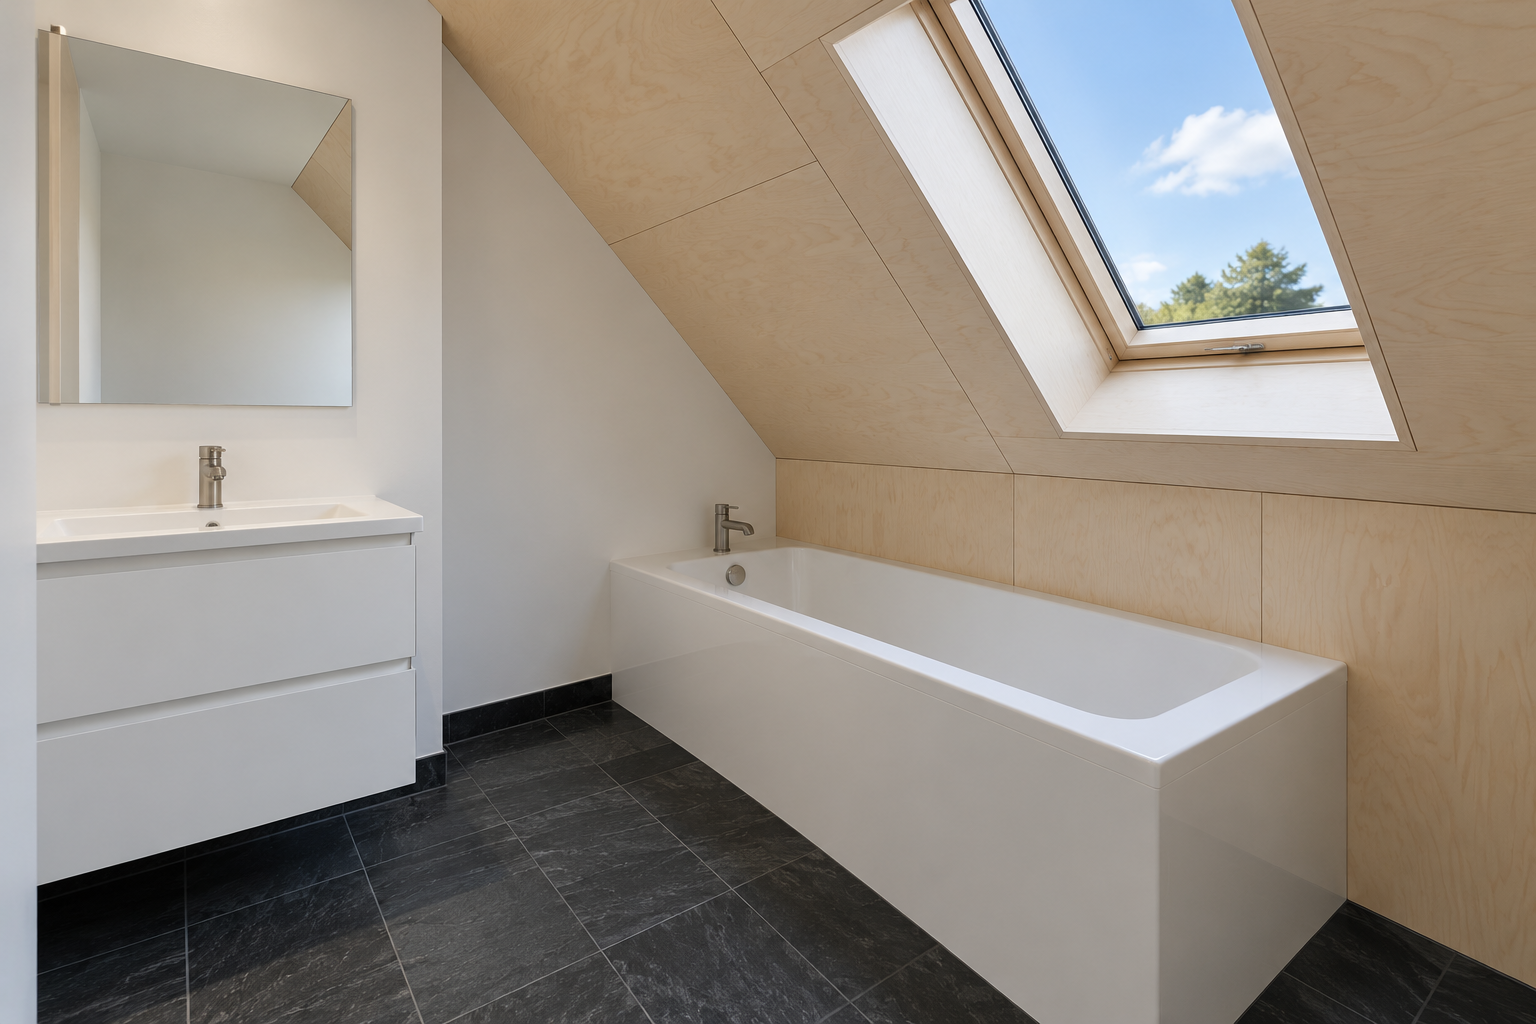
An attic bathroom has one side where the ceiling comes down to 4 or 5 feet. A shower can’t go there. Codes generally ask for 6 feet 8 inches of headroom where a person stands under a showerhead. A tub can, because a bather climbs in at the high side and then sits. Place the tub lengthwise under the slope with the faucet at the taller end, and put the vanity and the door where the ceiling is full height. A roof window in the slope puts daylight directly over the bath.