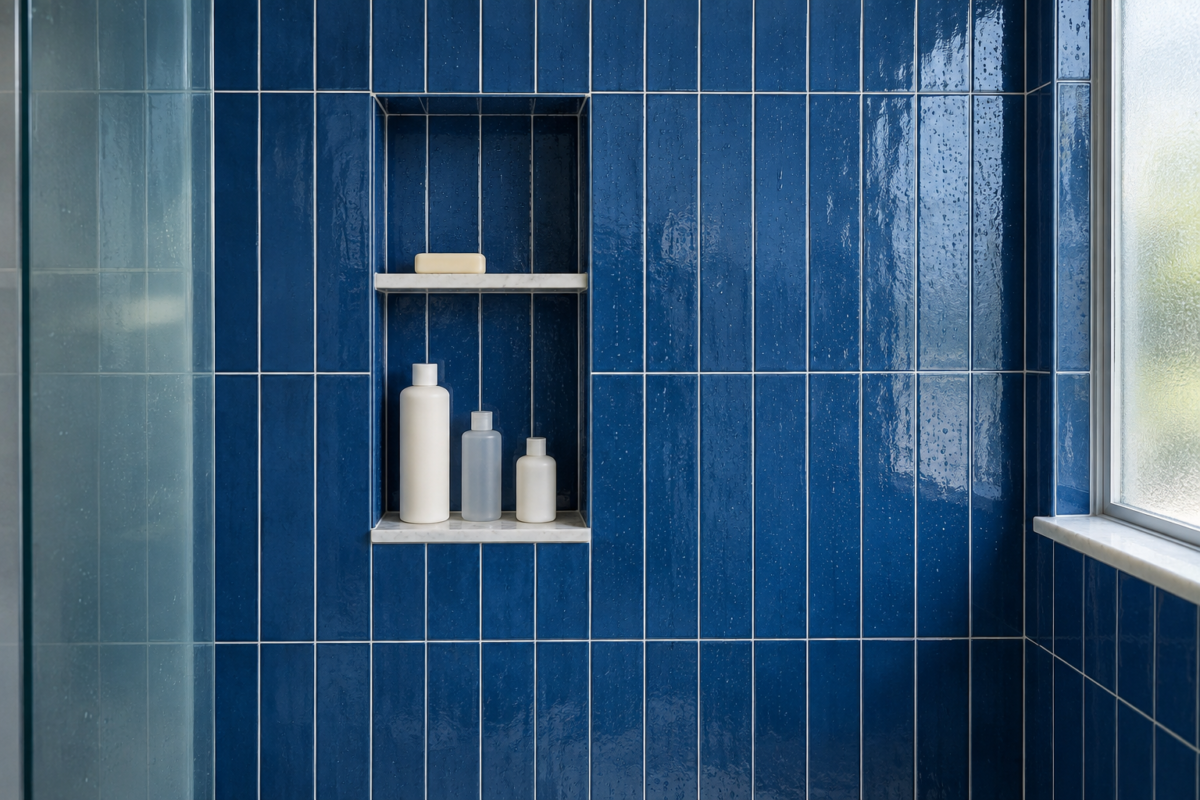
Once a shower is tiled, the niche in its wall can’t be moved or made bigger. It’s a box set between the studs, the built-in alternative to a hanging caddy, so its place is settled while the wall is still open. Four things decide it, in the order they come up on site. The wall comes first, then the framing inside that wall, then the reach of the people who use the shower, and last the layout of the tile.
Choose a Wall With Nothing in It
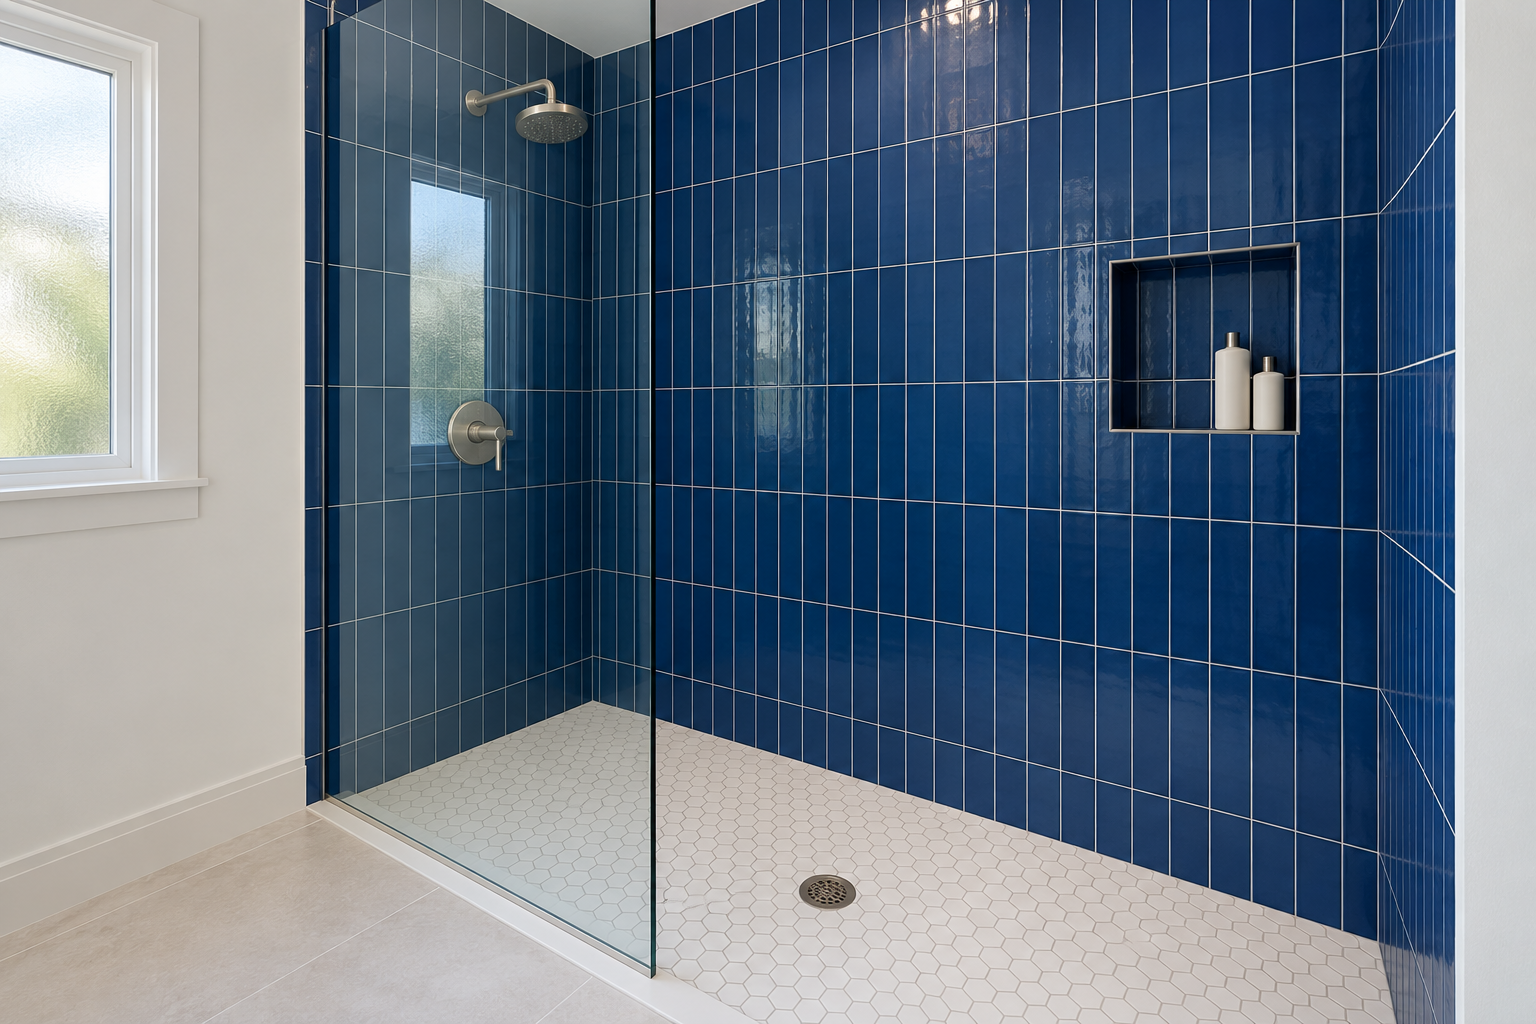
The wall with the valve and the shower head has supply pipes running up inside it, and often no free space between the studs where a niche would go. It’s also the wall the water comes from. A niche on a side wall or the far wall sits out of the direct spray, so less water stands in it.
An outside wall is the other one to avoid in a cold climate. The space between its studs is full of insulation, and a niche takes the place of it. That leaves interior walls with no pipes, ducts, or wiring in the bay you want. Have the contractor open the wall, or check from the room behind it, before the position is fixed.
The Studs Set the Width and Depth
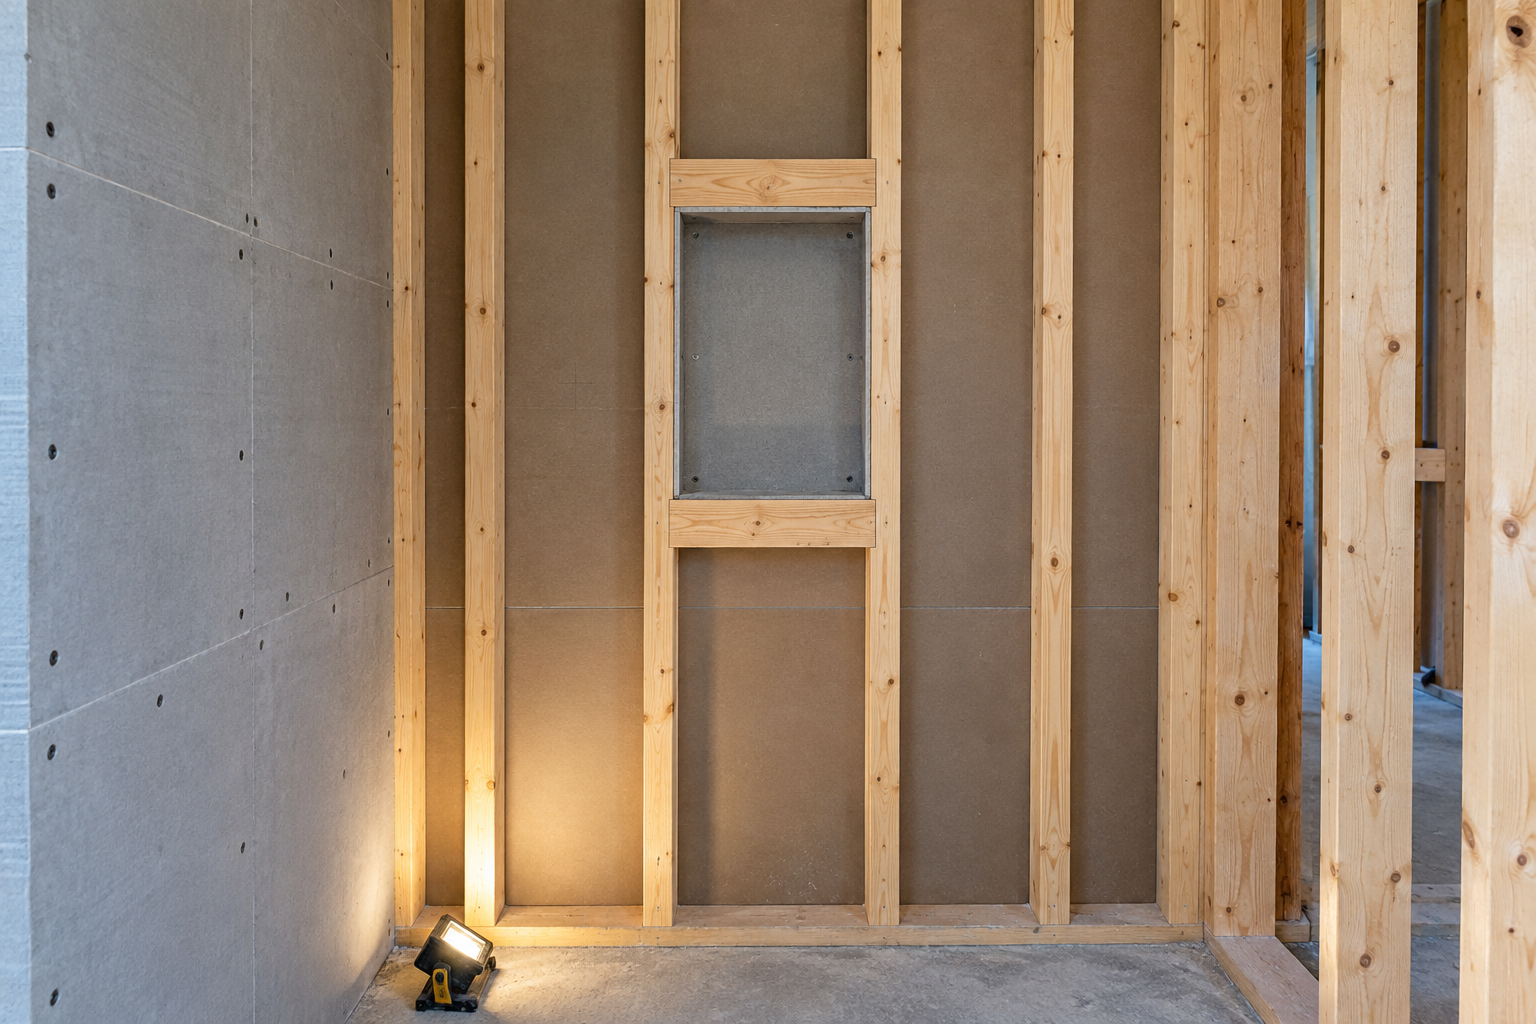
Wall studs are usually spaced 16 inches from the center of one to the center of the next. Each is 1 1/2 inches thick, which leaves 14 1/2 inches of clear space between them. Line the sides of that space with backer board and tile and the finished niche is about 12 inches wide. A niche of that width needs no stud cut, only a piece of lumber across the top and bottom to make a box.
Depth comes from the same framing. A wall built of two-by-fours gives a finished niche about 3 1/2 inches deep, front to back. Measure the widest bottle you buy against that. A large pump bottle can be nearly as wide as the niche is deep.
A wider niche means cutting a stud and putting a header over the gap, which is a carpenter’s decision and depends on what the wall holds up. Two niches in neighboring bays, or one tall niche with a shelf across the middle, give more room without it.
Set the Bottom at Chest Height
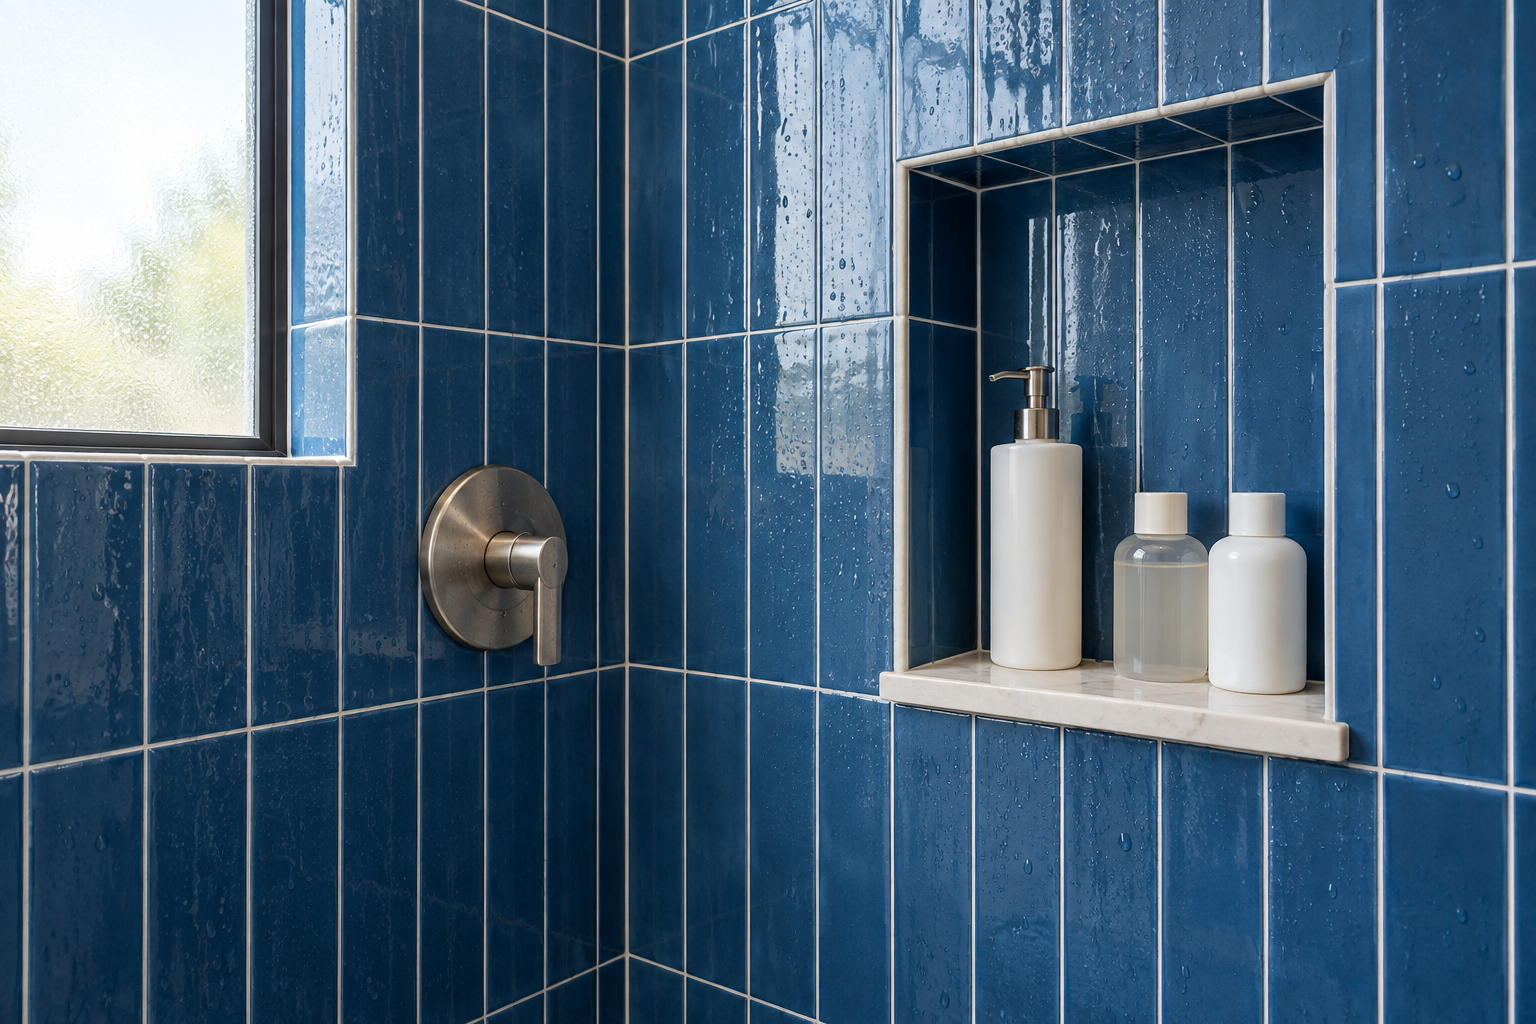
In a shower used standing up, the bottom of the niche usually sits 44 to 50 inches above the shower floor. That range is a convention, and it puts the bottles between the chest and the shoulder of most adults, where they can be reached without bending. Stand in the shower before the walls are closed and mark where your own hand falls with the elbow bent.
Over a bathtub the niche drops, since the person using it is sitting down. About 8 to 12 inches above the rim of the tub is within reach from the water.
For the inside height, stand the tallest bottle you use on a table and press the pump. Measure from the table to the top of your hand. That is the least the niche can be inside. Twelve inches suits most bottles, and 14 gives room to lift one out without tipping it.
Move It to Meet the Tile
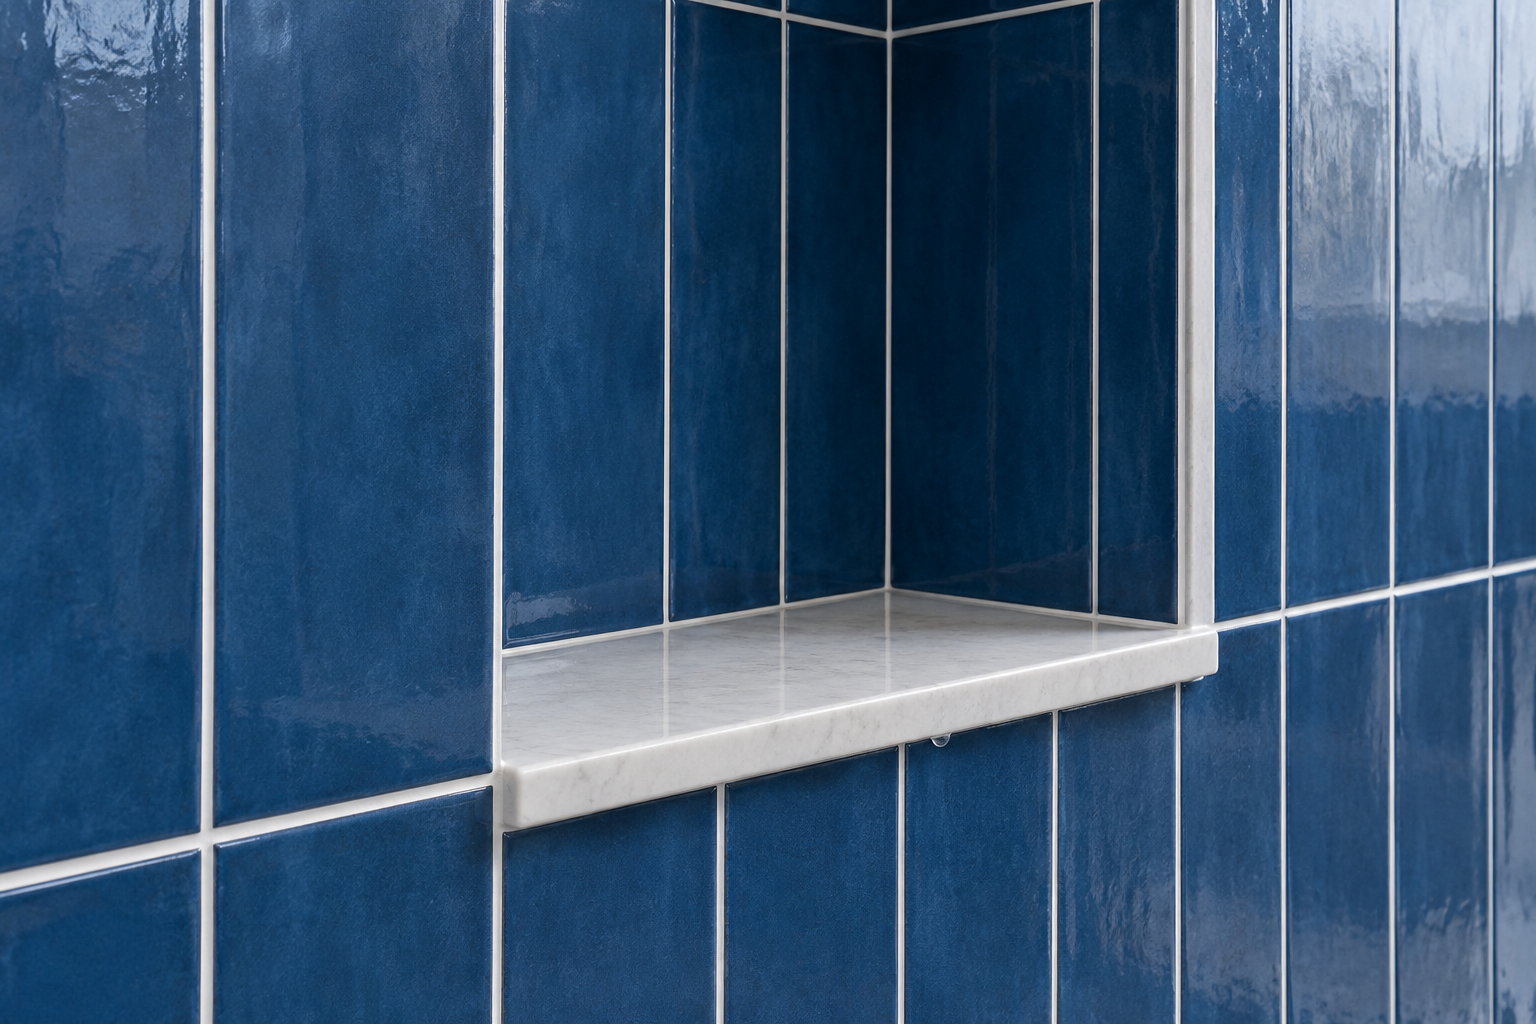
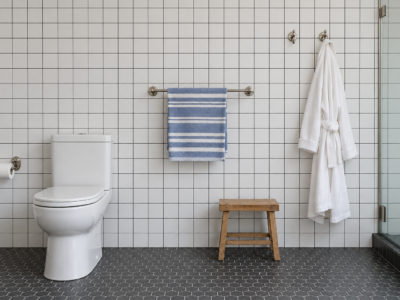
A niche looks neatest when its edges land on grout lines, with full tiles on every side and no thin strips cut to fill a gap. The tile setter can only do that if the tile and its layout are chosen before the niche is framed. Then the box shifts up, down, or sideways by an inch or two to meet the joints.
This is why the heights above are ranges. Fix the niche roughly by reach, choose the tile, and let the joints decide the last inch. Towel bars and hooks are placed at the same stage for the same reason.
Slope the Sill
The bottom of the niche tilts slightly toward the shower, so water runs out and doesn’t sit round the bottles. The tilt is small enough that a bottle still stands on it.
The inside of the niche is waterproofed along with the walls around it, before any tile goes on. A niche adds corners and joints to the wall, and each is a place for water to get in if the sealing is missed. Ask the tile setter how the niche will be sealed, and whether they build it on site or use a ready-made insert.