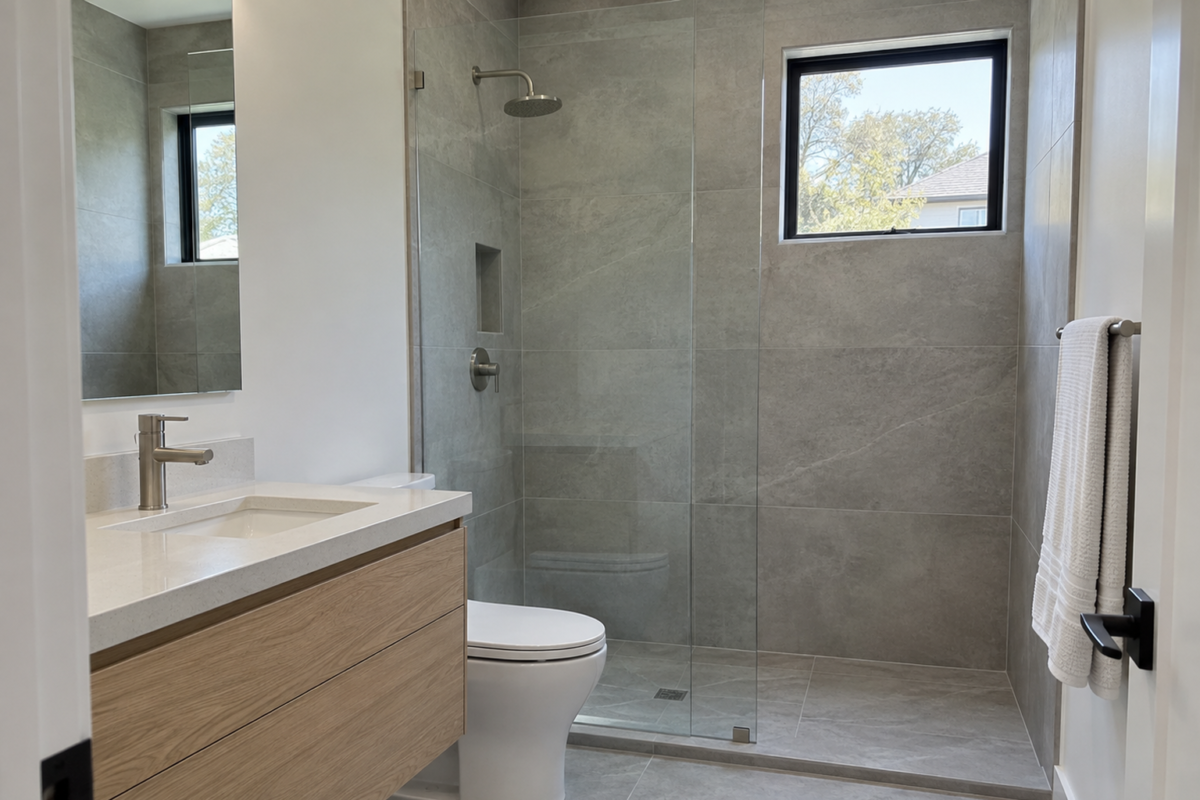
A walk-in shower and a tub solve different problems, not the same problem in two different shapes. A shower is about daily efficiency. Get in, get out, take up as little floor as possible while doing it. A tub is about a use case a shower can’t replace: soaking, bathing a small child, a genuine relaxation ritual rather than a daily routine.
In a small bathroom, that difference matters, since there usually isn’t room to have both without compromising the size of each. Here’s what each option actually needs, and what a compromise looks like when neither answer is fully right.
What a Walk-In Shower Actually Needs in Square Footage
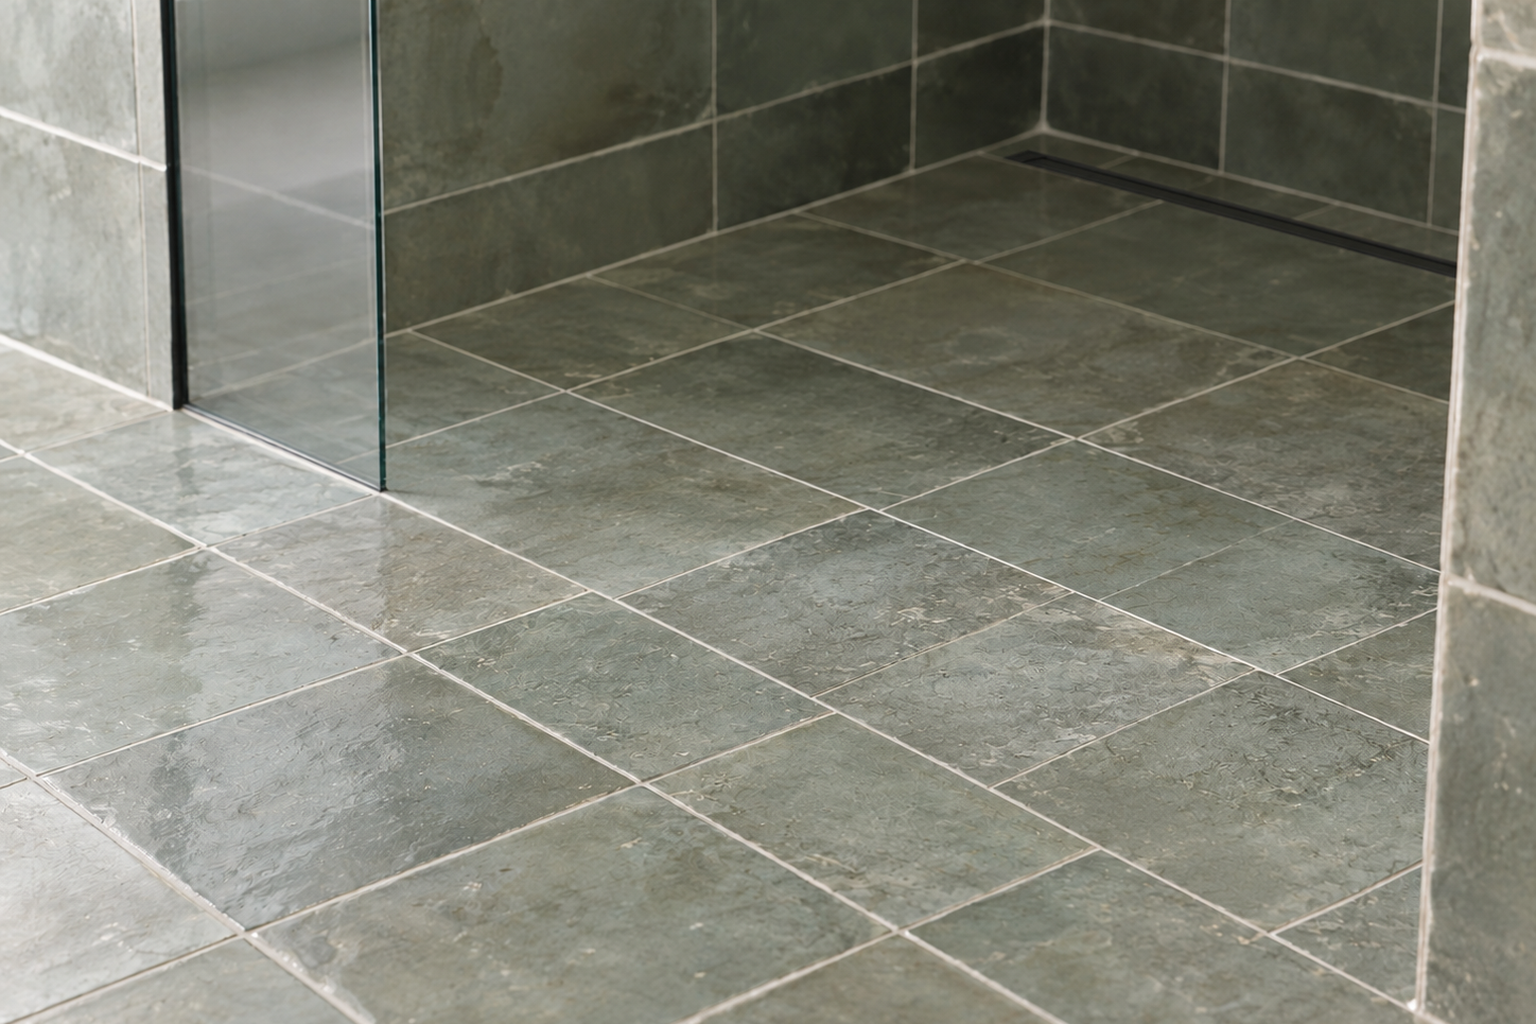
Thirty-six by thirty-six inches of clear interior space is the realistic minimum, closer to 36 by 48 for a shower that doesn’t feel cramped mid-use. Curbless designs need a little more planning around the floor slope for drainage, but not necessarily more total footprint than a curbed one.
That’s meaningfully smaller than the footprint a tub requires, and it’s the entire argument for a shower in a tight bathroom. It gives back floor space a tub simply can’t.
What a Tub Actually Needs (and What It Gives Up)
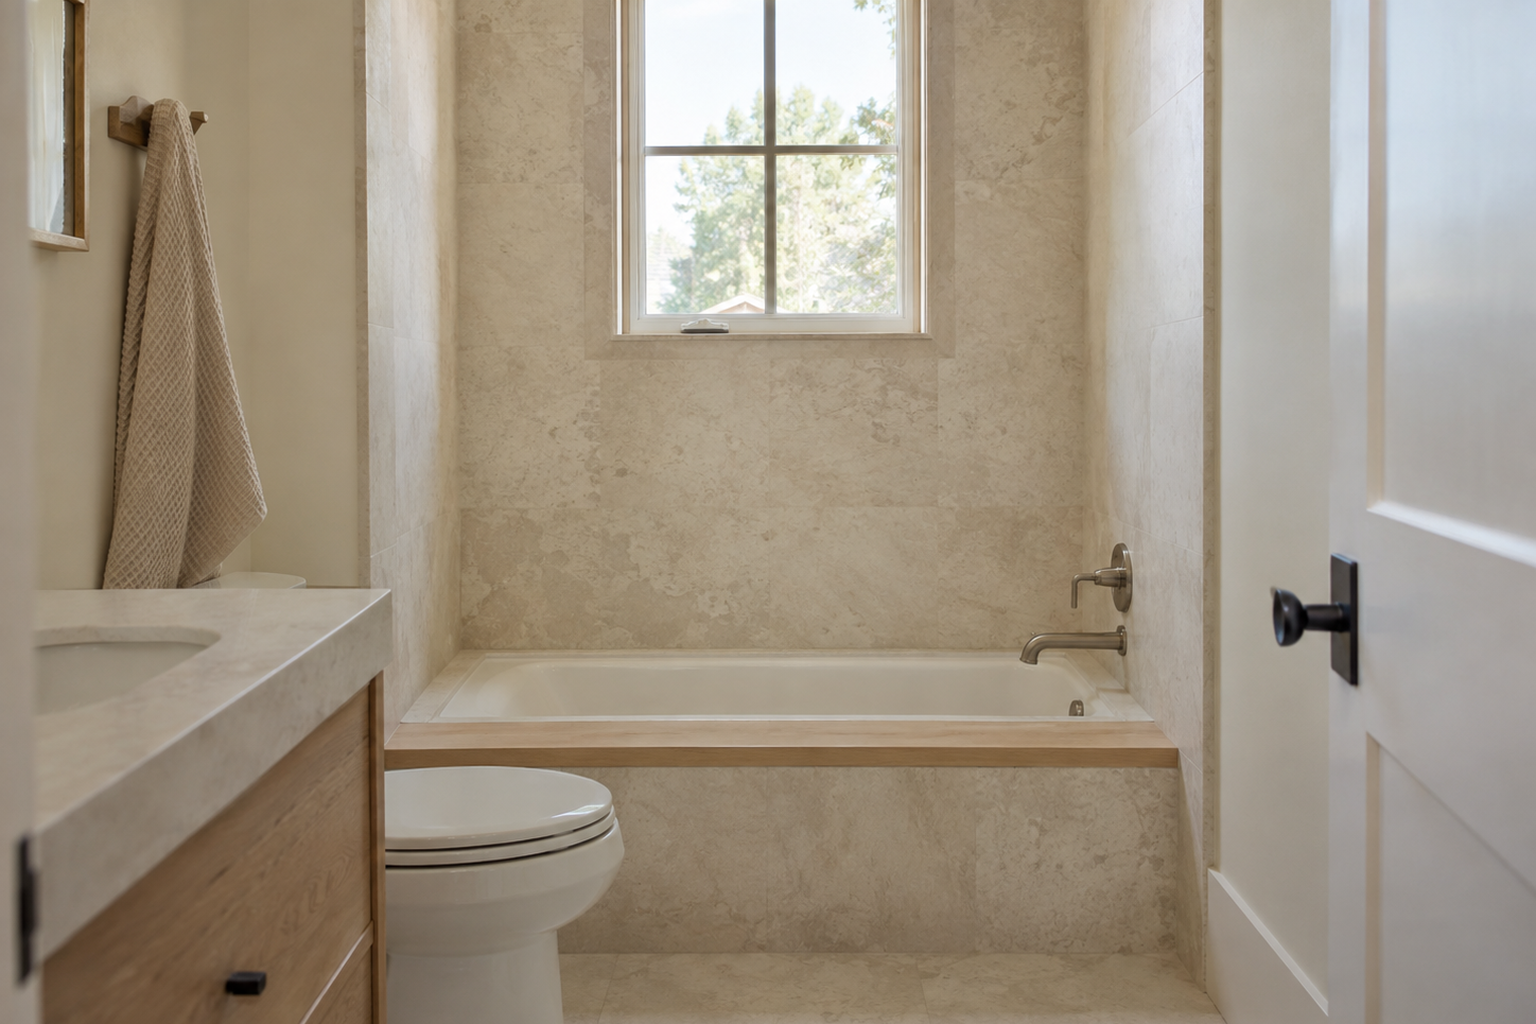
A standard alcove tub runs about 60 by 30 inches, and that footprint is fixed. There’s no compact version that meaningfully shrinks it without also shrinking the bathing experience it exists for. A tub reserves a large, single-purpose footprint in a room that might not have one to spare.
What it gives up beyond floor space is flexibility. A shower adjusts to a narrow room in a way a standard tub’s footprint doesn’t.
The Case for Keeping the Tub Anyway
None of that means a tub is the wrong choice. A household with young children, or anyone who uses a tub regularly rather than aspirationally, loses something real by converting to shower-only. Resale value is a second, more practical reason, since at least one tub somewhere in the home is still what most buyers expect, even in an otherwise shower-forward bathroom.
If there’s a second full bathroom in the house, that’s usually the better place to make the shower-only tradeoff, keeping the tub in whichever bathroom is smaller or sees less daily traffic.
Where a Walk-In Shower Wins in a Small Bathroom
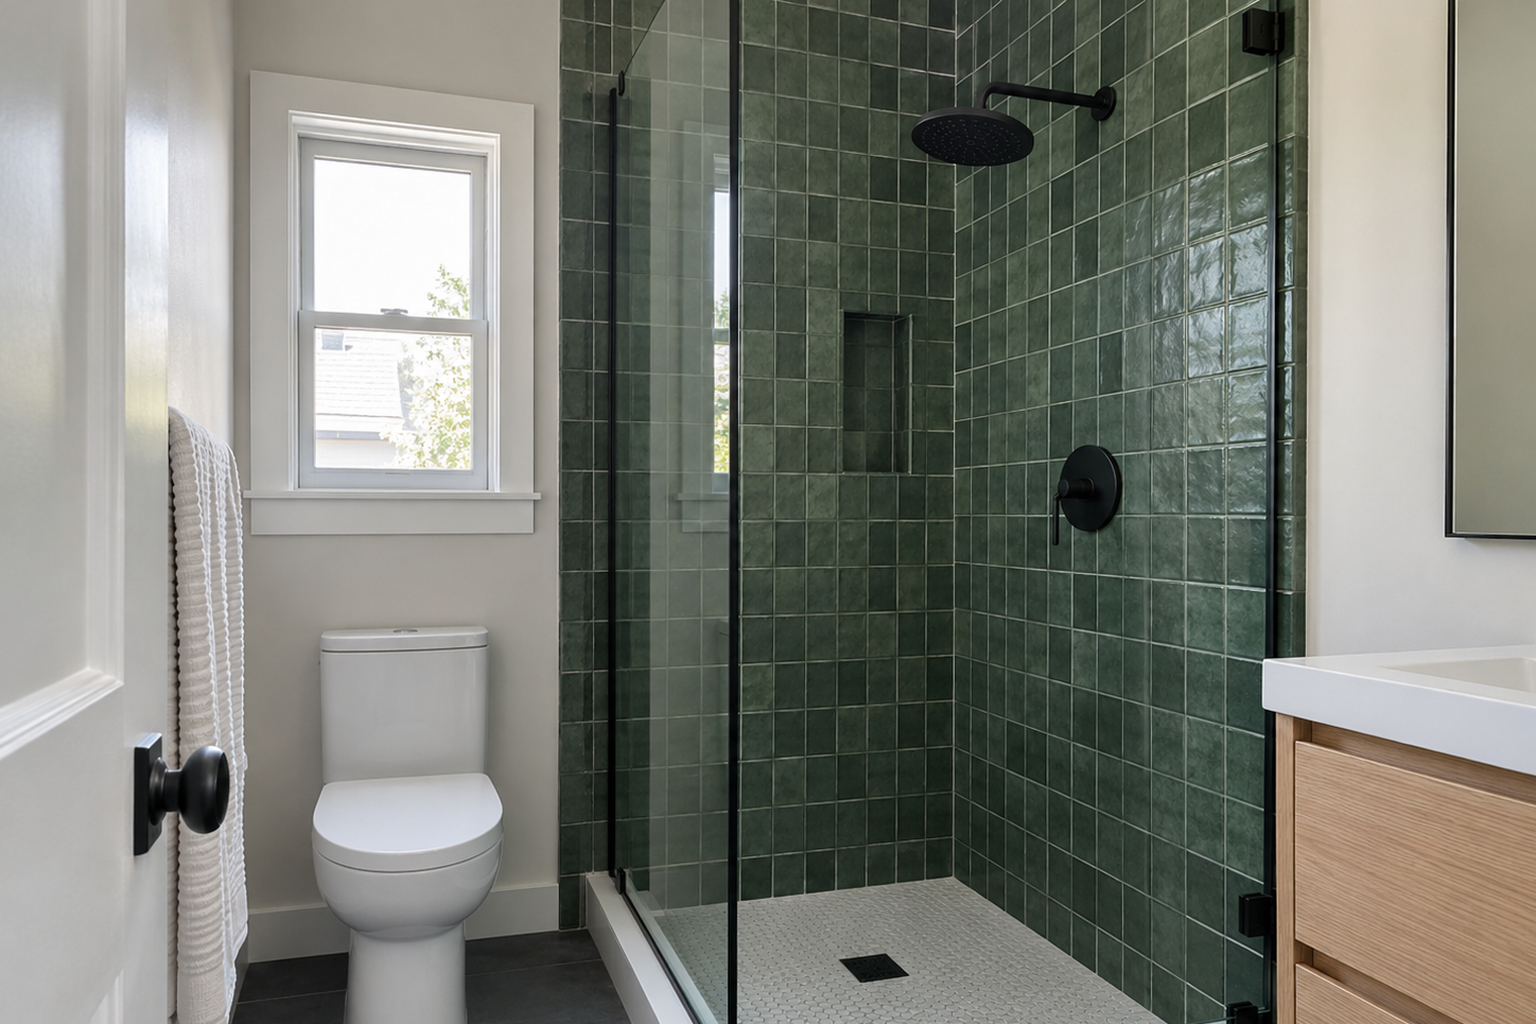
Below about 40 square feet, giving up a fixed tub footprint usually returns more usable space than keeping one. The square footage a tub would reserve goes instead toward a wider vanity and mirror, more counter space, or simply a room that doesn’t feel like a hallway to the sink.
This is also where a shower’s flexibility helps most, since a corner shower can follow an oddly shaped wall in a way a rectangular tub’s fixed footprint never will.
A Third Option: Tub-Shower Combo Done Well
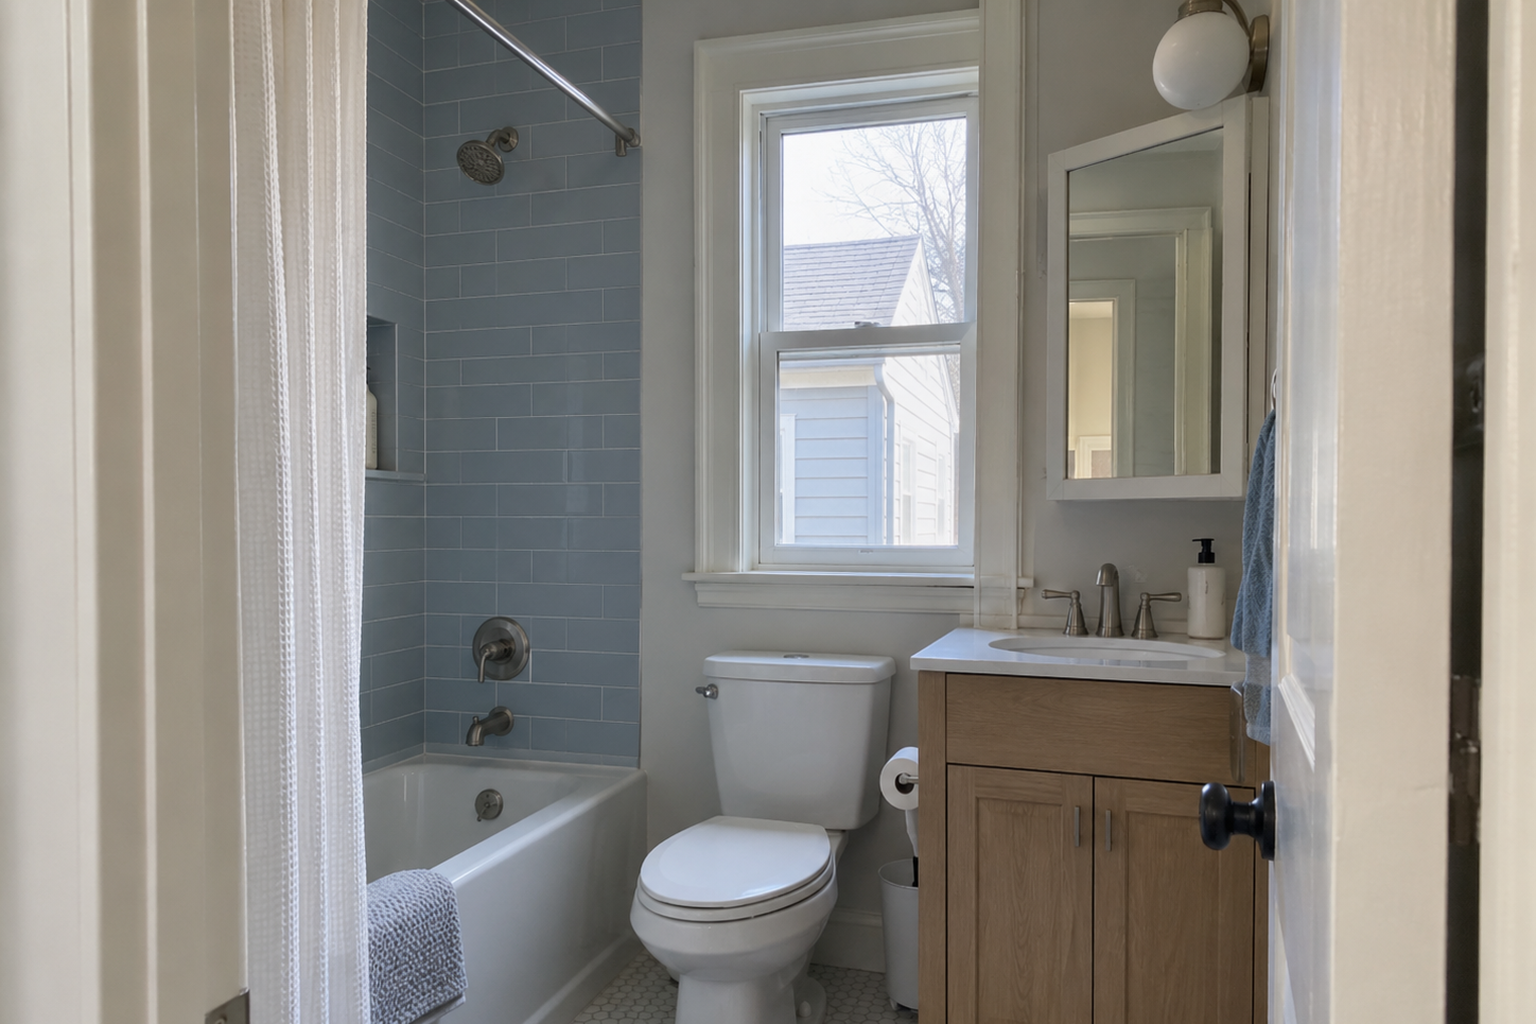
A tub-shower combo isn’t a compromise in the negative sense, just a different set of tradeoffs. It keeps the tub’s function in a smaller footprint than a separate tub and shower would require, at the cost of a step-over threshold a curbless shower avoids.
Done well, that means skipping the heavy framed glass door in favor of a simple curtain, which keeps the space feeling open rather than boxed in, and choosing a tub-shower unit sized to the room rather than the largest one that technically fits.
Once the shower-or-tub decision is settled, the next layout questions are usually storage and keeping the system organized once it’s built.
Frequently Asked Questions
Does removing a tub hurt resale value?
It can, particularly if it’s the only tub in the home. A second bathroom with a tub elsewhere in the house usually protects resale value while still letting the primary bathroom go shower-only.
How small is too small for a walk-in shower?
Below about 32 by 32 inches, a shower starts to feel genuinely cramped for daily use, even though some codes allow smaller. Aim for 36 by 36 as a realistic minimum, not a legal one.
Is a curbless shower worth the extra plumbing work in a small bathroom?
Usually yes if the bathroom is being fully renovated anyway, since it removes a physical barrier and makes the room read as larger than its actual square footage.