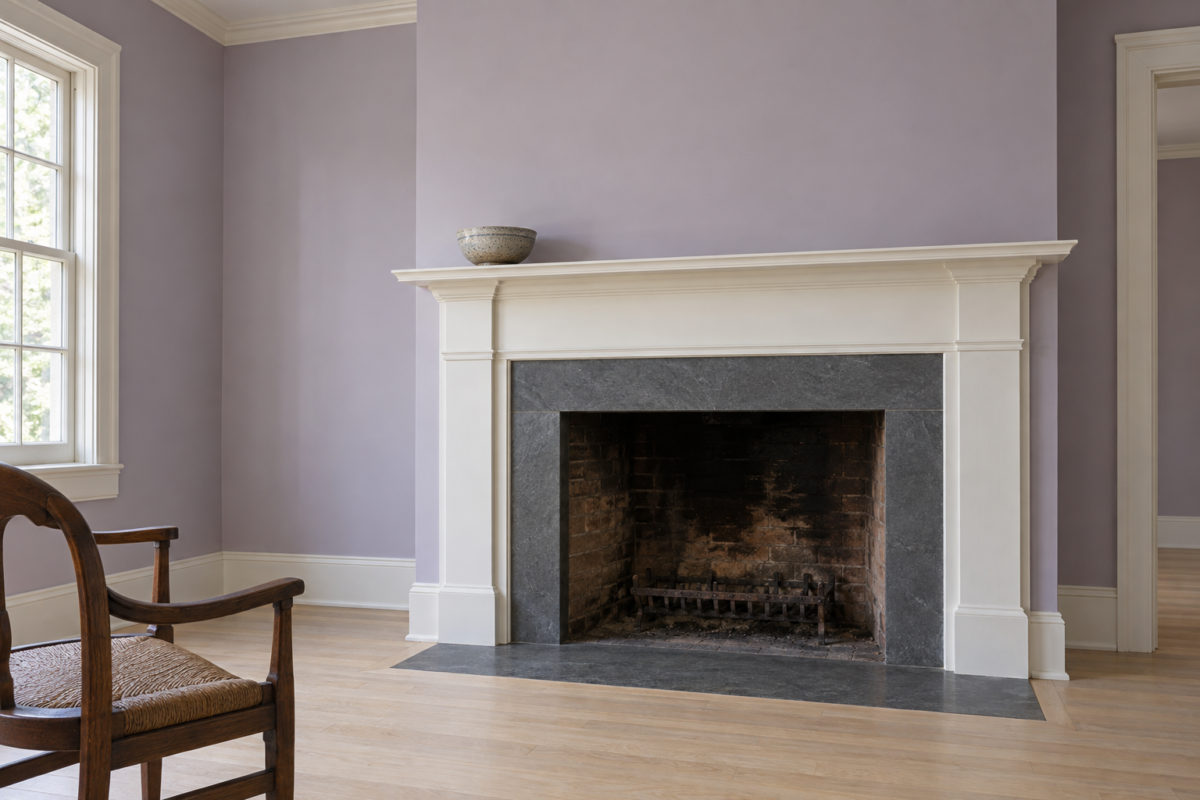
A wood mantel has a lowest position, and it isn’t a matter of taste. Wood close to a fireplace opening gets hot, and the nearer it is and the further it sticks out, the hotter it gets. Building codes and fireplace makers both set a minimum distance for that reason.
Above the minimum, height is a question of proportion, and most mantels settle with the top of the shelf about 54 inches from the floor. Both numbers depend on the opening, so measure that first.
Measure Up From the Top of the Opening
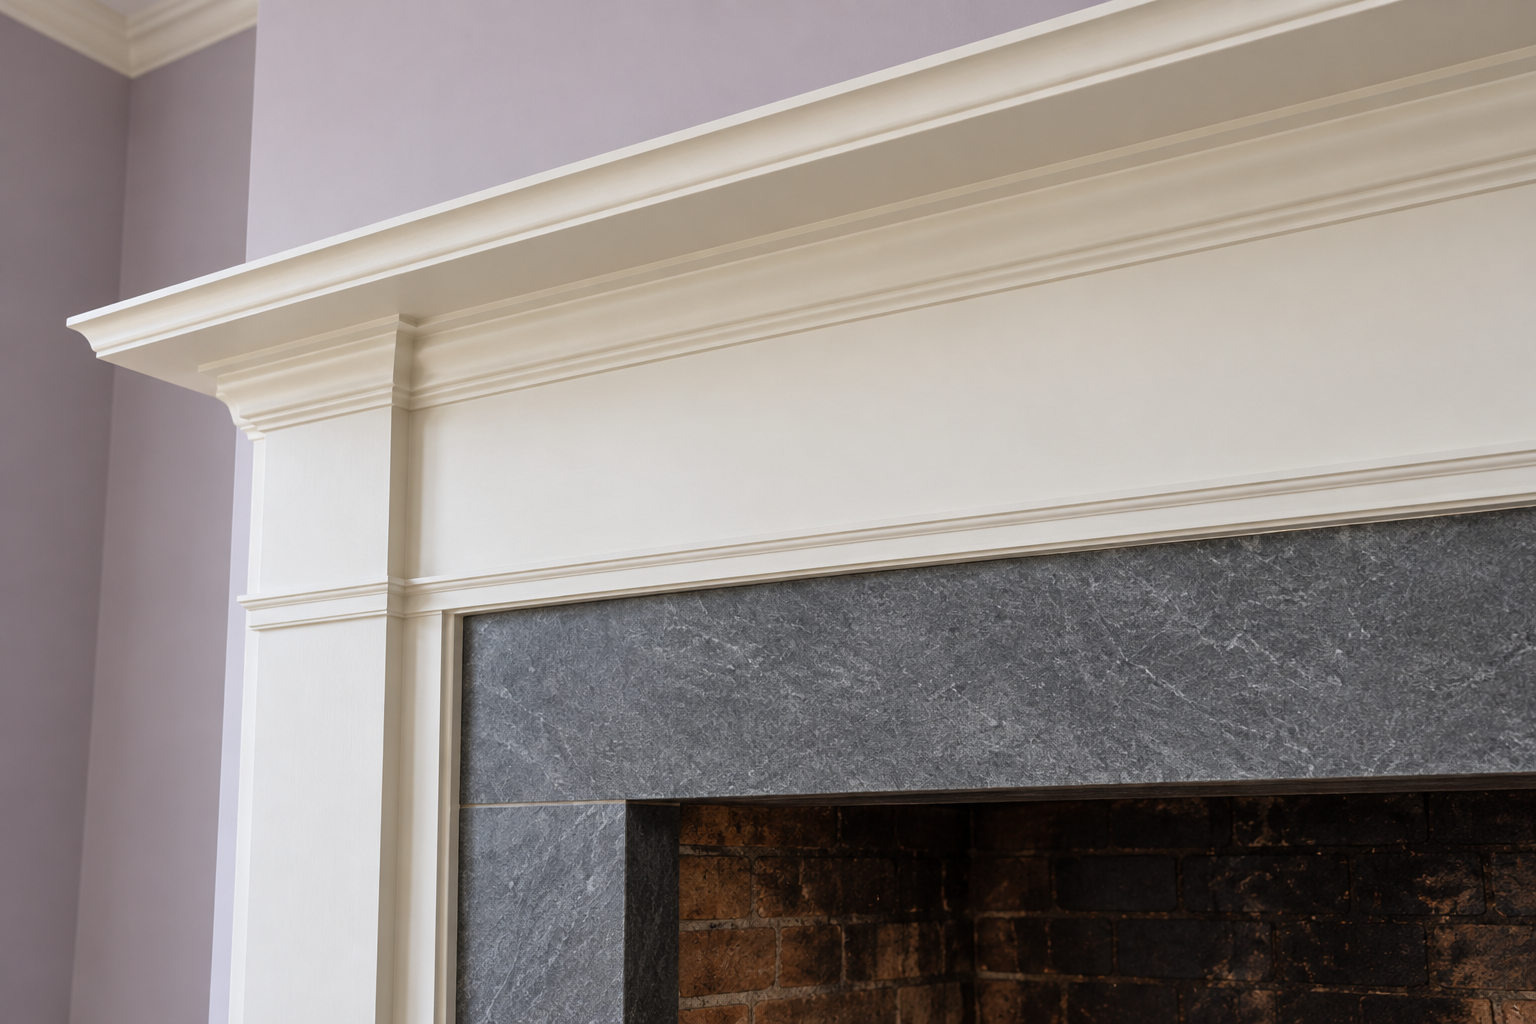
For a masonry fireplace, one built of brick or stone with an open firebox, the model building code that most local codes are based on gives two distances. Both are measured from the edge of the opening to the nearest wood.
No wood goes within 6 inches of the opening. Between 6 and 12 inches, wood is allowed, but it can project only 1/8 inch from the face of the fireplace for each inch it is away from the opening. From 12 inches up, that limit stops applying.
| Distance from the opening to the wood | How far the wood may project |
|---|---|
| Under 6 in | No wood allowed |
| 6 in | 3/4 in |
| 8 in | 1 in |
| 10 in | 1 1/4 in |
| 12 in or more | No limit in this rule |
In practice, flat trim about 3/4 inch thick can start 6 inches from the opening, and a mantel shelf of ordinary depth has to have its underside at least 12 inches above the top of the opening. The same distances apply at the sides, to the wooden legs of a mantelpiece. Stone, brick, tile, and plaster don’t burn, and they fill the space between.
This is a legal minimum, and the version in force is the one your town or county has adopted. Ask the building department or the installer before fixing anything.
A Manufactured Fireplace Comes With Its Own Chart
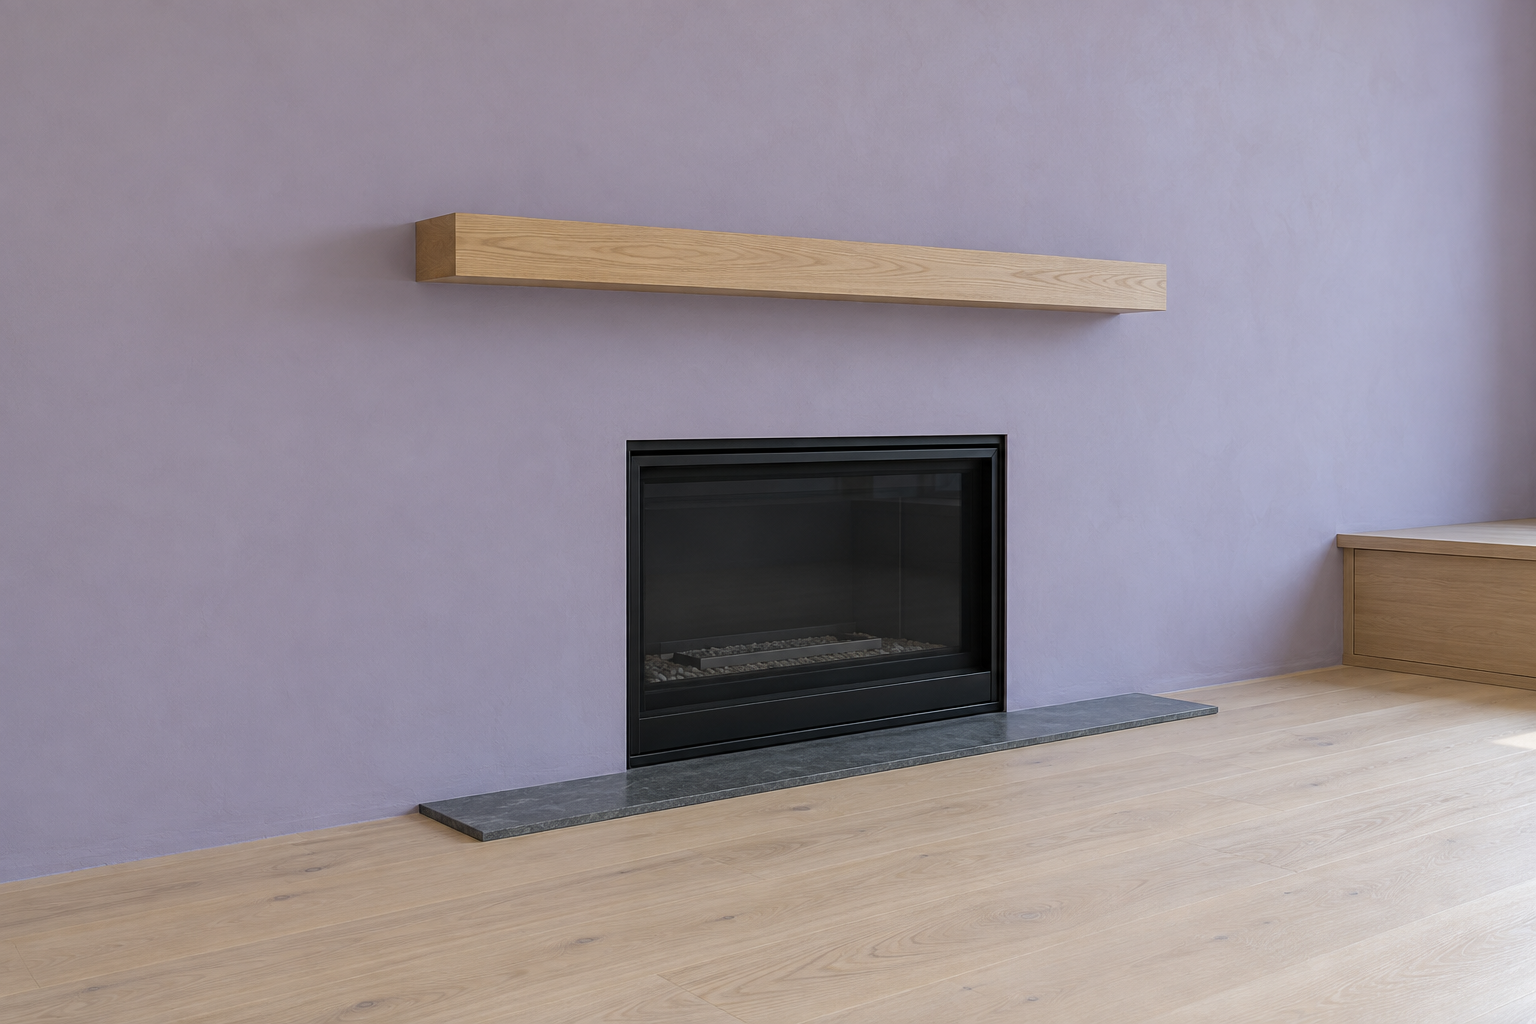
A gas fireplace, an electric one, or a wood fireplace that arrived as a metal box and was framed into the wall is tested by its maker. The installation manual has a mantel clearance chart for that model, and it replaces the general rule.
These charts usually tie height to depth. A shelf 4 inches deep may be allowed fairly close to the top of the unit, and one 10 inches deep has to go a good deal higher. Some manuals set limits for stone and metal mantels too. The model number is on a metal rating plate on the unit, usually in the control compartment under the firebox. With that, the manual can be downloaded if the paper copy is gone.
Where Most Mantels End Up
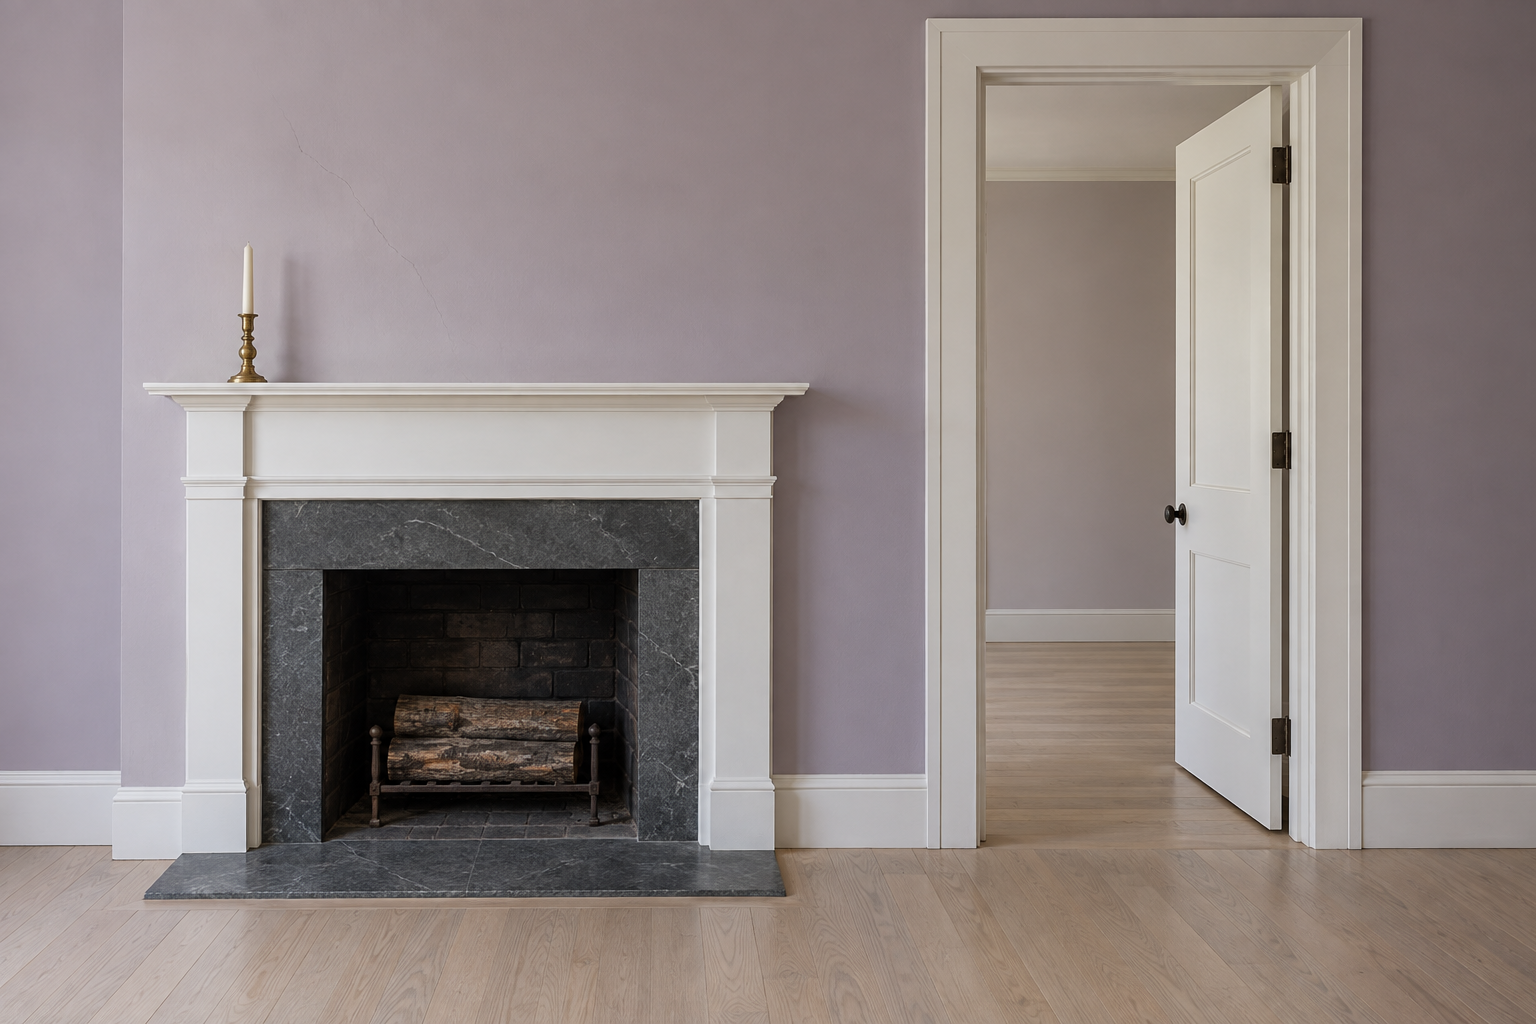
Measured from the floor of the room to the top of the shelf, most mantels sit between 52 and 58 inches, and 54 is the figure quoted most often. That is a convention and not a requirement. It works because of where fireplace openings usually are.
Take an opening whose top edge is 30 inches above the floor. The underside of a deep wood shelf can be no lower than 42 inches. With a shelf 5 inches thick, the top is at 47 inches at the very lowest. Set at 54, the same shelf has its underside at 49 inches, 19 inches clear of the opening. The usual height leaves a margin over the minimum.
A raised hearth changes the sum. If the hearth is 12 inches high, the top of that opening is at 42 inches, the underside of the shelf can’t be below 54, and the top of the shelf is at 59 or more. On a raised hearth, work from the opening and let the height from the floor be whatever results.
Going Higher Under a Tall Ceiling
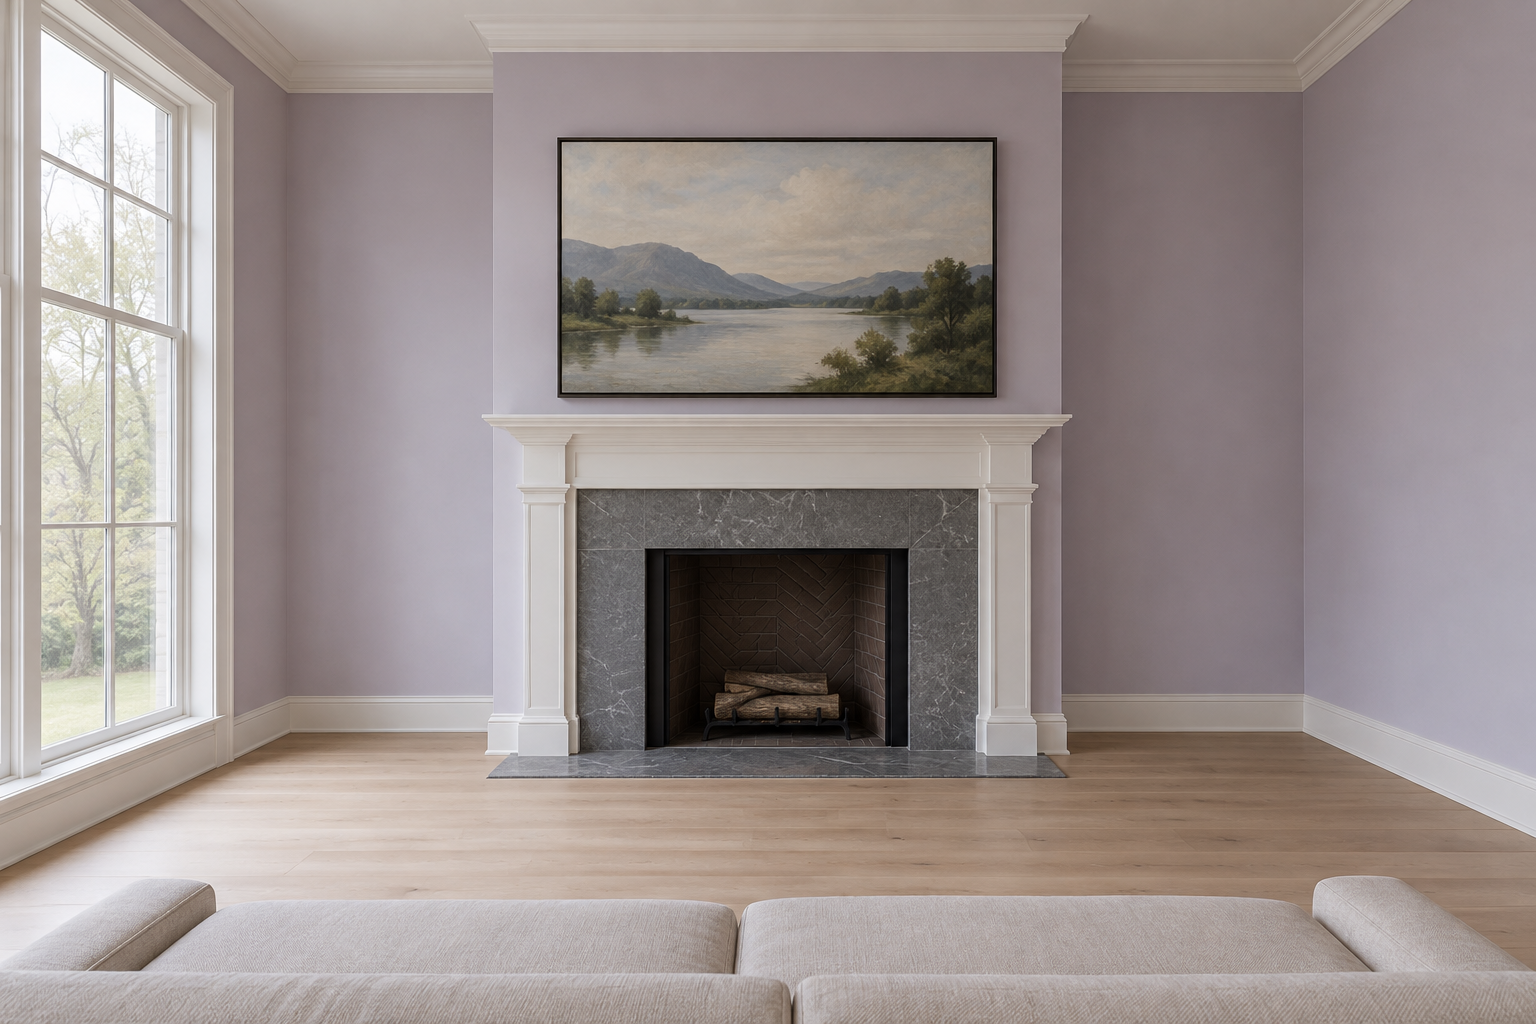
In a room with an 8 foot ceiling, a mantel at 54 inches is a little over halfway up the wall. Under a 10 foot ceiling the same mantel sits below the halfway point, and some people raise it to 58 or 60 inches so the fireplace takes up more of the wall. That’s a preference, and it has a practical limit. Much above 60 inches, the top of the shelf is at or over eye level for many adults, and whatever stands on it is seen from below.
A higher mantel also pushes up whatever goes over it. A picture usually hangs with its bottom edge 4 to 6 inches above the shelf, closer than the gap above a sofa, since nobody’s head leans against a mantel. A television above a high mantel ends up well over seated eye level, which is one reason to put it on another wall.