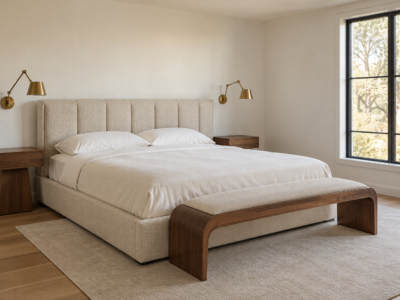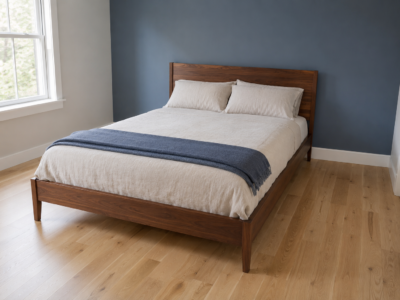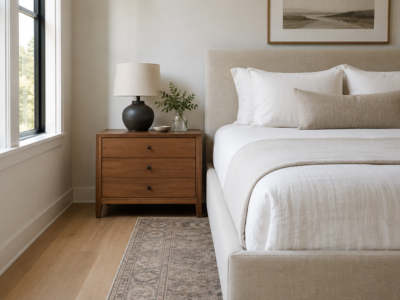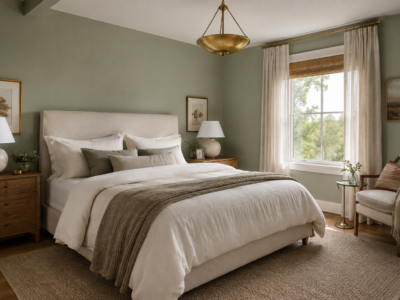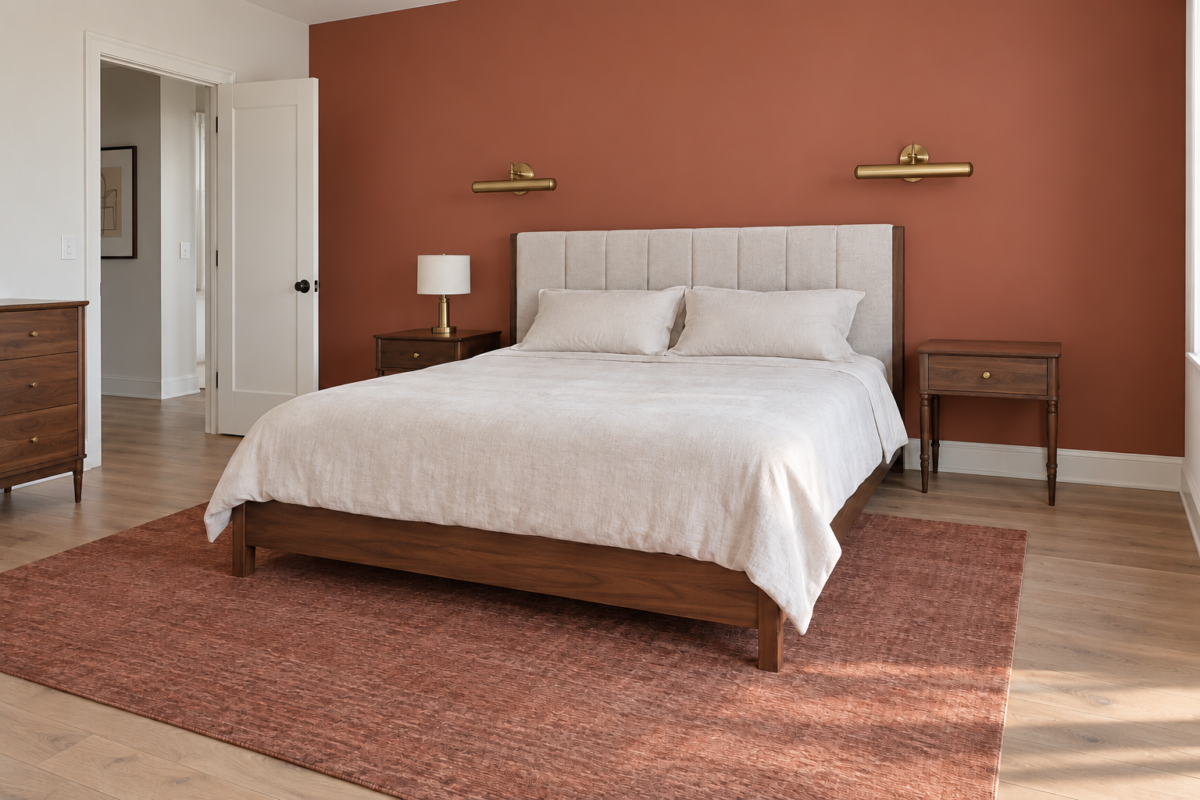
Most bedroom layout advice assumes a rectangular room with a full wall for the bed and enough space to leave everything else exactly where the last owner put it. Real bedrooms rarely cooperate. A window sits off-center, a closet door swings into the only open floor space, or the room is shared and every layout has to answer to two people instead of one. This guide works from the constraints a real bedroom hands you: where the bed can go without blocking the door, how much clearance a dresser needs, and when a reading chair is worth the floor space it costs.
Start With the Bed
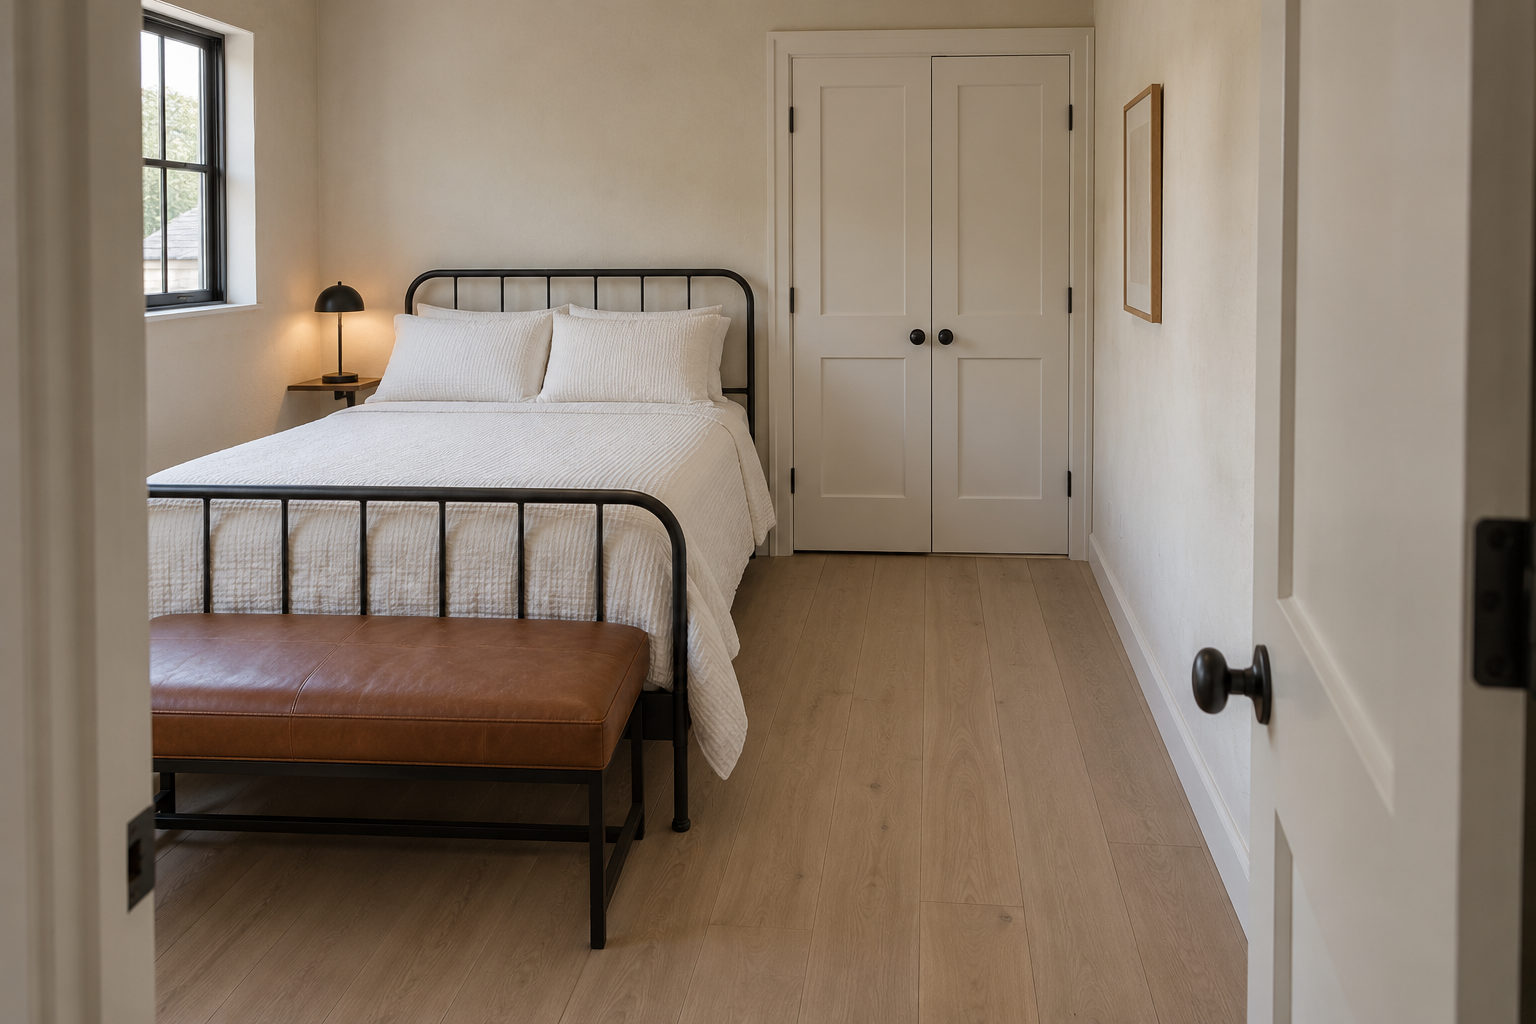
The bed decides the room, not the other way around. Once you’ve settled on the right bed size for the room, place it first and let everything else work around it, not the reverse.
Aim for roughly two feet of clearance on the sides you’ll walk through, more if the room can spare it, less only when it genuinely has nothing else to give. That number isn’t a code requirement. It’s about enough room to walk without turning sideways or clipping a nightstand corner. If the bed is shared, both sides need that clearance, not just one. A bed pushed hard against a wall solves a space problem and creates a new one every time someone has to climb over.
The bed also has to leave the room’s real paths alone. If the door to a bathroom or closet cuts across the room at an angle, the placement that looks most balanced on paper can still land in that path. Walk the route before finalizing anything. A layout that photographs well but forces a detour around the foot of the bed every morning gets rearranged within a year anyway.
When the Bed Has to Float
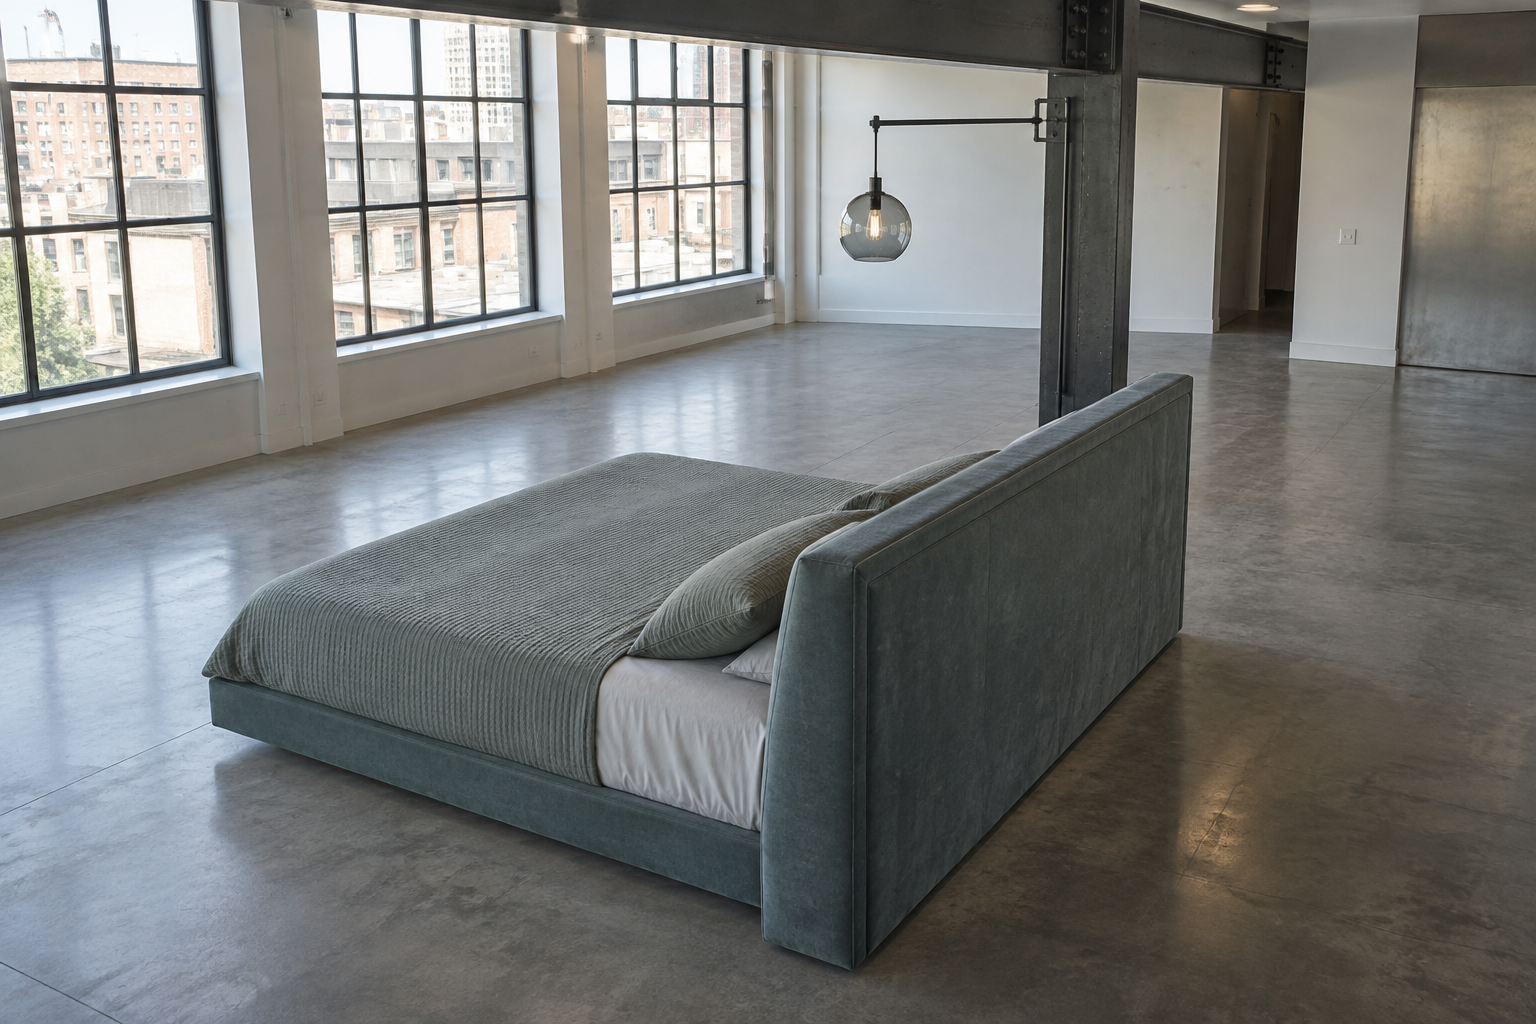
Pushing the bed against a wall is the default, not a rule. In an open-plan bedroom, a loft with no interior walls to speak of, or a room where the only full wall is interrupted by a window, floating the bed away from the wall can work better than forcing it into a spot that doesn’t fit.
A floated bed needs more total floor area to feel intentional rather than stranded, since the space has to read as a considered layout and not a bed with nowhere else to go. It also changes what the headboard does. Without a wall behind it, the headboard becomes a room divider as much as a piece of furniture, so a low, solid profile usually works better than something tall and open-backed.
This is not the fix for a small bedroom that’s short on space. A floated bed in a tight room usually just relocates the clearance problem to the opposite side.
Give the Dresser Room to Open
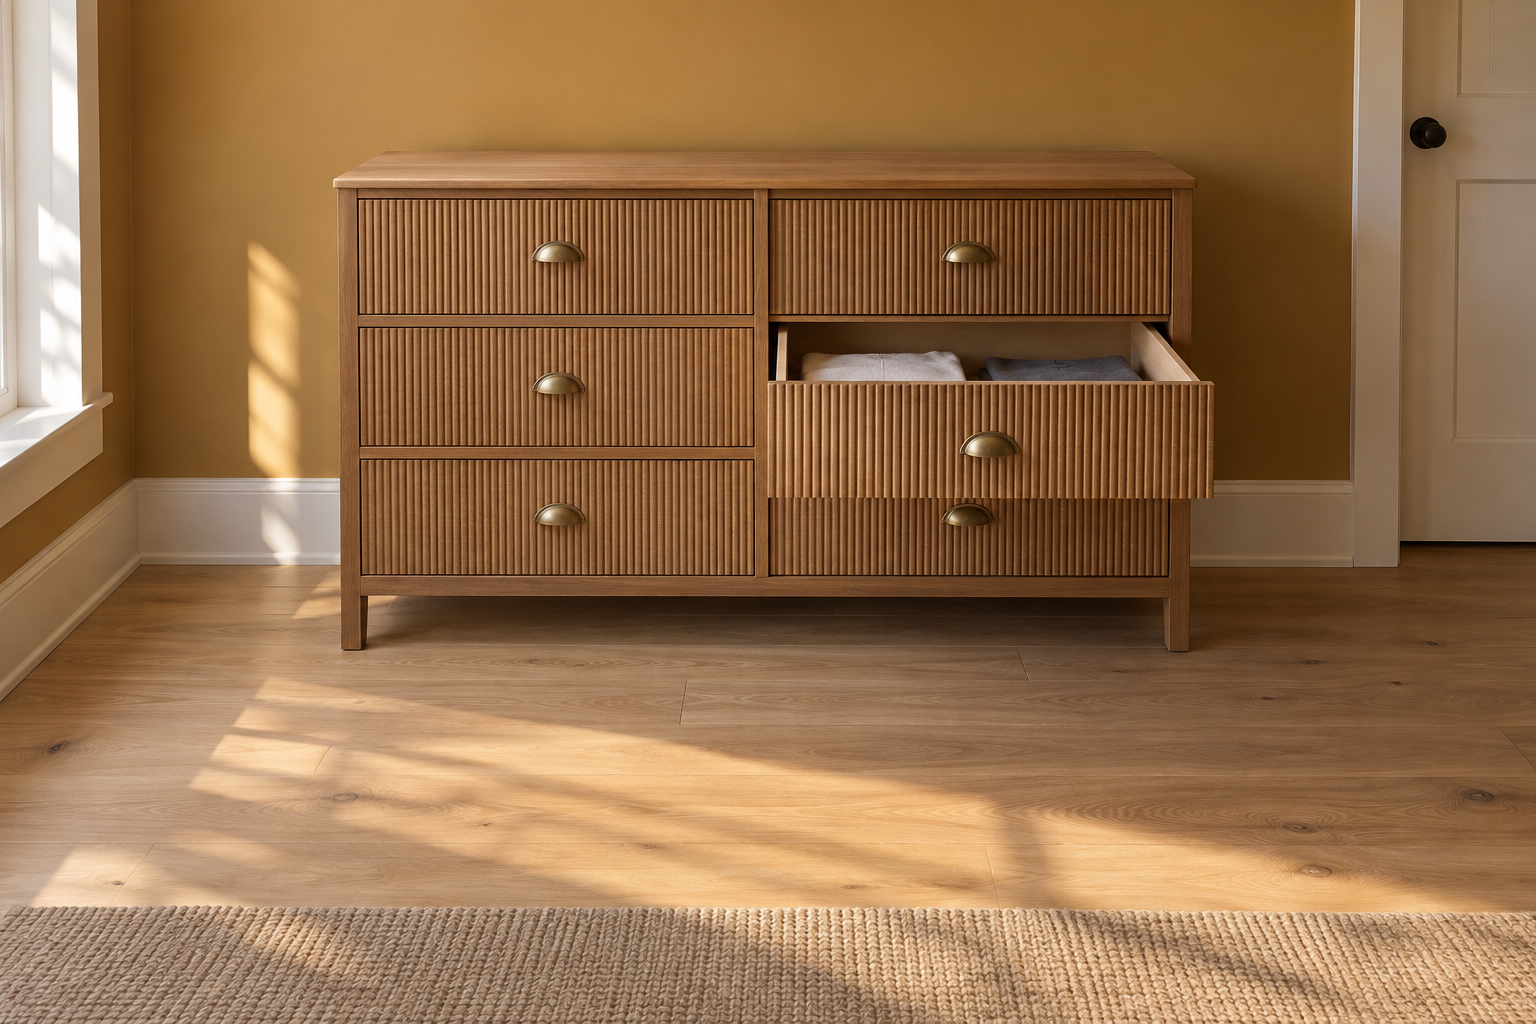
The wall directly across from the bed is the most common home for a dresser, and for a practical reason. It keeps sightlines open and gives the piece room to breathe without crowding a side wall that’s already carrying a nightstand.
Leave roughly three feet in front of it. That’s close to what a fully opened drawer plus a person standing in front of it needs, and a dresser without that clearance turns into something you approach sideways. In a smaller room, that clearance is often the real constraint, more than the dresser’s own width. A dresser that fits against the wall on paper can still be the wrong choice if opening it means backing into the foot of the bed.
When no wall has that much clearance to spare, a narrower dresser or a wall-mounted shelf setup usually beats squeezing in a standard-depth piece that never gets opened all the way.
Nightstands Don’t Have to Match
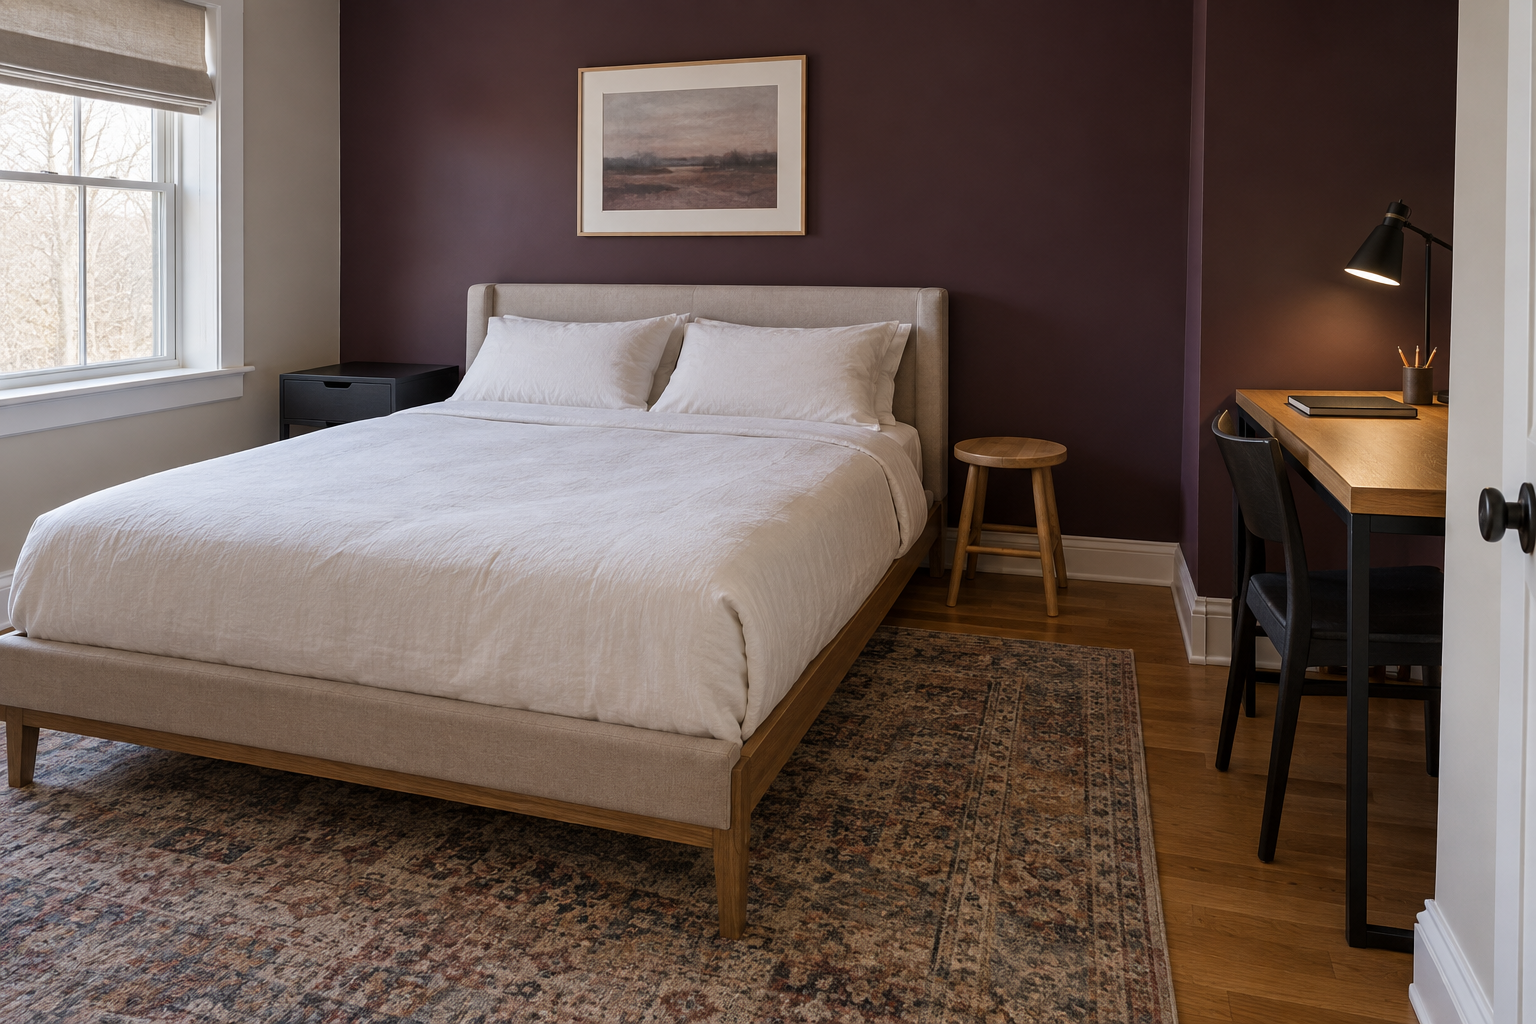
Matching nightstands look tidy in a photo, but a real room doesn’t always have equal space on both sides of the bed. One side might sit against a wall with room to spare. The other might back up against a window, a closet door, or a wall that ends a few inches too soon for a nightstand of the size you’d actually want.
Asymmetry here is fine. A wall-mounted shelf, a slim stool, or nothing at all on the tighter side solves the problem without forcing in a nightstand that doesn’t fit. This comes up constantly in shared bedrooms, kids’ rooms with a desk eating into one side, and any room where a door swing rules out matching furniture on both sides of the bed.
The one thing worth keeping consistent is height, close to mattress height on whichever surface ends up there, even when the two sides look nothing alike.
Pick One Extra Zone, Not Three
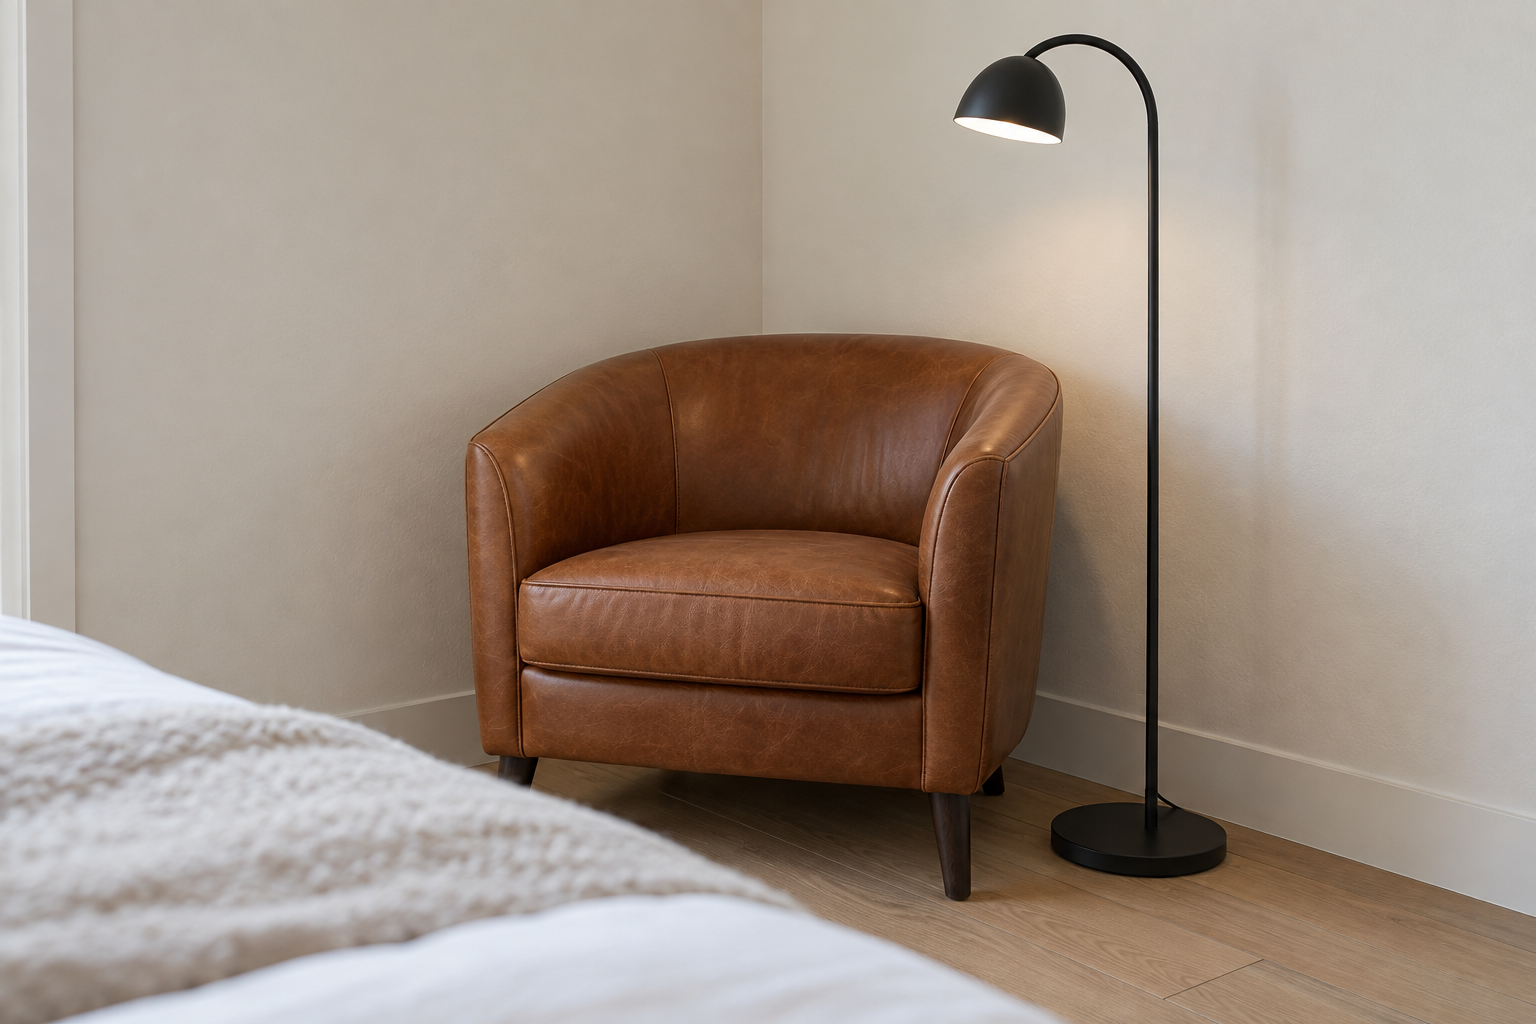
A bedroom that tries to be a bedroom, a home office, a reading nook, and a full dressing room at once usually ends up worse at all four. Decide which single extra function the room can support once sleeping and dressing are covered, and let the rest go.
A reading chair earns its spot when there’s a genuine corner for it, not when it’s wedged into the walking path between the bed and the door. A small desk works the same way: fine in a bedroom with floor to spare, a liability in one that’s already tight on clearance.
If storage is the real shortfall rather than a missing activity zone, that’s usually the better problem to solve first. A closet system or under-bed storage recovers floor space a reading chair or desk would only use up.
When the Room Itself Is Awkward
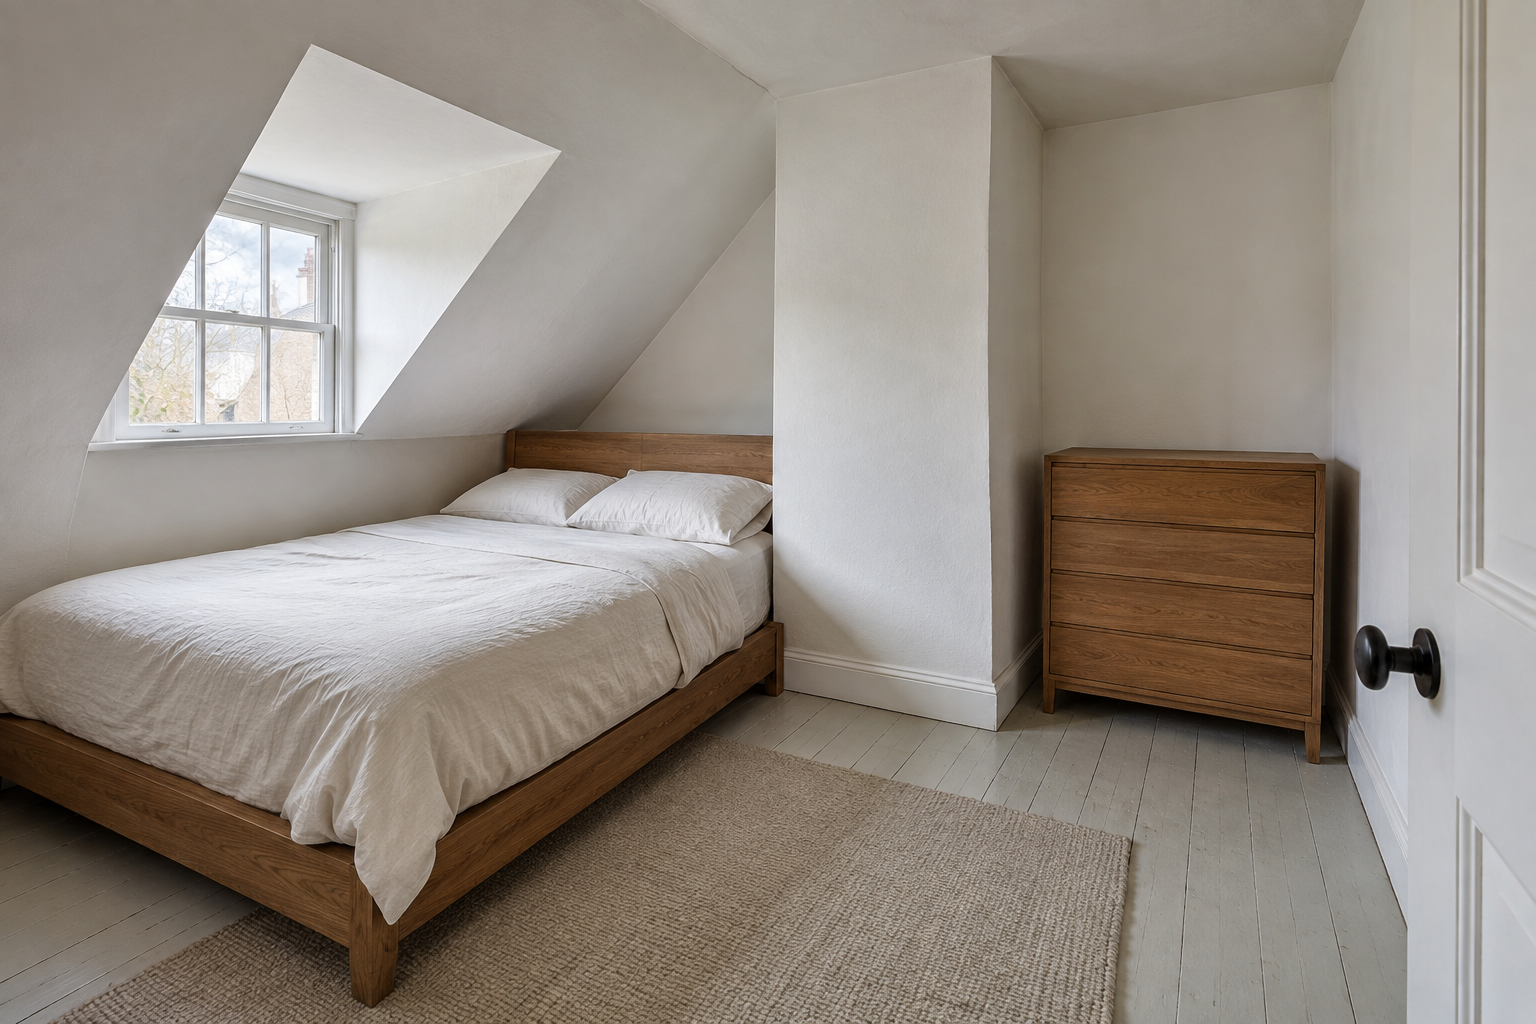
Not every bedroom has a clean wall to build around. A dormer window, a radiator, or a chimney breast can eat into the one wall long enough for the bed, leaving an off-center layout as the only real option.
In that case, work backward from the room you have, not the layout that would be ideal elsewhere. If the bed has to sit slightly off-center to clear a window or a sloped ceiling, let it. A layout that looks a little asymmetrical but leaves a clear path to the door beats a centered one that blocks it.
This is also where a slightly larger dresser or wardrobe than the room seems to call for can still work, as long as the clearance in front of it holds. A tight room doesn’t need undersized furniture everywhere, just the right furniture in the right place.
Frequently Asked Questions
Does the bed have to face the door?
No. Facing the door is a preference some people have, not a layout requirement. A bed placed for clearance and wall support works fine regardless of which direction it faces, as long as the room’s main walking path stays clear.
What if no wall is long enough for a full-size dresser?
A narrower dresser, a tall chest instead of a wide one, or wall-mounted shelving in place of a dresser altogether all solve the same storage need without forcing in a piece that doesn’t fit the available wall.