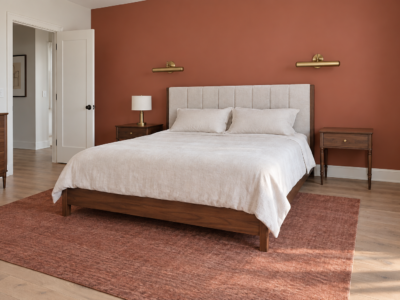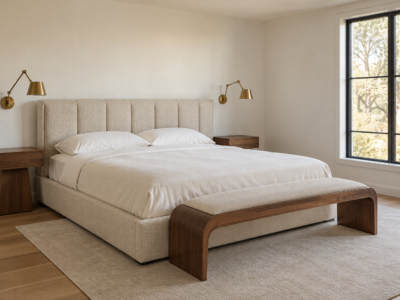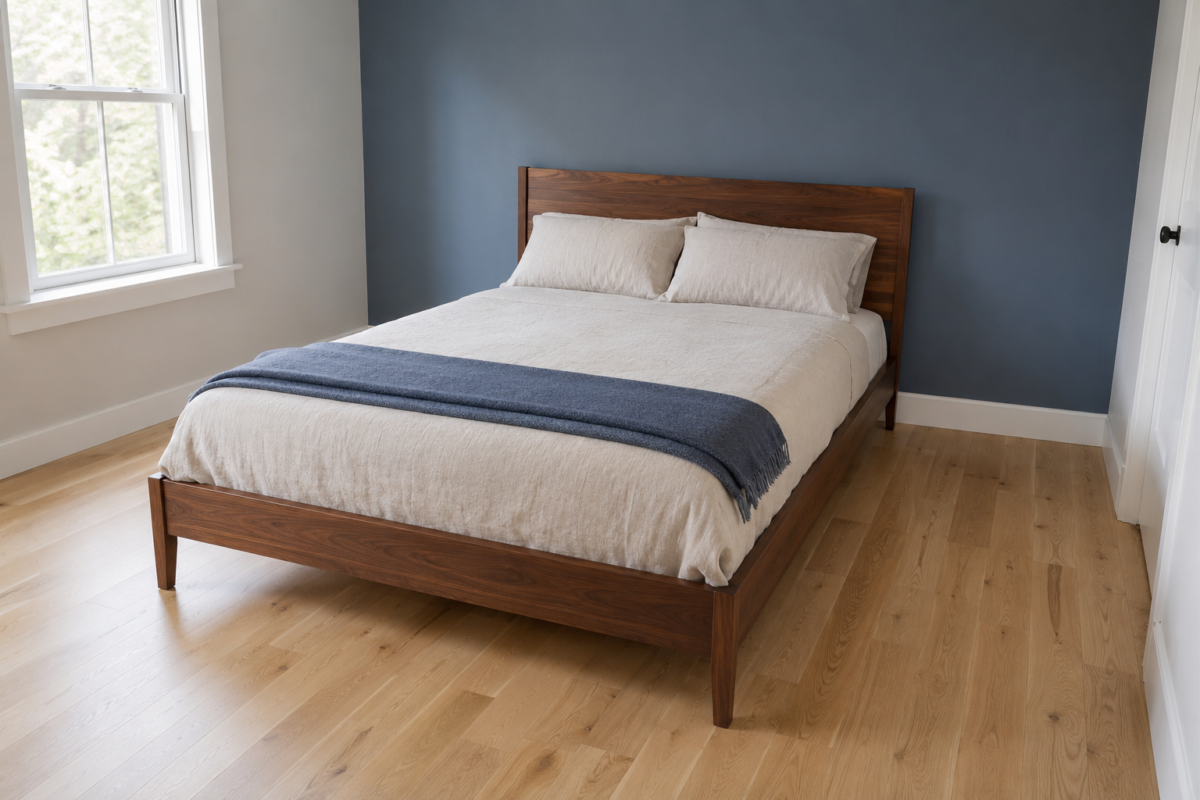
A bed gets chosen for how it looks in a showroom, or simply because “queen” is the size most people default to, not because anyone measured whether the room can hold it and still function as a room. That’s how a bedroom ends up with a mattress pushed flush against two walls, a closet door that only opens halfway, or a nightstand balanced on the edge of the frame because there’s nowhere else to put it. The fix comes down to checking the room’s footprint before the mattress size, not after.
Check the Room’s Real Minimum First
A full-size mattress, at 54 by 75 inches, needs a bedroom of at least roughly 9 by 9.5 feet to work, though 10 by 12 feet is more comfortable. A queen, at 60 by 80 inches, wants a minimum of about 10 by 10 feet. Going smaller than that on either size doesn’t make the bed not fit exactly, but it does mean sacrificing the walking room and furniture space that make a bedroom function like one. Measure the room itself before assuming the size that “usually” goes in a bedroom is the right one for this specific room.
Leave Real Walking Room on the Sides You Actually Use
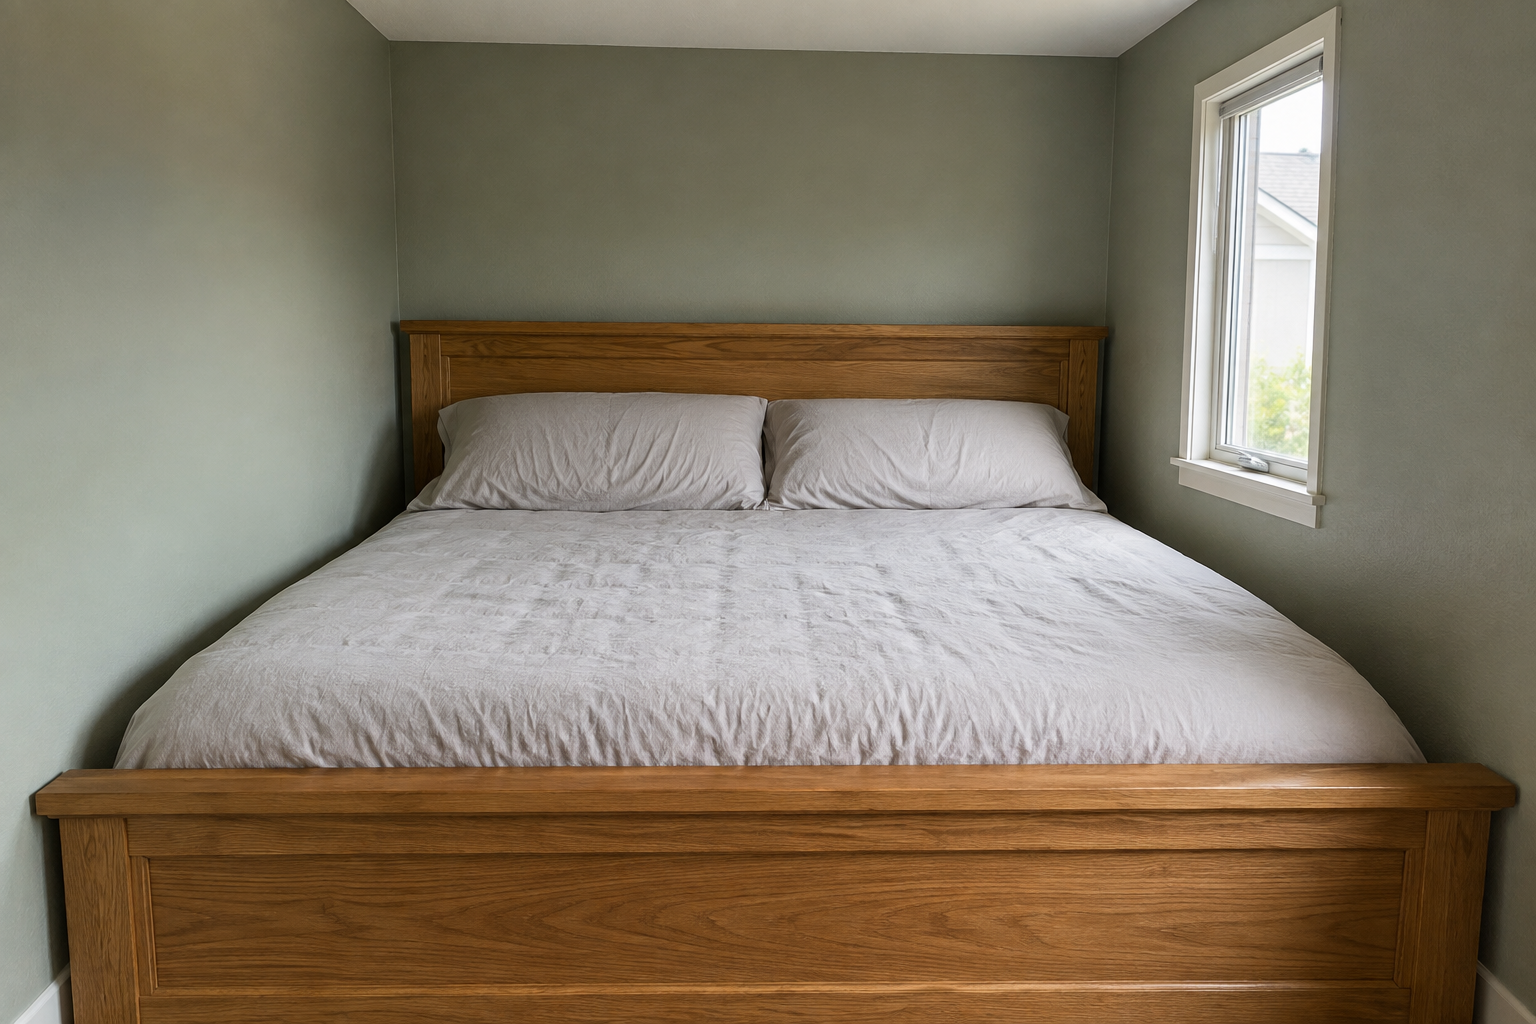
At least 24 inches of clear floor space on every side of the bed that a person walks around is the standard comfortable minimum, and closer to 30 inches is better where the room allows it. A side pushed flush against a wall isn’t automatically wrong if nobody needs to walk there, but a bed with no usable path on either accessible side turns getting in and out of bed into a squeeze every single day.
Match the Bed to the Room’s Actual Footprint
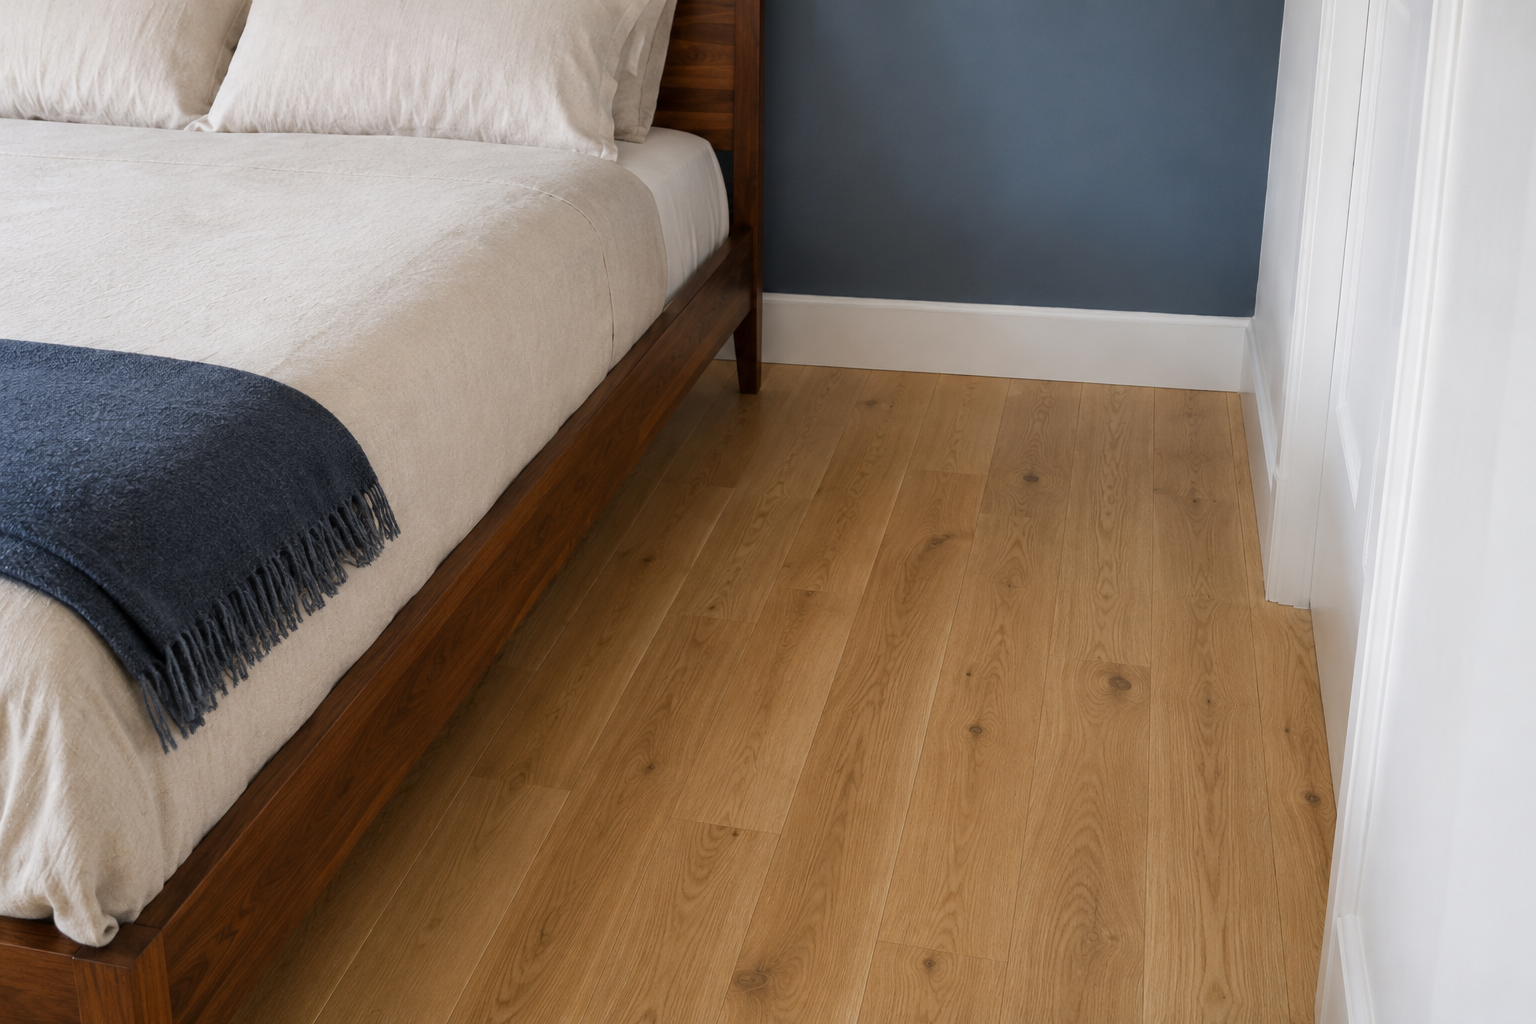
A genuinely small bedroom, under roughly 100 square feet, is usually better served by a full than a queen, even though queen has become the assumed default size for an adult bedroom. A queen fits comfortably once a room clears about 10 by 10 feet, and a king wants significantly more, generally a primary suite rather than a secondary bedroom. None of these are hard cutoffs, but treating the room’s own dimensions as the deciding factor, rather than starting from whatever size feels standard, avoids the most common version of this mistake.
Test the Door Swing and Closet Path First
A bed sized correctly for the open floor can still create a problem if it blocks a door’s swing or a closet’s full-width opening. Open every door in the room fully before deciding on a bed’s final position, not after the frame is assembled, and make sure the mattress’s footprint doesn’t overlap either path. This is a five-minute check that prevents a correctly sized bed from becoming an obstacle anyway.
The right bed size for a small bedroom comes down to two numbers worth measuring before buying anything: the room’s minimum footprint for that mattress size, and at least 24 inches of real walking clearance on the sides that matter. A bed that clears both rarely feels like the wrong size, whatever the label says.
Frequently Asked Questions
Can two twin beds work better than one full or queen in a small shared room?
Often, yes. Two twins pushed to opposite walls can leave more usable floor space in the middle of a small room than one larger mattress centered in it, especially in a shared kids’ room where flexibility matters more than a single larger sleeping surface.
Is a platform bed a better choice for a small bedroom than a bed with a box spring?
It can help visually, since a lower profile frame makes a small room read as less cramped even at the same mattress footprint, but it doesn’t change the underlying floor-space math. The room’s minimum dimensions and the 24-inch clearance rule still apply regardless of frame height.