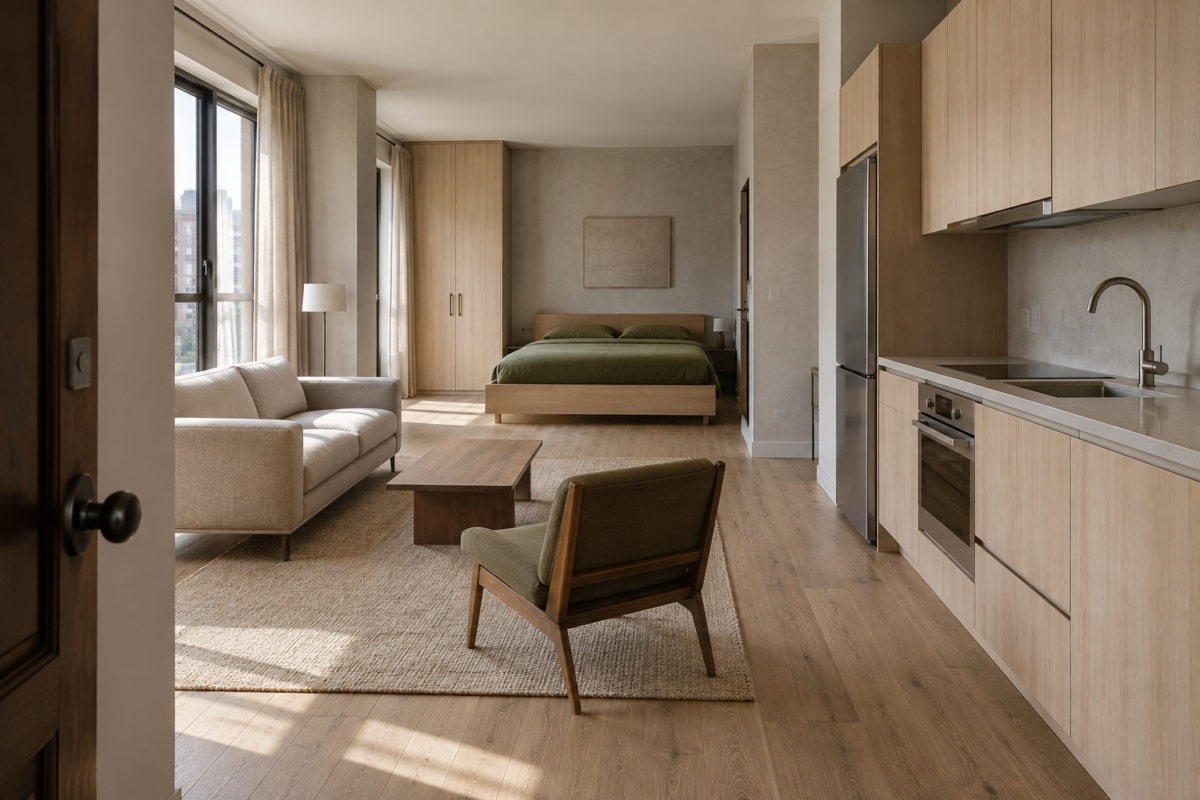
A studio apartment doesn’t have a layout problem so much as a boundary problem. Sleeping, sitting, cooking, and working all happen in the same rectangle, and without walls to separate them, everything can start to blur into one undefined room the moment the furniture goes in wrong.
The fix isn’t buying a room divider or hanging a curtain across the middle, though either can help later. It’s treating furniture placement, a rug, and a few sightlines as the boundaries a studio doesn’t get for free. Five decisions handle most of the actual zoning: where the bed goes, what anchors the sitting area, how honest the kitchen zone stays about its own footprint, which furniture does double duty as a divider, and where storage actually lives.
Anchor the Bed Against the Wall Farthest From the Door
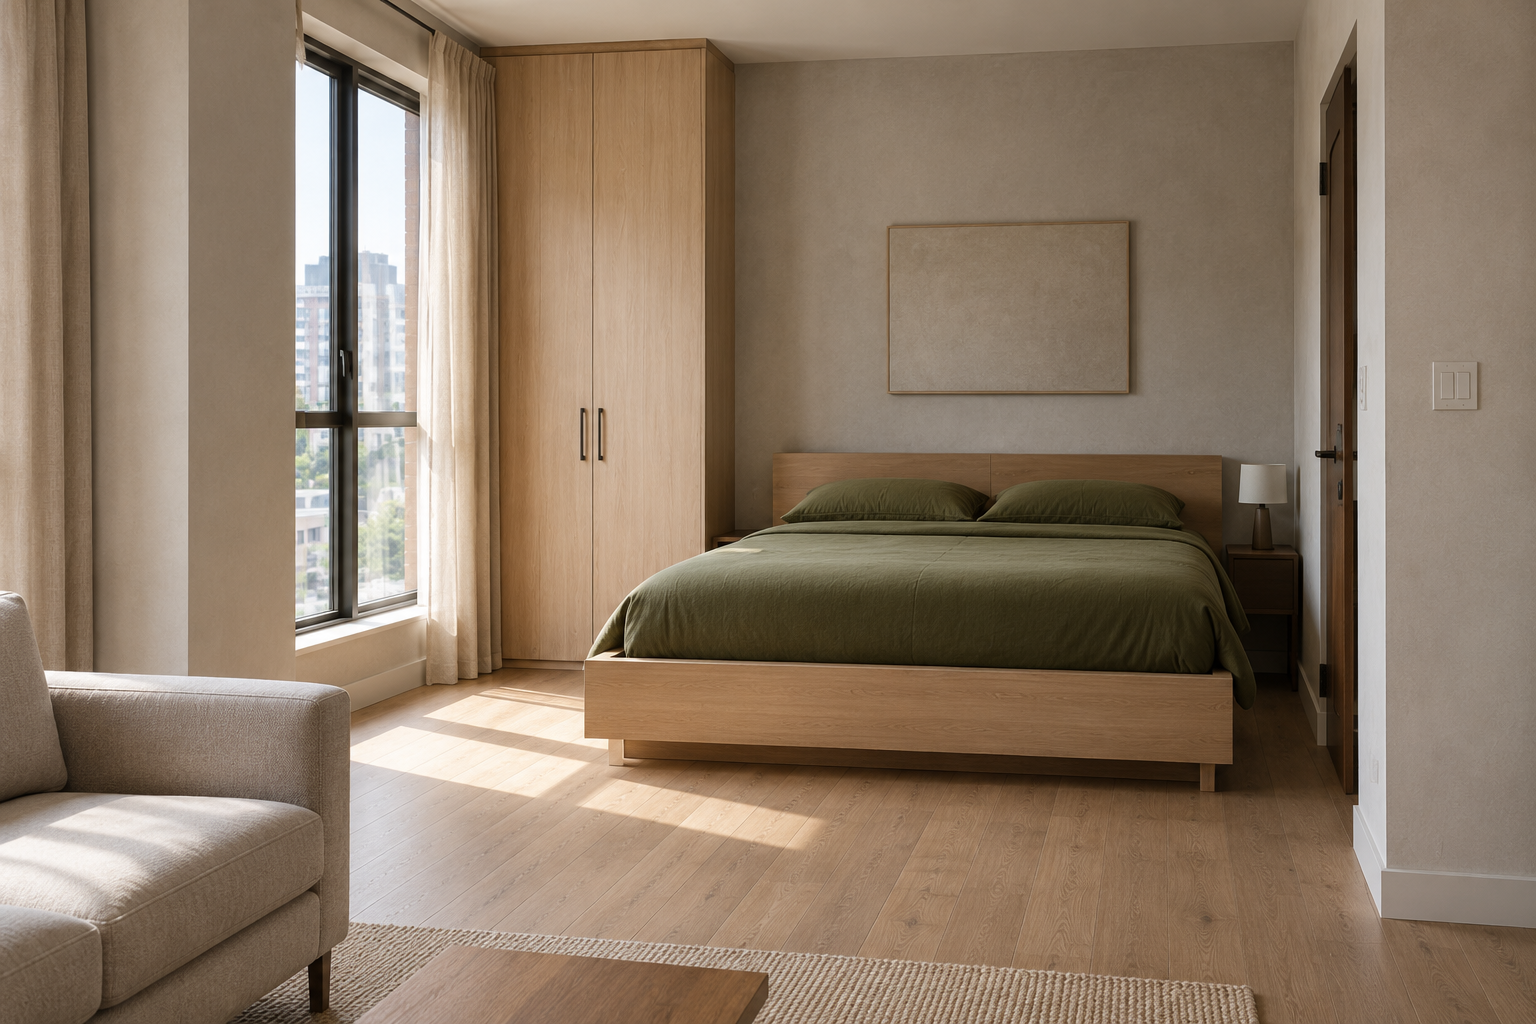
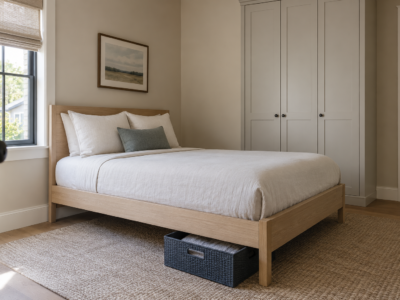
The single biggest zoning decision in a studio is also the simplest: where the bed goes. Placed against the wall farthest from the entry, it sits out of the direct sightline the moment someone walks in, and the rest of the room reads as living space first, bedroom second. Placed near the door instead, the whole apartment reads as a bedroom that happens to have a kitchen in it.
A platform bed or a frame with a low profile helps this further, since a lower silhouette reads as furniture rather than the room’s dominant feature. Where the ceiling allows it, some studios use a raised or lofted bed to physically separate the sleeping zone from the floor below, but that’s a bigger commitment than most renters need to make. Distance and orientation do most of the real work before any structural change gets involved.
Let a Rug Draw the Living Zone’s Boundary
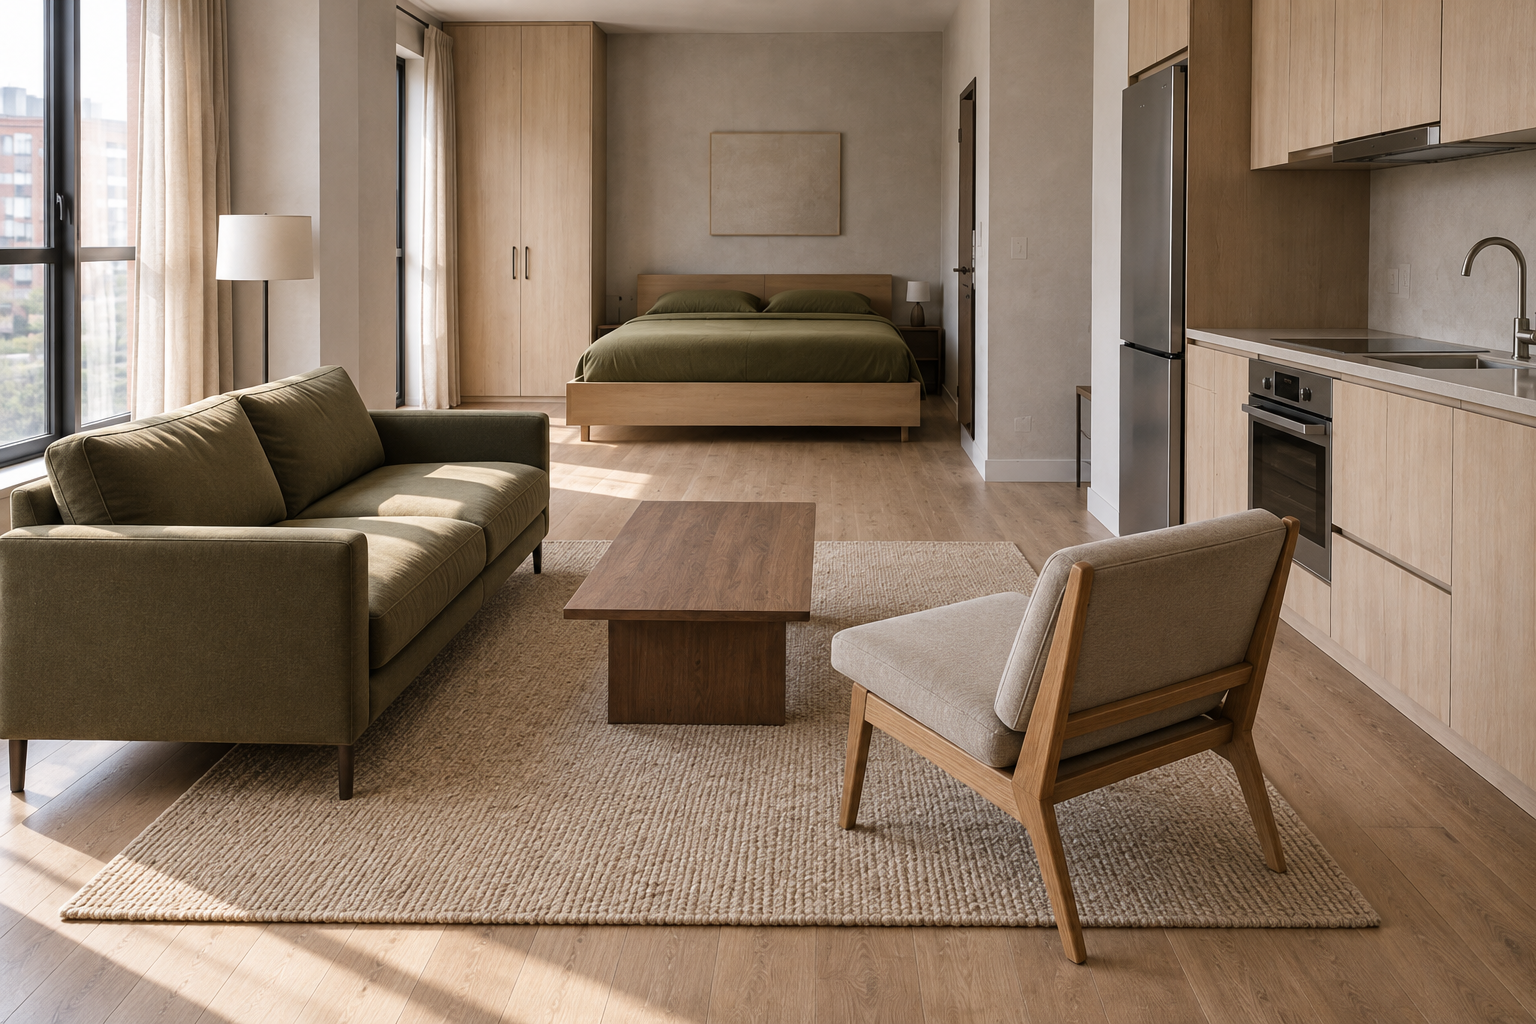
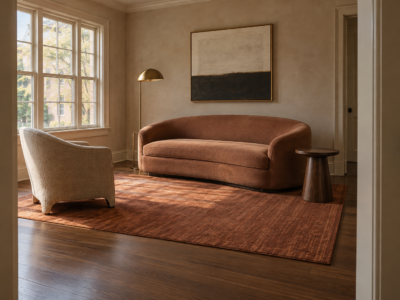
A studio’s living area rarely gets a real wall, so it needs something else doing that job, and a rug is the most reliable stand-in. Placed under a sofa and a chair or two, it draws a visible boundary the same way it does in a living room, marking where the living zone starts and stops on a floor that otherwise runs continuously from the kitchen to the bed.
The rug doesn’t need to be enormous to do this. It needs to be large enough that the front legs of the seating land on it, the same sizing logic that applies to a living room of any size, just scaled to a smaller footprint. A rug that only reaches partway under a single chair reads as decoration rather than a zone marker, and the boundary it’s supposed to create disappears with it.
Keep the Kitchen Zone’s Footprint Honest
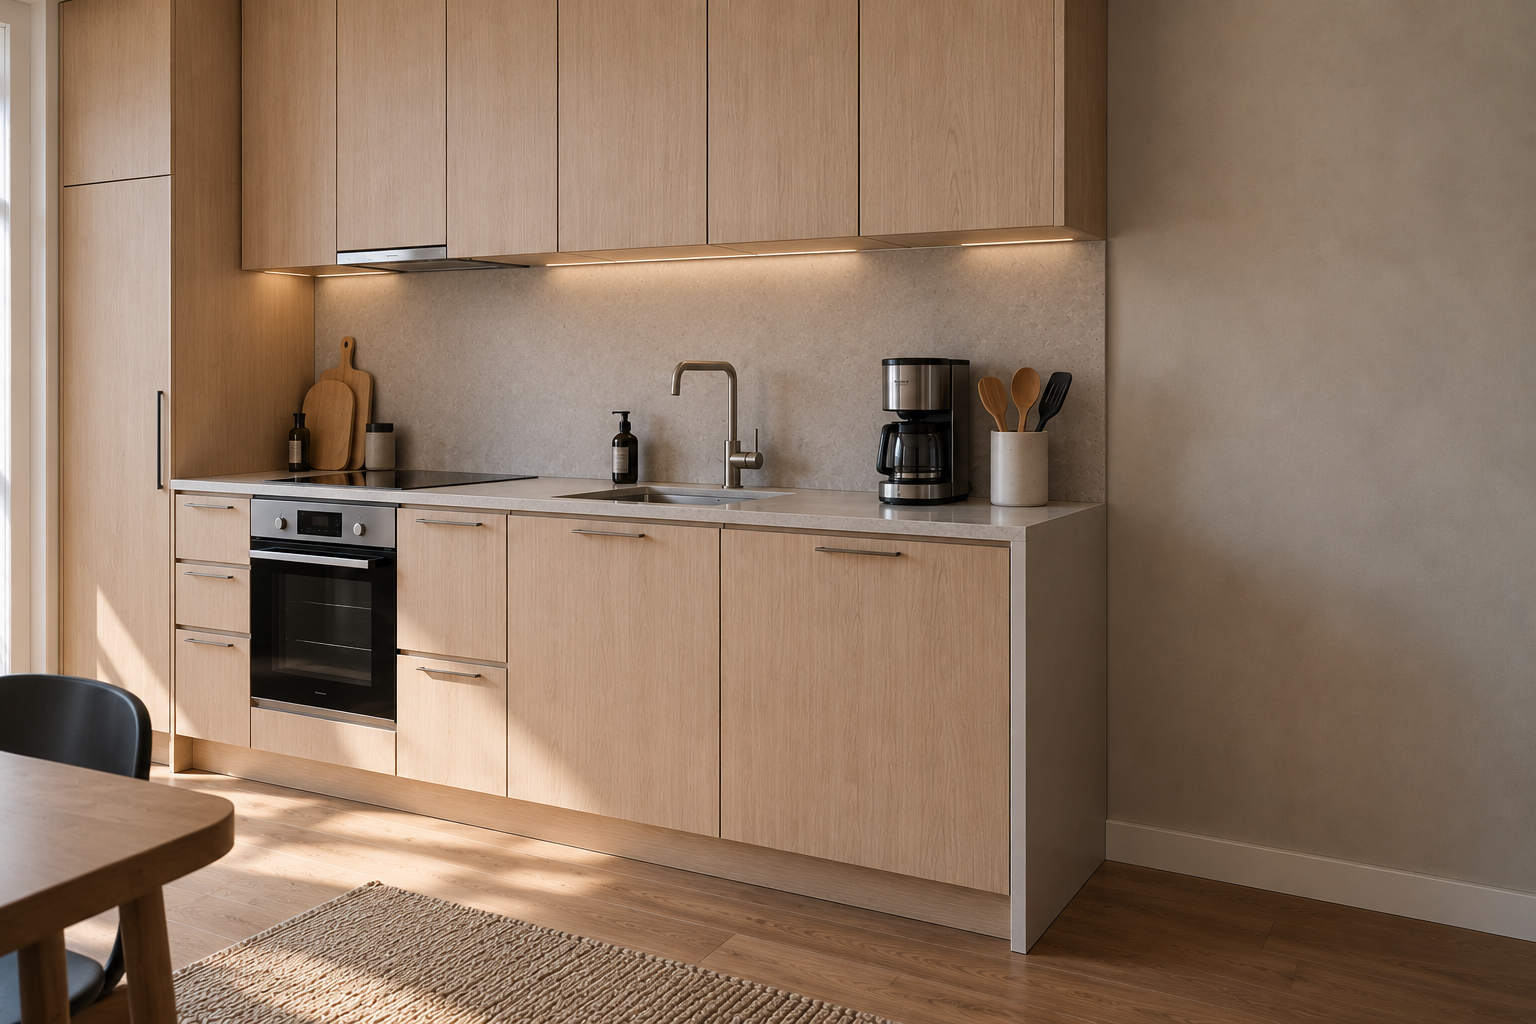
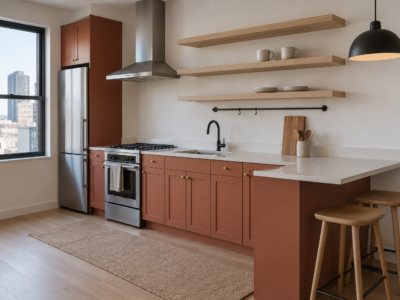
A studio kitchen is usually small by necessity, one wall or a narrow galley, and the temptation is to let it creep outward: a stool parked at the counter’s edge, a cart set just past where the cabinets end. Every inch the kitchen zone borrows from the living or sleeping area is an inch that zone no longer has, and in a narrow galley, there’s no spare square footage to give up without feeling it somewhere else.
The practical fix is a visual stopping point, a rug edge, a change in flooring, or simply the counter’s own end, that the kitchen zone doesn’t cross. Countertop appliances and cookware stay inside that boundary too. A coffee maker and a toaster living on the dining table because the counter ran out of room is a sign the kitchen zone needs better internal storage, not more floor space borrowed from somewhere else.
Use Furniture as the Room Divider, Not an Actual Divider
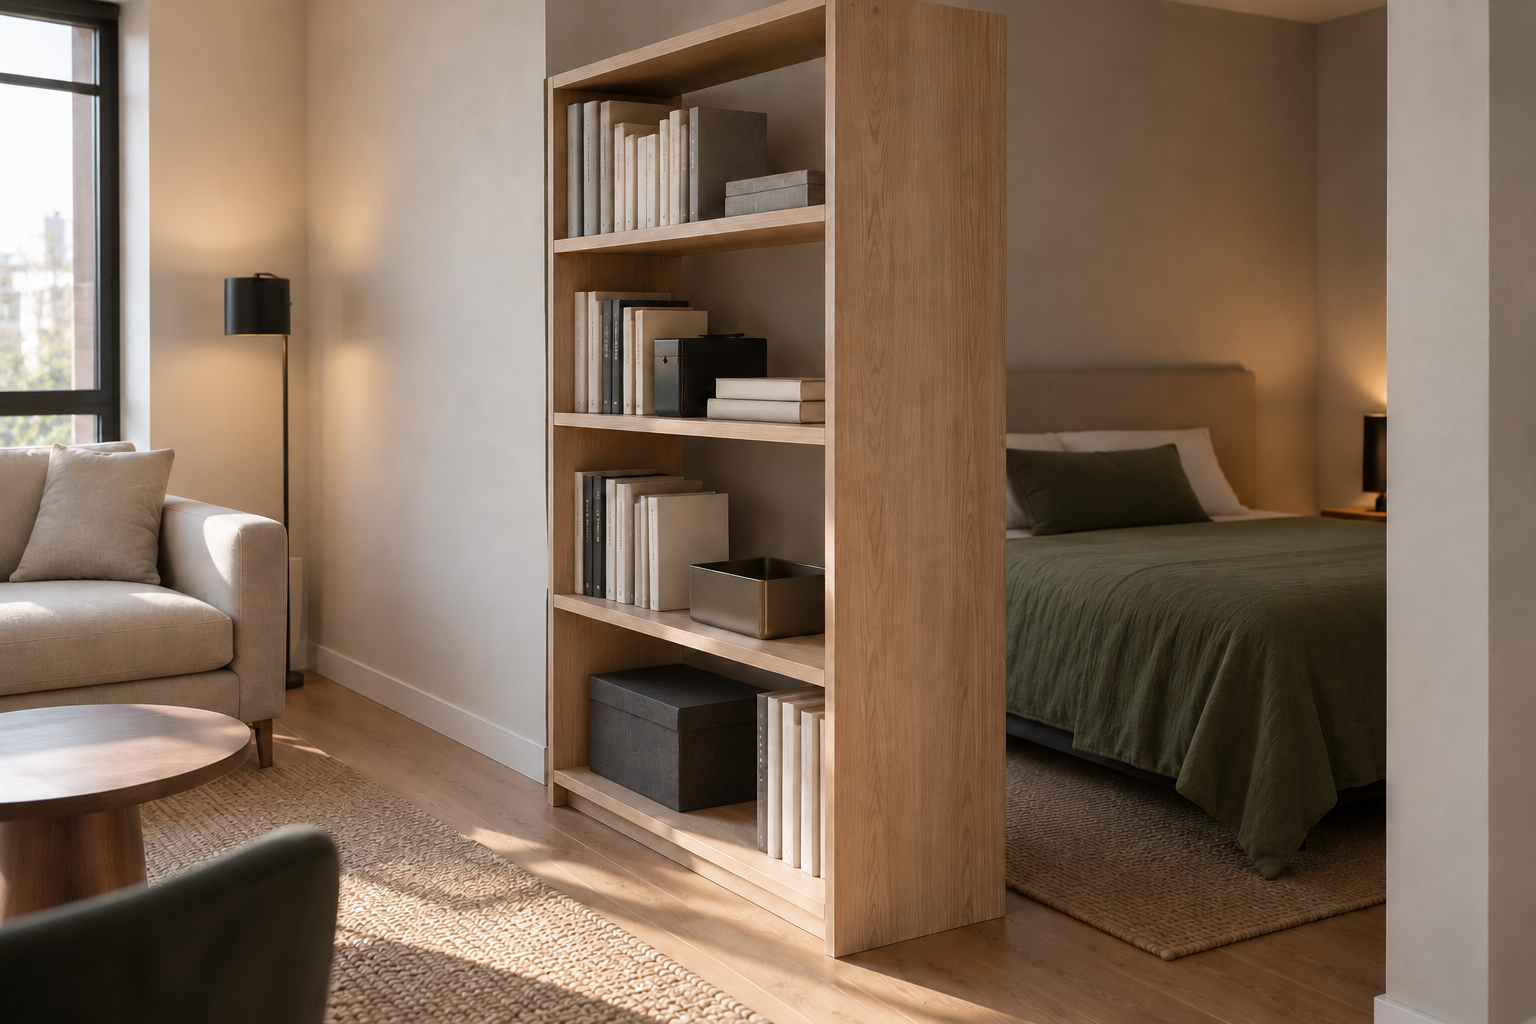
A freestanding room divider or a floor-to-ceiling curtain can work in a studio, but both take up real visual and physical space to do a job furniture placement often handles for free. A tall bookshelf positioned perpendicular to a wall, back facing the bed, creates a genuine partial screen while still holding books or storage. A sofa with its back to the sleeping area does the same thing at a lower height, without adding a single new piece of furniture to the room.
This works because the furniture is doing two jobs at once: its original function, plus the boundary-marking a wall would otherwise provide. A divider bought purely to divide is one more object competing for floor space in a room that doesn’t have any to spare. Furniture already earning its place in the room is a better zoning tool than furniture bought only to separate other furniture.
Give Storage One Home Per Zone, Not One Big Pile
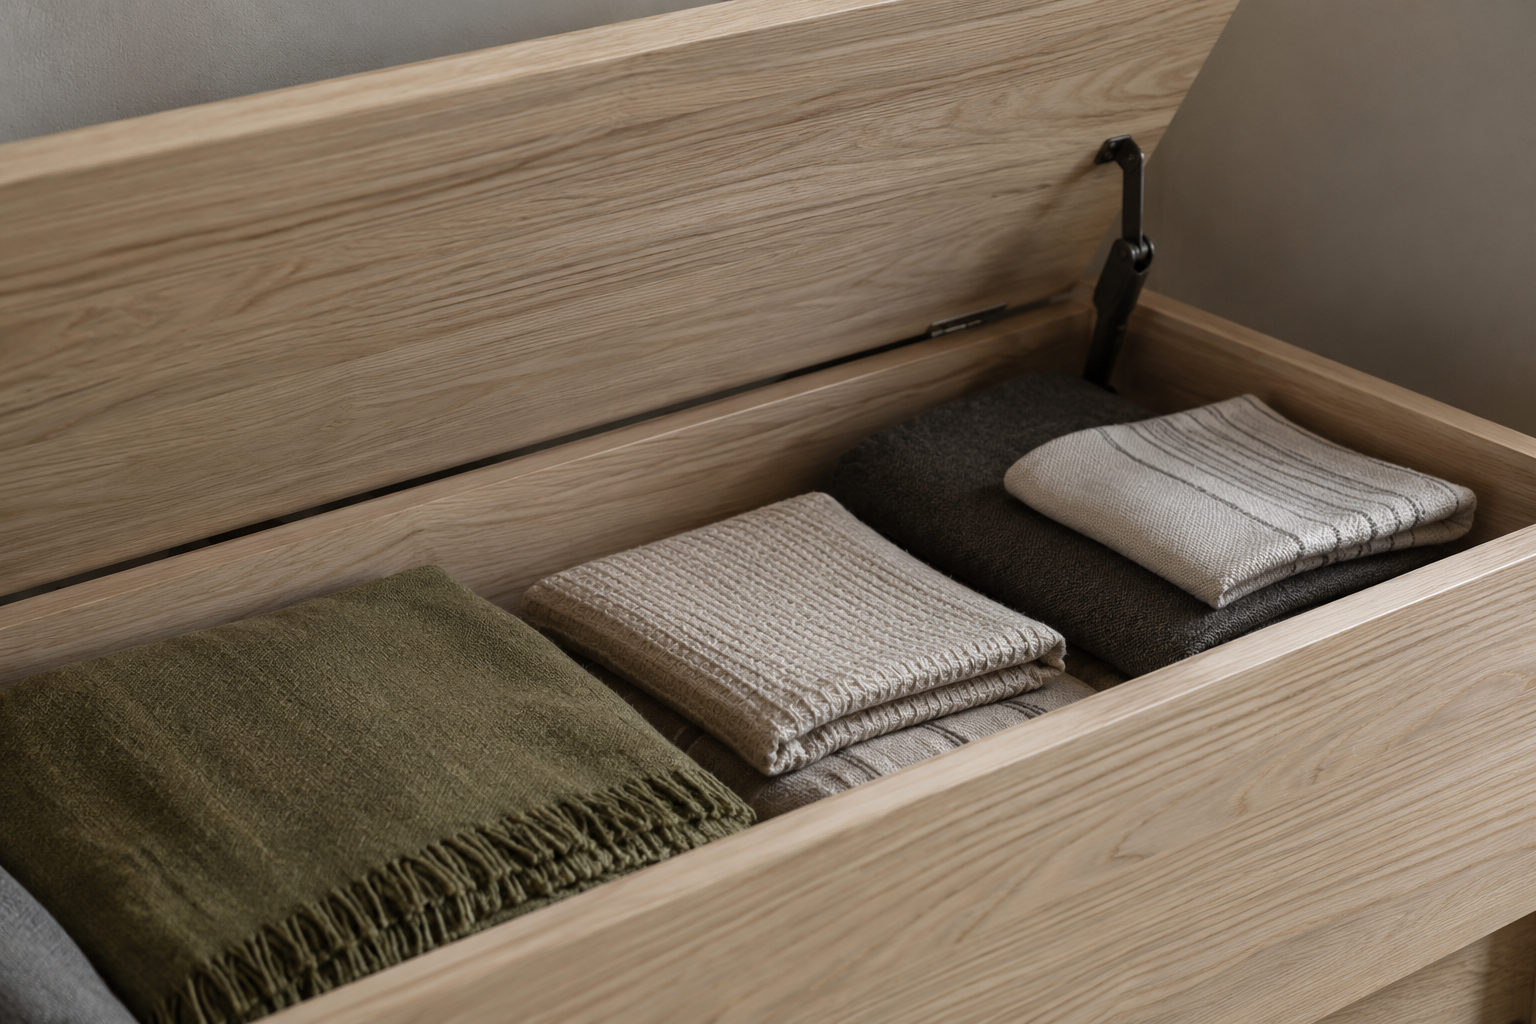
A single catch-all storage piece, one large dresser or one oversized shelving unit, tends to become one large disorganized pile in a studio, since everything from kitchen linens to off-season clothing ends up competing for the same shelves. Splitting storage by zone instead, a shallow cabinet near the kitchen for cookware and pantry items, drawers near the bed for clothing, a low bench with storage inside near the seating area, keeps items closer to where they’re actually used.
This also reinforces the zoning itself. Storage that lives inside its own zone reads as part of that zone, the way a nightstand reads as part of a bedroom even in a studio with no bedroom walls at all. A single wardrobe handling both bedroom and kitchen storage has to be opened by someone standing in whichever zone the wardrobe happens to occupy, which quietly blurs the boundary the rest of the layout is trying to hold.
Leave One Sightline Completely Open
Every other zoning decision in a studio still depends on one thing: a single unbroken sightline from the entry to the room’s far wall or window. Furniture, rugs, and storage can all define zones without blocking that line of sight, and a studio that gets this right reads as open and considered even with four or five separate functions packed into one room.
The bed placement, the rug boundary, and the storage zones above all assume this sightline stays clear. The moment a tall piece of furniture sits directly in that path, the zoning stops reading as organized and starts reading as cluttered, no matter how well each individual zone is handled on its own.
None of these five decisions require a renovation, a room divider bought specifically for the job, or furniture sized for a much bigger apartment. They require treating a studio’s open floor the way a larger home treats its walls: as something placed on purpose. Get the bed, the rug, the kitchen’s edge, the divider-furniture, and the storage zones right, and a studio starts to read as several considered spaces instead of one undivided room.
Frequently Asked Questions
Is a curtain or folding screen worth adding to a studio?
Sometimes, especially for genuine visual privacy around a bed rather than just zoning. A ceiling-mounted curtain track over the sleeping area gives full privacy a rug or furniture placement can’t, useful for anyone sharing the space occasionally or wanting to close off the bed fully at night. It’s a bigger commitment than furniture-based zoning, both in cost and in the floor space the track itself needs, so it’s worth adding once the simpler zoning tools stop being enough, not as the first move.
How much floor space does a studio actually need for this to work?
Less than it feels like it needs on paper. Even a 400-square-foot studio can hold a genuine bed zone, living zone, and kitchen zone, as long as the boundaries are deliberate rather than accidental. The five decisions here scale down: a smaller rug, a narrower bookshelf, a more compact bed. What doesn’t scale down well is skipping the zoning altogether, which is what actually makes a small studio feel chaotic rather than simply small.
What’s the first change to make in a studio that feels like one undefined room?
Move the bed first, if it’s currently visible from the door. That single change does more to make the rest of the space read as zoned than any rug or shelving decision, since it removes the sleeping area from the first thing anyone sees on entry. Everything else on this list matters, but the bed’s position is the one decision that affects how the entire room reads before a single other change gets made.