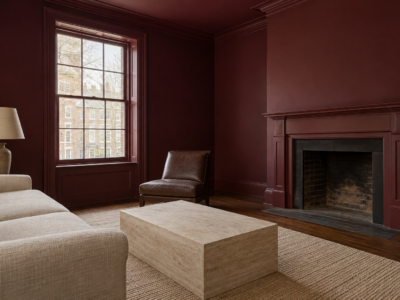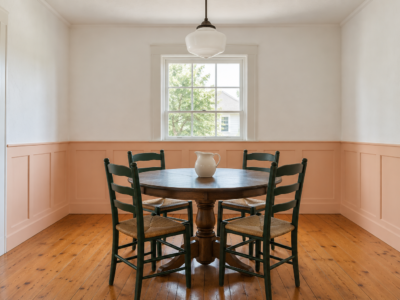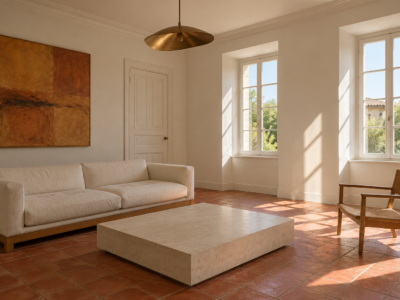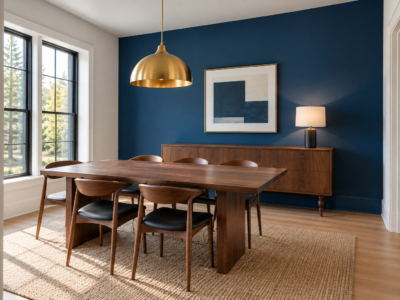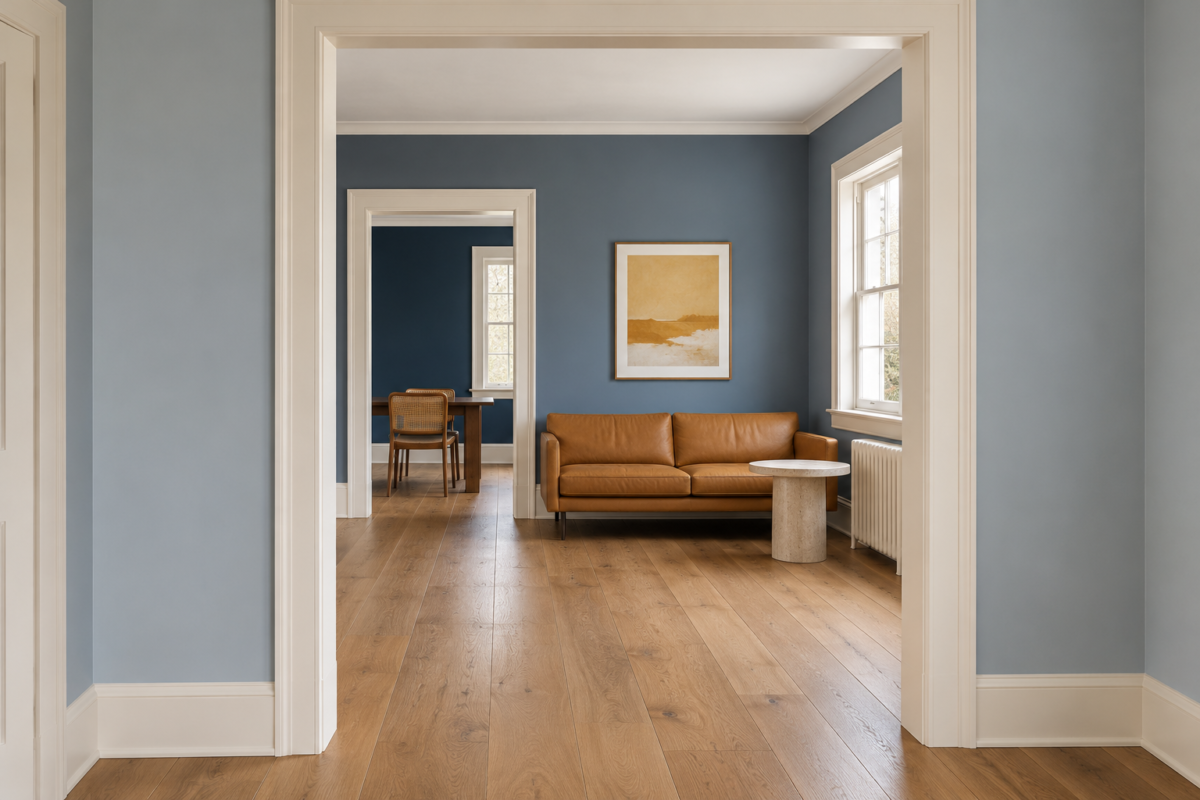
From the front door of an ordinary house you might see the hall, a slice of the living room, and the end of the kitchen in one glance. Three paint colors, often chosen in three different months, are seen there as one view, and the doorways between them show exactly where each one stops.
So the colors of rooms seen together are chosen as a set, by how they look side by side and not on their own, and the place where two of them meet, usually a door casing, needs as much thought as the colors themselves.
Map the Rooms You See Together
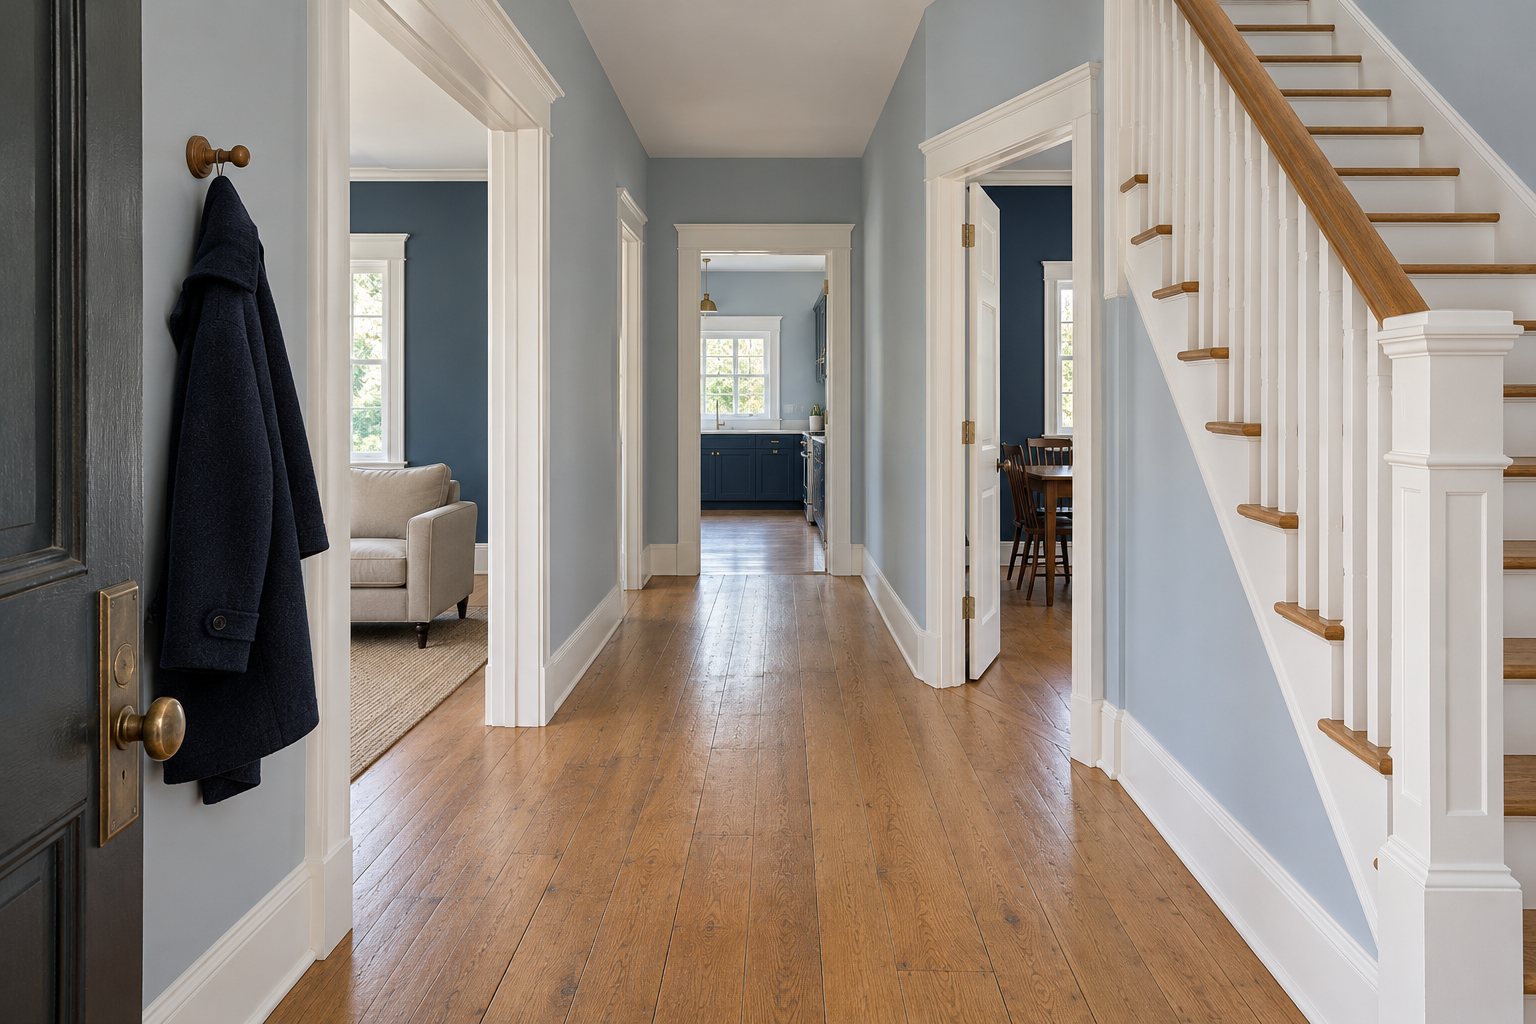
Walk through the house and stop at the places people look from, the front door, the foot of the stairs, each doorway, the kitchen sink, and the sofa. From each spot, note which rooms are in view. Rooms that share a view form a group, and their colors have to work side by side. A bedroom upstairs that is never seen with the dining room is a separate decision.
A rough floor plan with a line drawn along each view makes the groups plain. In most houses the hall belongs to every group downstairs, since every room that opens onto it is seen from it. That makes the hall the first color to decide and the one the others are measured against.
Keep Each Group in One Undertone Family
Colors seen together look related when they share an undertone, the warmth of yellow or red, or the coolness of blue or green, underneath the main color. A warm putty hall beside a cool blue green living room shows the mismatch at the doorway, where the putty looks muddy and the blue cold. Keep a group warm or keep it cool, and the hues within it can still change, from a pale blue gray to a deeper slate, or from a cream to a terracotta.
The fixed finishes carry an undertone as well. A floor that runs through several rooms is the one surface in all of them, so hold the chips against it, since honey oak pulls toward the warm colors and gray washed boards toward the cool.
Step the Depth From Room to Room

Within one family, the depth of each color decides which room leads. A pale hall opening into a deeper living room makes the far room the destination, its color seen through the doorway like a picture in a frame. A deep hall opening into paler rooms does the opposite, and the rooms beyond look bright and open by contrast. Either works. Two colors of about the same depth but different hue, meeting at a doorway, compete for attention, so make the step in depth large enough to see.
Paint cards that show one hue at several strengths make the steps easy to plan. For example, the hall from near the top of a blue gray card, the living room two or three steps down, the dining room at the bottom. Each chip also lists its LRV, its light reflectance value, from 0 for black to 100 for white, and a larger gap between two rooms’ numbers means a stronger step at the doorway.
Change Color at the Door Casing
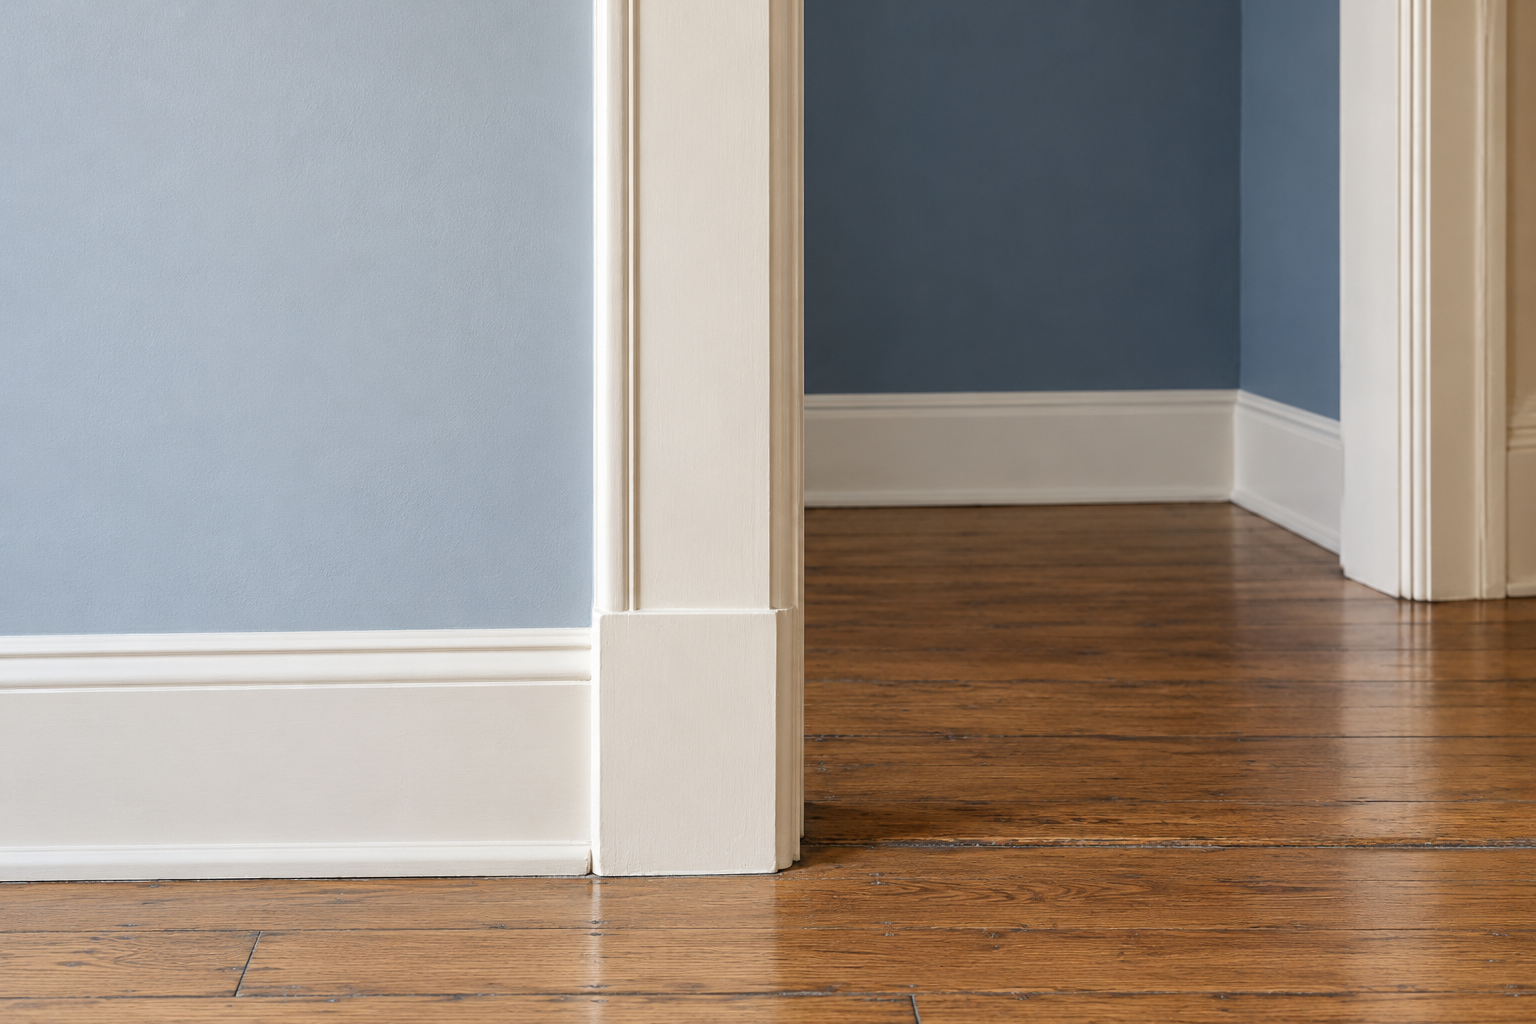
Where two rooms meet at a cased opening, each wall color runs up to the casing and stops, and the casing is painted in the trim color, so the change disappears into the woodwork. On an opening without a casing, a plain plastered return, paint the inside faces of the opening in one room’s color and make the change at the corner where those faces meet the other room’s wall, so the line falls on an edge, never down the middle of a flat wall.
In a hall that runs into a stairwell, change color at an inside corner, where two walls meet and a straight shadow line hides the join. A stair wall is seen from the hall as one surface up to the landing, so it takes one color the full height.
Run One Trim Color Through the House
One trim color on every casing, baseboard, door, and window frame ties together rooms with different walls, since it is the one thing that repeats in every view. Keep the sheen the same everywhere too, usually satin or semigloss, so the woodwork catches light the same way in each room. Pick a warm white for a warm group and a cooler one for a cool group, and where the house has both, choose the white for the darkest room, since that is where a white turns gray first.
Ceilings in one flat white throughout keep the top of every view the same. A deep room can take its wall color mixed at half strength on the ceiling instead, since in a room painted that dark a white ceiling stands out like a lid.
In an Open Plan, Put the Second Color in Fixed Pieces
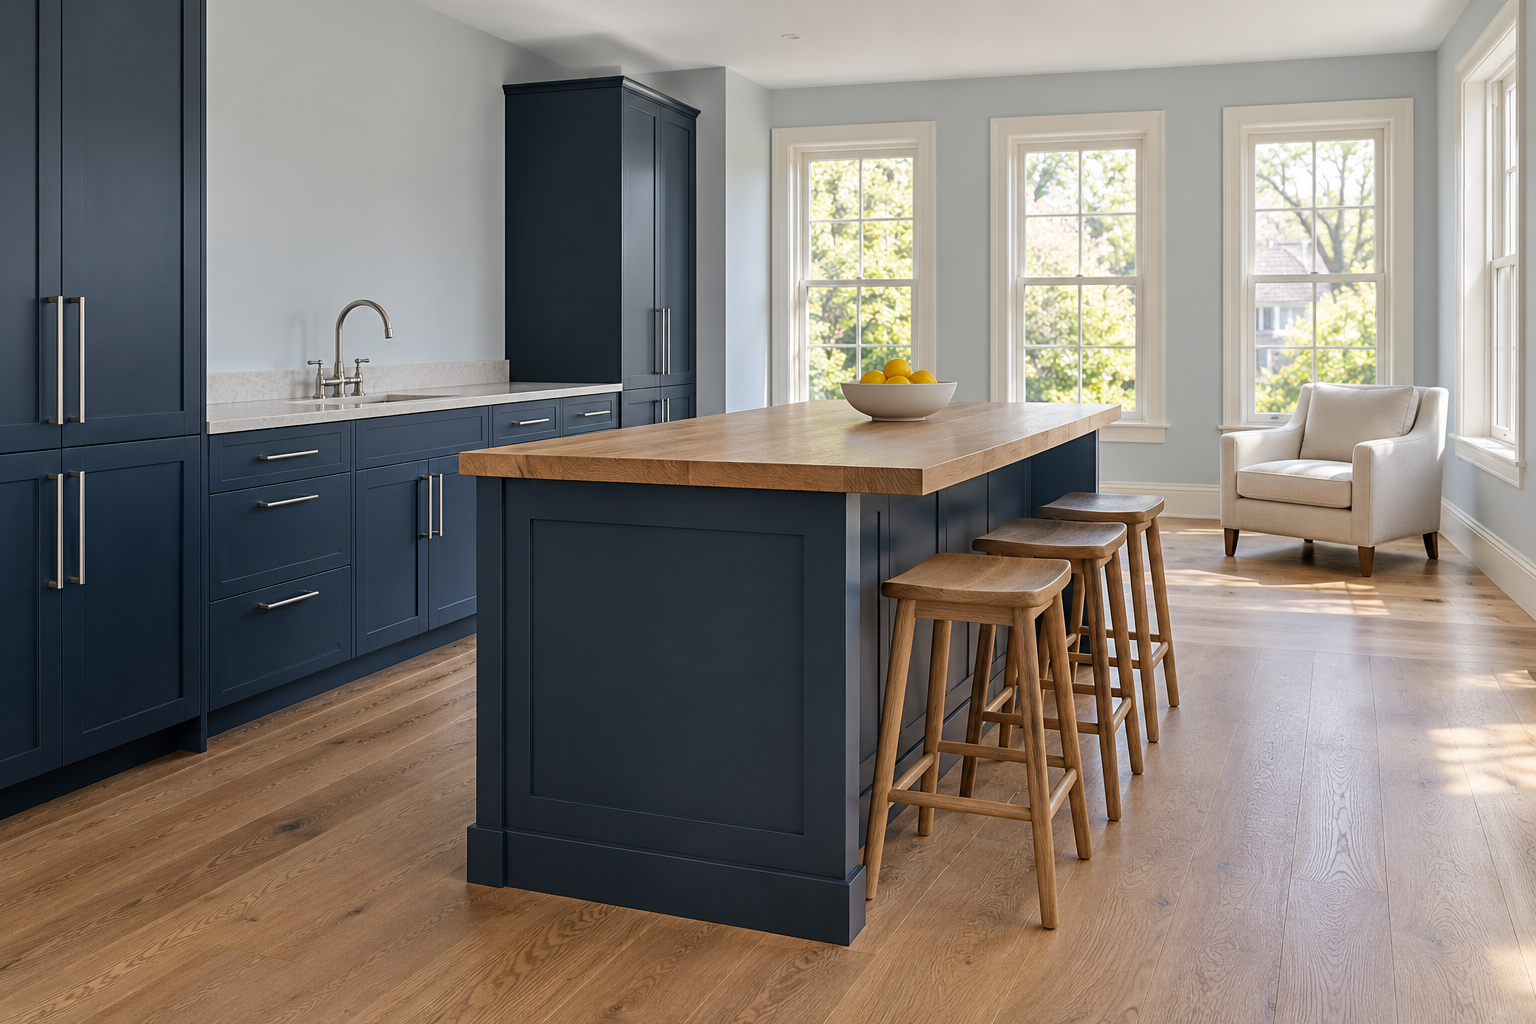
An open plan has no doorway to hide a change, and a wall color that switches partway along a wall has nowhere clean to stop. One wall color through the whole space is the usual answer, with the second color in the pieces that have edges of their own: kitchen cabinets, an island, a built-in bookcase, a painted door. They already end in a clean line, so the color stops where the object does.
In the house from the example above, ink blue kitchen cabinets and an island in an open plan painted the hall’s pale blue gray carry the dining room’s deep color into the space without a second wall color.
Rooms Behind Closed Doors Can Go Their Own Way

A powder room, a bathroom, a study, or a guest room whose door usually stays shut is seen on its own. It can take a color from outside the family, a deep ochre powder room off a blue hall, since nobody sees the two side by side for long. The door is the part of the room seen from the hall, so paint its hall face in the trim color, and start the room’s own color at the casing inside.
Where the door is usually open, as with many bedrooms off a landing, the room belongs to the group it is seen with.