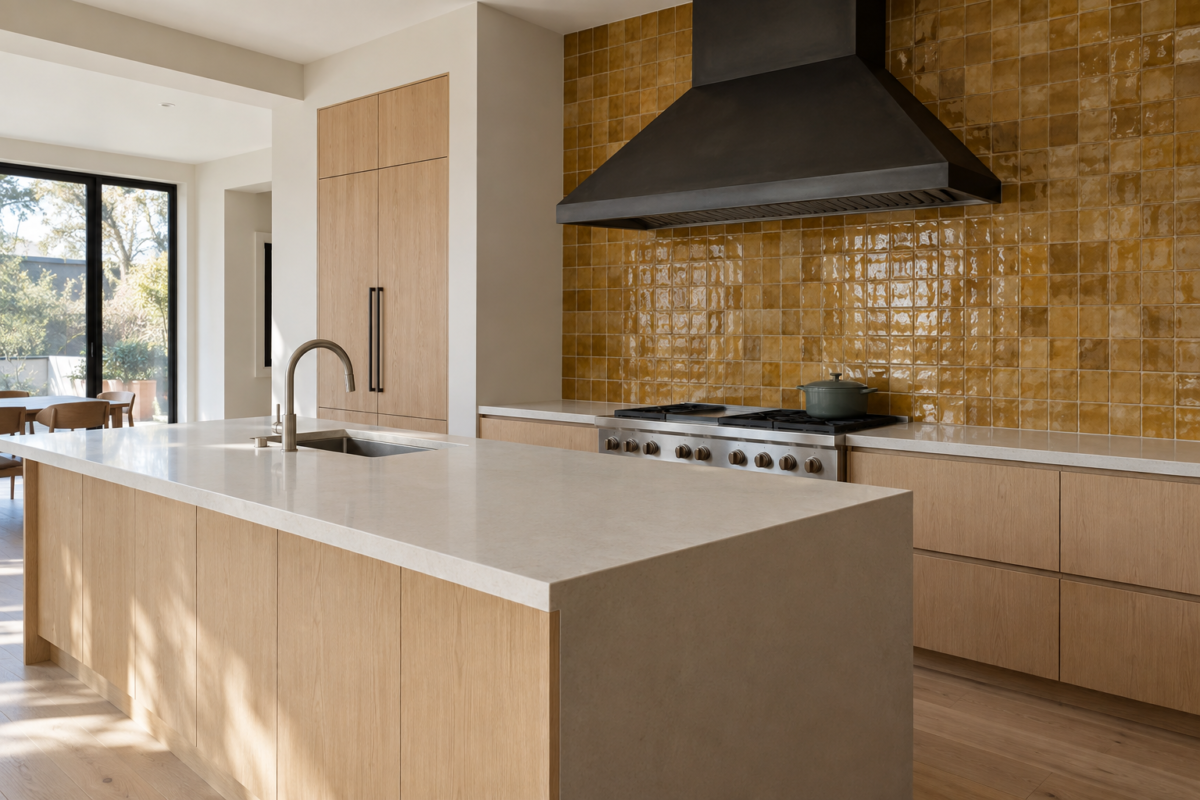
Backsplash height rarely gets decided on purpose. Most kitchens end up with whatever height the tile order defaulted to, usually because nobody asked the question before the tile showed up. That’s a mistake worth avoiding, since height changes more about a kitchen than the tile pattern does. A four-inch strip and a full run to the ceiling use the same tile and read as two completely different kitchens.
There are four heights worth actually choosing between, not deciding by default. Each one solves a different problem, and none of them is wrong. What matters is picking the one that matches what that specific wall needs to do, and knowing before the order goes in rather than after.
The Standard Four Inches Still Has a Place
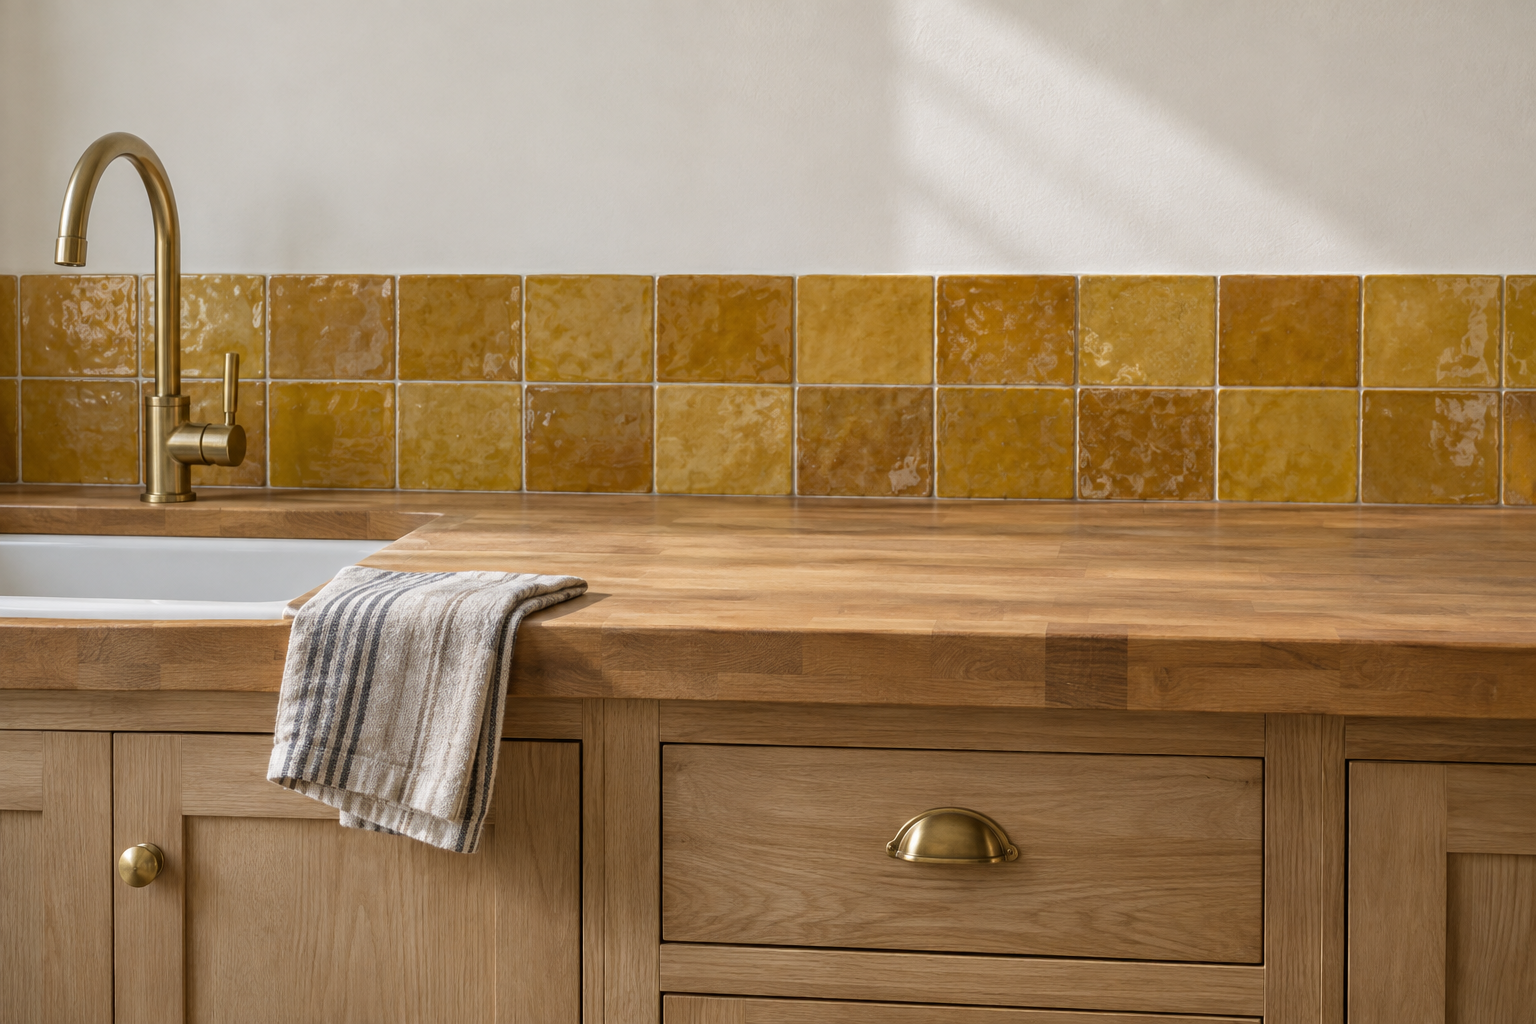
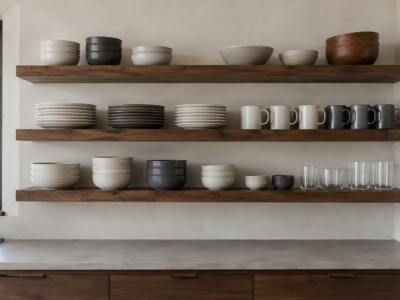
A splash guard around 4 inches tall, sometimes stretching to 6, was the default height for decades, and it still works in a few real situations. It’s the cheapest option by far, since it uses a fraction of the tile a taller run needs, and it suits a kitchen where the wall above the counter is already doing something else, a window, open shelving, or a paint color the rest of the room depends on.
The tradeoff is that a short strip reads as minimal on purpose only when it’s installed cleanly, with a deliberate stop line and a wall finish above it that looks intentional rather than unfinished. A short strip installed carelessly reads as a kitchen that ran out of budget partway through, not one that made a considered choice.
Most Kitchens Land Between Counter and Cabinet
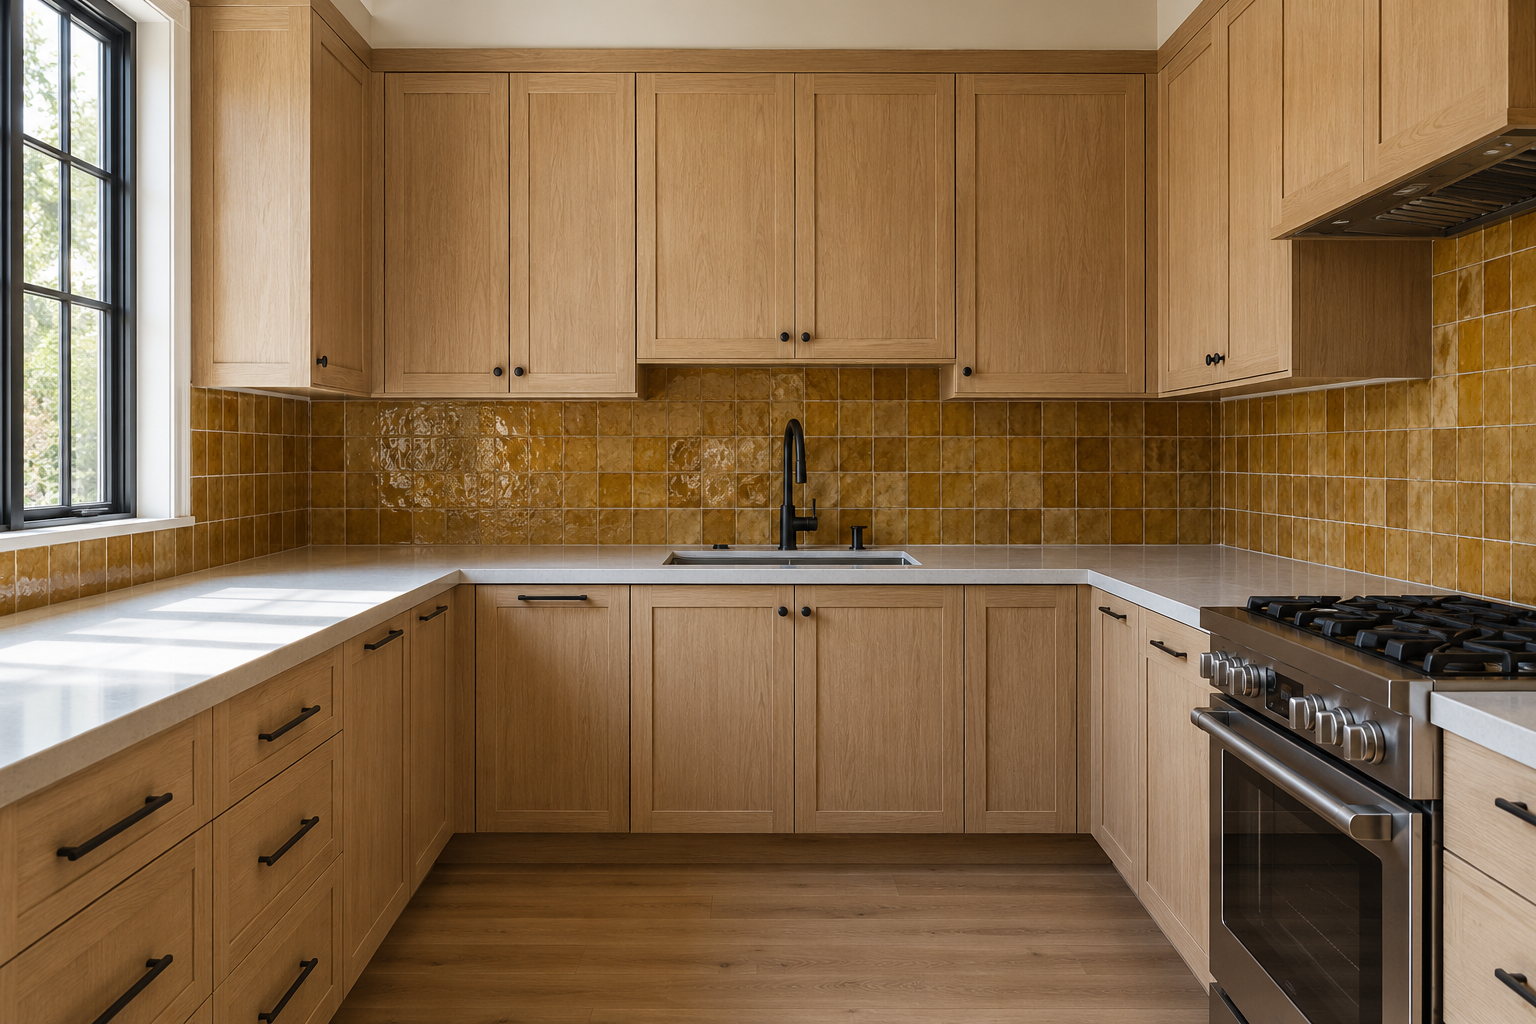
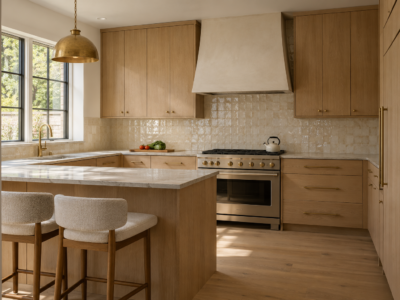
The height most kitchens actually use fills the entire gap between the counter and the underside of the upper cabinets, typically somewhere in the 15 to 18 inch range depending on counter and cabinet placement. This is the option that reads as complete without needing any further explanation, since it uses the wall space that already exists between two fixed points instead of leaving part of it bare.
It’s also the easiest height to plan for, since the cabinet line sets the top boundary automatically. There’s no separate decision about where to stop the tile, which is part of why this has become the default most contractors reach for without being asked.
Behind the Range, Let the Hood Set the Top Line
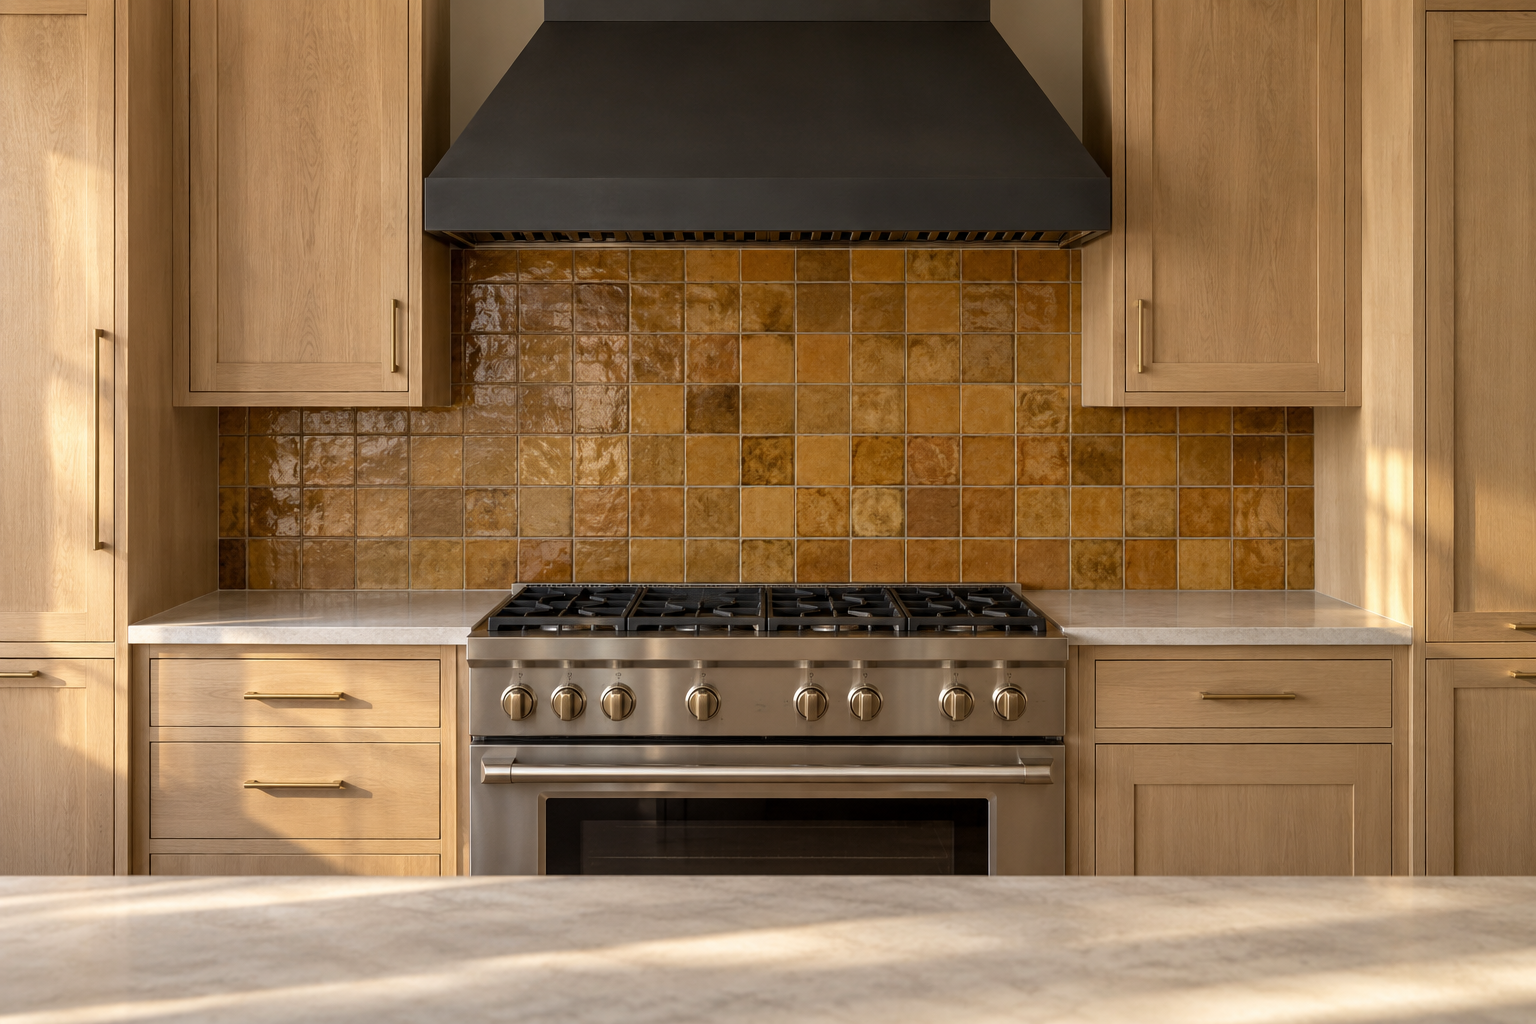
The area directly behind the range gets more grease, steam, and splatter than the rest of the counter run, which is the practical reason tile height often changes specifically at the stove. A common approach runs the tile from the counter up to the underside of the range hood, often somewhere in the 30 to 36 inch range, well past where the tile stops on either side of it.
This isn’t only functional. A taller run behind the range gives the stove a real visual anchor instead of letting it blend into a uniform counter-height strip, and it lines up naturally with the hood already marking a boundary on the wall. If the anchor for choosing a backsplash material and pattern in the first place applies anywhere first, it’s usually here, since this is the one section of wall most kitchens actually look at.
Full Height Changes What the Wall Is For
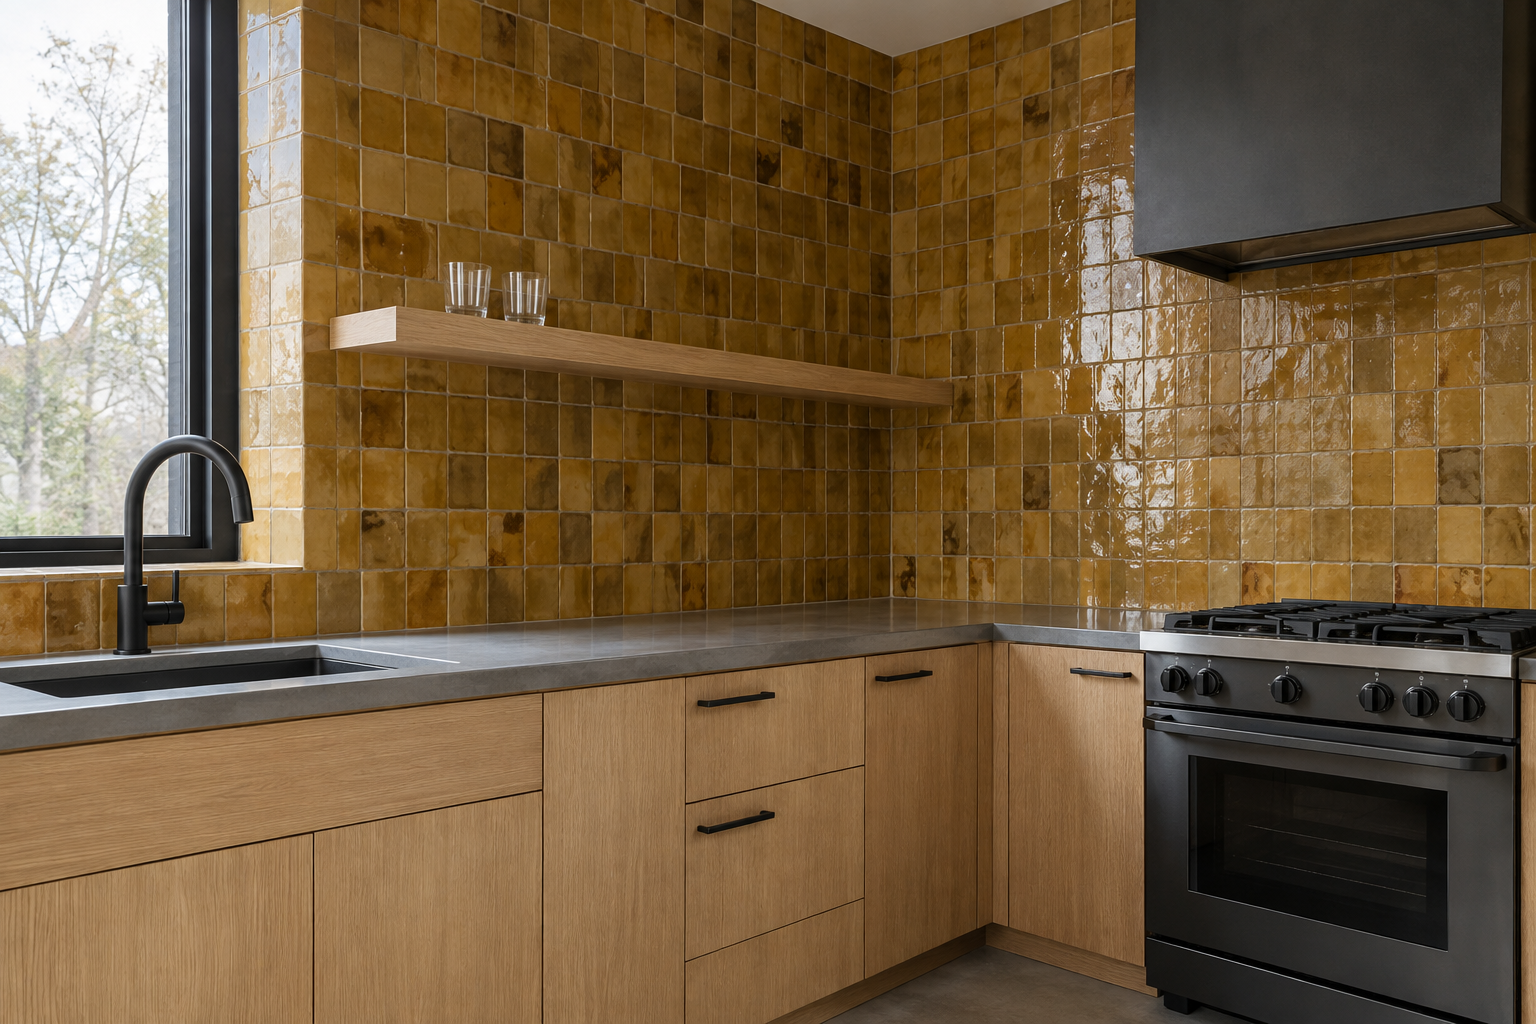
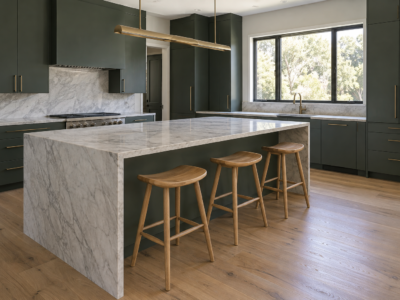
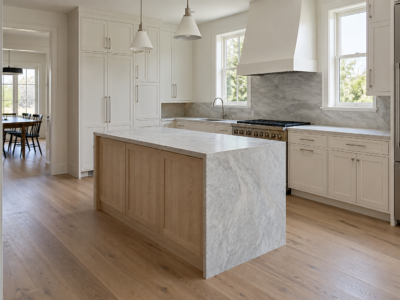
Running tile all the way from the counter to the ceiling turns a splash guard into a material statement, the same idea covered in Room Almanac’s kitchen ideas roundup as pushing tile past the cabinet line. Once the upper cabinet is gone, whether that’s a real design decision or simply how a particular kitchen is laid out, the tile becomes the wall’s real finish rather than a functional strip on top of paint.
This costs more, in both tile and labor, and it asks more of the material itself, since a busy or heavily patterned tile can start to feel overwhelming across that much surface. A quieter, more consistent glaze reads better at full height than a loud pattern does, and the grout color running through that much tile matters more here than at any other height, since it’s now covering a wall, not a strip.
Full height also does real work in a narrower kitchen, where the vertical line draws the eye up rather than across. It’s worth genuinely considering there, not just in a large open kitchen where the extra tile is easier to justify.
Frequently Asked Questions
Can one kitchen mix backsplash heights?
Yes, and it’s common. Running the counter-to-cabinet height along the perimeter and a taller run behind the range specifically is a normal, deliberate combination, not a mismatch. What doesn’t work is an inconsistent height with no logic behind it, a few random inches taller in one spot for no functional reason.
Does a taller backsplash cost significantly more?
Yes, roughly in proportion to the extra tile and labor it takes. A full-height run can use two to three times the tile of a standard counter-to-cabinet height, and grout lines add labor time regardless of the tile’s price point. Budgeting the height decision alongside the material choice, not after it, avoids a surprise at the estimate stage.
Can upper cabinets already installed at a standard height be worked around?
Somewhat. Tile can still run to the underside of the existing cabinets even if that’s not the height a full renovation would choose, since that’s simply the counter-to-cabinet option described above. Going past the cabinet line without removing or relocating the cabinets isn’t possible, so a full-height wall specifically requires that decision to happen before the cabinets go in, not after.