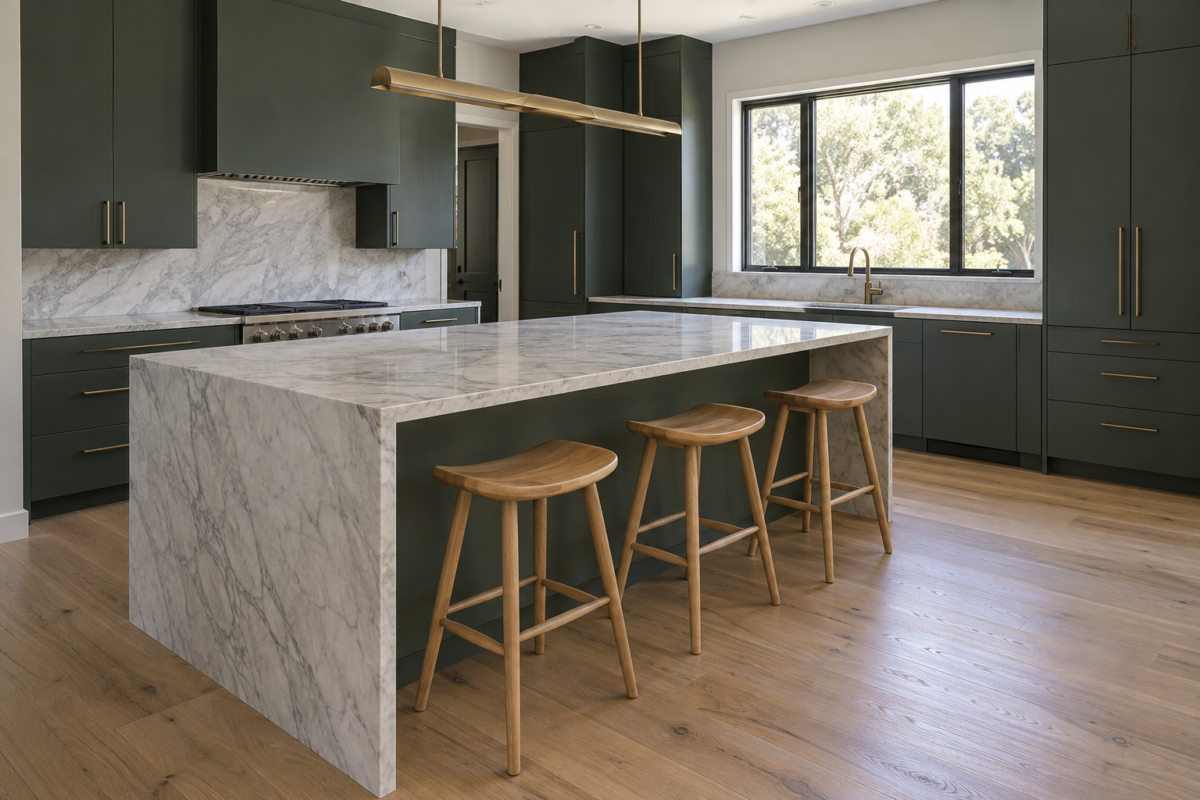
Buy a set of stools before measuring the counter they’re meant to sit at, and they can land a few inches short or tall once they’re in the kitchen. Comfortable in a showroom, wrong at home. The fix starts with the counter’s own height, not with whatever stool looked good in a photo.
The Counter Decides the Stool Height
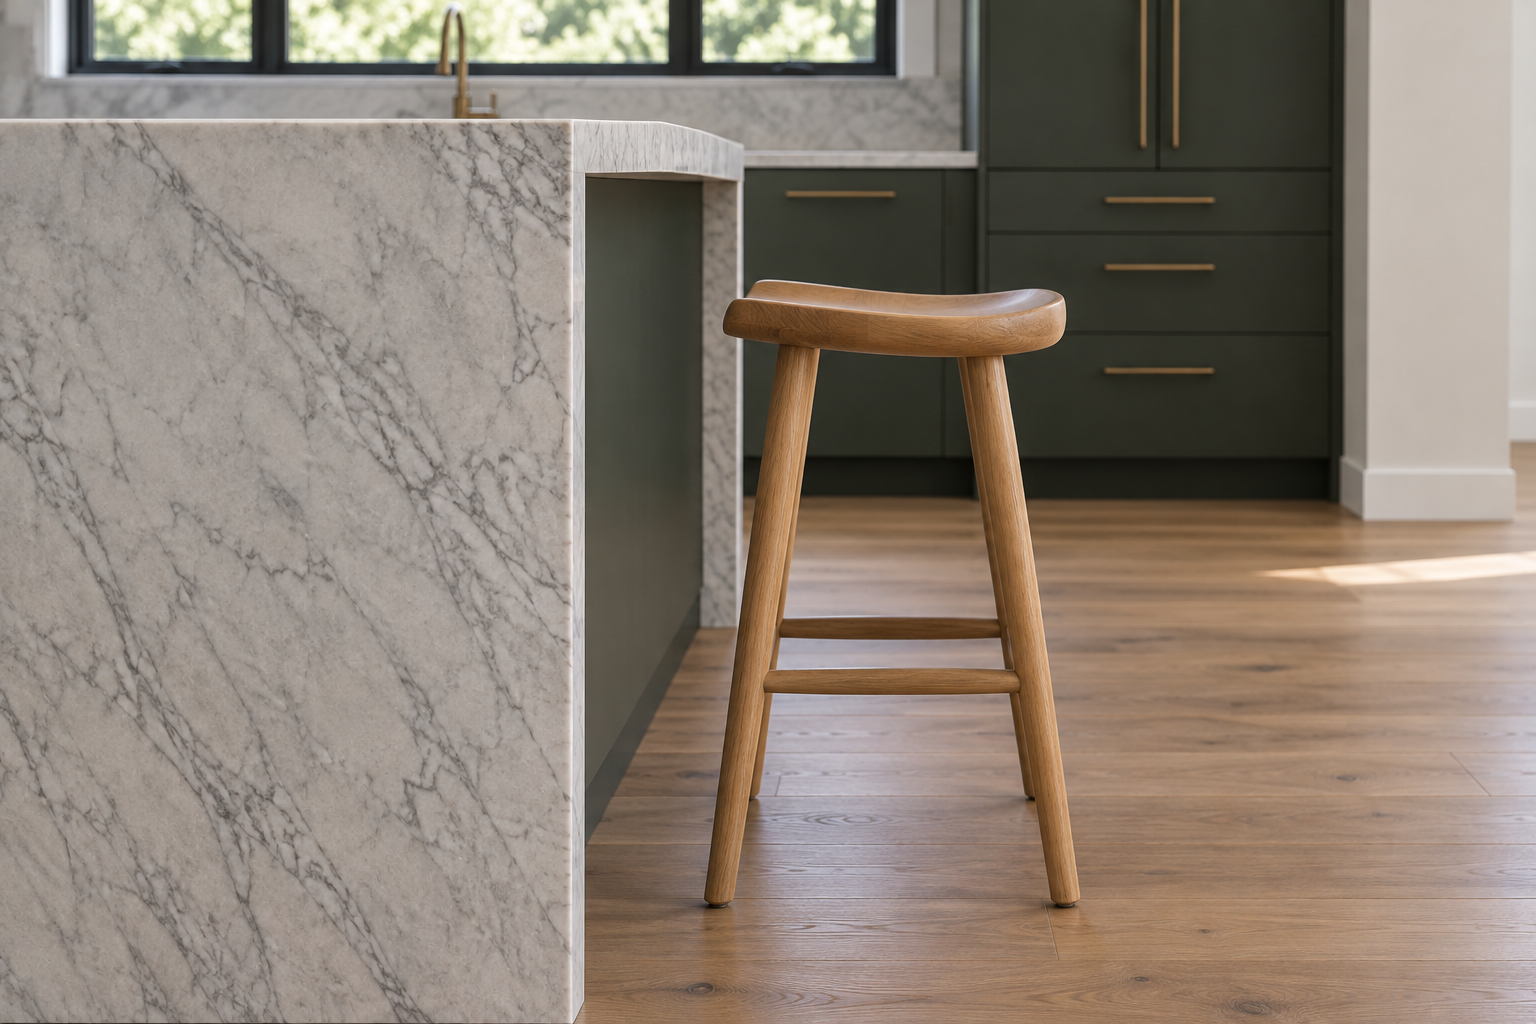
Stool height means seat height, measured from the floor to the top of the seat and not to the top of the back. The two retail categories are named for the surface they fit, which is where the mix-ups start. A counter stool is the shorter one, made for a standard 36-inch kitchen counter. A bar stool is the taller one, made for a raised bar around 40 to 42 inches high.
The working formula is to measure from the floor to the top of the counter and subtract 10 to 12 inches. The result is the seat height to shop for. A 36-inch counter takes a seat of 24 to 26 inches. A 42-inch bar takes 30 to 32, and a lower bar at 40 inches takes 28 to 30.
Stools are sold in wider bands than that. Counter stools are usually listed from 24 to 27 inches and bar stools from 28 to 33, because the labels have to cover counters and bars that are not all one height. Treat the label as a category and the subtraction as the answer. A 27-inch stool at a 36-inch counter leaves 9 inches, which is tight for most adults. A 33-inch stool only suits a surface of 43 inches or more.
The 10 to 12 inches is a comfort convention, not a fixed standard. Someone tall, or anyone who crosses their legs at the counter, will want the full 12.
Measure the Counter Before You Order
Thirty-six inches is the usual height, not a promise. A custom island, a butcher block top added later, or a thick stone slab with a heavy edge profile can each put the finished surface above or below 36 inches without anyone planning it that way. Measure from the finished floor to the top of the counter, at the spot where the stools will stand, before ordering a single stool. A spec sheet describing a “standard” island may not match the one in the kitchen.
Check the Knee Room, Not Just the Seat Height
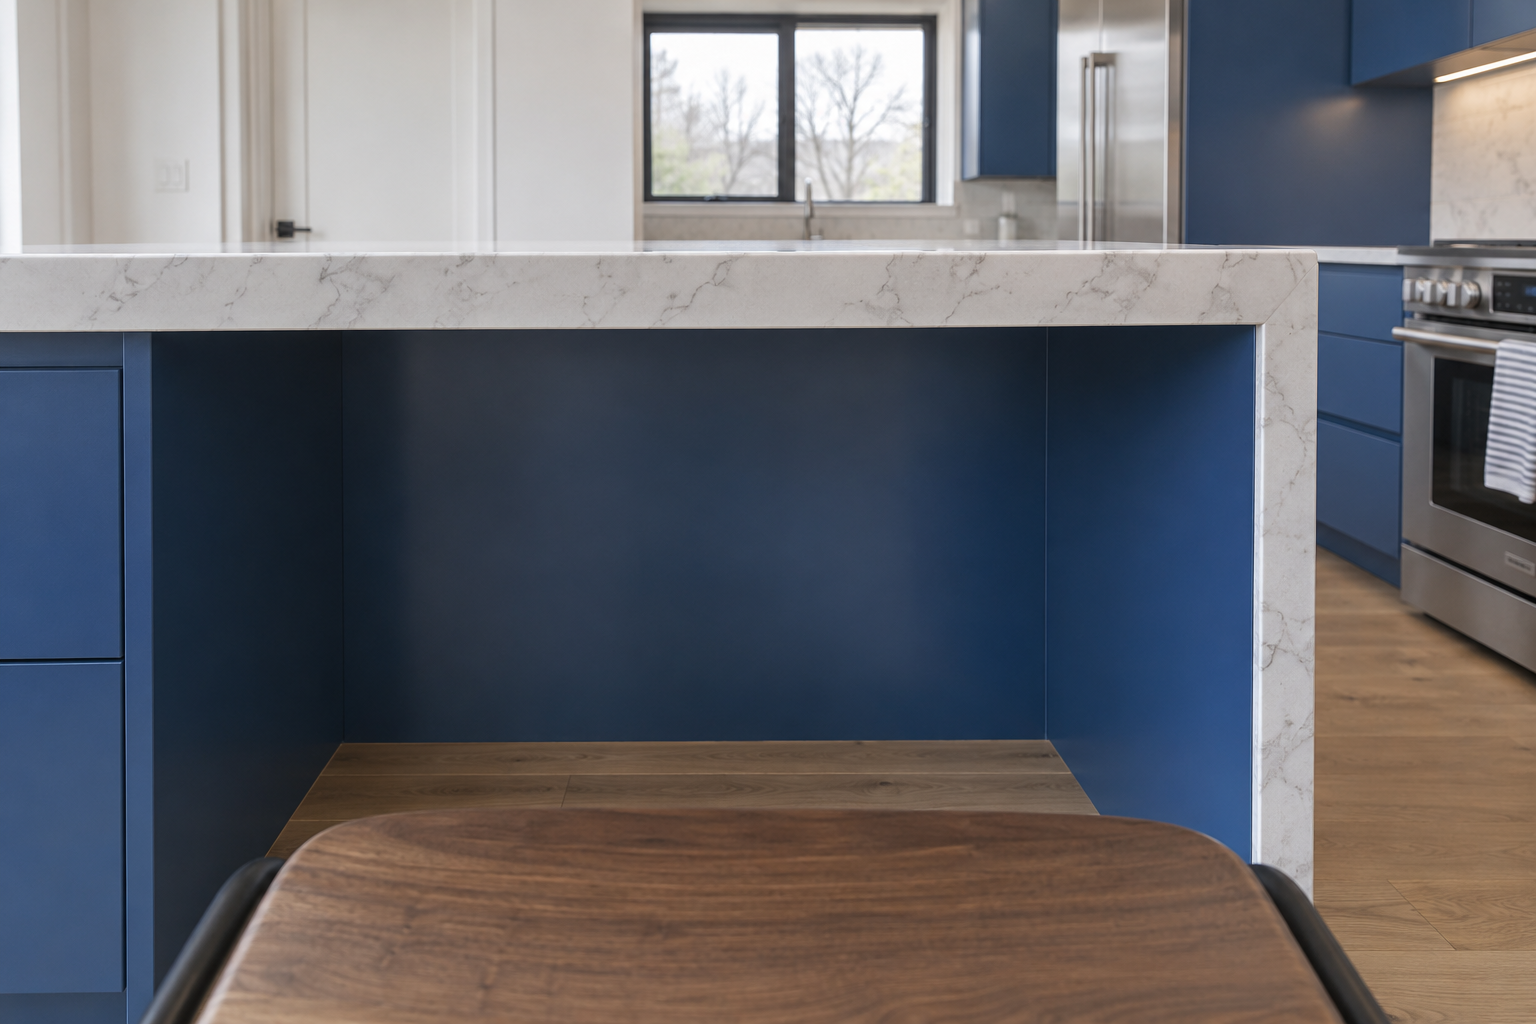
Seat height settles one clearance. There are two, and they run in different directions.
The first is vertical. It is the gap between the top of the seat and the underside of the counter, where thighs go. Subtracting from the top of the counter does not measure it, because the countertop has thickness. As an example, take a 36-inch counter with a top 1.5 inches thick and a 25-inch stool. The top of the counter is 11 inches above the seat, but the underside is only 9.5 inches above it. A thick mitered edge, a wood apron, or a steel support bracket hangs lower still. Where anything like that sits over the seating side, measure from the floor to its lowest point and choose a seat from the short end of the range.
The second is horizontal. It is the depth of clear space under the overhang, measured from the counter’s front edge back to the first thing a knee would hit, usually the cabinet back or a support panel. The usual planning recommendation is 15 inches of clear depth at a 36-inch counter and 12 inches at a 42-inch bar. An existing island may have less. With a shallower overhang, people sit further back from the edge or turn sideways, and no change of stool height corrects that.
Two stools with the same seat height can still differ here. A wide frame, arms, or a swivel base may stop against the cabinet before the seat is under the counter. Trying one stool at the counter before ordering a set of four or five catches both problems.
A Stool’s Back Changes How Far It Tucks In
Pushed in, a stool stops at whichever part touches first. For a backless stool, that is the front of the seat or the legs meeting the cabinet, so one with a seat shallower than the overhang disappears under the counter. A stool with a back also stops when the back reaches the counter edge, unless the back is low enough to pass beneath the countertop. The back and the rear legs stay outside the counter line however deep the overhang is.
The arithmetic is short. A seat 16 inches deep under a 12-inch overhang leaves about 4 inches of stool in the aisle, with or without a back. Under a 15-inch overhang, the same seat leaves about an inch, and a stool with a back adds the thickness of the back and the splay of its rear legs to that. On a side of the island that faces a wall or the main path through the kitchen, check the leftover figure against the walkway. Where the aisle is generous, a back gives support through a long meal and the extra few inches may not matter.
A Split-Height Island Needs Two Different Stools
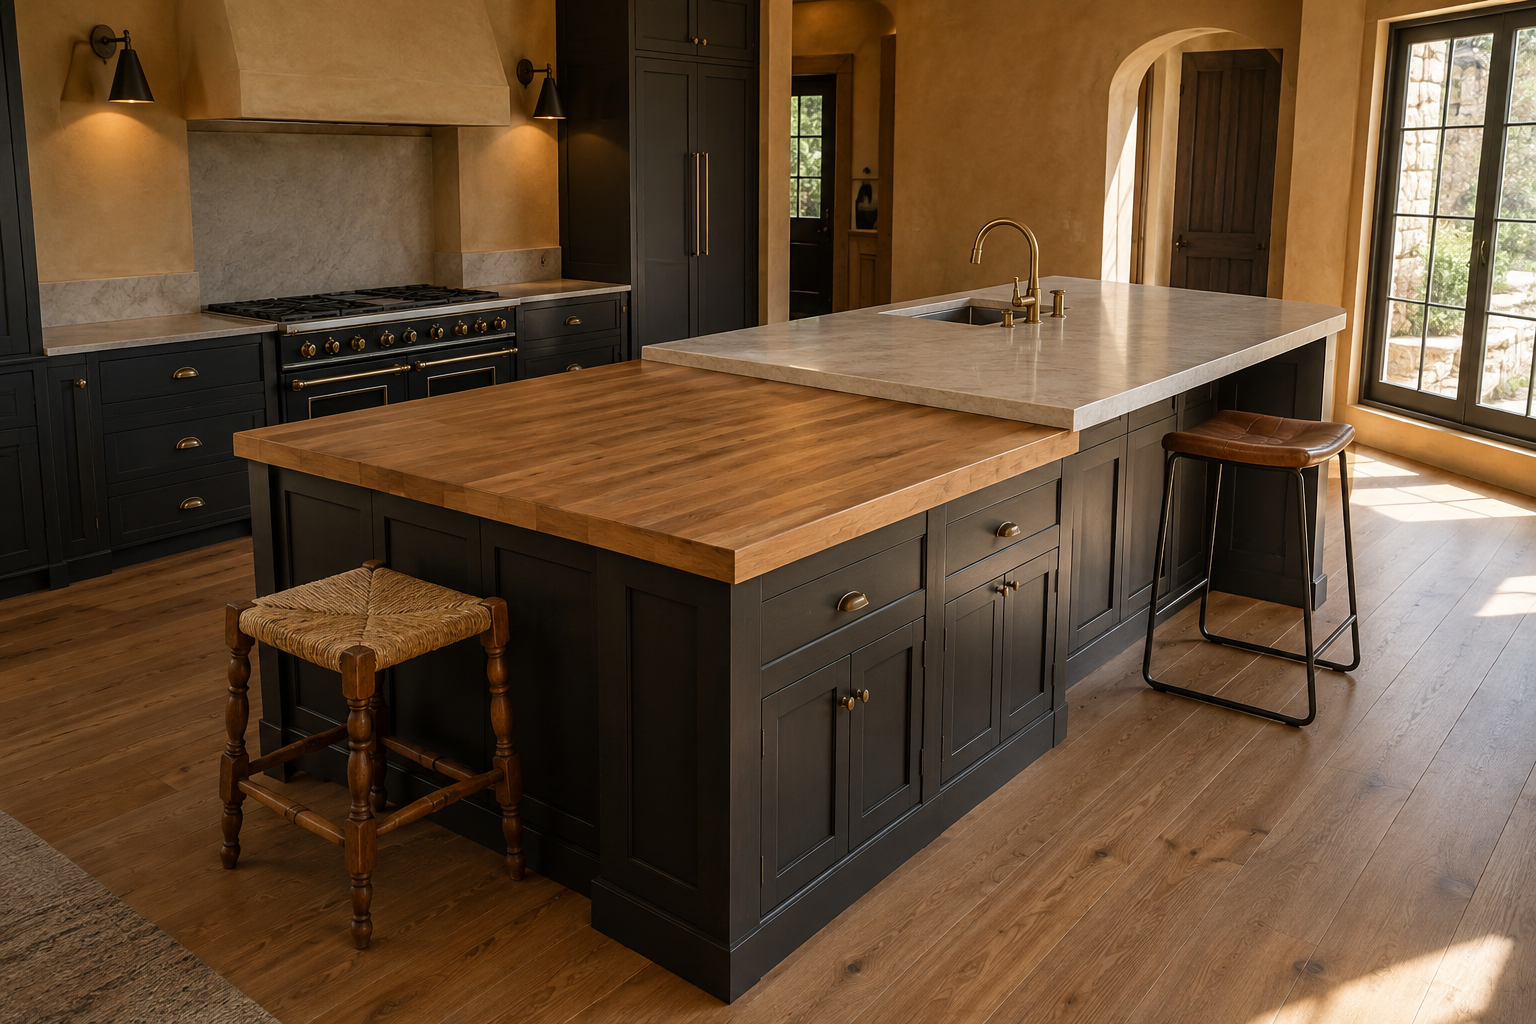
Some islands aren’t one consistent height. An island built with a lowered baking or prep section, or a raised bar ledge on one side, is two counters sharing one base, and each needs its own subtraction. A section dropped to table height, around 30 inches, takes an ordinary dining chair. Buying one style of stool for the whole island is how a bar stool ends up several inches too tall at the 36-inch section, with no room for legs under the counter, or a counter stool ends up too short at the raised ledge, with the surface up near the chest.
Working out how many stools fit each section is a separate question from height, but it’s worth answering both before the island’s own layout gets finalized rather than after.
Work through it in order. Measure from the floor to the top of the counter, subtract 10 to 12 inches, check the gap to the lowest thing under the counter, measure the overhang, and then try one stool in place before buying the rest.
Frequently Asked Questions
Can stools at the same island have different heights just for the look?
They can, but each seat height is matched to one counter height, so on an island with a single height some of the stools will fit worse than others. If the aim is a varied row, mixing styles or finishes at one seat height keeps the fit. Different heights make sense where the island has two counter heights.
Do taller bar stools need a different footrest height too?
Yes, and the footrest moves up with the seat. What matters is the distance from the seat down to the footrest, since that sets how much the knees bend, and it varies between models. Compare it with the seat height of a chair that suits the person who will use the stool most. A footrest set much closer to the seat than that leaves the knees raised, and one set much lower leaves the feet without support.