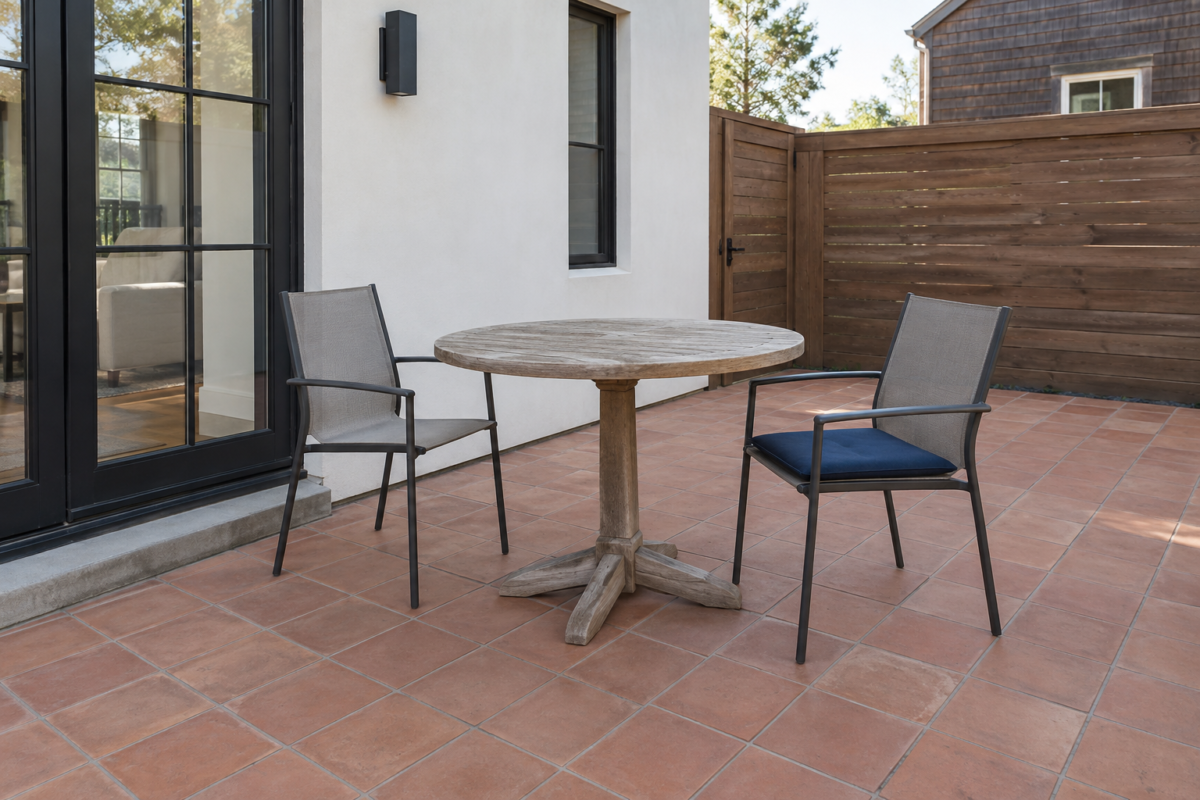
Furniture that looks right in a showroom often looks wrong the moment it’s sitting on an actual patio. The showroom has forty feet of open floor around every piece. Most patios have four, maybe six. A sectional that reads as generously proportioned indoors reads as a wall outside, and by the time the cushions and side tables are in place, there’s nowhere left to walk.
The fix isn’t buying smaller furniture on principle. It’s starting the sizing decision from the space’s real footprint instead of from what looks good in a catalog photo, and building outward from there.
Start With the Table, Not the Sofa
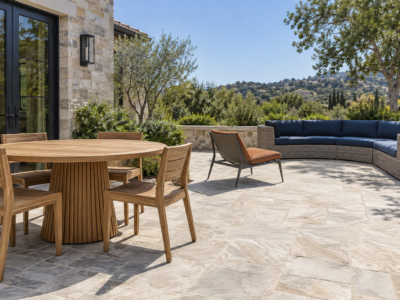
On a small patio, the dining table usually decides everything else, since it needs the most consistent clearance around it and the least flexibility in where it sits. A round table with a 36 to 42 inch diameter seats four and needs roughly 36 inches of clear space on every side for chairs to pull out and people to walk past.
Size the table first, confirm it fits with real clearance, and only then figure out whether there’s room left for a second seating area. Working the other way, picking a lounge set first and hoping a table fits afterward, is how patios end up with a table wedged against a railing.
Leave a Real Walking Path, Not Just a Gap
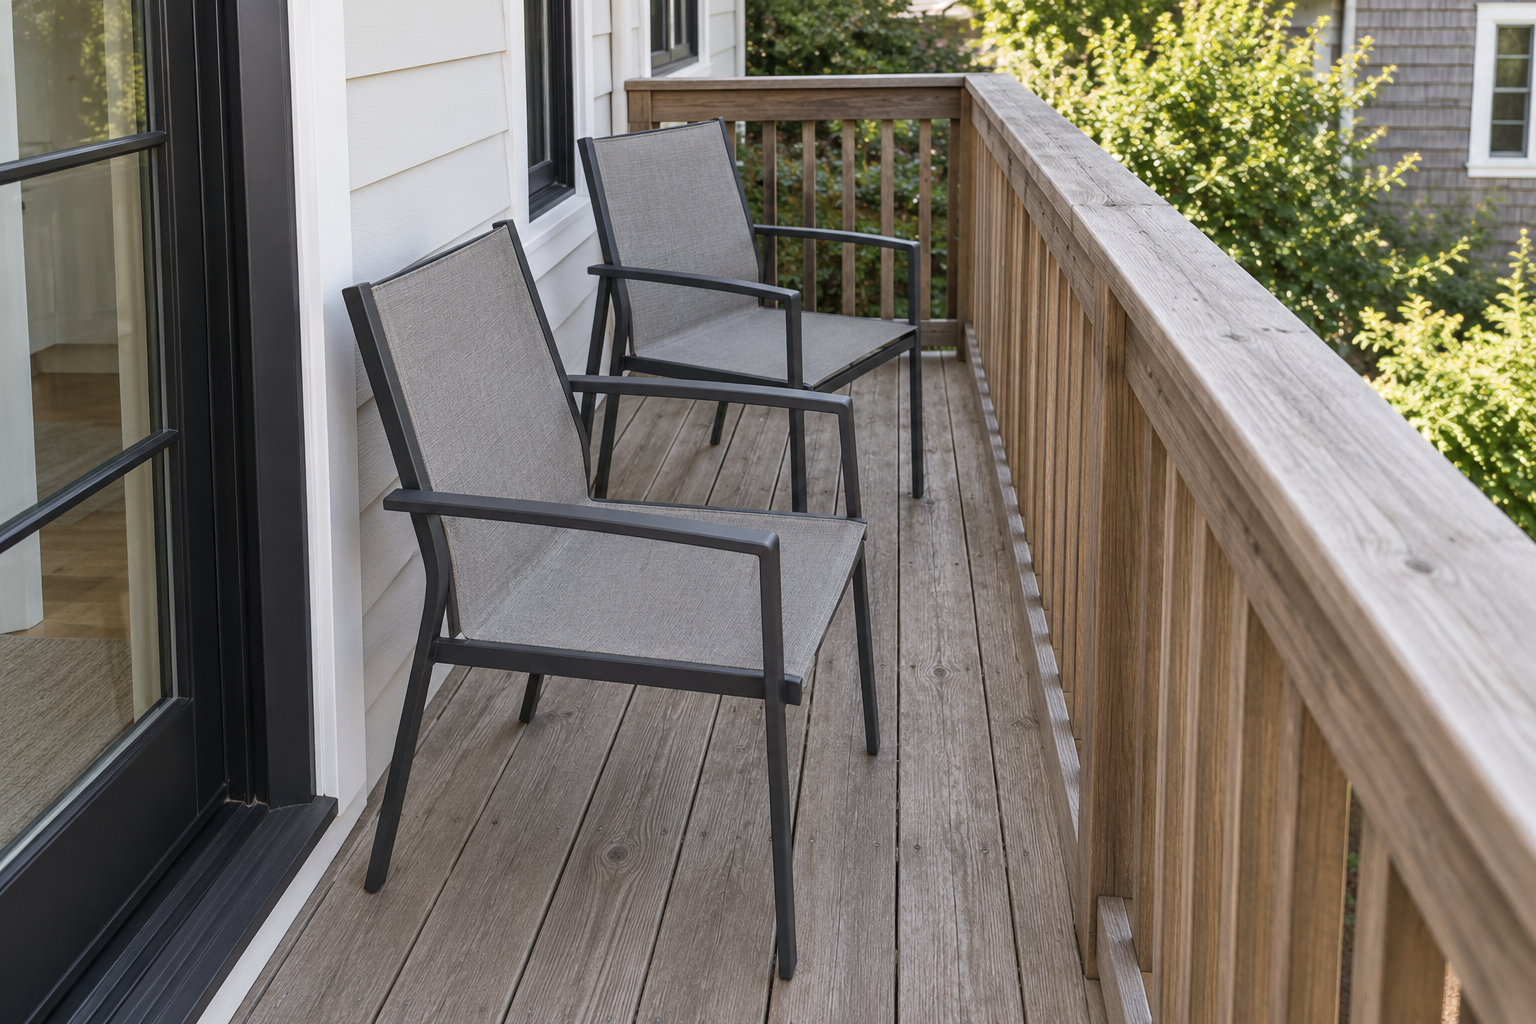
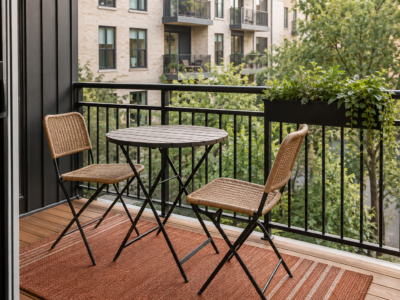
On a narrow deck or balcony, plan for a minimum of about 24 inches between a chair back and a railing, and closer to 30 to 36 inches anywhere someone needs to carry a plate or a drink through. Eighteen inches looks fine on a furniture layout diagram and feels tight the first time someone tries to walk through it sideways.
If the only route through a small patio requires turning your body, the furniture is sized too large for the space, not placed imperfectly.
When a Sectional Is Too Much Patio
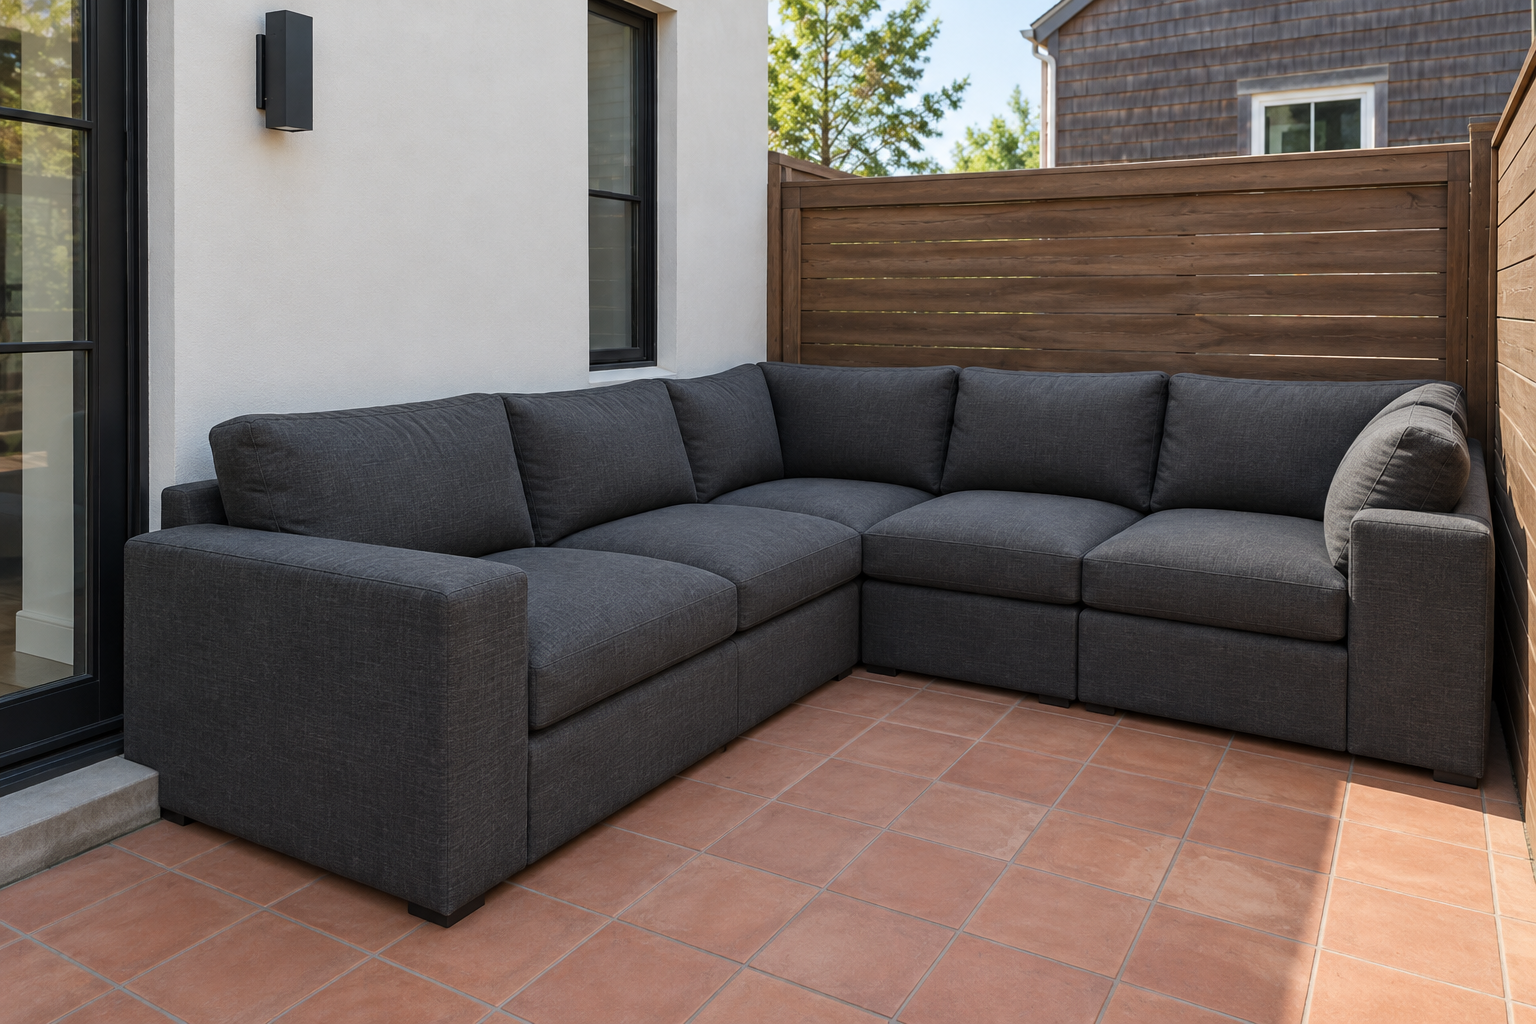
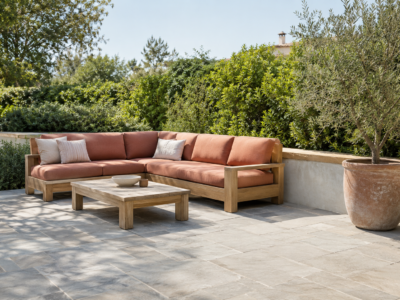
A sectional works on a patio with real square footage to spare. On a small paved corner, the same sectional usually ends up pushed against two walls with almost no floor left in front of it, which defeats the reason to buy a sectional in the first place: room for people to spread out.
If a sectional only fits by eliminating the walking path around it, two chairs and a table do more for a small patio than one oversized piece. Scale down the furniture type, not just the cushion count.
A Small Patio Still Needs One Lounge Spot
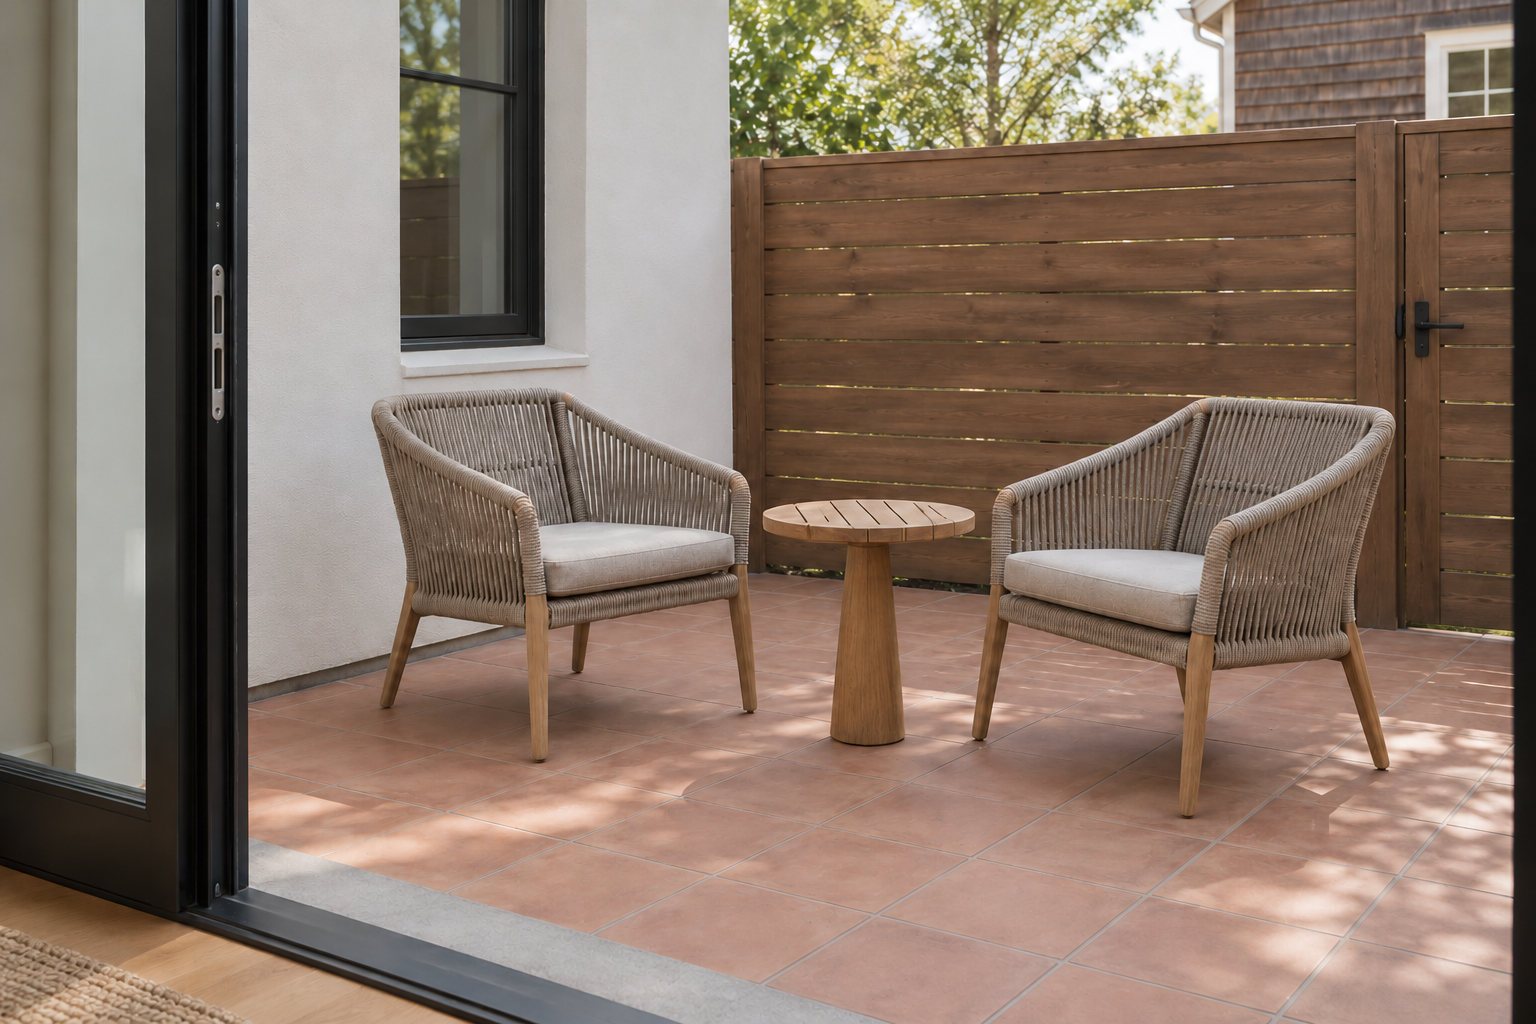
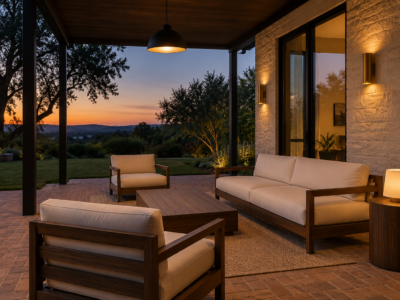
A small patio doesn’t have to be entirely dining-focused just because the table takes priority. Two compact chairs and a narrow side table, tucked to one side rather than centered, still give a small space somewhere to sit with a drink that isn’t the dining set.
Off-center placement usually works better than centering a small grouping in a small space, since it leaves one clear sightline through the patio instead of splitting the area in half. Once the furniture actually fits, styling the space is the next step.
Frequently Asked Questions
What’s the minimum patio size for a table and chairs?
A round table for four generally needs about a 9 by 9 foot area once clearance is included, though a smaller bistro table for two can work in closer to 6 by 6 feet.
Can I fit both a dining set and a lounge area on a small patio?
Sometimes, if the dining set stays compact and the lounge grouping is limited to two chairs and a small table rather than a full sectional. Not every small patio has room for both, and forcing it usually costs the walking path.
Is teak worth it for a small patio specifically?
Teak holds up to weather without much maintenance and develops a silvery patina over time rather than looking worn (see outdoor furniture materials), which matters more on a small patio where every piece is seen up close.