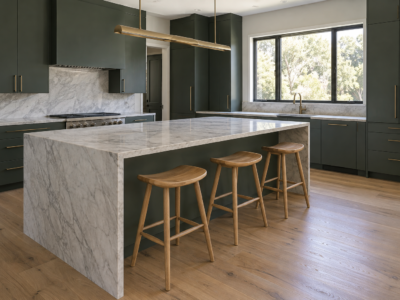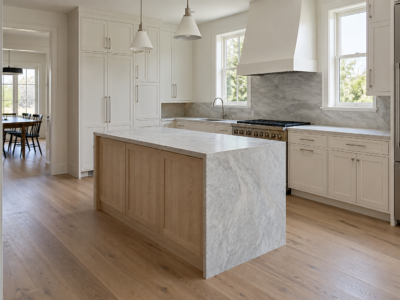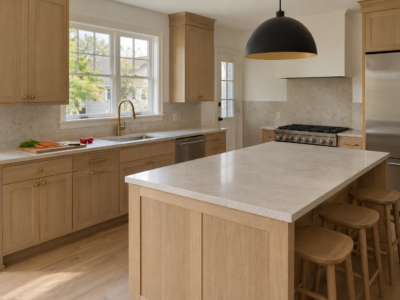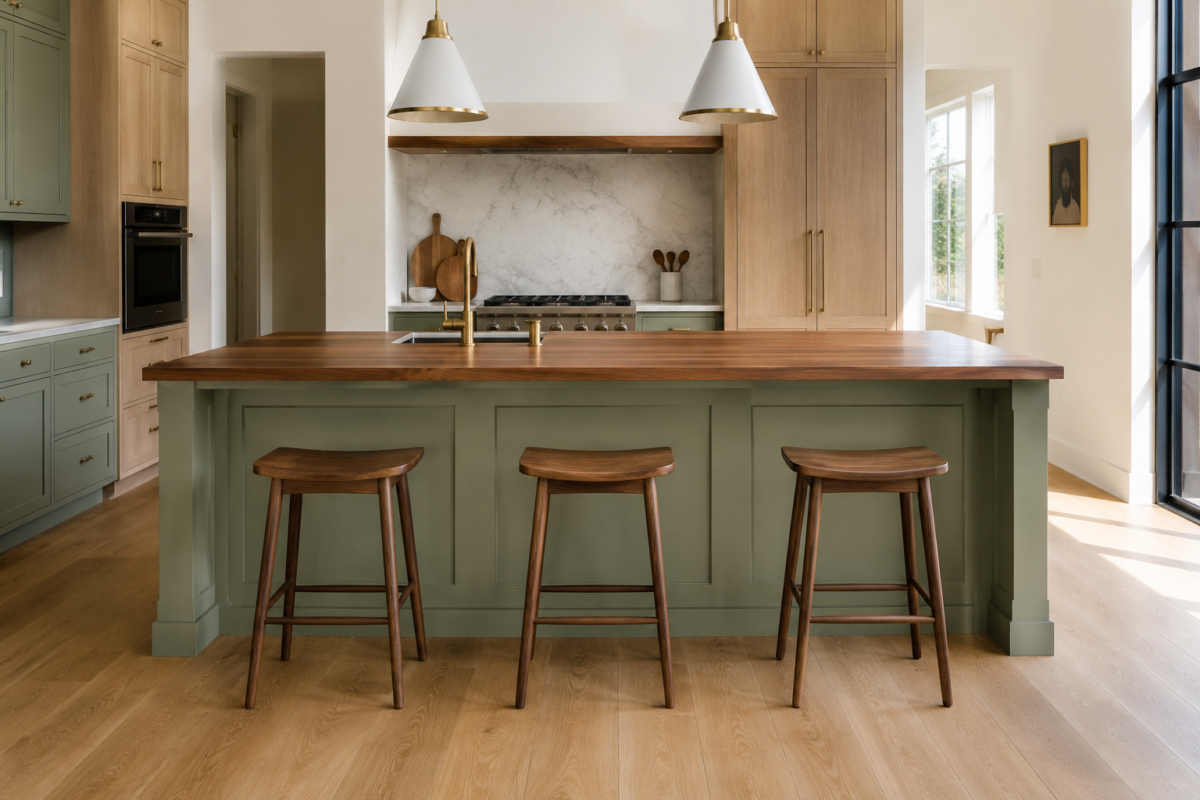
An island’s length looks like it should determine how many stools fit, but the real limit is spacing, not length alone. Squeezing in one more stool than the island’s linear space supports doesn’t add real seating, it adds a spot nobody wants to sit in because there’s no room for an elbow on either side. The math that actually matters is how much space each seated person needs, not how many stools can technically be lined up.
Count by Linear Space, Not by Length Alone
Each stool needs roughly 24 to 30 inches of linear counter space to seat a person comfortably, elbow room included. A 6-foot island, 72 inches, comfortably seats three stools at that spacing; an 8-foot island, 96 inches, seats four. Going tighter than 24 inches per stool to squeeze in one more seat is where island seating starts to feel like a diner counter instead of a kitchen, and it’s rarely worth the extra spot.
More Stools Isn’t Always Better
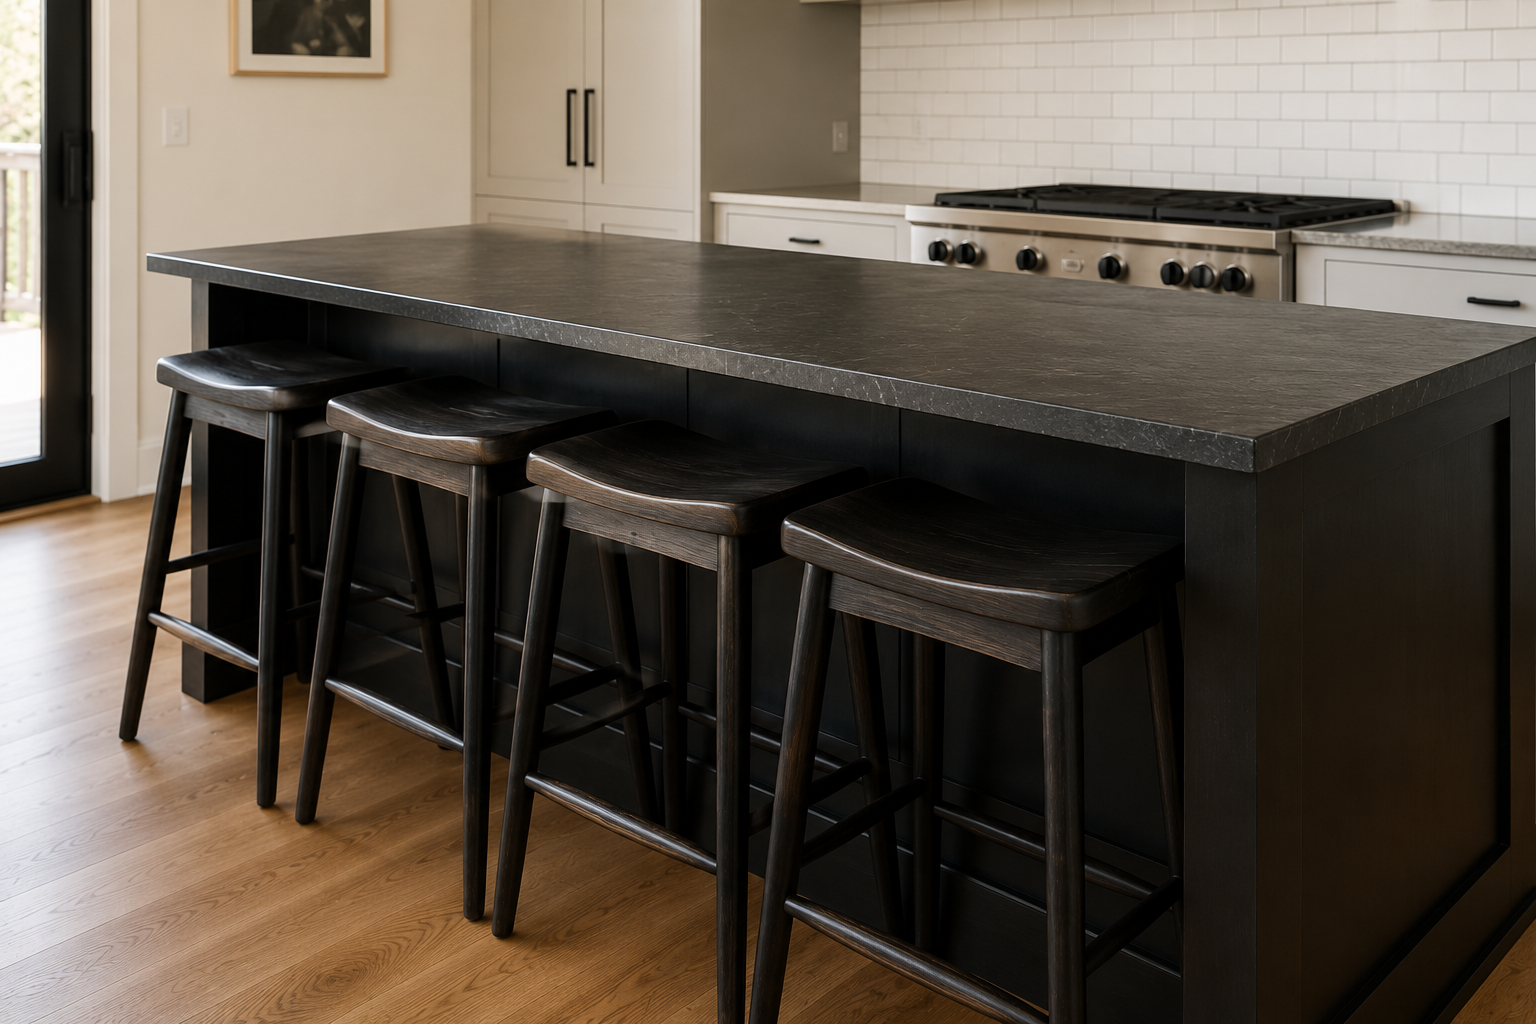
An island crowded with the maximum number of stools it can technically hold usually seats fewer people comfortably than one with a stool or two removed. Nobody wants to sit in a spot with an elbow on each side and nowhere to set a plate. Fewer, well-spaced stools get used more. Overcrowded seating tends to sit empty most of the time, filling up only for the rare occasion that needs every seat, when the crowding stops mattering as much anyway.
Leave Room to Actually Get Up
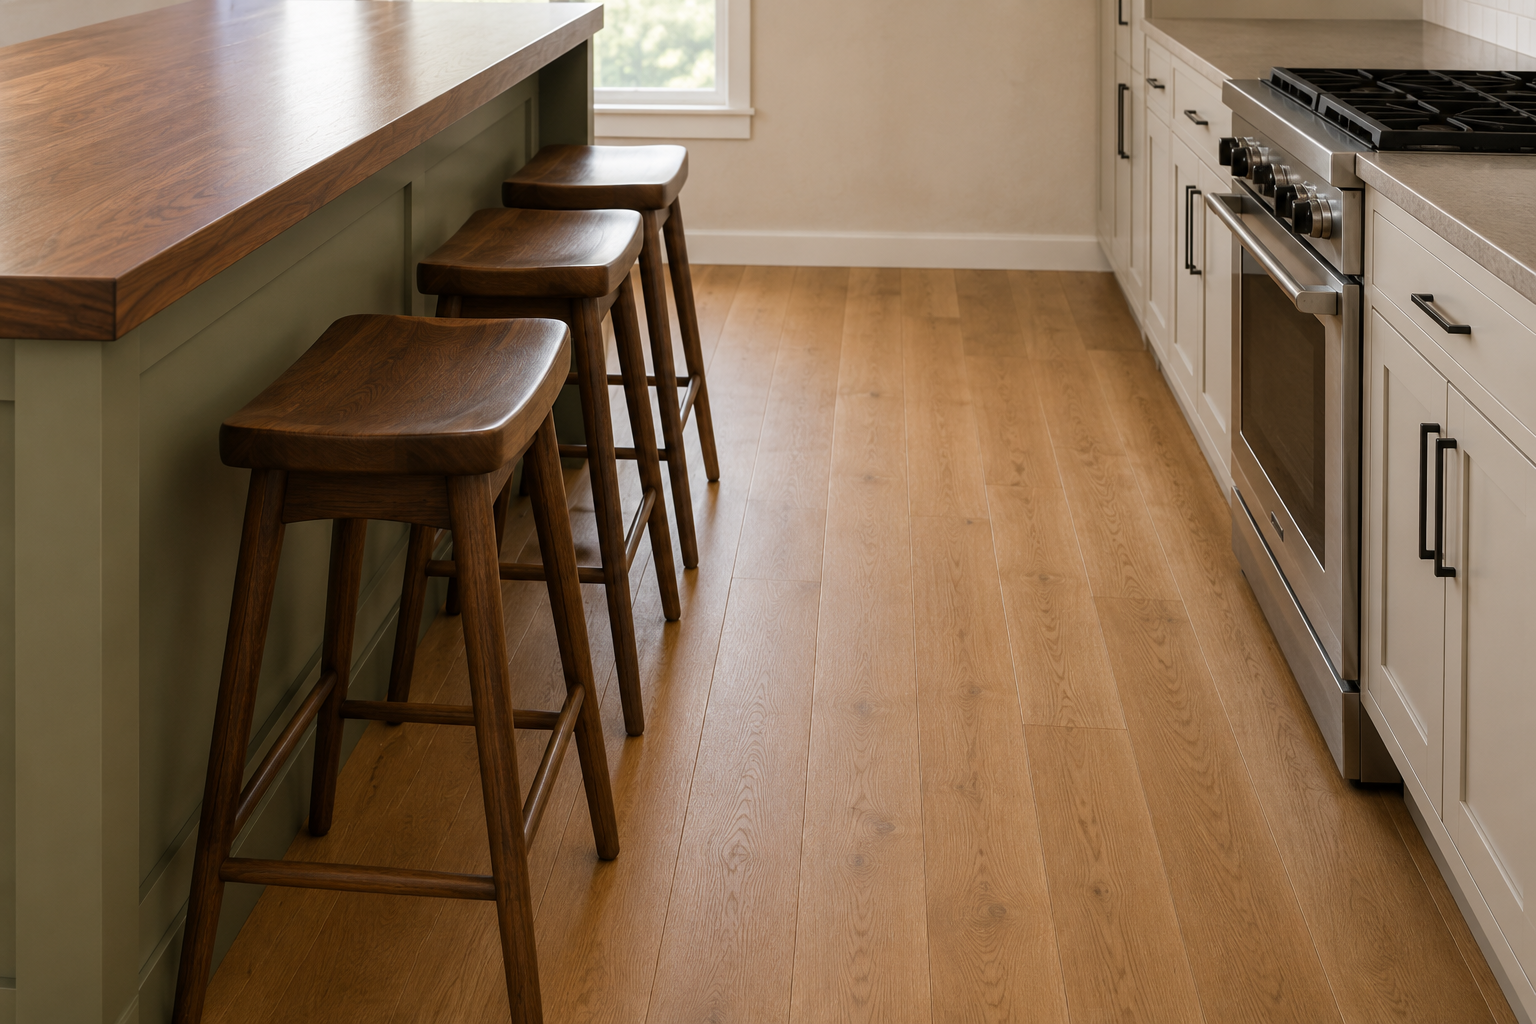
The clearance behind the stools matters as much as the spacing between them, especially in a kitchen that also functions as a walkway. Thirty-six inches is the minimum workable clearance behind a row of stools, enough to push back and stand without hitting a wall or a cabinet. In a busy family kitchen, where someone is usually walking through while someone else is seated, 42 to 48 inches feels meaningfully better.
What Changes With an Open Kitchen Layout
An island that opens directly into a living or dining area has more forgiving clearance requirements on the side facing that open space. There’s often more room to work with than a galley-style kitchen allows. The spacing-per-stool math stays the same regardless of layout. What changes is how much flexibility exists around the island for the clearance zone, and that’s worth walking through in person rather than estimating from a floor plan.
The number of stools an island can seat comes down to two numbers that matter more than the island’s total length: 24 to 30 inches of linear space per stool, and at least 36 inches of clearance behind them to use the seat. An island sized to those two numbers seats fewer stools on paper than its full length suggests, and gets used more because of it.
Frequently Asked Questions
How many stools fit a small kitchen island?
A 4-foot island, 48 inches, comfortably seats two stools at the standard 24-to-30-inch spacing. Squeezing in a third on an island that size usually means dropping below the comfortable per-stool minimum, which is the same crowding problem that shows up on larger islands, just at a smaller scale.
Do all the stools need to match?
No. Mismatched stools work fine as long as each one fits the same seat-height range, generally 24 to 29 inches for a standard counter-height island. The spacing and clearance math matters more than whether the stools are identical, and a slightly varied set can look more considered than a uniform row bought as a single matching set.