Most bathroom vanities are 21 inches deep and come in widths of 24, 30, 36, 48, 60, and 72 inches, with a finished counter 32 to 36 inches off the floor. Those are the sizes on sale. The room decides which of them fits, through the floor left in front of the cabinet, the toilet beside it, and the pipes in the wall behind it.
So measure the bathroom before looking at vanities. Three numbers settle most of it. They are the length of the wall the vanity will stand against, the distance from that wall to whatever faces it, and the position of the toilet.
The Sizes Vanities Come In
| Dimension | Most common | Range sold | Measured |
|---|---|---|---|
| Width | 24, 30, 36, 48, 60, or 72 inches | 18 to 72 inches and wider | Side to side across the cabinet |
| Depth | 21 inches | 16 to 22 inches | From the wall to the front of the cabinet |
| Height | 34 to 36 inches with the top | 30 to 36 inches | From the floor to the top of the counter |
These are typical retail sizes, and makers vary by an inch or so. The countertop is often a little wider and deeper than the cabinet under it, so read both sets of figures on a listing.
Most Counters Now Stand Near 36 Inches
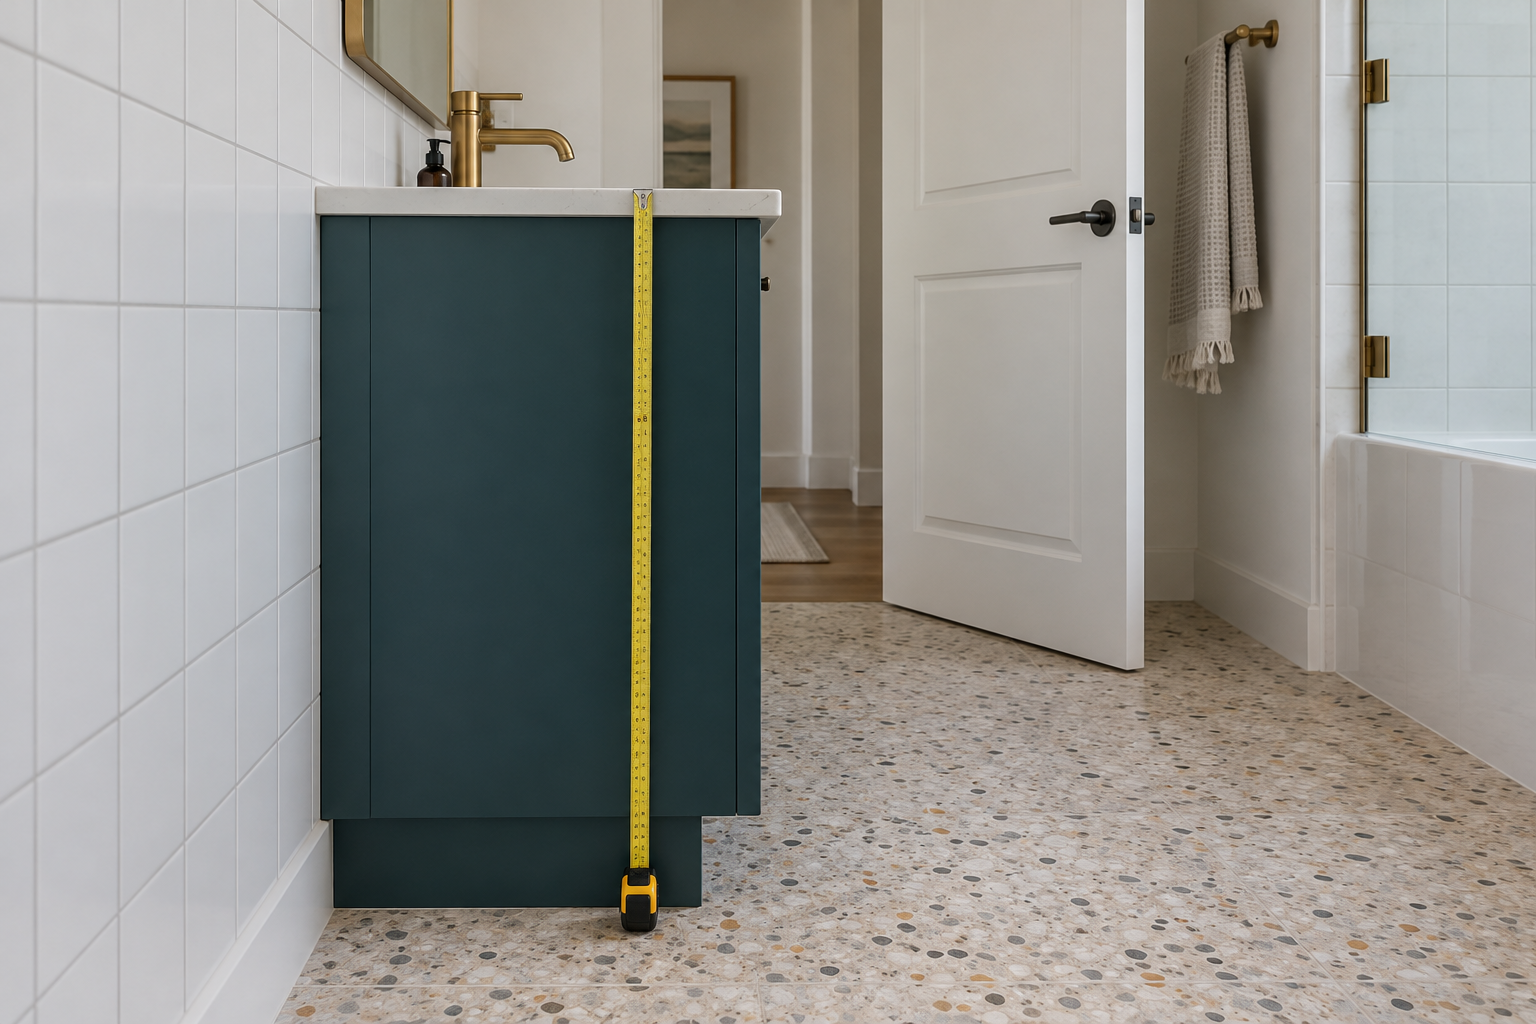
For decades the usual vanity stood 30 to 32 inches high, a height that suits children and makes most adults bend to wash their faces. Many sold now finish at 34 to 36 inches, about the height of a kitchen counter. In a bathroom used by adults, the taller one is easier on the back. A bathroom used mostly by small children can keep the lower height, or take the taller one with a step stool that goes away in a few years.
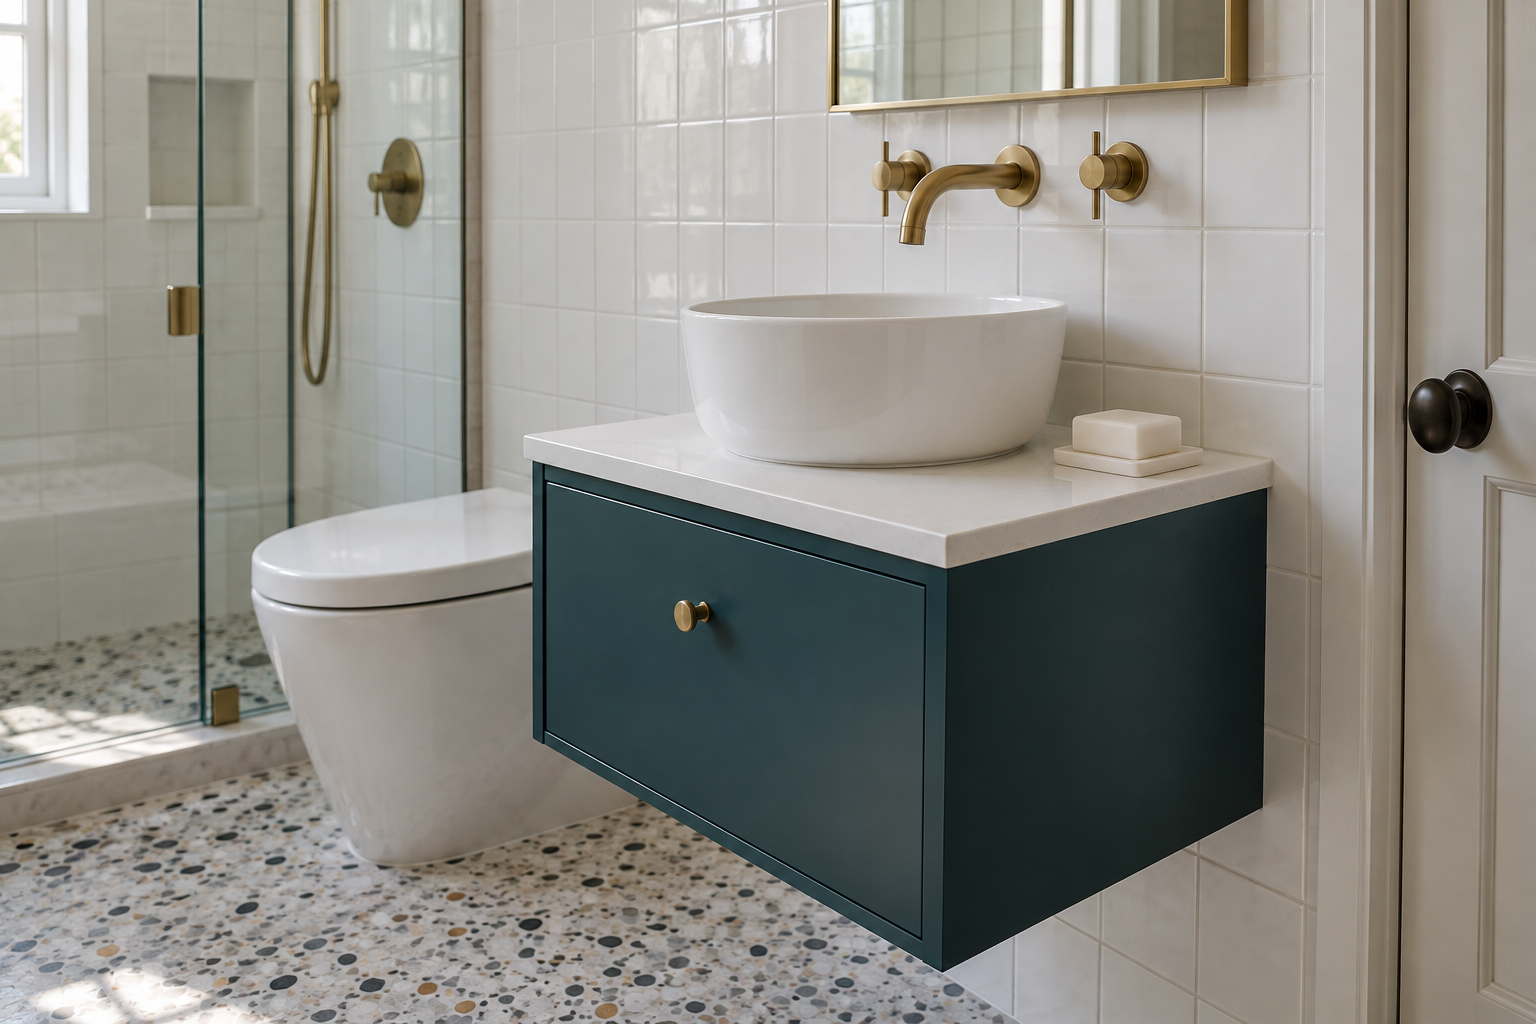
Check what the stated height includes. Many listings give the cabinet alone, and the top adds another 0.75 to 1.5 inches. A vessel sink changes the sum again, because the bowl stands on the counter and its rim is what hands reach. With a bowl 5 or 6 inches tall, a cabinet and top at about 30 inches put the rim near 36. A wall-hung vanity can be fixed at any height, which helps a household that is taller or shorter than average.
Settle this number first. The mirror and the light above it are both placed from the finished counter.
Depth and the Floor in Front
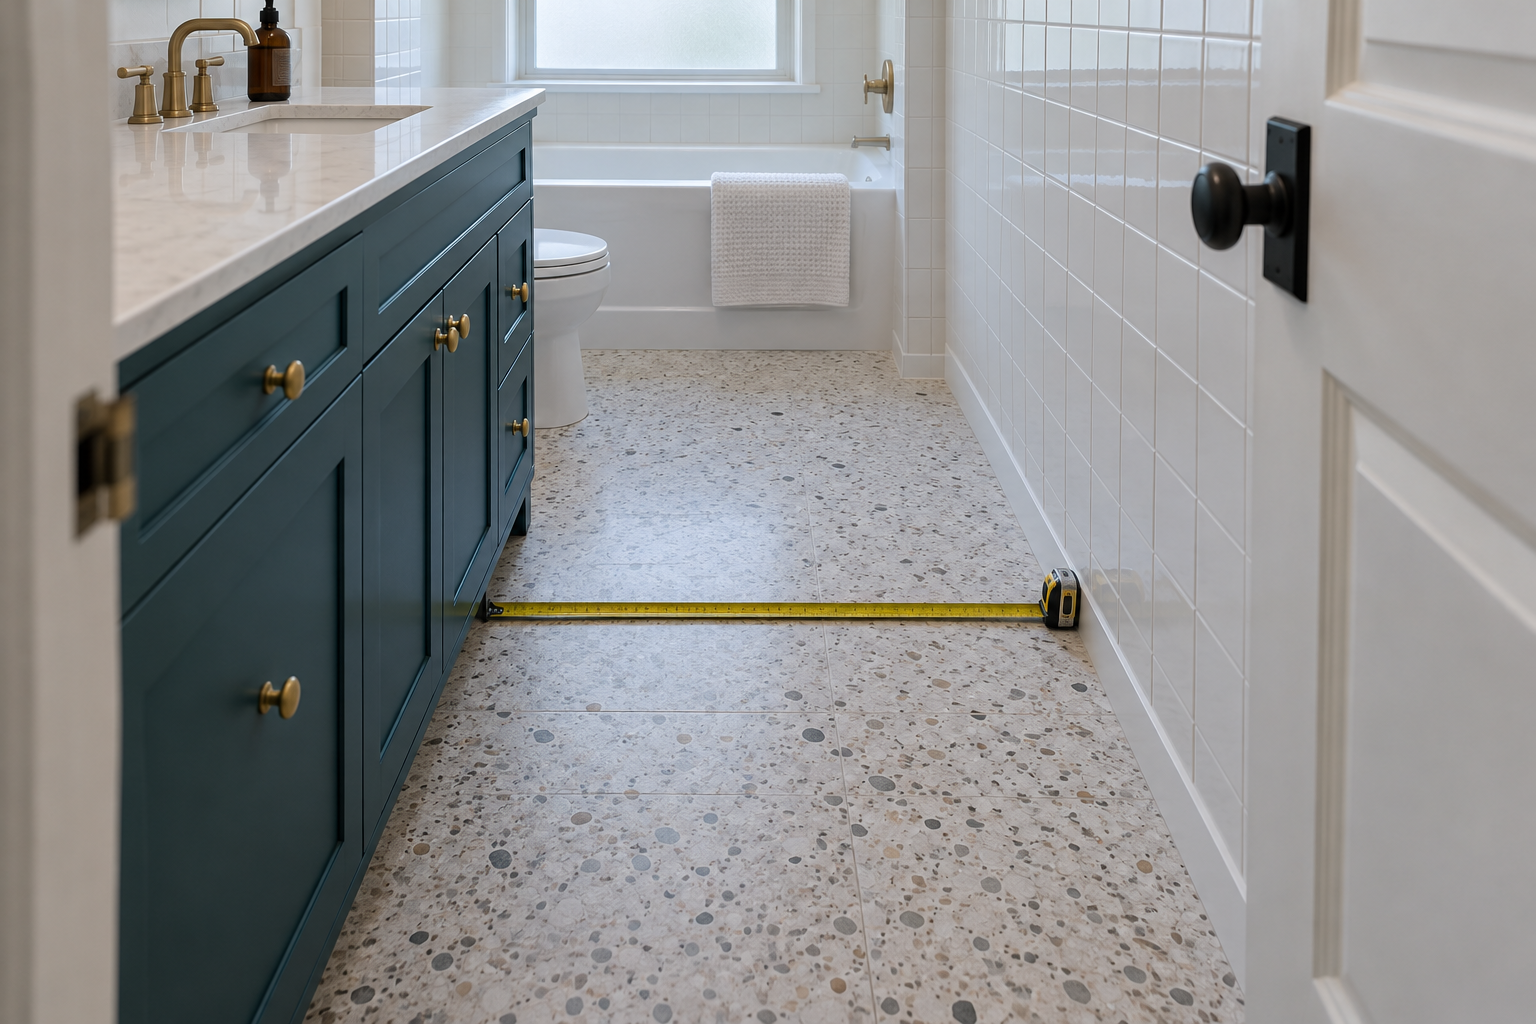
Depth is measured from the wall to the front of the cabinet, and what matters more is the floor left over. Building codes based on the International Residential Code require at least 21 inches of clear floor in front of a sink, measured from the front edge of the counter. That is a legal minimum, and local codes can differ. Bathroom designers commonly recommend 30 inches. At 21 inches a person can stand and wash. At 30 they can bend over the basin and open a drawer all the way while someone passes behind.
Do the subtraction for the room. In a bathroom 5 feet wide, a 21 inch vanity leaves 39 inches of floor in front of it. In a room 4 feet wide the same cabinet leaves 27, and a shallower vanity of 16 to 18 inches brings that back to 30 or more.
Then open the door. If it swings across the front of the vanity, check that it clears the corner of the counter, and that someone standing at the sink isn’t in its path.
Width and the Toilet Beside It
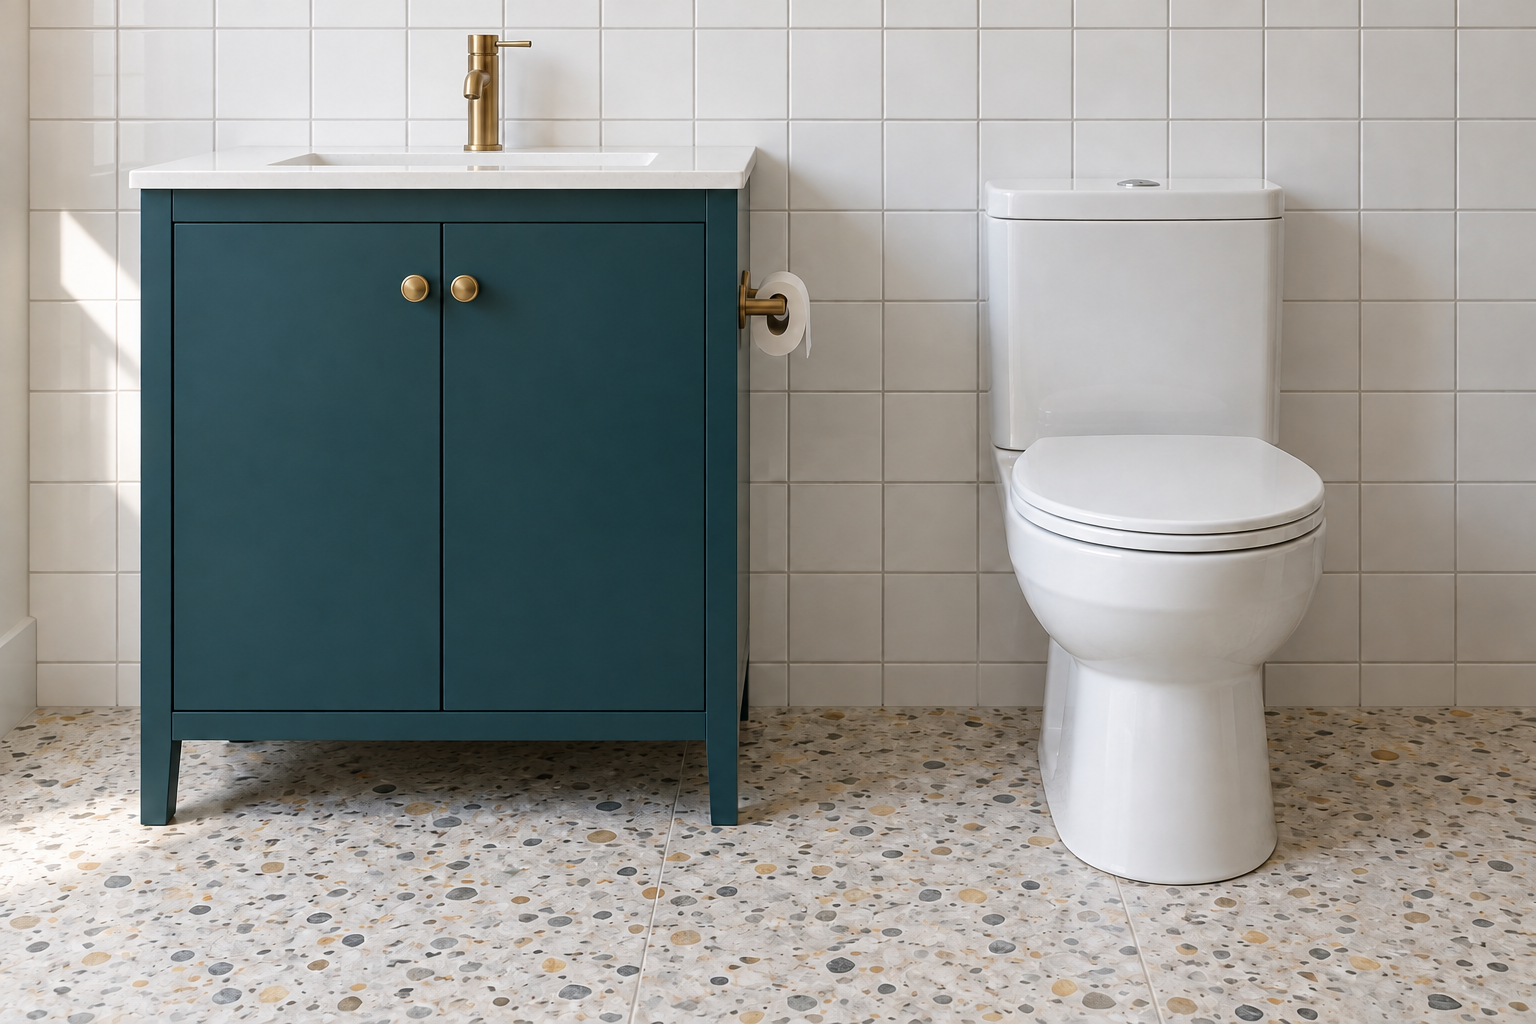
Along the wall, the vanity shares its space with the toilet. The same codes require at least 15 inches from the center of the toilet to anything beside it, whether a wall or the side of a cabinet. Designers prefer 18. That gives the toilet a zone 30 to 36 inches wide, and the vanity gets the rest of the wall.
Take a wall 60 inches long with the toilet at one end. At the minimum the toilet uses 30 inches, and a 30 inch vanity fills the remainder exactly. Give the toilet 36 inches and 24 are left for the vanity. A 36 inch vanity beside a toilet needs a wall of at least 66 inches.
Where the toilet is already in place, measure from the center of the bowl toward the vanity and take off 15 to 18 inches. What remains is the widest the cabinet can be. Leave an inch spare where a cabinet goes between two walls, since walls are seldom square, and check that the door or drawer nearest a side wall can open past the casing of the bathroom door.
Two Sinks Need 60 Inches
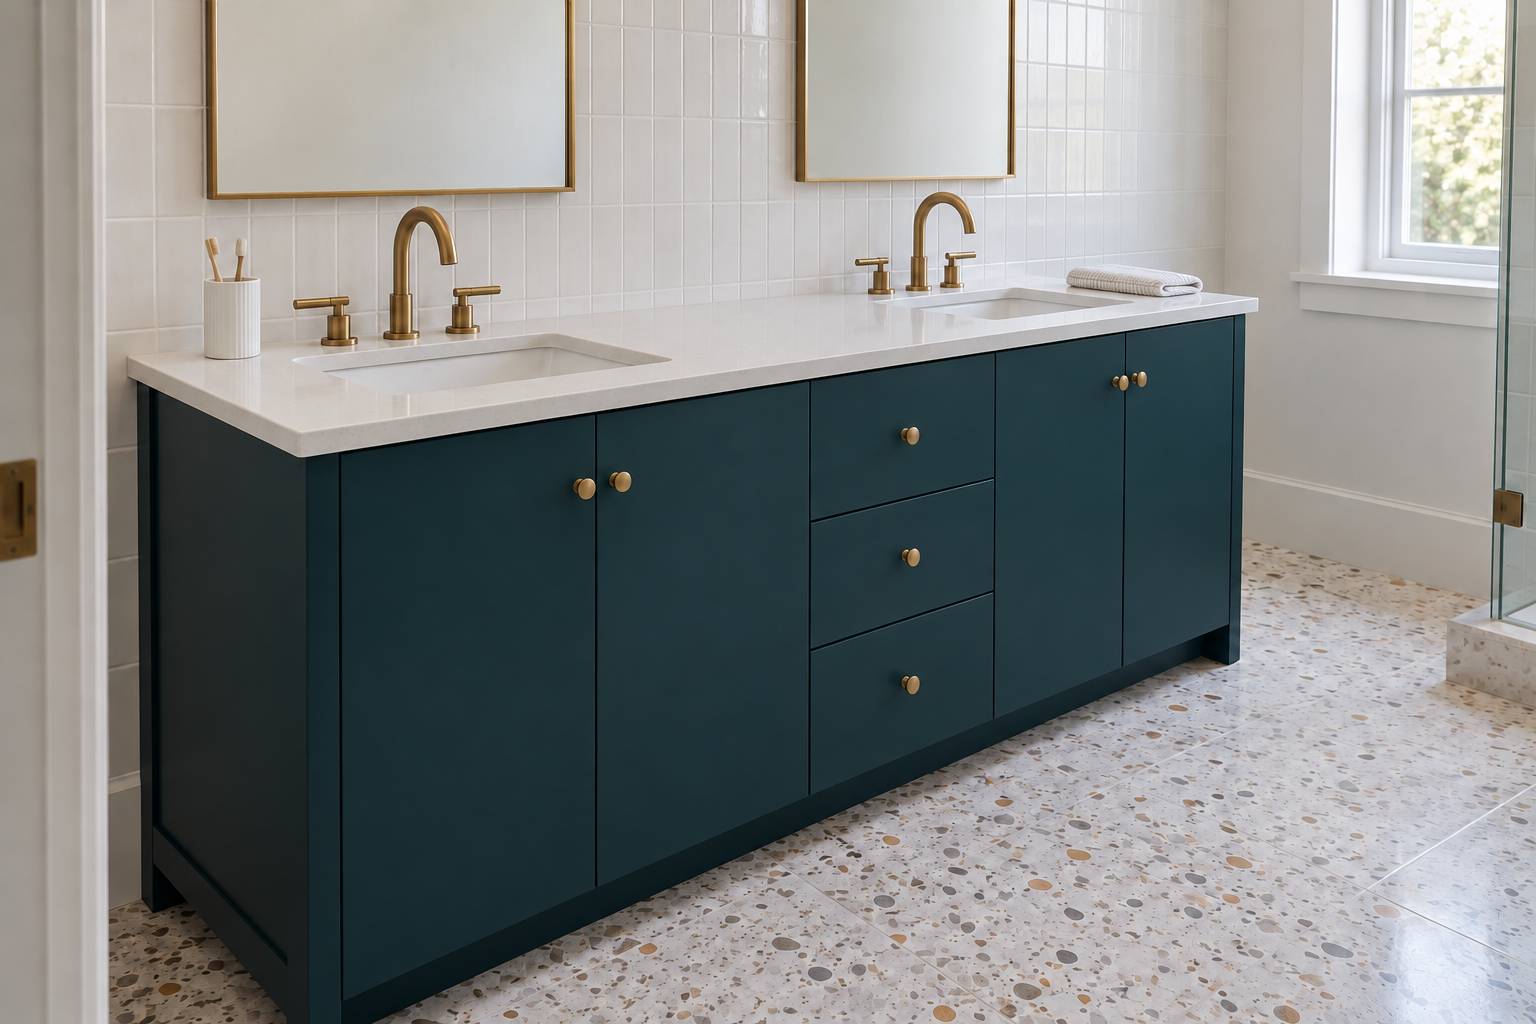
A double vanity starts at 60 inches for practical purposes. The two basins have to be far enough apart for two people to stand at them, about 30 inches from the center of one to the center of the other at the least, and each needs some counter beside it. At 60 inches that works. At 72 it’s comfortable. Double vanities 48 inches wide are sold, and two adults using one will touch elbows.
Two sinks also cost storage, since each puts a basin and a drain where a drawer could go. On a wall under 60 inches, one sink in a 48 inch vanity, set toward one end, leaves a long stretch of counter and a full bank of drawers. A couple who are seldom at the sink in the same minute may get more from that.
Find the Pipes Before Ordering
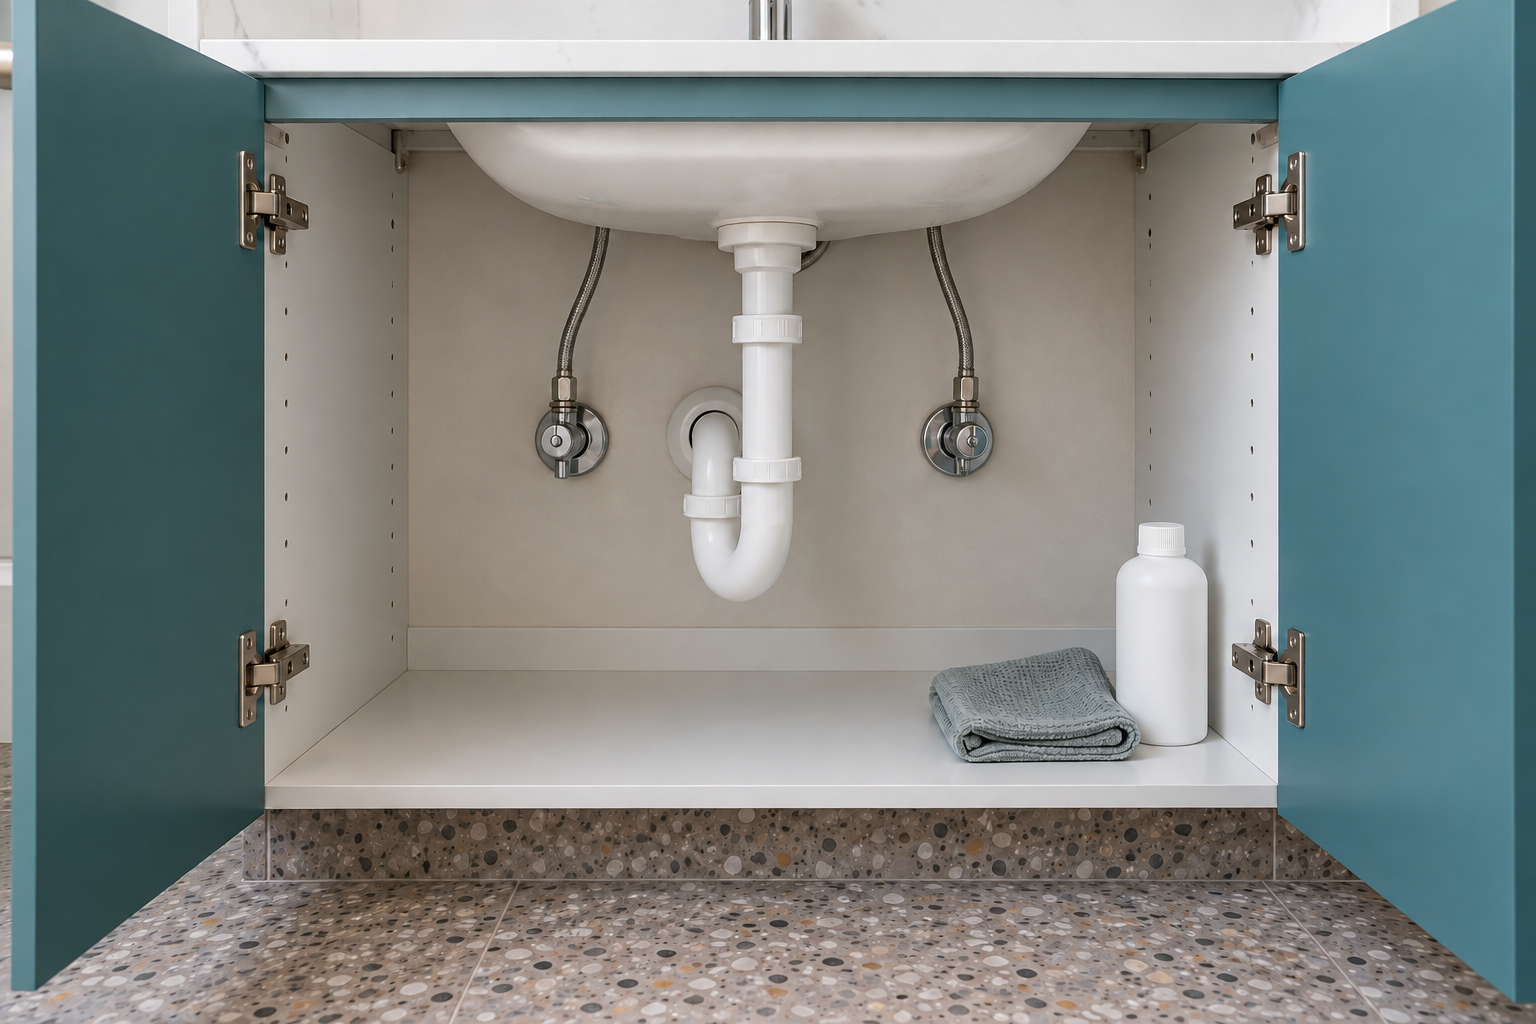
The drain and the two supply lines come out of the wall at fixed points, and the cabinet has to accept them. A vanity with doors and an open interior takes pipes almost anywhere. One made up mostly of drawers needs the plumbing to fall behind the drawer that’s shortened or notched for it, so compare the drawing on the listing with where the pipes are. Moving a drain a few inches sideways is a plumber’s job, and it’s worth pricing before choosing the cabinet that requires it.
A wall-hung vanity adds a requirement. It hangs from the framing, so studs or a row of blocking have to be where its brackets go. With the wall open during a remodel, blocking is easy to add. With the wall closed, a cabinet that stands on the floor is the simpler fit.
Last, check the way in. A 72 inch vanity is a single piece, and it has to turn through the bathroom door.