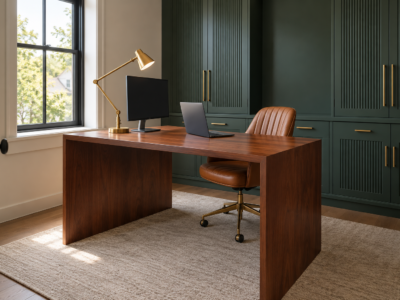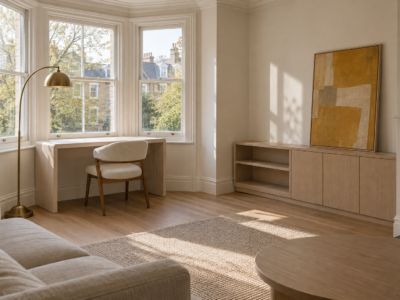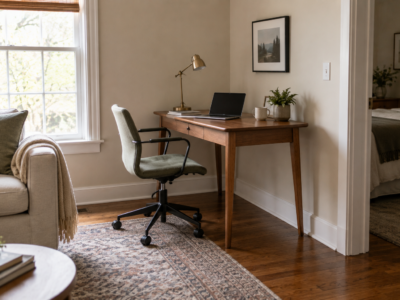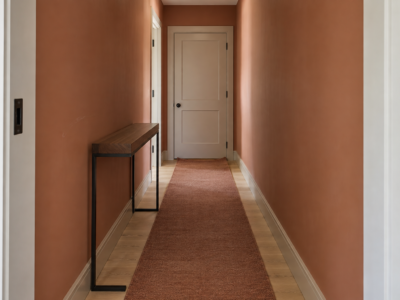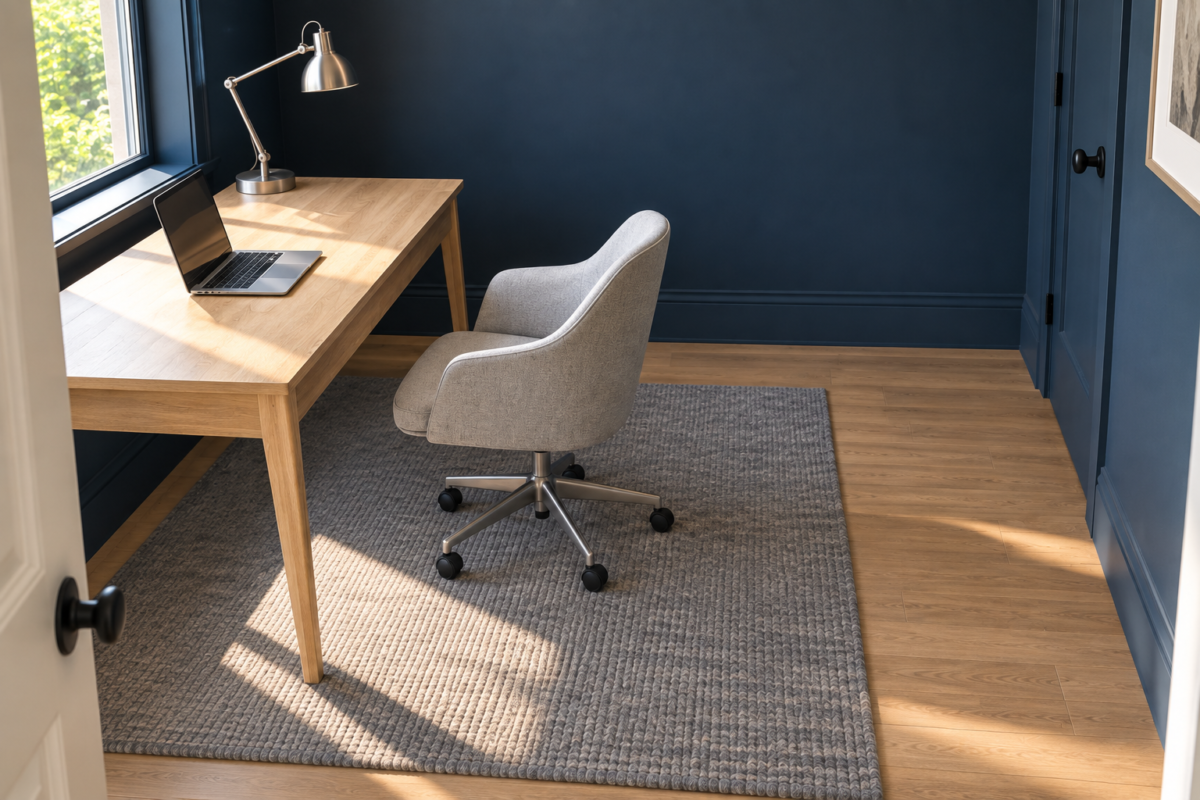
A desk can be pushed into almost any wall in almost any room. That part is rarely the problem. What decides whether the setup works is what’s behind the chair once it’s rolled back, whether that stretch of floor doubles as the only way through the room, and how close the whole arrangement sits to a door that still needs to open. None of that shows up when a desk gets measured on its own.
This is less about finding the smallest desk that technically fits and more about checking the floor space around it before committing to a layout. The numbers below hold whether the desk sits alone in a spare room or shares space with a bed, a sofa, or a hallway, since a home office is rarely the only thing a room is doing.
Measure the Chair’s Rollback Before You Buy the Desk
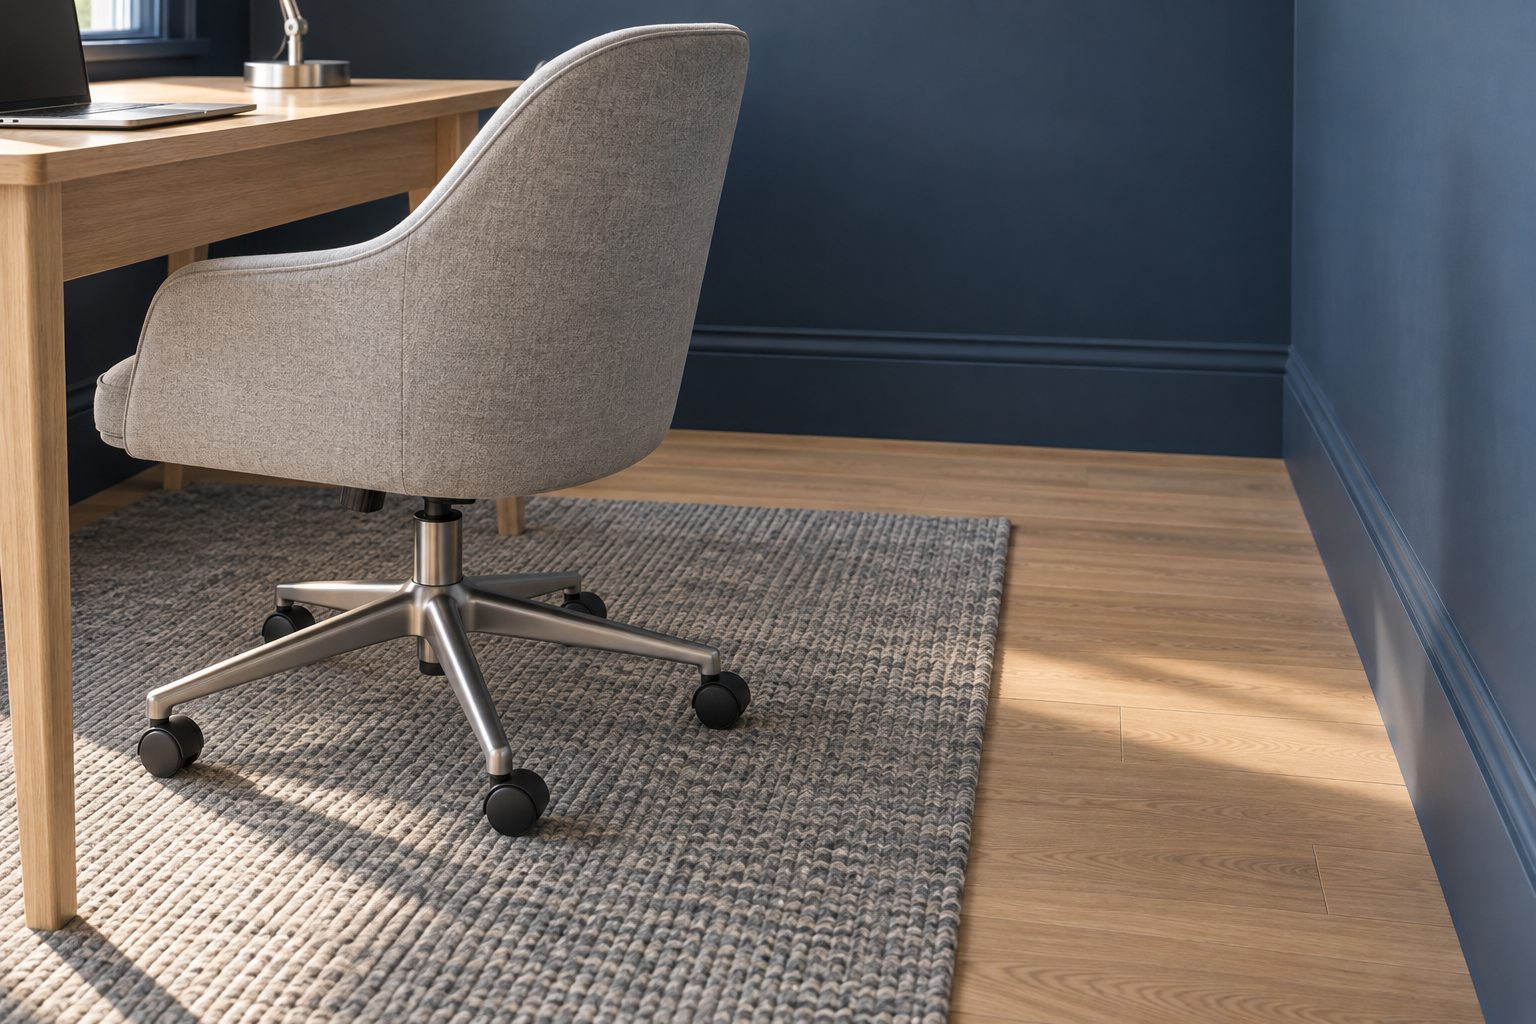
The desk’s footprint gets most of the attention, but the chair is what actually needs the room. Rolling a chair back far enough to stand up, with enough depth left to swivel or lean back while working, takes about 36 inches of clear floor between the back of the chair and the nearest wall or piece of furniture. A tighter room can work with something closer to 30 inches, though getting up starts to feel like a small maneuver rather than something automatic. Where the desk sits with its back to the room’s only path in or out, that number needs to grow toward 48 to 60 inches, since the same stretch of floor is now doing double duty as chair clearance and the room’s exit.
A Walkway Needs More Than the Desk Needs
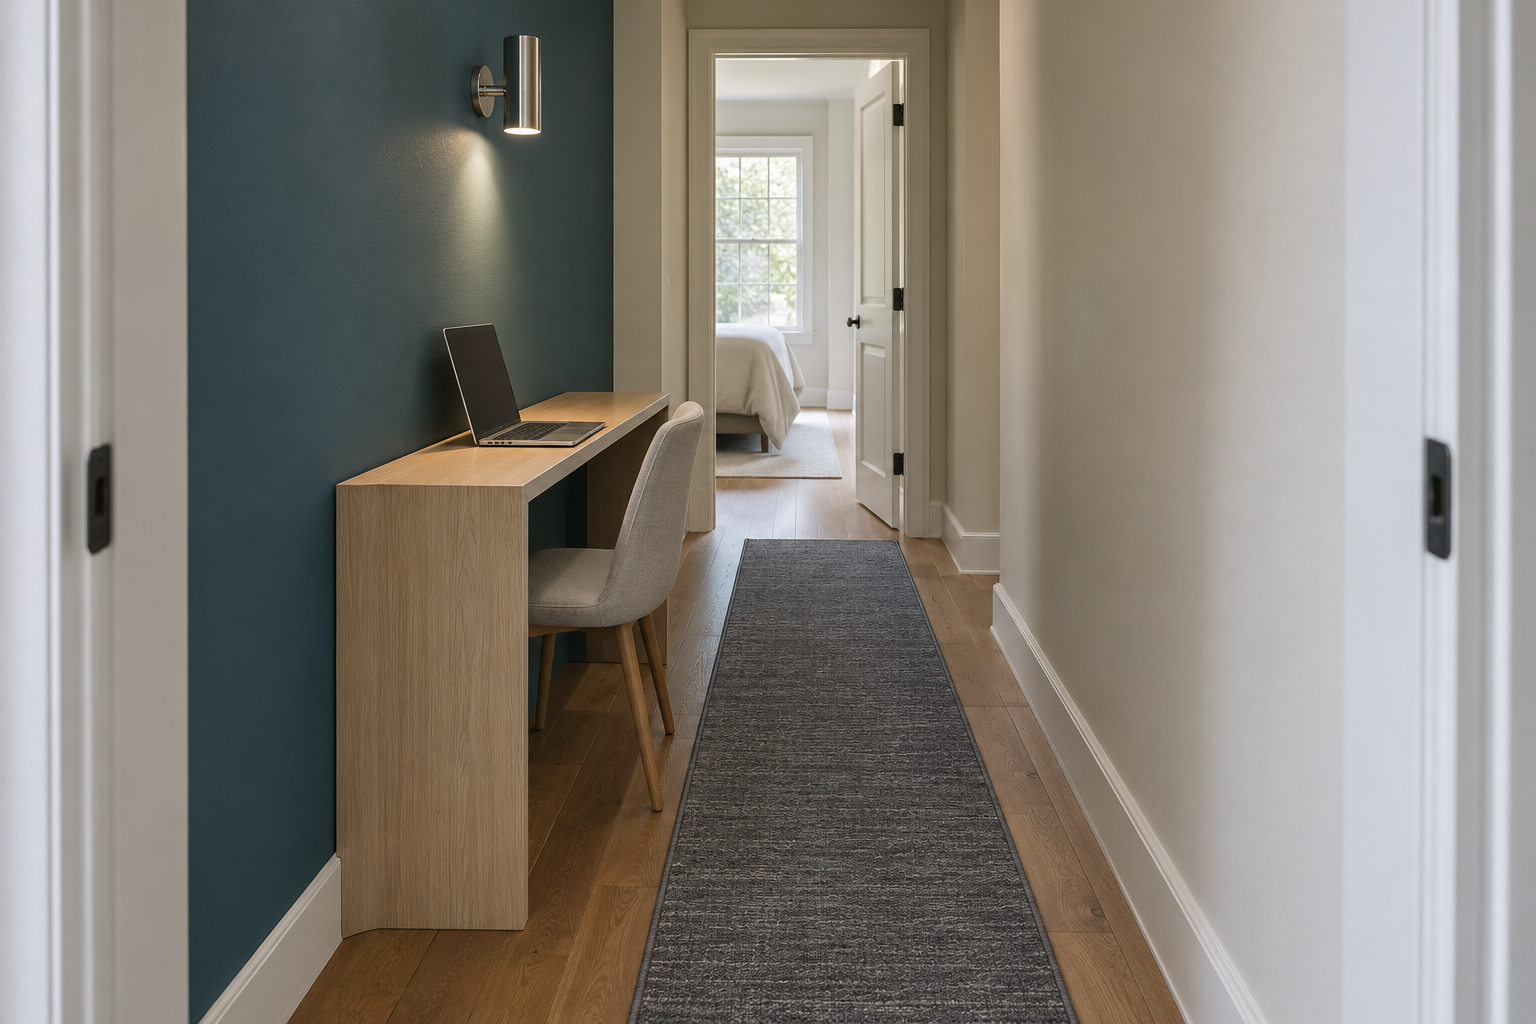
Clearing the chair’s own rollback space doesn’t guarantee anything once the room also needs that same floor to get from one side to the other. A walking path beside a desk needs roughly 30 to 36 inches of its own clear width, and that space is separate from the rollback zone behind the chair, not the same square footage doing two jobs at once. A standard desk runs 24 to 30 inches deep; a narrower desk, closer to 18 to 20 inches, gives back several inches that can be the difference between a walkway that works and one that requires turning sideways. Depth is worth checking before width, since a shallow desk buys back floor space in exactly the direction a walkway usually needs it.
Keep the Desk Out of the Door’s Swing
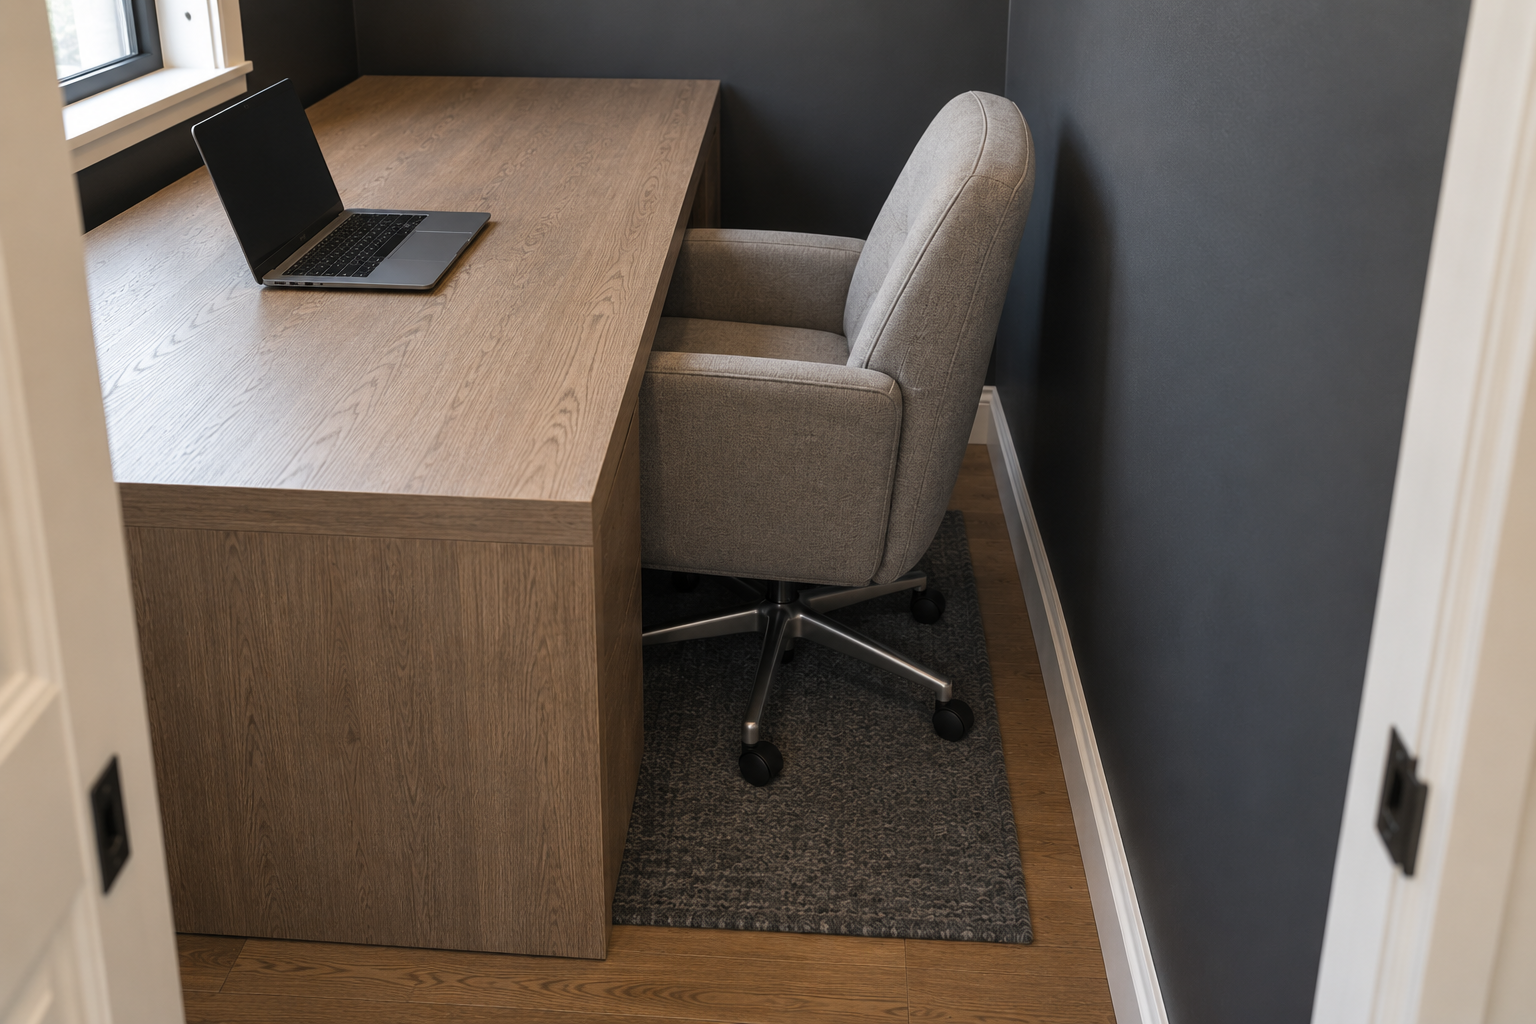
A standard interior door is 28 to 32 inches wide, and it needs roughly that same width in open floor space to swing through on its way into the room. A desk, a chair pushed back, or even just a wastebasket sitting inside that arc turns a normal door into one that stops halfway or clips the corner of the desk every time it opens. This is easy to miss because the door reads as fixed and the desk as the thing being placed, when planning should start from the door’s swing and work outward instead. A desk positioned along the same wall the door is hinged to, not directly across from it, usually keeps the two out of each other’s way without giving up much floor space.
When the Desk Shares the Room With a Bed or a Sofa
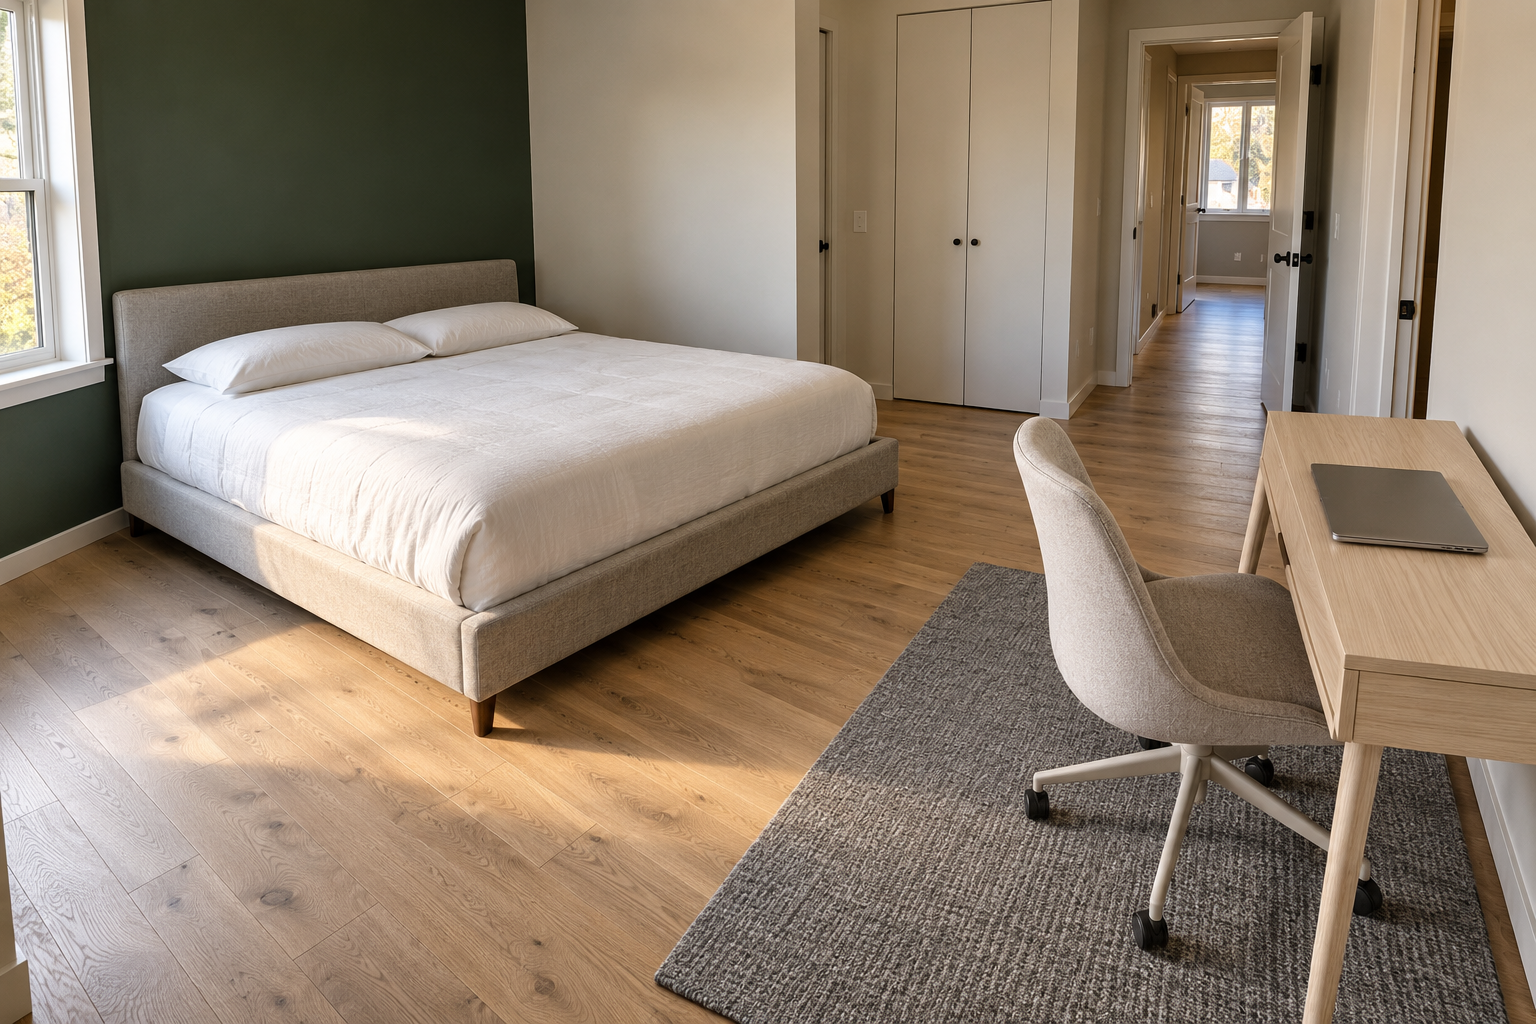
Most home offices aren’t in a spare room. The desk sits at the foot of a bed, along a living room wall, or in a corner of a space that’s already furnished for something else, and that means its clearance zones can overlap with clearance the bed or the sofa already needs. Where two zones overlap, the larger of the two minimums wins, not the smaller one that happens to fit on paper. A desk at the foot of a bed needs its chair rollback to stay clear of the path to the closet or the door, not just clear of the bed frame itself. A desk beside a sofa needs to leave the coffee table’s own legroom intact, since a chair rolled back into that space blocks both the desk and the seating at once.
What a Corner Setup Trades Away
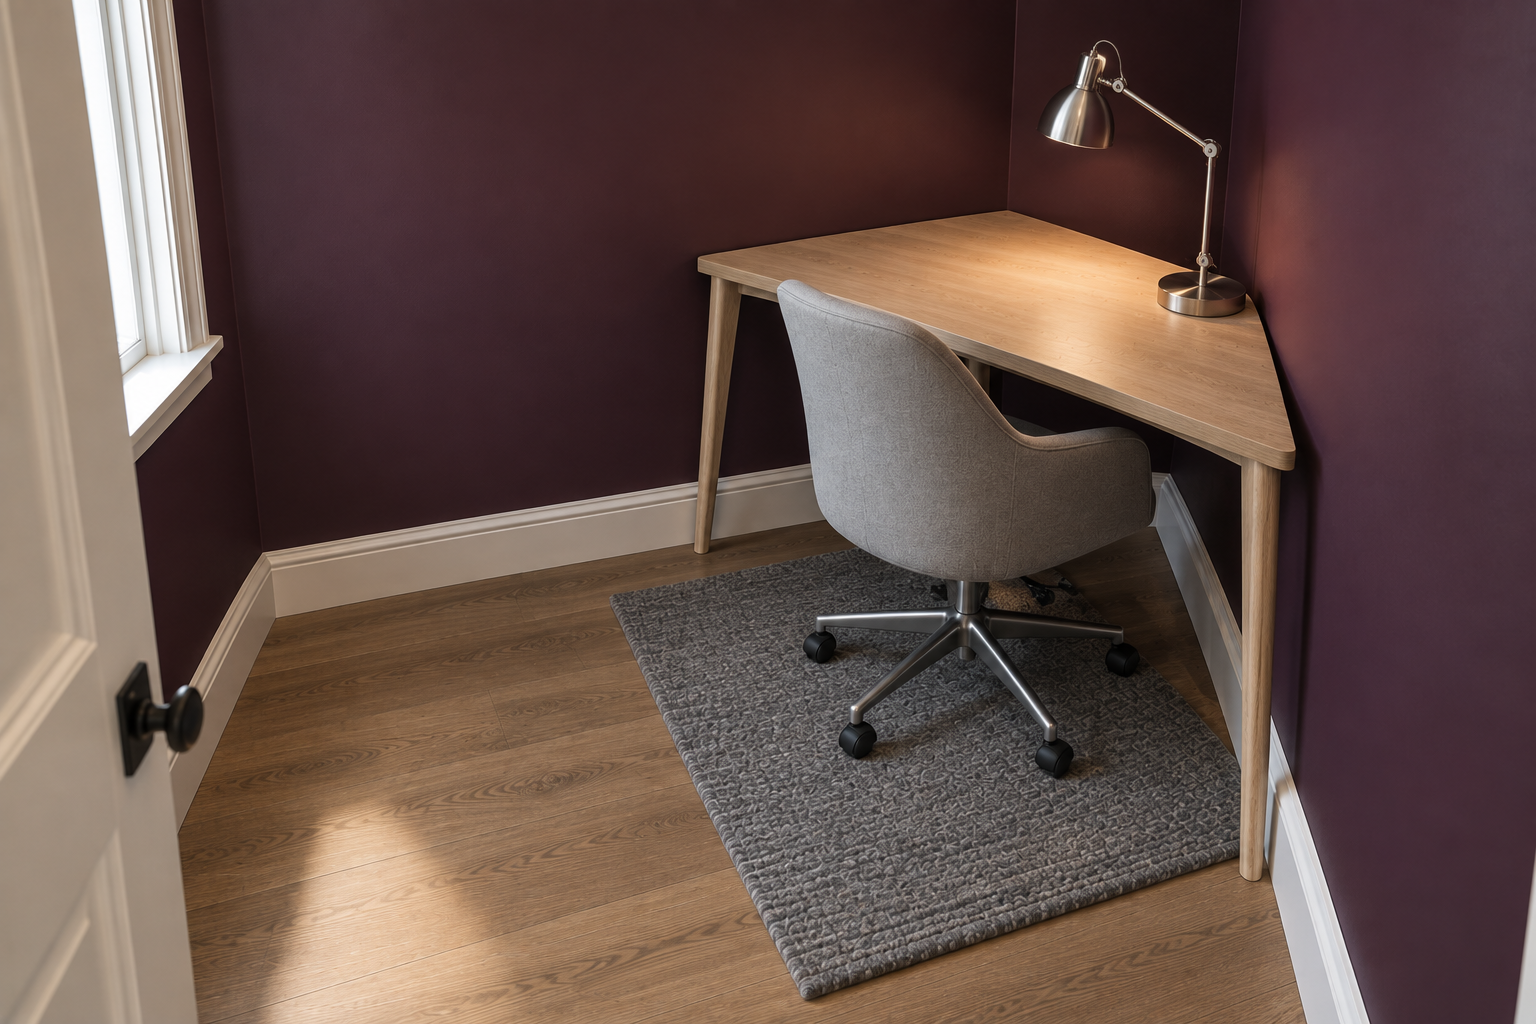
A corner is often the easiest place to fit a desk into a room that wasn’t built for one, and it earns that reputation honestly. Instead of needing rollback space on one side and walkway clearance on another, a corner desk usually only needs clearance in the single direction a person approaches it from. That’s a real advantage, not a trick, but it’s worth being clear about what it does and doesn’t solve. The rollback minimum from earlier doesn’t shrink just because the desk is in a corner. It just gets concentrated into one open path instead of split across two, which is why a corner setup can feel more efficient in a room that’s already tight on multiple sides. The specific mechanics of making that one approach path work, including angling the desk toward the room and keeping cords from taking over a small corner, are worth a closer look on their own.
None of this requires measuring the whole room before deciding anything. Check three numbers against the room: at least 36 inches behind the chair once it’s rolled back, a walkway that isn’t sharing that same floor with the rollback zone, and a door that can still swing open without hitting the desk or the chair. A desk that clears all three usually works, whether it sits alone in a spare room or gets squeezed into a corner of one that’s already doing several other jobs.
Frequently Asked Questions
What’s the smallest room a desk can actually fit into?
A narrow desk against a wall, with just enough rollback space behind the chair, can fit into a nook as small as about 5 to 6 feet wide, provided that stretch of floor doesn’t also have to function as a walkway to somewhere else. Below that width, the desk usually needs to borrow space from an adjoining doorway or hallway, which brings the door-swing and walkway rules above back into play.
Does a standing desk need more clearance than a regular desk?
The rollback space behind it is about the same, since there’s still a chair to store when the desk gets used sitting down. What changes is the walkway. A sit-stand desk raised to standing height extends further into the room than the same desk lowered, so a walkway planned around its sitting-height footprint can end up too tight once the desk goes up. Measure clearance at the desk’s tallest working height, not the shorter, sitting-height one.