Two full size machines side by side take a wall about 57 inches wide, and about 7 feet of floor from the back wall to the far side of the room. The machines account for less than half of that depth. The rest is the hoses and the dryer duct behind them, the door swinging open in front, and someone kneeling there with a basket, and a top loader’s lid needs room above it as well.
The figures below are typical. The installation instructions for the exact model decide the final numbers, and they are worth reading before the cabinets are ordered or the closet is framed.
The Machines Themselves
| Machine | Width | Depth | Height |
|---|---|---|---|
| Full size front loader | about 27 in | 30 to 34 in | 38 to 39 in |
| Full size top loader | 27 to 29 in | 26 to 30 in | 42 to 44 in, lid closed |
| Compact front loader | about 24 in | 22 to 26 in | about 34 in |
| Stacked full size pair | about 27 in | 30 to 34 in | about 75 in |
Depth is measured to the front of the closed door and doesn’t include the hoses, the duct, or a door that bulges outward, so add them when measuring the space. A pedestal under a front loader adds about 15 inches of height.
Behind and Beside
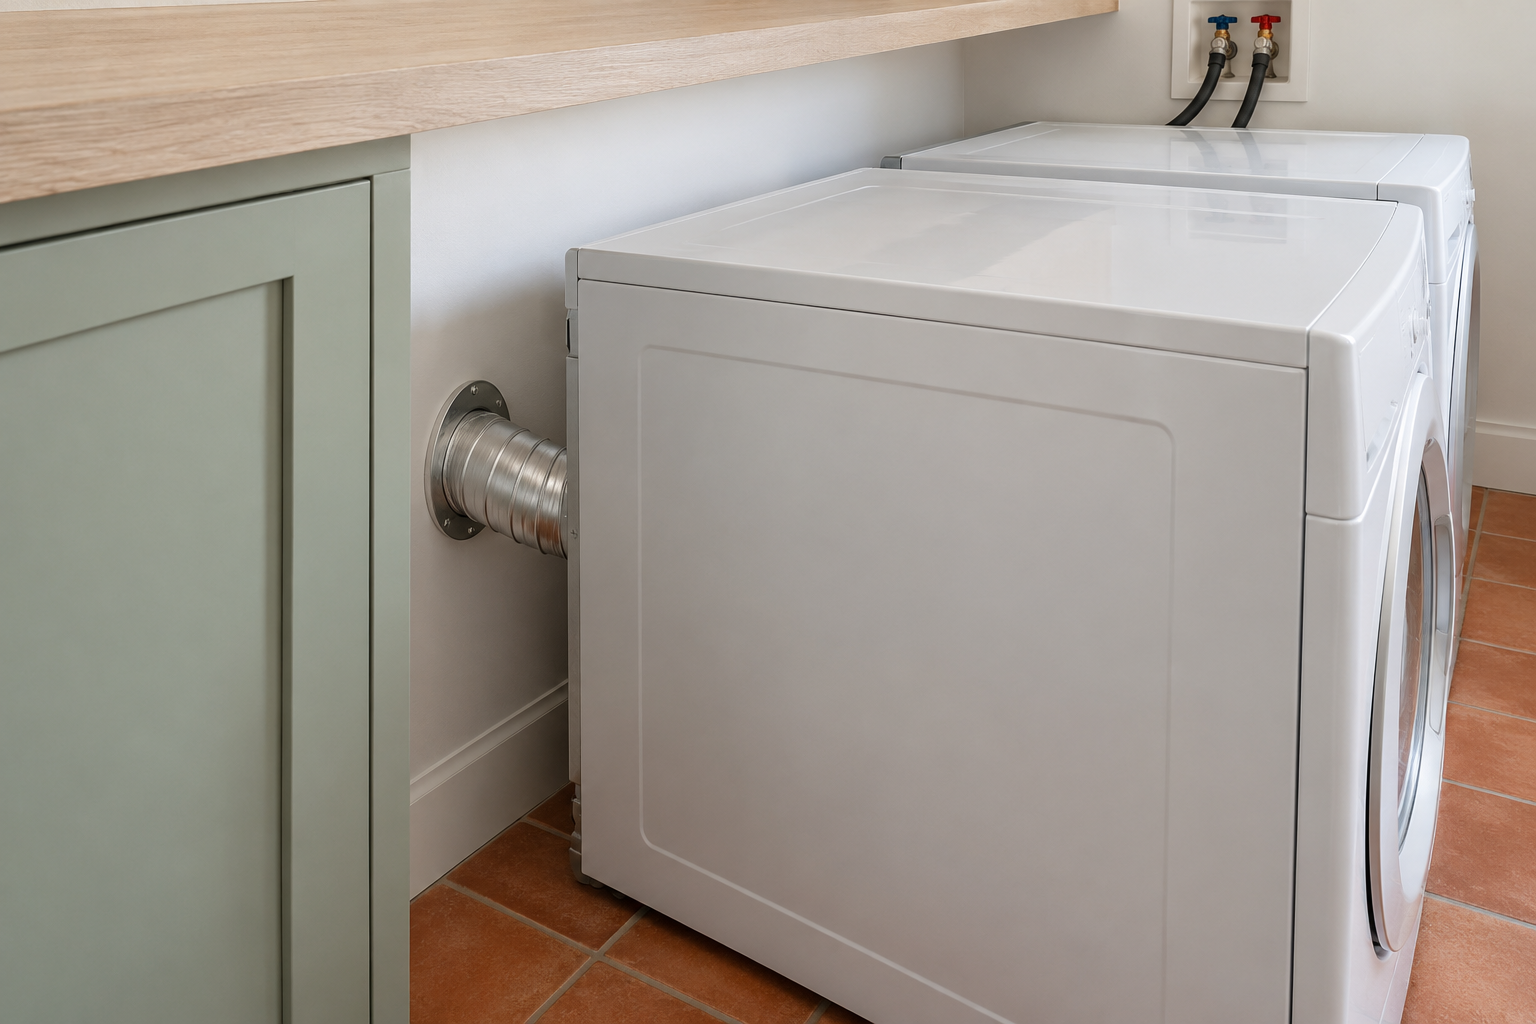
Behind the machines, allow about 6 inches from the back of the cabinet to the wall. That space holds the water hoses, the drain hose, the power cords, and the dryer duct, and it keeps them from being bent sharply when the machines are pushed back. The dryer duct should be metal, rigid or semi-rigid, as short and straight as the room allows, and never squashed flat behind the dryer, since a crushed duct traps lint and slows drying.
At the sides, an inch of space to each wall or cabinet, and an inch between the two machines, lets them be slid in and out and keeps a washer’s vibration from passing into the cabinet beside it.
In Front, With the Door Open

The space in front decides whether the room is pleasant to use. A front loader’s door is about as wide as the machine’s opening and swings out into the room, and someone unloading it kneels or crouches in front of it with a basket. Allow at least 36 inches of clear floor in front of a top loader and about 48 inches in front of a front loader, measured from the front of the machine to the opposite wall or cabinet.
Where the laundry is in a hall or a closet, the door of the room itself also needs to open without hitting the machines. Doors that swing out of the room, or bifold or sliding doors, save that space.
Above a Top Loader
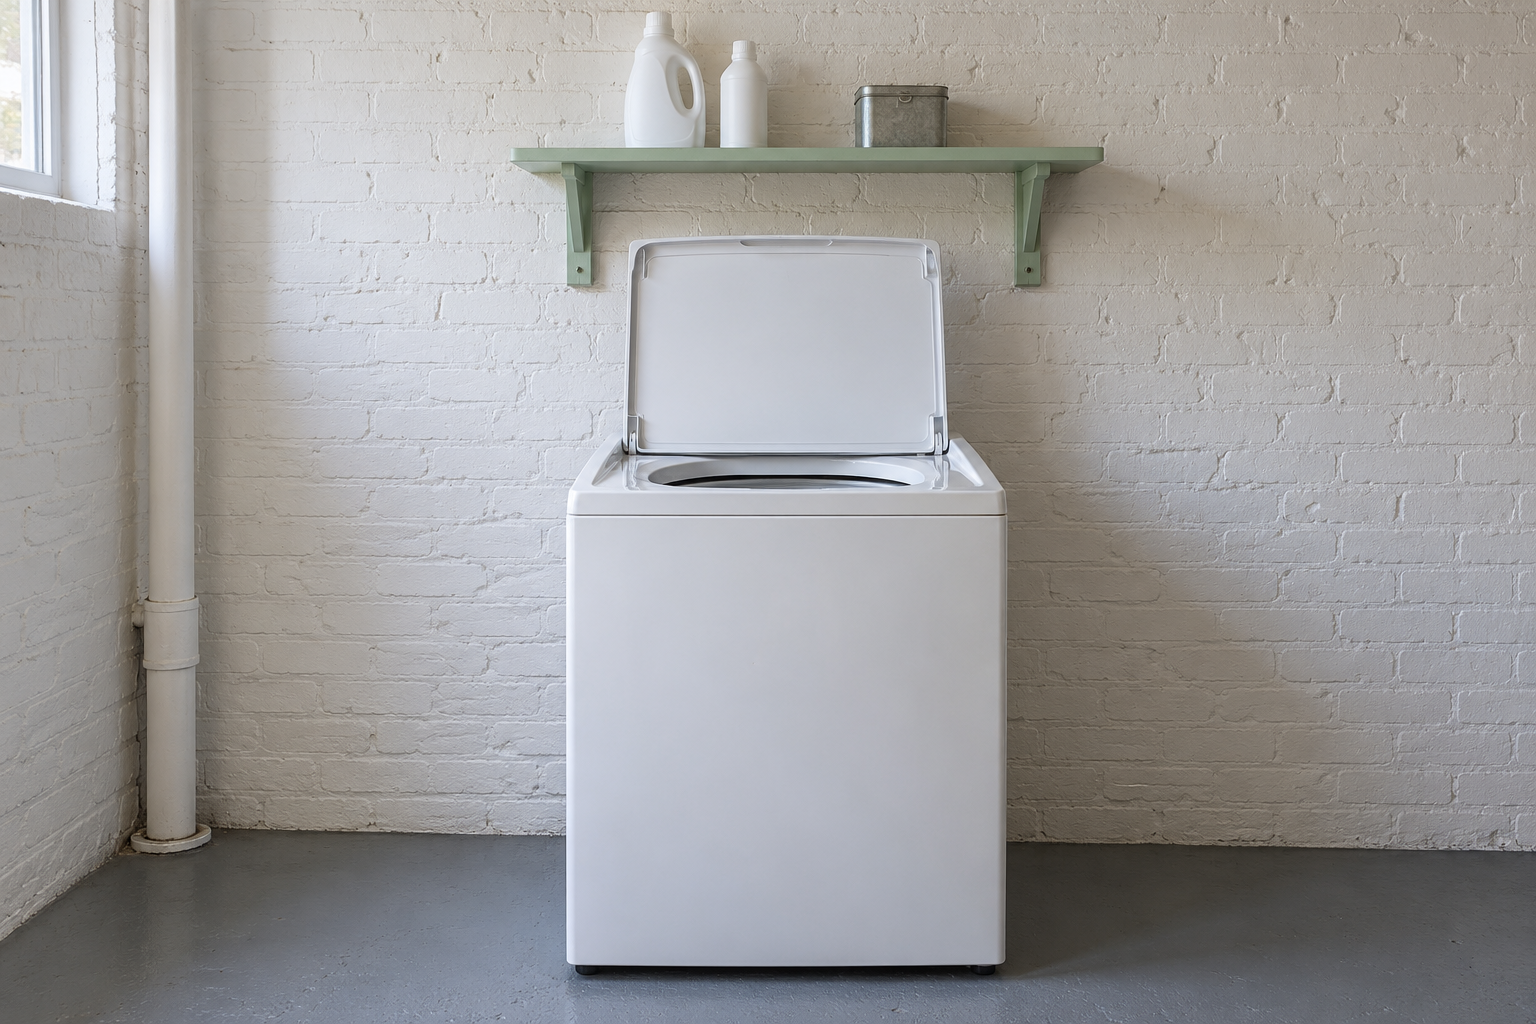
A top loader’s lid opens upward, and with the lid raised the machine stands much taller than its closed height. Check the “height with lid open” figure in the specifications before fitting shelves or cabinets above it, and keep anything mounted overhead clear of the open lid with a few inches to spare, so a bottle on the shelf doesn’t get knocked off every time the lid goes up.
Front loaders have no lid, so the space above them can take a counter, cabinets, or shelves at any height that can be reached.
Adding Up a Laundry Room
For example, take two full size front loaders side by side. The wall they stand against needs 27 + 27 inches for the machines, plus an inch between them and an inch at each end, about 57 inches. The depth from the back wall is about 6 inches for the hoses, about 32 inches for a typical machine, and about 48 inches clear in front, about 86 inches, a little over 7 feet.
A stacked pair in a closet changes the width to about 29 inches but keeps the depth, since the machines are the same size and still need the floor in front of them. Top loaders side by side need less depth in front, about 36 inches, but take the open lid’s height into account above.
Stacked in a Closet

A stacked pair fits a closet about 29 to 30 inches wide inside, which leaves an inch or so at each side, and about 80 inches tall, enough for the pair and a shelf above. The closet’s depth is the machine’s depth plus about 6 inches behind, and the closet doors must clear the front of the machines when closed. The dryer controls sit near the top of the stack, at about eye level for most adults.
Makers publish minimum closet dimensions for their stacked models, and some ask for openings in the closet doors to let air in. Louvered doors provide that, and they need to be chosen before the closet is built if the model calls for them.
A Counter Over Front Loaders
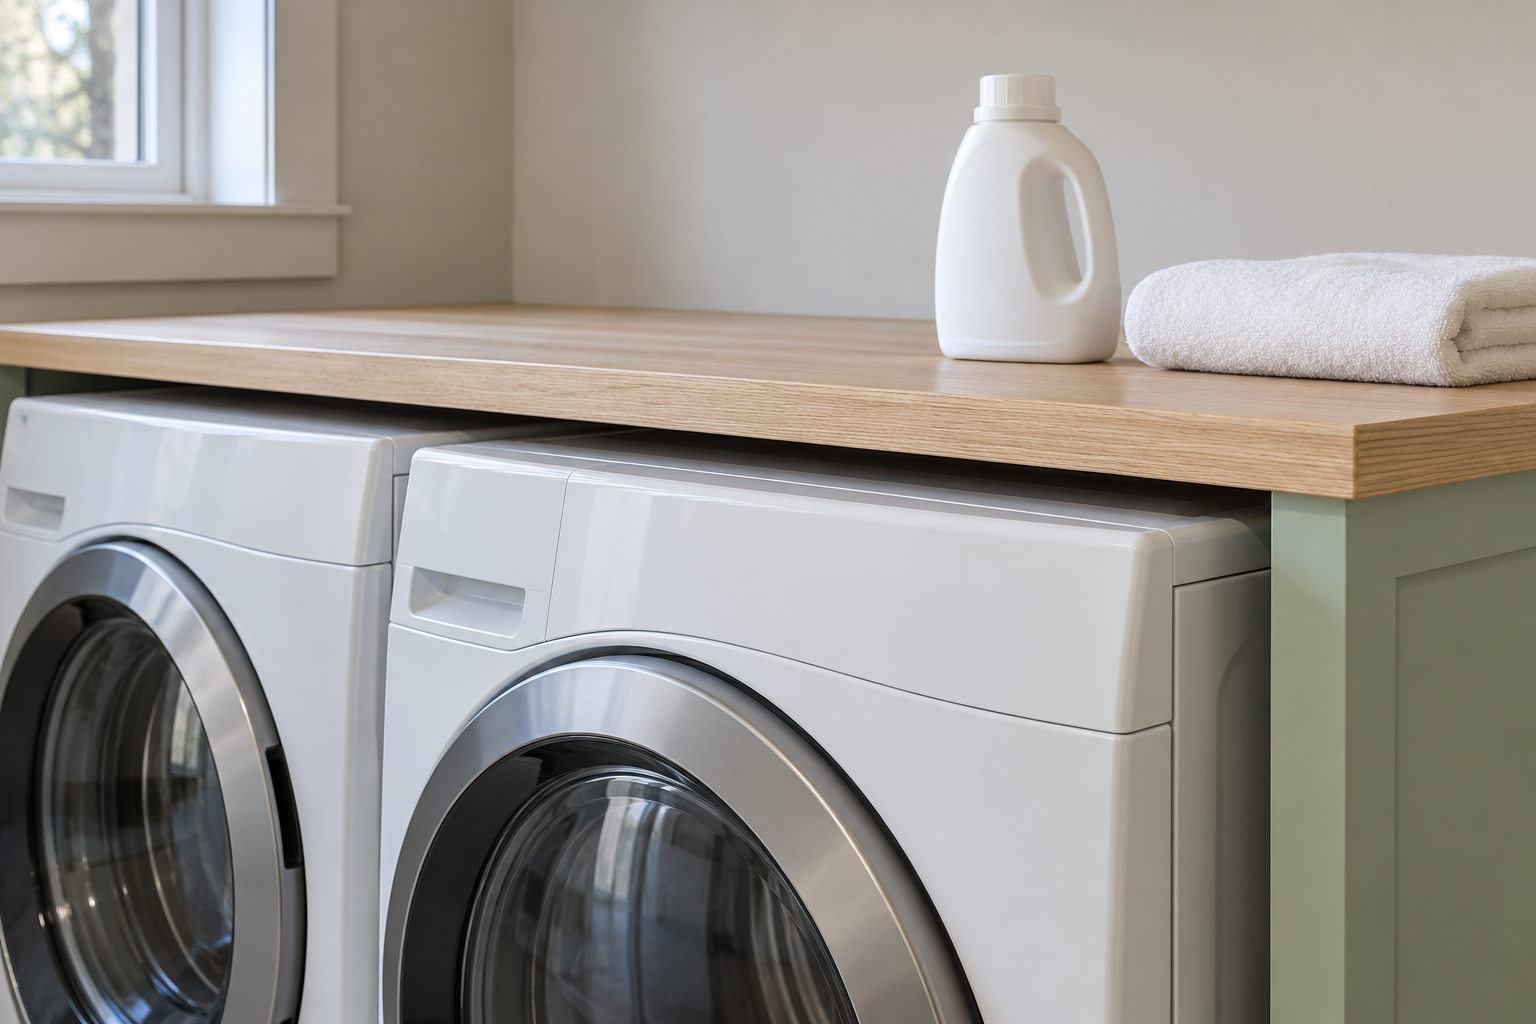
A counter laid across two front loaders gives a place to fold laundry next to the dryer. Set its underside about an inch above the machines’ tops, so their vibration doesn’t reach it and they can be pulled out for service, which puts a counter over standard front loaders at roughly 40 inches above the floor. On pedestals, the machines are too tall for a counter at a usable height.
Make the counter deep enough to cover the machines and the space behind them, and support it on the walls or on cabinet ends at either side, never on the machines themselves.